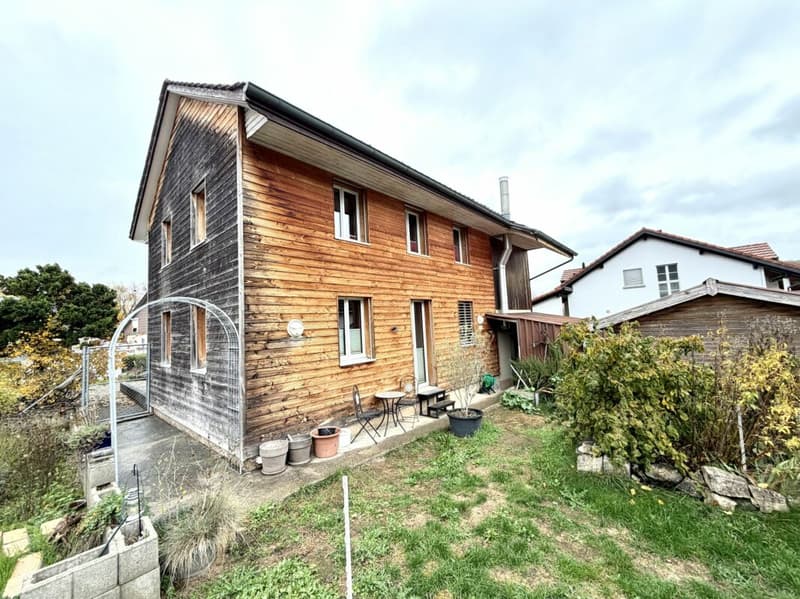
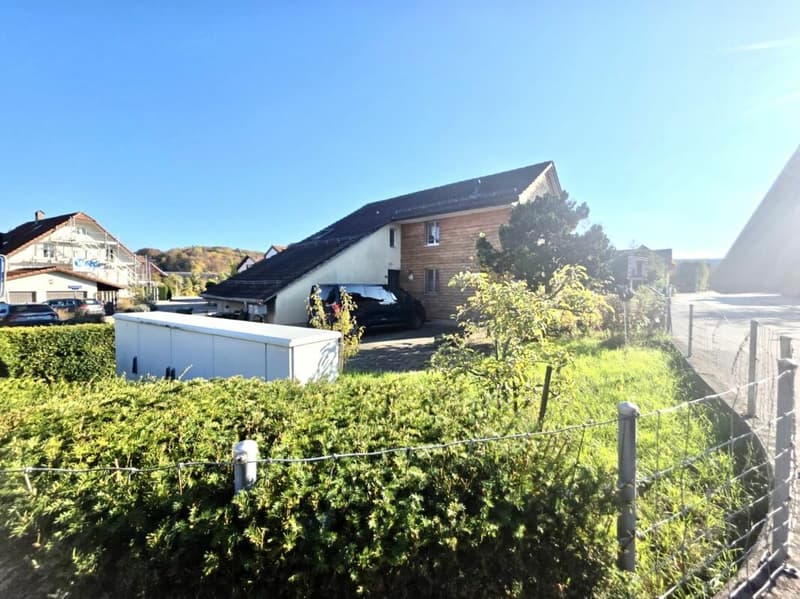
"Attractive house in Niederlenz with garden, garden shed, covered patio and versatile potential"
Address
Staufbergstrasse 41, 5702 NiederlenzTravel time
- 12 min.Station: Lenzburg
Surrounding information
School
10 min.Schule NiederlenzSupermarket
5 min.AldiPharmacy
6 min.Hetex ApothekePublic Transport
3 min.Staufbergstrasse
Times refer to the route on foot.
Price
- Purchase price:
- CHF 1,250,000.–
- Notify on price drop
Main information
- Availability:
- 01.04.2027
- Type:
- Single house
- Number of bathrooms:
- 2
- Surface living:
- 210 m2
- Land area:
- 605 m2
- Last refurbishment:
- 2013
- Year built:
- 1889
Characteristics
Pets allowed
Washing machine
Tumble dryer
Quiet neighborhood
Child-friendly
Parking space
Garage
Documents (0)
Description
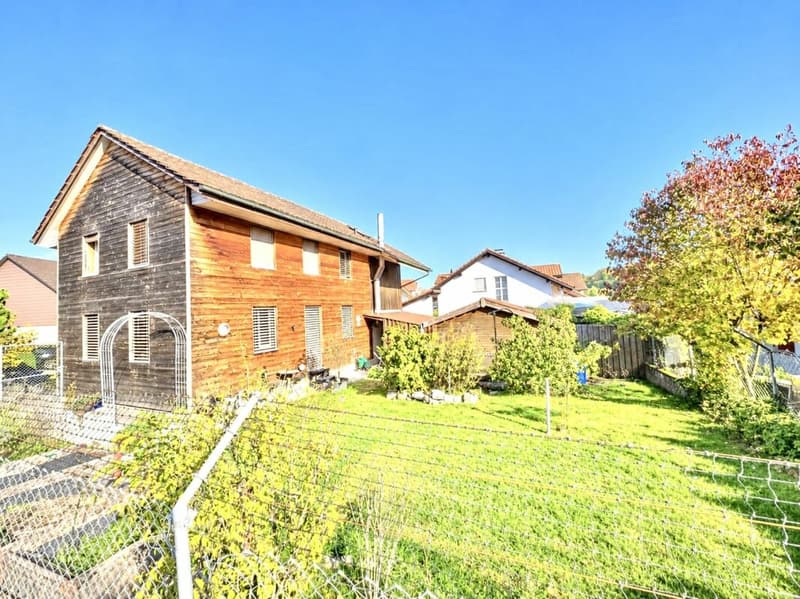
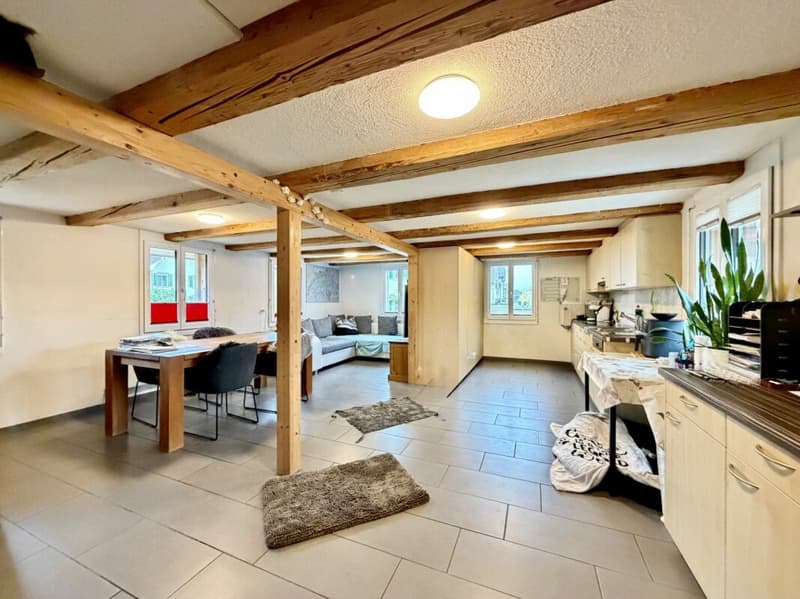
Attractive house in Niederlenz with garden, garden shed, covered patio and versatile potential, as well as additional building potential
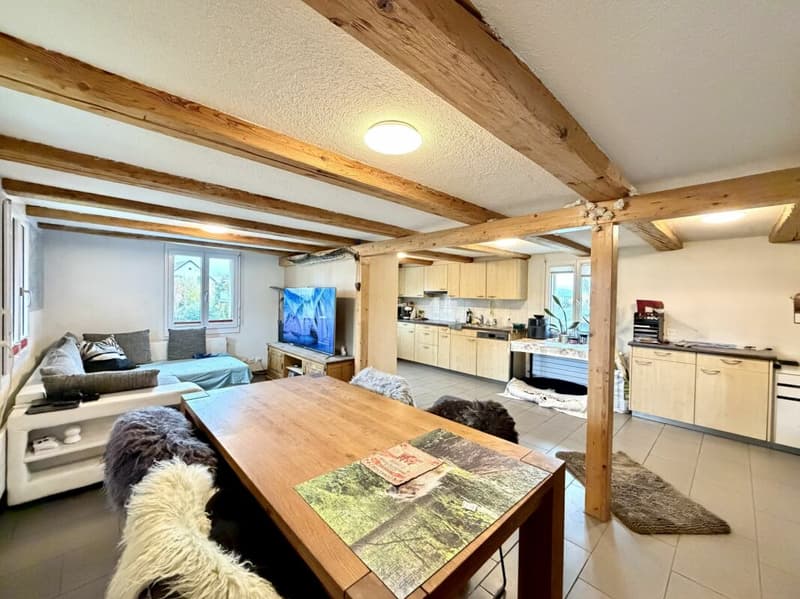
This appealing house in Niederlenz impresses with its versatile layout and two separate residential units. The ground floor features a spacious 1.5-room studio apartment, while the upper floor offers a separate 2.5-room apartment. Both units have a well-equipped kitchen and their own bathroom. The attractive outdoor area, with its garden and covered patio, complements this appealing home.
The property extends over two floors and offers a range of living and ancillary rooms, opening up numerous possibilities. The garden, a converted garden shed with a volume of 67 m³, a garage box and four outdoor parking spaces round off this versatile offering.
Ground floor
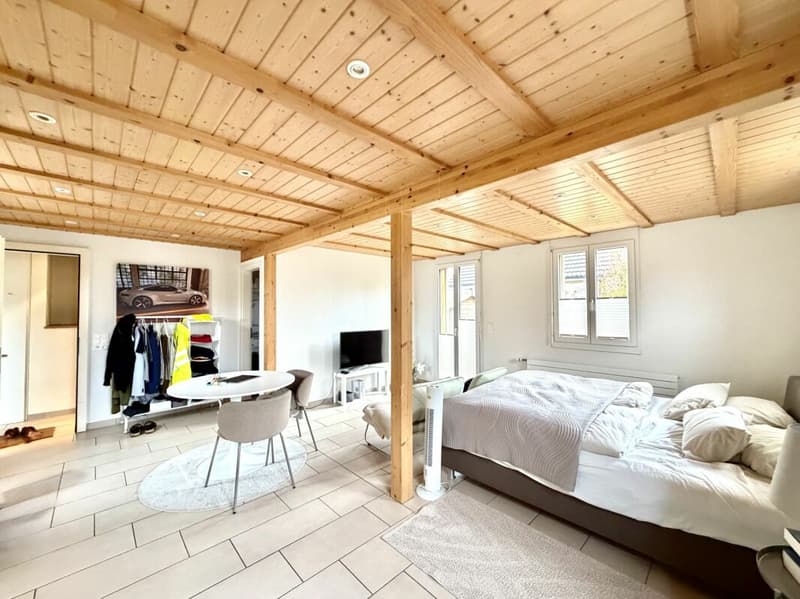
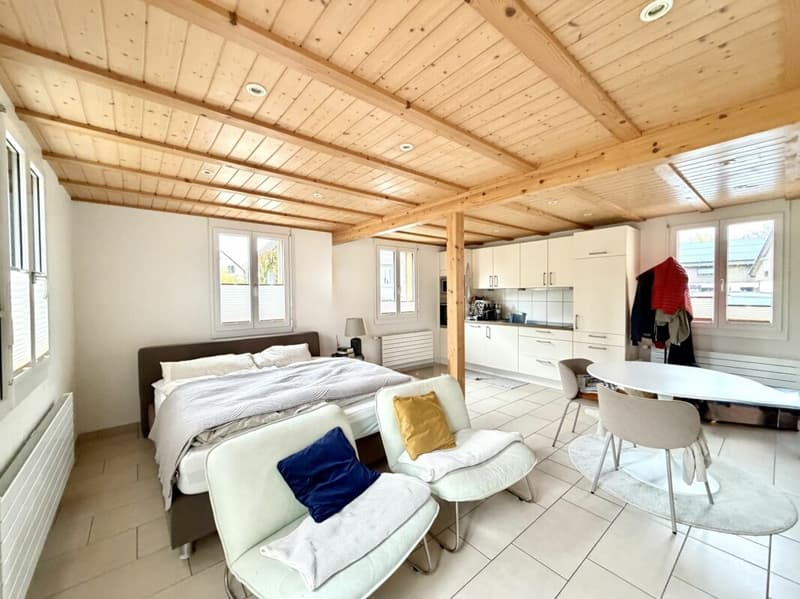
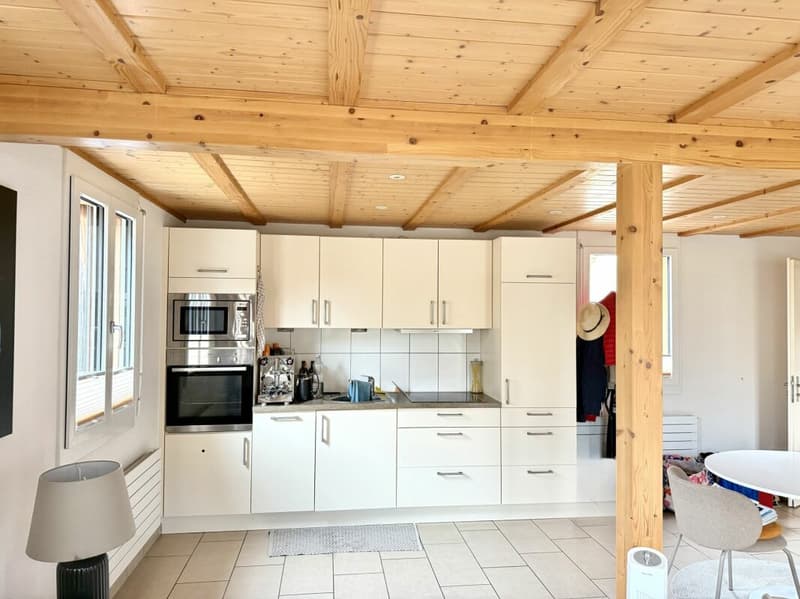
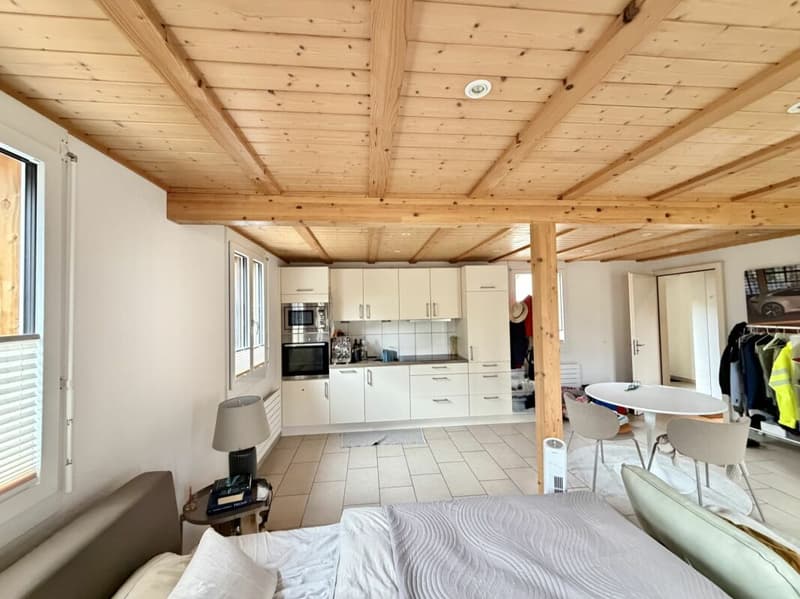
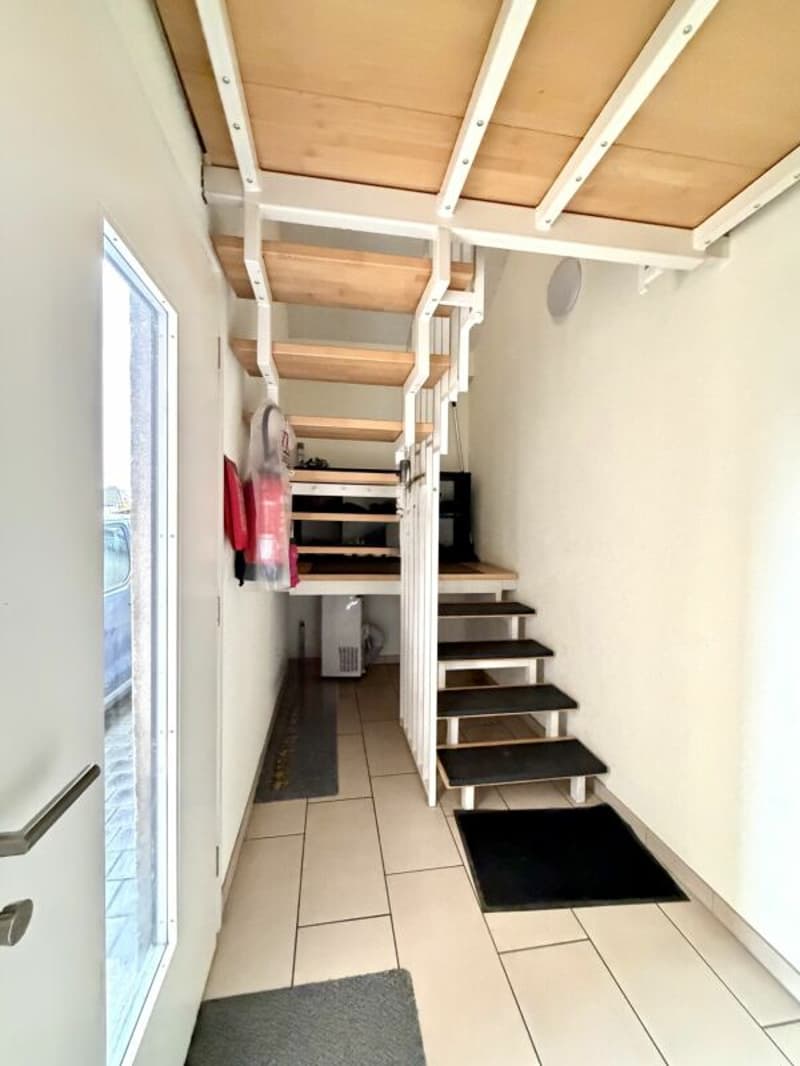
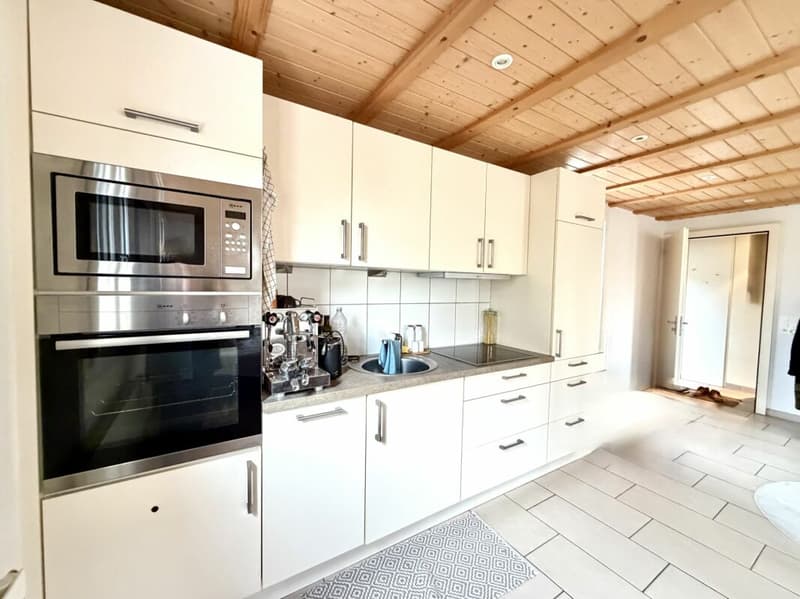
On entering the house, you come to the corridor, which provides access to the various rooms. The entrance to the 1.5-room studio apartment on the ground floor leads directly into the living area. This practical, compact unit features a modern, timeless white kitchen and a combined living and dining area with an integrated sleeping area. These areas have a total surface area of approx. 30 m².
The kitchen is functionally equipped with an oven, built-in microwave, ceramic cooktop, refrigerator and separate freezer with three drawers. Numerous cupboards and drawers provide ample storage space for kitchen utensils and provisions.
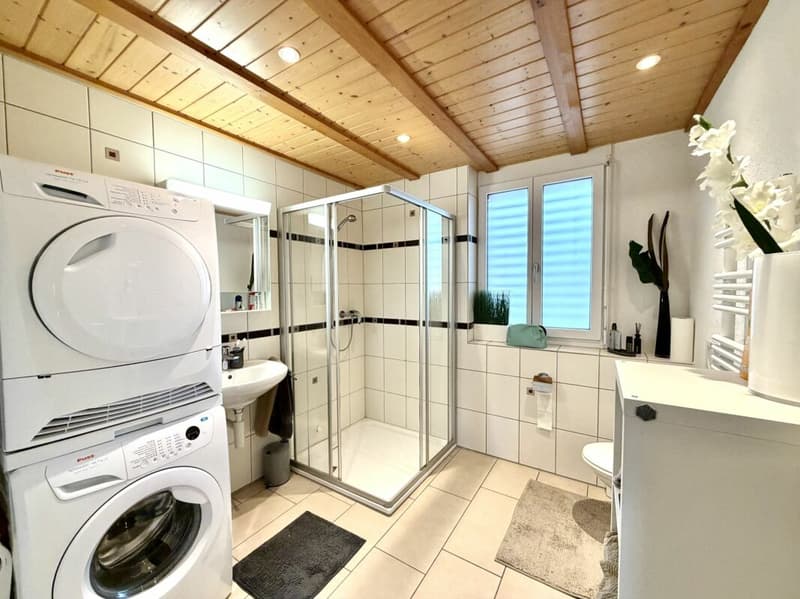
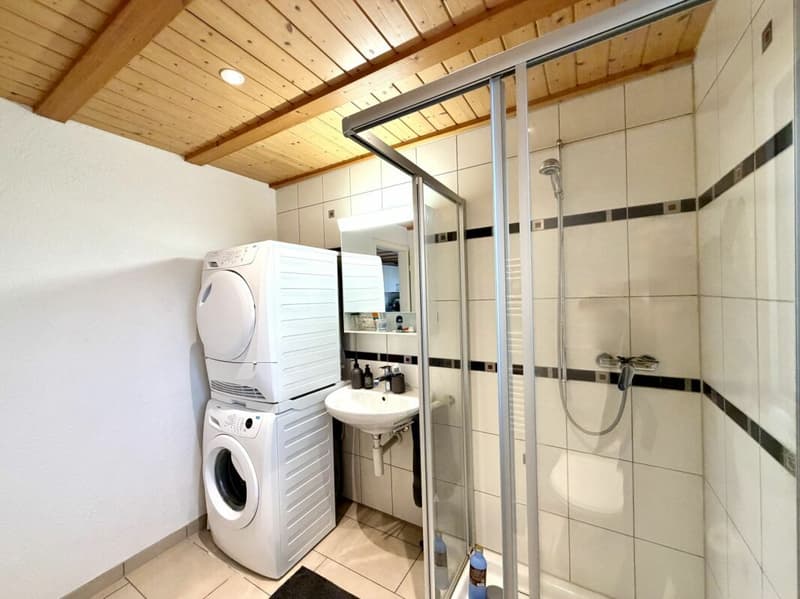
The ground-floor bathroom has a surface area of approx. 7.50 m² and is equipped with a shower, sink, mirrored cabinet and toilet. A washing machine and dryer are also located here, providing convenient laundry facilities directly on the ground floor. A window lets in natural daylight and provides pleasant ventilation. An additional towel radiator completes the fittings and keeps towels pleasantly warm.
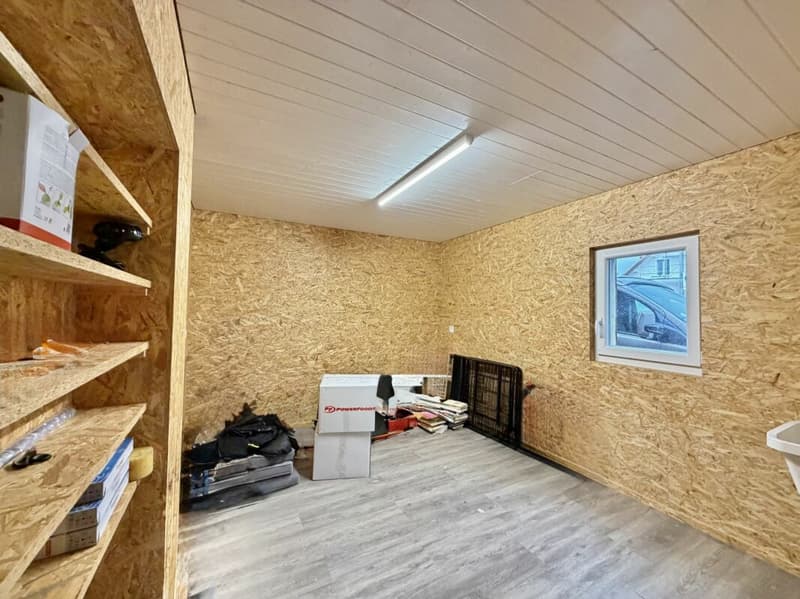
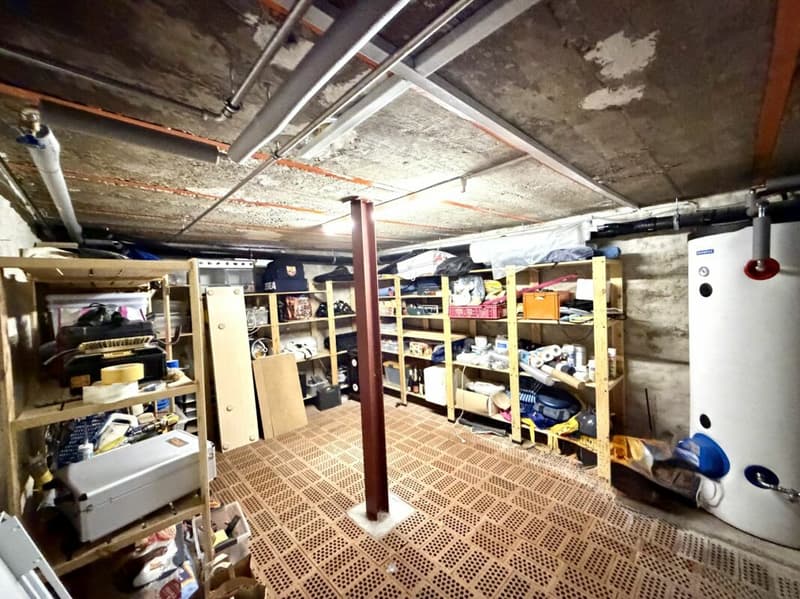
The corridor also gives access to a practical storage room and a separate hobby room. The storage room leads directly to the natural cellar, which is ideal for additional storage.
Upper floor
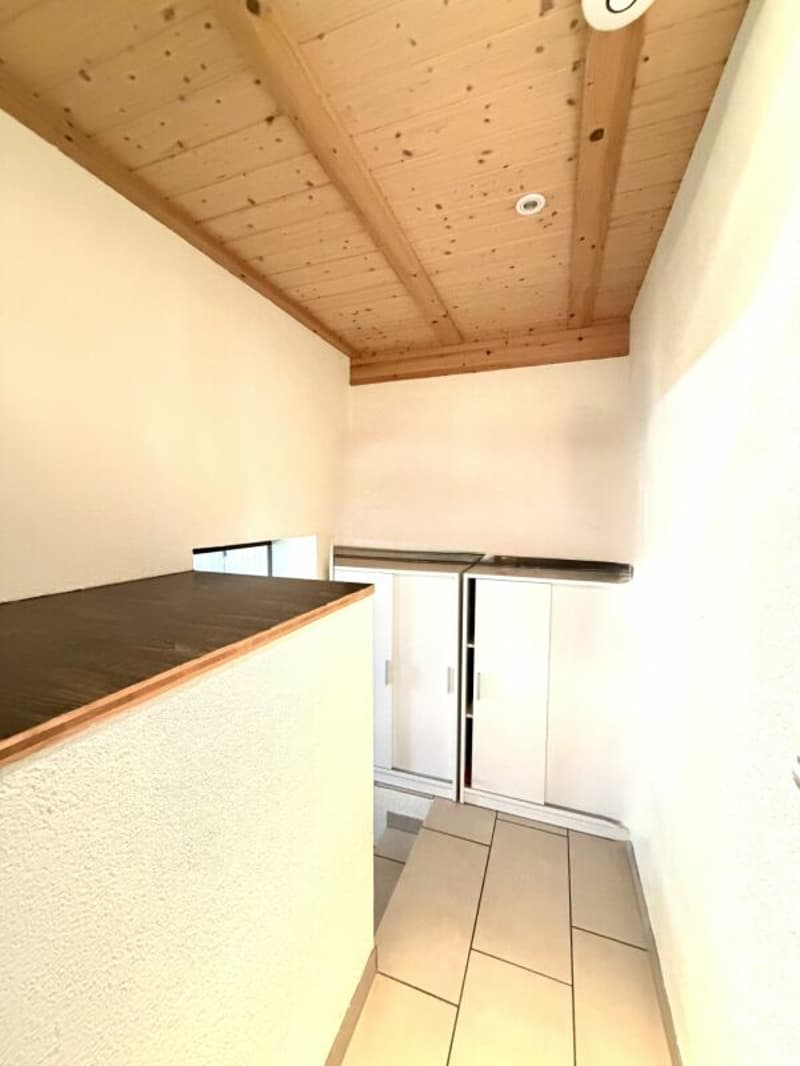
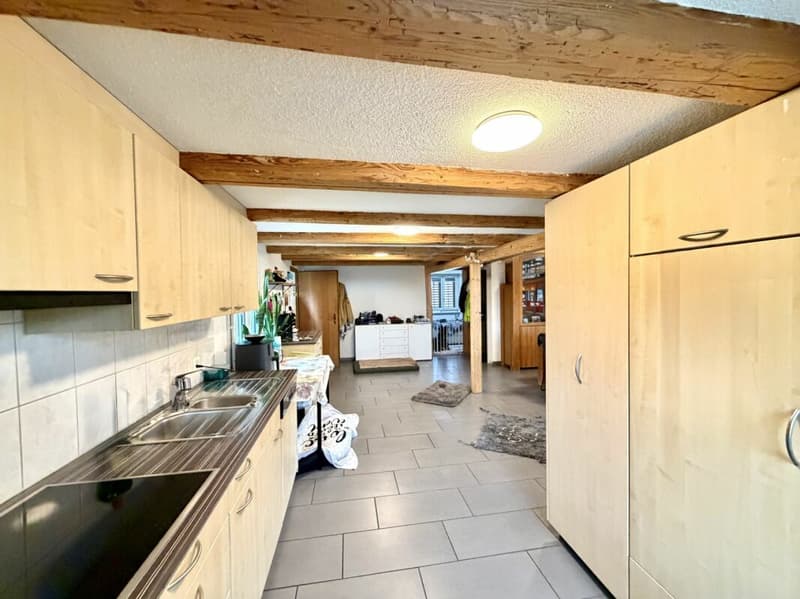
The staircase leads to the upper floor. This level offers a spacious living and dining area with an open-plan kitchen. The kitchen cupboards visually separate the kitchen from the living area while creating a harmonious overall layout.
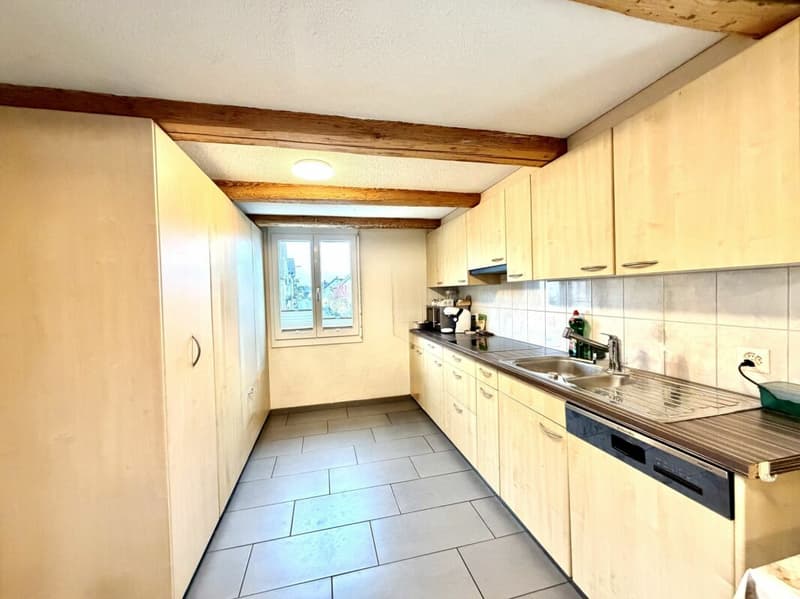
The spacious kitchen is equipped with a ceramic cooktop, extractor hood, dishwasher and refrigerator. Numerous drawers and tall cupboards provide ample storage and make it easy to keep everything organised.
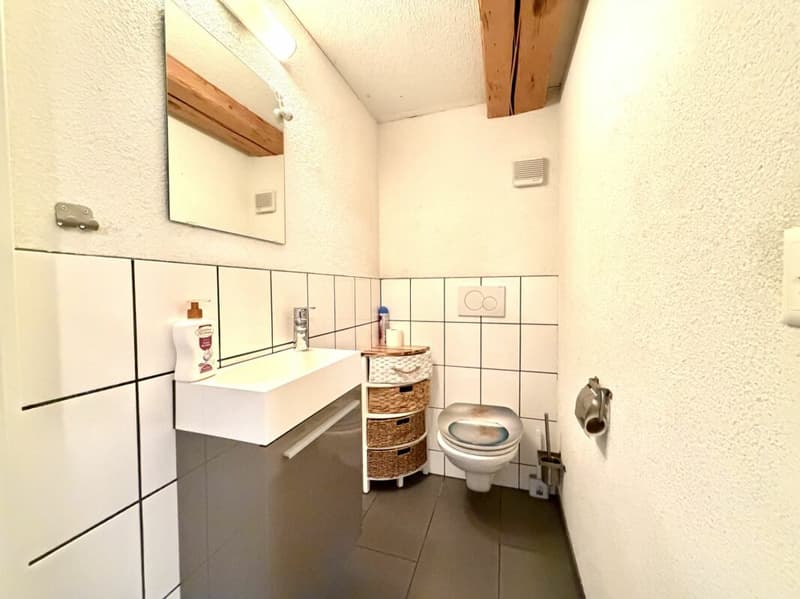
A separate guest toilet with a window adds to the comfort of this floor.
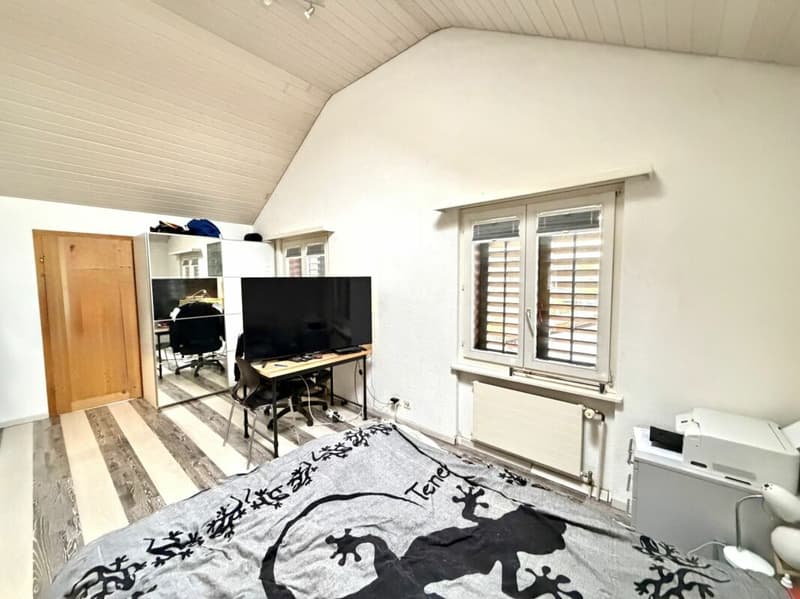
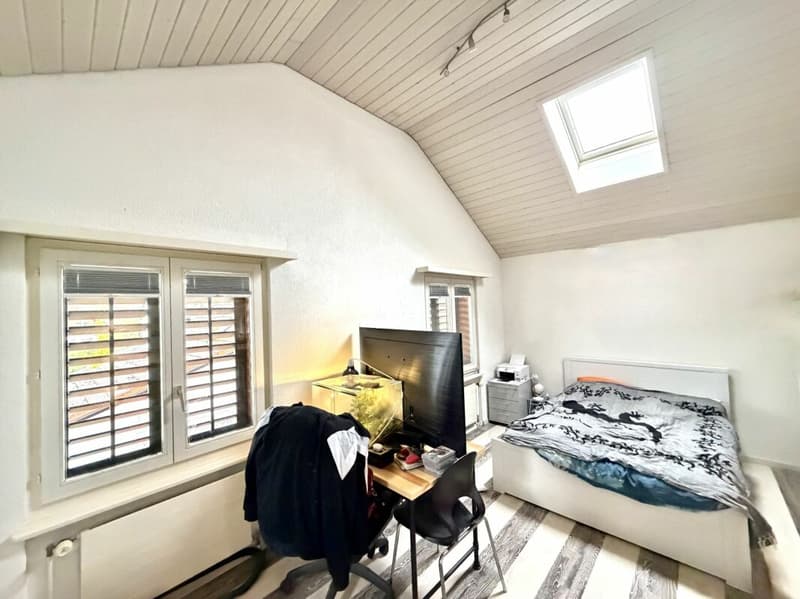
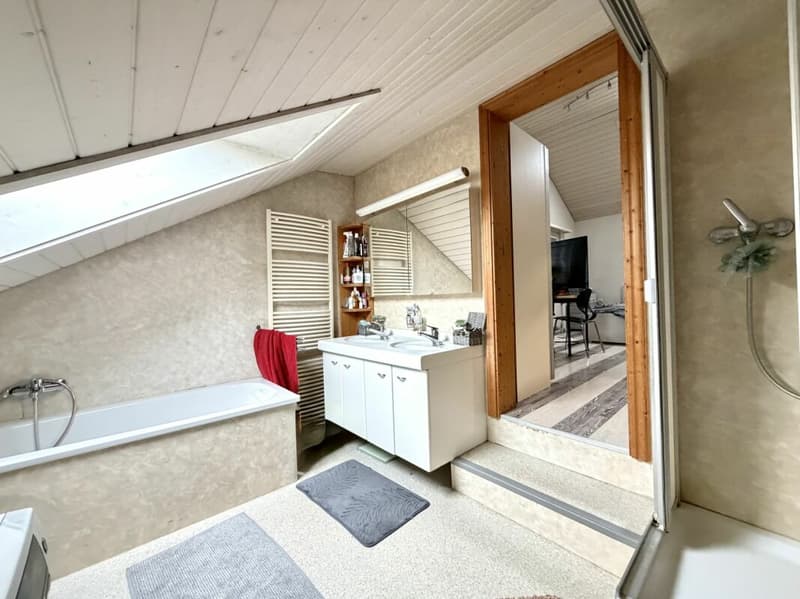
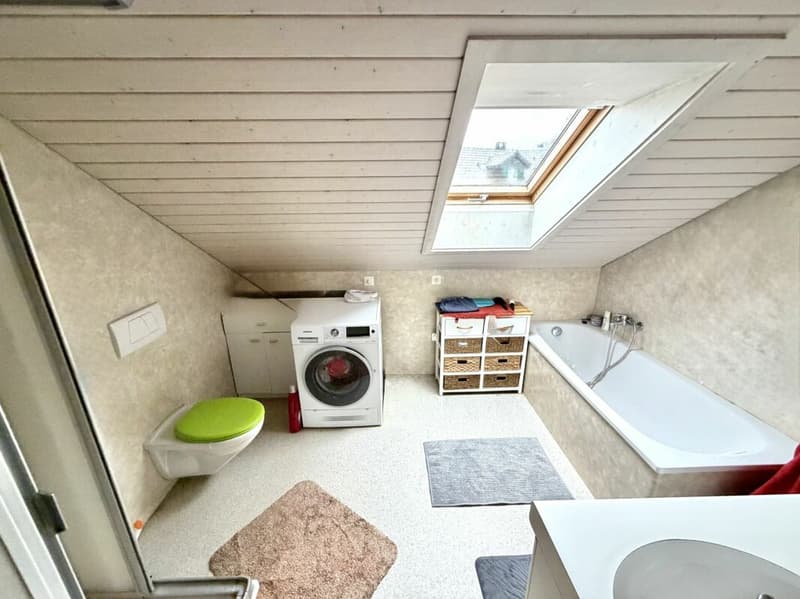
The bedroom, including the adjoining en-suite bathroom, has a total surface area of approx. 19.50 m². The bathroom is comfortably equipped with a bathtub, separate shower, toilet, double sink and mirrored cabinet. It also has its own washing machine. A roof window provides pleasant daylight. The practical towel radiator completes the fittings.
Garden and outdoor area
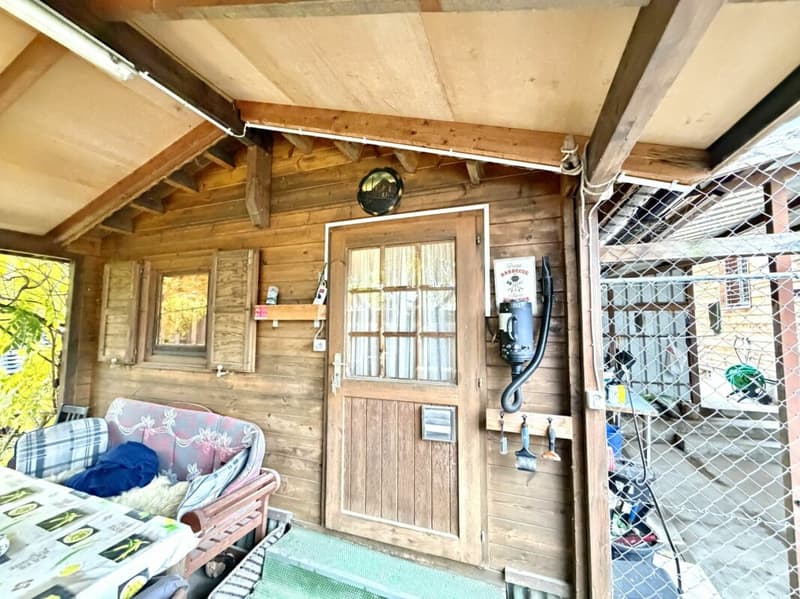
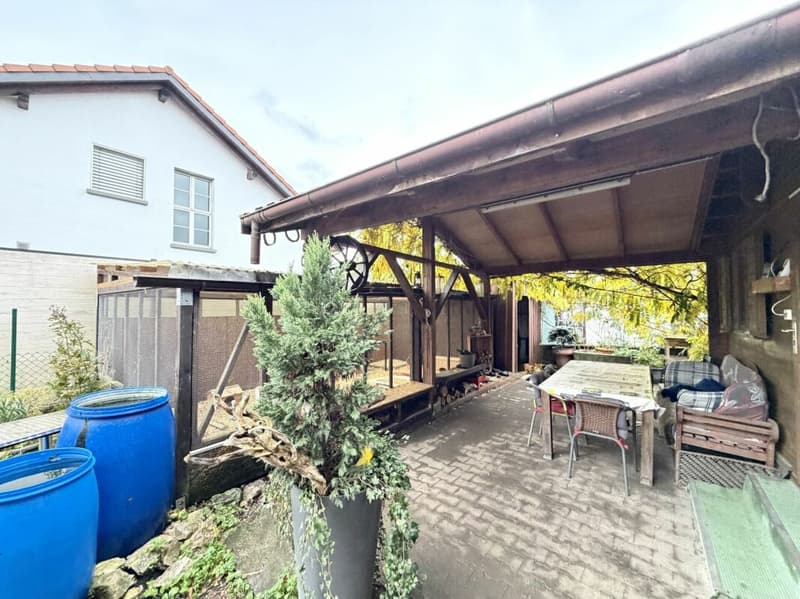
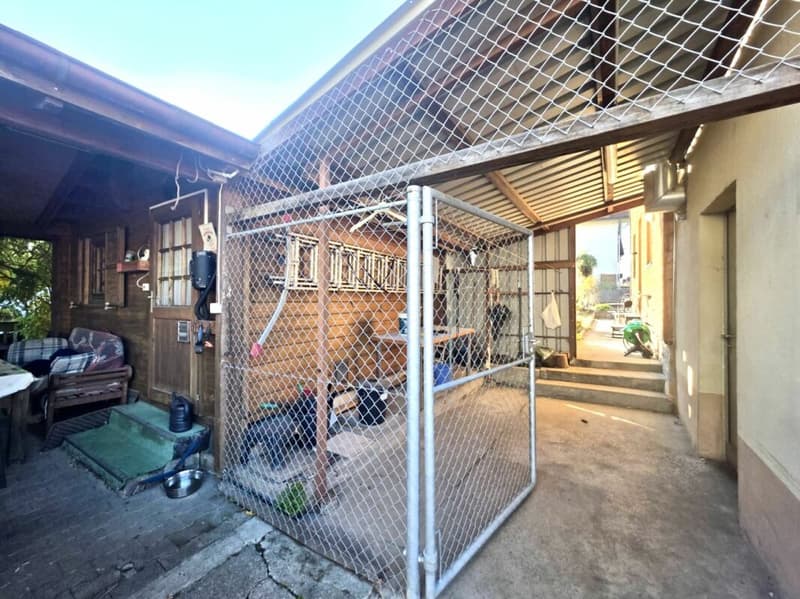
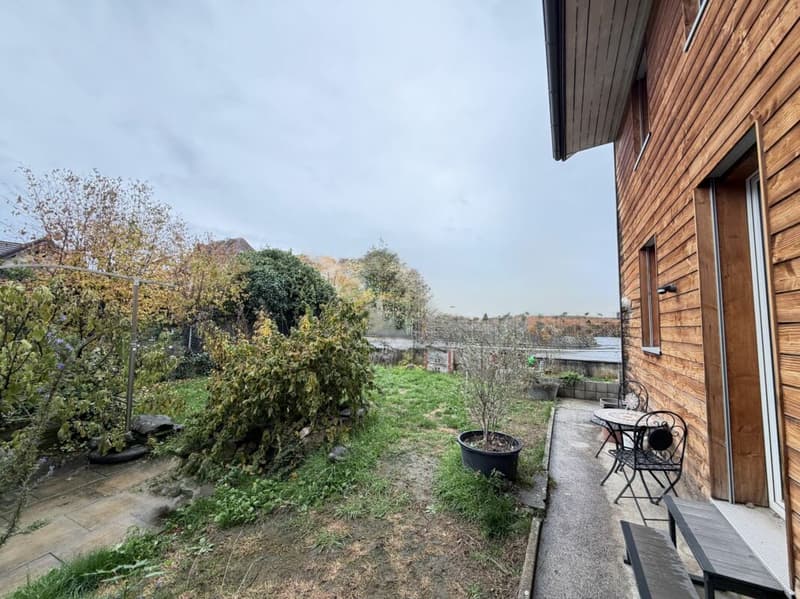
The outdoor area features a spacious garden, with plenty of room to relax, enjoy leisure activities and bring your own landscaping ideas to life. The covered patio is ideal for spending relaxing hours outdoors and enjoying the tranquillity and your own garden.
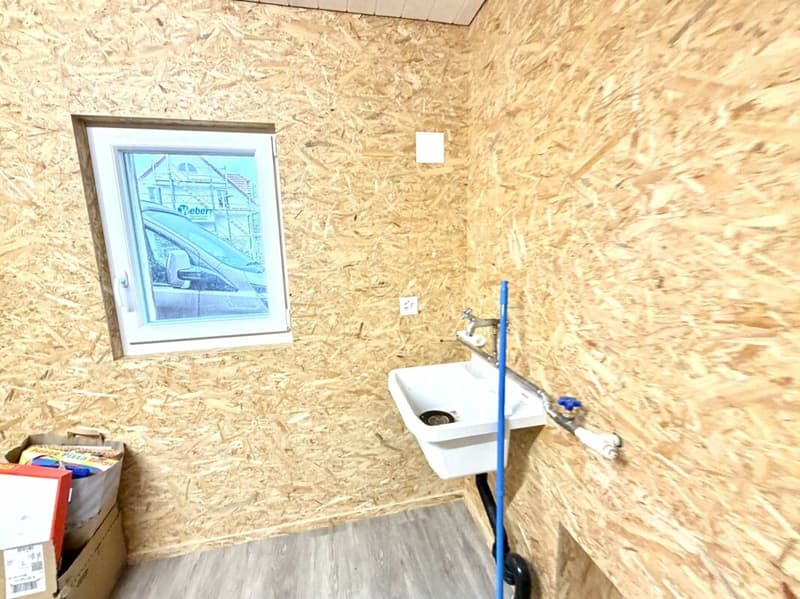
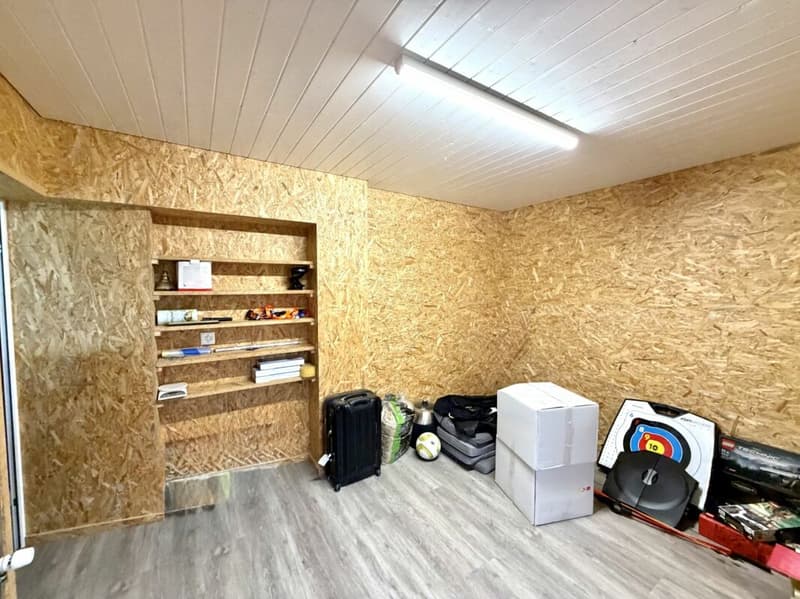
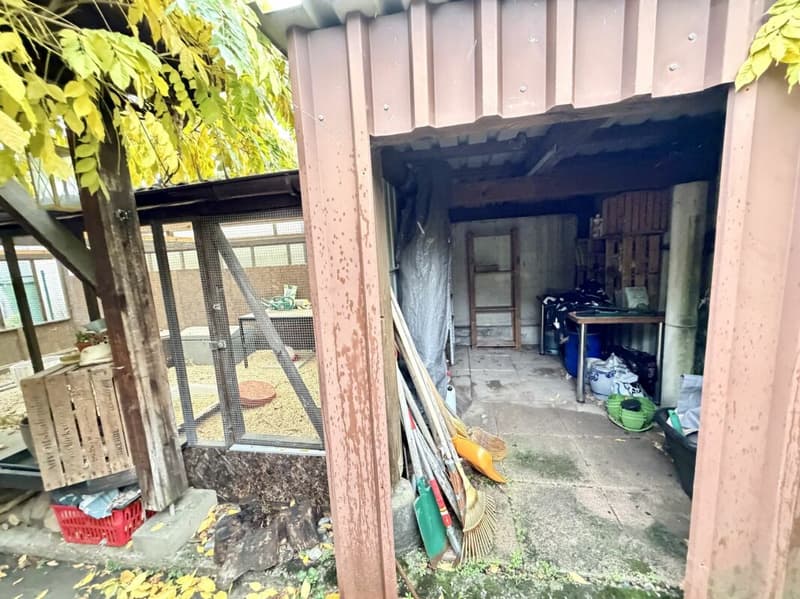
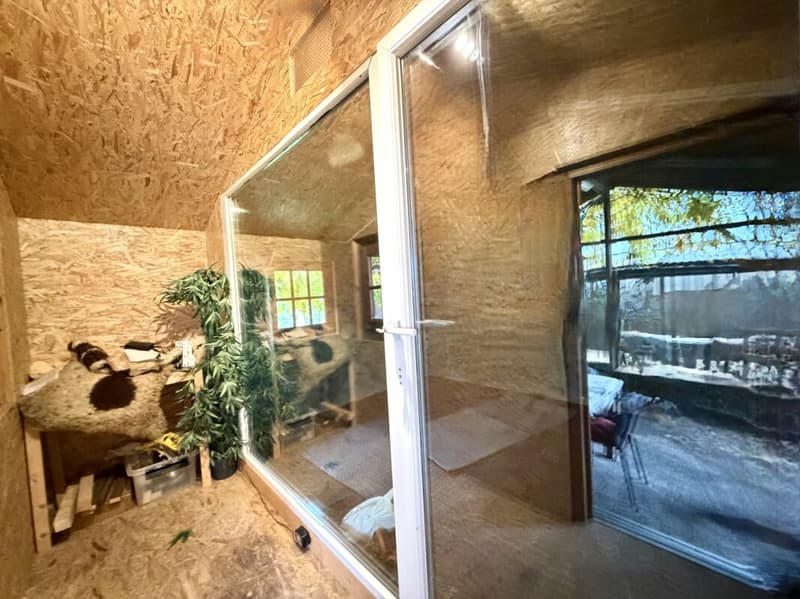
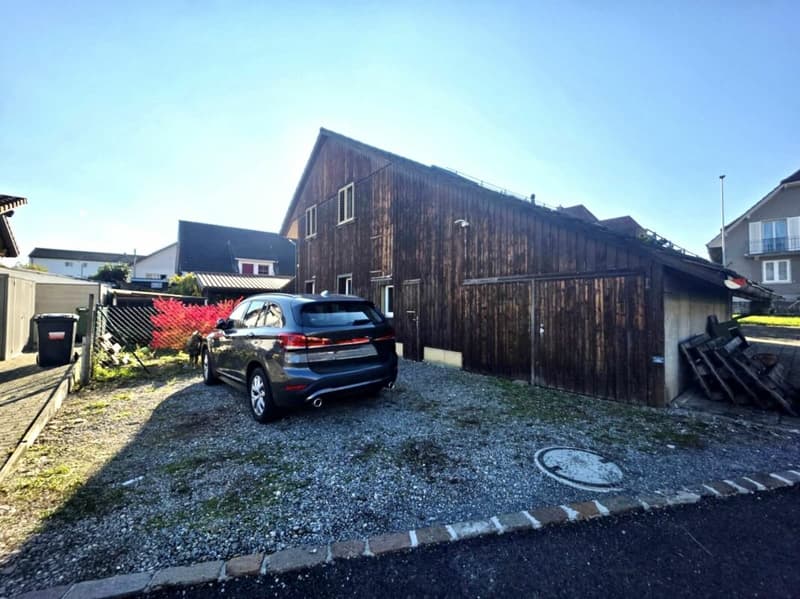
A particular highlight is the converted garden shed, with a volume of 67 m³ and generous window areas. It offers additional space for a range of needs and is ideal for use as a studio, hobby room or private retreat, for example.
Building services and further features
The property is heated by a gas heating system. Heating throughout the house is provided by heating walls.
All windows are fitted with external venetian blinds. Most of the floors are finished with easy-care tiles. The exceptions are the bedroom on the upper floor and its en-suite bathroom, which have different floor coverings.
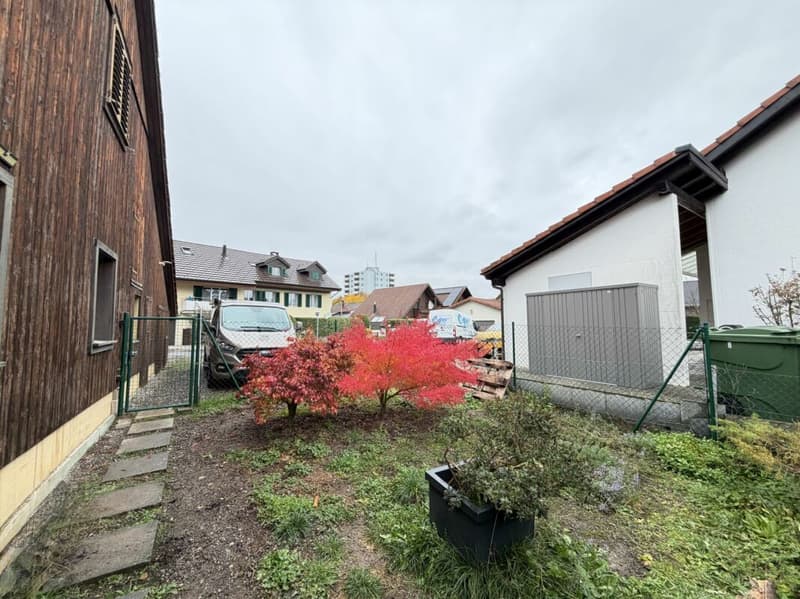
The property also includes a garage box and four additional outdoor parking spaces, providing ample parking.
Versatile living with numerous possibilities
This property offers an appealing combination of two separate residential units, well-equipped kitchens and versatile ancillary rooms. The attractive outdoor area, with its covered patio and converted garden shed, provides additional space to suit individual needs.
Whether as a home with separate living areas, for combining living and working, or for anyone needing extra space for hobbies and leisure, this house offers numerous possibilities for bringing your own living ideas to life.
Ground floor:
Living area: approx.41.45m²
- Corridor: approx.3.46m²
- Bathroom with shower, washing machine and dryer: approx.7.43m²
- Kitchen/living/sleeping area: 30.65m²
- Storage room
- Hobby room
- Heating room
Upper floor:
Living area: approx.70.23m²
- Open-plan kitchen, living and dining room: approx. 48.48m²
- Bedroom with en-suite bathroom: approx.19.25m²
- Guest toilet: approx. 2.5m²
Basement:
- Natural cellar
Total usable area of house: 210m²
Outdoor area:
- Garden shed: year built 1992, volume 67m³
- Covered patio
- Green space
- Outdoor parking spaces: 4
- Garage: 1
Special features: Two living areas, one home – versatile and individual
- Year of renovation: 2013
- 2x kitchens
- 2x bathrooms
- 1x guest toilet
- Floor coverings
- Windows: fitted with external venetian blinds
- Façade renovation
- Plumbing pipes
- Electrical installations
- Attic floor insulation
- Gas heating/ underfloor heating
- Washing machine and dryer
Mortgage Calculator
From dream house to home ownership: the mortgage calculator can help you estimate the affordability of this property.
Advertiser

Contact
Sasha Stojmenovski
- Listing ID
- 4003628757
- Object ref.
- c93727cd-df91-11f1-b574-0e90ca4da74f