476 results - Properties for sale: District Lavaux-Oron

1 / 13
8 rooms, 181m², CHF 1,860,000.–
1610 Moudon

Maison rénovée de 267 m2 utile

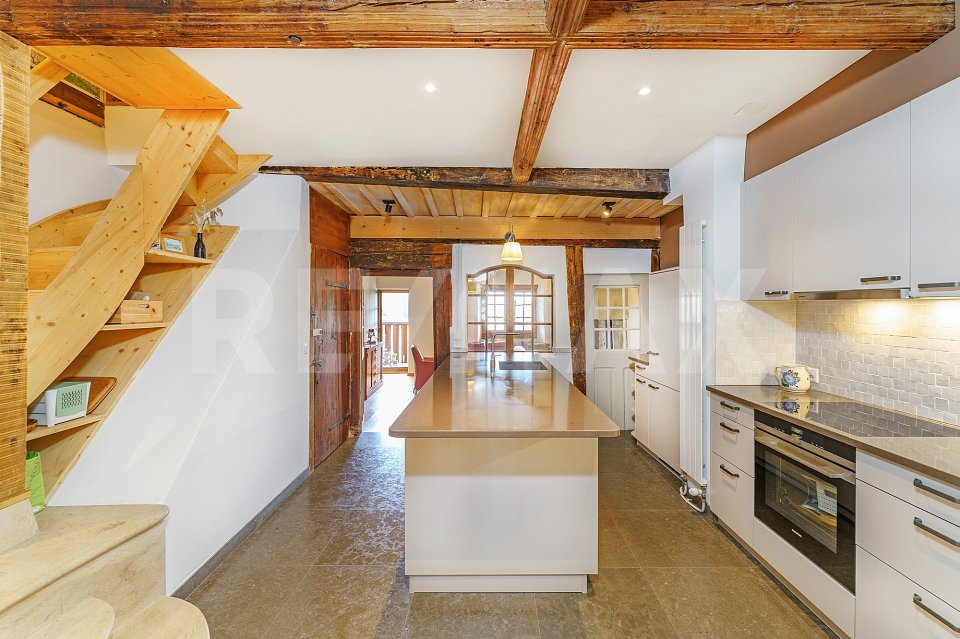
Certaines maisons racontent une histoire. D'autres ont écrit l'Histoire. Nichée au cur de la cité médiévale de Moudon, cette propriété d'exception est bien davantage qu'une demeure de caractère. Elle fait partie intégrante du patrimoine vaudois et compte parmi les bâtiments historiques les plus emblématiques de la ville. Connue sous le nom de Maison des États de Vaud, elle est déjà mentionnée vers 1260, à une époque où Moudon constituait le centre administratif du Pays de Vaud sous la Maison de Savoie. Pendant des siècles, elle fut le témoin discret des décisions, des rencontres et des événements qui ont contribué à façonner l'histoire de notre région.Franchir son seuil, c'est entreprendre un véritable voyage dans le temps. Dès les premiers pas, une atmosphère singulière s'installe. Les murs de pierre, les ouvertures médiévales, les poutres anciennes, les volumes généreux et les détails architecturaux soigneusement préservés racontent encore aujourd'hui le passage des siècles. Chaque espace semble conserver la mémoire des générations qui se sont succédé entre ces murs, donnant à cette demeure une âme que l'on ressent immédiatement. Les recherches archéologiques menées sur la propriété ont permis de retracer avec précision son évolution. Une première construction remonte à la fin du XIII siècle. La maison connaît ensuite d'importantes transformations au début du XV siècle, avant d'être partiellement reconstruite après le grand incendie qui frappa Moudon en 1459. Au fil des siècles, chaque intervention a respecté l'identité du bâtiment, permettant à cette demeure exceptionnelle de traverser le temps tout en conservant son authenticité remarquable.Rarement une propriété historique aura été aussi soigneusement préservée. Les propriétaires successifs ont eu à cur de transmettre ce patrimoine avec le respect qu'il mérite. Les rénovations entreprises au fil des années ont permis d'offrir le confort indispensable à une vie contemporaine tout en mettant en valeur les éléments d'origine qui font aujourd'hui toute la noblesse des lieux. La structure générale est saine, l'entretien a été réalisé avec soin, et l'ensemble présente un équilibre particulièrement réussi entre patrimoine historique et qualité de vie. Mais ce qui rend cette demeure véritablement unique dépasse largement son architecture. Ici, le temps semble ralentir.La lumière révèle les reliefs de la pierre, les matériaux anciens dialoguent naturellement avec les aménagements plus récents, et chaque pièce possède sa propre personnalité. Cette maison ne cherche pas à impressionner par l'ostentation ; elle séduit par son authenticité, son élégance intemporelle et l'émotion qu'elle procure. Depuis près de huit siècles, elle a traversé les époques, survécu aux incendies, aux transformations de la ville, aux changements de propriétaires et aux bouleversements de l'Histoire. Aujourd'hui encore, elle continue d'accueillir une nouvelle page de son existence, prête à être écrite par ceux qui auront le privilège d'y vivre. Posséder une telle propriété est un privilège rare. On n'y habite pas simplement une maison ; on devient le gardien d'un héritage transmis depuis des générations, avec la responsabilité et la fierté de préserver un lieu qui fait partie de l'identité même de Moudon. Destinée aux amoureux d'histoire, d'architecture et des biens d'exception, cette demeure séduira les personnes qui recherchent bien plus qu'un simple lieu de résidence. Elle s'adresse à celles et ceux qui souhaitent vivre dans un cadre authentique, chargé de sens, où chaque détail raconte une histoire et où chaque journée s'inscrit dans la continuité d'un patrimoine unique. Car une telle propriété ne se construit plus. Elle ne s'invente pas. Elle traverse les siècles. Et, parfois seulement, elle se transmet. Toute offre sérieuse sera étudiée avec soins.Plus de photos sur: https://www.remax.ch/fr/119791003-400-Manche Häuser erzählen eine Geschichte. Andere haben Geschichte geschrieben.


1 / 21
5.5 rooms, 222m², Price on request
Chemin du Signal, 1071 Chexbres

Magnifique attique de 5.5 pièces à vendre avec vue exceptionnelle sur le lac Léman

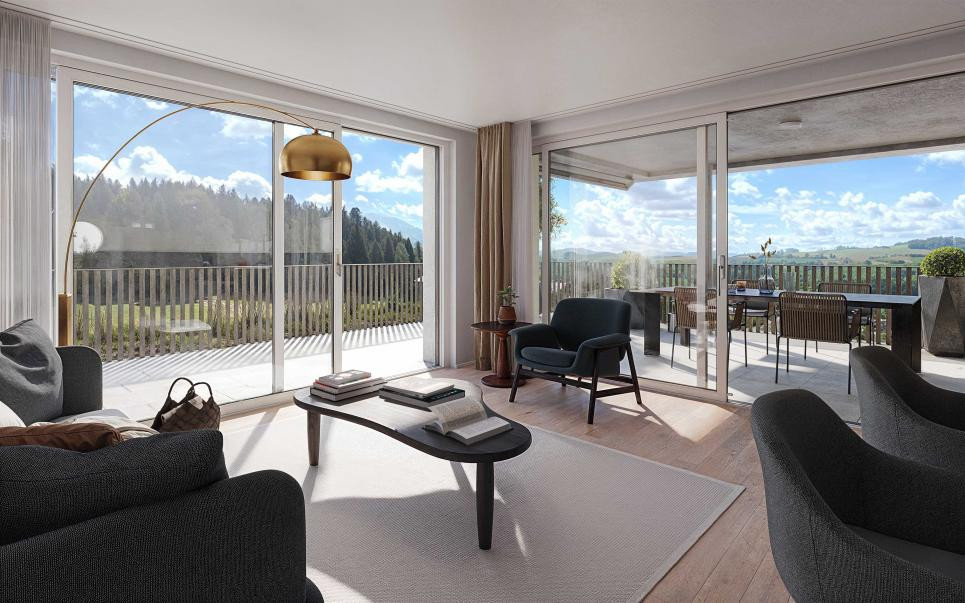
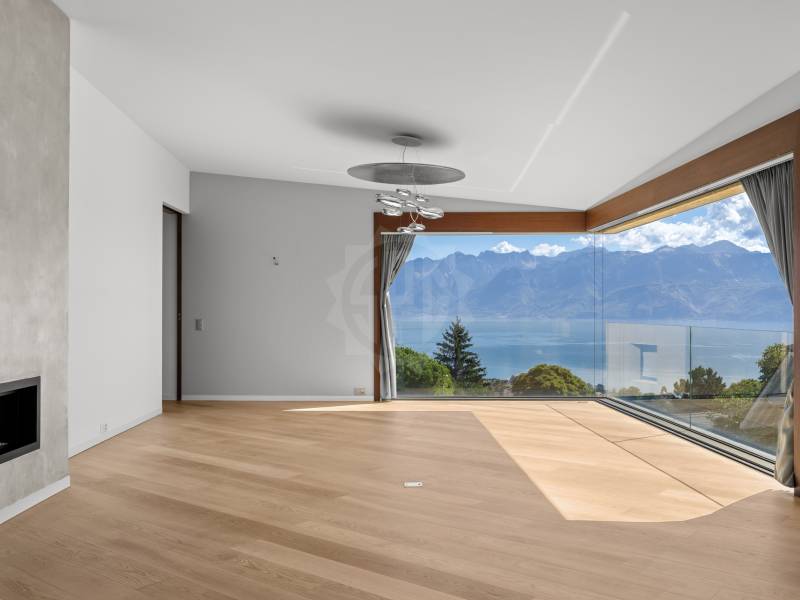
Les Terrasses du Lavaux – Bâtiment C2--English description below--Vente autorisée comme résidence secondaire et aux non-résidents Suisse.Nous avons tous un jour entendu parler des fameux vignobles en terrasses de la région du Lavaux surplombant le Lac Léman et inscrit au patrimoine mondial de l’UNESCO.Dans ce cadre idyllique entouré de verdure et dans une ambiance tranquille où la vue y est privilégiée, nous vous proposons cette résidence de prestige comprenant 65 appartements en PPE.Un service hôtelier pourra vous être proposé ainsi qu’un accès au futur centre sportif / wellness.Proche de toutes les commodités nécessaires à votre rythme de vie.Ces appartements de haut standing dont les surfaces agréables sont un réel atout pour nos lieux de vie. Lumineux, spacieux et fonctionnels, ils seront construits à l'aide de matériaux de qualité. De plus, ils vous offriront une vue imprenable sur le lac Léman avec leurs balcons et jardins privatifs.Les appartements sont vendus non-meublés (images d'illustration).Places de parc sont disponibles dans le parking souterrain (en sus).N'hésitez pas à nous contacter.En cas d'intérêt, vous trouverez la brochure complète avec tous les détails sur les appartements encore disponibles sur christian-constantin.ch--English--Sale authorized to foreigners.We have all once heard about the famous terraced vineyards of the Lavaux region overlooking Lake Geneva and listed as a UNESCO World Heritage Site.In this idyllic setting surrounded by greenery and in a quiet atmosphere where the view is privileged, we offer you this prestigious residence with 65 apartments in PPE.A hotel service will be offered as well as access to the future sports / wellness centre.Close to all the amenities necessary for your pace of life.These apartments of high standing whose pleasant surfaces are a real asset for our living spaces. Bright, spacious and functional, they will be built using quality materials. In addition, they will offer you a breathtaking view of Lake Geneva with their balconies and private gardens.Finishes at the choice of the lessee. Do not hesitate to contact us.Download the full brochure on christian-constantin.ch.Appartement C2-05.15

Travel time
-
1 / 13
4.5 rooms, 176m², CHF 3,800,000.–
1009 Pully

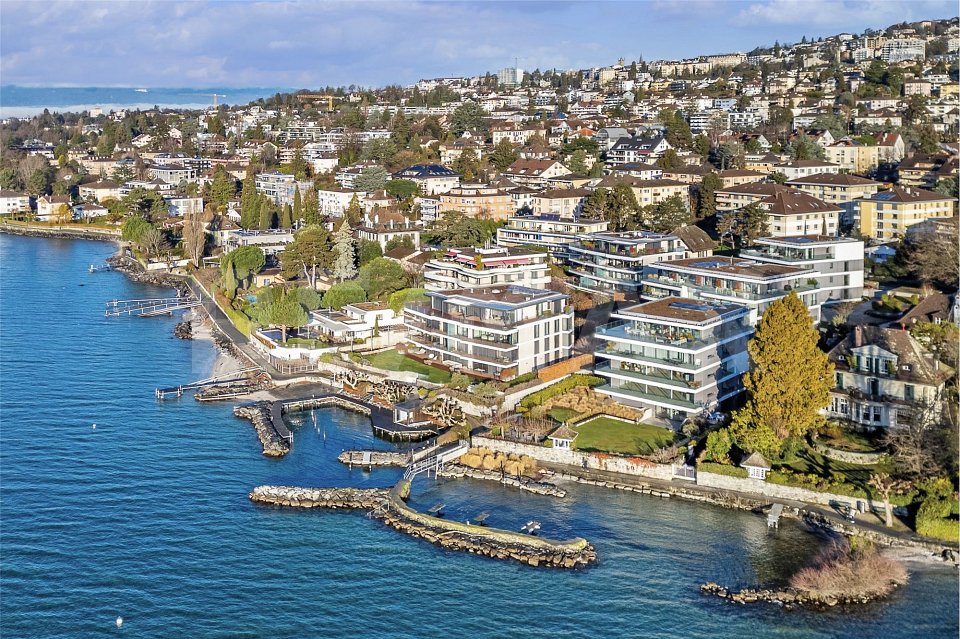
L'excellence au bord du Léman - Un cadre résidentiel d'exception

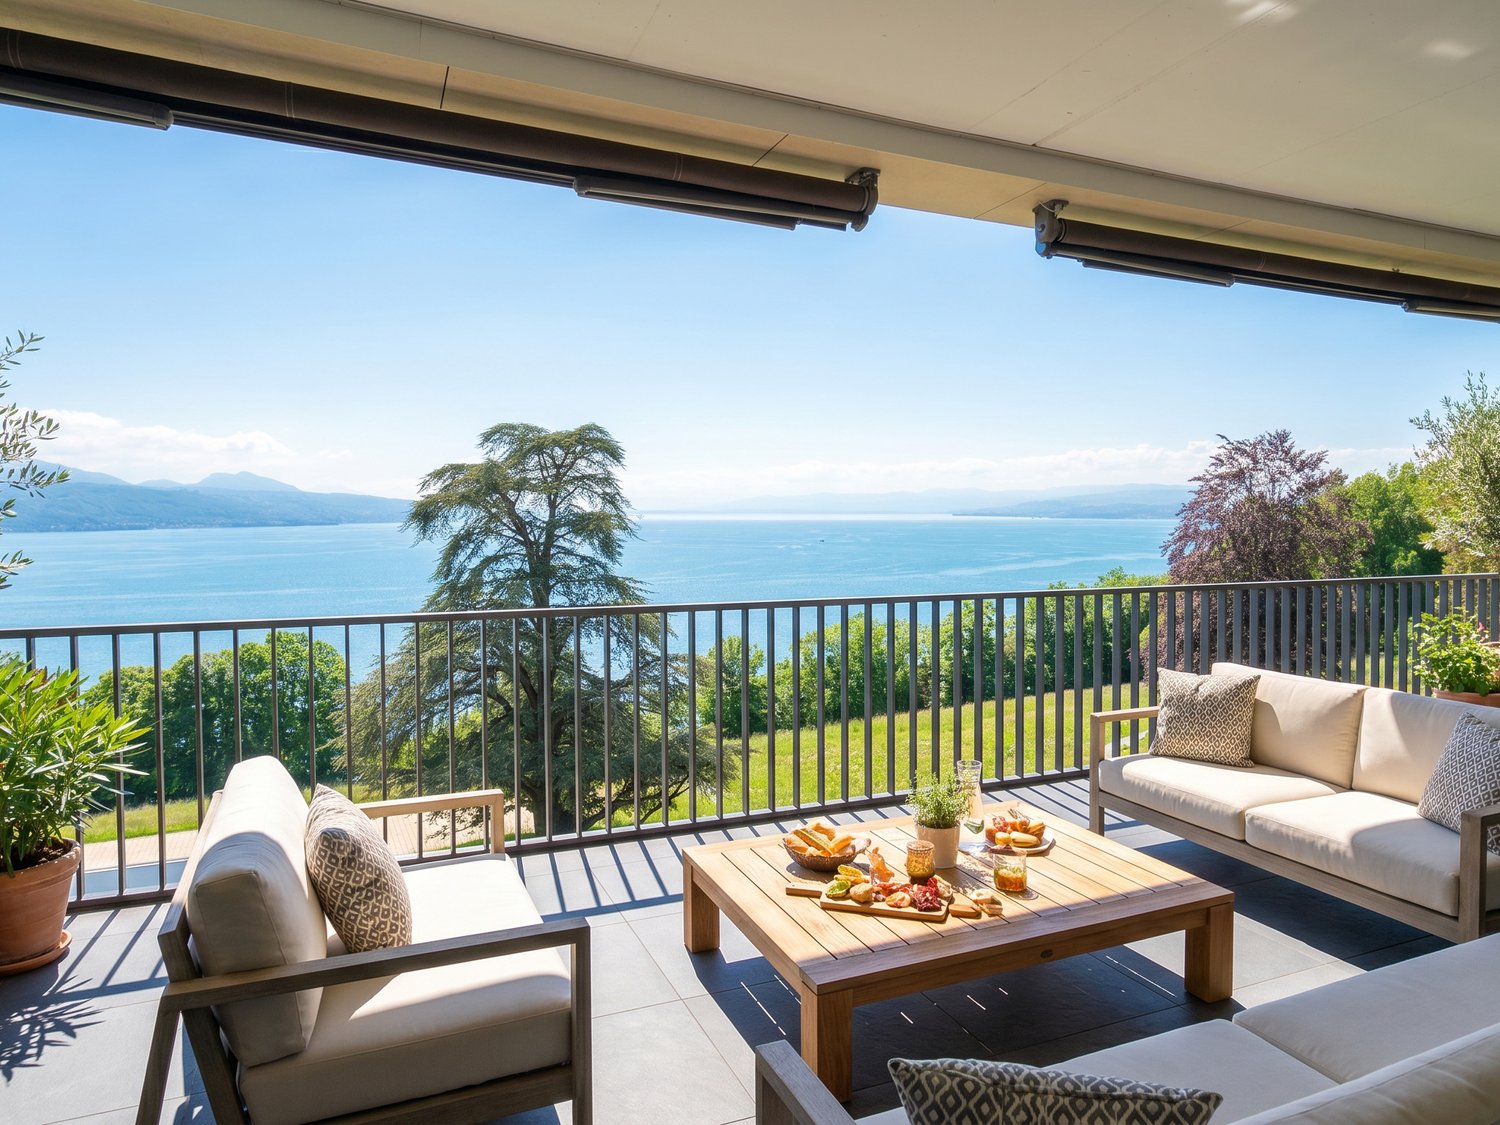
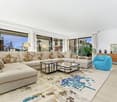
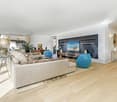
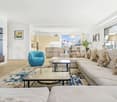
L'ÉLÉGANCE ABSOLUE, LES PIEDS DANS L'EAUIl est des adresses que lon ne recherche pas.Elles se découvrent. Et ne se quittent plus.Situé au sein dune résidence exclusive de seulement quatre copropriétaires, cet appartement de 4½ pièces occupe un étage complet et offre une expérience résidentielle rare au bord du Léman.Dès lentrée, les volumes impressionnent.Les 176 m² habitables se déploient avec fluidité, baignés de lumière grâce aux larges baies vitrées ouvertes sur le lac. À lextérieur, un spectaculaire balcon de plus de 62 m² prolonge lespace de vie et devient une véritable terrasse panoramique. Ici, chaque moment sinscrit face à leau.Le séjour généreux, la cuisine contemporaine avec îlot central, les deux suites confortables dont une parentale avec dressing et salle deau privative composent un intérieur aussi élégant que fonctionnel. Une configuration alternative permet la création dune chambre supplémentaire indépendante si nécessaire.La résidence, construite en 2017 selon les standards Minergie, offre des prestations particulièrement exclusives : Piscine intérieure Espace wellness avec sauna et fitness Cave à vin privative et carnotzet Accès direct au lac Ponton damarrage privatif Sécurité renforcée et circulation souterraine Deux places de parking en sous-sol avec borne de rechargeVivre ici, cest adopter un rythme différent.Un quotidien où lon descend se baigner avant le travail. Où lon part naviguer depuis son ponton. Où lon termine la journée au spa face au silence du lac.À quelques minutes seulement de Lausanne, cette propriété sadresse à celles et ceux qui recherchent un bien rare, alliant intimité, technologie, prestations haut de gamme et emplacement exceptionnel.Ici, le lac nest pas une vue. Il est votre voisin.WHERE ABSOLUTE ELEGANCE MEETS THE WATERCertain properties are acquired.Others are inherited by those who recognize them.Occupying an entire floor within a confidential residence of only four owners, this exceptional 4½-room apartment embodies absolute lakeside living on the shores of Lake Geneva.From the moment you enter, space unfolds with quiet authority.The 176 sqm of living area extend seamlessly toward the lake through expansive floor-to-ceiling windows, bathing the interiors in natural light throughout the day. Beyond, a spectacular 62+ sqm panoramic terrace becomes an open-air living room a front-row seat to the changing reflections of the water.The layout is both refined and purposeful:a generous reception area, contemporary open kitchen with central island, two elegant suites including a master with dressing and private bathroom. An alternative configuration allows the creation of a third independent bedroom or office, adapting effortlessly to evolving lifestyles.Built in 2017 to Minergie standards, the residence offers a rare level of comfort and discretion:- Indoor swimming pool- Private wellness area with sauna & fitness- Wine cellar and carnotzet- Direct lake access- Private mooring dock- Secured gated entrance- Underground parking with charging stationHere, the lake is not simply a view it is a presence.Morning swims before business calls.Sailing directly from your private dock.Evenings of stillness as the sun dissolves into the horizon.Located minutes from Lausanne, this property is designed for those who value privacy, architectural clarity, technological performance and a direct connection to water.A rare waterfront residence. Discrete. Refined. Definitive.-WHERE ABSOLUTE ELEGANCE MEETS THE WATERCertain properties are acquired.Others are inherited by those who recognize them.Occupying an entire floor within a confidential residence of only four owners, this exceptional 4½-room apartment embodies absolute lakeside living on the shores of Lake Geneva.From the moment you enter, space unfolds with quiet authority.The 176 sqm of living

1 / 12
  • Parking space
  • Balcony / Terrace
  • View
  • +1
3.5 rooms, 75m², CHF 1,190,000.–
A chexbres, 1070 chexbres

Beautiful recent 3.5-room apartment with large balcony and lake view

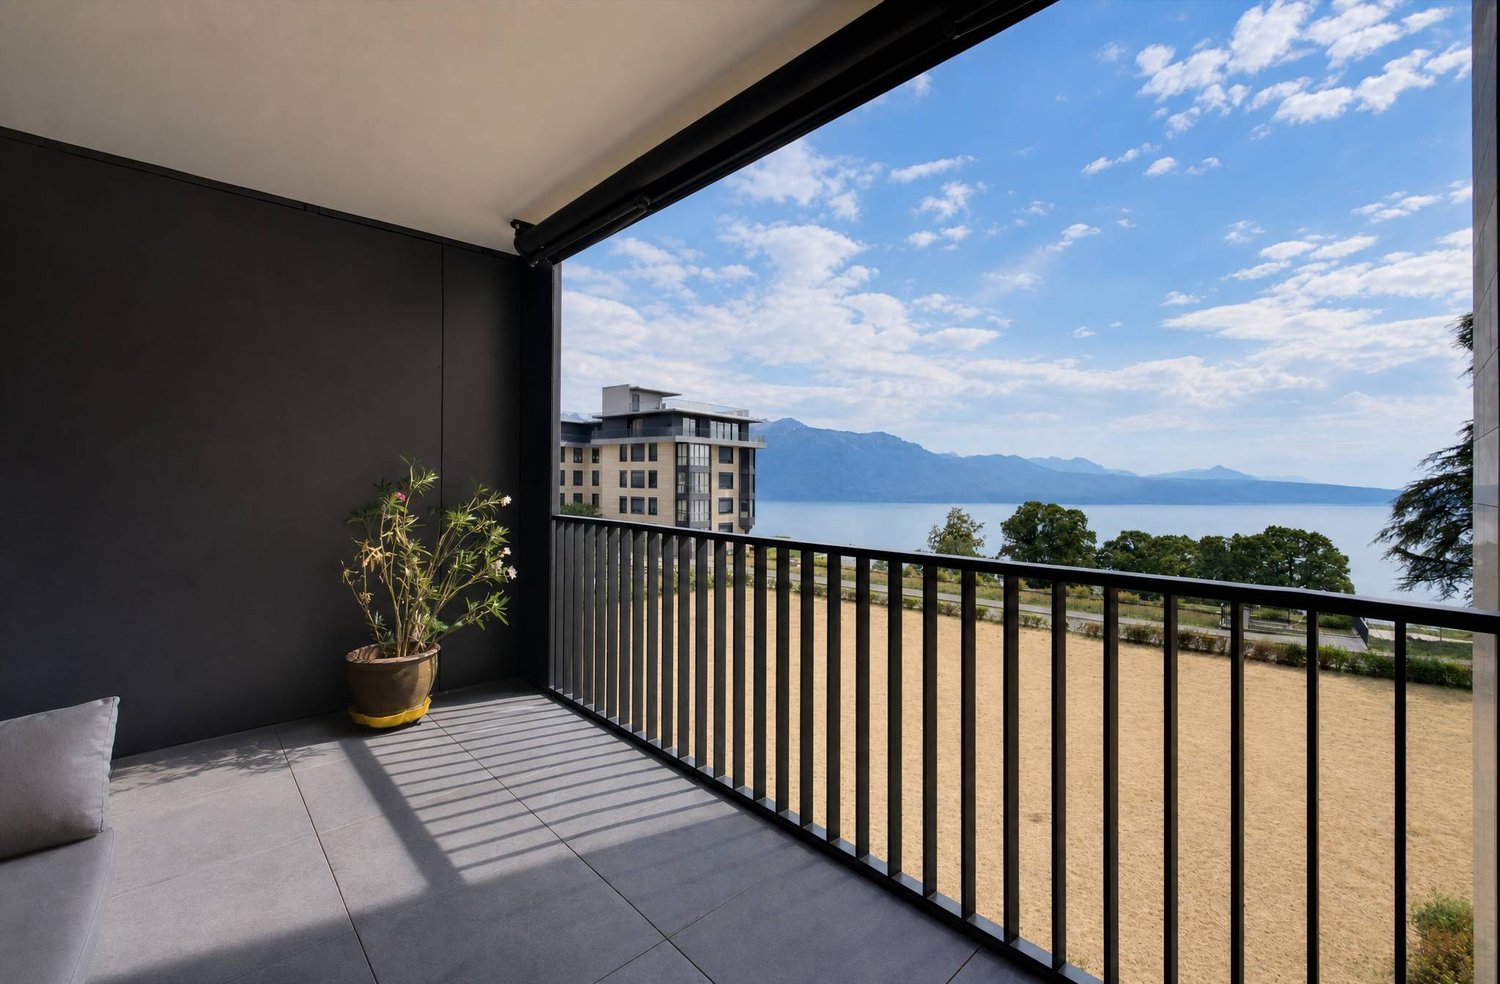
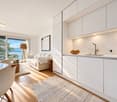
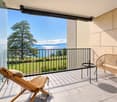
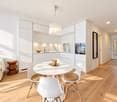
Overlooking a UNESCO World Heritage site, between Lausanne and Vevey in the municipality of Puidoux (Chexbres), 10-12 minutes walk from Puidoux station, in an exceptional project offering high-standard apartments. Beautiful 3.5-room apartment on the floor, with 75 m2 interior + a large 10 m2 balcony.The apartment is located in a small 5-story building, is south-facing and offers a very beautiful view of Lake Geneva and the Alps as well as the outdoor pool of the hotel located on the estate. The interior finishes are in a contemporary style. This apartment is a quality property in a 2022-built residence that meets all current energy requirements. It perfectly matches a demanding clientele looking for a recent, spacious, and bright property in a calm environment surrounded by greenery, whether as a main or secondary residence and wanting to stay very close to amenities and highway accesses.The internal distribution is as follows:- 1 entrance hall with integrated wardrobes - 1 living/dining room opening onto the south balcony with a glass front and electric blinds - 1 open, fully equipped kitchen opening onto the living room - 1 covered balcony opening onto the lake and the Alps- 1 shower/WC with space for the washing machine/dryer - 1 bedroom of 14.3 m2 with northwest orientation and adjacent bathroom and integrated wardrobes- 1 bedroom of 13.06 m2 with northeast orientation - 1 large basement 1 indoor parking space is sold with the apartment for CHF 60,000.- extra. Direct access with the elevator from the parking to the floor. Possibility to install electric charging for the car. The building construction meets current energy standards and could almost correspond to a "Minergie" construction, testifying to excellent energy quality according to the CECB (building envelope efficiency: B, global energy efficiency: B, direct CO2 emission: A). The heating is produced by a remote pellet heating system distributed by the floor and the high-performance double glazing. Additionally, the building benefits from double-flow ventilation with heat recovery, which ensures air renewal in the apartments.In the complex, a 4-star hotel is under construction, to be completed in October 2026. It will offer a large fitness and spa area with an indoor pool. These elements are an undeniable asset for future buyers who can already benefit from the free use of the outdoor pool of the owners until the hotel opens this autumn. Sale as a main or secondary residence is allowed. Sale to foreign persons without a main residence in Switzerland and wishing to acquire a secondary residence is also allowed. For information or visits: Ms. Lucrèce Constantin - 079 799 58 90This brochure is not contractual

  • Parking space
  • Balcony / Terrace
  • View
  • +1
1 / 10
  • Parking space
  • Balcony / Terrace
  • Mountain view
  • +3
6 rooms, 147m², CHF 1,395,000.–
Chemin de la Tour de Gourze 12, 1072 Forel (Lavaux)

The Houses of Forel - Villa B

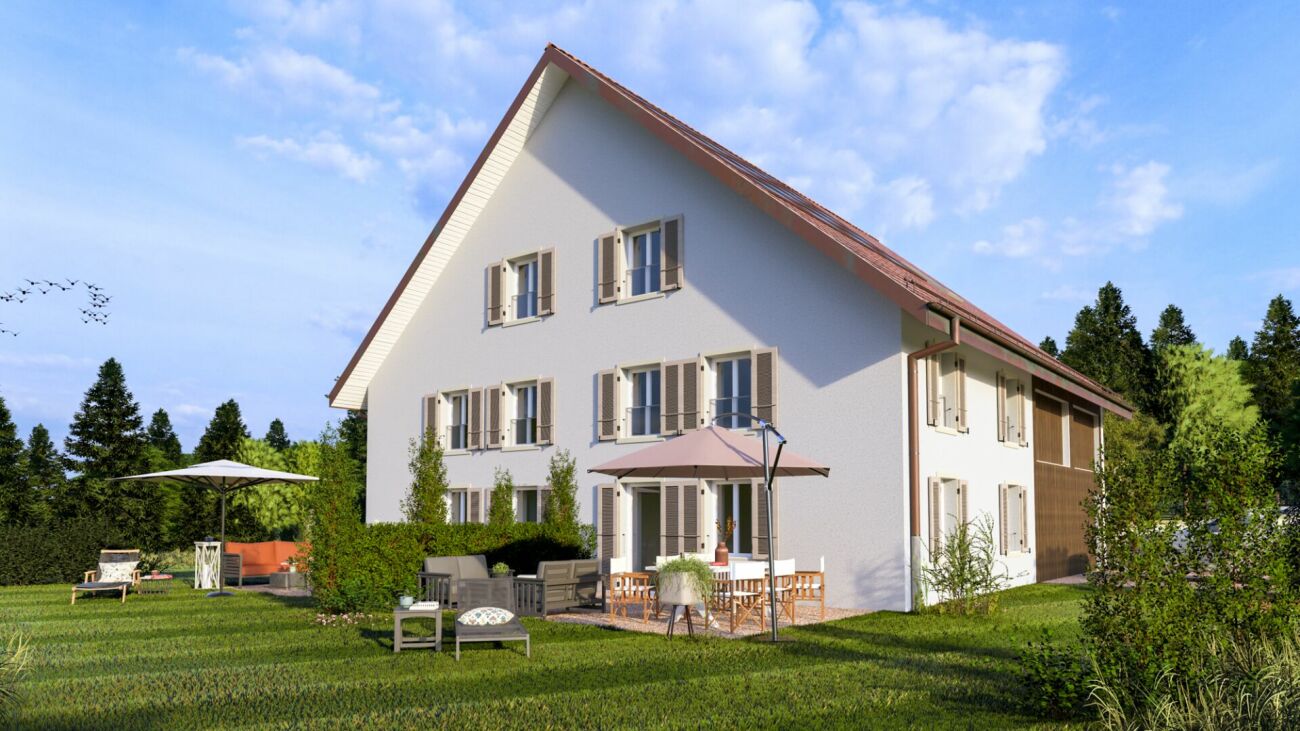
The Houses of Forel - Villa B The character of an old farm, the comfort of two contemporary villasIn the heart of the Forel (Lavaux) countryside, on the edge of an agricultural area and close to the forest, we present a project that combines rural charm, spacious areas, and modern comfort: the transformation of an old farm into two semi-detached villas with terraces and private gardens.The unobstructed views of the fields and the presence of nature create a peaceful living environment, just a few minutes from the main communication axes. An address to enjoy the sweetness of the countryside while maintaining a pleasant proximity to Lausanne, Vevey, and the lake.Each villa will have 147 m² of living space and 195 m² of useful space, spread over three levels. The complete renovation will give new life to this building while preserving its village expression. The future owners will be able to personalize the kitchens, sanitary facilities, and coatings within the framework of the planned budgets, to shape an interior in their image.Spaces designed for everyday lifeOn the ground floor, the open kitchen opening onto the dining room will offer a convivial space of 28.5 m², extended by a 20 m² terrace and the private garden. This direct connection with the outside will allow you to fully enjoy the beautiful days, between family meals and moments of relaxation facing the countryside.A guest toilet, a 12.9 m² cellar, a 9.3 m² bicycle room, and a technical room will complete this level.On the first floor, the 28.6 m² living room will constitute a comfortable space to meet. Two 13 m² bedrooms, a shower room, and a separate toilet will complete the distribution.The attics will include two large available spaces of 20 and 25 m², offering additional appreciable volumes.A heat pump with underfloor heating will ensure the thermal comfort of the two villas.Gardens open to the countrysideEach villa will benefit from a generous private garden: 438 m² for Villa A and 489 m² for Villa B. Associated with the terraces, these spaces will invite you to garden, receive, or simply savor the calm of the place. Parking spaces will complete the outdoor facilities.The two villasVilla A: 6 rooms / 147 m² living space / 195 m² useful space / Land 630 m² / Terrace 20 m² / Cellar 12.9 m² / CHF 1'375'000.-Villa B: 6 rooms / 147 m² living space / 195 m² useful space / Land 693 m² / Terrace 20 m² / Cellar 12.9 m² / CHF 1'395'000.-A privileged geographical locationThis rural setting benefits from appreciable accessibility. By car, it takes approximately:7 minutes to reach the highway10 minutes to reach the lake15 minutes to reach Vevey20 minutes to reach LausanneForel - A village life between Jorat and LavauxBetween meadows, forests, and agricultural landscapes, Forel (Lavaux) offers a green environment at the gates of the Lausanne agglomeration and the Riviera. The commune preserves a strong rural identity, with a village center at the Cornes de Cerf that gathers, among other things, the school, the administration, and several meeting places.For families, the attachment to the Jorat primary and secondary school, school transport, and the structures for childcare and after-school care of the APERO network represent concrete advantages. The Savigny-Forel library and the Passeport Vacances Oron-Jorat enrich the possibilities for children's activities.The shops, craftsmen, and numerous local associations contribute to a convivial community life. Sports, music, and events punctuate the seasons and offer many opportunities to forge links. Forel thus combines the advantages of a community of human size and the proximity of the services of the neighboring cities.A region with a remarkable settingNearby, the terraced vineyards of Lavaux, listed as a UNESCO World Heritage Site, reveal their landscapes facing Lake Geneva and the Alps. Walks through the vineyards, characteristic villages, and discoveries of local specialties prolong the pleasures of the countryside. An environment where nature and heritage occupy a privileged place in everyday life.We are at your disposal to present this project to you, transmit the detailed plans, and accompany you in the choice of your future villa.
  • Parking space
  • Balcony / Terrace
  • Mountain view
  • +3
Travel time
-
1 / 10
  • Parking space
  • Balcony / Terrace
  • Mountain view
  • +3
6 rooms, 147m², CHF 1,375,000.–
Chemin de la Tour de Gourze 12, 1072 Forel (Lavaux)

The Houses of Forel - Villa A

The Houses of Forel - Villa A The character of an old farm, the comfort of two contemporary villasIn the heart of the Forel (Lavaux) countryside, on the edge of an agricultural area and near the forest, we present a project that combines rural charm, spacious rooms, and modern comfort: the transformation of an old farm into two semi-detached villas with terraces and private gardens.The unobstructed views of the fields and the presence of nature create a peaceful living environment, just a few minutes from the main communication axes. An address to enjoy the sweetness of the countryside while maintaining a pleasant proximity to Lausanne, Vevey, and the lake.Each villa will have 147 m² of living space and 195 m² of usable space, spread over three levels. The complete renovation will give new life to this building while preserving its village expression. The future owners will be able to personalize the kitchens, sanitary facilities, and coatings within the framework of the planned budgets, to shape an interior in their image.Spaces designed for everyday lifeOn the ground floor, the open kitchen overlooking the dining room will offer a convivial space of 28.5 m², extended by a 20 m² terrace and the private garden. This direct connection to the outside will allow you to fully enjoy the beautiful days, between family meals and moments of relaxation facing the countryside.A guest toilet, a 12.9 m² cellar, a 9.3 m² bicycle room, and a technical room will complete this level.On the first floor, the 28.6 m² living room will constitute a comfortable space to gather. Two 13 m² bedrooms, a shower room, and a separate toilet will complete the distribution.The attic will include two large available spaces of 20 and 25 m², offering additional appreciable volumes.A heat pump with underfloor heating will ensure the thermal comfort of the two villas.Gardens open to the countrysideEach villa will benefit from a generous private garden: 438 m² for Villa A and 489 m² for Villa B. Associated with the terraces, these spaces will invite you to garden, receive guests, or simply savor the calm of the place. Parking spaces will complete the outdoor facilities.The two villasVilla A: 6 rooms / 147 m² living space / 195 m² usable space / Land 630 m² / Terrace 20 m² / Cellar 12.9 m² / CHF 1'375'000.-Villa B: 6 rooms / 147 m² living space / 195 m² usable space / Land 693 m² / Terrace 20 m² / Cellar 12.9 m² / CHF 1'395'000.-A privileged geographical locationThis rural setting benefits from appreciable accessibility. By car, it takes approximately:7 minutes to reach the highway10 minutes to reach the lake15 minutes to reach Vevey20 minutes to reach LausanneForel - A village life between Jorat and LavauxBetween meadows, forests, and agricultural landscapes, Forel (Lavaux) offers a green environment at the gates of the Lausanne agglomeration and the Riviera. The commune preserves a strong rural identity, with a village center at the Cornes de Cerf that gathers, among other things, the school, the administration, and several meeting places.For families, the attachment to the Jorat primary and secondary school, school transportation, and the childcare and after-school structures of the APERO network represent concrete advantages. The Savigny-Forel library and the Passeport Vacances Oron-Jorat enrich the possibilities for children's activities.The shops, artisans, and numerous local societies contribute to a convivial community life. Sports, music, and events punctuate the seasons and offer as many opportunities to forge links. Forel thus combines the advantages of a community of human size and the proximity of the services of the neighboring cities.A region with a remarkable settingNearby, the Lavaux vineyards, listed as a UNESCO World Heritage Site, reveal their landscapes facing Lake Geneva and the Alps. Walks through the vineyards, characteristic villages, and discoveries of local specialties prolong the pleasures of the countryside. An environment where nature and heritage occupy a privileged place in everyday life.We are at your disposal to present this project to you, transmit the detailed plans, and accompany you in the choice of your future villa.


  • Parking space
  • Balcony / Terrace
  • Mountain view
  • +3
Travel time
-
Jean-Baptiste Duroc-Danner

Jean-Baptiste Duroc-Danner

1 / 4
Jean-Baptiste Duroc-Danner

Jean-Baptiste Duroc-Danner

  • Parking space
  • Garage
4.5 rooms, 161m², CHF 1,945,000.–
Paudex, 1094 Paudex

Apartment with 4.5 rooms, with protected loggia facing the forest

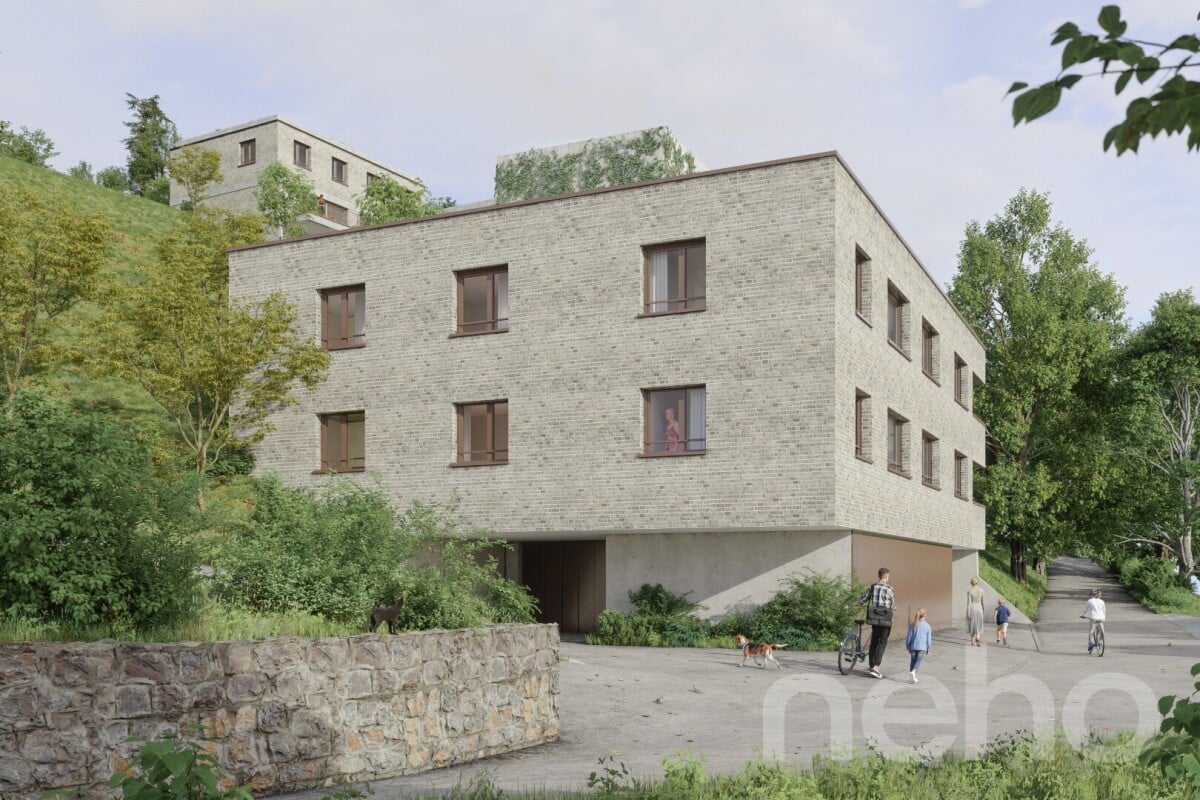
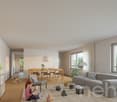
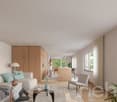
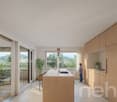
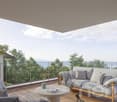
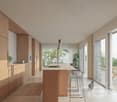
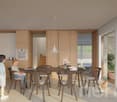
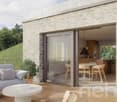
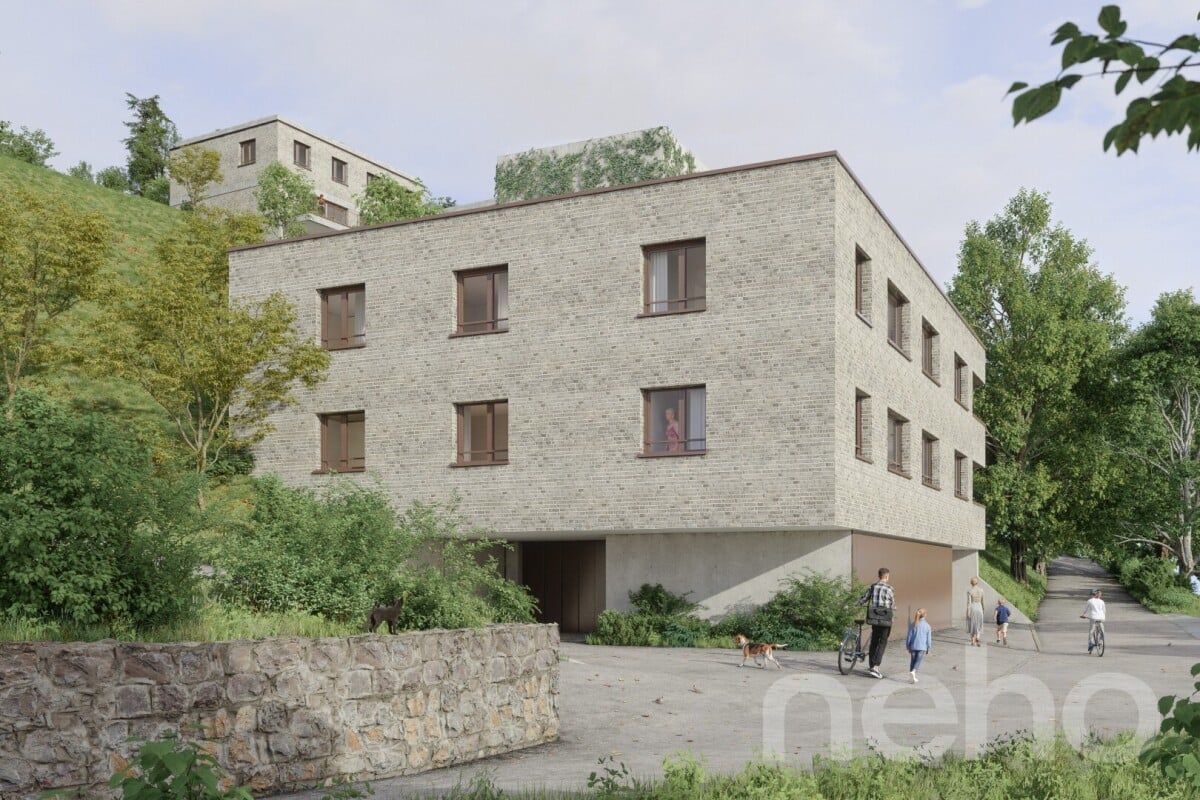
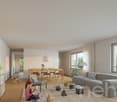
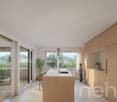
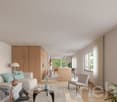
This 4.5-room apartment spans an entire floor, within a building that accommodates two superimposed dwellings. Access is via the lower level, where four private and enclosed parking spaces are located - two per apartment.The night area, oriented towards the viaduct and the river, includes a parental suite and two bedrooms, for a wake-up facing the landscape.On the side of daily life, the buyer has the choice between two distinct typologies, depending on how they want to live their interior: Typology 1 - separate spaces: The living room and dining room open to the west and are separated from the kitchen by a WC/vestibule entrance. The kitchen, oriented south, gives onto a beautiful protected loggia with a view of the forest - a configuration that prioritizes well-defined spaces. Typology 2 - open space: The kitchen, dining, and living area deploy here in a totally open manner, for a unique and generous living space, bathed in light. A closed entrance hall and a storage room complete this configuration - ideal for those seeking a large, open living area.With 133 m² of living space and a 14.5 m² loggia, this apartment offers, regardless of the chosen typology, a clear distribution between day and night life, complemented by a 9 m² private cellar. FINISHESEach detail can be chosen to measure and adapted to your tastes, within the allocated budgets: 3-fold oak parquet, natural, brushed and oiled, for the bedrooms, matte varnished concrete coating for the living areas and sanitary facilities, exterior wooden terrace. • Oak parquet (bedrooms): CHF 125.-/m² HT • Concrete coating (floor/partial wall, humid zone): CHF 155.-/m² HT • Exterior wooden terrace: CHF 150.-/m² HT Exact address available on neho.ch.YOU WANT TO VISIT? PLEASE REGISTER FIRST: https://neho.ch/b/1066-26-15

  • Parking space
  • Garage
Jean-Baptiste Duroc-Danner

Jean-Baptiste Duroc-Danner

1 / 5
Jean-Baptiste Duroc-Danner

Jean-Baptiste Duroc-Danner

  • Balcony / Terrace
  • Garage
8 rooms, 324m², CHF 3,375,000.–
Paudex, 1094 Paudex

Exceptional individual villa: 8 rooms with large outdoor space!

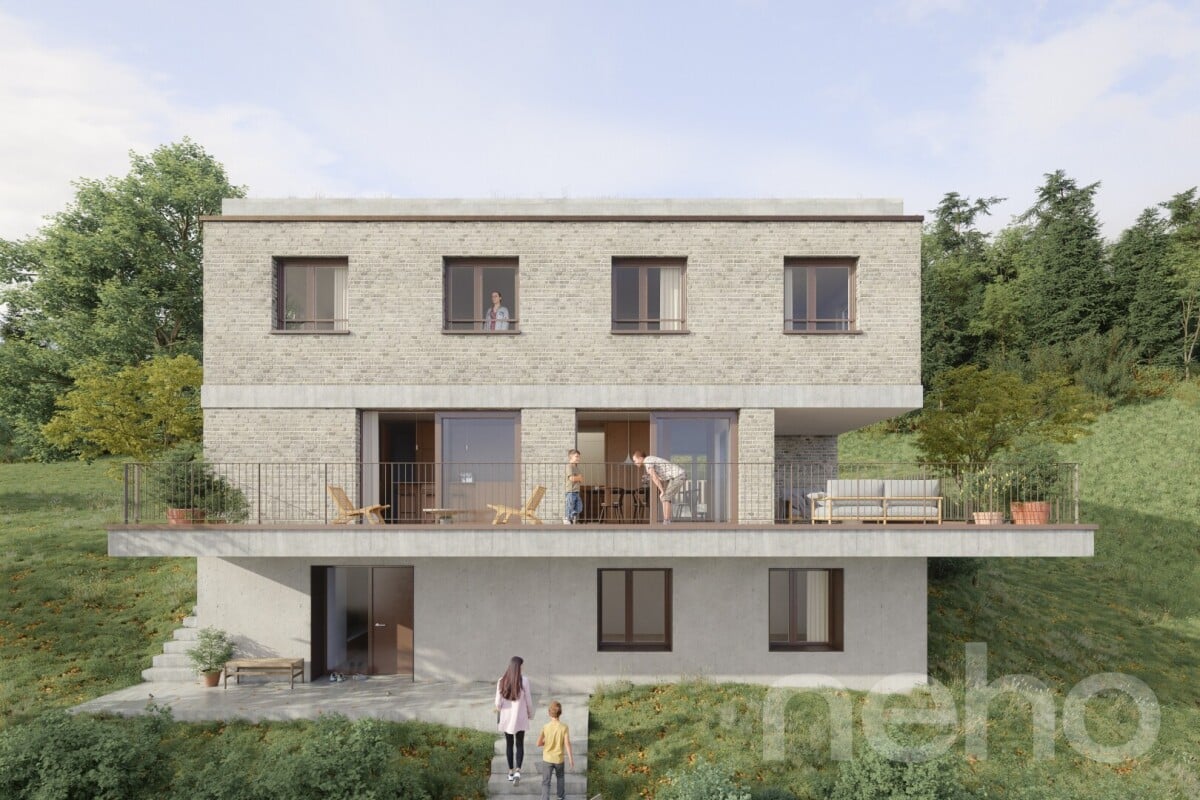
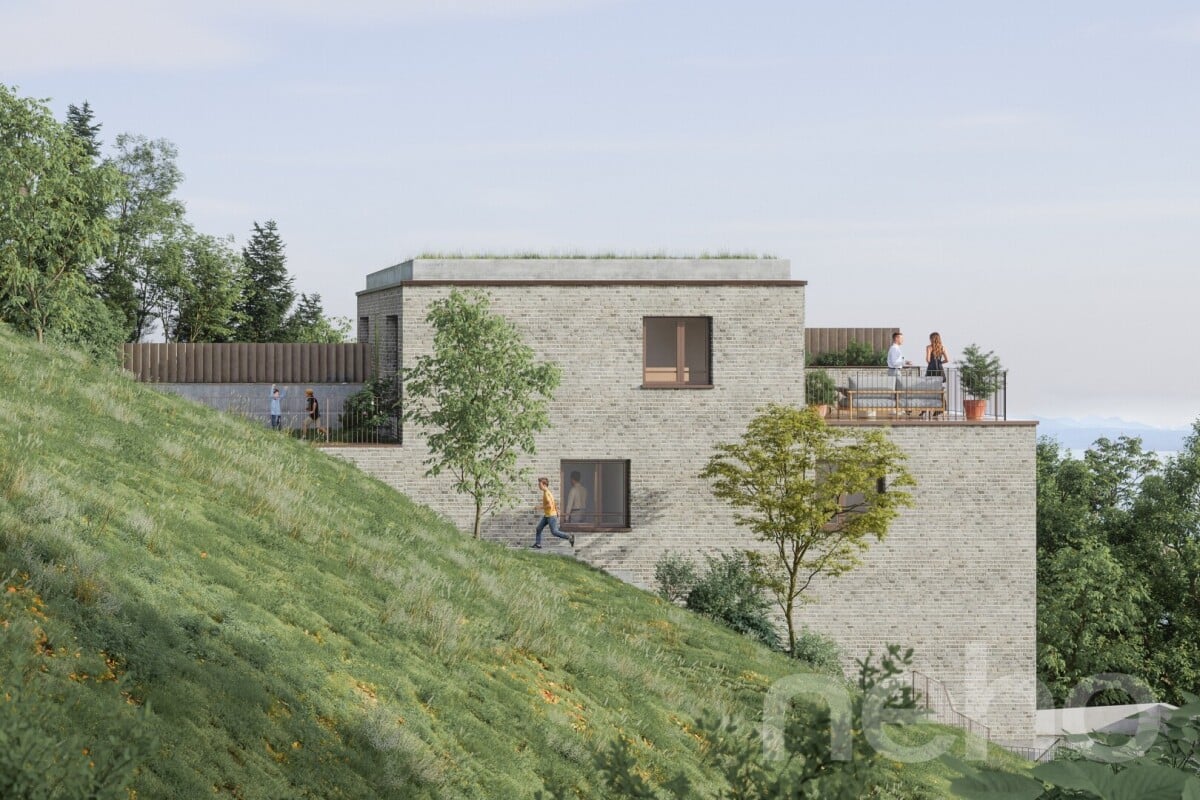
Nestled between a lake, river, and pastures, this 8-room individual villa occupies one of the most remarkable locations in the development: 236 m² of living space, extended by 62.5 m² of terrace and a 305 m² garden. Spread over three levels that follow the natural slope of the land, this exceptional villa is aimed at those seeking space, intimacy, and a strong anchor in the landscape. Upper floor: Daily life unfolds around an open kitchen dialoguing with the dining room, separated by a wooden element in natural wood finish from a more intimate area dedicated to the reception room. The wooden terrace extends this ensemble outdoors and becomes the true summer living room of the house, with a view of the fields. First floor: Entirely dedicated to nocturnal life, it groups a parental suite with dressing room and private bathroom, two generous children's rooms, a playroom, as well as a bathroom and laundry room. The motorized skylights bring zenithal light to the attic rooms. Lower floor (entry level): This level welcomes the more intimate and functional spaces: a wine cellar, a cloakroom, as well as a spacious living room that can serve as a home cinema, fitness room, or independent room – a modular space according to the family's needs. Outdoor area: The east-facing garden offers calm and intimacy – ideal for the optional installation of a heated pool, away from prying eyes. Two covered parking spaces complete the property. FINISHESEach detail is chosen to measure and adapted to your tastes, within the allocated budgets: 3-ply oak parquet, natural and oiled, for the bedrooms, matte varnished concrete for the living areas and sanitary rooms, outdoor terrace in wood slats, and PU resin for the technical rooms. • Oak parquet natural (bedrooms): CHF 125.-/m² HT • Matte varnished concrete (floor/wall): CHF 155.-/m² HT • Outdoor wood terrace: CHF 150.-/m² HT • PU resin (technical rooms): CHF 40.-/m² HT Exact address available on neho.ch.YOU WISH TO VISIT? PLEASE REGISTER FIRST: https://neho.ch/b/1066-26-18
  • Balcony / Terrace
  • Garage
Jean-Baptiste Duroc-Danner

Jean-Baptiste Duroc-Danner

1 / 4
Jean-Baptiste Duroc-Danner

Jean-Baptiste Duroc-Danner

  • Parking space
  • Balcony / Terrace
  • Garage
5.5 rooms, 192m², CHF 2,250,000.–
Paudex, 1094 Paudex

Semi-detached villa with 5.5 rooms and generous outdoor spaces

This semi-detached villa stands out for its unique architecture: the entrance is located on the top floor, at the attic level, for a higher arrival, overlooking the landscape. It develops 145.5 m² of living space, extended by 57 m² of terrace and garden, just a few minutes from Lausanne. Entry level (attic) : At this level, the kitchen and dining room are through and open on one side to a generous west-facing terrace, on the other to an east-facing garden – an ideal space to enjoy the sun from morning to evening and the open view. Intermediate level : The living room, more intimate, unfolds here in direct connection with the parental suite, in a logic of soft vertical transitions between active and relaxing areas. The suite includes a dressing room and a private bathroom. Lower level : The children's bedrooms are located on this lower level, with a shared bathroom, as well as the laundry room and the villa's technical rooms.Two parking spaces complete this property. FINISHESEach detail is chosen to measure and adapted to your tastes, within the allocated budgets: 3-fold oak parquet, natural, brushed and oiled, for the bedrooms, sealed concrete for the living areas and sanitary rooms, outdoor wood terrace, and PU resin for the technical rooms. • Oak parquet (bedrooms) : CHF 125.-/m² HT • Sealed concrete (floor / partial wall, humid area) : CHF 155.-/m² HT • Outdoor wood terrace : CHF 150.-/m² HT • PU resin (technical rooms) : CHF 40.-/m² HT Exact address available on neho.ch.YOU WANT TO VISIT ? PLEASE REGISTER FIRST : https://neho.ch/b/1066-26-16

  • Parking space
  • Balcony / Terrace
  • Garage
Jean-Baptiste Duroc-Danner

Jean-Baptiste Duroc-Danner

1 / 4
Jean-Baptiste Duroc-Danner

Jean-Baptiste Duroc-Danner

  • Parking space
  • Garage
5.5 rooms, 179m², CHF 2,000,000.–
Paudex, 1094 Paudex

Large 5.5-room apartment: 150m² living space with loggia

This 5.5-room apartment spans an entire floor, within a building that accommodates two superimposed dwellings. Access is via the lower level, where four private and enclosed parking spaces are located - two per apartment.The night area, oriented towards the river, includes a parental suite and two bedrooms, complemented by a generous playroom: a valuable asset for a family with children!On the living space side, the buyer has the choice between two distinct typologies, depending on how they want to live their interior: Typology 1 - separate spaces: The living room and dining room open to the west and are separated from the kitchen by a WC/dressing room entrance. The kitchen, oriented south, gives onto a beautiful, protected loggia with a view of the forest, a configuration that prioritizes well-defined spaces. Typology 2 - open space: The kitchen, dining, and living areas unfold here in a totally open manner, for a unique and generous living space, bathed in light. A closed entrance hall and direct access to the loggia complete this ideal configuration for those seeking a large, open living area.With 151 m² of living space and a 14.5 m² loggia, this apartment offers, regardless of the chosen typology, a generous distribution between daytime and nighttime living, complemented by a private 9 m² cellar. FinishesEach detail can be chosen to measure and adapted to your tastes, within the allocated budgets: 3-fold oak parquet, natural, brushed and oiled, for the bedrooms, matte varnished concrete coating for the living areas and sanitary zones, exterior wooden terrace. • Oak parquet (bedrooms): CHF 125.-/m² HT • Matte varnished concrete coating (floor/partial wall, humid zone): CHF 155.-/m² HT • Exterior wooden terrace: CHF 150.-/m² HT Exact address available on neho.ch.YOU WANT TO VISIT? PLEASE REGISTER FIRST: https://neho.ch/b/1094-26-1

  • Parking space
  • Garage
Wisler Thomas

Wisler Thomas

1 / 11
Wisler Thomas

Wisler Thomas

  • Parking space
  • Balcony / Terrace
  • View
  • +1
4.5 rooms, 175m², CHF 2,790,000.–
A Grandvaux, 1091 Grandvaux

Contemporary apartment in the heart of Lavaux, with a panorama of Lake Geneva

EXCLUSIVITY :Ideally located on the heights of Lutry, in a residential and very quiet area of Grandvaux, this exceptional apartment occupies the entire ground floor of a contemporary development comprising only two apartments.Developing 175 m² of weighted area (142 m² of living space complemented by a 46 m² balcony and a 28 m² terrace), it benefits from an environment of rare quietness, between forest, lake, and mountains, offering a living space that is both exclusive and peaceful.Responding to the latest energy standards, this property immediately seduces with its remarkable brightness and spectacular panoramic view of Lake Geneva and the Alps, omnipresent from the living areas.The daytime area, bright and open, includes a high-end fully equipped kitchen, directly connected to the living room and the large south-facing balcony, offering a superb view of the lake and the Alps.The nighttime area proposes three bedrooms with integrated closets or private dressing rooms. Three bathrooms, as well as a southeast-facing terrace, complete this property with functional and pleasant distribution.Just a few minutes from Lausanne, in immediate proximity to amenities, schools, and main communication axes, this property harmoniously combines residential serenity, contemporary comfort, and excellent accessibility.Two indoor parking spaces, as well as a large cellar, in addition to the sale price, complete this rare property on the market.

  • Parking space
  • Balcony / Terrace
  • View
  • +1
Legrottaglie Jean-Marie

Legrottaglie Jean-Marie

1 / 12
Legrottaglie Jean-Marie

Legrottaglie Jean-Marie

  • Garage
  • View
  • Elevator
  • +1
6.5 rooms, 254m², CHF 4,200,000.–
A Pully, 1009 Pully

Renovated 6.5-room attic | Pully-Montchoisi district

Just moments from the center of Pully, the Les Hauts-Coteaux residence offers a rare residential and village-like setting of exceptional quality, nestled in a green and peaceful environment. The generous sunshine throughout the year and the absolute calm of the neighborhood do not hinder the immediate proximity to shops, renowned schools, and transportation – a precious balance between serenity and accessibility.Located on the top floor of the building, this 6.5-room attic apartment boasts a living area of approximately 235 m², extended by a covered terrace of approximately 38 m² running along the entire length of the living room and master bedroom. Its single-level configuration and south-facing exposure provide generous lighting as well as a panoramic and unobstructed view of Lake Geneva and the surrounding mountains.A rarity in this market segment, the apartment features a private elevator serving the residence directly, offering its occupants a level of discretion, security, and comfort worthy of a private residence.The reception areas have been designed for family life and conviviality: the partition that once separated the dining room from the living room has been intentionally removed, creating a vast, light-filled living space opening onto the terrace – a plateau on the scale of a real house. The kitchen, with contemporary fittings, completes this ensemble with elegance and refinement.On the night side, the apartment offers five bedrooms, including a master suite with a private shower room/WC, as well as two additional bathrooms with toilets serving the four other bedrooms. A particularly family-friendly distribution, ideal for accommodating relatives or household staff.The entire property has undergone meticulous renovation work, combining noble materials and contemporary finishes while respecting the original charm and volumes. A turnkey property, with no renovation work to be anticipated and available immediately.Annexes* A spacious cellar of approximately 26.5 m², far superior to standard sizes* A closed box consisting of two indoor parking spaces* Numerous indoor and outdoor parking spaces for visitors

  • Garage
  • View
  • Elevator
  • +1
Laurent Pannatier

Laurent Pannatier

1 / 12
Laurent Pannatier

Laurent Pannatier

  • Garage
  • Elevator
4.5 rooms, 105m², CHF 1,090,000.–
Attique, 1607 Palézieux

Attic with large terrace - construction in progress!

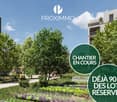
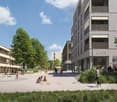
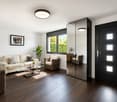
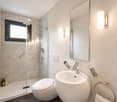
PROXIMMO, YOUR REAL ESTATE AGENCY, PRESENTS:"LA CLÉ DES CHAMPS", AN EMBLEMATIC PROJECT WITH UNIQUE FEATURES!Discover "La Clé des Champs", a new, harmonious, living, ecological, and practical neighborhood that redefines the art of living. Perfectly located, just 15-20 minutes from the centers of Lausanne and Vevey, this superb real estate project offers 53 apartments for sale (Phase 1). These high-quality and functional apartments offer various types, are just a few steps from the CFF train station, and enjoy an exceptional environment for the region, meeting the expectations of all buyer profiles.This new neighborhood, just a few minutes from the urban centers, combines perfectly with its direct, bucolic, and green environment, synonymous with balance between active and family life. It offers numerous services such as childcare, small grocery stores, Publibike, EMS, Mobility, bike parks, multifunctional rooms, bike repair workshops, telework spaces, community gardens, fitness room, etc., offering an exceptional quality of life for future inhabitants.Double-labeled (Minergie / SNBS Quartier), this project meets the most demanding criteria for quality, safety, and comfort. It was designed with a comprehensive approach to the daily functioning of the inhabitants, considering the various sustainability issues. The apartments have been perfectly configured and intelligently thought out down to the smallest details to optimize the living spaces highlighted by generous natural light, particularly thanks to the beautiful outdoor openings. The interior distribution is functional and optimal, offering real, pleasant rooms to live in every season. This project also gives future owners the possibility to personalize their new home and choose the finishes.The region offers many advantages. The natural environment of the surroundings, between plains and mountains, combined with easily accessible urban amenities and direct proximity to the CFF train station, allows meeting the needs of all and offering a comprehensive offer. Schools are 3 minutes away, and school transportation is organized. Oron is also 3 minutes away, where several shopping centers, restaurants, leisure facilities, doctors, banks, etc. are located. The cities of Lausanne and Vevey are accessible in less than 20 minutes, both by car and by train.This offer therefore provides a variety of solutions, both for families and seniors, and will allow inhabitants to see their home and daily life evolve over the years in a pleasant environment. Moreover, it constitutes a very good investment opportunity in terms of purchase, particularly thanks to affordable prices and a design ensuring long-term value stability.... And if you were part of this beautiful adventure?Sales lots:2.5 rooms from Fr. 435,000.--3.5 rooms from Fr. 590,000.--4.5 rooms from Fr. 740,000.--5.5 rooms from Fr. 890,000.--Our opinion:- A unique project with high added value- Certified, ecological, and efficient buildings for minimal costs- Soft mobility and safety, all vehicles underground- Heating by geothermal heat pumps with geocooling in summer- 200 trees planted, community gardens, rest and play areas- Neighborhood with amenities for inhabitants (childcare, fitness, coworking, senior rooms, café, grocery store, etc.)- CFF train station within walking distance to reach Lausanne in 15 minutes- Attractive sales prices, short-term value increase, easy to rent, secure investment- Construction guaranteed, sustainability means low costs in the medium and long termLet's take the time to meet. Simply.
  • Garage
  • Elevator
Fraenkel-Burrus Tiffany

Fraenkel-Burrus Tiffany

1 / 12
Fraenkel-Burrus Tiffany

Fraenkel-Burrus Tiffany

  • Parking space
  • Balcony / Terrace
  • View
9.5 rooms, 250m², CHF 3,300,000.–
A Pully, 1009 Pully

Charming house with beautiful garden in a quiet neighborhood

Built in 1937, this individual character house benefits from a calm and green environment. It seduces with its generous volumes, warm atmosphere, and particularly family-friendly layout.The property has undergone significant renovation in 2006, notably with the creation of an extension at the level of the dining room. This transformation allowed for the enlargement of the reception areas and offered beautiful volumes to the living rooms, while creating a pleasant relationship with the outdoors.The main level is articulated around a kitchen, a vast living room, and a dining room, forming a convivial and welcoming ensemble. The house has six bedrooms distributed between the upper floor and the lower floor, offering a beautiful flexibility of layout according to the needs of its future occupants. Two bathrooms complete the set.The outdoors are a real asset of the property. The beautifully treed garden offers a green, intimate, and peaceful setting, ideal for enjoying beautiful days with the family. A large covered parking area as well as numerous outdoor parking spaces also make it easy to accommodate several vehicles.Maintained over the years and having already benefited from significant renovations, the house now presents a beautiful potential for personalization. Some amenities and finishes could be modernized to give the house a new identity and fully reveal the charm of the place.

  • Parking space
  • Balcony / Terrace
  • View
Jonathan Tabur

Jonathan Tabur

1 / 12
Jonathan Tabur

Jonathan Tabur

3.5 rooms, 167m², CHF 2,750,000.–
Avec une vue panoramique sur le lac, 1095 Lutry

Majestic Apartment - Lutry

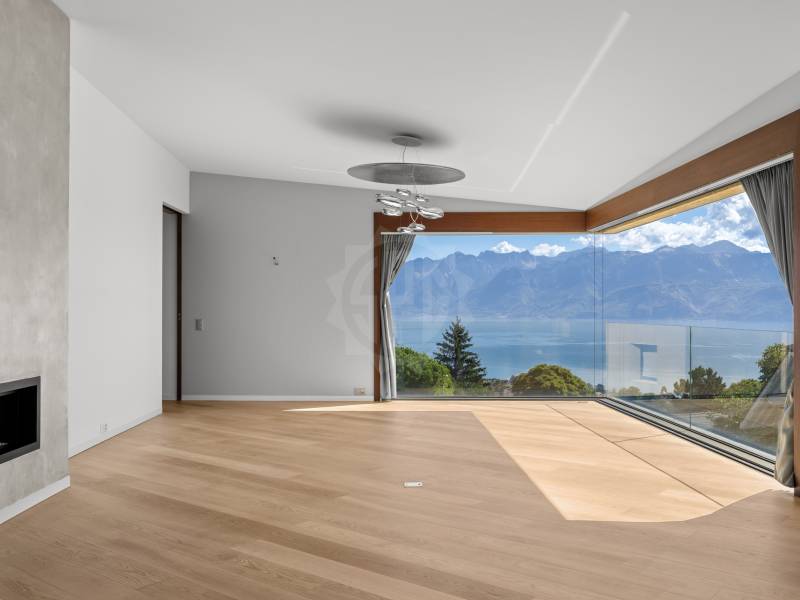
In the heart of Lavaux, on the heights of Lutry, SPG has the privilege of presenting this remarkable 3.5-room apartment offering approximately 167 m² of living space. Nestled in a confidential high-end PPE, it benefits from a particularly calm environment and a spectacular view of Lake Geneva and the Alps.As soon as you enter, the impression is striking: the space, the light, and the volumes immediately define the character of the property. The rooms have particularly generous dimensions and the ceiling height, reaching up to 3.35 meters, gives the whole a feeling of amplitude that is quite exceptional. Wide openings extend this impression and allow the gaze to naturally turn towards the lake and the surrounding landscape. This search for volumes and light is already one of the signature features of the apartments in this condominium.The interior fittings are worthy of the location and testify to an exceptional care taken in the choice of materials and details. The Boffi kitchen, made in enamelled lacquer and adorned with a black marble granite worktop, integrates high-quality equipment as well as a wine cellar. The living room is sublimated by a glazed Attika gas fireplace and a magnificent oak parquet. The doors and large dressings have been custom-made, while the Boffi sanitary ware completes a rare level of finish.The distribution, particularly comfortable, includes two bedrooms, a guest toilet, and two bathrooms. One accompanies a bedroom en suite, while the other is adjacent to a large walk-in closet. This configuration also offers a beautiful flexibility: the apartment can easily be transformed into 4.5 rooms by removing the closet to create an additional bedroom. Note that the elevator takes you directly to your home from the underground garage.Outside, the apartment has a large garden with a private terrace, remarkably preserved from views. It is the largest private outdoor space in the condominium: a true green haven that allows you to fully enjoy the beautiful days, in an intimate atmosphere, while benefiting from the exceptional panorama offered by the situation. This balance between view, calm, and outdoor space is one of the major attractions of this PPE.Finally, a large cellar as well as two indoor parking spaces, offered in addition to the sale price at CHF 50'000.- per unit, complete this property.More than just a question of surface area, this apartment stands out above all for the sensations it provides: exceptional volumes, omnipresent light, remarkable finishes, and a view that never tires.A unique property, whose qualities are fully revealed when you cross its threshold.- Protected from all nuisances- Full south view of the lake- West orientation- South orientation- Property on one level- On the top floor- Large living room- Equipped open kitchen to living room- Laundry room- Careful finishes- 2 covered parking spaces

Jonathan Tabur

Jonathan Tabur

1 / 12
Jonathan Tabur

Jonathan Tabur

3.5 rooms, 167m², CHF 2,750,000.–
Avec une vue panoramique sur le lac, 1093 La Conversion

Majestic Apartment - The Conversion

In the heart of Lavaux, on the heights of Lutry, SPG has the privilege of presenting this remarkable 3.5-room apartment offering approximately 167 m² of living space. Nestled in a confidential high-end PPE, it benefits from a particularly quiet environment and a spectacular view of Lake Geneva and the Alps.From the entrance, the impression is striking: the space, the light, and the volumes immediately define the character of the property. The rooms have particularly generous dimensions and the ceiling height, reaching up to 3.35 meters, gives the whole a feeling of amplitude that is quite exceptional. Wide openings extend this impression and allow the gaze to naturally turn towards the lake and the surrounding landscape. This search for volumes and light is already one of the signature features of the apartments in this condominium.The interior finishes are worthy of the location and testify to an exceptional care taken with materials and details. The Boffi kitchen, made in enamelled lacquer and equipped with a black marble granite worktop, integrates high-quality equipment as well as a wine cellar. The living room is sublimated by a glazed Attika gas fireplace and a magnificent oak parquet. The doors and large dressings have been custom-made, while the Boffi sanitary ware completes a rare level of finish.The distribution, particularly comfortable, includes two bedrooms, a guest toilet, and two bathrooms. One accompanies a bedroom en suite, while the second is adjacent to a large dressing room. This configuration also offers a beautiful flexibility: the apartment can easily be transformed into 4.5 rooms by removing the dressing room to create an additional bedroom. Note that the elevator takes you directly from the underground garage to your home.Outside, the apartment has a large garden with a private terrace, remarkably preserved from views. It is the largest private outdoor space in the condominium: a true green oasis that allows you to fully enjoy the beautiful days, in an intimate atmosphere, while benefiting from the panorama offered by the situation. This balance between view, calm, and outdoor space is one of the major attractions of this PPE.Finally, a large cellar and two indoor parking spaces, offered in addition to the sale price at CHF 50'000.- per unit, complete this property.More than just a question of surface area, this apartment distinguishes itself above all by the sensations it provides: exceptional volumes, omnipresent light, remarkable finishes, and a view that never tires.A singular property, whose qualities are fully revealed when you enter it.- Protected from all nuisances- Full south view of the lake- West orientation- South orientation- Property on one level- On the top floor- Large living room- Equipped open kitchen to living room- Laundry room- Careful finishes- 2 covered parking spaces

Le Compte Thomas

Le Compte Thomas

1 / 12
Le Compte Thomas

Le Compte Thomas

  • Balcony / Terrace
  • Garage
  • View
5.5 rooms, 200m², CHF 2,595,000.–
A Pully, 1009 Pully

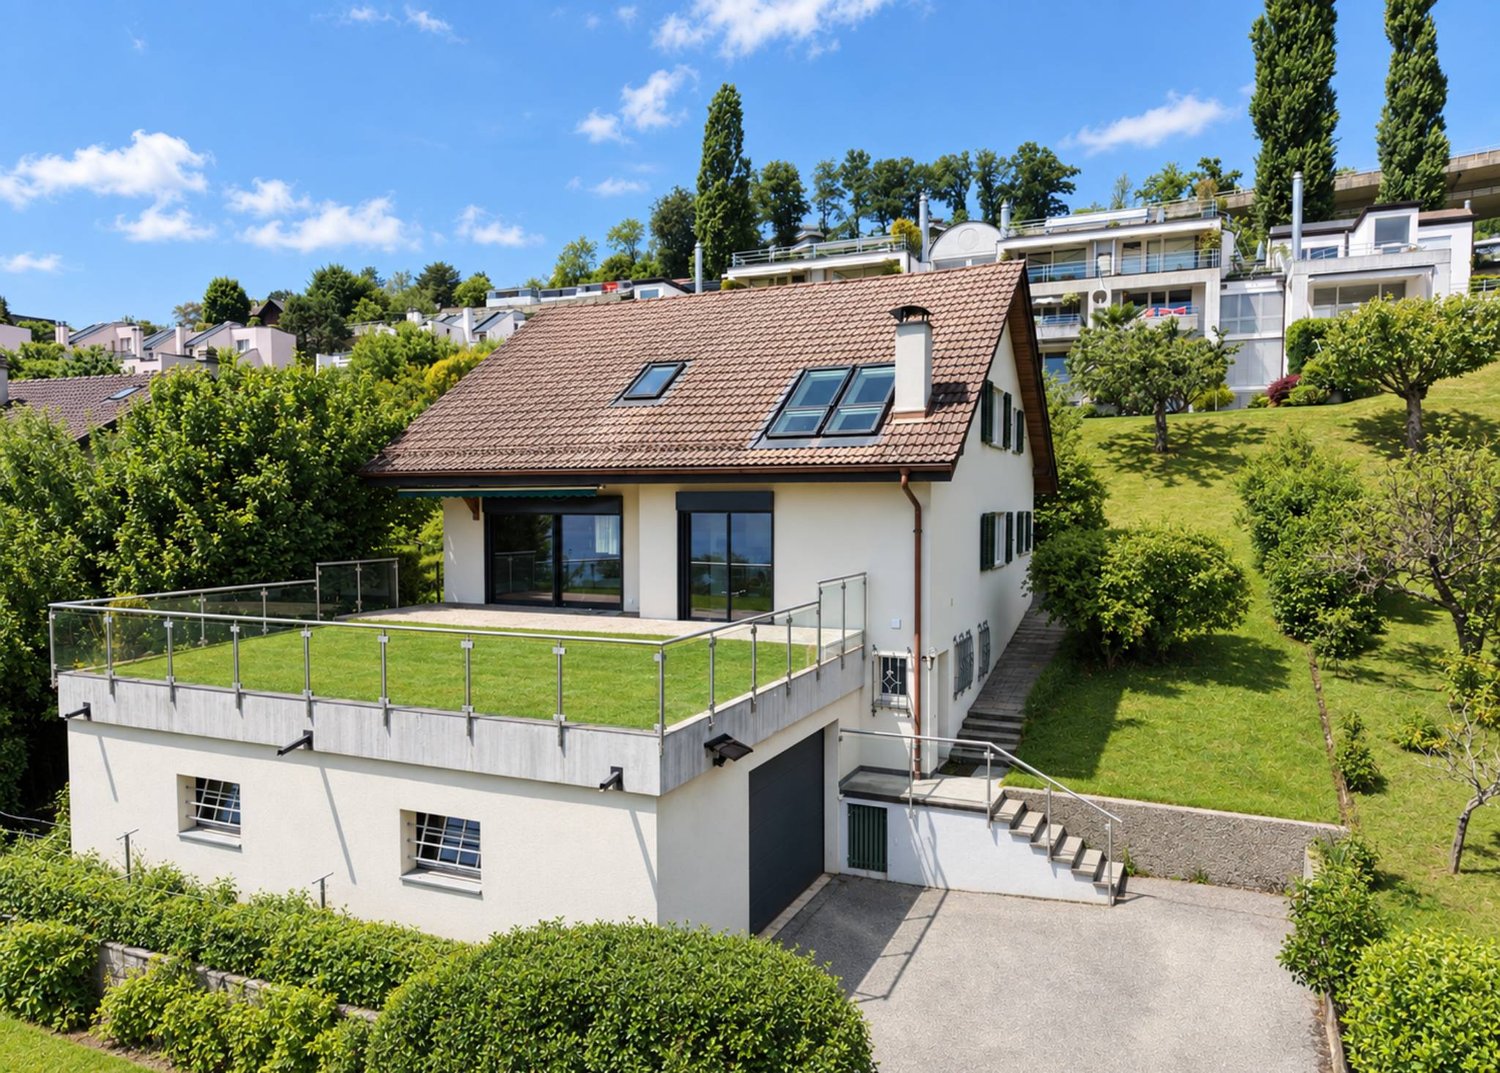
Contemporary semi-detached villa with gardens and open view in Pully

Located in a sought-after residential area of Pully, this semi-detached villa benefits from a calm and green environment, while remaining in immediate proximity to public transport, schools, and amenities. Its southwest orientation ensures beautiful brightness and a pleasant living space in everyday life.Built in 2009, the property develops approximately 200 m² of living space spread over four levels. It offers a functional distribution, generous volumes, and numerous openings onto the outdoor spaces.The ground floor accommodates an open kitchen, a dining area, and a living room enhanced with a stove. Bright and convivial, this living space benefits from direct access to a terrace, a small garden, and a balcony.The villa has four bedrooms. On the lower ground floor, a bedroom with a shower room and independent access constitutes a particularly versatile space, which can also be used as an office or for professional activities. The floor comprises two bedrooms and a bathroom, while the converted attic accommodates a fourth bedroom, which can also be used as a playroom or relaxation area.The exteriors consist of several gardens, a terrace, and three balconies, allowing you to fully enjoy the different orientations. A double garage with storage space completes the property. The heating is ensured by a heat pump with geothermal probes.

  • Balcony / Terrace
  • Garage
  • View

Suggested properties for you based on search results

Other interesting objects