417 results - Properties for sale: District Lavaux-Oron

1 / 13
6.5 rooms275m²CHF 4,990,000.–
Vaud, 1009 Pully

High-end apartment in an exceptional environment between lake and vineyards

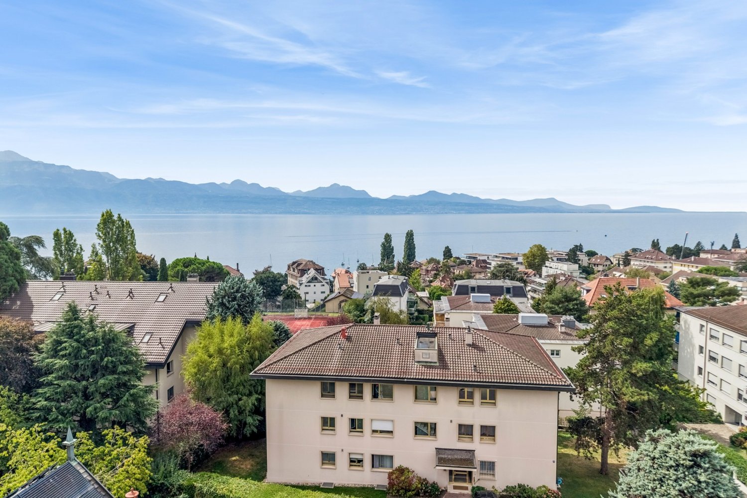
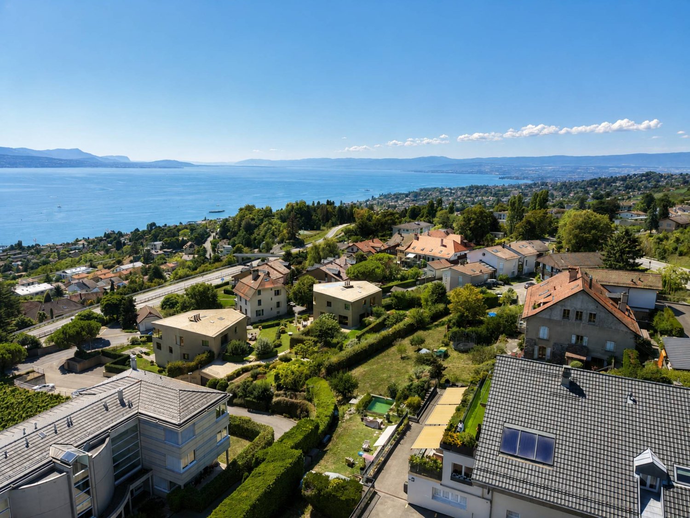
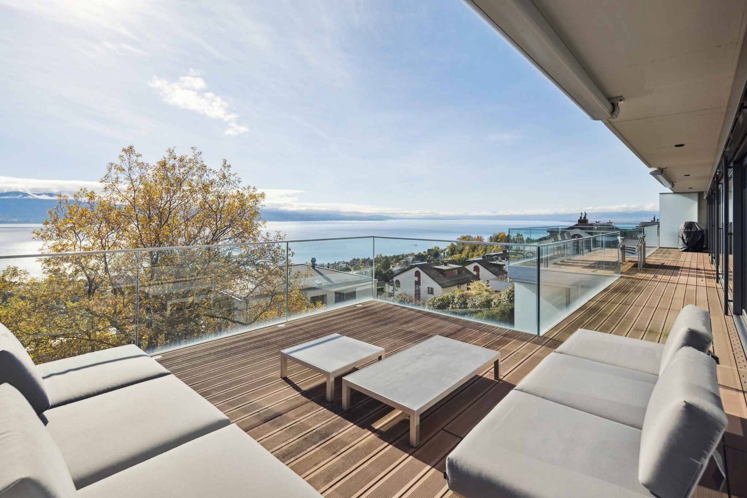
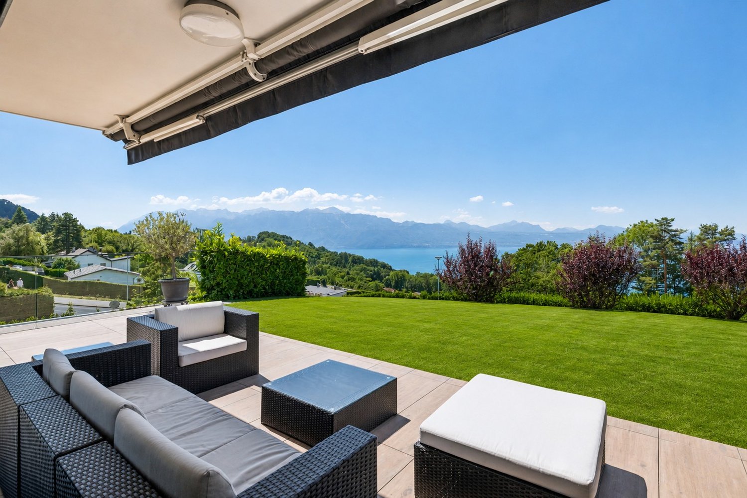
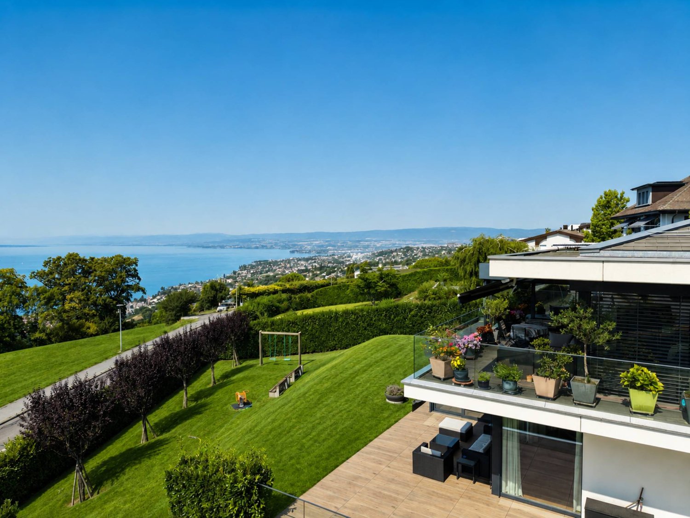
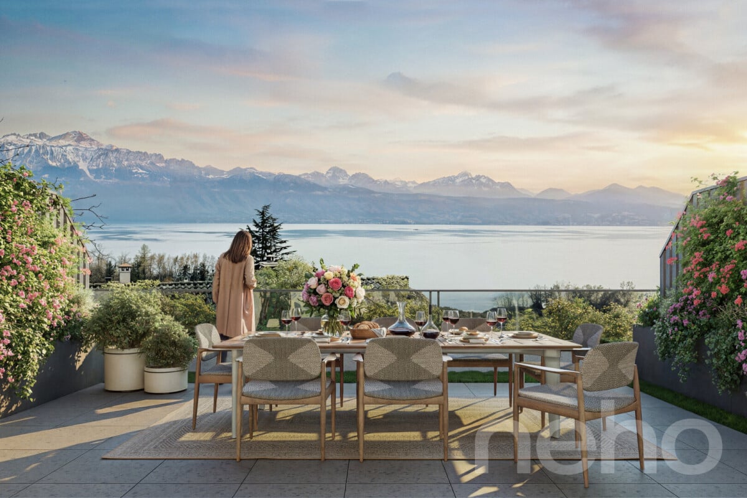
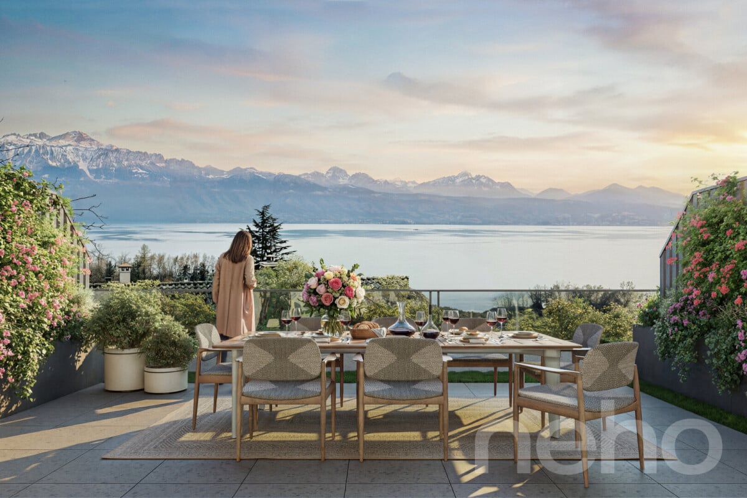
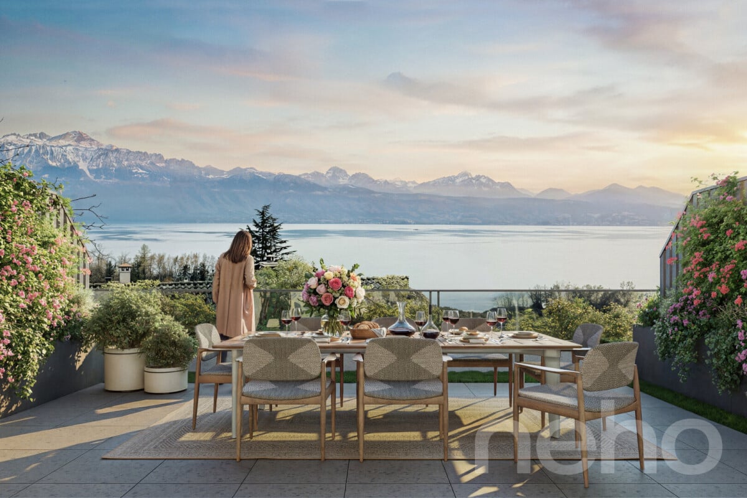
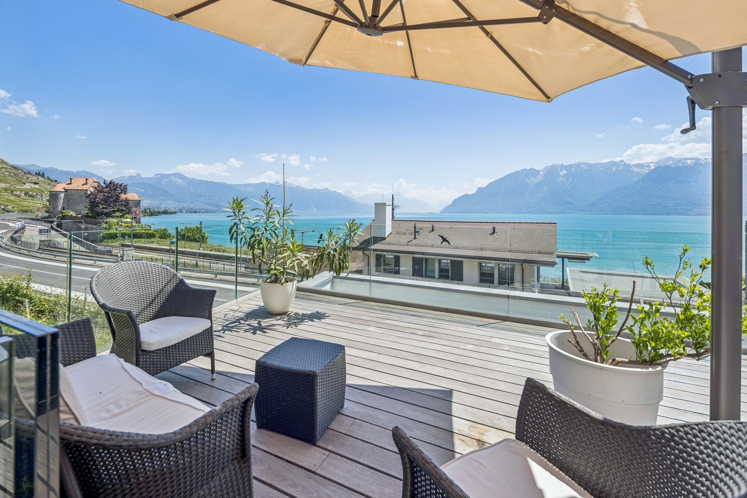
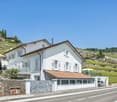
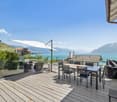
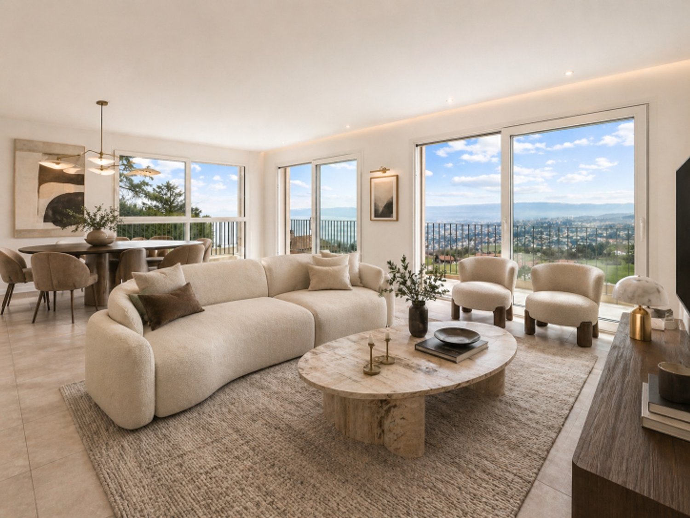
Just a few steps from the shores of Lake Geneva, this exceptional property is nestled in a calm and privileged environment, less than ten minutes from the center of Lausanne. Its rare and sought-after location offers an idyllic living space, where contemporary elegance harmoniously blends with the timeless charm of the Geneva landscape.Built in 2014 and entirely renovated with taste in 2021, this home was designed down to the smallest details. With a living area of 218 m², it opens onto two vast terraces totaling over 125 m², offering an exceptional panorama of the lake, the Alps, and the UNESCO World Heritage vineyards.From the entrance, the light and the breathtaking view of Lake Geneva give the property a unique atmosphere, sublimated by large windows. The living room, spacious and bright, opens onto the main terrace, inviting relaxation in the face of an exceptional panorama. The kitchen, with refined design, is fully equipped and features an elegant central island. The master suite has its own shower room and dressing room, while a second bedroom with dressing room, a bathroom, an office/extra bedroom, and a guest toilet complete this level.The lower floor accommodates a bedroom with bathroom and direct access to the terrace, a fitness area or a multipurpose room according to your desires, as well as a wine cellar, ideal for receiving in a warm and authentic atmosphere. This level also includes a guest toilet and a private garden accessible from both floors.Outside, everything is designed to fully enjoy the beautiful days: two vast terraces invite you to savor each moment facing the panorama, between relaxation and sunsets on the lake. A garden shed completes this space.Two indoor parking spaces, as well as two cellars and a private laundry room, are included in the sale price of CHF 200,000.
1 / 12
3.5 rooms75m²CHF 1,540,000.–
Chemin du Signal 143, 1070 Puidoux

Magnifique 3 1/2 pièces à Puidoux-Chexbres avec vue sur Lac Léman

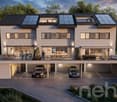
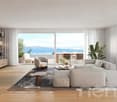
Les Terrasses du Lavaux – Bâtiment C1--English description below--Vente autorisée aux étrangers.Nous avons tous un jour entendu parler des fameux vignobles en terrasses de la région du Lavaux surplombant le Lac Léman et inscrit au patrimoine mondial de l’UNESCO.Dans ce cadre idyllique entouré de verdure et dans une ambiance tranquille où la vue y est privilégiée, nous vous proposons cette résidence de prestige comprenant 65 appartements en PPE.Un service hôtelier pourra vous être proposé ainsi qu’un accès au futur centre sportif / wellness.Proche de toutes les commodités nécessaires à votre rythme de vie.Ces appartements de haut standing dont les surfaces agréables sont un réel atout pour nos lieux de vie. Lumineux, spacieux et fonctionnels, ils seront construits à l'aide de matériaux de qualité. De plus, ils vous offriront une vue imprenable sur le lac Léman avec leurs balcons et jardins privatifs.Les appartements sont vendus non-meublés (images d'illustration).Places de parc sont disponibles dans le parking souterrain (en sus).En cas d'intérêt, vous trouverez la brochure complète avec tous les détails sur les appartements encore disponibles sur christian-constantin.ch___Sale authorized to foreigners.We have all once heard about the famous terraced vineyards of the Lavaux region overlooking Lake Geneva and listed as a UNESCO World Heritage Site.In this idyllic setting surrounded by greenery and in a quiet atmosphere where the view is privileged, we offer you this prestigious residence with 65 apartments in PPE.A hotel service will be offered as well as access to the future sports / wellness centre.Close to all the amenities necessary for your pace of life.These apartments of high standing whose pleasant surfaces are a real asset for our living spaces. Bright, spacious and functional, they will be built using quality materials. In addition, they will offer you a breathtaking view of Lake Geneva with their balconies and private gardens.Do not hesitate to contact us.Complete file on request.Appartement C1-02.08
Travel time
-
1 / 13
3.5 rooms75m²CHF 1,540,000.–
Vaud, 1071 Chexbres

New 3.5-room apartment on the 4th floor with balcony for sale in Chexbres

Surrounded by preserved nature and overlooking the Lavaux vineyards, a new real estate project has emerged. The 2nd stage of the Terrasses de Lavaux will include 65 apartments from 2.5 to 4.5 rooms.The emphasis is on sports and wellness with a semi-olympic pool, tennis courts, a large gym and state-of-the-art fitness equipment. The location itself is already a dream! On a plot of over 22 hectares in Chexbres, where the Grand Hôtel du Signal once stood, the Terrasses de Lavaux, dominating the Lavaux vineyards, will be integrated into the heart of an authentic nature, far from the hustle and bustle of the city. The gaze glides over the horizon, gently embracing a breathtaking panorama of the Léman region. This unique view will be admired by the future owners of the Terrasses de Lavaux from their balcony or terrace.This new building (C4) will consist of apartments ranging from 2.5 rooms of 47 m2 living space, 3.5 rooms of 75 m2 and 4.5 rooms of 100 m2.The sobriety of the architecture puts nature in the spotlight thanks to large windows allowing to admire the landscape and let in light. The apartments have generous ceiling heights and an extremely careful finish.A hotel and a semi-gastronomic restaurant will soon complete this exceptional complex. A floor service will be provided to residents.* * * * *This beautiful 3.5-room apartment of 75 m2 living space consists of a large living/dining room with direct access to a 10.4 m2 balcony, an open and fitted kitchen, a bedroom with its own bathroom, another bedroom and a shower.SALE AUTHORIZED TO NON-RESIDENT FOREIGNERSDo not hesitate to consult our website: www.les-terrasses-de-lavaux.com

1 / 13
4.5 rooms120m²CHF 740,000.–
Chemin du Pré-du-Château 12, 1607 Palézieux-Village

Apartment with 4.5 rooms and panoramic view of the countryside !

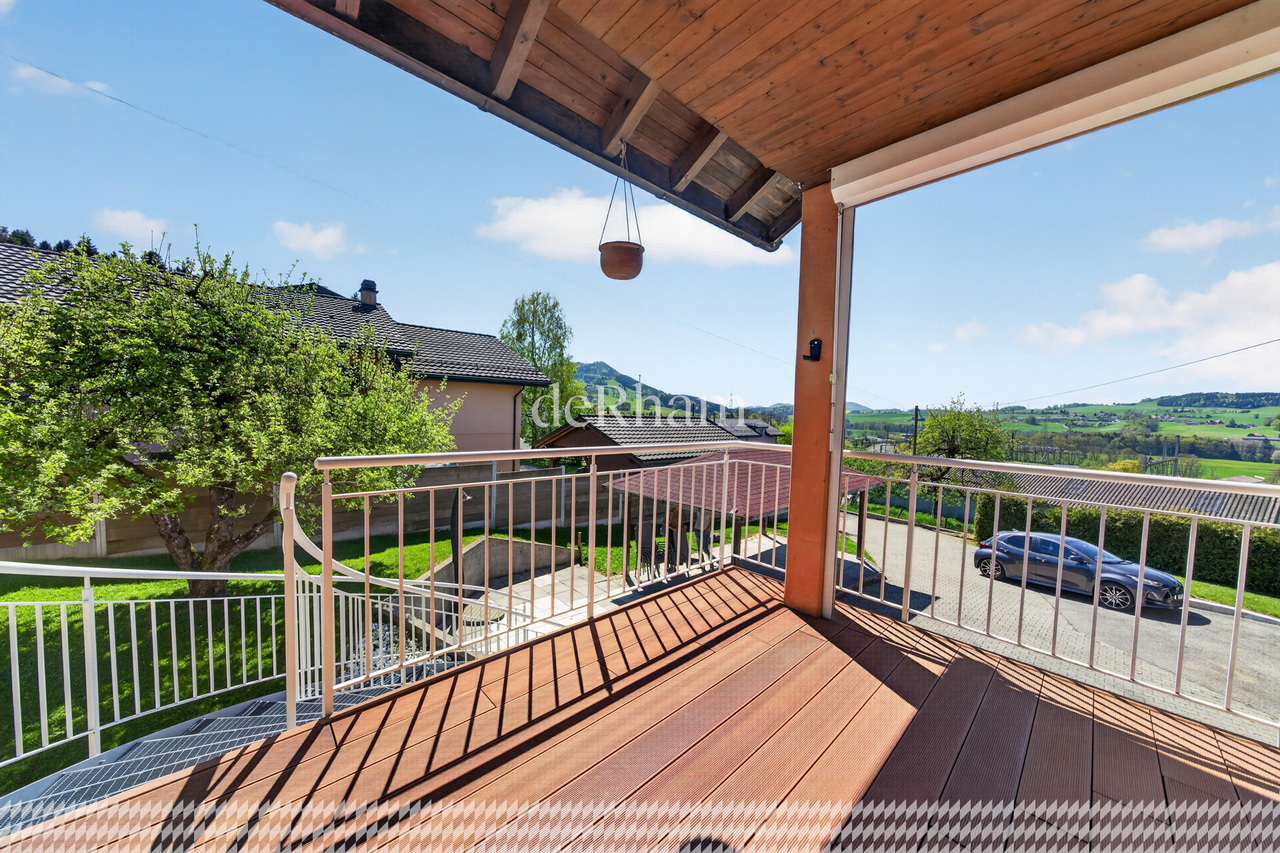
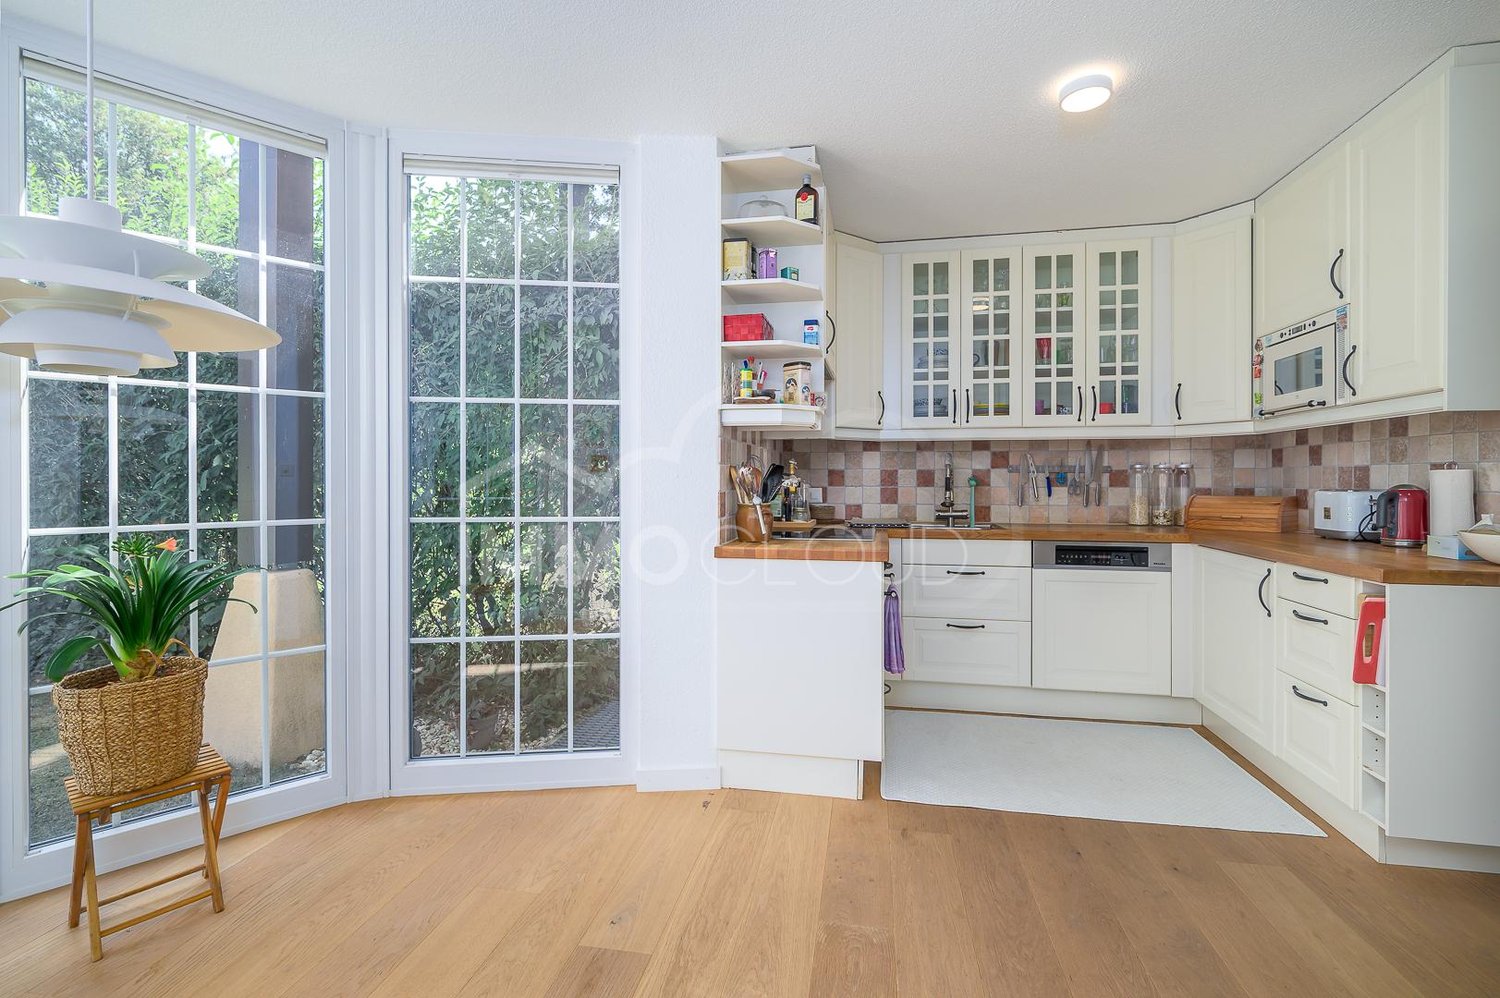
SOLD !Exclusively at RD real estate, discover this beautiful modern apartment with 4.5 rooms, located on the 1st floor of a high-end residence built in 2012 and composed of only 9 apartments. Offering approximately 120 m2, this property seduces with its generous volumes, brightness, and privileged natural environment.As soon as you enter, you will be charmed by a warm atmosphere and perfectly thought-out spaces.The modern kitchen is fully equipped and features a central island, which harmoniously opens onto a spacious living room bathed in light. The large windows extend the living space naturally onto a pleasant southeast-facing balcony, offering an unobstructed view of the surrounding countryside, pastures, and Prealps.One of the main privileges of this apartment is to benefit from a preserved panorama.In accordance with the approval decision of the: Communal Allocation Plan (PACom) of the Lavaux-Oron Commune, the land located in front of the residence, currently in a reserved zone, is intended to be reclassified as an agricultural zone. This classification prohibits any new construction on this plot, thus guaranteeing the long-term preservation of the unobstructed view of the surrounding countryside and the natural character of this particularly sought-after environment.Distribution- Entrance hall with built-in cupboards- Fully equipped modern kitchen with central island- Spacious living and dining room with direct access to the balcony- Three comfortable bedrooms- Shower room with WC and connection for a washing and drying column- Bathroom with WCAmenities- Residence with elevator- Underfloor heating- Heat and hot water production by gas boiler- CECB B energy certificate- Private cellar- Private cellar- Shared bicycle room- Two parking spaces in the underground parking, in addition to the sale priceAn ideal situationLocated in a quiet and green residential area, this apartment offers a perfect balance between tranquility and immediate proximity to infrastructure.You can reach, among other things:- Oron: approx. 3 minutes- Vevey: approx. 25 minutes- Lausanne: approx. 25 minutes- Bulle: approx. 25 minutesSchools, shops, restaurants, public transport, and the Palézieux-Village train station are just a few minutes away, making daily mobility easy while allowing you to enjoy a peaceful and green environment.A rare propertyPerfectly maintained, bright, and benefiting from a privileged location, this apartment will seduce both families and couples or anyone looking to combine modern comfort, quality of life, and proximity to major centers.A rare opportunity to live in a preserved environment, where nature is part of daily life, while being just a few minutes away from the main communication axes.
Travel time
-
Matthieu Zannier

Matthieu Zannier

1 / 6
Matthieu Zannier

Matthieu Zannier

  • Balcony / Terrace
  • Child-friendly
  • Quiet neighborhood
5.5 rooms138m²CHF 1,500,000.–
Rue du Village 53, 1081 Montpreveyres

Beautiful new villa on the outskirts of Lausanne - Aurora - Villa C

FULL DOSSIER AVAILABLE UPON REQUESTVilla CBrief info:Price : 1'500'000 CHF + 50'000 CH (2 parks) = 1550'000 CHFArea : 138 m² living area - 169 m² usable area Rooms : 5.5 rooms (3 bedrooms, 2 bathrooms)Parking : 2 covered parking spacesOrientation : Double (East - West)Environment : Family-friendly quiet neighborhood on the outskirts of agricultural area and near the forestUrban access : Lausanne (M2) 10 minutes by car, 15 minutes by bus - Lausanne city center 20 minutesEcology & energy savings : Low charges thanks to heat pump and solar panelsOutdoor space : terrace, balcony, beautiful garden and exit.------------------------------------------------At the gates of Lausanne, on the heights of Montpreveyres, the Aurora project offers four contemporary villas of 5.5 rooms, designed to provide a rare living environment between nature, comfort and modernity. Located on the outskirts of the agricultural area and just a stone's throw from the Jorat forest, they enjoy a green, peaceful and sustainably preserved environment with the freshness sought after in the immediate vicinity of Lausanne.Each villa seduces with its elegant architecture, its wooden cladding with warm charm and its generous volumes. The living area of over 50 m², bathed in light thanks to large openings, opens onto beautiful outdoor areas with terrace, balcony and garden. The finishes, at the discretion of the tenant, allow for a carefully designed and personalized interior.Eco-friendly and economical, the project integrates a reversible geothermal heat pump, solar panels and triple glazing. Just 18 minutes from Lausanne city center, 9 minutes from metro M2 and 10 minutes from highway A9, Aurora also benefits from a bus stop less than 100 meters away, directly connecting the Lausanne region. An ideal balance between green living, family comfort and urban connection.------------------------------------------------You will particularly appreciate : • Its large open living area to the outside. • The high level of finishes • Its beautiful brightness thanks to its south orientation • The proximity to public transportation • The quiet, rural environment • Its low charges and energy efficiency • Lausanne and Epalinges nearby

  • Balcony / Terrace
  • Child-friendly
  • Quiet neighborhood
Travel time
-
Matthieu Zannier

Matthieu Zannier

1 / 6
Matthieu Zannier

Matthieu Zannier

  • Balcony / Terrace
  • Child-friendly
  • Quiet neighborhood
5.5 rooms138m²CHF 1,515,000.–
Rue du Village 53, 1081 Montpreveyres

Contemporary villa, light and nature at the gates of Lausanne - Aurora - Villa B

FULL DOSSIER AVAILABLE UPON REQUESTVilla BBrief info:Price : 1'515'000 CHF + 50'000 CH (2 parking spaces) = 1'565'000 CHFArea : 138 m² living area - 169 m² usable area Rooms : 5.5 rooms (3 bedrooms, 2 bathrooms)Parking : 2 covered parking spacesOrientation : Double (East - West)Environment : Family-friendly quiet neighborhood on the edge of an agricultural area and near the forestUrban access : Lausanne (M2) in 10 minutes by car, 15 minutes by bus - Lausanne city center in 20 minutesEcology & energy savings : Low charges thanks to heat pump and solar panelsOutdoor space : terrace, balcony, beautiful garden and views.------------------------------------------------At the gates of Lausanne, on the heights of Montpreveyres, the Aurora project offers four contemporary villas with 5.5 rooms, designed to provide a rare living environment between nature, comfort, and modernity. Located on the edge of an agricultural area and just a few steps from the Jorat forest, they benefit from a green, peaceful, and sustainably preserved environment with the refreshing proximity to Lausanne.Each villa seduces with its elegant architecture, its wooden cladding with warm charm, and its generous volumes. The living area of over 50 m², bathed in light thanks to the large openings, opens onto beautiful outdoor spaces with a terrace, balcony, and garden. The finishes, at the discretion of the buyer, allow for the creation of a carefully designed and personalized interior.Eco-friendly and economical, the project integrates a reversible geothermal heat pump, solar panels, and triple glazing. Just 18 minutes from Lausanne city center, 9 minutes from the M2 metro, and 10 minutes from the A9 highway, Aurora also benefits from a bus stop less than 100 meters away, directly connecting the Lausanne region. An ideal balance between green living, family comfort, and urban connection.------------------------------------------------You will particularly appreciate : • Its large open living area to the outside. • The high level of finishes • Its beautiful brightness thanks to its south orientation • The proximity to public transportation • The quiet and rural environment • Its low charges and energy efficiency • Lausanne and Epalinges nearby

  • Balcony / Terrace
  • Child-friendly
  • Quiet neighborhood
Travel time
-
Jean-Baptiste Duroc-Danner

Jean-Baptiste Duroc-Danner

1 / 2
Jean-Baptiste Duroc-Danner

Jean-Baptiste Duroc-Danner

  • Parking space
  • Balcony / Terrace
  • Minergie certified
5.5 rooms185m²CHF 1,950,000.–
Belmont-sur-Lausanne, 1092 Belmont-sur-Lausanne

An elegant villa, bathed in light and close to nature

At first glance inside, the living room seduces with its natural light and warm atmosphere. The open kitchen harmoniously extends towards the dining area and then the living room, with two terraces situated at the ends, offering perfect continuity between interior and exterior as well as privileged access to the private 77m² garden. A cellar adjacent to the kitchen and guest toilets complete this level, designed for a practical and harmonious daily life. The first floor accommodates three bright bedrooms, each offering a peaceful and comfortable setting. A modern and elegant bathroom completes this level. Under the roof, a refined floor accommodates a spacious master suite with private bathroom, as well as a privileged terrace allowing you to enjoy an intimate outdoor space. In addition to the floors, the villa benefits from a basement offering precious annexes: a laundry room, a functional hall, and a vast storage space. The villa also offers alternative configuration options providing spaces adapted to your needs. Available options Additional storage space? lower floor: CHF 68,000.- TTC Additional shower in the existing bathroom - 1st floor: CHF 8,500.- TTC Addition of a bathroom and transformation of a bedroom into a master suite (without dressing room) - 1st floor: CHF 19,500.- TTC Office/game room instead of a master suite - attic: CHF -16,200.- TTC Removal of a skylight - attic: CHF -3,100.- TTC (can be combined with the previous option for a total discount of CHF 19,300.- TTC) Exact address available after registration on neho.ch. DO YOU WANT TO VISIT? PLEASE REGISTER FIRST: https://neho.ch/b/1092-25-7

  • Parking space
  • Balcony / Terrace
  • Minergie certified
1 / 13
  • Parking space
  • View
10 rooms317m²CHF 4,600,000.–
1071 Chexbres

CHEXBRES - MANOR HOUSE WITH SWIMMING POOL, LAKE VIEW & APARTMENT

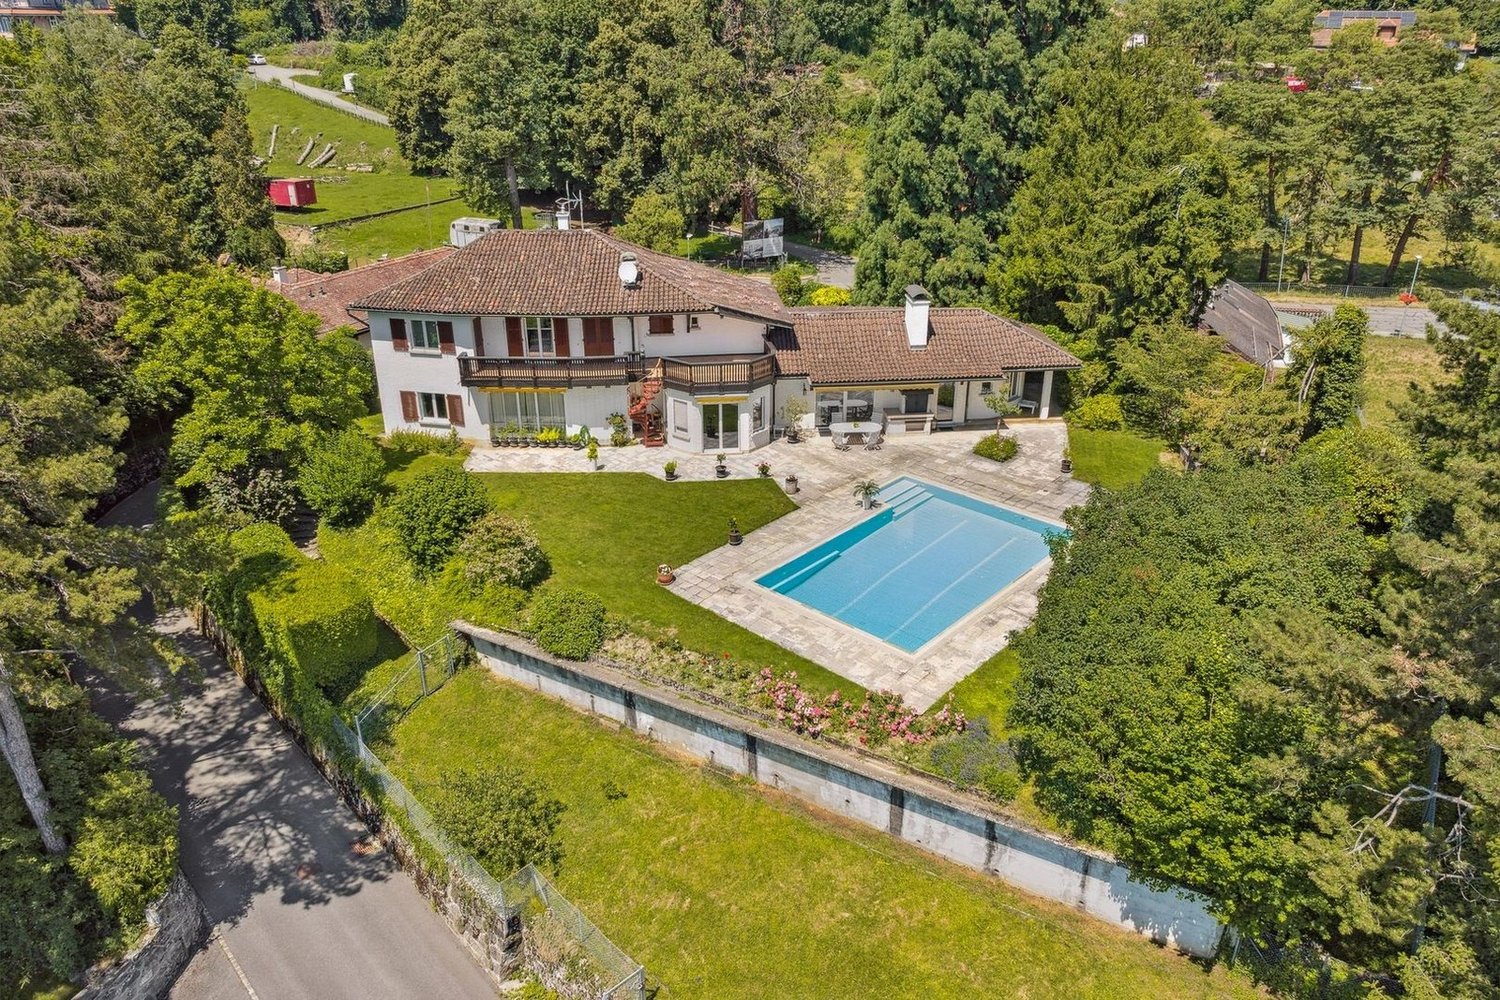
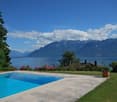
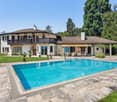
Coldwell Banker has the pleasure of presenting this exceptional property, which has dominated the Lavaux corniche since 1941, above the UNESCO World Heritage vineyards, facing Lake Geneva and the Alps.Built with proportions that are no longer found, expanded in 1982 and then maintained with constant rigor, this manor house deploys 256 m² of living space on two levels. An independent apartment of 61 m² is added, with its own entrance, ideal for accommodating family members, household staff or generating additional rental income. In total, 317 m² of living space and 622 m² of useful space, on a plot of 2'514 m², including 1'920 m² of landscaped garden.Southeast oriented, the property benefits from remarkable sunshine and a completely unobstructed view of the lake, the vines and the Alpine range, which can be discovered from both the upper floor terrace and the living room on the ground floor. A heated swimming pool, sauna, relaxation area, cellar, wine cellar and soundproof music room make up a lifestyle designed for receiving, without ever leaving the estate.Distribution of spacesGround floor 183.8 m²A generous reception area, open to the terrace and the garden. • Porch and entrance hall with main staircase • Living room, dining room and coffee area in a row, with fireplace and direct access to the terrace • Closed, fully equipped kitchen, renovated in 2018 (Miele and V-Zug, quartz countertop) • Office and desk area • Bedroom • Bedroom with dressing room and en-suite bathroom • External access and direct access to the sauna • Guest toilet Upper floor 72.7 m², terrace 28.5 m²The sleeping area, served by a distribution hall. • Main bedroom with north and south dressing rooms • Two bedrooms • Bathroom with WC, fully renovated in 2020 • Mansard room • Panoramic terrace with view of Lake Geneva and the Alps Wellness area and basement 277 m² of useful spaceA level entirely dedicated to relaxation, storage and reception. • Sauna and relaxation area, with shower and WC • Cellar • Wine cellar • Music room • Laundry room (washing machine and dryer), shower and additional toilet • Cellars, storage rooms and utility rooms • Boiler room and pool technical room • Covered corridor connecting to the garages Independent apartment 60.6 m²An autonomous accommodation on the lower ground floor, with private access. • Independent entrance and access corridor • Living room with open kitchen • Open gallery served by a spiral staircase • Sleeping area • Bathroom Exterior and parking 2'514 m² plot • Landscape garden of 1'920 m², fully enclosed and sheltered from view • Heated swimming pool • Terrace of 28.5 m² on the upper floor and terrace access from the living room • Garden shed • Four-car garage with hydraulic lift • Additional garage directly connected to the villa • External parking spaces and motorized gate Highlights • A rare view and sunshine: unobstructed panorama of Lake Geneva, the Alps and the UNESCO-listed Lavaux vineyards, in full southeast • A confidential address: at the end of a road, in a very quiet residential area, without nuisance • The character of a manor house: 2'534 m ECA, construction 1941, extension 1982, maintenance and renovations until 2022 • Two separate dwellings on one plot: main villa and independent apartment with private entrance, for family, household staff or rental income • Exceptional surfaces: 317.1 m² living space, 277 m² useful space, for a total of 622.6 m², on 2'514 m² of land • A complete leisure domain: heated swimming pool, sauna, relaxation area, cellar, wine cellar and music room • Refined amenities: 2018 renovated kitchen with Miele and V-Zug, triple glazing throughout the building, fireplace, fiber optic • Complete security: alarm, video entry, intercom and motorized gate • Five garage spaces: four-car garage with hydraulic lift and additional garage, complemented by external parking spaces • An insurance value of CHF 5'067'370 for the entire property • Everything nearby: train station, bus, primary and secondary schools, Coop, Migros, bakery, butcher and village shops Renovations and maintenance • 1982: extension of the house, from the dining room extension to the independent apartment, with underfloor heating • 2005: gas condensing boiler • 2018: fully renovated kitchen: tiling, lighting, quartz countertop, blinds and Miele and V-Zug appliances • 2020: replacement of all windows with triple glazing, handles in brushed aluminum • 2020: complete renovation of the upper floor bathroom • 2022: last transformations reported to the ECA Some photographs in this dossier have been virtually staged. The furniture and fittings shown do not exist on site and are only used to illustrate the potential of the volumes. The photographs presented are non-contractual and provided for illustrative purposes only.Visit only in the presence of and/or with the prior agreement of Coldwell Banker Swiss Riviera. No document may be transmitted to third parties without authorization.

  • Parking space
  • View
Stefan Zollinger

Stefan Zollinger

1 / 13
Stefan Zollinger

Stefan Zollinger

  • Parking space
  • Garage
  • View
5.5 rooms290m²Price on request
1095 Lutry

LUTRY - UNIQUE! SUMPTUOUS VILLA IN THE HEART OF THE VINEYARDS

LUTRY - EXCLUSIVE PRIVATE ESTATE!Exclusively with Coldwell Banker Swiss Riviera Imagine a place where time seems to stand still. A private estate in the heart of Lavaux, offering a breathtaking panorama over Lake Geneva and the mountains. Here, prestige, intimacy, and the art of living come together, in a preserved and unique setting.An elegant villa between tradition and modernityBuilt in the 1950s and recently carefully renovated, this 290 m² villa combines the authentic charm of the past with high-end, contemporary comfort. Its bright spaces open onto a preserved nature, guaranteeing absolute intimacy, without vis-à-vis or noise.A rare potential for a private vineyardThis exceptional property also offers a unique opportunity: the acquisition of three adjacent plots totaling over 18,000 m², including a renovated chalet of approximately 50 m². A dream setting for wine and nature lovers, ideal for creating a private vineyard.A perfect balance between serenity and accessibilityJust 5 minutes from the lake shores and motorway axes, this property combines absolute tranquility and immediate proximity to infrastructure, offering a living environment that is both practical and exclusive. LAYOUTUpper ground floor • Entrance with built-in wardrobe • Guest toilet • 1 bedroom with adjacent shower • Spacious living and dining room with beamer and integrated screen in the ceiling • Open kitchen equipped with ZUG and WESCO • Terrace with Jacuzzi and shower Lower ground floor • Living room/carnotzet with kitchenette and storage space, large windows with terrace access • Large laundry room with built-in wardrobe • Wine cellar with built-in wardrobe and air-conditioned wine cellar • Technical room • Storage room • Terrace • Garden 1st floor • Large open space (possibility to create a bedroom) • 1 bedroom with shower • 1 bedroom with adjacent bathroom • Balcony Annexes • 2-place garage with electric connection and WiFi • 2 outdoor parking spaces Visit only in the presence of and/or with the prior agreement of Coldwell Banker Swiss Riviera. No document may be transmitted to third parties without authorization.

  • Parking space
  • Garage
  • View
1 / 13
5.5 rooms118m²CHF 1,200,000.–
1072 Forel

Apartment PPE 5.5 rooms, Forel-sur-Lavaux

Apartment PPE 5.5 rooms - Forel-sur-Lavaux There are places where you immediately feel at home. Places bathed in light, where you can already imagine the laughter of children, evenings by the fireplace, and moments of sharing with family. This apartment undoubtedly belongs to this category. Located in the heart of the charming village of Forel-sur-Lavaux, in the highly appreciated residence Les Jardins Forellois, this beautiful 5.5-room apartment offers a privileged living space, where the calm of the countryside perfectly combines with the proximity to Lausanne, Vevey, and the Lavaux region. With approximately 118 m² of living space, it seduces from the first moments with its beautiful volumes, warm atmosphere, and magnificent brightness thanks to its southeast exposure. Each room has been designed to offer comfort, conviviality, and well-being in everyday life. The spacious living room, equipped with a fireplace, naturally becomes the heart of the house. Open to a modern, fully equipped kitchen and a pleasant dining room, it creates a harmonious living space where one takes pleasure in receiving family and friends. The approximately 8 m² balcony extends this space and invites you to savor a coffee in the sun, a summer dinner, or simply the calm of this green environment. The sleeping area accommodates four beautiful rooms, ideal for a family, as well as two contemporary bathrooms, one with a bathtub and the other with a shower, offering comfort and practicality to all occupants. Designed to simplify everyday life, the apartment also has a private laundry column, a cellar, a closed garage, and visitor spaces. The underfloor heating provides a gentle and homogeneous warmth, reinforcing this pleasant feeling of comfort. A living space where it feels good to live. Surrounded by vineyards, forests, and hills, Forel-sur-Lavaux is a particularly sought-after village for its quality of life. Schools, shops, restaurants, and public transport are just a few minutes away, allowing you to fully enjoy the serenity of the countryside while remaining close to the major centers. More than just a simple apartment, this property is a true invitation to build new memories. A warm, bright, and perfectly maintained place, where every day begins gently and ends in calm. An ideal address for a family looking for space, comfort, and exceptional quality of life.

1 / 6
  • Balcony / Terrace
  • Garage
  • Elevator
2.5 rooms62m²CHF 645,000.–
route d'Arnier 18, 1092 Belmont-sur-Lausanne

Potentiel de rendement locatif - libre de locataire

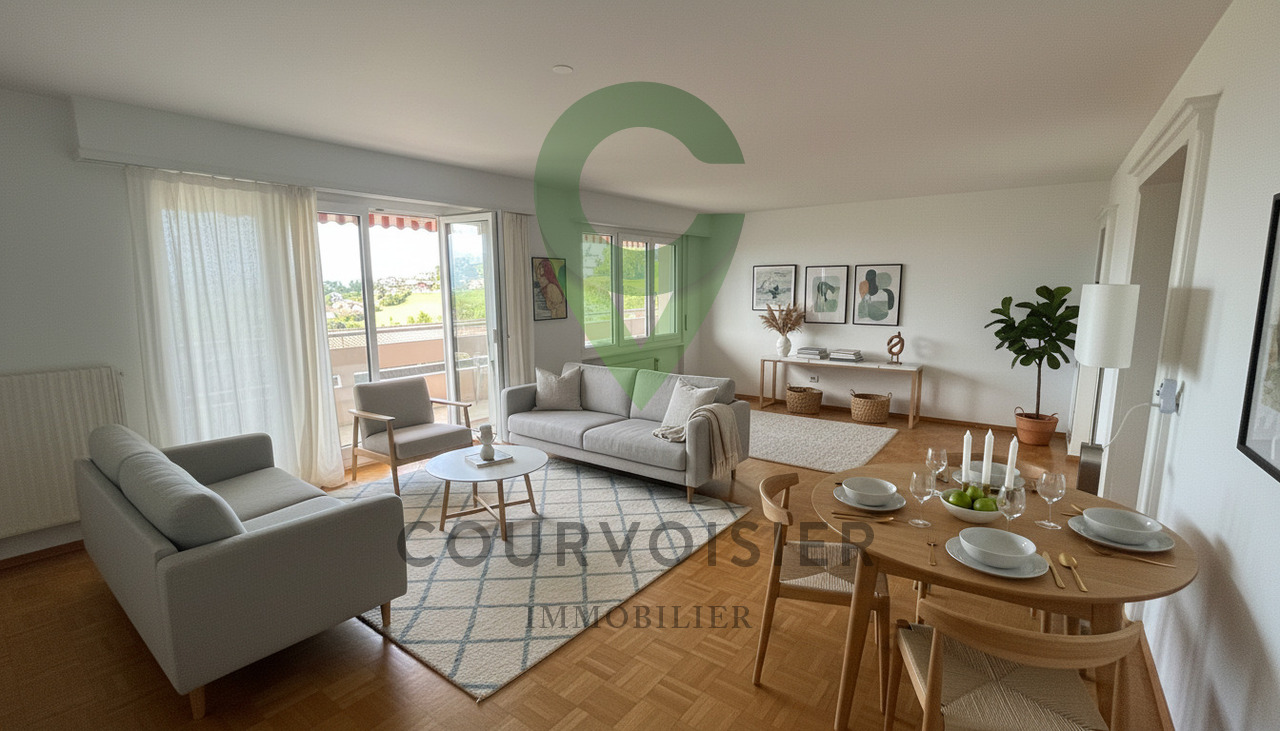
Situé au rez-de-chaussée d'une copropriété bien entretenue de 12 logements, cet appartement de 2,5 pièces offre une surface habitable d'environ 62 m². Son excellent état d'entretien et sa disponibilité immédiate en font une opportunité particulièrement intéressante, tant pour un investissement locatif que pour une acquisition en résidence principale. Les peintures viennent d'être entièrement refaites. Aucun travaux n'est à prévoir avant une mise en location ou une occupation personnelle.Le logement comprend un hall d'entrée avec rangements, une chambre à coucher, une salle d'eau ainsi qu'une agréable pièce de vie avec cuisine ouverte donnant accès au balcon.L'immeuble bénéficie d'un ascenseur et a fait l'objet d'investissements récents, notamment le remplacement de la chaudière en 2025. À ce jour, aucun important travaux n'est prévu au sein de la copropriété.Hypothèses de rendement locatifSur la base d'un prix de vente de CHF 645'000.- pour l'appartement et CHF 40'000.- pour la place de parc intérieure (prix total : CHF 685'000.-), les hypothèses* de rendement brut suivantes peuvent être envisagées : • Rendement brut à 3.00% (Revenu locatif mensuel CHF 1'590 + CHF 120 parking = CHF 1'710) • Rendement brut à 3.20% (Revenu locatif mensuel CHF 1'735 + CHF 120 parking = CHF 1'885) • Rendement brut à 3.50% (Revenu locatif mensuel CHF 1'880 + CHF 120 parking = CHF 2'000) *Hypothèses indicatives, hors charges.Situé dans le quartier résidentiel d'Arnier à Belmont-sur-Lausanne, l'appartement bénéficie d'un environnement calme tout en offrant une excellente proximité avec les commodités du quotidien.Une supérette (Denner), une pharmacie, la poste ainsi qu'un restaurant sont accessibles en quelques minutes à pied.Les arrêts des lignes TL n 47, 49 et 67 se trouvent à moins de 500 mètres, assurant une liaison rapide avec Lausanne et les communes voisines.Les accès autoroutiers (A9, sorties Belmont et Lutry) sont atteignables en environ cinq minutes en voiture.Commune particulièrement appréciée de l'Est lausannois, Belmont-sur-Lausanne conjugue qualité de vie, infrastructures modernes et forte attractivité résidentielle.Cette acquisition constitue une opportunité aussi bien pour un investisseur recherchant un bien offrant un rendement attractif que pour un acquéreur souhaitant s'établir dans un environnement de qualité, sans travaux à entreprendre.Certaines photographies ont été optimisées à l'aide de l'intelligence artificielle afin d'illustrer différentes possibilités d'aménagement intérieur.Located on the ground floor of a well-maintained 12-unit condominium, this 2.5-room apartment offers approximately 62 m² of living space. Its excellent condition and immediate availability make it a particularly attractive opportunity, whether as a rental investment or as a primary residence. The walls have just been completely repainted. No work is needed before renting it out or moving in yourself.The apartment features an entryway with storage, a bedroom, a bathroom, and a pleasant living area with an open kitchen leading out to the balcony.The building has an elevator and has undergone recent upgrades, including the replacement of the boiler in 2025. As of now, no major work is planned within the condominium.Rental yield assumptionsBased on a sale price of CHF 645,000 for the apartment and CHF 40,000 for the indoor parking space (total price: CHF 685,000.-), the following gross yield assumptions* can be considered: • Gross yield at 3.00% (Monthly rental income CHF 1,590 CHF 120 for parking = CHF 1,710) • Gross yield of 3.20% (Monthly rental income CHF 1,735 CHF 120 for parking = CHF 1,885) • Gross yield at 3.50% (Monthly rental...

  • Balcony / Terrace
  • Garage
  • Elevator
Travel time
-

Suggested properties for you based on search results

Other interesting objects