





















476 results - Properties for sale: District Lavaux-Oron

Jean-Baptiste Duroc-Danner

Jean-Baptiste Duroc-Danner

1 / 9
Jean-Baptiste Duroc-Danner

Jean-Baptiste Duroc-Danner

  • Parking space
  • Balcony / Terrace
  • Minergie certified
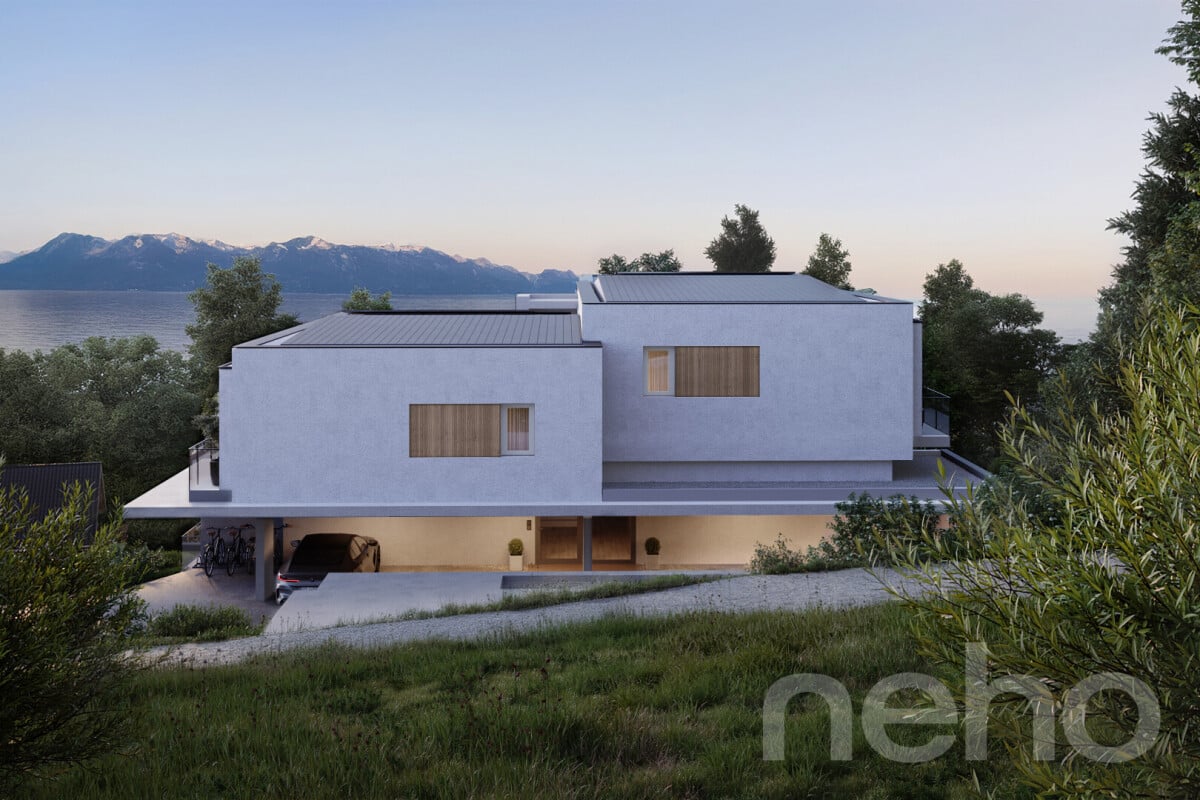
3.5 rooms, 122m², CHF 1,760,000.–
Lutry, 1095 Lutry

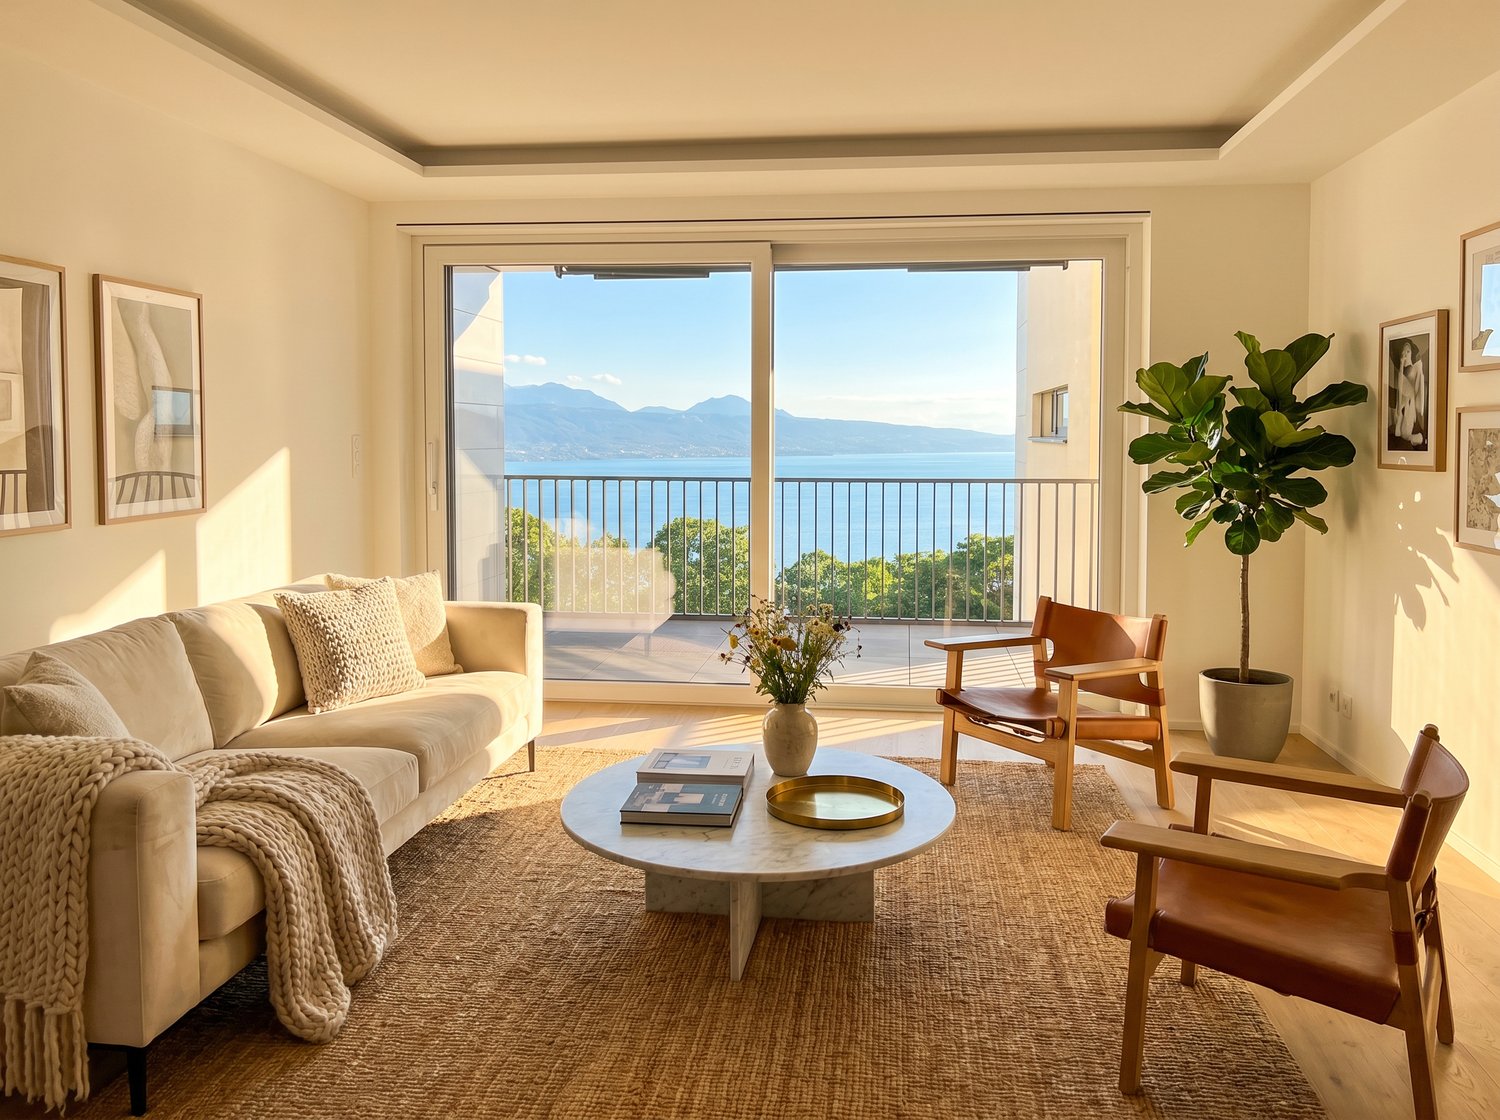
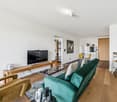
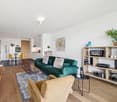
3.5 room apartment with terrace ? luxury and design

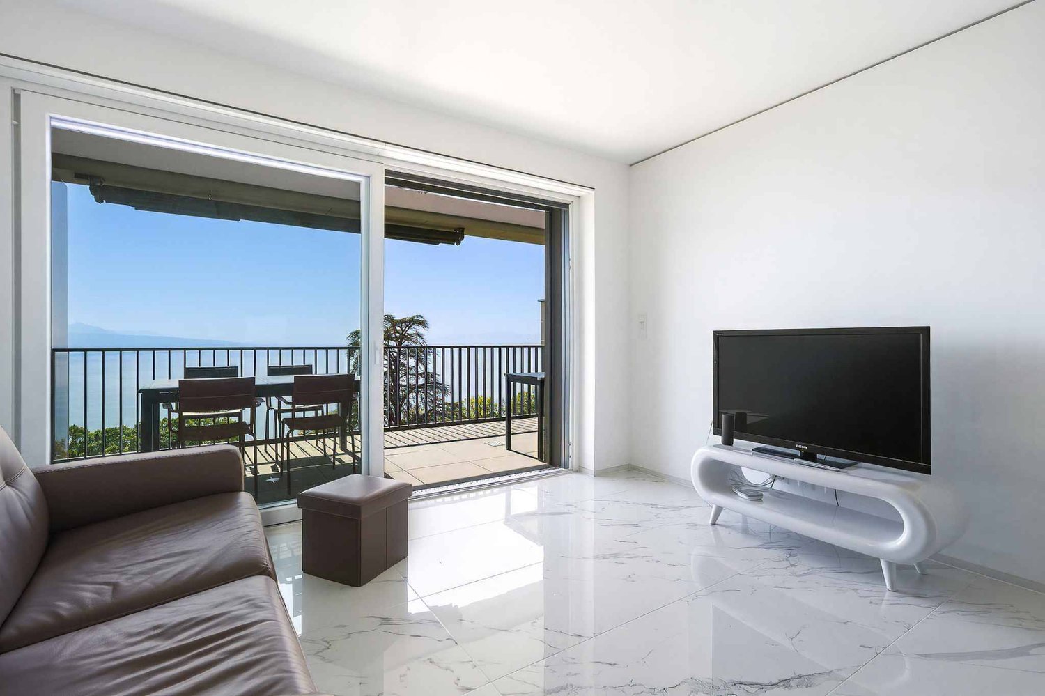
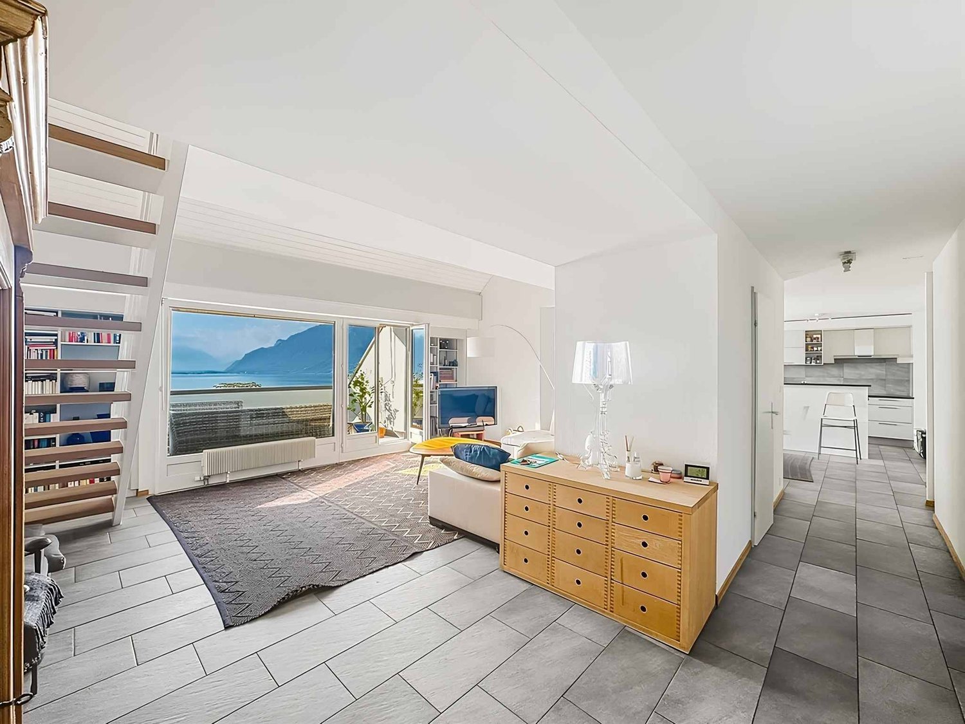
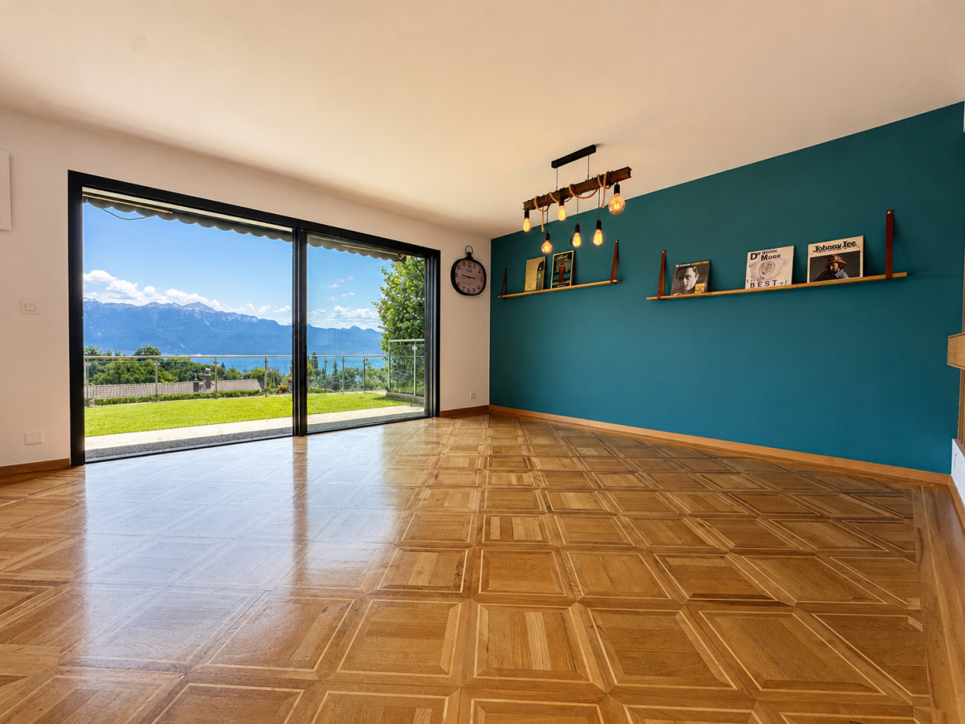
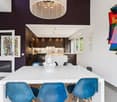
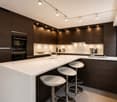
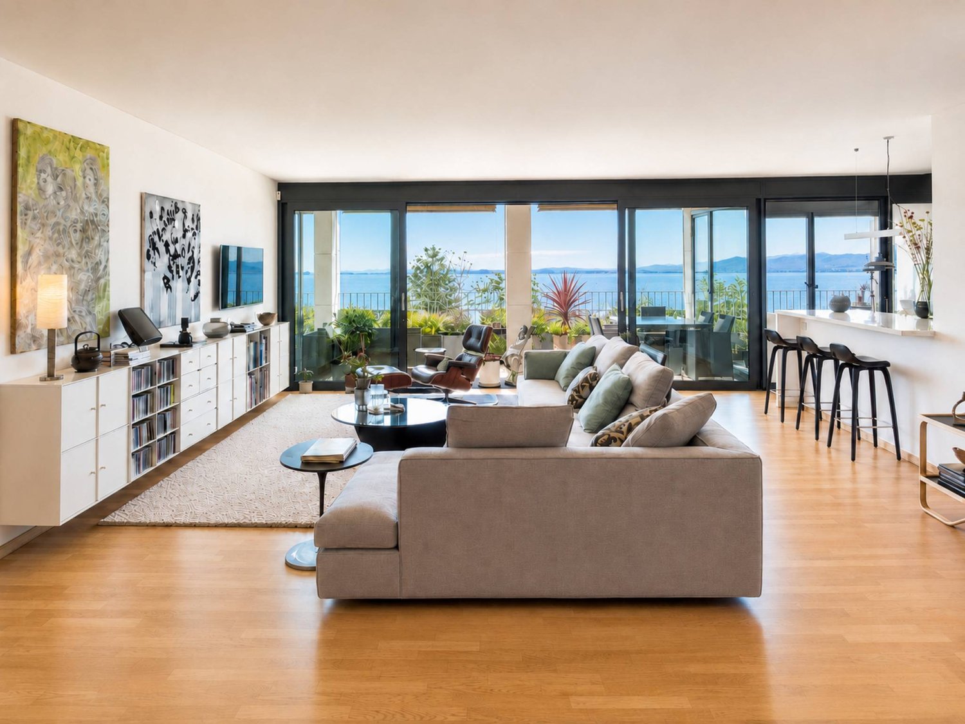
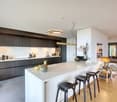
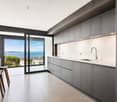
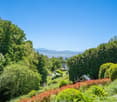
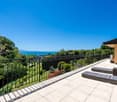
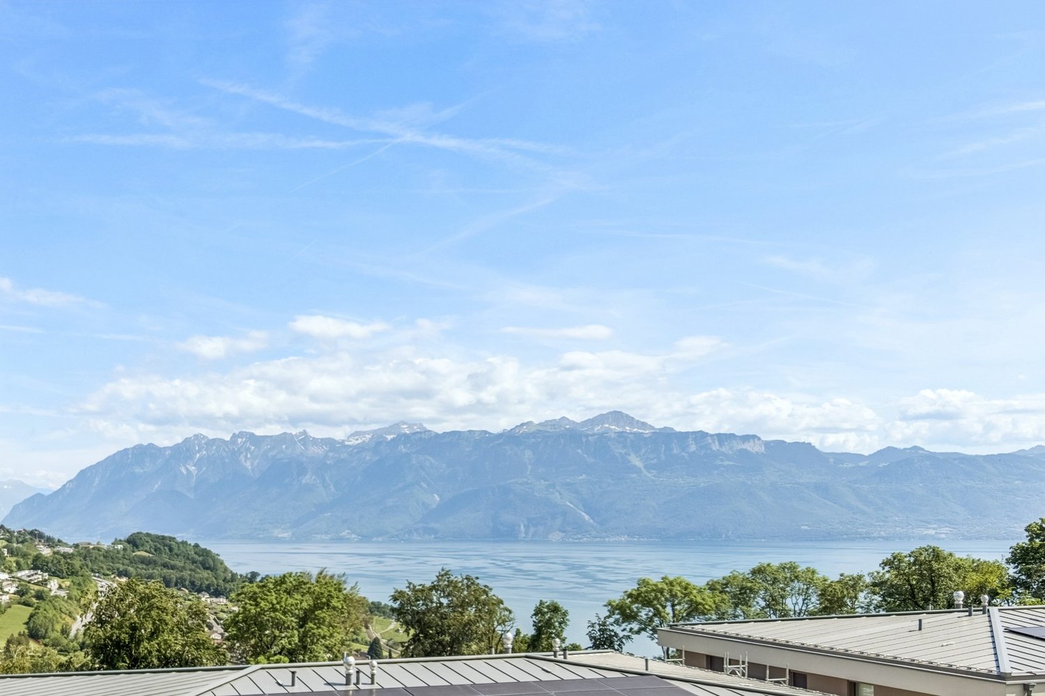
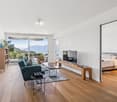
Discover this magnificent 3.5 room apartment with terrace, a true gem of modernity, comfort, and refinement, where every detail has been carefully thought out to offer an exceptional living experience. From the moment you enter, you will be seduced by the bright and perfectly arranged spaces, creating a warm and elegant atmosphere that combines aesthetics, functionality, and well-being.The spacious and bright living room, extended by a spectacular 62 m² terrace, becomes a true extension of the interior to the exterior. An ideal place to enjoy meals outdoors, relax in the evenings, or simply admire the landscape in a peaceful and prestigious setting. The modern, perfectly integrated, and designed kitchen offers a convivial and practical space, ideal for sharing unique moments with family and friends.The two refined bedrooms guarantee intimacy and comfort, while the two contemporary and carefully designed bathrooms, with noble materials and high-end finishes, bring a touch of luxury and serenity to everyday life. Every detail, from the choice of materials to the arrangement of spaces, reflects a demand for quality and a taste for discreet luxury, creating a harmonious and elegant living environment.Designed for those who seek excellence, modernity, and comfort, this apartment offers a unique living concept, where natural light, design, and well-being come together to create a rare and privileged environment. The spacious terrace, a true haven of peace under the open sky, invites you to prolong moments of relaxation and fully enjoy each season.An exceptional address, perfect for those who wish to combine exclusive charm, refinement, and quality of life, in an apartment where every moment becomes a unique experience. Living here means indulging in luxury every day, in a setting where comfort, elegance, and serenity blend together to create an incomparable lifestyle. FinishesYou can choose the finishes for your floors, kitchen, walls, and bathrooms and thus personalize your interior: • Kitchen budget: 33,000.- CHF • Sanitary budget: 20,000.- CHF • Tiling budget: 80.- CHF/m2 • Parquet budget: 130.- CHF/m2 More information on https://les-residences-champ-bally.webflow.io/Contact us today to plan a visit and discover the charm of this exceptional residence for yourself.Exact address available after registration on neho.ch.YOU WANT TO VISIT? PLEASE REGISTER FIRST: https://neho.ch/b/1095-25-6

  • Parking space
  • Balcony / Terrace
  • Minergie certified
Eric Fontana

Eric Fontana

1 / 31
Eric Fontana

Eric Fontana

  • Parking space
  • Quiet neighborhood
8 rooms, Price on request
Route de Riau 1, 1081 Montpreveyres

Villa in Montpreveyres

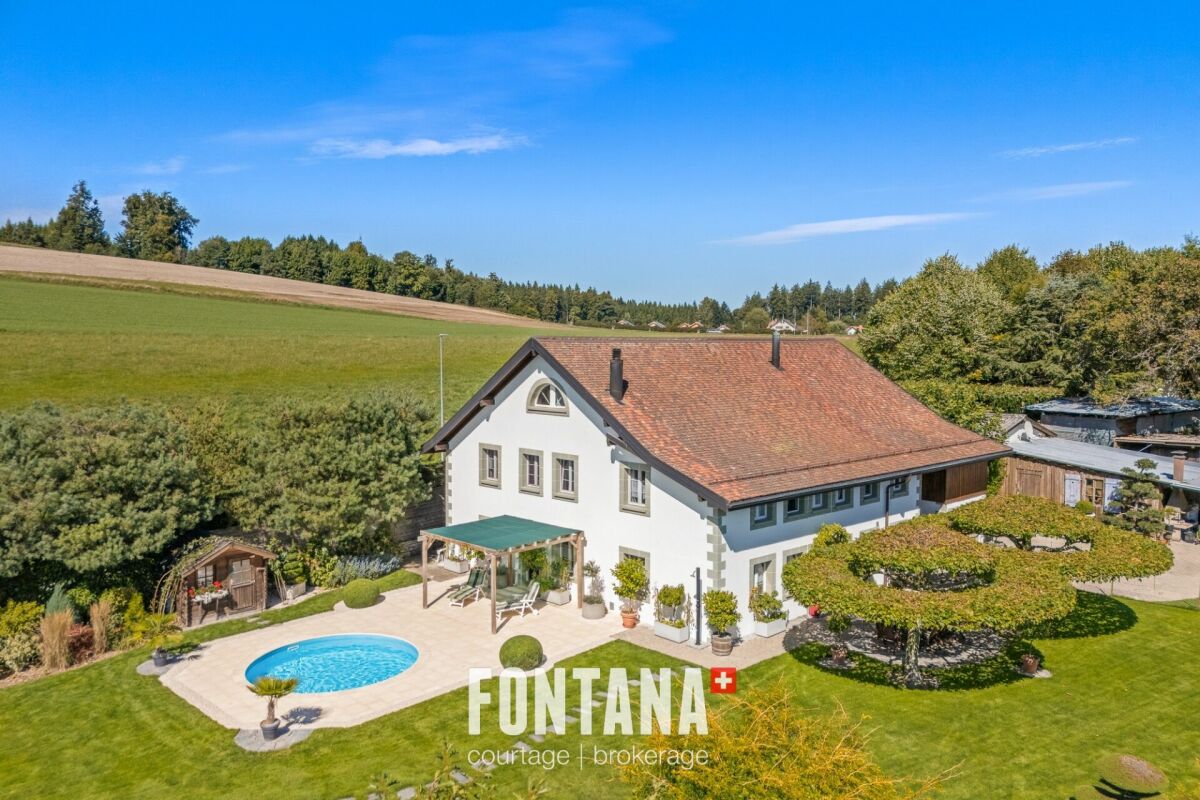
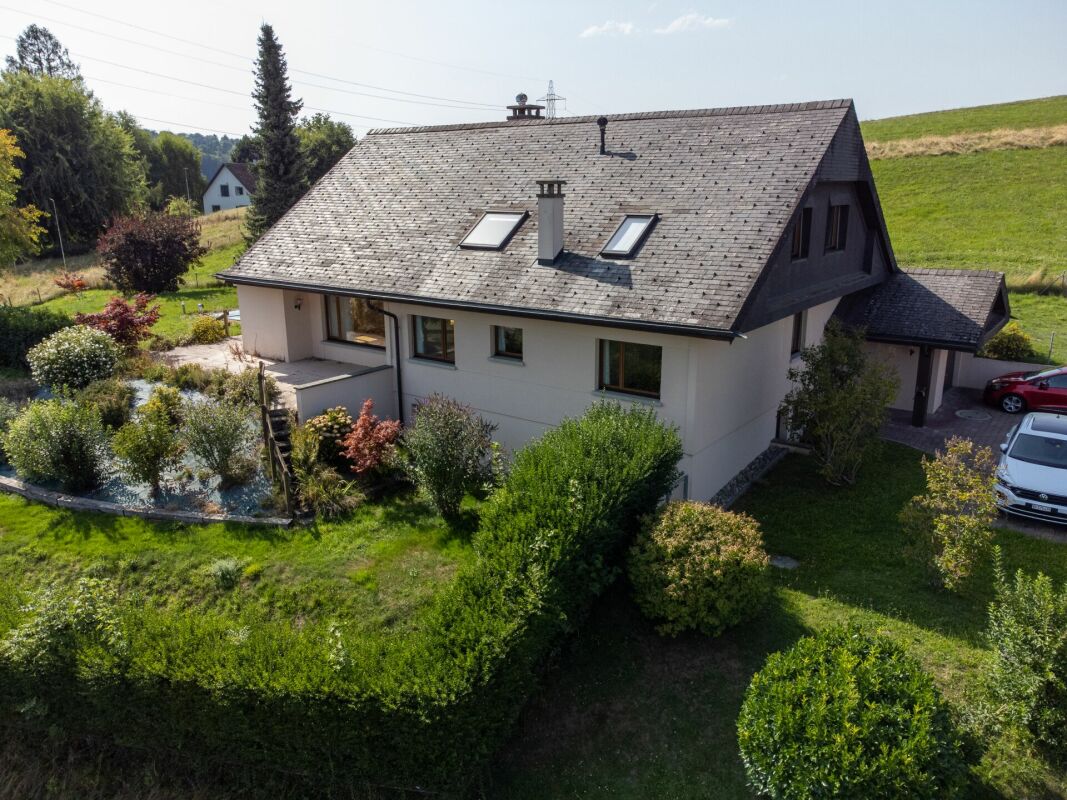
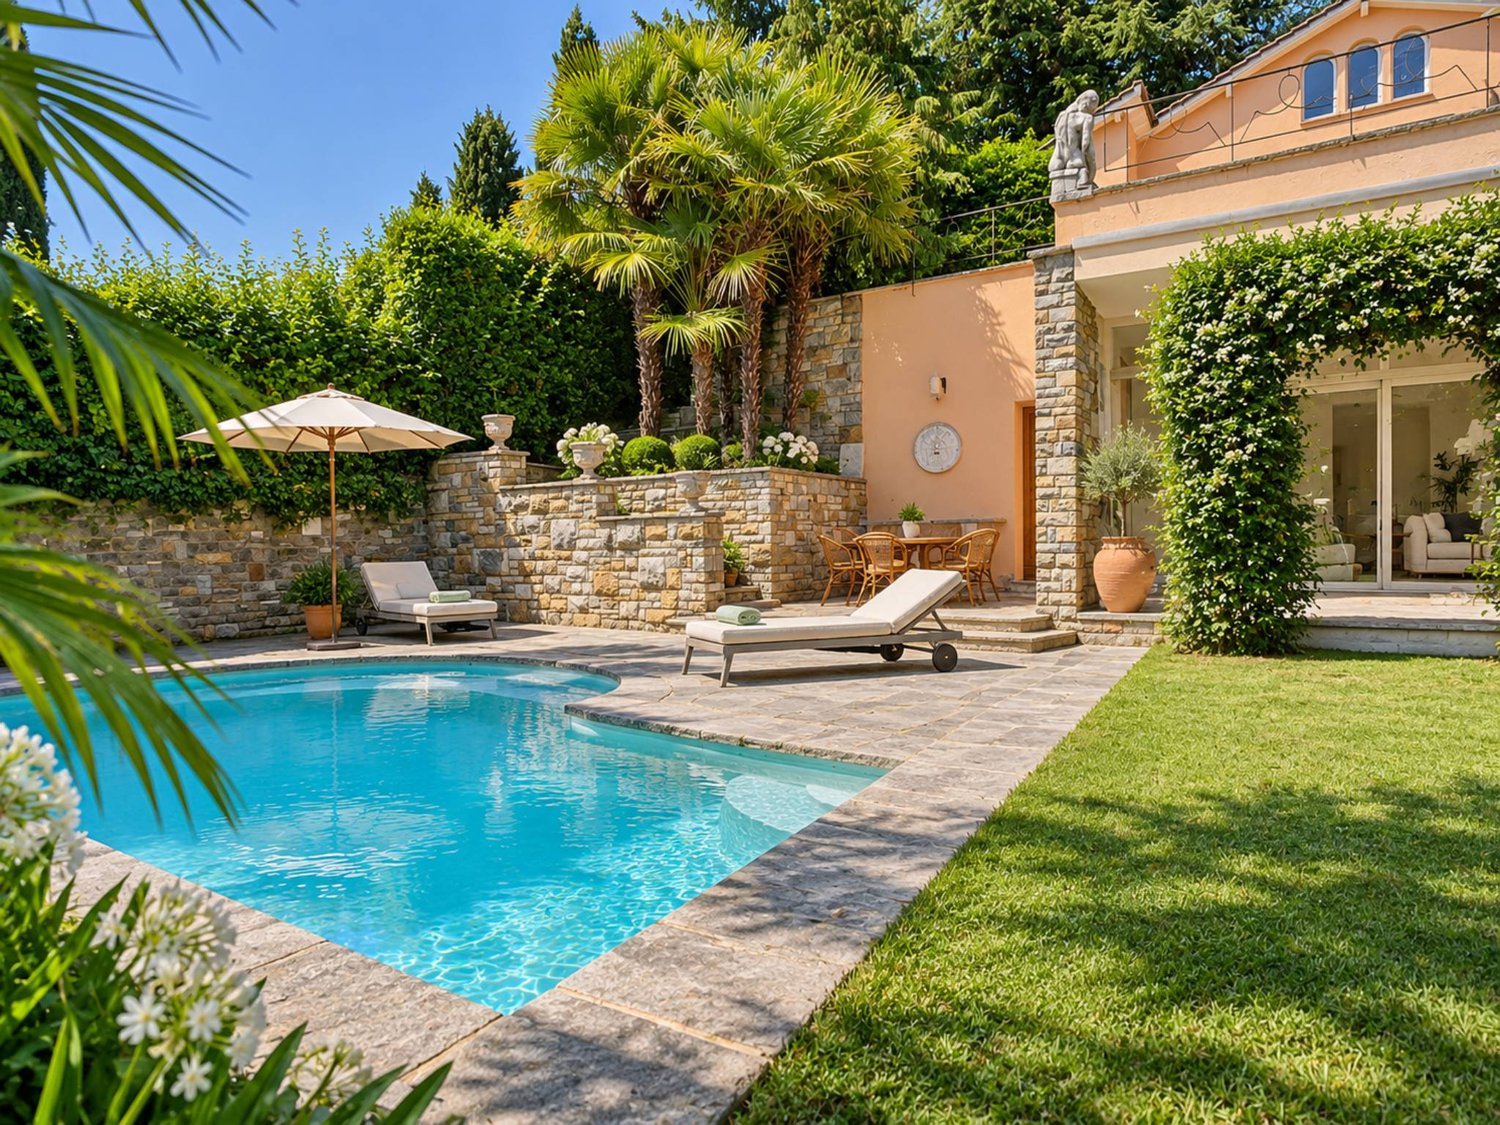
Exceptional residence with magnificent park and swimming pool At the gates of Lausanne, in the charming village of Montpreveyres, hides a rare property. On a vast plot of almost 5,900 m 2, this house combines elegance, comfort and authenticity in a bucolic setting of striking beauty.The park, sumptuously wooded and protected by a hedge, deploys a unique atmosphere where each season reveals new colors and atmospheres. At the heart of this enchanting setting, a heated swimming pool with outdoor shower invites you to relax and share moments, while at the end of the plot, a mineral pond brings a poetic and soothing touch - an ideal place to recharge.The house, carefully maintained and modernized over time, reflects a perfect balance between tradition and contemporary comfort. Its new facade (2023), its efficient peripheral insulation, underfloor heating, as well as its regularly maintained roof and boiler guarantee a sustainable quality of life. Inside, a closed fireplace completes the friendly and warm atmosphere of this exceptional residence.Interior spacesGround floor:A spacious living/dining room of almost 70 m2, bathed in lightAn equipped kitchen combining functionality and convivialityA shower room with toiletA private sauna, a real invitation to relaxA roomA practical laundry roomA garage and a technical roomFirst floor:Two large elegant roomsAn office, perfect for teleworking or setting up a library spaceA bathroomAn access to the barn, now dedicated to storageSecond floor:Two attic rooms, comfortable and full of charmLarge storage spaces thanks to the built-in cabinets Basement:A magnificent cellar in natural soil of more than 30 m2 Exteriors and parking The estate benefits from outdoor amenities commensurate with its standing: • More than 5,600 m2 of garden • A garage for two vehicles • Four outdoor seats in front of the garages • Numerous parking possibilities in the north/east part of the garden • Large outbuilding adjacent to the garage privileged location The property enjoys an ideal location: • Bus stop: 100 m. (line 360 and 362) • Metro stop M2: 7 min. (Epalinges Croisettes) • Motorway: 8 min. (Lausanne-Vennes) • Ecole Hôtelière Lausanne: 4 min. • CHUV: 15 min. (or via M2) • Lausanne center: 20 min. (St-François) • Geneva airport: 50 min. This exceptional residence is a rare opportunity on the market: a true haven of peace just minutes from Lausanne, where the prestige of a wooded estate, modern comfort and timeless charm of a house of character are combined. heating • Oil-fired central boiler (1999 and burner 2002) • Ground heat distribution • Closed fireplace remarks • Water supply: water source + municipal network • Renovation: Interior fittings 2000 • Roof 2000 • Facades 2023 • ITTO Inspection 2023

  • Parking space
  • Quiet neighborhood
Travel time
-
Lorenzo Poli

Lorenzo Poli

1 / 13
Lorenzo Poli

Lorenzo Poli

  • Balcony / Terrace
  • Garage
  • Swimming pool
12.5 rooms, 500m², CHF 10,200,000.–
1094 Paudex

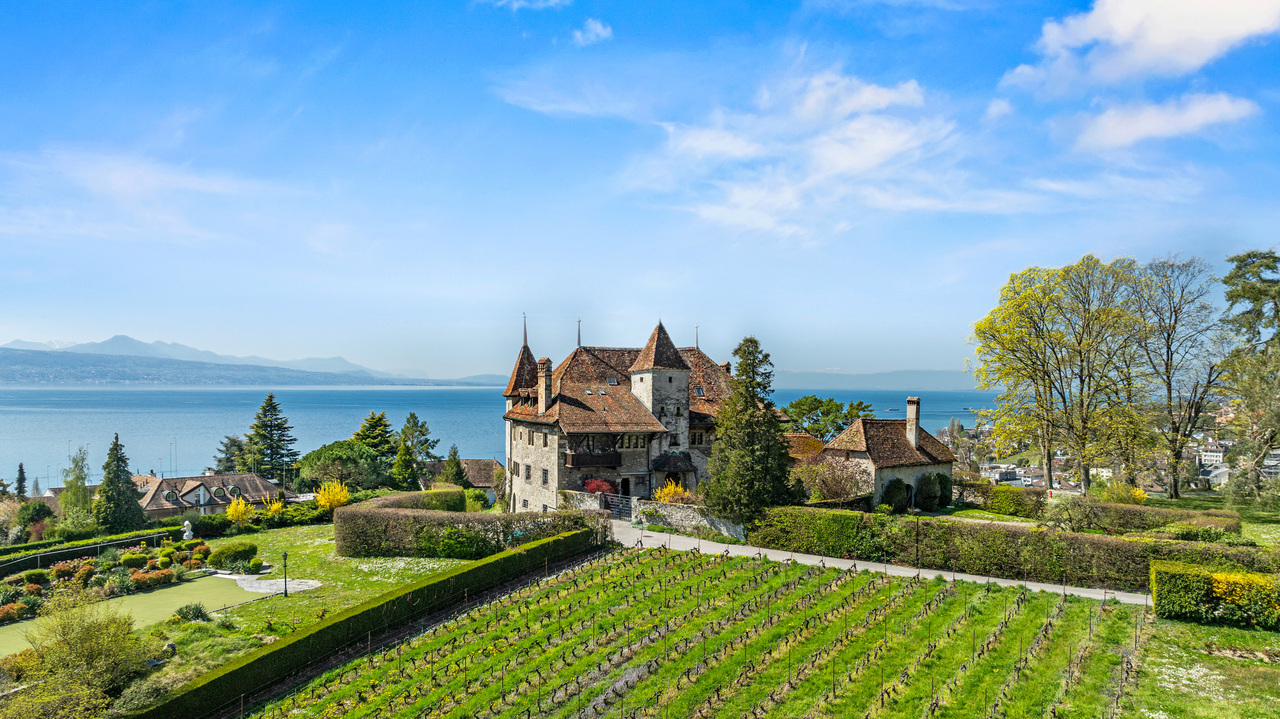
Château de Bochat Authentique et de nature familiale

Aux portes de Lausanne et de Lavaux,le Château de Bochat s'incrit dans un environnement au panorama d'exception.Avec plus d'un hectare sur le coteau de Paudex, cet écrin de verdure, dominant le lac, est à quelques minutes de la ville tout en offrant intimité et repos.L'accès s'effectue par une cour en gravier bordée d'arbustes et de plates-bandes fleuries. Elle dessert d'un côté la dépendance principale, qui comprend un garage et un espace de festivités (carnotzet), et de l'autre un second garage.La parcelle, avec plus de 100 arbres d'essences majeures plantés hors du champ de vue, abrite une allée romantique. À cela s'ajoute une piscine avec un pool-house, offrant un environnement digne d'une carte postale; un espace privilégié pour des moments uniques. La terrasse de la piscine sublime le parc de charme, propice au ressourcement et à des moments privilégiés.Le château développe ses 12.5 pièces sur une surface habitable de plus de 500 m2 (pour surface utile d'environ 700 m2; les combles n'étant que partiellement aménagées). Les volumes sont généreux avec un espace de réception d'environ 180 m² qui se prolonge harmonieusement sur une grande terrasse.La cuisine, au charme vintage, bénéficie d'une belle lumière matinale. Elle dispose d'une entrée de service, d'un carré à manger et d'un office. La cheminée monumentale du salon, les escaliers en pierre, les poutres et certaines portes rappellent que nous sommes dans un château. Les pièces de réception réunies dans un espace lumineux offrent une ambiance conviviale renforcée par l'exposition sud-ouest, les hauteurs sous plafond et les ouvertures panoramiques.Le château comprend 8 chambres, 3 salles d'eau et 4 toilettes séparées répartis entre le 1er étage et la partie aménagée des combles. Le vaste hall du 1er étage est une pièce de vie à part entière. Le sous-sol, occupant le tiers de l'empreinte de la bâtisse, complète pratiquement les aménagements actuels.Une rénovation de l'ensemble est à prévoir.Technique Le château est répertorié en note 1 (d'intérêt national), tandis que la dépendance ainsi que le garage sont eux en note 2 (d'intérêt régional).Le bien est situé dans une zone de faible densité, les parties sud et ouest de la parcelle se trouvent en zone de verdure.Le dénivelé naturel de ce coteau assure que les constructions futures sur la parcelle en contrebas au sud-ouest, sous le rideau d'arbres, ne porteront pas atteinte à la vue sur le lac et les montagnes. Les constructions au sud-est auront quant à elles un impact, limité, en fonction des axes de vue et du dénivelé de ces parcelles.Propriété d'exception transformée en demeure familiale depuis près d'un siècle !Les premières traces du château remontent à 1233 et son volume actuel date probablement du milieu du XVe siècle. Cette bâtisse, à l'origine ferme fortifiée, a longtemps été liée à la vigne qui l'entourait.Le pressoir, qui occupait la surface de plain-pied du château, a été transformé en habitation il y a presque un siècle, en 1928. A cette époque, le nouveau propriétaire, un Argentin enthousiasmé par le point de vue, entreprit de restaurer le château pour en faire une confortable demeure, tout en valorisant son authenticité.Les façades furent alors débarrassées de leur crépi pour laisser apparaître les pierres de taille.Les finitions de la salle à manger ont été réalisées avec minutie par le réputé menuisier de Montreux Albert Held.Depuis lors, le château est avant tout devenu une très grande maison de famille.En 75 ans, ce bien a vu passer cinq générations d'une même famille.At the gateway to Lausanne and Lavaux,le Château de Bochat is set in an environment with an exceptional panorama .With over a hectare on the Paudex hillside, this green setting, overlooking the lake, is just minutes...

  • Balcony / Terrace
  • Garage
  • Swimming pool
1 / 10
3.5 rooms, 75m², CHF 1,540,000.–
Chemin du Signal 143, 1070 Puidoux

Apaprtement 3.5 pièces en vente à Puidoux Chexbres // Bâtiment C4

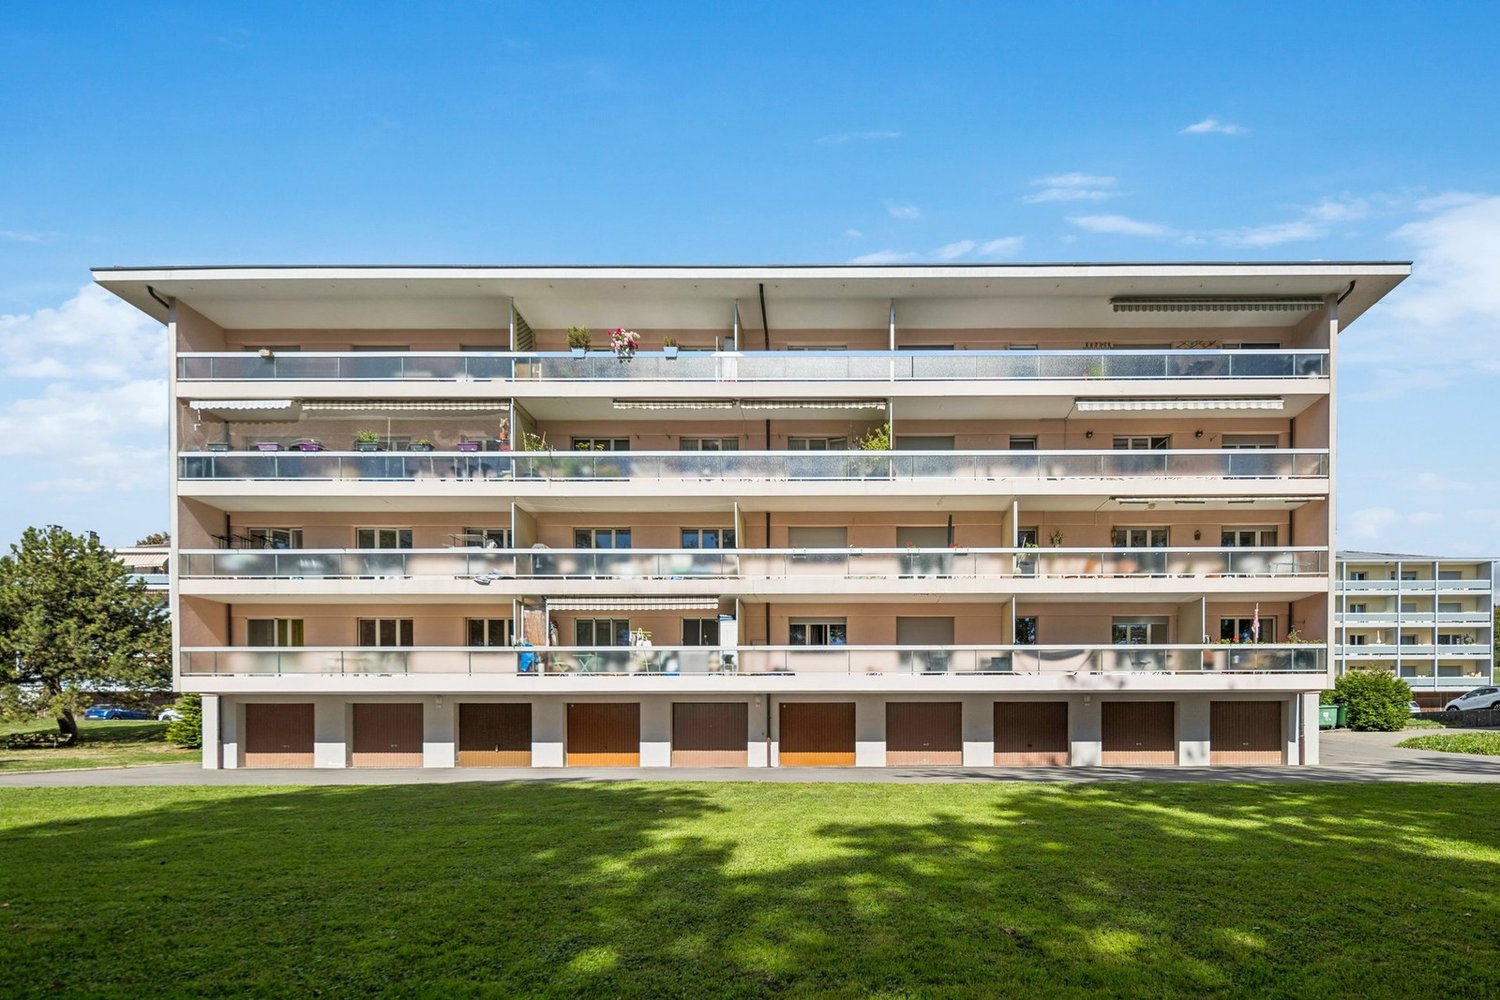
Les Terrasses du Lavaux – Bâtiment C4--English description below--Vente autorisée aux étrangers.Nous avons tous un jour entendu parler des fameux vignobles en terrasses de la région du Lavaux surplombant le Lac Léman et inscrit au patrimoine mondial de l’UNESCO.Dans ce cadre idyllique entouré de verdure et dans une ambiance tranquille où la vue y est privilégiée, nous vous proposons cette résidence de prestige comprenant 65 appartements en PPE.Un service hôtelier pourra vous être proposé ainsi qu’un accès au futur centre sportif / wellness.Proche de toutes les commodités nécessaires à votre rythme de vie.Ces appartements de haut standing dont les surfaces agréables sont un réel atout pour nos lieux de vie. Lumineux, spacieux et fonctionnels, ils seront construits à l'aide de matériaux de qualité. De plus, ils vous offriront une vue imprenable sur le lac Léman avec leurs balcons et jardins privatifs.Les appartements sont vendus non-meublés (images d'illustration).Places de parc sont disponibles dans le parking souterrain (en sus).N'hésitez pas à nous contacter.En cas d'intérêt, vous trouverez la brochure complète avec tous les détails sur les appartements encore disponibles sur christian-constantin.ch____Sale authorized to foreigners.We have all once heard about the famous terraced vineyards of the Lavaux region overlooking Lake Geneva and listed as a UNESCO World Heritage Site.In this idyllic setting surrounded by greenery and in a quiet atmosphere where the view is privileged, we offer you this prestigious residence with 65 apartments in PPE.A hotel service will be offered as well as access to the future sports / wellness centre.Close to all the amenities necessary for your pace of life.These apartments of high standing whose pleasant surfaces are a real asset for our living spaces. Bright, spacious and functional, they will be built using quality materials. In addition, they will offer you a breathtaking view of Lake Geneva with their balconies and private gardens.Do not hesitate to contact us.Complete file on request.Appartement C4-04.12

Travel time
-
Mazreku Enver

Mazreku Enver

1 / 13
Mazreku Enver

Mazreku Enver

  • Balcony / Terrace
  • View
8 rooms, 220m², CHF 3,300,000.–
A Lutry, 1095 Lutry

Village House of 220 m2, Renovated in the Heart of the Village

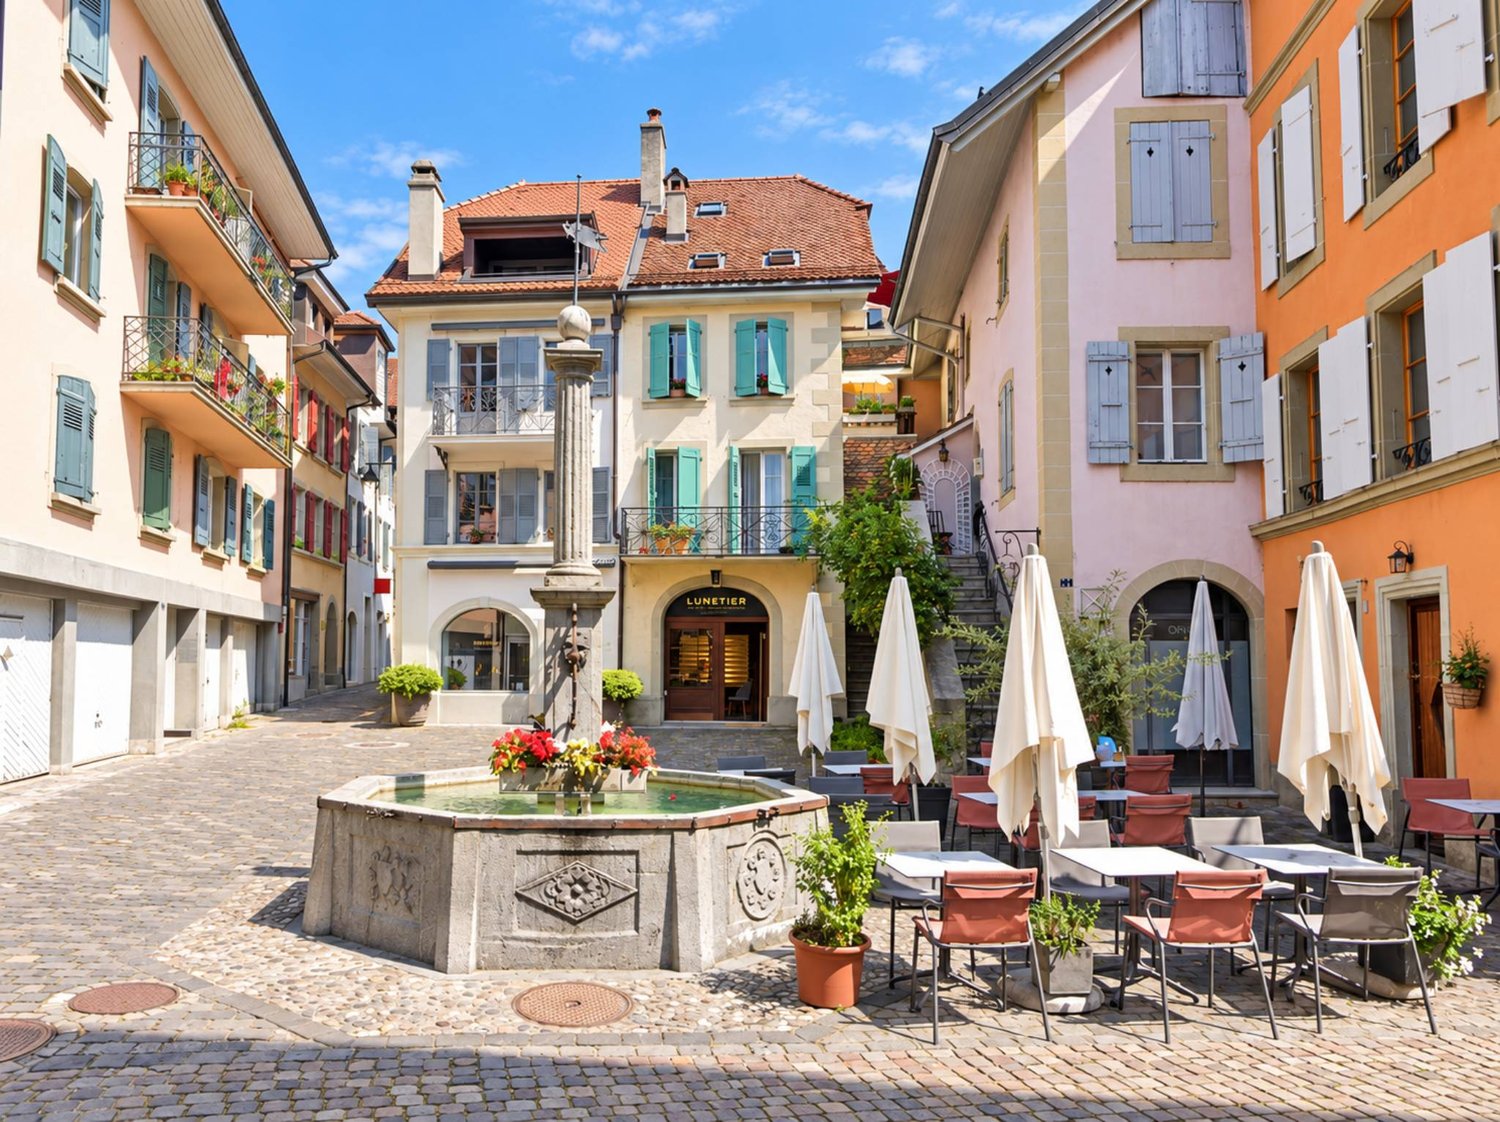
Nestled in the heart of Lutry's historic village, on a paved square just a few steps from the quays and marina, this character house built around 1800 occupies one of the most sought-after locations on the Léman Riviera. Entirely renovated in 2018 with noble materials and remarkable attention to detail, it combines the soul of a historic home with the comfort of a contemporary realization. Shops, schools, and public transportation are within walking distance, and the center of Lausanne can be reached in just a few minutes.Rare in its configuration, the property brings together an independent commercial space on the ground floor, equipped with a window on the square, and a residential area deployed over three levels. Currently rented, it generates an attractive rental income (rental status available upon request). Its versatility opens up multiple perspectives: mixed investment, main residence allied to a professional activity, or, subject to the required authorizations, a guest house project.With nearly 220 m² of living space, the house seduces with its carefully designed volumes, its full south exposure, and its high-end amenities: oak parquet, underfloor heating, Smeg kitchen, design bathrooms, and custom-made steel and wood staircase.Ground floor: independent commercial space of approximately 35 m² with a window on the square, WC, cellar, laundry room, and technical room.Upper ground floor: independent entrance, entrance hall with storage, two bedrooms each with their own private shower room.First floor: bedroom with private shower room, parental suite with bathroom and balcony, guest toilet.Attic: vast living area bathed in light, under a beautiful ceiling height and exposed beams, combining a fully equipped kitchen, dining room, and living room. It extends to a covered and glazed terrace, open to the roofs of the village.A rare address in the heart of the village, a true coup de coeur for lovers of authenticity as well as for savvy investors.

  • Balcony / Terrace
  • View
1 / 13
  • Parking space
  • Balcony / Terrace
  • View
  • +1
2.5 rooms, 47m², CHF 995,000.–
A Puidoux, 1070 Puidoux

RARE! 2.5 rooms with large balcony - Top floor - Panoramic view of the lake

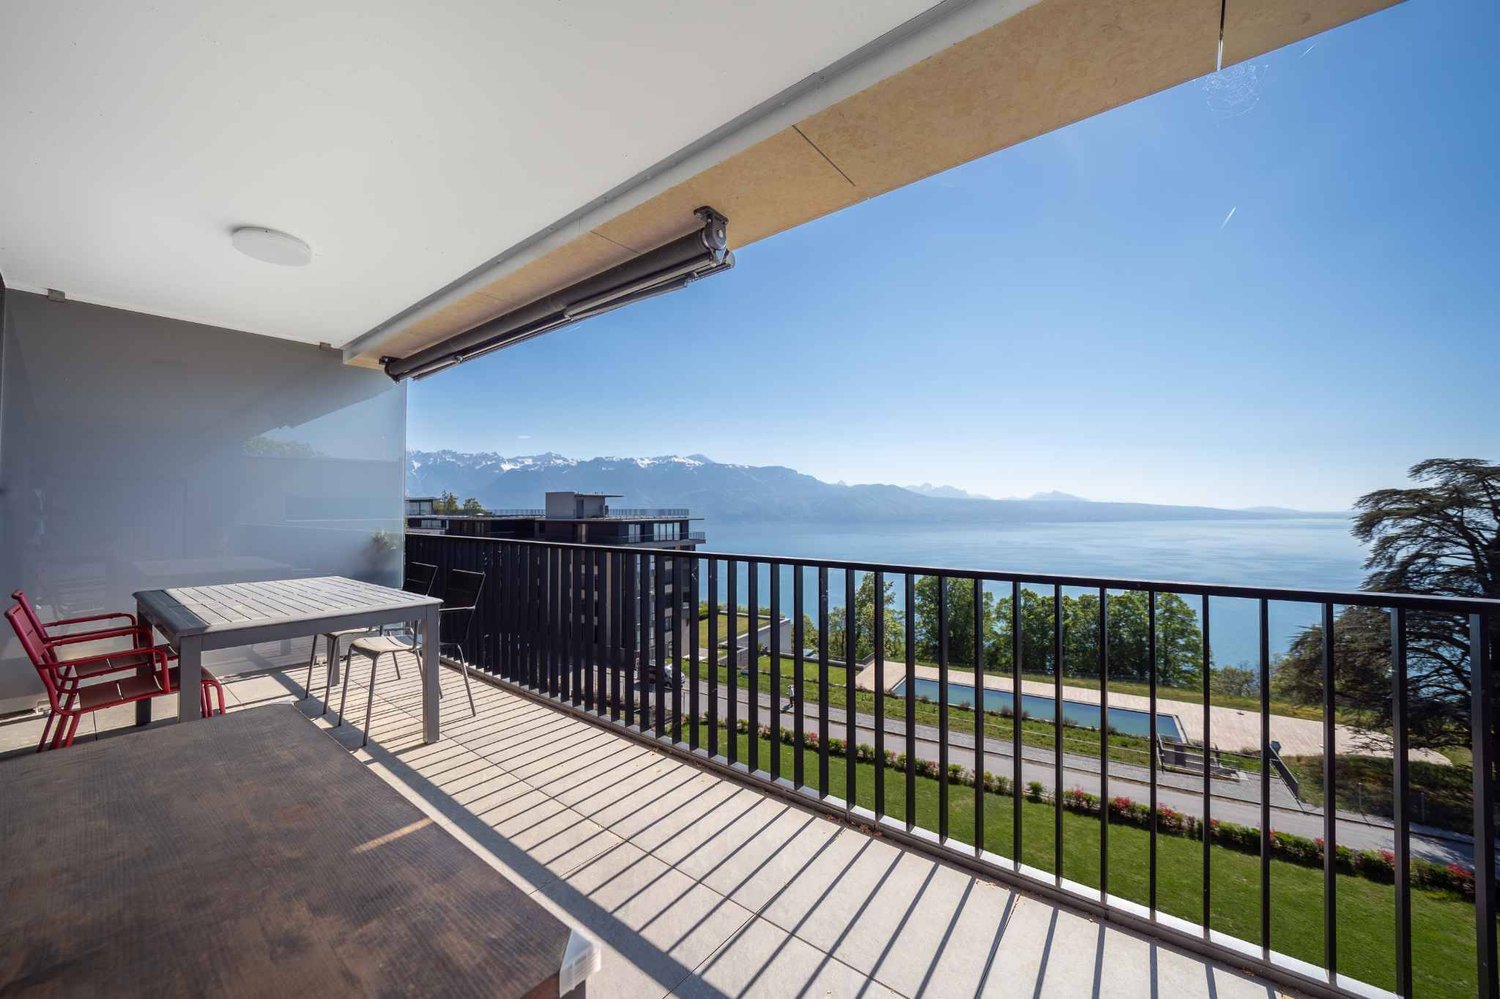
Overlooking a UNESCO World Heritage site, between Lausanne and Vevey in the municipality of Puidoux (Chexbres), 10-12 minutes from Puidoux train station, in an exceptional project offering high-end apartments. The 2.5-room attic apartment includes 47 m2 of interior space and a large 16.5 m2 balcony.The apartment is located on the top floor of a small 5-story building, is southwest-facing, and offers a breathtaking view of Lake Geneva, the mountains, and the hotel pool located on the premises.The interior design is contemporary and very elegant. This apartment is a true gem and such properties are rare on the market. It would perfectly suit a discerning clientele looking for an exceptional property, whether as a primary or secondary residence in a new, high-quality construction in the midst of a very quiet environment surrounded by greenery, yet close to amenities and highway access.The interior layout is as follows:- 1 Entrance hall- 1 Large Italian shower / WC- 1 Open, fully equipped kitchen with quartz countertops and integrated wine cellar- 1 "Dining room" area- 1 Living room of 16.8 m2 with electric blinds and access to the balcony- 1 Bedroom of 13.8 m2 with integrated wardrobe, large window front with electric blinds- 1 Large, covered balcony of 16.5 m2 with panoramic views of the lake- 1 Large basement of 10 m21 indoor parking space is sold with the apartment for CHF 60,000.-. Direct access with the elevator from the parking to the floor.The building construction meets current energy standards and could almost correspond to a "Minergie" construction, demonstrating excellent energy efficiency according to the CECB (building envelope efficiency: B, global energy efficiency: B, direct CO2 emissions: A). The heating is produced by a remote-controlled pellet heating system distributed through the floor and high-performance double glazing. Additionally, the building benefits from double-flow ventilation with heat recovery, ensuring air circulation in the apartments.A 4-star hotel is being completed in the complex by October 2026. It will offer a large fitness and spa area with an indoor pool. These elements are an undeniable advantage for future buyers, who can already benefit from the free use of the outdoor pool of the condominium until the hotel opens in the autumn.Sale as a primary or secondary residence is allowed.Sale is also permitted for foreign persons without a primary residence in Switzerland and who wish to acquire a secondary residence.For information or visits: Ms. Lucrèce Constantin - 079 799 58 90This document is not contractual

  • Parking space
  • Balcony / Terrace
  • View
  • +1
1 / 13
  • Parking space
  • Balcony / Terrace
  • View
  • +2
4.5 rooms, 130m², CHF 1,550,000.–
A Chexbres, 1071 Chexbres

Beautiful 4.5-room apartment with 129.5 m2 interior + balconies

Located on the 3rd and top floor of a small residential building, within a condominium of 3 residential buildings with an outdoor pool, this 4.5-room apartment + 1 large gallery is primarily seduced by the breathtaking view it offers of the Lake and the Alps, its beautiful volumes, spacious and airy distribution, as well as its excellent condition.Renovated between 2015 and 2018, it offers a large living space combining:On the 3rd floor (3rd level):- 1 Entrance hall with wardrobe- 1 Living room of 30 m2 with built-in bookcases and large balcony of 6.7 m2- 1 Dining room of 25.4 m2 with wardrobes and open, fitted kitchen with balcony of 4.5 m2- 1 Bedroom N/E of 16 m2- 1 Large bathroom with skylight and double sinks- 1 Guest toilet with connection for washing machines- 1 Bedroom N/O of 17 m2 with wardrobeStairs leading to the gallery:- 1 Large room of 19 m2 in the gallery,- 1 Italian shower with skylight- 1 Adjacent wardrobe under the roof of 18 m2Basement:- 2 Indoor parking spaces in a row with charging station, sold for CHF 50,000.- in addition to the sale price- 2 Private cellars- Common laundry room- Private bicycle room for the buildingExterior:- Outdoor pool for the condominium, heated and open from May to September- Collective garden with barbecue, petanque court, and tablesThe building, constructed in 1974, is currently undergoing a significant energy and aesthetic improvement program, already budgeted, voted, and accepted by the condominium.These works are substantial and are detailed in a separate list that will be provided to all interested parties. However, the renovation of the roof, the peripheral insulation of the facades, the replacement of the heating system with a geothermal heat pump, as well as the installation of photovoltaic panels, are among the planned works.These works will significantly reduce the condominium's costs while considering that this renovation will confer a substantial valorization on the buildings after the works.A share of the costs for these works has already been calculated for the apartment, with 1/3 to be borne by the sellers in 2026 and 2/3 by the buyers in 2027, in addition to the proposed sale price.A unique opportunity for buyers who will acquire an exceptional property with a project already studied and budgeted to achieve a high level of energy performance and significant aesthetic improvement of their building in the short term (3 years).The apartment can be acquired as a secondary residence as well as by foreign non-resident buyers.For any information: Ms. Lucrèce Constantin, 079 799 58 90

  • Parking space
  • Balcony / Terrace
  • View
  • +2
1 / 13
  • Parking space
  • Balcony / Terrace
  • View
  • +1
2.5 rooms, 47m², CHF 995,000.–
A Chexbres, 1071 Chexbres

RARE ! 2.5 rooms with large balcony - Top floor - Panoramic view of the lake

Overlooking a UNESCO World Heritage site, between Lausanne and Vevey in the municipality of Puidoux (Chexbres), 10-12 minutes from Puidoux train station, in an exceptional project offering high-end apartments. This 2.5-room attic apartment includes 47 m2 of interior space and a large 16.5 m2 balcony.The apartment is located on the top floor of a small 5-story building, is southwest-facing, and offers a breathtaking view of Lake Geneva, the mountains, and the hotel pool located on the premises.The interior design is modern and very elegant. This apartment is a true gem and such properties are rare on the market. It would perfectly suit a discerning clientele looking for an exceptional property, whether as a primary or secondary residence in a new, high-quality construction in the midst of a very quiet environment surrounded by greenery, yet close to amenities and highway access.The interior layout is as follows:- 1 Entrance hall- 1 Large Italian shower room/WC- 1 Open, fully equipped kitchen with quartz countertops and integrated wine cellar- 1 "Dining room" area- 1 Living room of 16.8 m2 with electric shutters and access to the balcony- 1 Bedroom of 13.8 m2 with integrated wardrobe, large window front with electric shutters- 1 Large, covered balcony of 16.5 m2 with panoramic view of the lake- 1 Large basement storage room of 10 m21 indoor parking space is sold with the apartment for an additional CHF 60,000.-. Direct access with the elevator from the parking to the floor.The building construction meets current energy standards and could almost correspond to a "Minergie" construction, demonstrating excellent energy efficiency according to the CECB (building envelope efficiency: B, global energy efficiency: B, direct CO2 emissions: A). The heating is produced by a remotely controlled pellet heating system distributed through the floors and high-performance double glazing. Furthermore, the building benefits from double-flow ventilation with heat recovery, ensuring air circulation in the apartments.In the complex, a 4-star hotel is being completed, which will open in October 2026. It will offer a large fitness and spa area with an indoor pool. These elements are an undeniable advantage for future buyers, who can already enjoy the free use of the outdoor pool made available to co-owners until the hotel opens this autumn.Sale as a primary or secondary residence is allowed.The sale is also permitted for foreign persons who do not have a primary residence in Switzerland and wish to acquire a secondary residence.This brochure is not contractual.For further information or visits: Ms. Lucrèce Constantin - 079 799 58 90

  • Parking space
  • Balcony / Terrace
  • View
  • +1
Chloe Gonon

Chloe Gonon

1 / 13
Chloe Gonon

Chloe Gonon

  • Balcony / Terrace
  • Garage
11 rooms, 298m², CHF 3,850,000.–
., 1091 Bourg-en-Lavaux

Historic ensemble to reinvent in the heart of Lavaux

Certain properties stand out for their architecture. Others for their location. This one combines both. Within the Lavaux, a region emblematic for its vineyard landscapes and art of living, this real estate ensemble offers a rare opportunity to acquire a property charged with history in a sector where opportunities remain particularly rare. More than just a house, it is a project with multiple perspectives. The current configuration includes three independent apartments developing over 290 m² of living space, offering a particularly interesting renovation potential for an investor wishing to enhance a character property. Conversely, the existing volumes naturally lend themselves to the creation of a vast family home, benefiting from spacious rooms and an exceptional setting. The exteriors fully participate in the appeal of the place. Gardens, terraces, and relaxation areas open onto a typical Lavaux landscape, rhythmed by the terraced vineyards and the variations of light that make the region's reputation. In each season, the landscape transforms and composes a living picture between lake and mountains. Built in the 17th century, the building has traversed the centuries while preserving the authenticity that makes its value today. Lovers of beautiful stones will find a remarkable basis to imagine a tailor-made project, whether it is intended for main residence, rental investment, or a combination of both. The property currently consists of an apartment of approximately 123 m² with a private garden, a second apartment of 89 m² benefiting from a large terrace, as well as a third apartment of 85 m² completed by a generous mezzanine. Several annexed surfaces, including an authentic carnotzet, cellars, and storage rooms, enrich the potential of the ensemble. Just a few minutes from the Cully quays, local shops, and railway links connecting Lausanne and Montreux, this address combines the calm of a preserved environment with the practicality of a perfectly connected situation. A rare property intended for buyers seeking a heritage project in one of the most sought-after areas of French-speaking Switzerland. Chloé Gonon Director of Luxury Real Estate PROXIMMO Real Estate Agency Sàrl Mobile (+41) 079 601 67 81 Mail Chloe@proximmo.ch Web www.proximmo.ch Web www.proximmo-luxury.ch

  • Balcony / Terrace
  • Garage
Legrottaglie Jean-Marie

Legrottaglie Jean-Marie

1 / 13
Legrottaglie Jean-Marie

Legrottaglie Jean-Marie

  • Parking space
  • Garage
  • View
6 rooms, 250m², CHF 3,350,000.–
A Pully, 1009 Pully

Tuscan-style villa in the heart of Pully

Nestled in a prized residential neighborhood of Pully, this unique Tuscan-style property offers a rare living environment, blending Mediterranean elegance, generous nature, and absolute intimacy. Set back from urban bustle while being in immediate proximity to amenities, schools, and transportation, this address embodies a subtle balance between tranquility and accessibility.Behind its gate, the over 1,500 m² property opens onto a magnificent garden with abundant vegetation and richly treed, reminiscent of Tuscan landscapes. Pines, cypresses, cedars, and flowering beds structure the space around the main villa and its charming outbuilding, offering a peaceful and bucolic atmosphere. A fountain, a natural water basin, and vast terraces invite relaxation in every season.Two buildings, an art of livingThe main villaOver two levels, the main house has been entirely renovated in a warm and refined spirit. Noble materials - terracotta floors, exposed woodwork, textured plaster - harmoniously dialogue with a sober and elegant decoration. The living areas are bright, oriented towards the garden, with a salon with generous volumes, a dining room with a fireplace, and a perfectly equipped semi-open kitchen.The villa offers three beautiful bedrooms, including a parental suite with a private bathroom, as well as two other bathrooms. Each space benefits from a unique atmosphere and access to the surrounding nature.The outbuilding/pavilionIdeal for hosting guests, an independent activity, or staff, the annexed pavilion is a genuine separate dwelling. It has its own kitchen, a WC, and opens onto a private terrace near a charming water basin, conducive to calm and meditation.

  • Parking space
  • Garage
  • View
1 / 13
13 rooms, 470m², CHF 8,900,000.–
A Lutry, 1095 Lutry

Exceptional property with breathtaking and unobstructed views of the lake and the Alps!

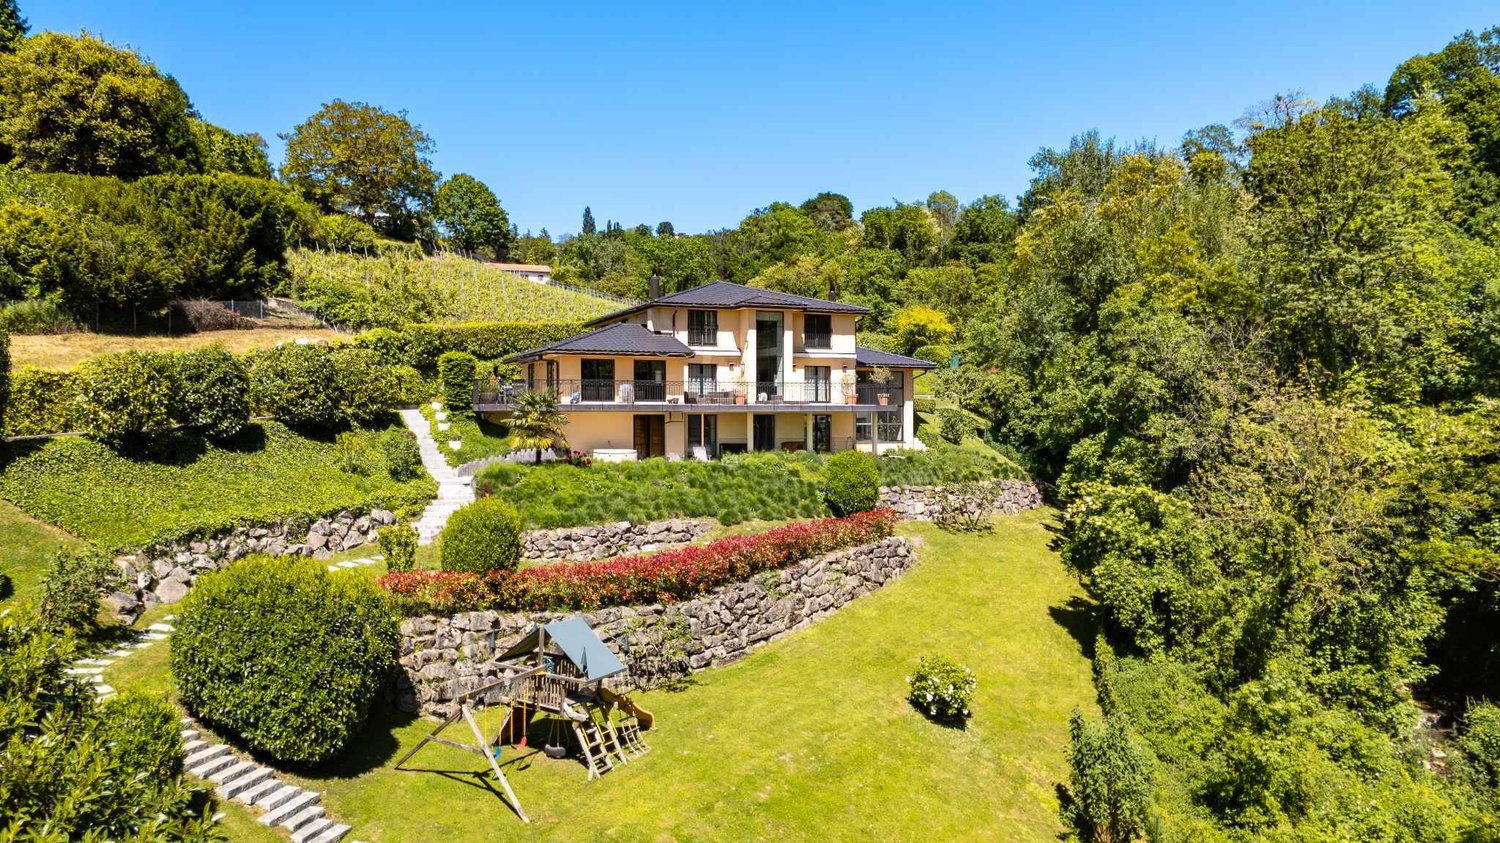
Located in a prestigious residential area in Lutry, this stunning villa benefits from a rare environment:Total calm, omnipresent nature, and breathtaking views of Lake Geneva and the Alps. Situated at the end of a private road, surrounded by vineyards and forest, the property combines intimacy, elegance, and immediate proximity to schools, shops, public transport, and the center of Lutry. Access to the highway is just a few minutes away, and Geneva Airport is 40 minutes away.Built in 1999 and perfectly maintained, the villa offers approximately 470 m² of living space and 650 m² of usable space, spread over 3 levels, with 13 rooms, including 6 bedrooms. It seduces with its generous volumes, high ceilings, abundant natural light, and architecture. The large bay windows, mezzanine, and multiple terraces provide a constant feeling of openness to nature. With large reception areas surrounded by terraces, it is ideal for organizing private events and accommodating visitors. The ground floor features a large family kitchen, fully equipped with Miele and Sub-Zero appliances, and a room with a fireplace. Two kitchens, a bar, a home cinema, a Bose audio system, and high-end finishes reinforce the appeal of this home.On the upper floor, the master suite has a dressing room, a bathroom with a multi-jet shower, a whirlpool bathtub, a double sink, and a separate toilet. Three other bedrooms, all with lake views, custom storage, and a desk, share a bathroom.The lower floor includes two bedrooms with private bathrooms, perfect for guests or staff.The exterior is well-maintained: an indoor double garage, 6 outdoor parking spaces, a playground, a whirlpool, a fenced dog area with a heated dog house, and private access to the Lutrive river.Numerous custom storage solutions, a central vacuum system, a water softener, automatic Velux windows, a wine cellar, a safe, and an alarm system complete the amenities.D I S T R I B U T I O N Upper floor- Master bedroom with dressing room and en-suite bathroom- 3 bedrooms- 1 bathroom with bathtub and shower cubicle- All bedrooms have a lake viewEntry floor- Large living room with fireplace and double-height bay window- Bar area with refrigerator- Dining room- Kitchen and family room with fireplace- Pantry / laundry room with direct access to the kitchen and outside- Office with fireplace and large bay window- Guest toilet and cloakroom- Large terraces in front of the house with access from the living room and kitchenLower floor- Office with bay window and 5-meter high ceiling- Large open living area with home cinema- 2 guest bedrooms with 2 bathrooms- Small kitchen with refrigerator- Climate-controlled wine cellar for 2,000 bottles- Storage room of 4 m²- Second storage room with large safe- Technical room and oil tank (7,500 L)- Lower terrace with whirlpool- All guest bedrooms, the office, and the living area have a lake viewExterior- Double garage (36 m²)- Six parking spaces- Fully fenced dog area with equipment- Playground for children- Complete lighting of the garden with light sensors in the key areas- Automatic irrigation system- Discreet compost area- Terrace equipped for a garden shedContact us to organize a visit to this unique property.Kevin Helou - 079 376 09 34kevin.helou@bernard-nicod.ch

Suggested properties for you based on search results

Other interesting objects