














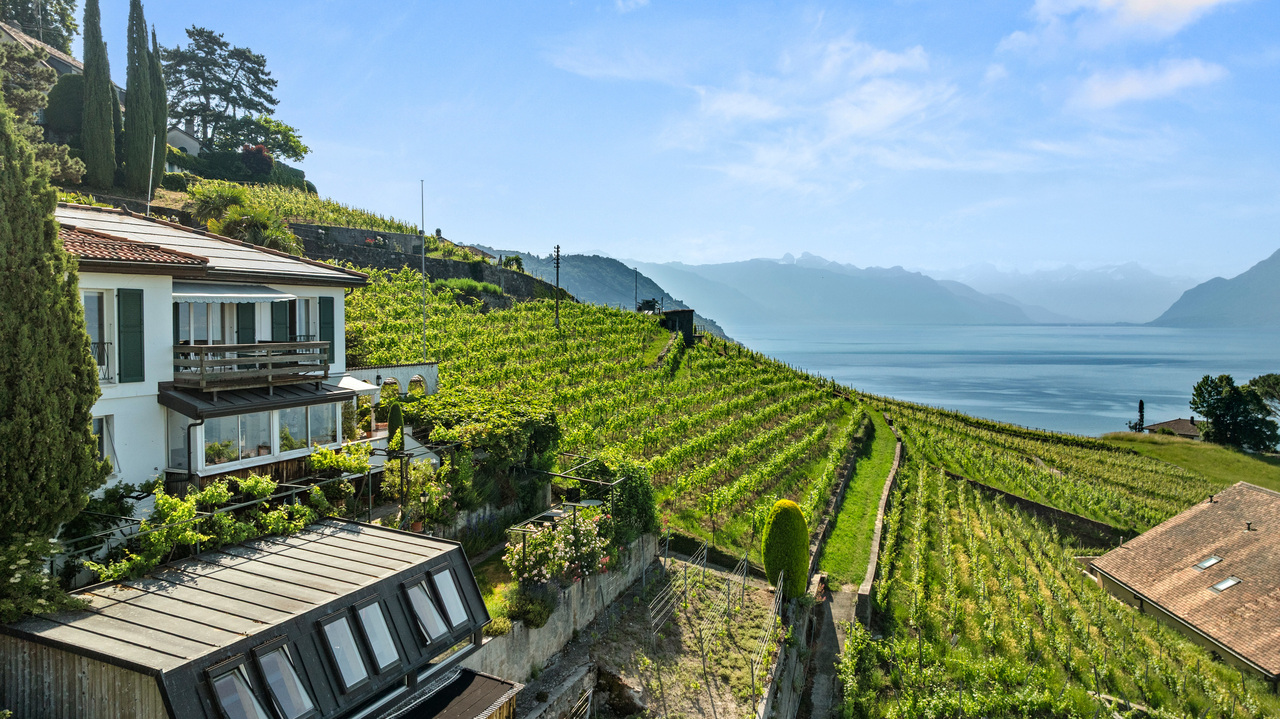





417 results - Properties for sale: District Lavaux-Oron

Alec Byrde

Alec Byrde

1 / 12
Alec Byrde

Alec Byrde

  • Balcony / Terrace
  • Garage
  • Pets allowed
  • +2
4.5 rooms125m²CHF 850,000.–
1610 Oron-la-Ville

Large family apartment with covered balcony and view of Oron Castle!

FULL FILE AVAILABLE UPON REQUESTBrief info : • 4.5 rooms: 3 bedrooms, 2 bathrooms • Surfaces: living area 125 m², balcony 12 m² • Parking space: large garage-box (additional) • CECB: C-B, geothermal heat pump • PPE charges: only CHF 410.- per month • Sale price of the apartment: CHF 850'000.- • Price of the garage-box: CHF 40'000.- Dezage offers you this beautiful modern apartment, a true balcony over the region. Located at 722 meters above sea level, this property benefits from exceptional brightness and a living space above the winter fogs. The privileged location offers a spectacular view of the castle.The living area, bright and spacious, integrates an open kitchen with a generous dining area. It opens onto a large covered balcony of 12 m², offering a privileged view of Oron Castle and spectacular sunsets.The entrance has built-in storage, a private boiler, and a bathroom with WC and washing column.The sleeping area consists of a large parental bedroom with a view of the castle and two children's bedrooms offering a nice view of the countryside. A second bathroom with WC completes this area perfectly.The whole is complemented by a garage-box (additional), a cellar, many common areas, and a pleasant outdoor green space at the foot of the building.The highlights of this property: • Unbeatable view of the Castle and sunsets • Large balcony of 12 m² without vis-à-vis • Very low PPE charges: CHF 410.- / month • Geothermal heating and good CECB • Immediate proximity to schools, shops, and public transportation • Bus stop at the foot of the building 079 573 87 67!

  • Balcony / Terrace
  • Garage
  • Pets allowed
  • +2
1 / 13
  • Parking space
  • Balcony / Terrace
  • View
  • +1
2.5 rooms47m²CHF 1,150,000.–
A Chexbres, 1071 Chexbres

A true gem of 2.5 rooms with large balcony and breathtaking view of the lake

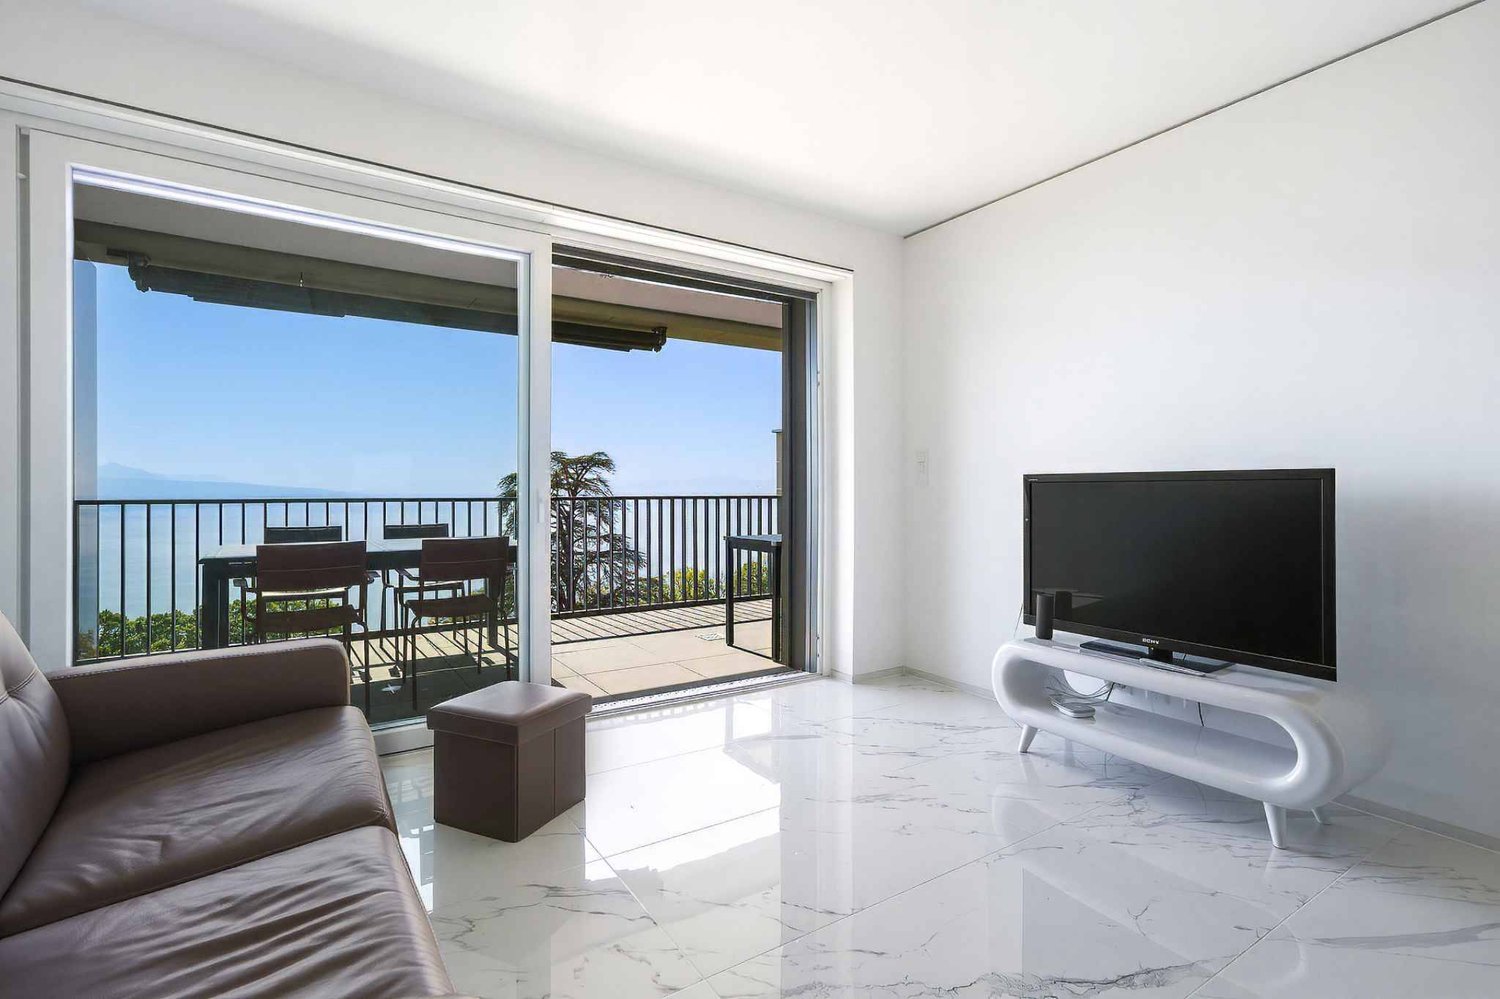
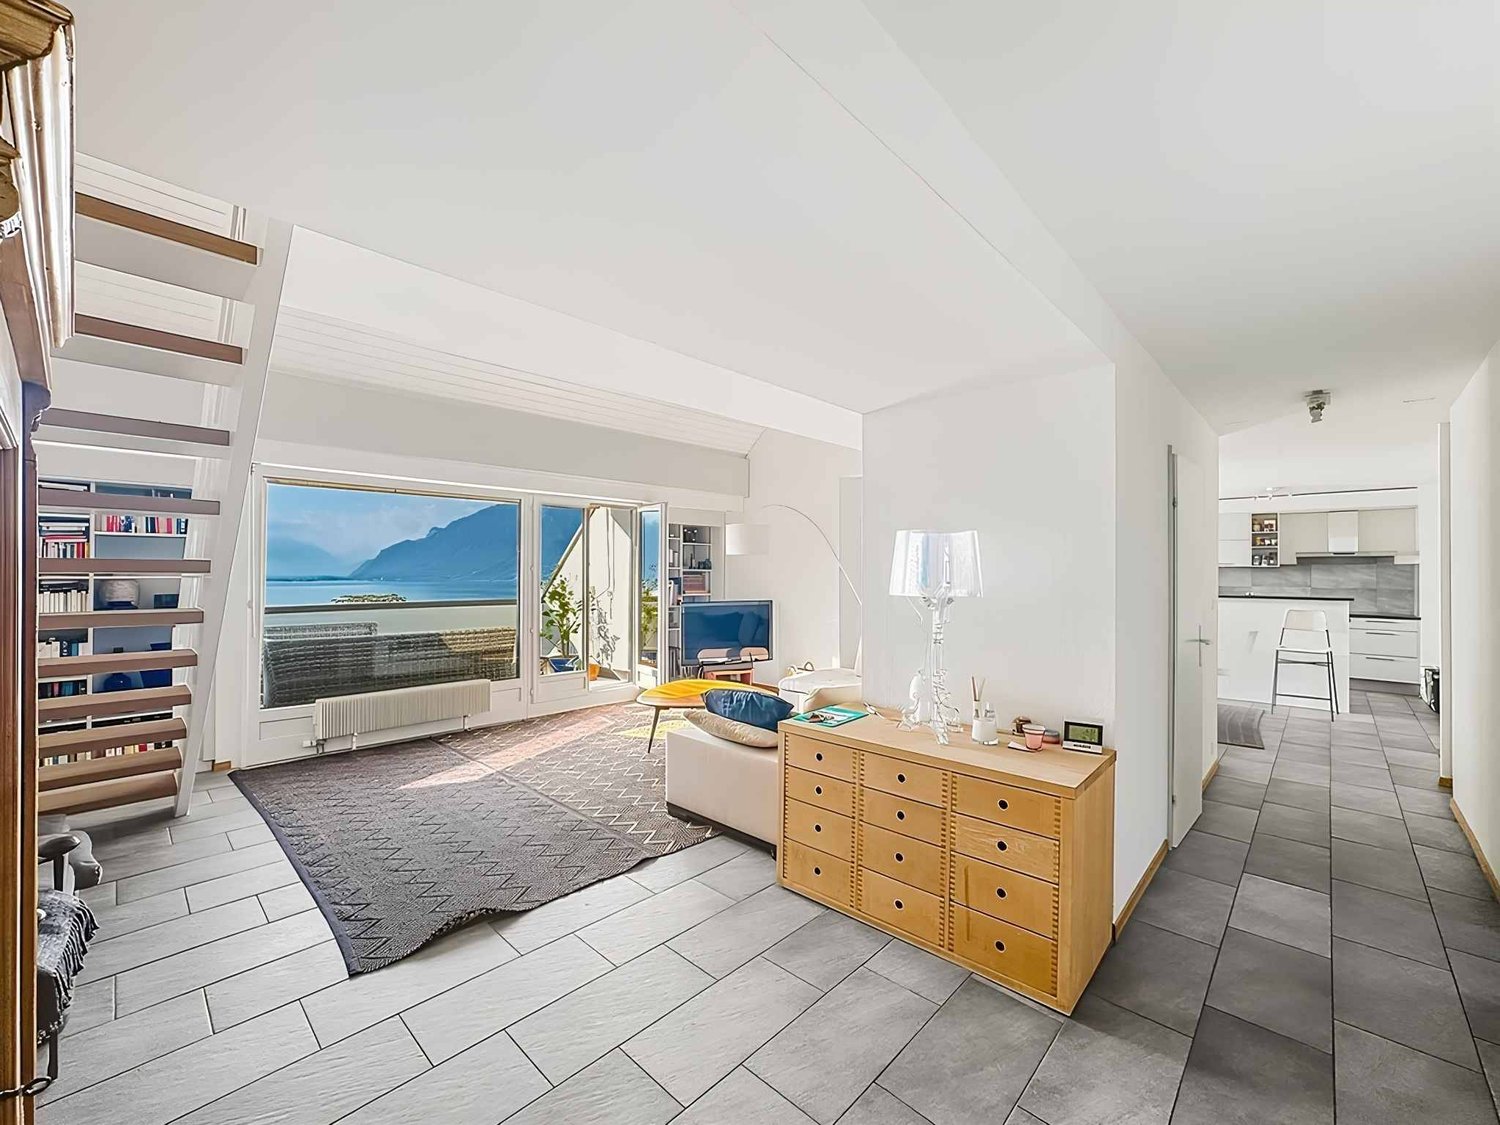
Overlooking a UNESCO World Heritage site, between Lausanne and Vevey in the municipality of Puidoux (Chexbres), 10-12 minutes from Puidoux train station, in an exceptional project offering high-end apartments. The 2.5-room attic apartment includes 47 m2 of interior space and a large 16.5 m2 balcony.The apartment is located on the top floor of a small 5-story building, is southwest facing and offers a breathtaking view of Lake Geneva, the mountains and the hotel pool located on the estate.The interior finishes are contemporary in style and very elegant. This apartment is a true gem and such properties are rare on the market. It would perfectly suit a discerning clientele looking for an exceptional property, whether as a main or secondary residence in a recent high-standard building in a very quiet environment surrounded by green spaces, yet close to amenities and highway access.The interior distribution is as follows:- 1 Entrance hall- 1 Large Italian shower room / WC- 1 Open, fully equipped kitchen with quartz countertops and integrated wine cellar- 1 "Dining room" area- 1 Living room of 16.8 m2 with electric shutters and access to the balcony- 1 Bedroom of 13.8 m2 with integrated wardrobe, large window front with electric shutters- 1 Large, covered balcony of 16.5 m2 with a view of the lake- 1 Large basement of 10 m2One indoor parking space is sold with the apartment for an additional CHF 50,000.-. Direct access with the elevator from the parking to the floor.The building construction meets current energy standards and could almost correspond to a "Minergie" construction, testifying to excellent energy efficiency according to the CECB (building envelope efficiency: B, overall efficiency: B, direct CO2 emissions: A). The heating is produced by a remote pellet heating system and the windows are double-glazed with high thermal performance. Additionally, the building benefits from double-flow ventilation with heat recovery, which ensures air renewal in the apartments.In the complex, a 4-star hotel is in the final phase of completion for October 2026. It will offer a large fitness and spa area with an indoor pool. These elements are an undeniable advantage for future buyers who can already benefit from the free use of the outdoor pool of the owners' association until the hotel opens in the autumn.Sale as a main or secondary residence is allowed.The sale is also allowed for foreign persons who do not have a main residence in Switzerland and wish to acquire a secondary residence.This brochure is not contractual.For further information or visits: Ms. Lucrèce Constantin - 079 799 58 90

  • Parking space
  • Balcony / Terrace
  • View
  • +1
Legrottaglie Jean-Marie

Legrottaglie Jean-Marie

1 / 13
Legrottaglie Jean-Marie

Legrottaglie Jean-Marie

  • Parking space
  • Garage
  • View
  • +2
5.5 rooms197m²CHF 2,490,000.–
A Pully, 1009 Pully

Family apartment with 5.5 rooms and lake view

Located in a residential area of Pully composed mainly of villas and small residences, this property benefits from a practical location with immediate proximity to amenities. Public transport, the CFF train station, schools, and shops are quickly accessible, making it easier for a family's daily life. South-west facing, it enjoys good sunlight and a pleasant opening onto Lake Geneva and the Alps.Occupying the entire floor within a small co-ownership of three lots, this approximately 170 m² habitable apartment is characterized by well-proportioned rooms and a clear distribution between reception areas and bedrooms. It is also in excellent condition and has undergone a complete renovation by its current owners.The living room and dining room form a convivial reception area, extended by a balcony with a lake view. The independent kitchen, comfortable and functional, integrates naturally into daily life.The night area accommodates three bedrooms, one of which is currently used as an office, sharing a bathroom. A parental suite with a dressing room, private bathroom, and direct access to the south-facing balcony completes the set.Annexes: the property also includes two spacious garage boxes, an outdoor parking space, a cellar, and a communal garden, complementing the amenities of this family accommodation in a practical way.

  • Parking space
  • Garage
  • View
  • +2
Jean-Baptiste Duroc-Danner

Jean-Baptiste Duroc-Danner

1 / 6
Jean-Baptiste Duroc-Danner

Jean-Baptiste Duroc-Danner

  • Parking space
  • Balcony / Terrace
  • Minergie certified
6.5 rooms197m²CHF 2,130,000.–
Belmont-sur-Lausanne, 1092 Belmont-sur-Lausanne

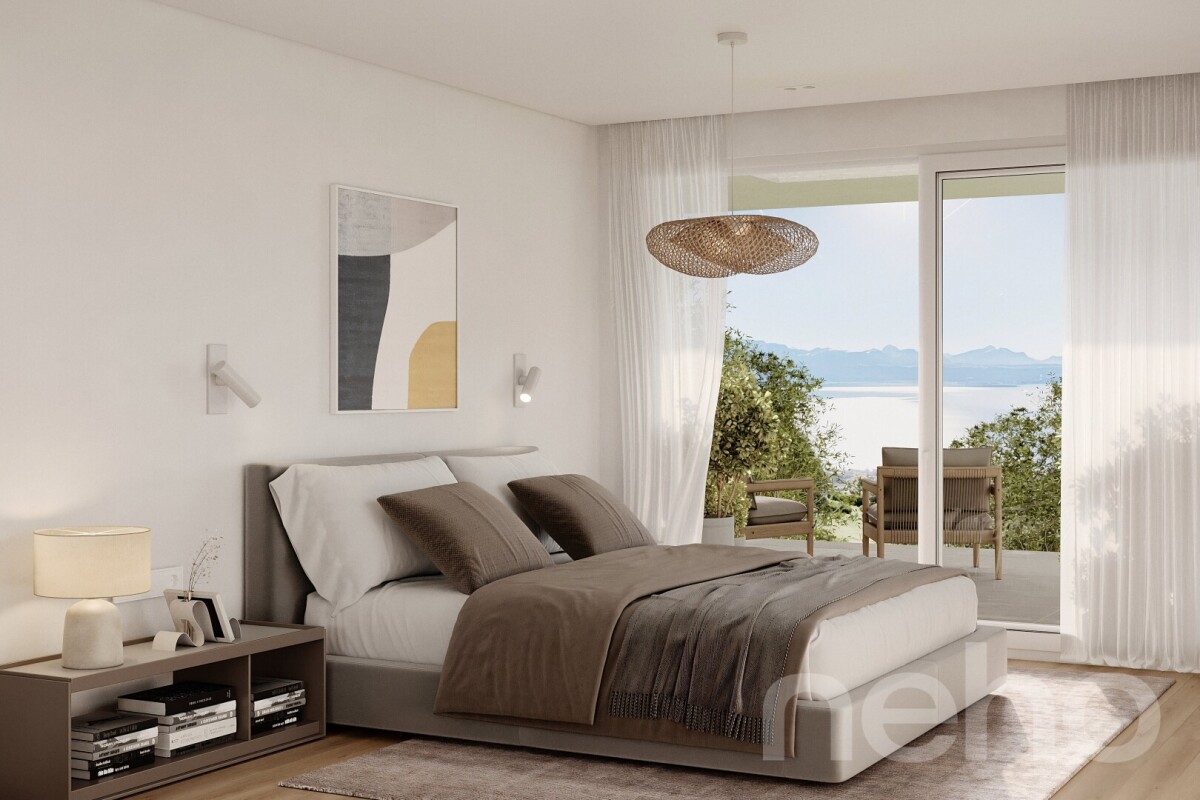
A contemporary villa where comfort and light blend perfectly

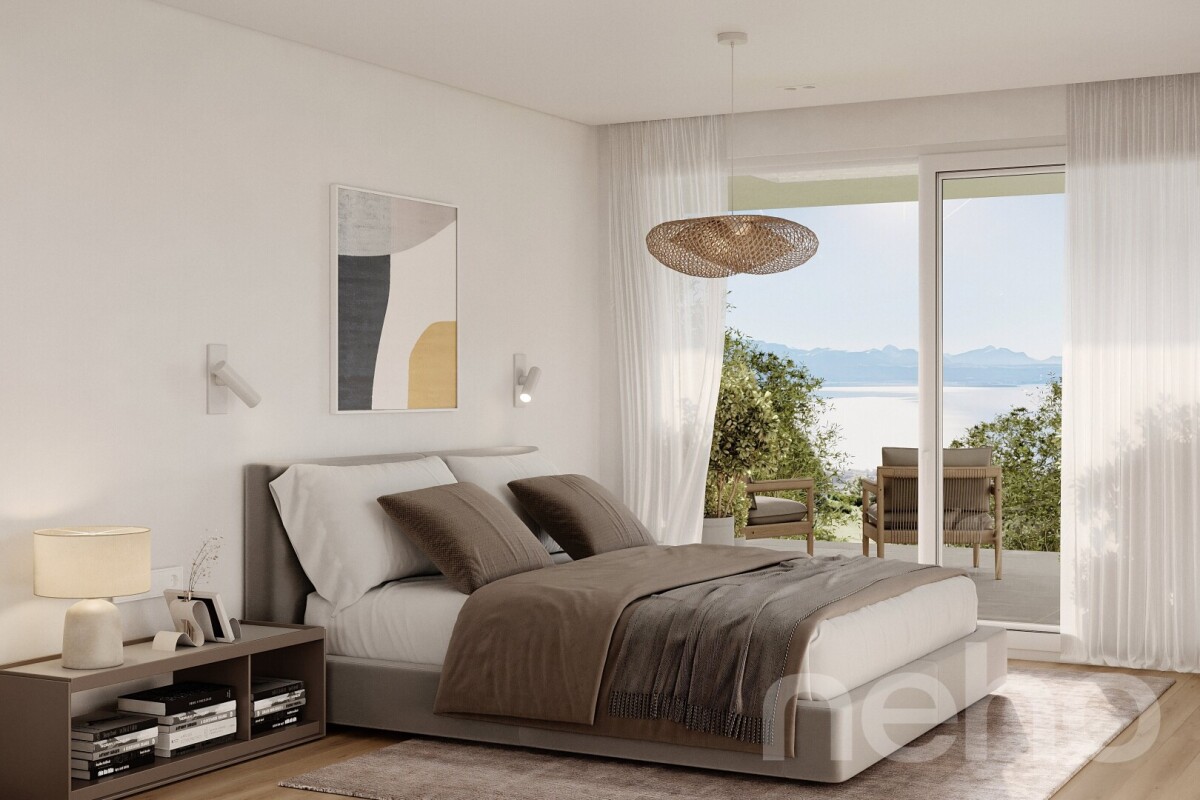
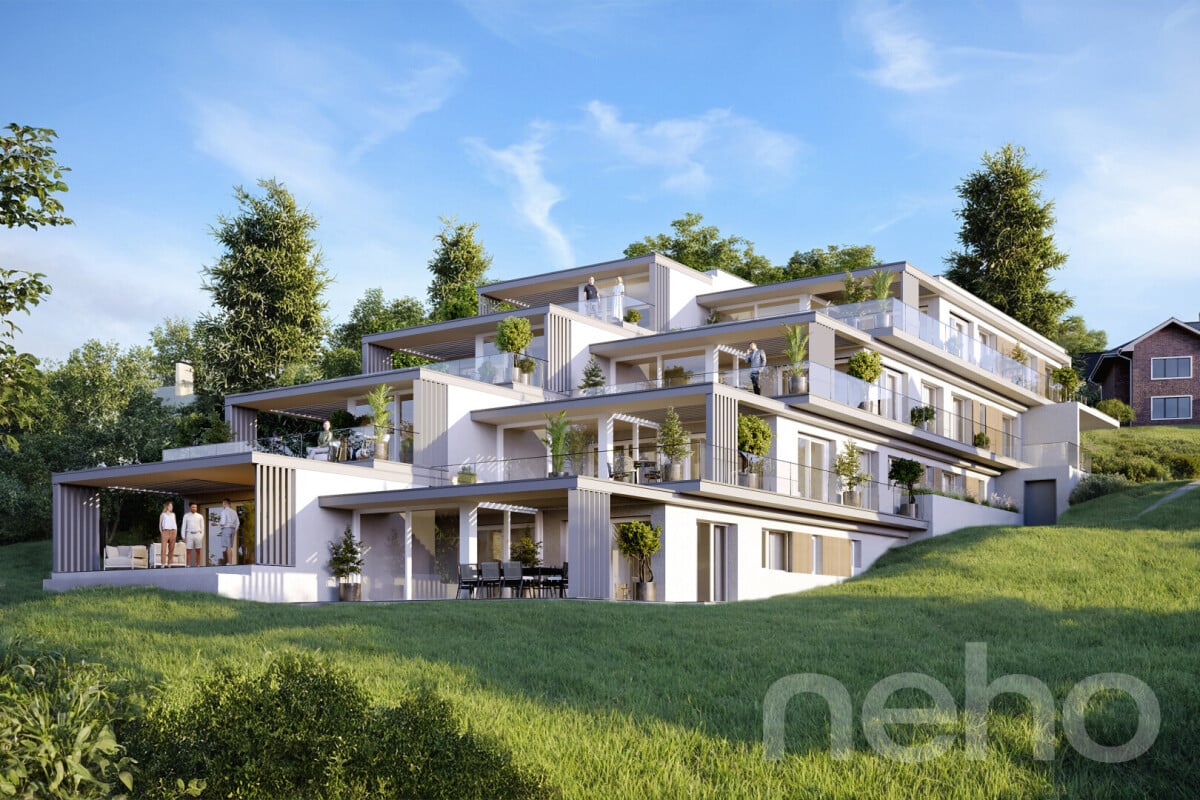
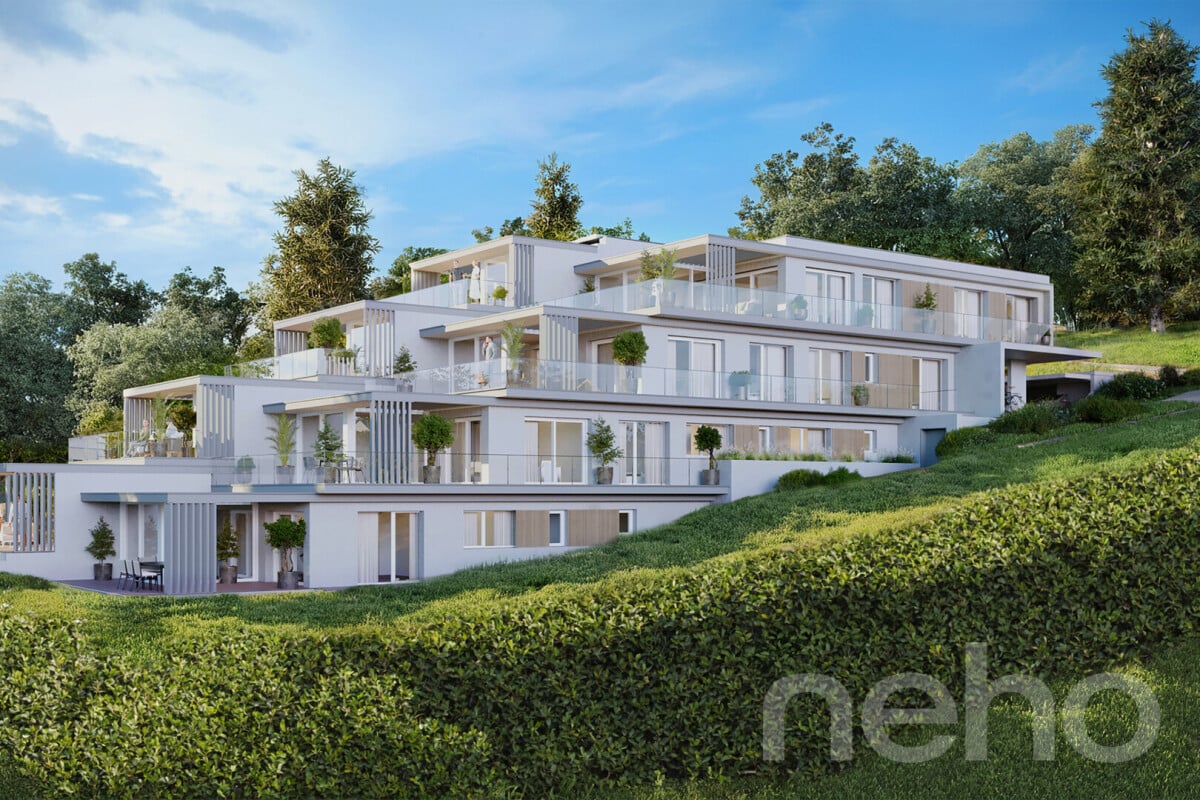
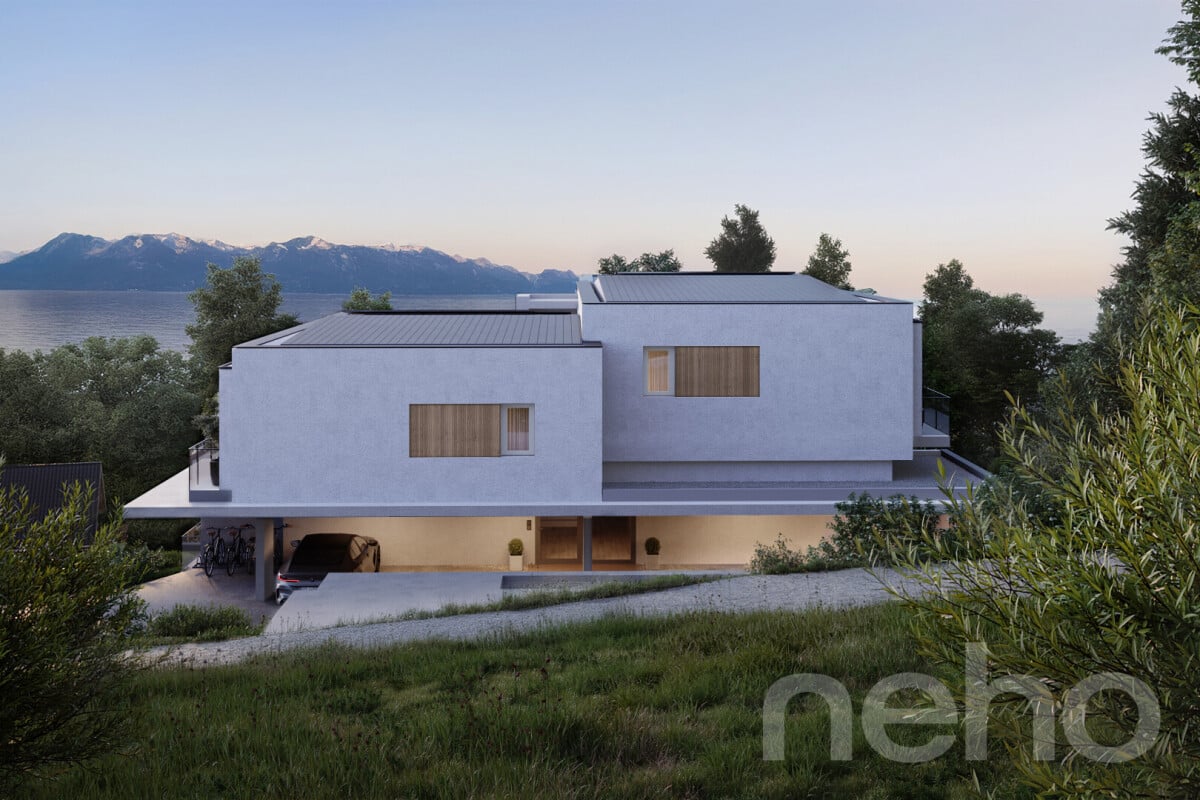
From the entrance, the living area seduces with its generous volumes and natural light, where the open kitchen, dining room, and living room naturally extend outdoors thanks to large windows. The villa benefits from a large terrace, ideal for receiving or enjoying a moment of relaxation in the sun, as well as a vast private garden of 167 m². A cellar and guest toilets complete this level, designed to meet the needs of everyday life.The first floor brings together three bright rooms, designed to create warm and intimate spaces for each family member. An elegantly appointed bathroom completes this level.Under the attic, an elegant floor reveals a parental suite, an office or dressing room, as well as a balcony available as an option.In addition to the three floors of the villa, the basement offers precious annex spaces: a laundry room, a practical hall, and a large storage space.The villa also offers alternative configuration options, providing spaces adapted to your needs. Available optionsAdditional storage space: CHF 57,000.- TTCBalcony in the attic: CHF 18,200.- TTCAdditional shower in the existing bathroom - 1st floor: CHF 8,500.- TTCAdditional bathroom and conversion of a room into a parental suite (without dressing room) - 1st floor: CHF 19,500.- TTCOffice/game room instead of a parental suite in the attic: CHF - 17,500.- TTCExact address available after registration on neho.ch.DO YOU WANT TO VISIT? PLEASE REGISTER FIRST: https://neho.ch/b/1092-25-9

  • Parking space
  • Balcony / Terrace
  • Minergie certified
1 / 13
  • Parking space
  • Balcony / Terrace
  • View
  • +1
2.5 rooms47m²CHF 1,150,000.–
A Puidoux, 1070 Puidoux

A true gem of 2.5 rooms with large balcony and breathtaking view of Lake Geneva

Overlooking a UNESCO World Heritage site, between Lausanne and Vevey in the municipality of Puidoux (Chexbres), 10-12 minutes from Puidoux train station, in an exceptional project offering high-end apartments. The 2.5-room attic apartment includes 47 m2 of interior space and a large 16.5 m2 balcony.The apartment is located on the top floor of a small 5-story building, is southwest facing, and offers a breathtaking view of Lake Geneva, the mountains, and the hotel pool located on the estate.The interior design is contemporary and very elegant. This apartment is a true gem and such properties are rare on the market. It would be perfect for a discerning clientele looking for an exceptional property, whether as a primary or secondary residence in a recent high-end construction in a very quiet environment surrounded by greenery, and yet close to amenities and highway access.The interior layout is as follows:- 1 Entrance hall- 1 Large Italian shower room/WC- 1 Open, fully equipped kitchen with quartz countertops and integrated wine cellar- 1 "Dining room"- 1 Living room of 16.8 m2 with electric shutters and access to the balcony- 1 Bedroom of 13.8 m2 with integrated wardrobes, large window front with electric shutters- 1 Large, covered balcony of 16.5 m2 with a view of the lake- 1 Large cellar in the basement of 10 m21 indoor parking space is sold with the apartment for an additional CHF 50,000.-. Direct access with the elevator from the parking to the floor.The building construction meets current energy standards and could almost correspond to a "Minergie" construction, demonstrating excellent energy efficiency according to the CECB (building envelope efficiency: B, global energy efficiency: B, direct CO2 emissions: A). The heating is produced by a remotely controlled pellet heating system distributed through the floor and high-performance double glazing. Additionally, the building has a double-flow ventilation system with heat recovery, which ensures air exchange in the apartments.In the complex, a 4-star hotel is in the final phase of completion for October 2026. It will offer a large fitness and spa area with an indoor pool. These elements are an undeniable advantage for future buyers, who can already benefit from the free use of the outdoor pool for owners until the hotel opens in the autumn.Sale as a primary or secondary residence is allowed.The sale is also permitted for foreign persons who do not have a primary residence in Switzerland and wish to acquire a secondary residence.For information or visit: Ms. Lucrèce Constantin - 079 799 58 90This brochure is not contractual

  • Parking space
  • Balcony / Terrace
  • View
  • +1
Mazreku Enver

Mazreku Enver

1 / 13
Mazreku Enver

Mazreku Enver

  • Parking space
  • Garage
  • View
  • +1
12.5 rooms420m²CHF 6,700,000.–
A Lutry, 1095 Lutry

Exclusivity in Lutry: Master villa of 420 m2 with panoramic lake view

Ideally located in one of the most sought-after residential areas of Lutry-Sud, this master villa is set in a privileged environment, in a dominant position, offering a rare quiet life and a spectacular, unobstructed view of Lake Geneva and the Alps.Built in 2004, the property seduces with its classic and timeless architecture, as well as a harmonious organization on three levels, designed to combine elegance, comfort, and functionality. Developing approximately 420 m² of usable space (including around 350 m² of living space), it offers generous volumes and high-quality amenities, perfectly adapted to the requirements of a large family.The reception areas, bathed in natural light thanks to large openings, open directly onto the terraces, naturally extending the living spaces to the outside and highlighting the exceptional panorama.The night area, located mainly on the upper floor, accommodates several rooms with comfortable volumes, including a parental suite with dressing room and private bathroom, offering a true relaxation and intimacy space.The lower level has additional, versatile spaces, including additional bedrooms, a fitness room, an office, and various annexes, allowing for great freedom in layout according to needs.Outside, the carefully landscaped garden constitutes a true haven of peace, enhanced with a swimming pool and several relaxation areas, in a preserved green setting. A garage that can accommodate three vehicles, as well as several outdoor parking spaces, complement this exceptional property advantageously.

  • Parking space
  • Garage
  • View
  • +1
Simon Barth

Simon Barth

1 / 13
Simon Barth

Simon Barth

  • Parking space
5.5 rooms164m²CHF 1,540,000.–
., 1077 Servion

Exclusive 15 minutes from Lausanne!

Family house with 5.5 rooms on the forest edge in ServionLocated in a quiet and green residential area, this house offers a privileged living environment, immediately adjacent to the forest while remaining close to amenities.The ground floor features a beautiful, bright living space with an open kitchen to the living room and dining room. The large south-facing windows bring abundant natural light and extend the space to the garden. This level also includes an ideal home office and a guest toilet.On the upper floor, the house has three bedrooms, including a parental bedroom with a private bathroom. A second bathroom with a jacuzzi tub complements the upper floor and provides additional comfort. The two other bedrooms are perfectly suited for children, guests, or a multipurpose room.The carefully designed garden is a true relaxation area with its pergola with electric louvers and jacuzzi. The location on the forest edge guarantees calm, intimacy, and quality of life.The pellet heating provides a high-performance and economical solution.Amenities and access: • Primary schools in the commune, accessible in a few minutes • Local shops and restaurants within less than 5 minutes • Bus stops nearby • Access to the highway in about 10 minutes • Lausanne city center in about 20 minutes by car An ideal property for a family seeking modern comfort, natural environment, and excellent accessibility.-------Files, information, and visits on request by sending us your complete contact details by email.Simon Barthsimon@proximmo.ch079 915 89 31PROXIMMOReal Estate Agency SàrlPlace Bel-Air 1CH - 1003 Lausanne021 351 08 080840 111 222info@proximmo.ch

  • Parking space
Mazreku Enver

Mazreku Enver

1 / 13
Mazreku Enver

Mazreku Enver

  • Parking space
  • Garage
  • View
  • +1
11 rooms325m²CHF 3,700,000.–
A Lutry, 1095 Lutry

Individual villa of 325 m2 with a beautiful view of the lake and the mountains

Built on a plot of approximately 1'300 m², this spacious individual villa benefits from a privileged location in the heart of a quiet and green residential area in the commune of Lutry.Offering a useful area of approximately 385 m² (living area of approximately 325 m2), the property seduces with its generous volumes and omnipresent brightness. The living rooms, particularly comfortable, include a vast double living room adorned with an elegant central double fireplace. Two terraces harmoniously extend this space, ideal for receiving or relaxing.Carefully maintained over the years, the villa has benefited from several recent renovations: kitchen renovation in 2018, interior painting and facades in 2022, as well as the renovation of the terrace in 2024.Upstairs, five bedrooms bathed in natural light enjoy a beautiful view of the lake and the mountains. Two bathrooms and a terrace complete this night area pleasantly.The basement, fully developed and heated, offers an additional living space consisting of a living room, a bathroom, and a large, bright office thanks to its numerous windows.A rare asset of this property is its dependence of the 3.5 room type, spread over two levels for an area of approximately 100 m². Currently furnished as an apartment with a small garden, it can be modulated according to your needs (independent accommodation, office, space for guests or staff).The outdoors invite relaxation with a beautiful pool, two terraces, and a partially fenced garden, guaranteeing ideal intimacy. A double garage as well as three outdoor parking spaces complete the services of this beautiful property.

  • Parking space
  • Garage
  • View
  • +1
Chloe Gonon

Chloe Gonon

1 / 13
Chloe Gonon

Chloe Gonon

  • Parking space
  • Balcony / Terrace
  • View
4.5 rooms152m²CHF 1,890,000.–
., 1091 Bourg-en-Lavaux

Superb attic with panoramic view

Located in Grandvaux, in a sought-after residential area, this contemporary three-unit residence completed in 2023 offers a privileged living environment combining modern comfort and tranquility.The property benefits from a dominant position with an unobstructed view of Lake Geneva and the mountains. All amenities as well as public transportation are within immediate proximity.This 4.5-room apartment of approximately 115 m² of living space features a 73 m² terrace with outdoor shower, ideally oriented to enjoy the panoramic view.It consists of:- Open, fully equipped kitchen with wine cellar and high-end finishes- Living and dining room with direct access to the terrace- Master bedroom with dressing room and shower/WC- Two additional bedrooms, one with built-in wardrobes- Private laundry room with washing column- Shower/WCA 28 m² cellar as well as two outdoor parking spaces (CHF 25,000.-/space, in addition) complete this property.Grandvaux CFF train station is accessible within a 5-minute walk, offering rapid connections to Lausanne and Vevey.A rare property in a calm and sought-after environment in Lavaux.Chloé GononDirector of Luxury Real EstatePROXIMMO-LuxuryReal Estate Agency SàrlPlace Bel-Air 113th floor / Bel-Air TowerCH - 1003 LausanneRte de Lausanne 35, CH - 1040 EchallensAv. du Casino 33, CH - MontreuxRuelle W.-Mayor 2, CH - 2001 NeuchâtelMobile (+41) 079 601 67 81Agency landline (+41) 021 351 08 08General landline (+41) 0840 111 222Facebook PROXIMMO Real Estate AgencyLinkedIn PROXIMMO Real Estate AgencyInstagram PROXIMMO_RealEstateTikTok PROXIMMO_RealEstateEmail chloe@proximmo.chWeb www.proximmo.chWeb www.proximmo-luxury.ch

  • Parking space
  • Balcony / Terrace
  • View
1 / 13
  • Parking space
  • View
7.5 rooms230m²CHF 1,395,000.–
Superbe opportunité pour famille, 1081 Montpreveyres

Coming soon! Your ideal family villa with exceptional volumes, at the gates of Lausanne.

Located at the gates of Lausanne, this semi-detached house, designed to be independent, is currently under construction and can be delivered in four months from the choice of finishes, the latter being left to the discretion of the buyers.Designed to offer an exceptional quality of life, it seduces with its living spaces of remarkable dimensions, generously bathed in natural light and offering an incomparable comfort of life. Its harmonious volumes, its large openings, and its contemporary architecture create an atmosphere that is both elegant, warm, and resolutely turned towards well-being.Spread over three habitable levels plus a basement, it seduces with its generous volumes and an ideal configuration for a comfortable family life. It offers 7.5 rooms, including 6 bedrooms, 4 bathrooms, for a living area of approximately 230 m².The outdoor spaces harmoniously prolong the interior volumes with a private garden, a terrace, and a balcony, inviting to fully enjoy the beautiful days in a green setting.Built according to the most demanding energy standards, the house is equipped with an air-water heat pump, underfloor heating, and a solar installation, guaranteeing excellent thermal comfort and sustainable energy savings.Located just a few minutes from Lausanne and 10 minutes from the Croisettes (Métro M2), this rare property combines quality of life, modernity, and contemporary amenities, ideal for a family seeking a privileged living environment. The village is served by the school and UAPE transport network.Distribution of spacesFrom the entrance, the hall harmoniously serves the open kitchen and the vast living area, creating a convivial and bright living space. A shower room completes this level.A large glass area illuminates the staircase leading to the first floor, where four spacious bedrooms, a shower room, and a parental suite with a private bathroom are located. The latter benefits from a balcony, also accessible from the adjacent bedroom.The third and last floor accommodates a superb play or multipurpose area, as well as two additional beautiful bedrooms and a shower room.An adaptable basement (leisure area, storage, fitness room, or home cinema) completes this property with its multiple possibilities.Parking spaces are included in the price. • Croisettes (Métro M2) in 10 minutes • Lausanne city center in 20 minutes • Highways in 10 minutes • Coop, Migros, shopping centers are accessible between 4 and 10 minutes from Epalinges, Moudon, Mézières • Schools in 5 minutes • The village is served by the school and UAPE transport network. Located in a calm and green environment, the commune of Corcelles-le-Jorat offers a privileged living environment, ideal for families as well as for people seeking tranquility. Surrounded by the Jorat forests, it seduces with its omnipresent nature, its walking paths, and its pure air, while preserving its rural character with very few noise disturbances.The geographical location is a real asset: close to Lausanne, the commune allows to enjoy a rural setting while benefiting from easy access to the main roads and public transport. It is located in a strategic position, between the Broye, the Jorat, and the Lausanne agglomeration.Corcelles-le-Jorat is a village on a human scale, appreciated for its convivial spirit, its sense of security, and its dynamic local life, animated by associations and communal events. The environment is particularly suitable for children, offering a serene and natural setting to grow up.The commune of Corcelles-le-Jorat is affiliated with the Etablissement Primaire et Secondaire (EPS) of the Jorat for the schooling of children. It has local services such as a dairy, restaurants, and regional shops. The neighboring communes, notably Moudon and Lausanne, complete the offer with all the necessary amenities.

  • Parking space
  • View
Chloe Gonon

Chloe Gonon

1 / 13
Chloe Gonon

Chloe Gonon

  • Balcony / Terrace
  • Garage
11 rooms298m²CHF 3,850,000.–
., 1091 Bourg-en-Lavaux

Historic ensemble to reinvent in the heart of Lavaux

Certain properties stand out for their architecture. Others for their location. This one combines both. Nestled in the Lavaux, an emblematic region renowned for its vineyard landscapes and art of living, this real estate complex offers a rare opportunity to acquire a historically charged property in a sector where opportunities remain particularly rare. More than just a house, it's a project with multiple perspectives. The current configuration includes three independent apartments developing over 290 m² of living space, offering a particularly interesting renovation potential for an investor looking to enhance a character property. Conversely, the existing volumes naturally lend themselves to the creation of a spacious family home, benefiting from generous spaces and an exceptional setting. The exteriors fully contribute to the appeal of the place. Gardens, terraces, and relaxation areas open onto a typical Lavaux landscape, rhythmed by terraced vineyards and light variations that make the region's reputation. In every season, the landscape transforms and composes a living picture between lake and mountains. Built in the 17th century, the building has spanned the centuries while preserving the authenticity that makes up its value today. Lovers of beautiful stones will find a remarkable basis here to imagine a tailor-made project, whether intended for the main residence, a rental investment, or a combination of both. The property currently consists of an apartment of approximately 123 m² with a private garden, a second apartment of 89 m² benefiting from a large terrace, as well as a third apartment of 85 m² completed by a generous mezzanine. Several annexed surfaces, including an authentic carnotzet, cellars, and storage rooms, come to enrich the potential of the complex. Just a few minutes from the Cully quays, local shops, and railway links connecting Lausanne and Montreux, this address combines the calm of a preserved environment with the practicality of a perfectly connected situation. A rare property intended for buyers looking for a heritage project in one of the most sought-after areas of French-speaking Switzerland. Chloé Gonon Director of Luxury Real Estate PROXIMMO Agence Immobilière Sàrl Mobile (+41) 079 601 67 81 Mail Chloe@proximmo.ch Web www.proximmo.ch Web www.proximmo-luxury.ch

  • Balcony / Terrace
  • Garage
1 / 13
6.5 rooms220m²CHF 1,990,000.–
Vaud, 1090 Lutry

Character house in a privileged environment

Located in La Croix-sur-Lutry, in one of the most appreciated areas of the Lausanne region, this property benefits from a privileged location combining calm, nature, and proximity to urban centers. Just a few minutes from the shores of Lake Geneva and about 12 minutes from the center of Lausanne, it offers an ideal living environment for families seeking serenity without giving up the advantages of the city.From the arrival, the charm operates. Nestled in the heart of a pleasant garden, the house benefits from a peaceful atmosphere and a spectacular view of Lake Geneva and the Alps. Its excellent exposure bathes the spaces in natural light throughout the day and highlights each perspective on the surrounding landscape.Spread over three levels, the house reveals generous volumes and a distribution designed for the comfort of daily life. The ground floor accommodates an independent kitchen as well as a vast living room of over 40 m² oriented full south. The living room with fireplace and dining area create a warm place where it is good to meet with family or friends.On the floor, a second living room bathed in light offers many possibilities of arrangement. According to the needs, it can become an additional bedroom, a relaxation space or even a place dedicated to telework. Two bedrooms, an office, and a bathroom complete this level.The attic accommodates a vast loft of approximately 80 m² with an open kitchen and independent bathroom. This polyvalent space can be used autonomously or be reintegrated into the main house thanks to the reopening of the existing staircase, offering thus multiple possibilities of evolution.Outside, a dependence of approximately 25 m² comes to complete the set. Workshop, independent office, creative space or leisure room: each one can adapt it to his desires and his way of life.Rare on the market, this property seduces as much by its character as by its potential. It is addressed to those who are looking for an authentic living place, surrounded by greenery, with breathtaking views and enough space to imagine the future according to their own needs.A house where each season reveals a new decor and where one enjoys every day an exceptional living environment between lake, mountains, and nature.

1 / 13
  • Parking space
  • Balcony / Terrace
6.5 rooms164m²CHF 2,800,000.–
Vaud, 1090 Lutry

A contemporary elegance facing the horizon

Located in a sought-after residential area of Lutry, this contemporary semi-detached house offers a pleasant living space, combining modern comfort, energy efficiency, and an unobstructed view of the surrounding environment. Built in 2001 and fully renovated in 2023, the property seduces with the quality of its finishes, its brightness, and its functional layout, perfectly adapted to family life.The house develops approximately 200 m² of total surface area, spread over three levels, for a total of 6.5 rooms, including approximately 164 m² of living space.The ground floor accommodates the living areas, with a dining room, an open kitchen opening onto a large, bright living room, as well as a reading corner or office, forming a convivial and harmonious ensemble, extended by a terrace, ideal for fully enjoying the view and the beautiful days. These spaces benefit from a beautiful ceiling height of approximately 2.60 m, reinforcing the feeling of volume and comfort. The first floor accommodates the night area with three bedrooms, two of which have a mezzanine and access to a balcony, as well as a parental suite with dressing room and private bathroom.The basement intelligently completes the ensemble with a multipurpose room, ideal as a guest room, office, or leisure space, as well as a shower room, laundry room, and cellar, providing additional functional spaces for daily use. In technical terms, the property stands out for its excellent energy efficiency. In 2025, the house was equipped with underfloor heating powered by a geothermal heat pump, complemented by photovoltaic panels with battery storage, durably reinforcing comfort and energy efficiency. The property also benefits from double glazing. Two indoor parking spaces in a garage complete this advantage. The situation is ideal, in immediate proximity to schools, public transport, neighborhood shops, and sports facilities, while preserving a privileged environment.A turnkey property, offering a view, comfort, and quality of life, in one of the most sought-after municipalities of the Vaud Riviera.

  • Parking space
  • Balcony / Terrace
Mickaël Cottet Dumoulin

Mickaël Cottet Dumoulin

1 / 13
Mickaël Cottet Dumoulin

Mickaël Cottet Dumoulin

  • View
  • Swimming pool
10 rooms360m²CHF 4,600,000.–
Suisse, 1071 Chexbres

Stunning estate with spectacular views

Ideally located on the outskirts of the charming village of Chexbres, this superb property offers a breathtaking view of the lake, the surrounding vineyards, and mountains. Just a few minutes' walk from the center of Chexbres village and a few minutes' drive from Rivaz, it also benefits from easy access to highways and the magnificent vineyards of Lavaux, classified as a UNESCO World Heritage Site.This magnificent master property, built in an elegant Provençal architectural style, consists of an entrance hall, followed by a storage room and a large office, a refined kitchen, and a spacious living-dining room with access to a terrace through large windows.On the ground floor, a wing dedicated to the master bedroom, with an adjacent bathroom and dressing room, completes the living space. The first floor offers three charming bedrooms with access to a very generous balcony. One of the bedrooms also benefits from direct access to a large bathroom.The property, which is entirely underground, offers numerous storage spaces, as well as a spacious sauna, a perfectly soundproofed music room converted into a fitness room, a wine cellar, a shower room, and an elegant carnotzet.The annexed duplex apartment consists of two bedrooms with a shower room, kitchen, living room with fireplace, and terrace. It offers the advantage of direct access from the main residence via the basement.This property also has a garage that can accommodate up to 6 cars.

  • View
  • Swimming pool

Suggested properties for you based on search results

Other interesting objects