Rooms
2.5
Living space
47 m2
Selling price
CHF 995,000.–
Notify on price drop
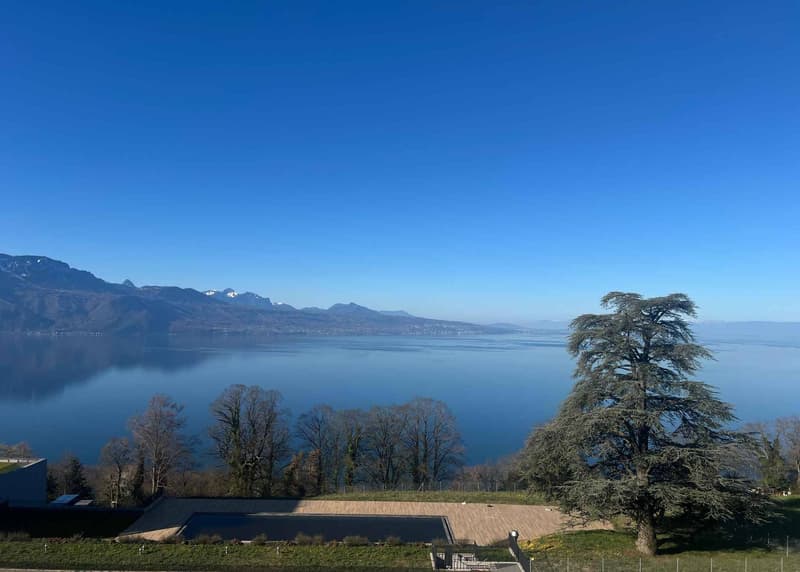
"RARE! 2.5-room apartment with large balcony – top floor – stunning panoramic lake views"
Address
A Chexbres, 1071 ChexbresPrice
- Purchase price:
- CHF 995,000.–
- Notify on price drop
Main information
- Availability:
- By agreement
- Type:
- Attic flat
- No. of rooms:
- 2.5
- Floor:
- 5
- Surface living:
- 47 m2
- Year built:
- 2022
Characteristics
Balcony / Terrace
View
Parking space
Elevator
Documents (0)
Description
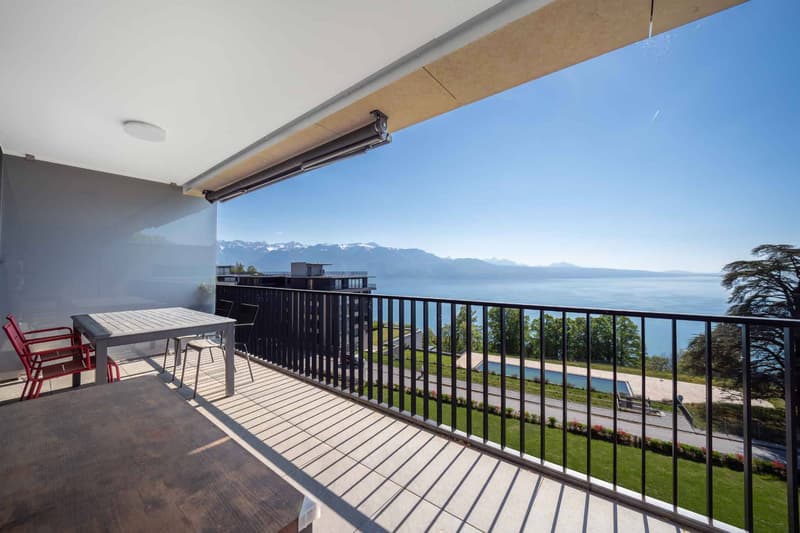
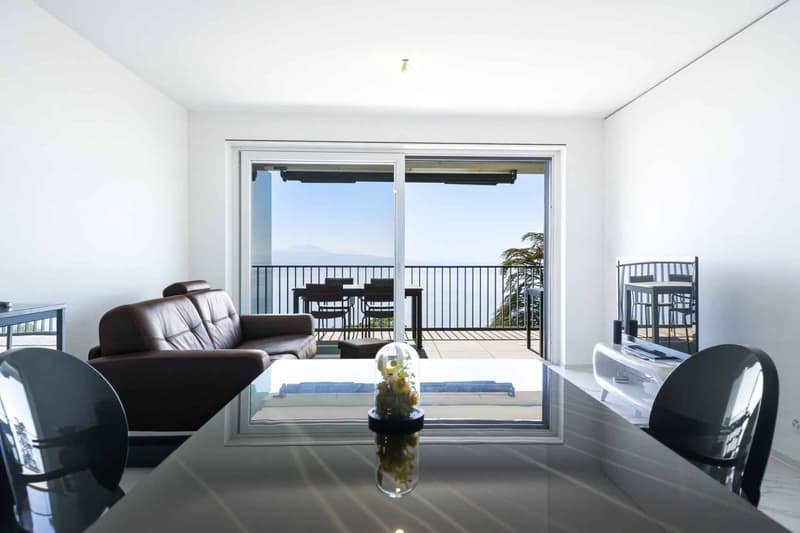
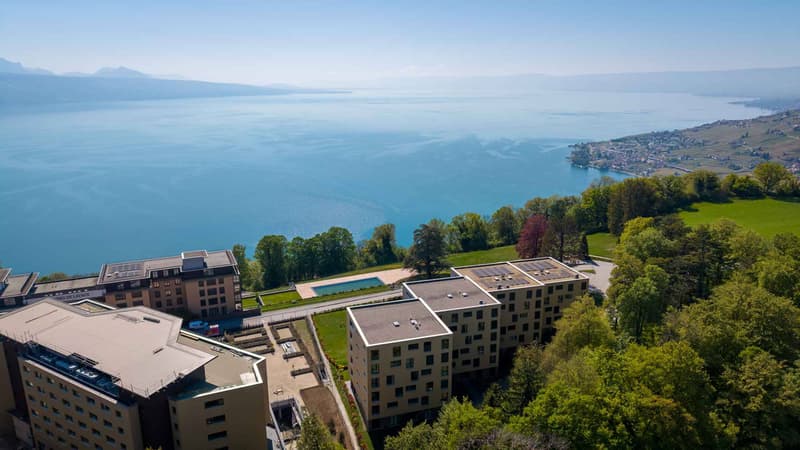
Overlooking a UNESCO World Heritage Site, between Lausanne and Vevey in the municipality of Puidoux (Chexbres), 10-12 min. from Puidoux train station, this exceptional development of high-end apartments offers a beautiful 2.5-room penthouse apartment with 47 m2 of interior space and a large 16.5 m2 balcony.
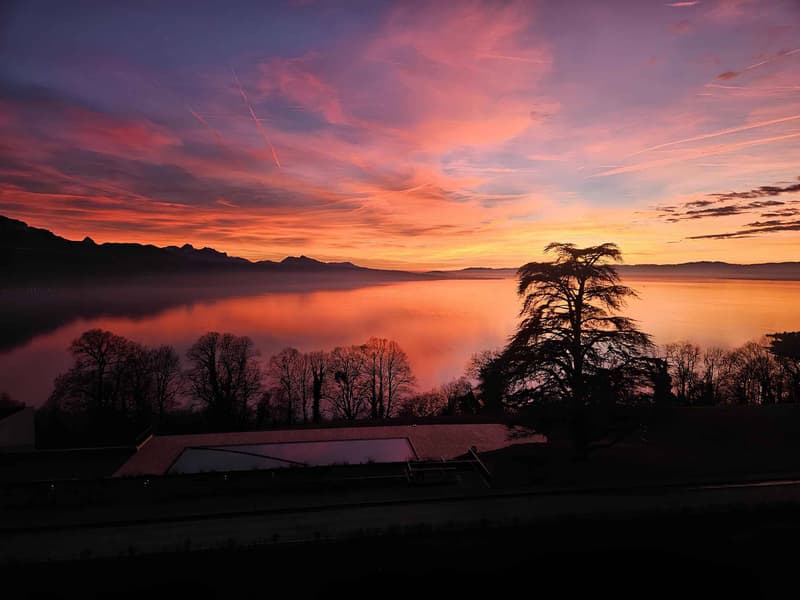
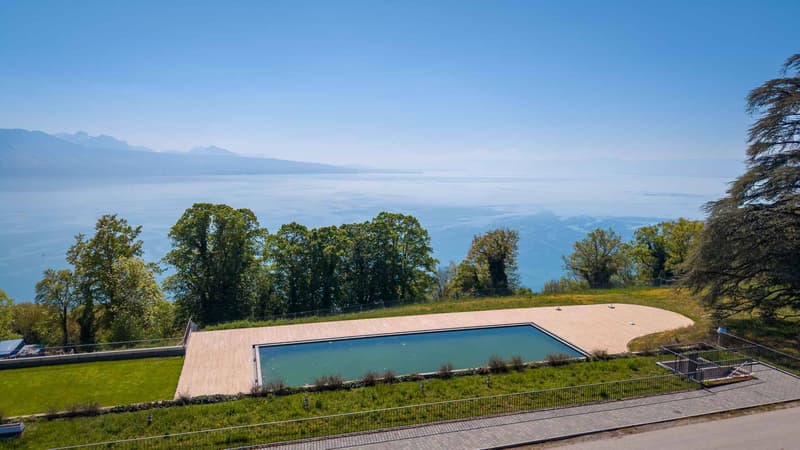
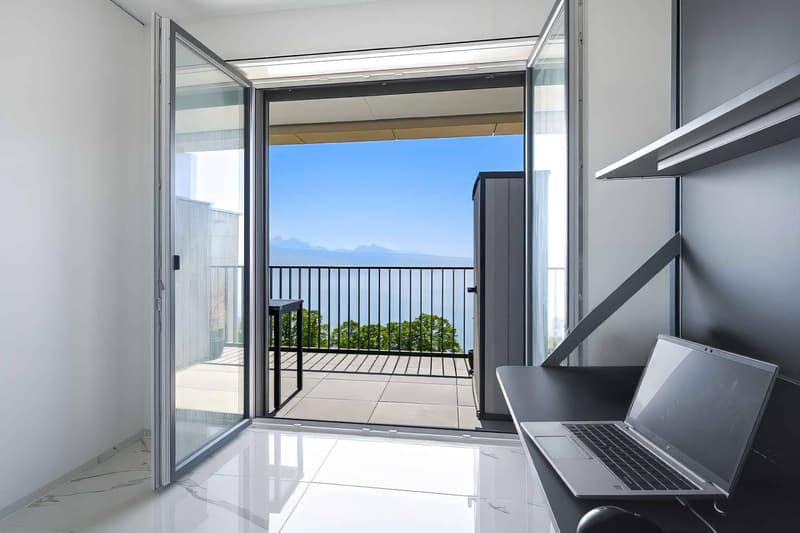
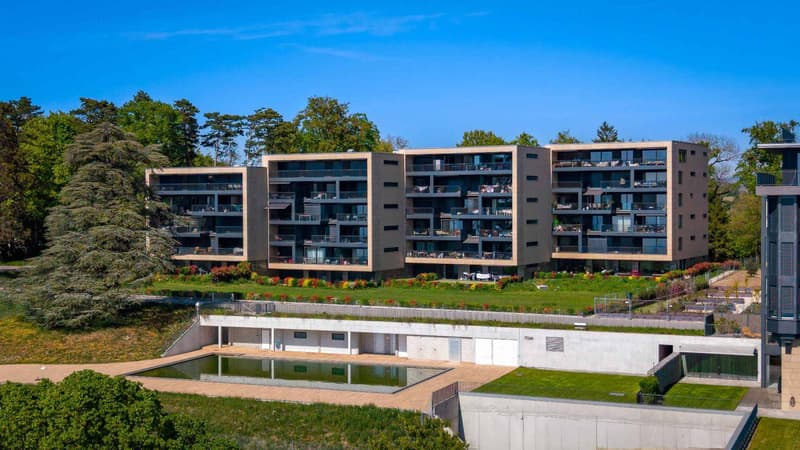
The apartment is on the top floor of a small 5-storey apartment building. It faces south-west and offers breathtaking panoramic views of Lake Geneva, the mountains and the hotel pool on the estate.
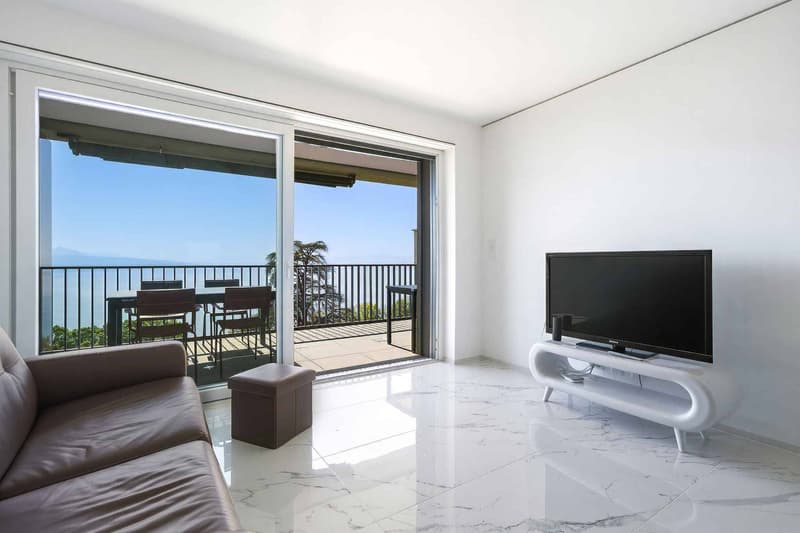
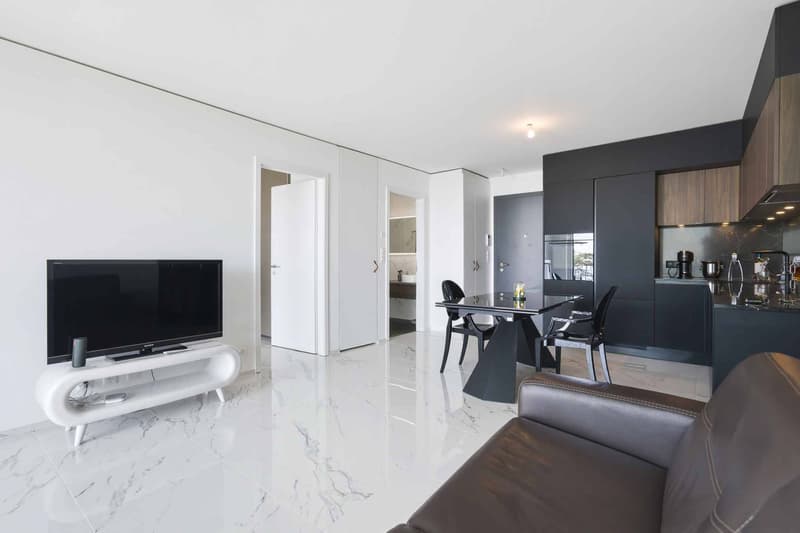
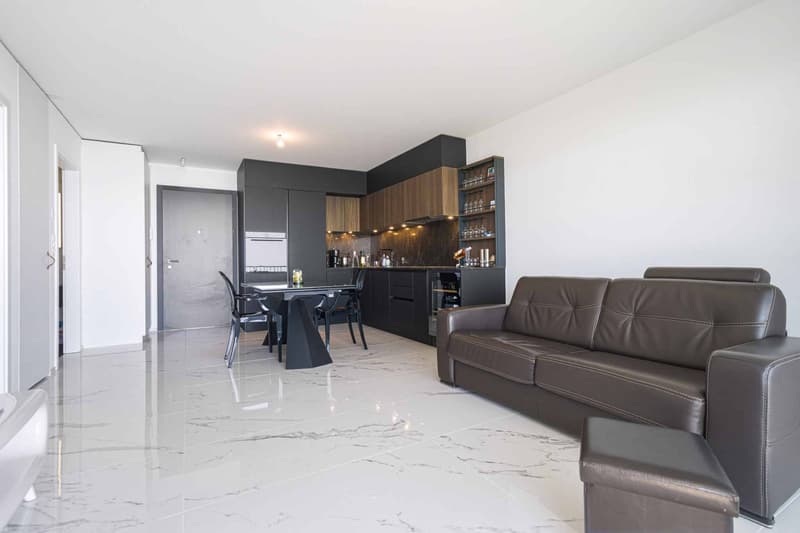
The interior finishes are contemporary and very elegant. This apartment is a real gem, and properties of this kind are rare on the market. It would be ideal for discerning buyers looking for an exceptional property, whether as a primary or secondary residence, in a recently built development with high-quality finishes, surrounded by greenery in very peaceful surroundings while remaining close to amenities and motorway access.
The apartment is laid out as follows:
- 1 Entrance hall
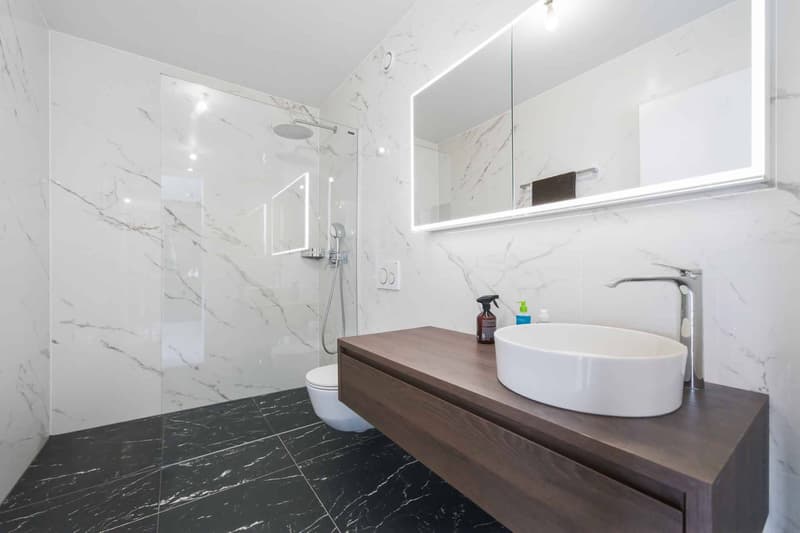
- 1 Large bathroom with walk-in shower / WC
- 1 Fully fitted open-plan kitchen with quartz worktop and small integrated wine cellar
- 1 Dining area
- 1 Living room of 16.8 m2 with a floor-to-ceiling window, electric blind and access to the balcony
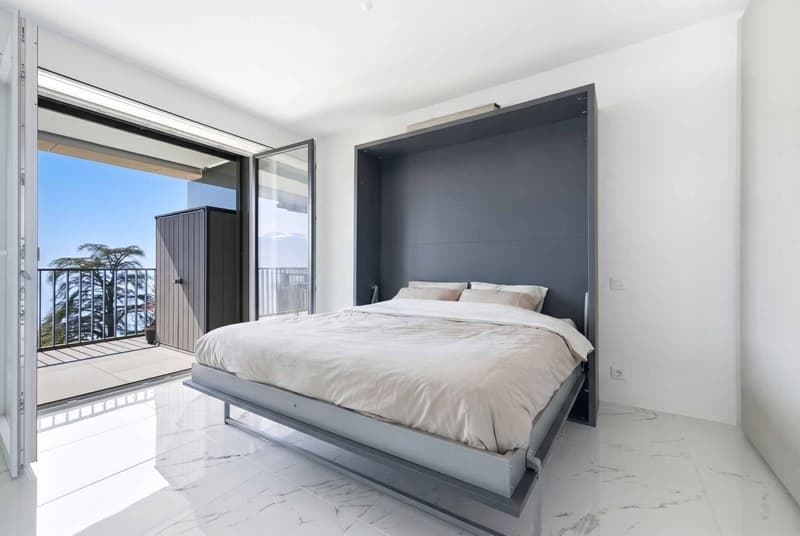
- 1 Bedroom of 13.8 m2 with a built-in wardrobe and large floor-to-ceiling window with electric blind
- 1 Large covered balcony of 16.5 m2 with stunning panoramic lake views
- 1 Large basement storage room of 10 m2
1 indoor parking space is sold with the apartment for an additional CHF 60'000.-. Direct elevator access from the parking area to the floor.
The building meets current energy standards and could almost be considered a Minergie-standard building, demonstrating excellent energy performance according to the CECB (building envelope efficiency: B, overall energy efficiency: B, direct CO2 emissions: A). Heating is provided by a district heating system fuelled by pellets and distributed through the floors, and the windows feature high-performance double glazing. In addition, the building has a dual-flow ventilation system with heat recovery, which ensures air renewal in the apartments.
A 4* hotel in the complex is currently being completed and is due to open in October 2026. It will offer a very large fitness & spa area with an indoor swimming pool. These facilities are a definite asset for future buyers, who can already enjoy the outdoor pool, made available free of charge to the co-owners until the hotel opens this autumn.
The property may be purchased as a primary or secondary residence.
The property may also be purchased by foreign nationals without a primary residence in Switzerland who wish to acquire a secondary residence.
This brochure is non-binding.
For information or to arrange a viewing: Mme Lucrèce Constantin - 079 799 58 90
The apartment is on the top floor of a small 5-storey apartment building. It faces south-west and offers breathtaking panoramic views of Lake Geneva, the mountains and the hotel pool on the estate.
The interior finishes are contemporary and very elegant. This apartment is a real gem, and properties of this kind are rare on the market. It would be ideal for discerning buyers looking for an exceptional property, whether as a primary or secondary residence, in a recently built development with high-quality finishes, surrounded by greenery in very peaceful surroundings while remaining close to amenities and motorway access.
The apartment is laid out as follows:
- 1 Entrance hall
- 1 Large bathroom with walk-in shower / WC
- 1 Fully fitted open-plan kitchen with quartz worktop and small integrated wine cellar
- 1 Dining area
- 1 Living room of 16.8 m2 with a floor-to-ceiling window, electric blind and access to the balcony
- 1 Bedroom of 13.8 m2 with a built-in wardrobe and large floor-to-ceiling window with electric blind
- 1 Large covered balcony of 16.5 m2 with stunning panoramic lake views
- 1 Large basement storage room of 10 m2
1 indoor parking space is sold with the apartment for an additional CHF 60'000.-. Direct elevator access from the parking area to the floor.
The building meets current energy standards and could almost be considered a Minergie-standard building, demonstrating excellent energy performance according to the CECB (building envelope efficiency: B, overall energy efficiency: B, direct CO2 emissions: A). Heating is provided by a district heating system fuelled by pellets and distributed through the floors, and the windows feature high-performance double glazing. In addition, the building has a dual-flow ventilation system with heat recovery, which ensures air renewal in the apartments.
A 4* hotel in the complex is currently being completed and is due to open in October 2026. It will offer a very large fitness & spa area with an indoor swimming pool. These facilities are a definite asset for future buyers, who can already enjoy the outdoor pool, made available free of charge to the co-owners until the hotel opens this autumn.
The property may be purchased as a primary or secondary residence.
The property may also be purchased by foreign nationals without a primary residence in Switzerland who wish to acquire a secondary residence.
This brochure is non-binding.
For information or to arrange a viewing: Mme Lucrèce Constantin - 079 799 58 90
Mortgage Calculator
From dream house to home ownership: the mortgage calculator can help you estimate the affordability of this property.
Advertiser


Bernard Nicod | Montreux Ventes
Rue du Théâtre 5
1820Montreux
Contact
CONSTANTIN Lucrèce
- Listing ID
- 4003646851
- Object ref.
- 81015