

Rooms
5.5
Living space
185 m2
Selling price
CHF 1,890,000.–
Notify on price drop
"Belmont-sur-Lausanne: Bright semi-detached house with a master suite and garden"
Address
Belmont-sur-Lausanne, 1092 Belmont-sur-LausannePrice
- Purchase price:
- CHF 1,890,000.–
- Notify on price drop
Main information
- Availability:
- By agreement
- Type:
- Row house
- No. of rooms:
- 5.5
- Surface living:
- 185 m2
Characteristics
Balcony / Terrace
Parking space
New building
Minergie certified
Minergie construction
Documents (1)
Description
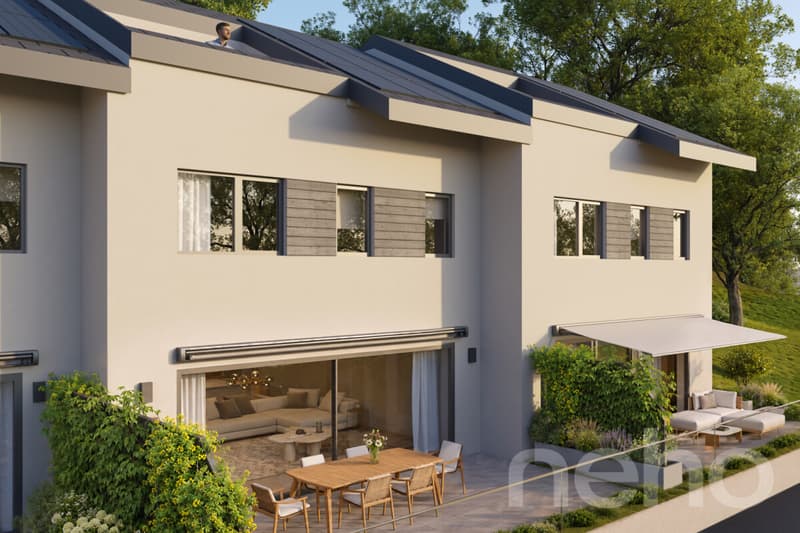
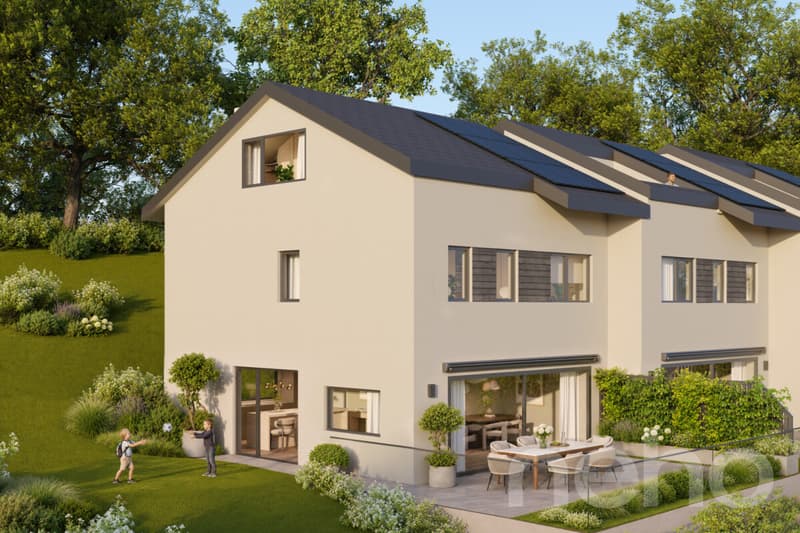
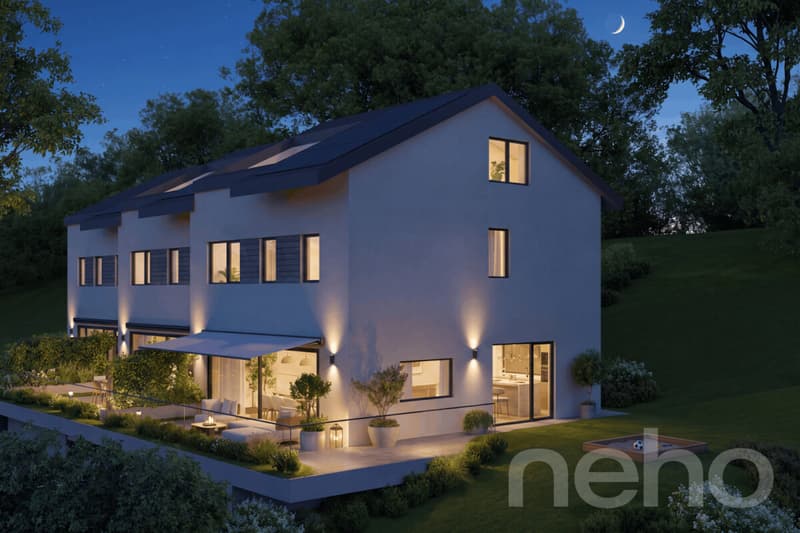
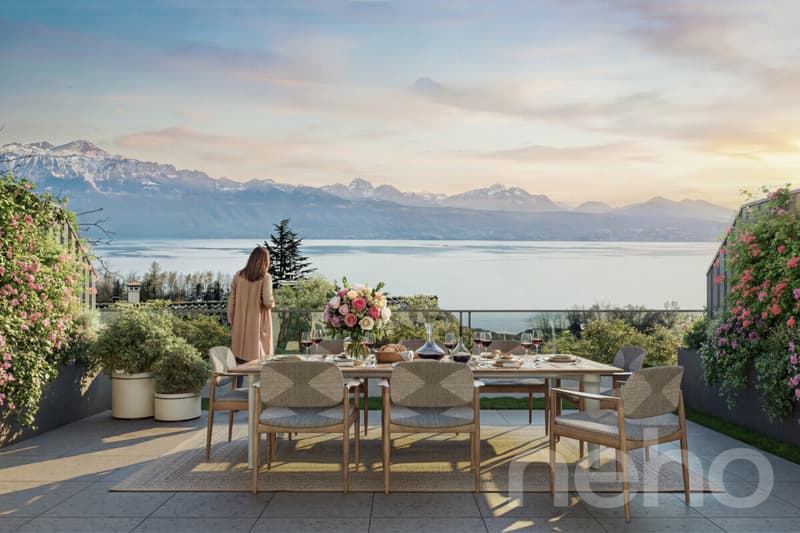
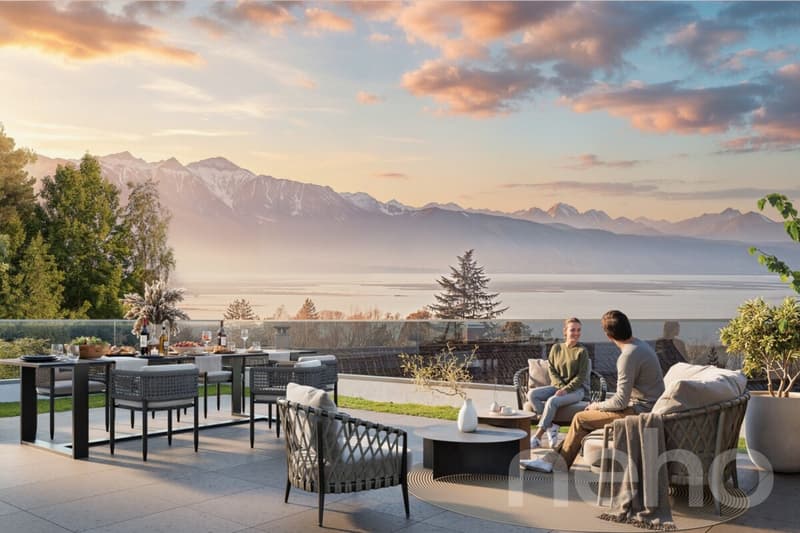
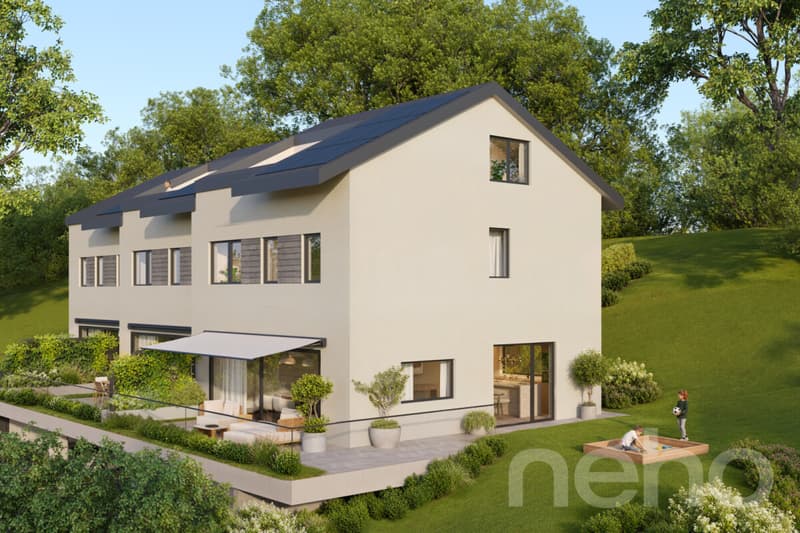
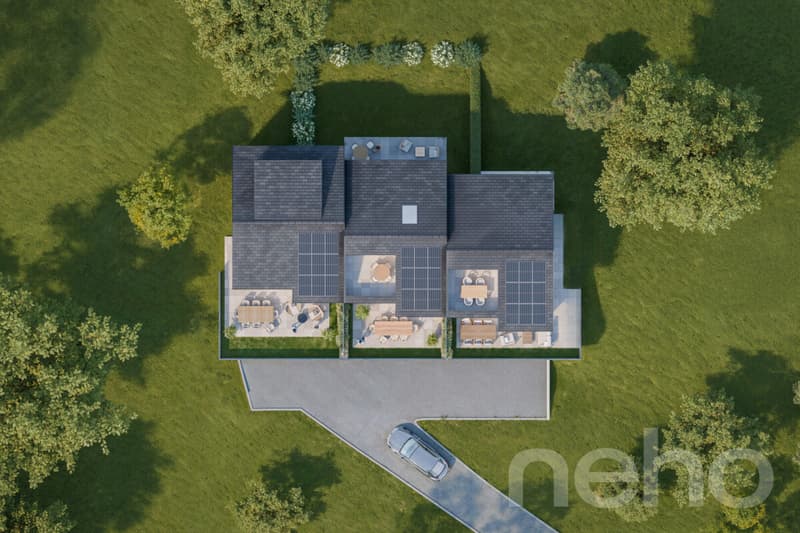
On the hills above Belmont-sur-Lausanne, this semi-detached house offers refined living, with generous spaces, natural light and outdoor areas on several levels. Ground floor – an open-plan living space connected to the outdoors
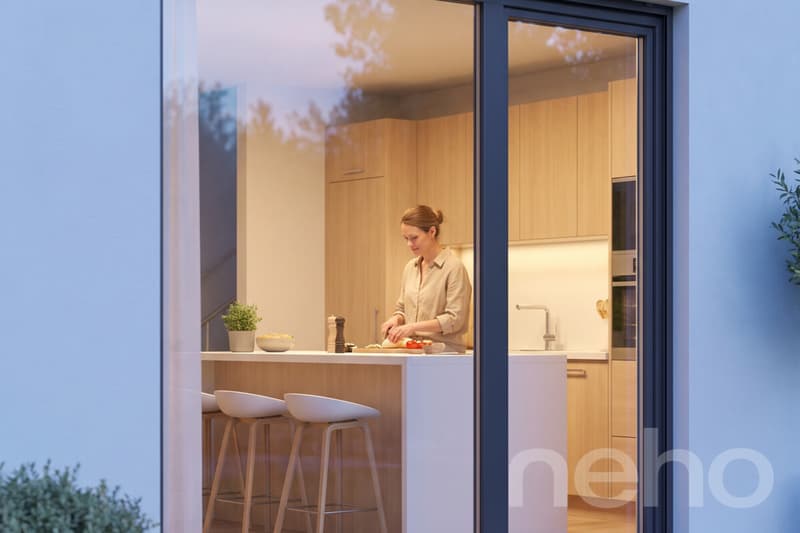
From the moment you enter, the living area impresses with its natural light and welcoming atmosphere. The open-plan kitchen flows naturally into the dining area and living room, framed by two terraces overlooking a private 77 m² garden. A pantry adjoining the kitchen and a guest toilet complete this level, designed to combine elegance and everyday comfort. 1st floor – the sleeping area
Three bright, peaceful rooms served by a modern bathroom with refined lines. Attic – a private master suite
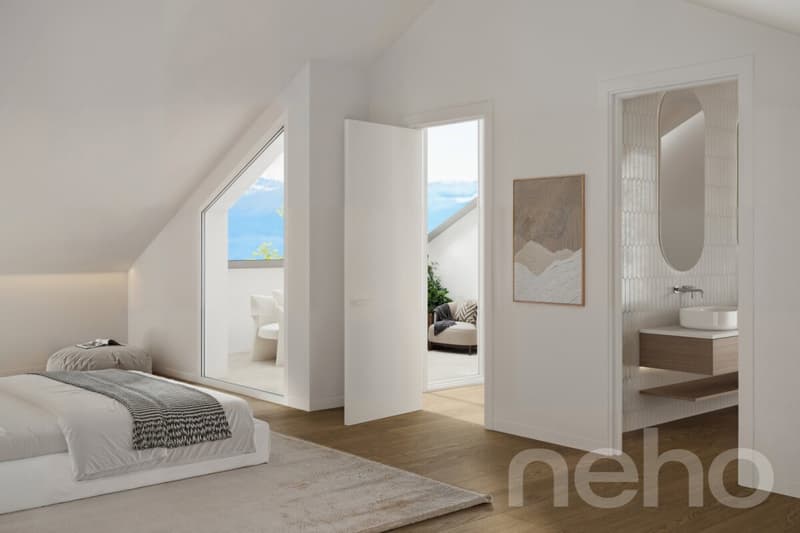
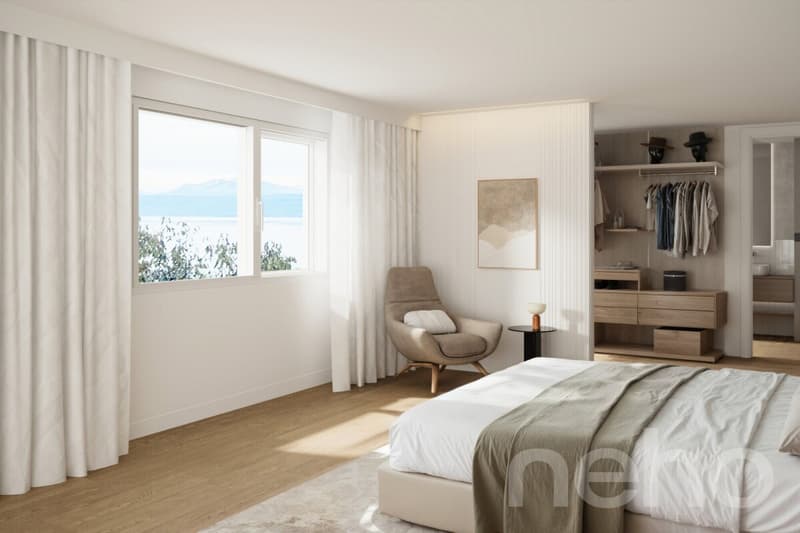
Beneath the roof, a spacious master suite with a private bathroom and its own terrace: a true retreat, away from the bustle of the house. Basement – valuable ancillary spaces
Laundry room, practical hallway and ample storage space. A home to customise
Several options let you adapt the spaces to your lifestyle:
The exact address is available after registering on neho.ch.
WOULD YOU LIKE TO VIEW THE PROPERTY? PLEASE REGISTER FIRST: https://neho.ch/b/1092-26-9
From the moment you enter, the living area impresses with its natural light and welcoming atmosphere. The open-plan kitchen flows naturally into the dining area and living room, framed by two terraces overlooking a private 77 m² garden. A pantry adjoining the kitchen and a guest toilet complete this level, designed to combine elegance and everyday comfort. 1st floor – the sleeping area
Three bright, peaceful rooms served by a modern bathroom with refined lines. Attic – a private master suite
Beneath the roof, a spacious master suite with a private bathroom and its own terrace: a true retreat, away from the bustle of the house. Basement – valuable ancillary spaces
Laundry room, practical hallway and ample storage space. A home to customise
Several options let you adapt the spaces to your lifestyle:
- Additional storage space on the lower ground floor: CHF 68'000.- TTC
- Additional shower in the existing bathroom on the 1st floor: CHF 8'500.- TTC
- Addition of a bathroom and conversion of a room into a master suite (without a dressing room) on the 1st floor: CHF 19'500.- TTC
- Office/playroom instead of the master suite in the attic: CHF -16'200.- TTC
- Removal of a skylight in the attic: CHF -3'100.- TTC (can be combined with the previous option, for a total price reduction of CHF 19'300.- TTC)
The exact address is available after registering on neho.ch.
WOULD YOU LIKE TO VIEW THE PROPERTY? PLEASE REGISTER FIRST: https://neho.ch/b/1092-26-9
Mortgage Calculator
From dream house to home ownership: the mortgage calculator can help you estimate the affordability of this property.
Viewing
Contact for viewing
Natasha Valko


Jean-Baptiste Duroc-DannerAgent immobilier
- Listing ID
- 4003634078
- Object ref.
- 1092-26-9