417 results - Properties for sale: District Lavaux-Oron

1 / 15
12 rooms360m²CHF 1,890,000.–
1610 Oron-la-Ville

Authentic 2-apartment house - 3 minutes from Oron-la-Ville

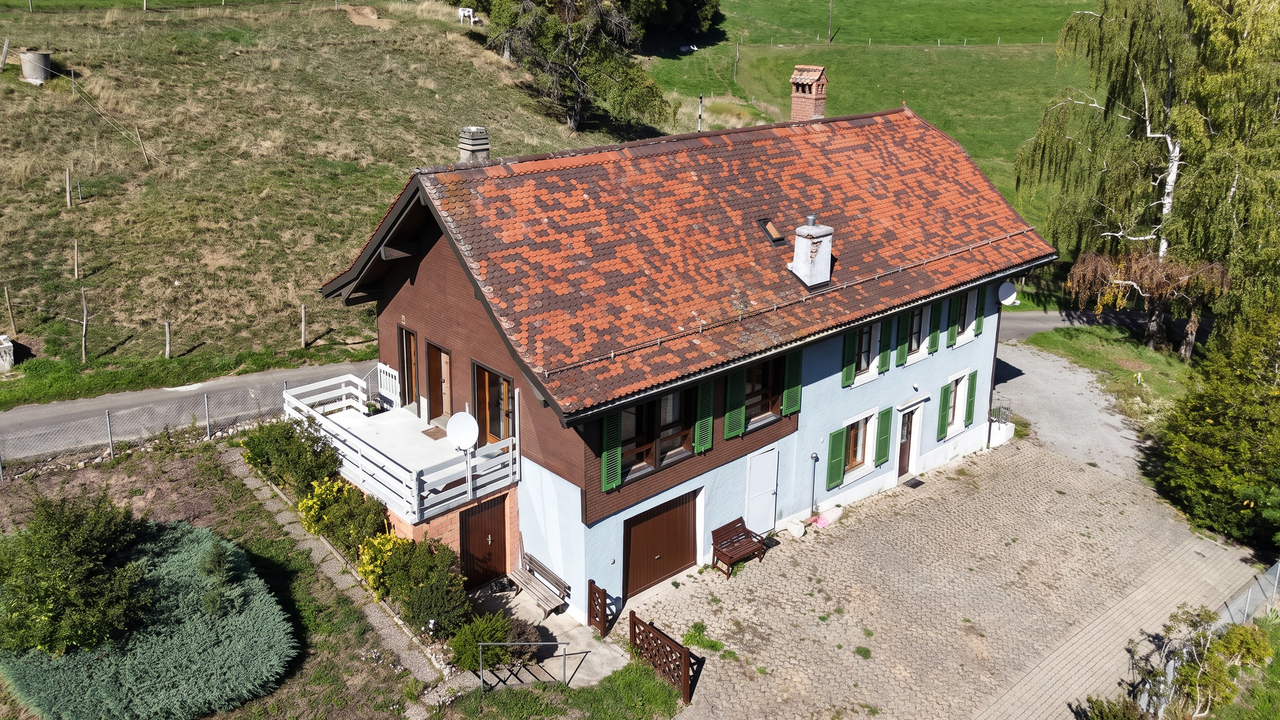
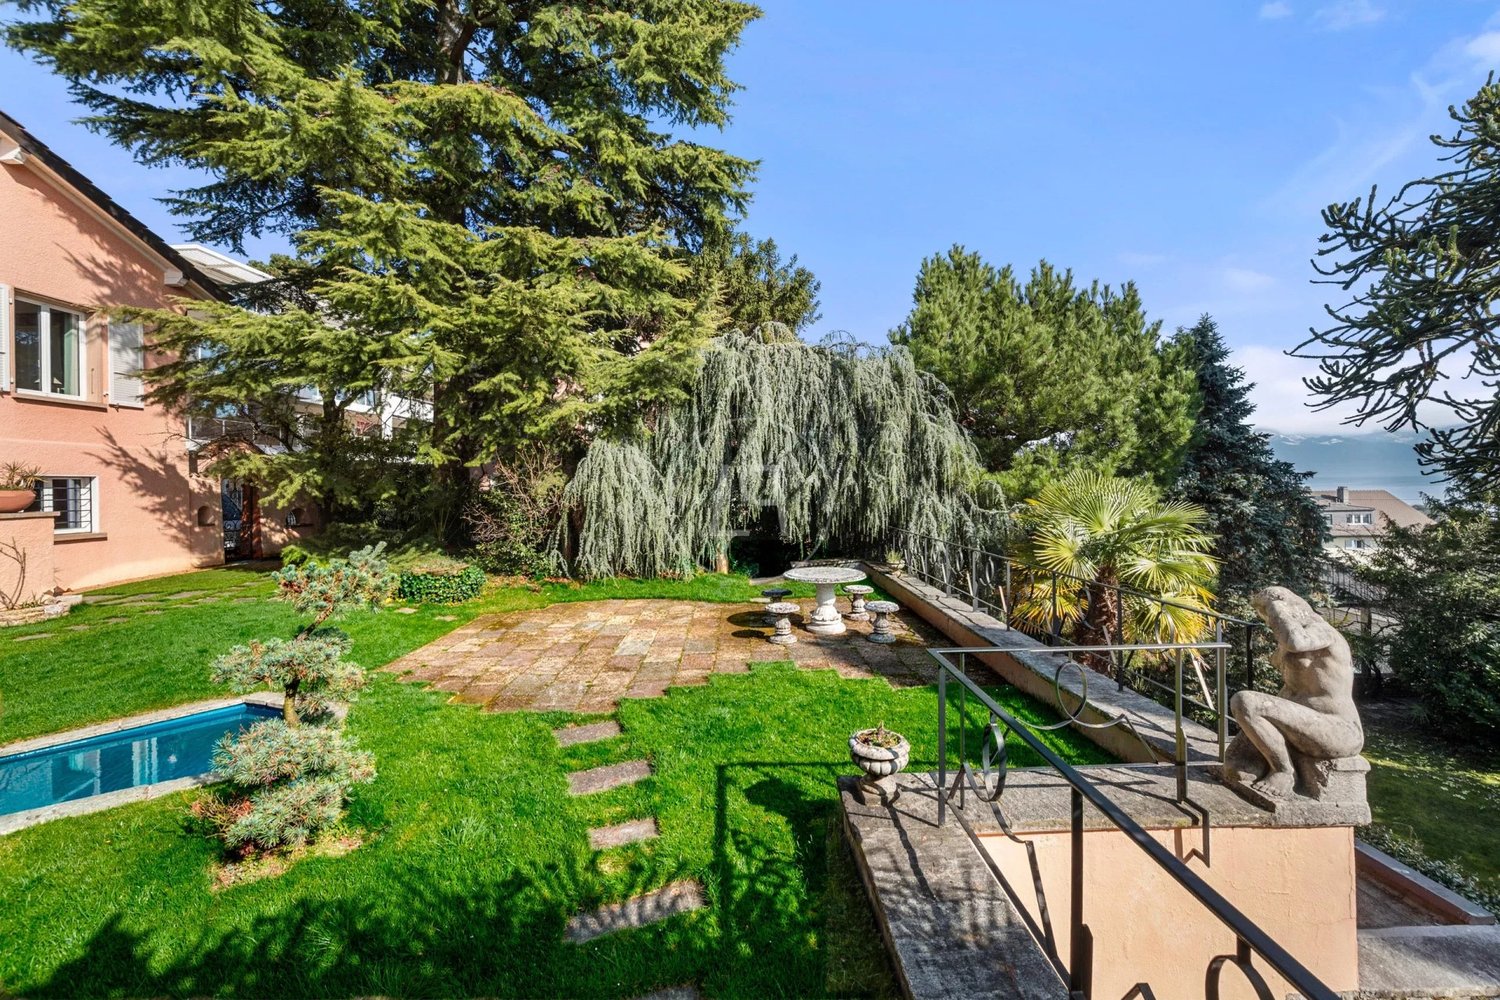
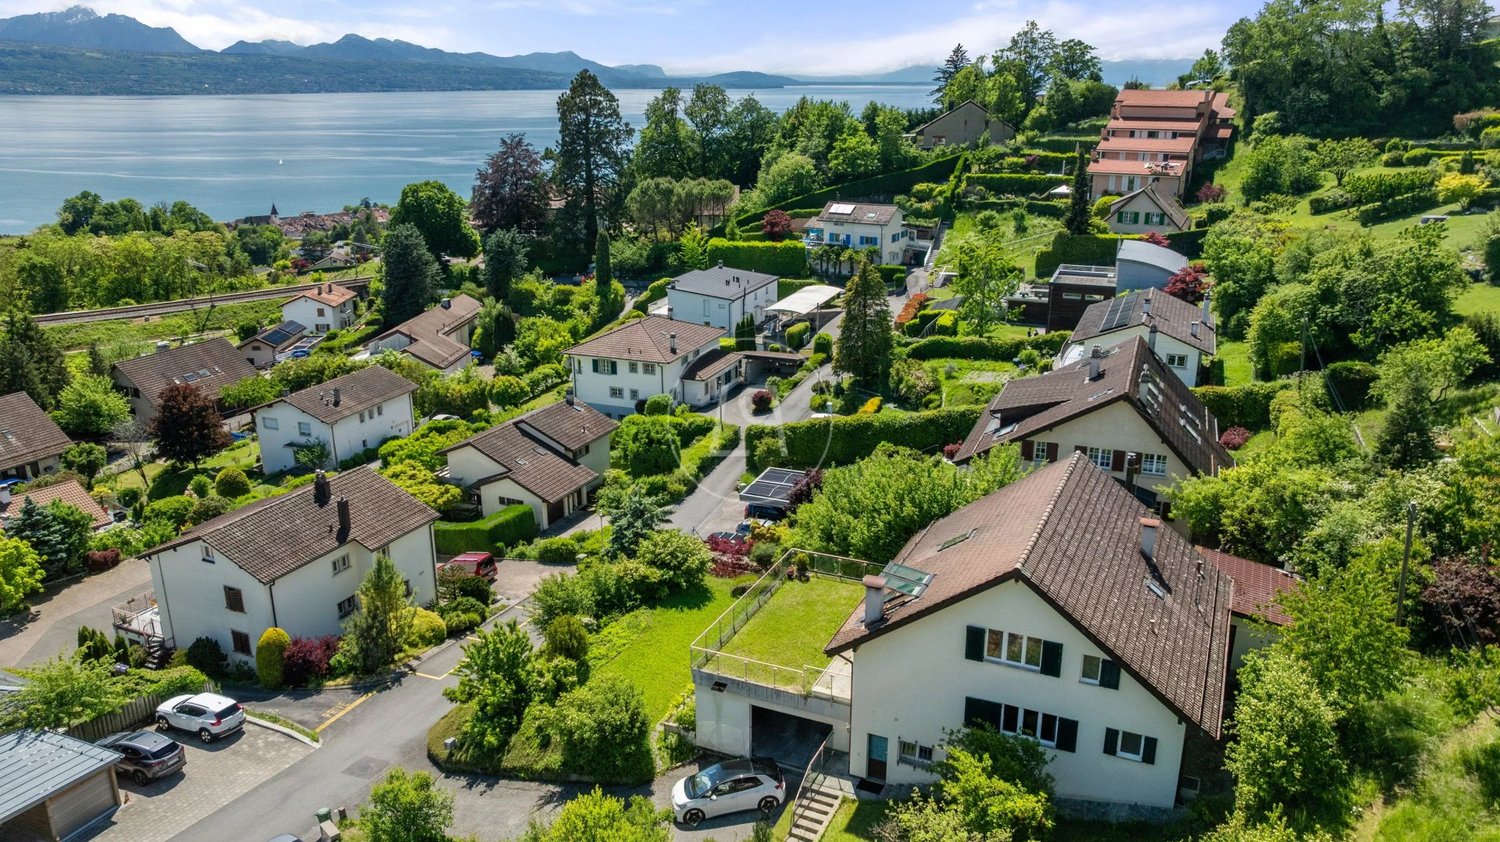
Two independent homes in the heart of a character property.In Gillarens (FR), in a serene and rejuvenating environment, this remarkable, renovated rural house offers an obvious answer to many life projects: welcoming several generations under one roof while preserving each one's independence or combining private housing and rental income.Today, fully designed as a residential home, the property offers two apartments of very beautiful dimensions, each benefiting from its own atmosphere, beautiful living spaces, and privileged access to the outdoors.Available immediately, the first apartment of 6.5 rooms, ~185 m², and southwest-facing, prioritizes the relationship with the garden. The ground floor includes an entrance area, a living room with a stove, opening onto a fitted kitchen, as well as a beautiful room of ~21 m² that can be arranged as a dining room and a contemporary bathroom. The kitchen opens onto a shaded balcony leading to a spacious, west-facing terrace and then to the tree-lined garden and the stream.Upstairs, the volumes unfold with a beautiful freedom of layout. A room of ~29 m² can notably become a particularly generous living room, while two bedrooms, a furnishable space, and a dressing room or office complete this level.An independent room of ~31 m², a laundry room, and a vaulted cellar further reinforce the functionality of the whole.The second apartment of 5.5 rooms, ~175 m², offers a different and equally seductive organization. The dining room opening onto the kitchen of ~43 m² constitutes the heart of the home and extends to a balcony giving access to the private garden. Halfway up the stairs, the living room of ~46 m² with a fireplace imposes itself as a real reception room, followed by a bathroom. The mezzanine and the attic spaces accentuate the feeling of space, while three bedrooms of beautiful dimensions complete the home.A garage of ~61 m² is made available. This accommodation is currently rented.What strikes most is the generosity of the volumes, the spaces, and the continuity between inside and outside, revealing all its potential. Tree-lined gardens, terraces, vegetation, and the presence of a stream compose an intimate environment.Here, the countryside is not just a backdrop: it fully participates in the daily experience of the property.The exterior architecture confirms this impression. The silhouette of the building, its facades combining stone and wood, its glass windows, give it a remarkable presence in the landscape. The ensemble possesses this particular elegance of old rural homes that have traversed time without losing their soul.The interior plays with warm materials and architectural details that give each space its personality: woodwork, exposed beams, wooden floors, attic spaces integrating naturally into a design conceived for current life.Technical comfort accompanies this quality of housing: 2 heat pumps installed in 2023 ensure heating and hot water. Photovoltaic panels and a new electrical panel have also been installed.Finally, the situation allows for full enjoyment of the calm while remaining close to the main regional centers. Oron-la-Ville is located ~3 minutes by car, where several shopping centers are located, while Romont and Lausanne remain easily accessible.Public transportation (bus at 7 minutes on foot) and the train stations of Châtillens and Ecublens-Rue (Lausanne-Palézieux-Payerne axis) complete this excellent accessibility.A rare property due to its proportions, its environment, and its ability to combine two universes: that of a generous and elegant home and that of a deeply natural living space.Visits at your convenience.
1 / 13
4.5 rooms118m²CHF 1,820,000.–
1091 Grandvaux

Beautiful view of the lake - with terrace and garden

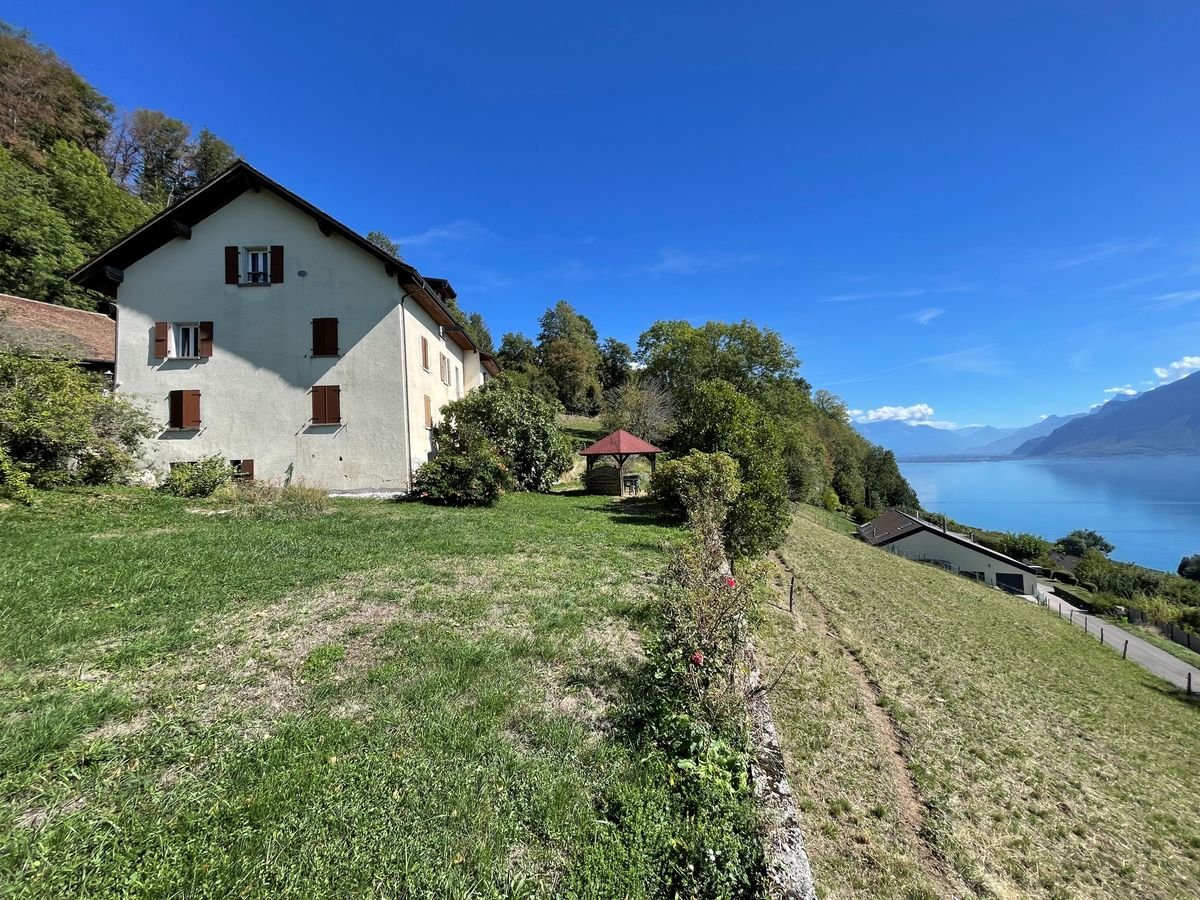
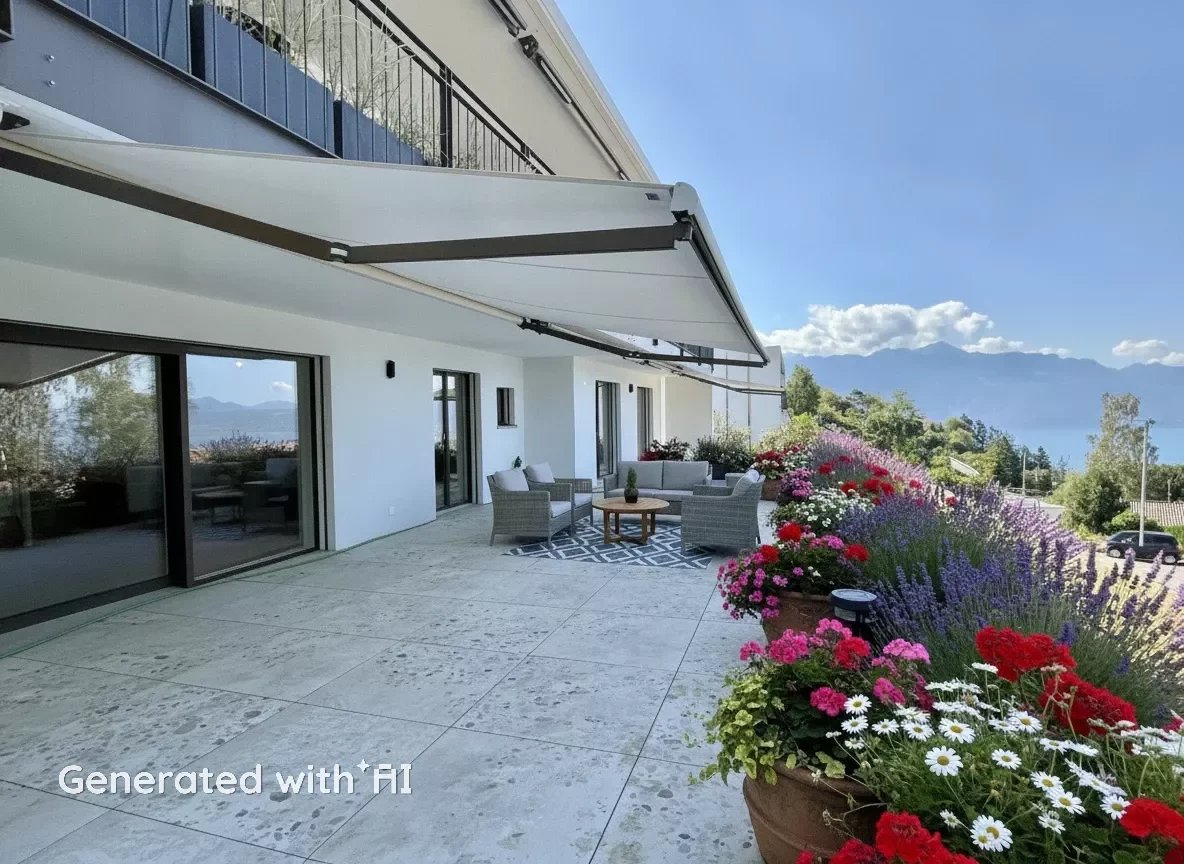
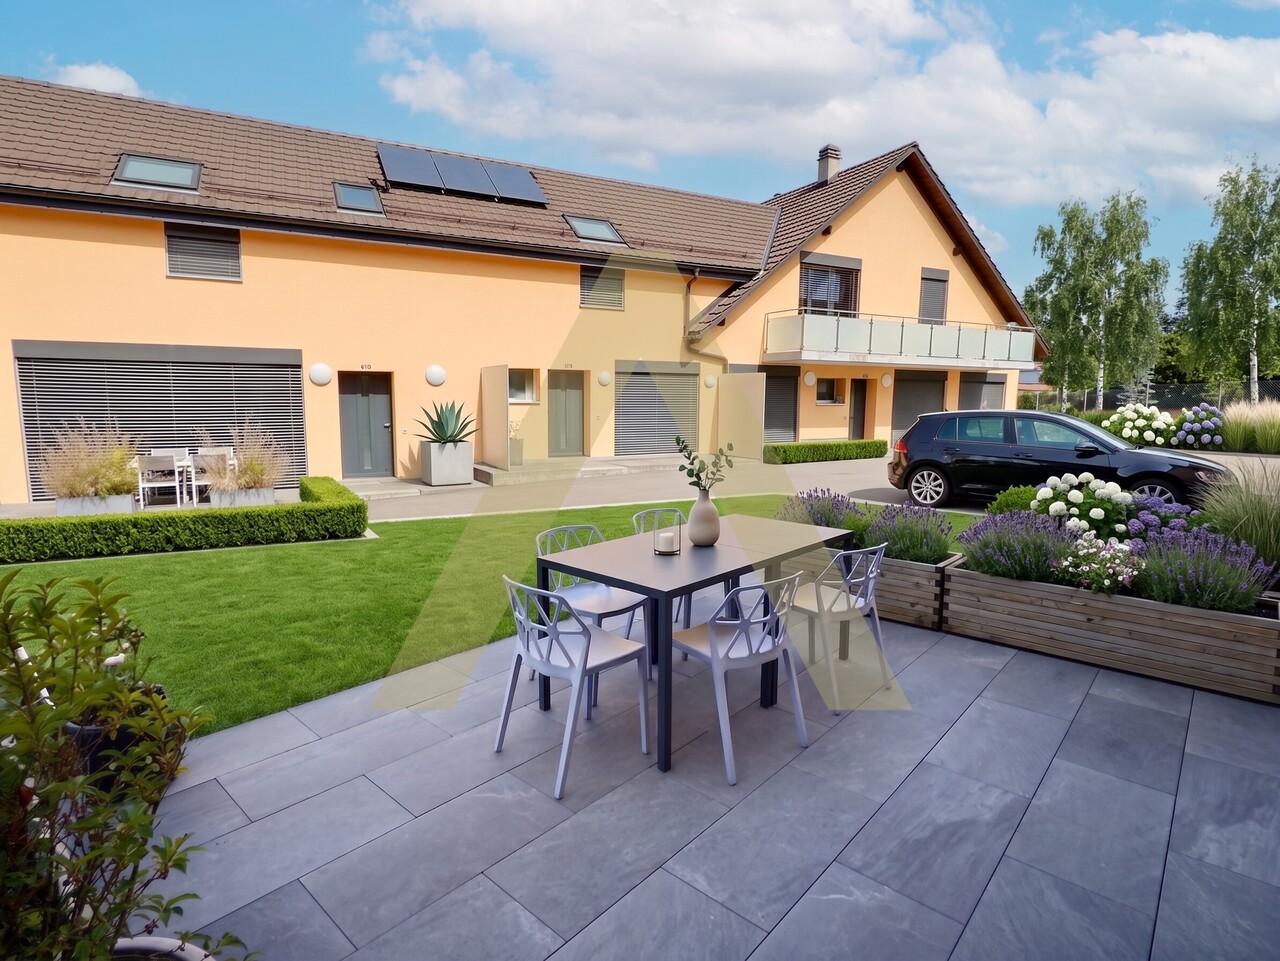
Résidence Serena in GrandvauxNEW 4.5-ROOM APARTMENTThis exclusive PPE, certified with MINERGIE and with 4 apartments, offers a breathtaking view of the lake in a warm, intimate and high-quality setting.Ideally located outside the village of Grandvaux, the Résidence Serena promotes privacy with four apartments, each occupying its own floor, directly accessible by elevator from the private parking garage, to offer discretion and comfort.With its unique green charm, its spacious rooms and its magnificent outdoor spaces, as well as its ideal proximity to the lake, the city and the mountains, the Résidence Serena creates an exceptional quality of life.This new development was designed to create pleasant, high-quality living spaces that meet the expectations of demanding customers.THE PROJECTThis project was developed to offer absolute comfort and highlight the exceptional view of the lake, the surrounding gardens and the lush nature. A true, living painting.Each apartment is located on its own floor, which is at your disposal. The elevators lead directly to each apartment for exclusive comfort and open directly onto an entrance hall with a custom-made closet and a bench for a comfortable reception.AN INTERIOR SPACE DESIGNED FOR YOUThe apartments are functional and optimized, with an intelligent separation between living and sleeping areas, consisting of three bedrooms. The first is a parental suite with an adjacent bathroom and built-in closets. Two other bedrooms are available.In the basement, you benefit from a spacious cellar and a double, closed box space in the garage.THE VILLAGE OF GRANDVAUX10 minutes from Lausanne, the charming town of the Lavaux region, a UNESCO World Heritage Site, awaits you. Get ready for breathtaking panoramas and natural charm nestled between the lake's landscapes, its vineyard terraces and the mountains.VERY PRACTICAL LOCATIONThe picturesque village of Lutry is less than 10 minutes away and offers a practical mix of artisanal shops, bakeries, hairdressers, cafes and restaurants.Access to the highway, just 5 minutes away, provides a quick connection to explore the surroundings. Your favorite ski resorts in the Vaudois Alps are accessible in less than an hour and those in Valais (e.g. Verbier) in about 1 hour 15 minutes.If you love wine, you've found a small paradise where you can enjoy the various vineyards nearby, whether for a tasting or simply for rural walks through the vineyards.Let yourself be seduced by the advantages of living in this area, where tranquility and proximity to urban amenities harmonize perfectly.Apartment No. 1 (Building 1), ground floor, 4.5 rooms, with terraceInterior distribution:2 entrance halls (from outside and from the elevator), living/dining room, equipped kitchen + pantry, guest toilet + laundry room, 3 bedrooms, bathroom (bathtub), bathroom (shower), west-southwest terraceMISCELLANEOUSHandover of the apartment: immediately or as agreedAdditional documentation is available upon request: detailed plans, PPE regulations, provisional budget plan for PPE fees, etc.We look forward to presenting this apartment to you during a visit.079 248 15 68 or info@demace-immobilier.ch

1 / 13
4.5 rooms125m²CHF 1,595,000.–
1009 Pully

Pully East - Beautiful 4.5-room apartment - Green neighborhood

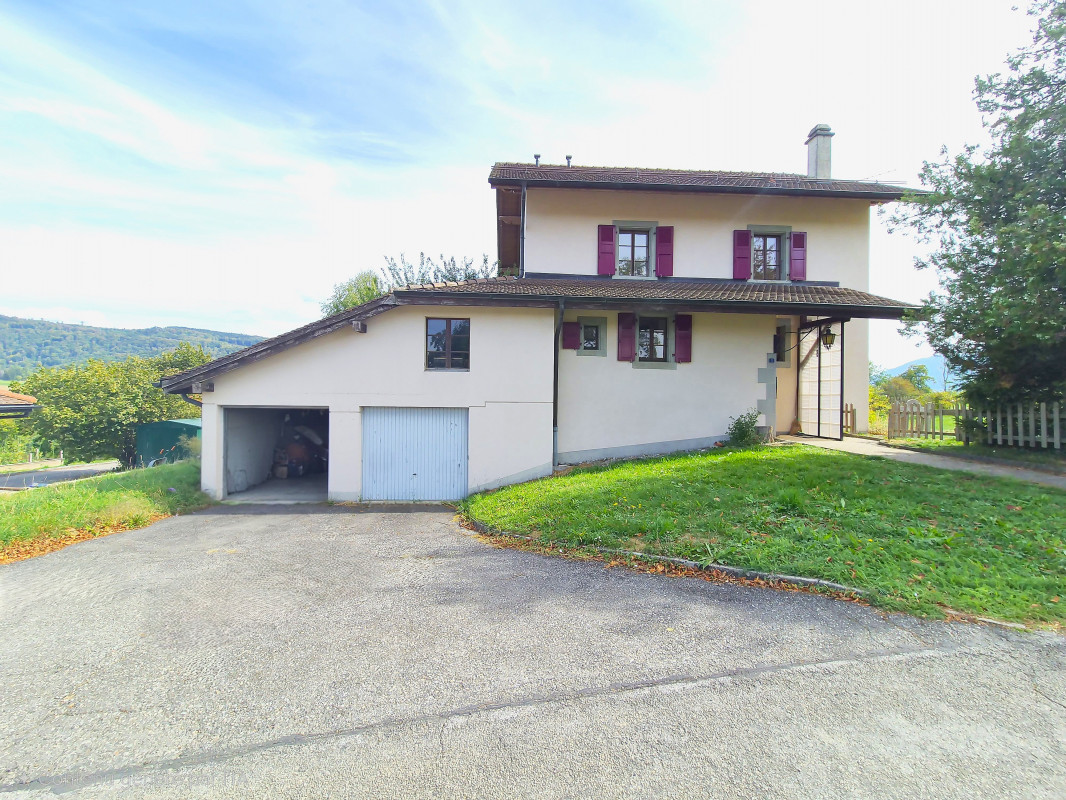
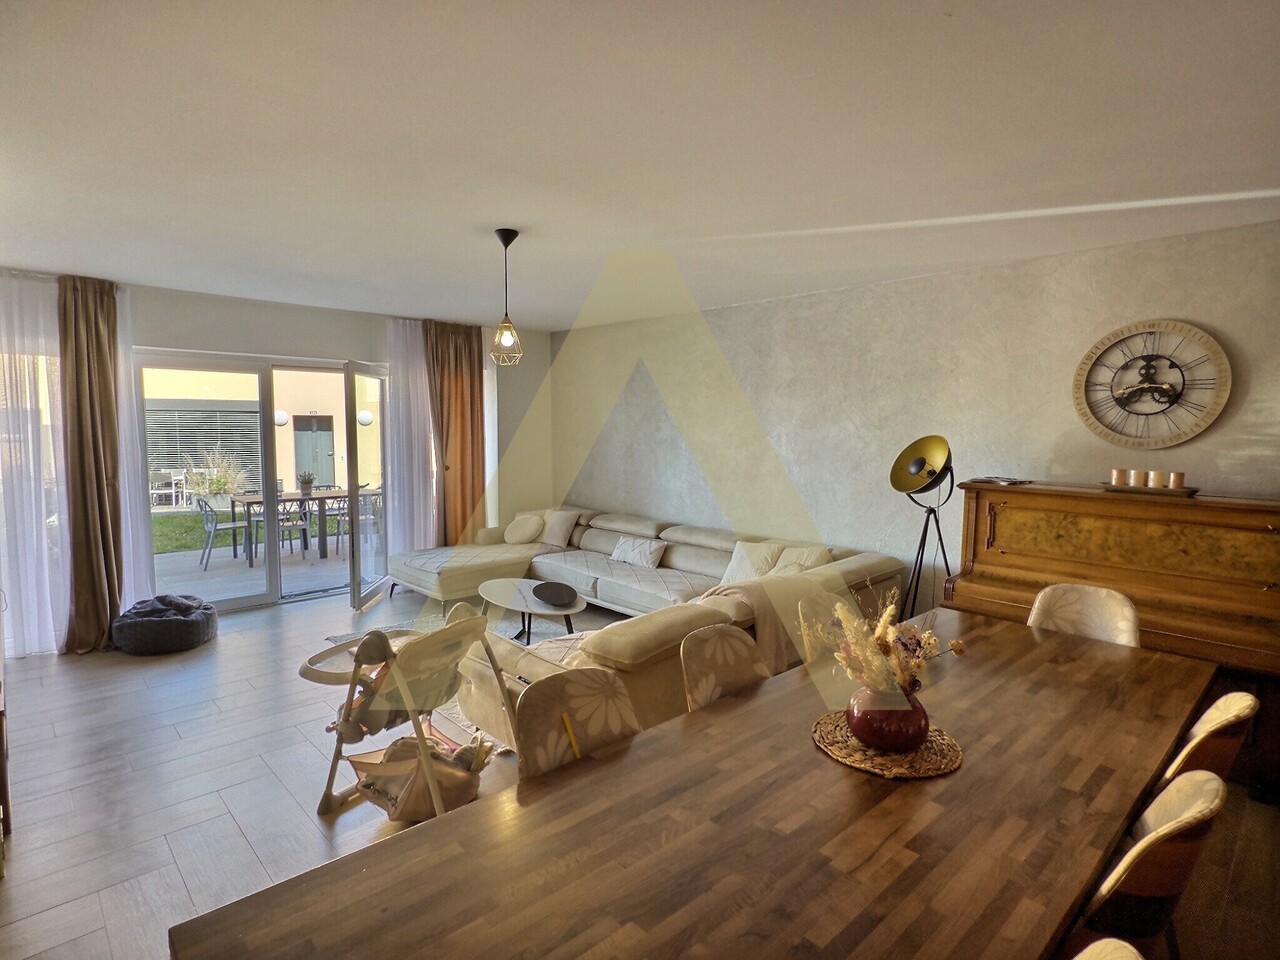
Located in the East of Pully, on the 1st floor of a pleasant residence with an elevator, this 4.5-room apartment, oriented South-West, benefits from beautiful natural light and a particularly pleasant layout.With an area of approximately 125 m², it offers generous volumes and a comfortable living space, ideal for a family or for anyone looking for beautiful living spaces.Upon entering, a hall welcomes you and leads to a spacious living room of 36 m². This cozy space is enhanced by a bow-window, a fireplace, and direct access to the South-West oriented balcony-terrace, perfect for enjoying a view of Lake Geneva and the Alps.The habitable kitchen of 16 m² has numerous storage spaces and electrical appliances.The sleeping area, well separated from the daytime area, consists of three comfortable rooms of 12 m², 13 m², and 17.5 m².It also has two bathrooms: a bathroom with a toilet and a shower room with a toilet.The 11 m² South-West balcony-terrace is a true extension of the daytime area.In the basement, there is a fully private laundry room equipped with a sink and necessary connections, as well as a 10 m² cellar.An indoor parking space and an outdoor parking space complement this property advantageously (both are in addition to the sale price).The situation is known for its calm and green environment. The vineyards upstream contribute to the charm and tranquility of the place.The bus stop is located just in front of the building and allows quick access to the center and the station of Pully.Schools, shops, and amenities are also just a few minutes away, offering an ideal balance between tranquility and practical life.The property is available immediately or by agreement.Do not hesitate to contact us for a visit.

1 / 13
9.5 rooms224m²CHF 2,590,000.–
1009 Pully

1 lot of PPE: main 6.5-room accommodation free and 3.5-room rented

« A rare property reveals itself in Pully »Located in the heart of the highly sought-after commune of Pully, this lot of PPE includes a 6.5-room apartment (free of any occupants) and a 3.5-room apartment (currently rented), offering a particularly interesting real estate opportunity, both for a main residence and for an investment with returns.The 6.5-room apartment: available immediately, with a surface area of ~ 160 m² and a balcony of ~ 19.5 m², offers generous volumes and an ideal living space for a family or for anyone looking for a comfortable space in a high-quality residential environment.Its surfaces allow for a spacious layout with several bedrooms, bright living areas, and a strong potential for personalization.The 3.5-room apartment: with a surface area of ~ 64 m² and a loggia of ~ 4 m² is currently rented, offering an immediate source of returns.In the long term, this apartment can also be easily connected to the 6.5-room apartment, allowing for the creation of a very large, unique apartment, particularly rare in this sector.This configuration therefore offers exceptional flexibility.The strategic location of the building provides quick access to public transportation and amenities. The bus stop (TL) is 1 minute on foot and the Pully CFF train station is 5 minutes on foot (axis connecting Lausanne and the Vaudois Riviera). In Pully, you will benefit from recognized school infrastructures, a dynamic cultural life, numerous sports activities, the shores of Lake Geneva, and the immediate proximity to Lausanne.This property constitutes a rare opportunity on the Pully real estate market:- Spacious family residence- Returns linked to the rented apartment- Possibility of combining the two apartments to create an exceptional apartmentContact us for a visit

1 / 9
3.5 rooms184m²CHF 2,450,000.–
1009 Pully

Duplex apartment with terrace and garden in Pully Sud

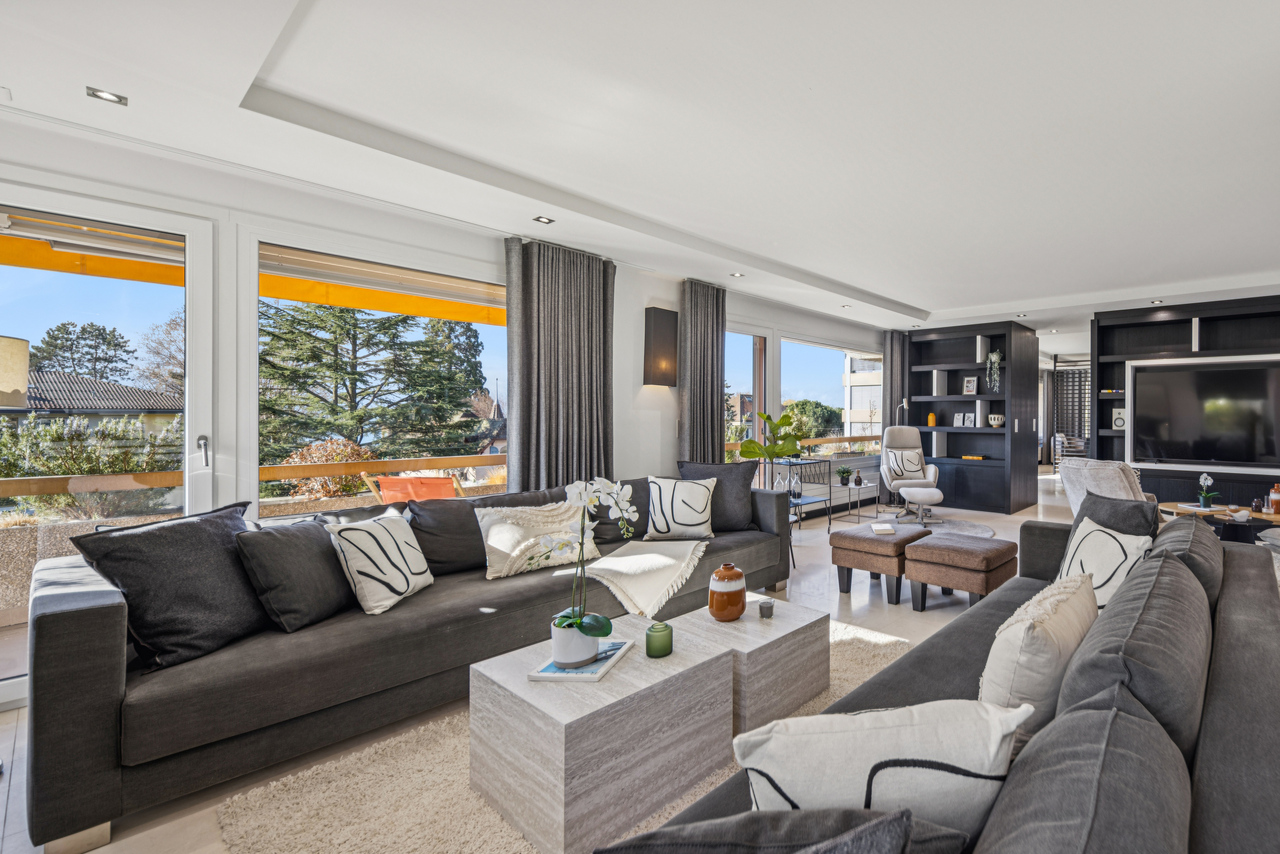
Located in the sought-after commune of Pully, this apartment benefits from a practical and central location. The village center, its shops, Pully-Sud train station, as well as the lake shores and Ouchy quays are within walking distance. Lausanne can be reached quickly and the area is very well served by public transport. The Collège Champittet is about a five-minute walk away. With a surface area of approximately 184 m² and a weighted surface area of 200 m², the apartment spans two levels and offers a contemporary architecture, with open volumes and large openings to the outside. The living spaces enjoy an unobstructed view of the Alps. The exterior includes a balcony and a terrace totaling 32.5 m², as well as a private garden of just over 110 m². The ground floor consists of a fully open space, organized around the living room with access to the balcony, a equipped kitchen with dining area and a dining room. A room adjacent to the lounge allows for a office, a TV corner or a library, according to needs. The lower level, at garden level, is dedicated to the night area. It accommodates two bedrooms, each with its own bathroom. The master bedroom also benefits from a private terrace. A cellar of approximately 16 m² completes the property. Two boxes in the residence's indoor parking are also available, in addition to the price (CHF 80'000.). A key-ready apartment with a garden, offering a practical living environment, in close proximity to amenities, the train station, and the lake.

  • High ceiling, wooden floor, spiral staircase, study with bookshelves, living room with couch, musical instrument, balcony with drum set
  • Green lawn, two horses eating, house in the background, trees and shrubs, blue sky
  • A spacious and well-maintained garden featuring a variety of plants, including flowers, shrubs, and trees. The garden is fenced, and there is a large open area with a fire pit in the center. The garden is well-lit and features a blue sky in the background
  • House exterior, illuminated stairway, brick walls, wooden sculptures, outdoor seating, illuminated walls
  • white and grey house, brick wall, wooden carriage, terrace, tables and chairs
  • Black tiled walls, walk-in shower, sink with mirror, wooden cabinet, toilet, towel rack
  • Open-plan living space, wooden floors, spiral staircase, balcony, large windows, study area with desk and books, decorative items
  • Open space with kitchen and dining area, large living room with fireplace, wooden flooring, spiral staircase, windows, bookshelves
  • Spacious open floor plan, hardwood floors, large fireplace, spiral staircase with railing, open kitchen, breakfast bar, wooden shelves with books, wine glasses displayed, spiral staircase leading to upper level, balcony, large windows, view of landscape.
  • 2 story house, white exterior, red roof, large windows, balcony, garage, garden, stone wall, grassy lawn
  • 2-storey house, white exterior, red roof, balcony, fireplace, garage
  • two sofas, large glass doors, modern design staircase, wood flooring, coffee table, view of the outside
  • wooden floors, glass walls, two white sofas, two side tables, coffee table, two large paintings, staircase, large windows, large balcony
  • Wooden floor, desk with computer, office chair, lamp, bookshelf, cabinets, picture frames, railings, and wall decorations
  • Desk, office chair, monitor, wooden flooring, cabinets, shelves, trash can, iron, picture frames, shelves with books and figurines
  • wood floor, wooden counters, induction hob, wooden cabinets, built-in oven, wine glasses
  • Kitchen with granite counter tops, wooden cabinets, breakfast nook with stools, integrated oven and dishwasher, central island, hardwood floors, gas stovetop, wooden bar.
  • kitchen with wooden countertop, stools, modern fireplace, wooden flooring
  • Open kitchen with large island, granite counter tops, modern appliances, fireplace, stools, wooden flooring.
1 / 19
9.5 rooms450m²Price on request
1077 Servion

Magnificent 9.5-room house with 3 apartments in Servion

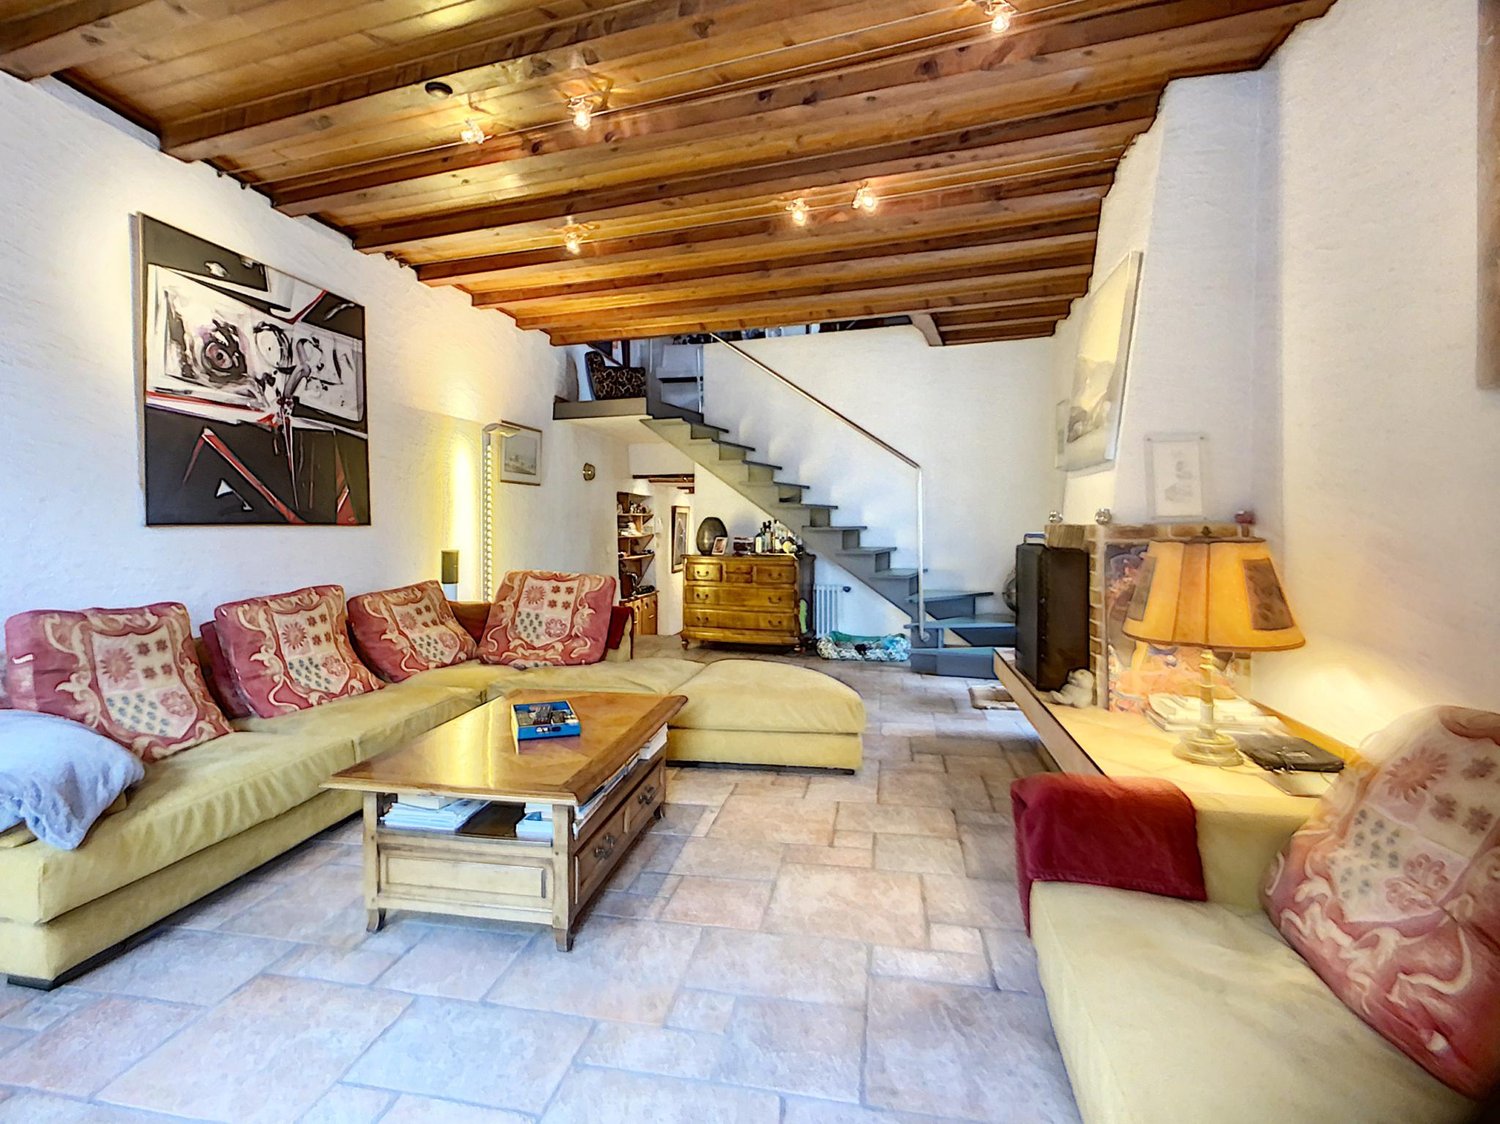
Exceptional property – Ensemble of three dwellingsTotal area: approx. 420 m²This unique property brings together three independent dwellings, offering a rare combination of space, flexibility, and comfort. Ideal for a large family, several generations, a professional activity, or rental income, this ensemble benefits from a warm architecture, noble materials, and a loft atmosphere in the main areas.Each unit has its own character, generous volumes, and functional accesses, allowing for modular occupation according to needs.Main dwelling – 9.5 rooms - area: approx. 280 m²This main dwelling is distinguished by its impressive living area with mezzanine, its central metal and wood staircase, and its warm atmosphere combining open spaces, natural light, and authentic materials.Highlights:Spacious loft-style living areaBeautiful ceiling heightLibrary, office space, several loungesConvivial kitchen with bar and stone fireplaceMany bedrooms and bathroomsDirect access to outdoor areasDuplex apartment – 3.5 rooms - area: approx. 88 m²Independent apartment, ideal for hosting relatives, accommodating a teenager, a parent, or generating rental income.Highlights:Separate entranceTwo bright levelsComfortable living areaIndependent kitchen and bathroomPerfect for long-term or short-term rentalIndependent chalet – 2.5 rooms + mezzanine - area approx. 55 m² + 55 m²in the basementThis charming, independent chalet offers a warm atmosphere, ideal for a studio, a wellness area, an office, or an additional dwelling.Highlights:Cosy lounge, equipped kitchenBedroom + mezzanine usable as sleeping area or officeBasement with 55 m² (workshop, storage, leisure)Total independencePerfect for professional activity or rentalExterior & ambianceTerraces and balconiesNoble materials (stone, wood, metal)Quiet and bright environmentModular spaces according to needsInterested?Contact Walzi SA for a private visit or to obtain the complete dossier.+47 766 62 13 95

1 / 12
5.5 rooms155m²CHF 1,550,000.–
1083 Mézières VD

Individual villa with 5.5 rooms in the village center

AN EXCLUSIVITY ESTOPPEY IMMOBILIERThis charming individual villa with 5.5 rooms offers a breathtaking view of the Alps and a living area of 155 m². Built in 2000, the property offers beautiful living spaces as well as numerous possibilities for layout. Located in a very quiet residential area, it offers a peaceful and pleasant living environment, just 300 meters from the center, schools, and all amenities. It is perfectly suited to the daily needs of a family. An air/water heat pump and 33 solar panels were installed in 2021, as well as a smart charging station for electric vehicles and a lawn mower robot. The bus stop towards Lausanne and Moudon is only 350 meters away.The ground floor includes a spacious, bright living room of 42 m² with access to the partially covered terrace of 40 m² and the garden, a fitted kitchen of 12 m² open to the living room, an entrance hall of 13.5 m², a storage room, and a guest toilet.The first floor includes a large bedroom of 17 m², two bedrooms of 13.5 m², a bedroom of 12 m², a distribution hall of 6 m², and a bathroom of 7.5 m² equipped with a bathtub, double sink, and toilet.An attic offers a beautiful additional storage space.The basement includes a wine cellar of 14.5 m², a laundry room of 12 m², a free room of 28 m², a heating room of 12 m² with air/water heat pump, and a distribution hall with storage space. The outdoor areas include a beautiful, tree-lined and fenced garden with a breathtaking view of the Alps, a large, partially covered terrace of 40 m², a garden shed, a beautiful pond, and four covered parking spaces.This villa with its beautiful garden in a quiet location offers an ideal living environment, where each family member can enjoy relaxation outdoors and find a perfect balance between well-being and pleasure.Do not hesitate to visit it.Living area: 155 m². Plot: 1073 m².Information, sales documents, or visits to:Jean-Marie Estoppey - 079 916 60 78jme@estoppey-immo.chEstoppey Immobilier Sàrl - 1072 Forel (Lavaux)www.estoppey-immobilier.ch

1 / 11
6.5 rooms220m²CHF 3,270,000.–
1091 Bourg-en-Lavaux

The Grandvaux Panorama

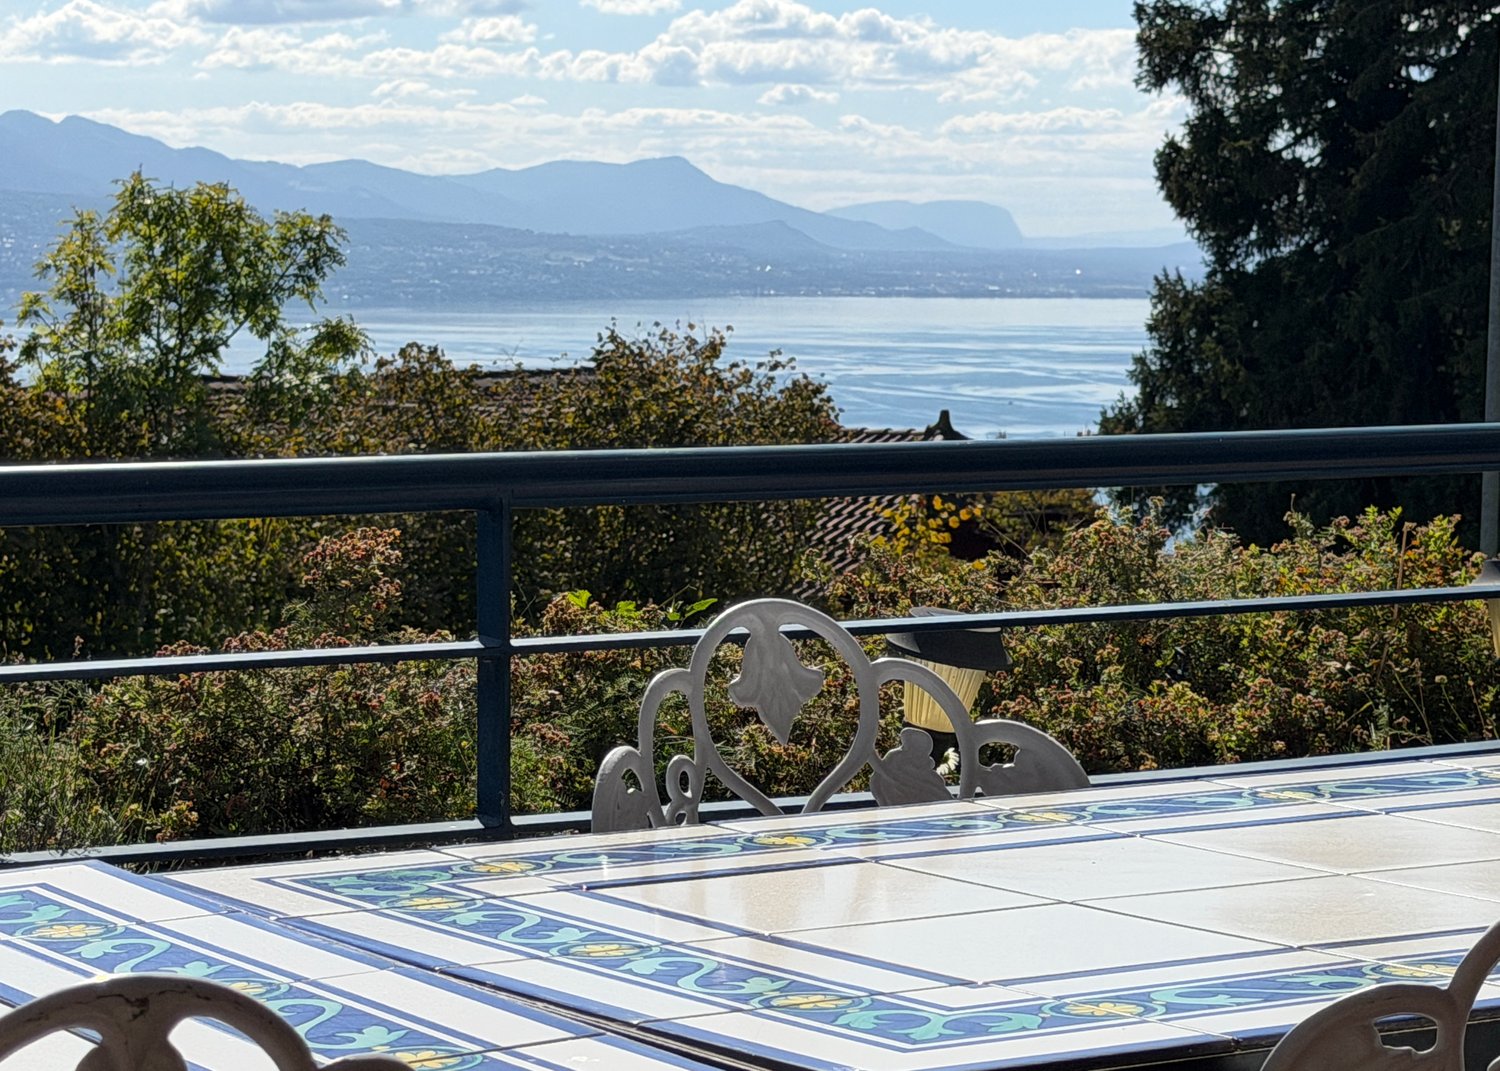
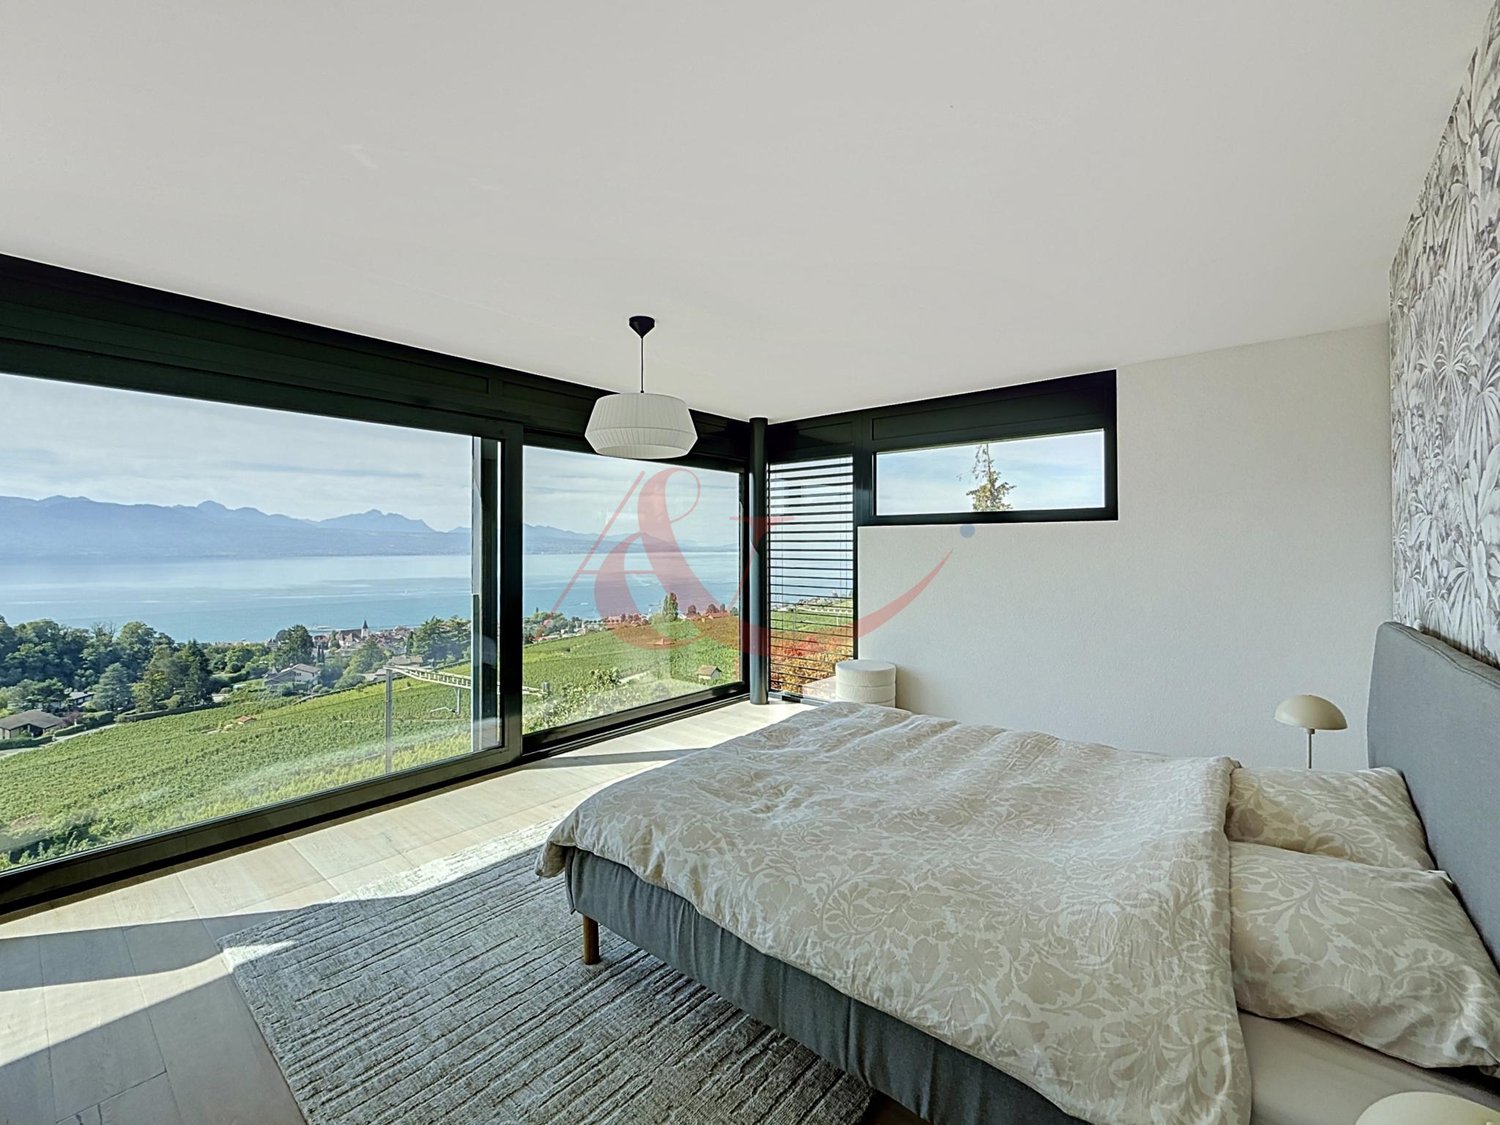
Overlooking Lake Geneva, this superb individual villa in Grandvaux offers a breathtaking panorama. Renovated in 2021 with contemporary materials, this property combines modern comfort and timeless charm. Ideally nestled in a green setting, it also features two closed garages, ensuring absolute practicality in daily life.The main level was designed to sublime the view and light. The spacious living room, enhanced by a warm fireplace, opens onto a panoramic terrace inviting contemplation. A mezzanine overlooking this space offers an impressive ceiling height, giving the room an airy dimension. This level extends to a convivial dining room, which also has its own fireplace for cozy winter evenings, and an open kitchen, both turned towards the garden. A set-back office or library allows for quiet work, while a complete suite with a bedroom and adjacent shower room, as well as a guest toilet, completes this living area.Upstairs, comfort continues with an ideal layout for a family. Two bright bedrooms share a bathroom. On the mezzanine, a versatile space dedicated to reading or work enjoys the perspective on the living room. Finally, the master suite imposes itself as a true private refuge, equipped with numerous storage spaces and a private bathroom, offering total intimacy and an unobstructed view from the moment you wake up.In the basement, a large room equipped with custom storage can easily be transformed according to your desires, whether into a game room, home cinema, or private gym. Wine enthusiasts will appreciate the dedicated wine cellar, while a large, functional laundry room and a PC shelter complete the technical amenities of this exceptional property.The exterior is a true ode to nature and relaxation. The main terrace, a true belvedere over the Alps and the lake, overlooks a second, carefully landscaped garden below. Between the vegetable garden and the fruit trees, this outdoor space invites a healthy and serene life. It is a rare and preserved environment, where every sunset over Lake Geneva becomes a daily privilege.This property offers a privileged living environment within the UNESCO-classified Lavaux vineyard. This quiet residential area combines serenity and immediate proximity to Lausanne and the Riviera.Connectivity is optimal: Geneva Airport can be reached in 50 minutes, while the shores of the lake in Cully or Lutry are less than 10 minutes away. For winter sports enthusiasts, the ski resorts of the Alps are accessible within an hour's drive.The bus stop is located just 3 minutes' walk away, allowing connection to Cully or Puidoux station for connections to major cities. Grandvaux station is accessible on foot in 12 minutes, allowing connection to Lausanne or Vevey in 15 minutes.Families benefit from the immediate proximity of the public schools of the Bourg-en-Lavaux school district. The region also offers quick access to prestigious international institutions such as the International School of Lausanne (ISL) in Mont-sur-Lausanne, the École Nouvelle de la Suisse Romande (ENSR) in Lausanne, or the Haut-Lac International Christian School in Saint-Légier.

1 / 3
  • View
  • Swimming pool
11.5 rooms480m²Price on request
CH, 1092 Belmont-sur-Lausanne

Symphony of Glass and Silence

Nestled in a corner of paradise between Lutry, Pully, and Belmont on a 1890m2 plot, in one of the most sought-after and peaceful neighborhoods in the region, this stunning contemporary residence of 480 m² offers an exceptional living space where serenity, discretion, and absolute refinement reign.Located in a quiet residential area, sheltered from prying eyes, the property benefits from a spectacular and unobstructed view of the lake, a true living picture that accompanies every moment of the day.Completely renovated in 2021, the house was rethought by renowned architects and craftsmen, using materials of irreproachable quality, selected for their elegance, durability, and exclusive character. The generous volumes, contemporary architectural lines, and highly refined finishes give each space a luxurious and harmonious atmosphere.The bright living areas, spacious suites, and perfectly designed outdoor spaces invite calm, contemplation, and absolute comfort.Ideally located, the property benefits from a strategic address, in close proximity to international schools, high-end shops, and main axes allowing quick access to surrounding urban centers.A rare place, where discreet luxury meets the beauty of the landscape, offering an unparalleled quality of life in the heart of Belmont.Lacanche cooktopBoffi bathroomAcomet Sky-Frame windowsLaurent lighting

  • View
  • Swimming pool
1 / 4
  • Balcony / Terrace
4.5 rooms113m²CHF 2,250,000.–
1009 Pully

Palmeraie Project ? Last Opportunity in Pully

Located in a quiet and highly sought-after neighborhood in Pully, the Palmeraie project, a Minergie-labeled building, offers its last acquisition opportunity. This new 4.5-room apartment of approximately 113 m² of living space, located on the 1st floor, seduces with its generous volumes, natural light, and the quality of its design. Configured definitively with 3 bedrooms, this property offers a comfortable and functional living space, ideal for a family or for anyone looking for a pleasant and well-arranged living space. The finishes are entirely customizable, allowing you to adapt your future home to your desires and lifestyle. Carefully designed, the apartment is part of a project with high standards of comfort, sustainability, and aesthetics, with quality materials and particular attention to detail. It also benefits from generous outdoor spaces and an optimal orientation, ensuring ideal sunlight and a high quality of life on a daily basis. Important information about the project: The demolition of the existing building has been carried out The construction start is imminent Expected delivery: summer 2028 Sales price: Sales price of the apartment: CHF 2'250'000. Price of the indoor parking space: CHF 40'000. Total sales price: CHF 2'290'000. A rare opportunity in a very sought-after market. ? Contact us without delay to organize a visit and discover the last availability of the Palmeraie project. ? https://collection.omnia.ch/palmeraie/

  • Balcony / Terrace
1 / 7
4.5 rooms102m²CHF 880,000.–
1081 Montpreveyres

PROMOTION EN VENTE SUR PLAN LOT B5, APPARTEMENT 4,5 PIÈCES AVEC LOGGIA

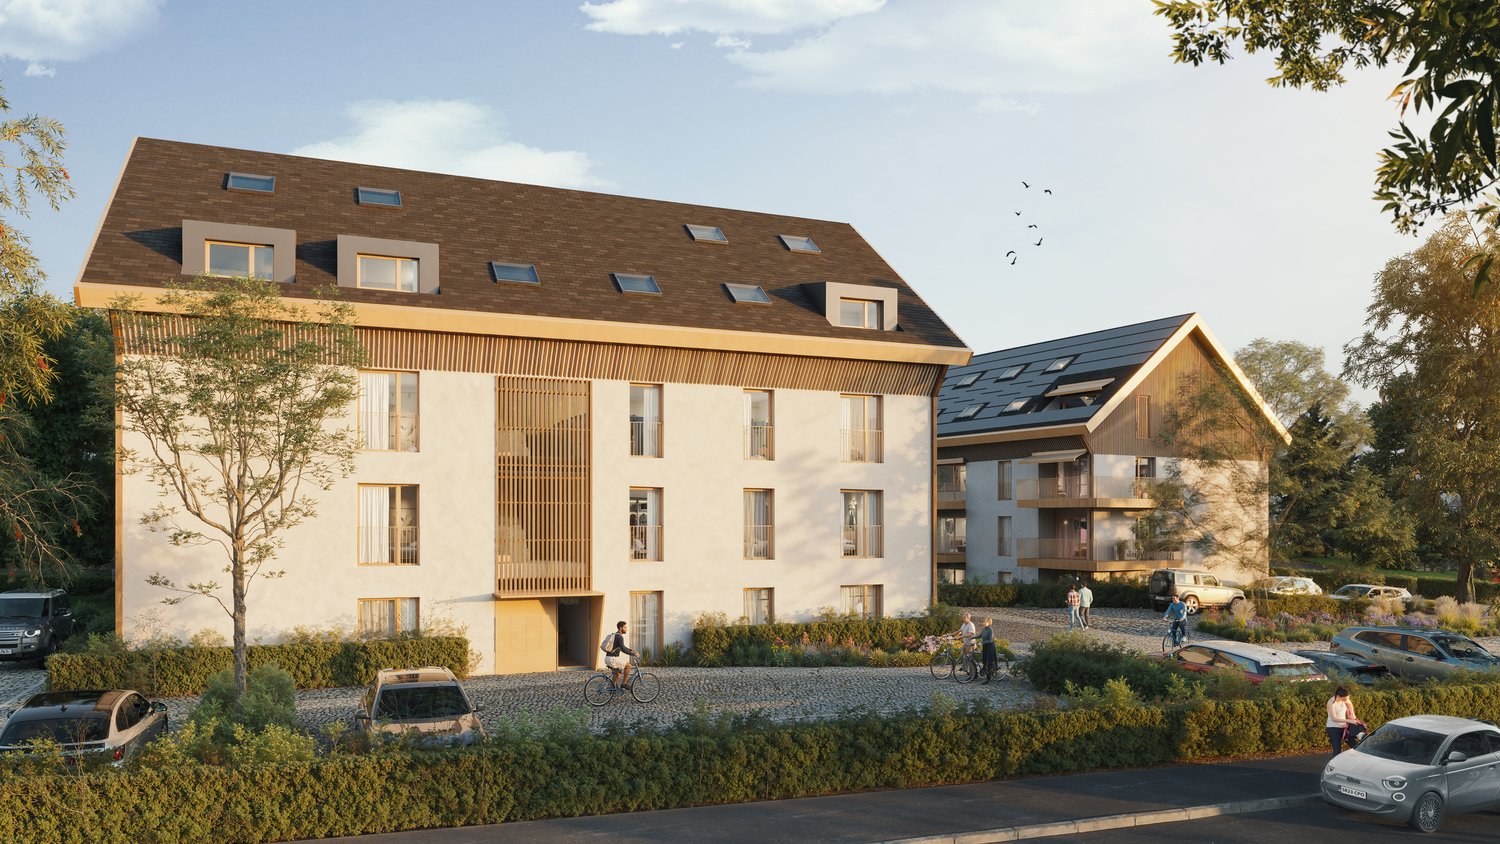
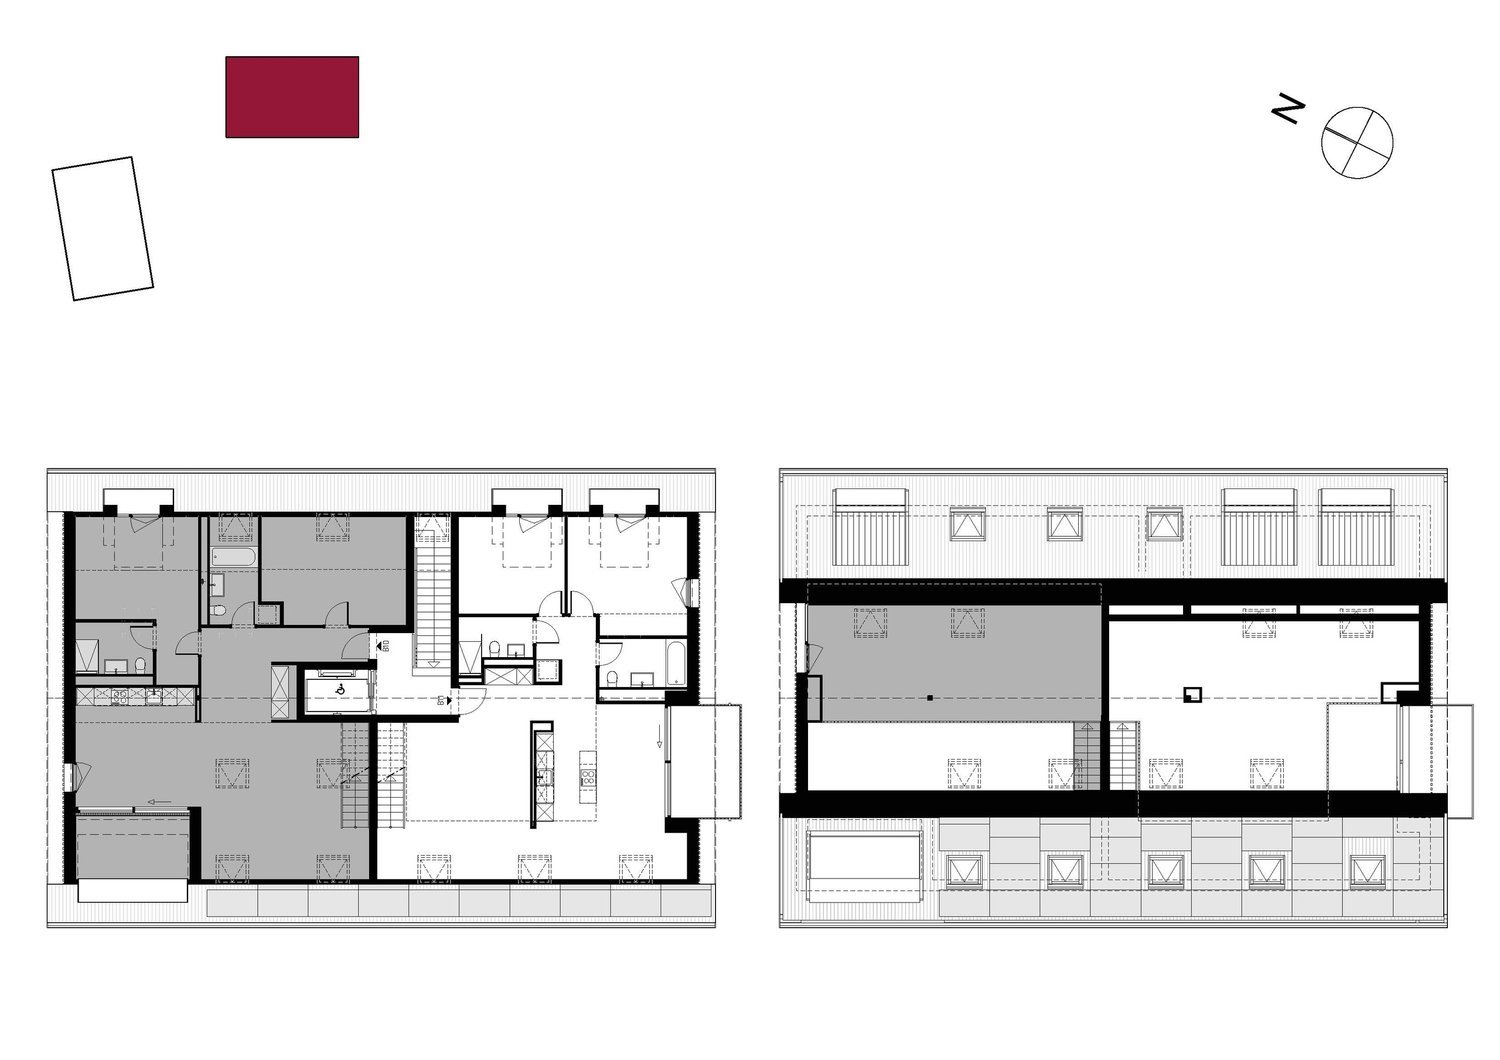
RE/MAX Lausanne présente Serenity, une nouvelle promotion située à Montpreveyres, à seulement 12 minutes de l'entrée Nord de Lausanne.2 LOTS RESTANTS SUR 10, dont ce lot B5, de 4.5 pièces d'une surface PPE de 114 m², au 2ème et dernier étage.Ce projet se compose de deux petits immeubles en PPE, totalisant 10 logements modernes, spacieux et lumineux, dans un environnement verdoyant et connecté.Chaque appartement bénéficie de belles prestations : grandes baies vitrées, extérieurs généreux, finitions au choix et performance énergétique élevée. Une qualité de vie idéale, entre nature, confort et proximité de la ville.Caractéristiques techniques* Place de parking (en sus du prix)* Cave privative pour chaque logement* Ascenseur dans chaque immeuble* Chauffage au sol par pompe à chaleur air-eau* Eau chaude partiellement produite par panneaux solaires thermiques* Panneaux photovoltaïques avec autoconsommation* Triple vitrage et stores motorisés* Colonnes de lavage dans chaque logement* Finitions personnalisables (parquet ou carrelage, cuisine sur mesure)Commodités* École du Potier à 300 m (de lenfantine à la 11e année HarmoS)* Alimentation avec point poste à proximité immédiate* Bus 360 et 362 à 50 m (Croisettes en 16 minutes)* EHL à 6 minutes en voiture ou 11 minutes en bus* Entrée de Lausanne à 10 minutes* Accès autoroute A9 à 9 minutesLivraison prévue : été 2027ContactsDjaï Rostand : +41 76 262 26 42Yasser Khubieh : +41 78 632 02 62RE/MAX Lausanne : +41 21 311 14 95-RE/MAX Lausanne präsentiert Serenity, es neus Bauprojekt i Montpreveyres, nume 12 Minute vo de Stadgränze Lausanne.3 WOHNIGEN NOCH VERFÜEGBAR VO 10Dieses Projekt besteht us zwei chline Mehrfamiliehuus i Stockwerkeigentum (PPE) mit total 10 moderne, grosszügigi und helle Wohnige, i ere grüene und guet verbunde Umgebig.Jedi Wohnig bieted hochwertigi Uusrüstig: grossi Fensterfrontä, grosszügigi Aussenräum, individuell wählbari Uusfüerig und höchi Energieeffizienz. E perfekte Wohnqualität, wo Natur, Komfort und Stadtnächi verbinded.Technischi Eigeschafte* Parkplätz (zuzügle zum Verchaufspreis)* Eigene Keller zu jeder Wohnig* Lift i jedem Huus* Bodenheizig mit Luft-Wasser-Wärmepumpä* Warmwasser teilwiis dur Solarthermie produziert* Photovoltaik mit Eigenverbrauch* 3-fach Verglasig und elektr. Storen* Waschmaschine/Tumbler-Säulä i jeder Wohnig* Individuelli Uusfüerig (Parkett oder Plättli, Küche nach Wunsch)Infrastruktuur / Umgebig* Schuel École du Potier 300 m (vom Chindsgi bis 11. HarmoS-Jahr)* Lädelä mit Poststell i direkter Nöchi* Bus 360 und 362 50 m (Croisettes i 16 Minute)* EHL 6 Minute mit Auto oder 11 Minute mit Bus* Lausanne-Einfahrt 10 Minute* Autobahn A9 9 MinuteVoraussichtliche Fertigstellung: 3. Quartal 2027KontaktDjaï Rostand: +41 76 262 26 42Yasser Khubieh: +41 78 632 02 62RE/MAX Lausanne: +41 21 311 14 95-RE/MAX Lausanne presents Serenity, a new development located in Montpreveyres, just 12 minutes from the gates of Lausanne.2 UNITS REMAINING OUT OF 10The project consists of two small condominium buildings with a total of 10 modern, spacious, and bright apartments, set in a green yet well-connected environment.Each apartment offers high-quality features: large bay windows, generous outdoor spaces, customizable finishes, and high energy efficiency. A perfect lifestyle, combining nature, comfort, and proximity to the city.Technical features* Parking spaces (in addition to the sale price)* Private cellar for each unit* Elevator in each building* Underfloor heating with air-to-water heat pump* Domestic hot water partly produced by solar thermal panels* Photovoltaic panels with self-consumption* Triple glazing and motorized blinds* Washing columns in each apartment* Customizable finishes (parquet or tiles, tailor-made kitchen)Amenities* École du Potier 300 m away (from

Suggested properties for you based on search results

Other interesting objects