






















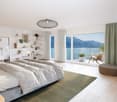
476 results - Properties for sale: District Lavaux-Oron

1 / 4
  • Balcony / Terrace
  • Elevator
  • Wheelchair access
5.5 rooms, 116m², CHF 1,750,000.–
Chemin des Ramiers 8, 1009 Pully

Appartement loué avec jardin privatif

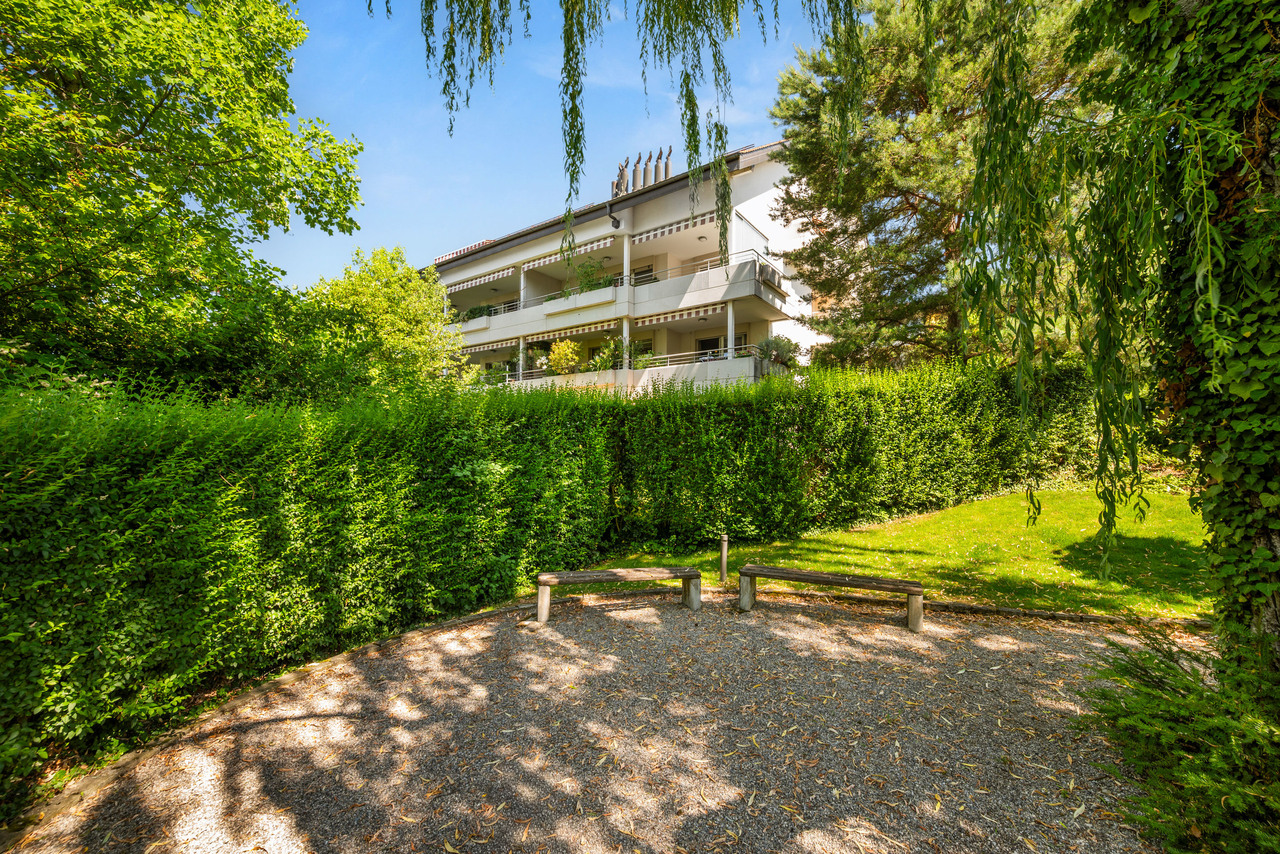
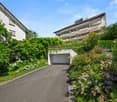
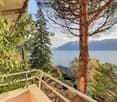
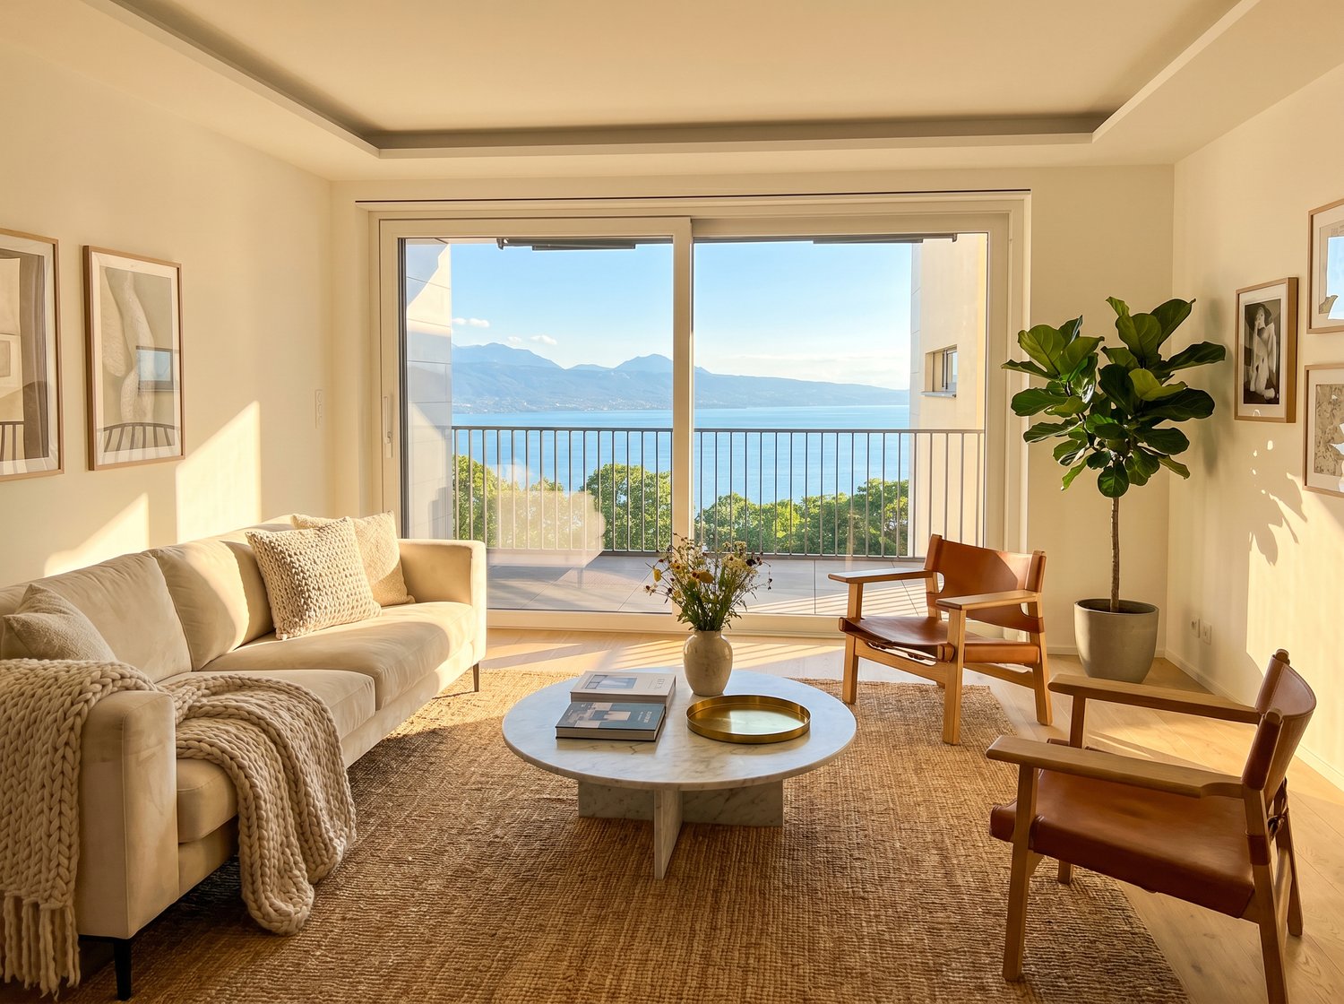
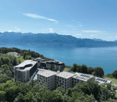
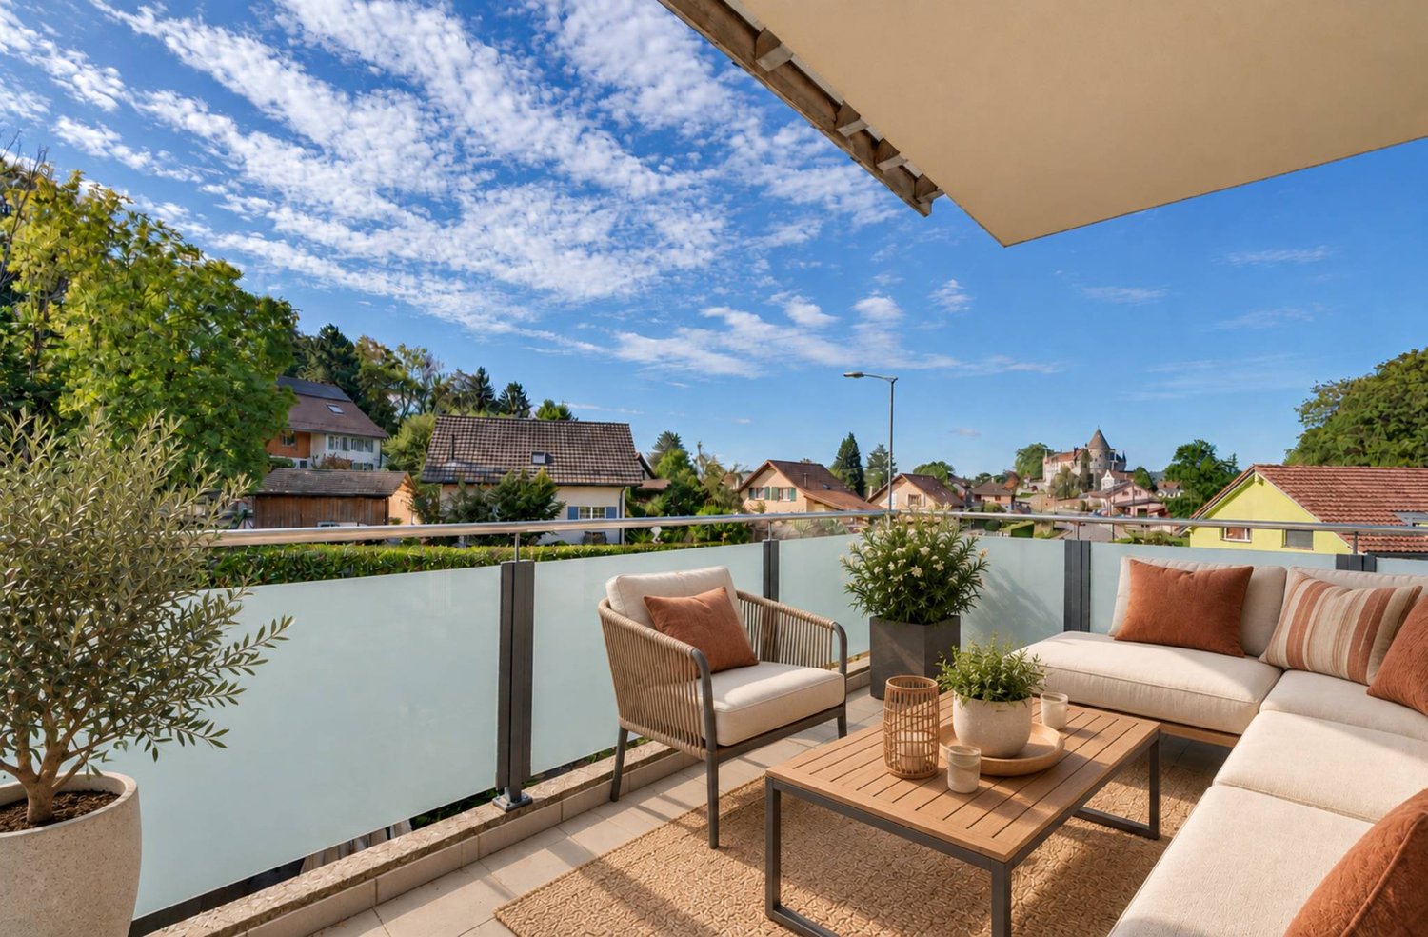
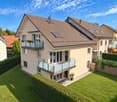
Situé dans une belle résidence composée de 3 bâtiments au coeur d'un parc, ce bien construit en 2002 bénéficie d'un environnement calme tout en restant à proximité de la ville.Cet appartement de 5,5 pièces d'une surface habitable de 116 m², se compose d'un bel espace de vie comprenant un séjour / salle à manger, un bureau sud, une cuisine habitable, trois chambres à coucher, une salle de bains ainsi qu'une salle de douche. A noter que le bureau et le séjour étaient initialement une grande pièce.À l'extérieur, une agréable terrasse couverte de 48m2 se prolonge sur un jardin privatif richement planté. Son entretien est à charge de la copropriété et l'usage est réservé aux résidents occupant l'appartement.L'état d'entretien tant de l'immeuble que de l'appartement est suivi. La chaufferie a été changée en 2025 et certains appareils électroménagers ont déjà été changés depuis la construction.Un rafraîchissement sera fort probablement à prévoir au moment du changement d'occupant (sols ,murs, plafonds).Actuellement loué, ce bien représente une opportunité intéressante pour un investisseur.Les transports publics, commerces, écoles et autres infrastructures essentielles se trouvent à seulement quelques minutes.La situation privilégiée dans le quartier de la Rosiaz est particulièrement appréciée des familles.Les établissements scolaires (Collège de Chantemerle, Collège des Alpes, Collège Arnold-Reymond) sont facilement accessibles à pied ou en transports publics, les arrêts de bus étant situés à quelques minutes de marche.La ligne de bus n48 permet de rejoindre rapidement le centre de Pully, tandis que la ligne n7 assure une liaison directe avec le centre de Lausanne.La ligne de bus n 47 ainsi que la gare de Pully Nord sont à moins de 10 minutes à pied.La commune offre également de nombreuses infrastructures sportives ainsi qu'un large choix de clubs et d'associations. Son taux fiscal est de 61%.Côté commerces, une épicerie de quartier avec dépôt de pain est accessible en moins de 5 minutes à pied.Les centres commerciaux de Chailly et du centre de Pully sont quant à eux atteignables en quelques minutes en bus ou en voiture.Les accès autoroutiers sont également aisément accessibles, notamment via les entrées de Lausanne-Vennes et de Lutry-Belmont.Prix de vente de l'appartement : CHF 1'750'000.-Prix des deux places de parc intérieures : CHF 100'000.-Prix total : CHF 1'850'000.-Par respect pour l'intimité du locataire, aucune photographie de l'intérieur n'est disponible.Located in a beautiful complex consisting of three buildings in the heart of a park, this property--built in 2002--enjoys a quiet setting while remaining close to the city.This 5.5-room apartment, with 116 m² of living space, features a beautiful living area comprising a living/dining room, a south-facing office, a kitchen with dining area, three bedrooms, a bathroom, and a shower room. Note that the office and the living room were originally a single large room.Outside, a pleasant 48 m² covered terrace opens onto a private, lushly landscaped garden. Maintenance of the terrace is the responsibility of the condominium, and its use is reserved for the residents of the apartment.The condition of both the building and the apartment is well maintained. The boiler system was replaced in 2025, and some electrical appliances have already been replaced since the building was constructed.A refurbishment will most likely be needed when there is a change of occupants (floors, walls, ceilings).Currently rented, this property represents an attractive opportunity for an investor.Public transportation, shops, schools, and other essential amenities are just a few minutes away.The prime location in the Rosiaz neighborhood is particularly popular with families.Schools (Collège de Chantemerle, Collège des Alpes, Collège Arnold-Reymond) are easily accessible on foot or by public...

  • Balcony / Terrace
  • Elevator
  • Wheelchair access
Travel time
-
1 / 7
  • Parking space
  • Balcony / Terrace
  • View
  • +1
8.5 rooms, 290m², CHF 6,850,000.–
A Cully, 1096 Cully

Exceptional waterfront property

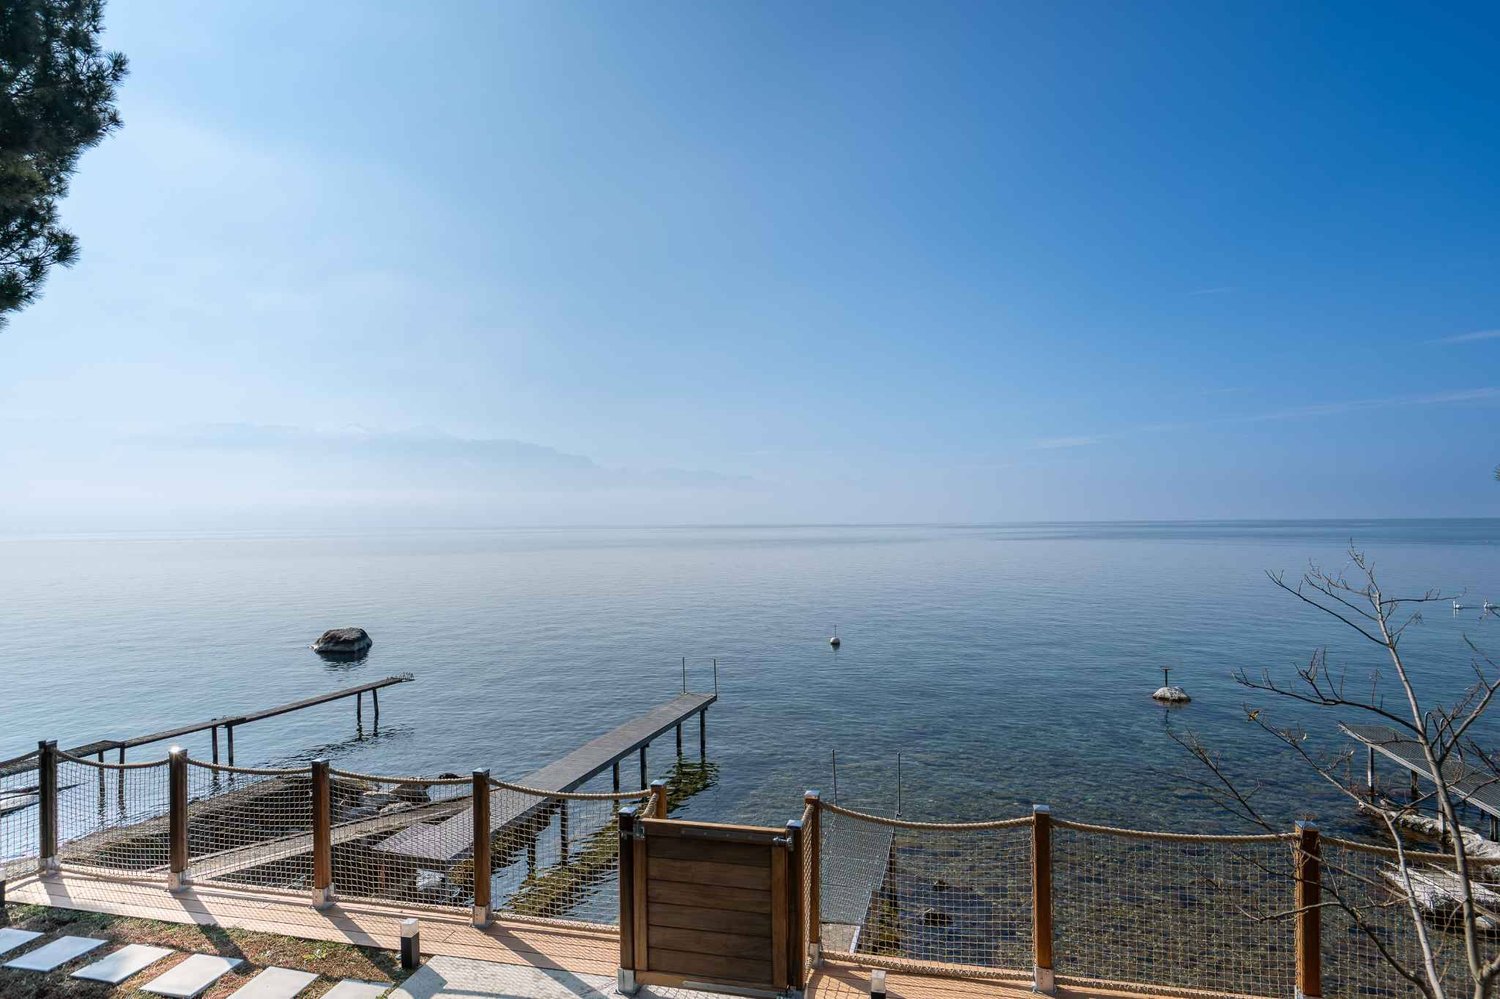
Ideally located on the first line of the lake, this contemporary property, recently built, benefits from a privileged location with direct access to the lake. Offering a unique living environment between water and mountains, it seduces with its high-end amenities, generous volumes, and exceptional panoramic views.Deployed over approximately 290m2 of living space and implanted on a 520m2 plot, this villa consists of two duplex apartments, allowing great flexibility of use, whether for a main residence, secondary or a multigenerational project.The main duplex of 5.5 rooms is directly accessible by a private elevator and consists of:On the ground floor:- A vast living room bathed in light, open to the garden and the lake- A modern kitchen with central island and pantry, with external access- A room that can be used as a bedroom or office- A bathroom- A cinema room- A laundry roomOn the first floor:- Three bedrooms, including a parental suite with dressing room and bathroom- A second bathroom- A balcony offering a spectacular panoramic view of the lakeThe secondary duplex of 3.5 rooms includes:On the first floor:- Two large bedrooms- Two bathroomsOn the second floor:- An elegant living room with open kitchen and living/dining room- A guest toilet- A balcony with an unbeatable view of the lakeThe whole is complemented by:- Direct access to the lake- A private dock with mooring place- A boat shed- Two large external cellars- Six covered parking spaces! A lease is currently in effect for the 3.5-room apartment until 31/03/2029!For more information, contact:Anabela Ramuz +41 (0)79 641 50 57Elena Heurtevent 021 331 18 46

  • Parking space
  • Balcony / Terrace
  • View
  • +1
1 / 12
  • Parking space
  • Balcony / Terrace
  • Garage
8 rooms, 210m², CHF 2,790,000.–
1071 Chexbres

Spacieuse villa bénéficiant d'une vue imprenable sur le lac

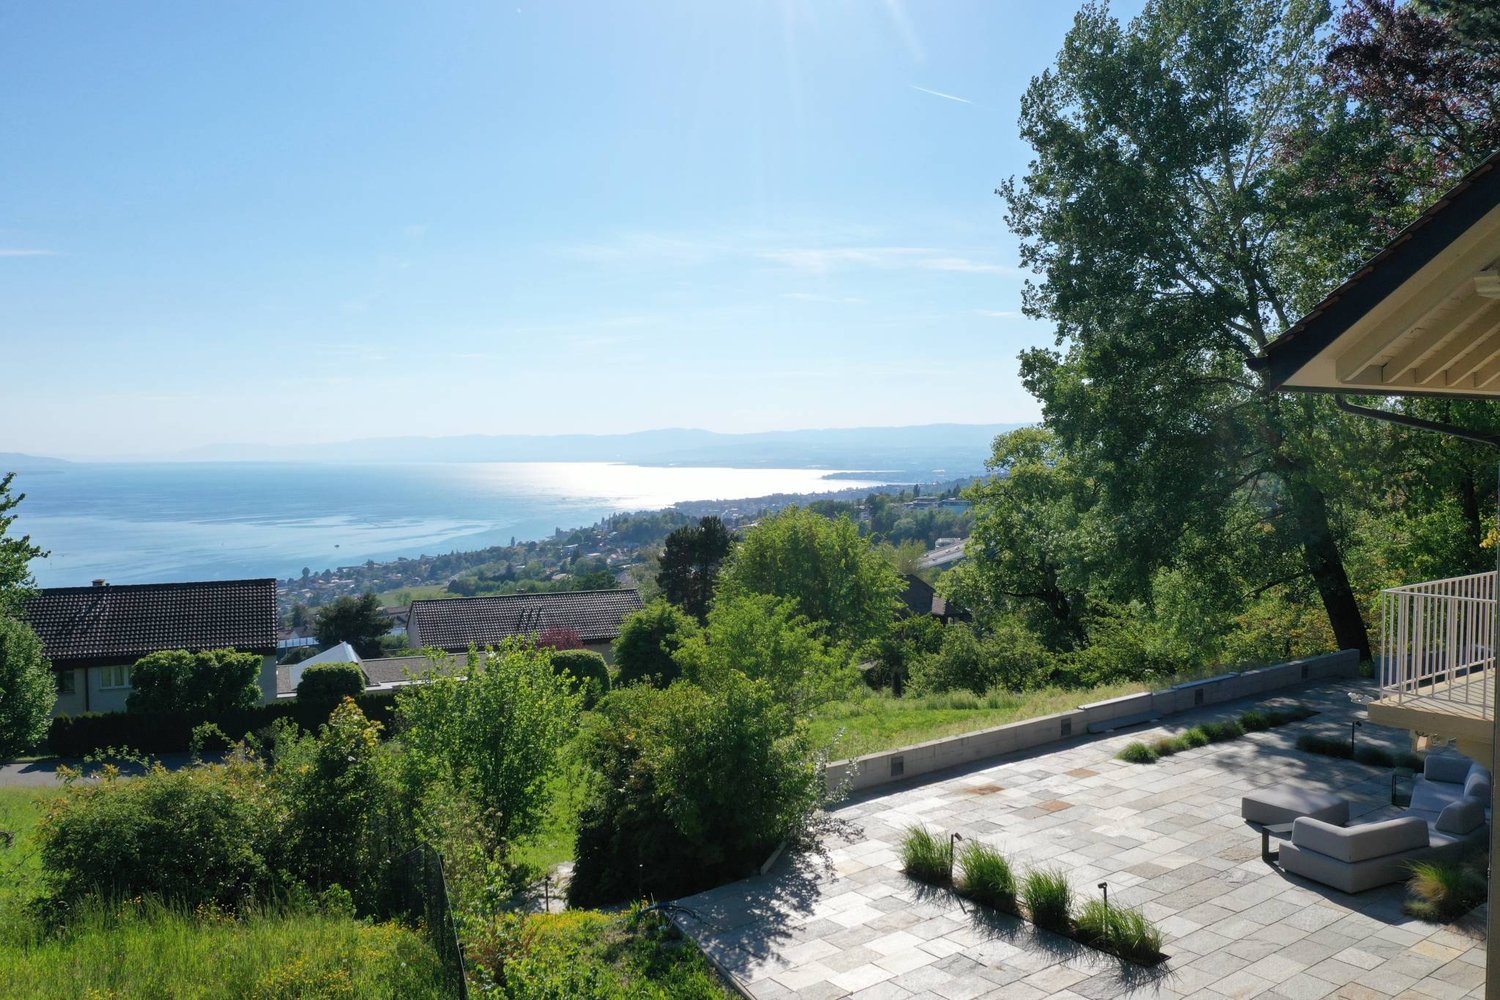
Située dans un cadre privilégié, cette magnifique villa individuelle de 8 pièces bénéficie d'une vue imprenable sur le lac et les montagnes. Chaque niveau de cette demeure, érigée à flanc de coteaux, offre une perspective unique et saisissante sur le Léman, faisant de la lumière et du panorama les véritables maîtres des lieux.Elle offre une généreuse surface habitable de 210 m², répartie sur deux niveaux. Conçue à l'origine pour accueillir deux appartements distincts lors de sa construction en 1971, elle allie aujourd'hui volumes spacieux et flexibilité d'aménagement.Implantée sur une parcelle arborée de 1'024 m², la propriété dévoile plusieurs espaces extérieurs aux atmosphères variées, offrant charme et intimité en toutes saisons. Actuellement, elle dispose de 5 chambres, deux cuisines, 4 salles d'eau, ainsi que deux vastes salons ouverts sur des balcons et terrasses totalisant 30 m². Un garage et trois places de parking complètent cet ensemble, chauffé au mazout.Un bien rare, où chaque détail a été pensé pour magnifier l'environnement exceptionnel qui l'entoure.Diese wunderschöne freistehende Villa mit 8 Zimmern befindet sich in einer privilegierten Umgebung und genießt einen atemberaubenden Blick auf den See und die Berge. Jede Ebene dieses am Hang errichteten Hauses bietet eine einzigartige und atemberaubende Perspektive auf den Großen See und macht das Licht und das Panorama zu den wahren Herrschern des Ortes.Es bietet eine großzügige Wohnfläche von 210 m², die sich auf zwei Ebenen verteilt. Ursprünglich wurde es bei seinem Bau im Jahr 1971 für zwei separate Wohnungen konzipiert und vereint heute geräumige Volumen und flexible Gestaltungsmöglichkeiten.Auf einem 1.024 m² großen Grundstück mit Bäumen gelegen, enthüllt das Anwesen mehrere Außenbereiche mit unterschiedlichen Atmosphären, die zu jeder Jahreszeit Charme und Privatsphäre bieten. Derzeit verfügt es über 5 Schlafzimmer, zwei Küchen, 4 Badezimmer sowie zwei große Wohnzimmer, die sich zu Balkonen und Terrassen von insgesamt 30 m² öffnen. Eine Garage und drei Parkplätze vervollständigen dieses Ensemble, das mit Öl beheizt wird.Ein seltenes Objekt, bei dem jedes Detail durchdacht wurde, um die außergewöhnliche Umgebung, die es umgibt, zu vergrößern.Located in a privileged setting, this magnificent 8-room detached villa enjoys breathtaking views of the lake and mountains. Each level of this hillside residence offers a unique and striking perspective on the Grand Lac, making light and panorama the true masters of the place.It offers a generous 210 m² of living space, spread over two levels. Originally designed to accommodate two separate apartments when it was built in 1971, it now combines spacious volumes with flexible layouts.Situated on a 1,024 m² plot planted with trees, the property reveals several outdoor spaces with varied atmospheres, offering charm and privacy in all seasons. It currently boasts 5 bedrooms, two kitchens, 4 bathrooms, as well as two vast living rooms opening onto balconies and terraces totaling 30 m². A garage and three parking spaces complete this oil-heated ensemble.A rare property, where every detail has been thought of to magnify the exceptional environment that surrounds it.Situata in un contesto privilegiato, questa magnifica villa indipendente di 8 stanze vanta una vista mozzafiato sul lago e sulle montagne. Ogni livello di questa residenza, costruita sul fianco della collina, offre una vista unica e suggestiva sul Grand Lac, rendendo la luce e il panorama i veri padroni dei locali.Offre un generoso spazio abitativo di 210 m², distribuito su due livelli. Originariamente progettata per ospitare due appartamenti separati quando fu costruita nel 1971, oggi combina ampi volumi con layout flessibili.Situata su un terreno alberato di 1.024 m², la...

  • Parking space
  • Balcony / Terrace
  • Garage
1 / 10
3.5 rooms, 75m², CHF 1,540,000.–
Chemin du Signal 143, 1070 Puidoux

Apaprtement 3.5 pièces en vente à Puidoux Chexbres // Bâtiment C4

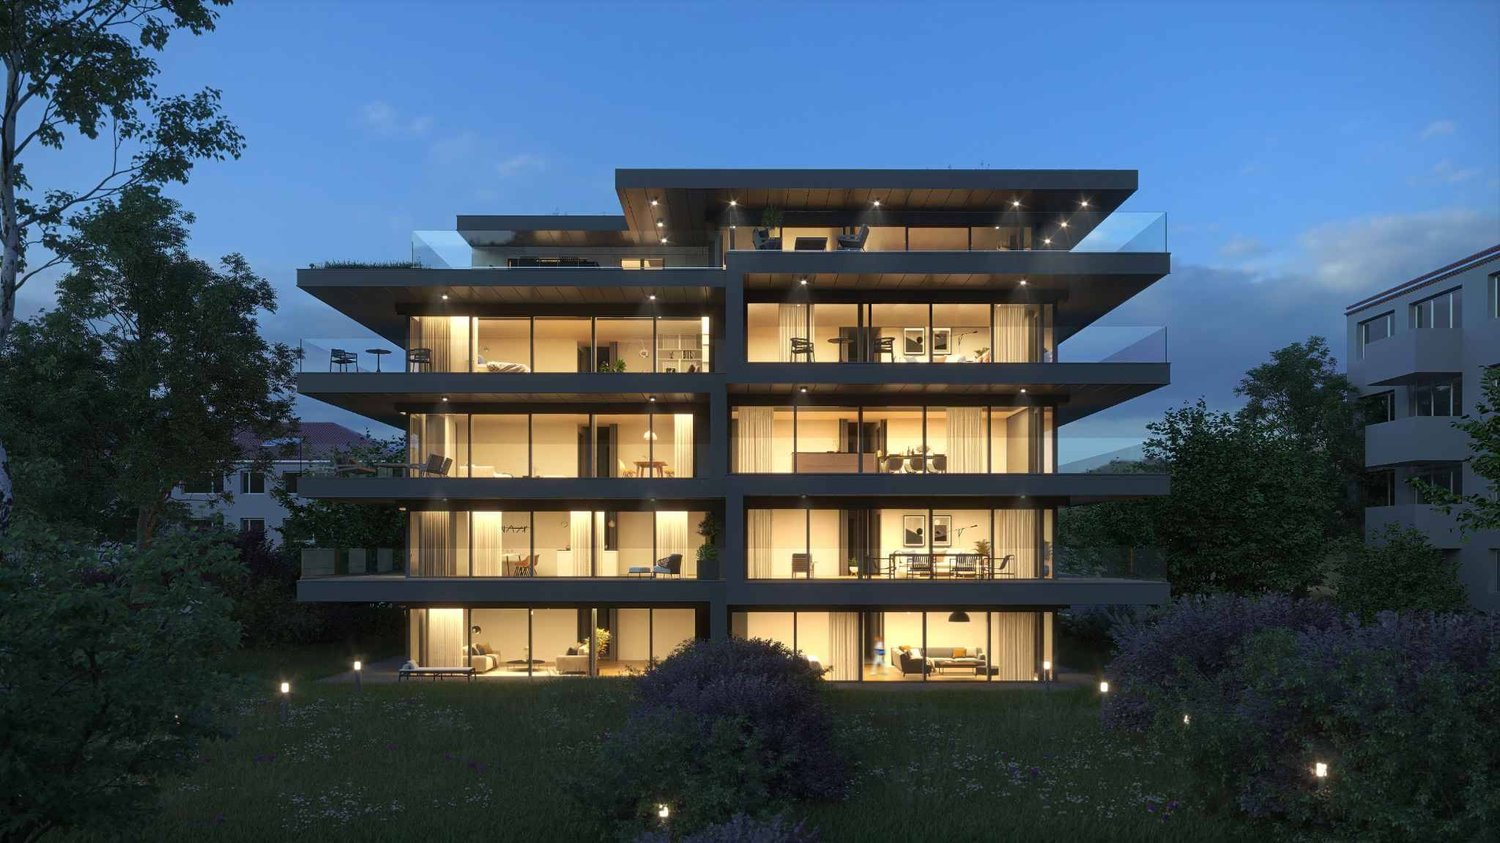
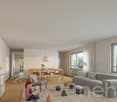
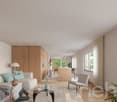
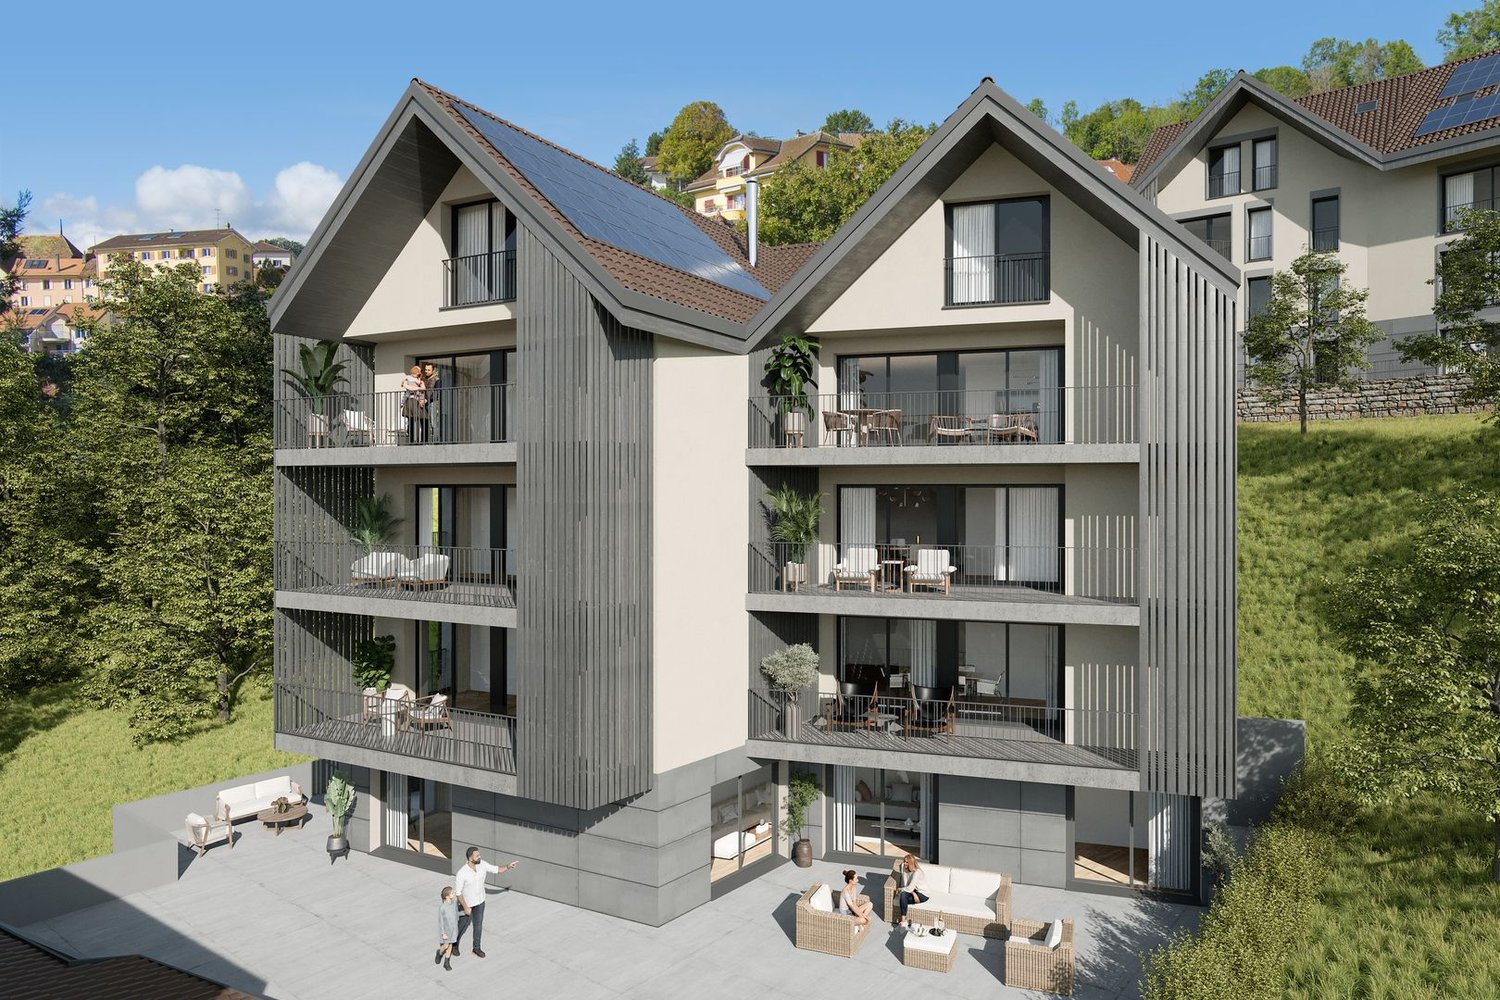
Les Terrasses du Lavaux – Bâtiment C4--English description below--Vente autorisée aux étrangers.Nous avons tous un jour entendu parler des fameux vignobles en terrasses de la région du Lavaux surplombant le Lac Léman et inscrit au patrimoine mondial de l’UNESCO.Dans ce cadre idyllique entouré de verdure et dans une ambiance tranquille où la vue y est privilégiée, nous vous proposons cette résidence de prestige comprenant 65 appartements en PPE.Un service hôtelier pourra vous être proposé ainsi qu’un accès au futur centre sportif / wellness.Proche de toutes les commodités nécessaires à votre rythme de vie.Ces appartements de haut standing dont les surfaces agréables sont un réel atout pour nos lieux de vie. Lumineux, spacieux et fonctionnels, ils seront construits à l'aide de matériaux de qualité. De plus, ils vous offriront une vue imprenable sur le lac Léman avec leurs balcons et jardins privatifs.Les appartements sont vendus non-meublés (images d'illustration).Places de parc sont disponibles dans le parking souterrain (en sus).N'hésitez pas à nous contacter.En cas d'intérêt, vous trouverez la brochure complète avec tous les détails sur les appartements encore disponibles sur christian-constantin.ch____Sale authorized to foreigners.We have all once heard about the famous terraced vineyards of the Lavaux region overlooking Lake Geneva and listed as a UNESCO World Heritage Site.In this idyllic setting surrounded by greenery and in a quiet atmosphere where the view is privileged, we offer you this prestigious residence with 65 apartments in PPE.A hotel service will be offered as well as access to the future sports / wellness centre.Close to all the amenities necessary for your pace of life.These apartments of high standing whose pleasant surfaces are a real asset for our living spaces. Bright, spacious and functional, they will be built using quality materials. In addition, they will offer you a breathtaking view of Lake Geneva with their balconies and private gardens.Do not hesitate to contact us.Complete file on request.Appartement C4-04.12

Travel time
-
Chloe Gonon

Chloe Gonon

1 / 5
Chloe Gonon

Chloe Gonon

  • Parking space
  • Garage
  • View
5.5 rooms, 128m², CHF 2,130,000.–
., 1091 Bourg-en-Lavaux

A unique panorama in the heart of Lavaux

EXCLUSIVELY WITH PROXIMMO!Ideally situated in a particularly sought-after and peaceful residential neighbourhood in the heart of Lavaux, this superb contemporary terraced house, spread over three levels, offers an exceptional quality of life, combining tranquillity, nature and immediate proximity to local amenities. The Swiss Federal Railways station is just a few minutes’ walk away, providing easy access to the city centres of Lausanne and Vevey.Designed to high quality standards, this property offers optimal living comfort in a privileged setting. Ideally oriented, the house enjoys generous natural light throughout the day, as well as spectacular views of Lake Geneva, the Alps and the Lavaux vineyards.The interior layout has been carefully designed to make the most of the space and ensure that each area is functional. Spread over three floors, the house offers beautiful, bright and welcoming living spaces, perfectly suited to everyday life as well as entertaining. The outdoor areas, including a terrace and garden, let you fully enjoy the exceptional panorama of the lake and the surrounding mountains.The property also benefits from practical storage areas and underground parking spaces.The neighbourhood offers a rare quality of life, combining tranquillity, a unique panorama and accessibility. Situated in the heart of Lavaux, a UNESCO World Heritage Site, the property is close to schools and the lake, while the centres of Lausanne and Vevey are less than 15 minutes away.We would be delighted to arrange a viewing at your convenience and welcome you by appointment to present this magnificent project!?Chloé GononDirector of Luxury Real EstatePROXIMMO-LuxuryAgence Immobilière SàrlPlace Bel-Air 1 13th floor / Tour Bel-AirCH - 1003 LausanneRte de Lausanne 35, CH - 1040 EchallensAv. du Casino 33, CH - MontreuxRuelle W.-Mayor 2, CH - 2001 NeuchâtelMobile (+41) 079 601 67 81Agency landline (+41) 021 351 08 08General landline (+41) 0840 111 222Facebook PROXIMMO Agence Immobilière LinkedIn PROXIMMO Agence Immobilière Instagram PROXIMMO_Immobilier TikTok PROXIMMO_Immobilier Email chloe@proximmo.chWebsite www.proximmo.chWebsite www.proximmo-luxury.ch

  • Parking space
  • Garage
  • View
1 / 9
  • Parking space
2.5 rooms, 62m², CHF 680,000.–
1083 Mézières

Mézières, 2.5 rooms, charm and comfort

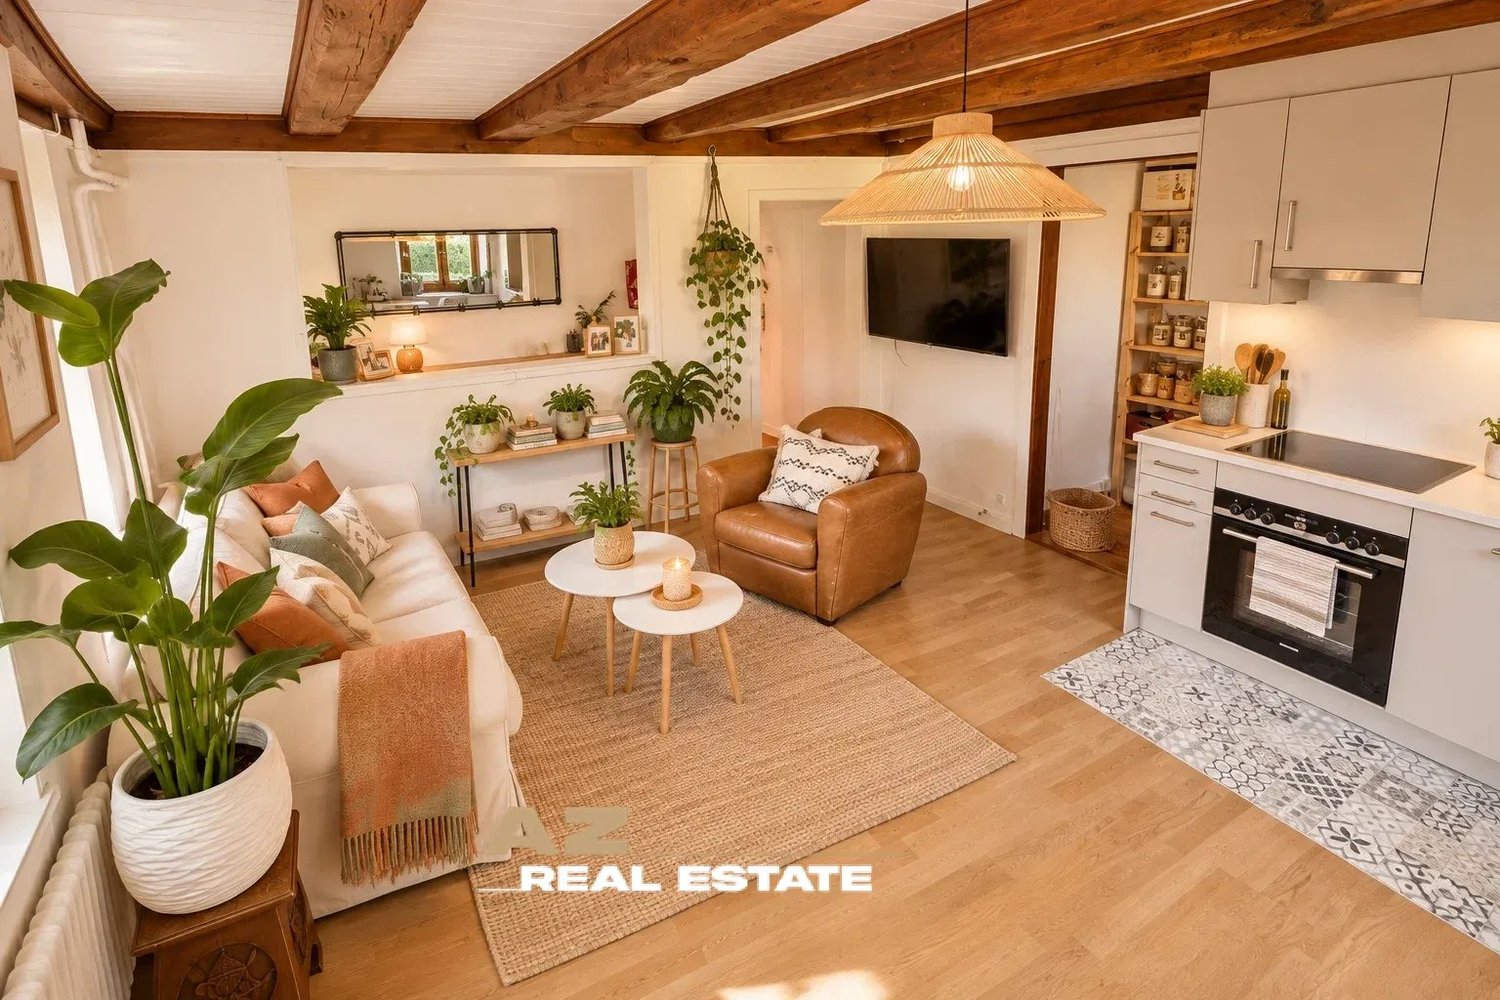
EXCLUSIVITY Ideally located in the center of the charming village of Mézières, just 100 meters from shops and public transportation, this beautiful 2.5-room duplex apartment of approximately 62 m² is situated in a fully renovated farm. Combining the charm of the old with contemporary comfort, this property seduces with its warm atmosphere, functional layout, and pleasant private garden. On the ground floor, you will discover a bright living room with a fully equipped kitchen. A bathroom with a shower, toilet, and sink completes this level. Upstairs, a pleasant bedroom with a built-in closet has its own bathroom, equipped with a bathtub, toilet, and sink, offering comfort and intimacy. The triple-glazed windows contribute to good thermal and acoustic insulation. The house is also equipped with photovoltaic panels and has a good energy efficiency rating. Outside, a lovely private garden invites you to enjoy the beautiful days in a green setting. An outdoor parking space completes the offer. The advantages of this apartment: - 2.5-room duplex apartment of approximately 62 m² - Fully renovated farm - Fully equipped kitchen - Bedroom upstairs with built-in closet - One bathroom with shower and one bathroom with bathtub - Triple-glazed windows - Photovoltaic panels - Pleasant private garden - Central location, in immediate proximity to shops and public transportation - One outdoor parking space A true little gem combining charm, tranquility, and village life, ideal for those who want to enjoy an authentic setting without renouncing the proximity to amenities.

  • Parking space
Legrottaglie Jean-Marie

Legrottaglie Jean-Marie

1 / 10
Legrottaglie Jean-Marie

Legrottaglie Jean-Marie

11 rooms, 500m², CHF 7,400,000.–
1090 La Croix (Lutry)

Architect-designed property, completely renovated

Located in the heart of the Lavaux vineyards and just a few minutes from Bourg de Lutry, this architect-designed property enjoys one of the most sought-after residential settings, offering peace and privacy. Set on a hillside, the plot occupies an elevated position and offers panoramic views of the lake and the Alps.With traditional architecture and completely renovated by its current owners, the villa now favours open-plan spaces that draw the eye across the lush green landscape below. It offers generous, welcoming living spaces while also accommodating a large family.The interior finishes are thoroughly contemporary, harmoniously combining carefully chosen, attractive materials with a selection of chic decorative pieces. The year-round outdoor space is equally appealing: an outdoor lounge and bar invite you to unwind and are set on a large, south-facing paved terrace. An inner courtyard with space to park numerous vehicles and a double garage complete the property.Basement:- A WC - A gym - A games room and a cinema room - A laundry room with shower - A cellar - A boiler roomGround floor:- An entrance hall - An office - A guest WC - A cloakroom - A fully equipped open-plan kitchen - A back kitchen - An underground wine cellar - A spacious living/dining room with access to the terrace1st floor:- A landing - A bathroom with WC - Two bedrooms - A lounge/TV room with wardrobe - A master suite with bathroom, WC and dressing roomTop floor:- A landing - A shower room with WC - Two bedrooms with wardrobes - One bedroom with an adjoining shower room and wardrobe

Jean-Baptiste Duroc-Danner

Jean-Baptiste Duroc-Danner

1 / 4
Jean-Baptiste Duroc-Danner

Jean-Baptiste Duroc-Danner

  • Parking space
  • Garage
4.5 rooms, 161m², CHF 1,945,000.–
Paudex, 1094 Paudex

4.5-room apartment with a sheltered loggia facing the forest

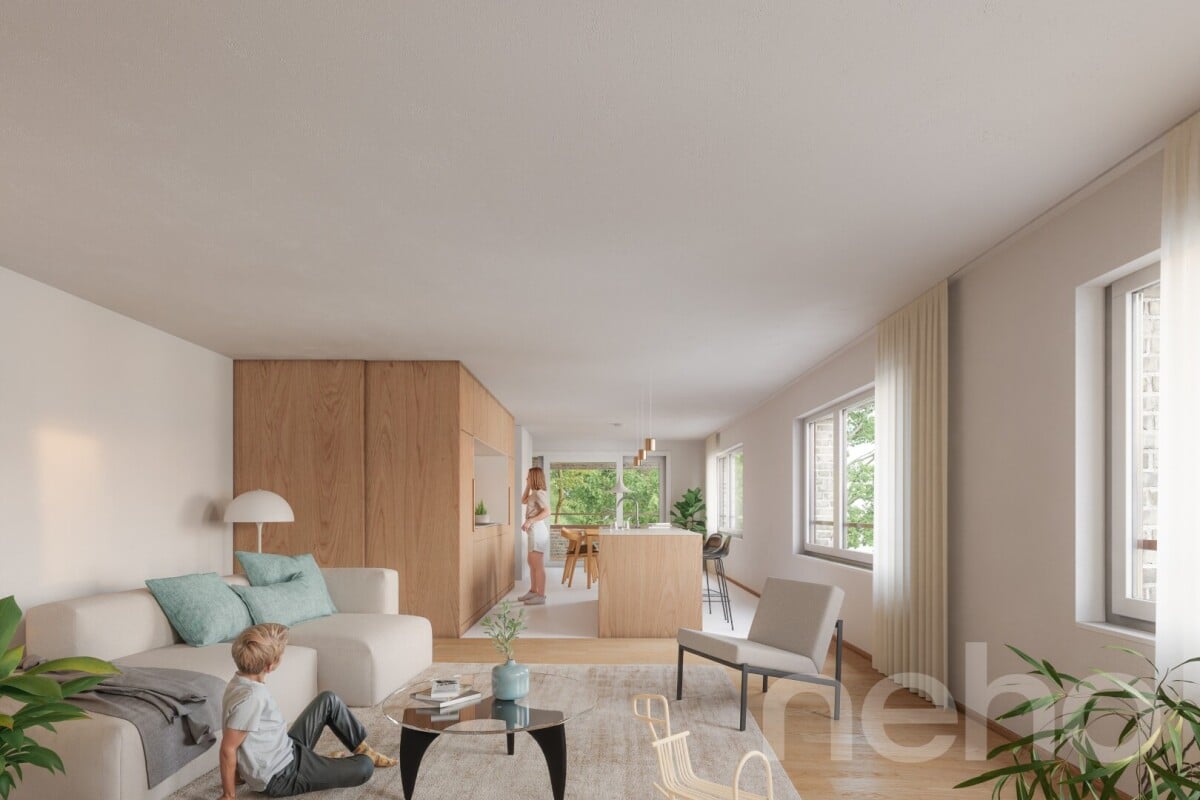
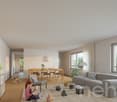
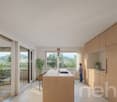
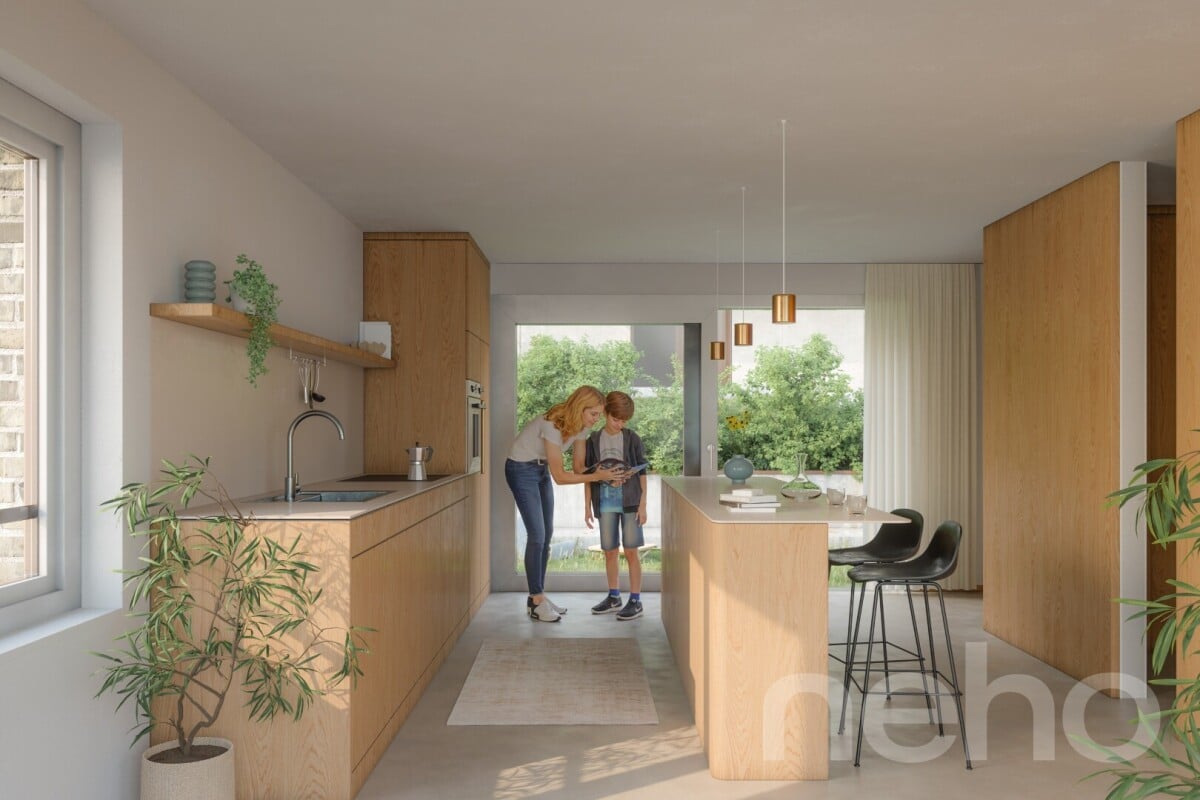
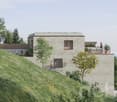
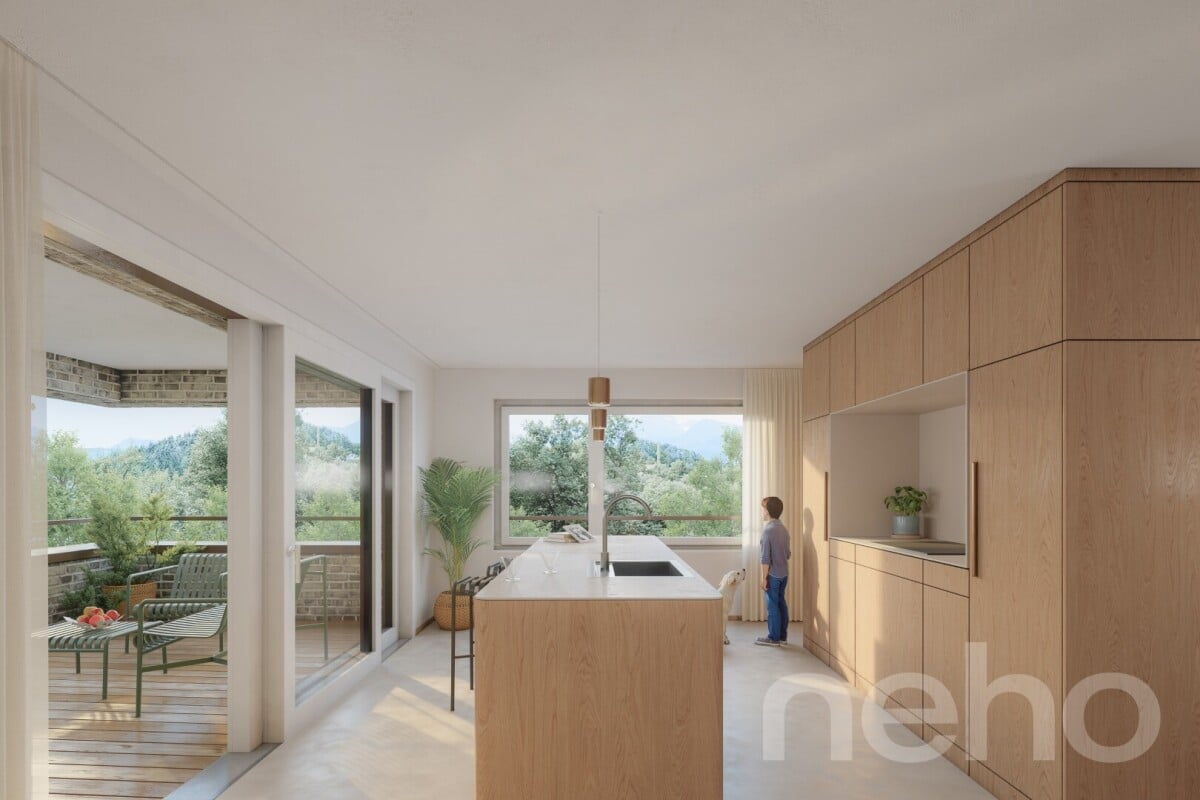
This 4.5-room apartment occupies an entire floor in a building with two apartments, one above the other. Access is via the lower level, where there are four private, enclosed parking spaces – two per apartment.The sleeping area, facing the viaduct and the river, comprises a master suite and two rooms, offering views of the landscape when you wake up.In the daytime living area, the buyer can choose between two distinct layouts, depending on how they wish to use the interior: Layout 1 ? separate spaces: The living and dining area faces west and is separated from the kitchen by an entrance block with a WC and wardrobe. The south-facing kitchen opens onto a beautiful, sheltered loggia with forest views ? a layout that prioritises clearly defined spaces. Layout 2 ? open-plan space: Here, the kitchen, dining area and living room form a completely open, generous and light-filled living space. A closed entrance hall and a storage room complete this layout ? ideal for those looking for a large, open-plan living area.With 133 m² of living area and a 14.5 m² loggia, this apartment offers a clear separation between the daytime and sleeping areas, whichever layout you choose. It also comes with a private 9 m² basement storage room. FINISHESEvery detail can be individually selected to suit your taste, within the allocated budgets: three-layer parquet flooring in brushed, oiled natural oak in the rooms, matt-varnished polished concrete in the living areas and bathrooms, and an outdoor timber decking terrace. • Natural oak parquet flooring (rooms): CHF 125.-/m² excl. VAT • Polished concrete (floor / partial wall, wet area): CHF 155.-/m² excl. VAT • Outdoor timber terrace: CHF 150.-/m² excl. VAT Exact address available on neho.ch.WOULD YOU LIKE TO VIEW THE PROPERTY? PLEASE REGISTER FIRST: https://neho.ch/b/1066-26-15

  • Parking space
  • Garage
Jean-Baptiste Duroc-Danner

Jean-Baptiste Duroc-Danner

1 / 4
Jean-Baptiste Duroc-Danner

Jean-Baptiste Duroc-Danner

  • Parking space
  • Balcony / Terrace
  • Garage
5.5 rooms, 192m², CHF 2,250,000.–
Paudex, 1094 Paudex

Semi-detached house with 5,5 rooms and generous outdoor spaces

This semi-detached house stands out for its distinctive architecture: the entrance is on the top floor, at penthouse level, offering an elevated arrival with views over the surrounding landscape. It offers 145.5 m² of living area, complemented by 57 m² of terrace and garden, just a few minutes from Lausanne. Entrance level (top floor): The kitchen and dining room on this level run from one side of the house to the other, opening onto a generous west-facing terrace on one side and a garden to the east on the other ? an ideal space to enjoy the sunshine from morning to evening and the open views. Middle level: The more intimate living room is located here, directly connected to the main bedroom suite, creating a gentle vertical transition between active living and relaxation. The suite includes a dressing room and a private bathroom. Lower level: The children's bedrooms are on this lowest level, along with a shared bathroom, the laundry room and the building services rooms.Two parking spaces complete this property. FINISHESEvery detail can be custom-selected to suit your tastes, within the allocated budgets: three-layer brushed and oiled natural oak parquet flooring in the bedrooms, matt-varnished polished concrete in the living areas and bathrooms, an outdoor terrace with timber decking, and PU resin in the building services rooms. • Natural oak parquet (bedrooms): CHF 125.-/m² excl. VAT • Polished concrete (floor / partial wall, wet area): CHF 155.-/m² excl. VAT • Outdoor timber terrace: CHF 150.-/m² excl. VAT • PU resin (building services rooms): CHF 40.-/m² excl. VAT Exact address available on neho.ch.WOULD YOU LIKE TO VIEW THE PROPERTY? PLEASE REGISTER FIRST: https://neho.ch/b/1066-26-16

  • Parking space
  • Balcony / Terrace
  • Garage
Jean-Baptiste Duroc-Danner

Jean-Baptiste Duroc-Danner

1 / 4
Jean-Baptiste Duroc-Danner

Jean-Baptiste Duroc-Danner

  • Parking space
  • Garage
5.5 rooms, 179m², CHF 2,000,000.–
Paudex, 1094 Paudex

Spacious 5,5-room apartment: 150m² of living area with loggia

This 5,5-room apartment occupies an entire floor in a building with two apartments arranged one above the other. Access is via the lower level, where there are four private, lockable parking spaces – two per apartment.The sleeping area, facing the river, comprises a master suite and two bedrooms, complemented by a generous playroom: a valuable asset for a family with children!In the living area, the buyer can choose between two distinct layouts, depending on how they wish to use their interior space: Layout 1 – separate spaces: The living and dining areas face west and are separated from the kitchen by an entrance block with a WC and cloakroom. The south-facing kitchen opens onto a lovely sheltered loggia with views of the forest. This layout prioritises clearly defined spaces. Layout 2 – open-plan living space: The kitchen, dining area and living room form a completely open, generous living space filled with natural light. A separate enclosed entrance hall and direct access to the loggia complete this ideal layout for anyone looking for a large, open-plan living area.With 151 m² of living area and a 14.5 m² loggia, this apartment offers a generous layout separating daytime and nighttime living, regardless of the chosen layout, and is complemented by a private 9 m² basement storage room. FINISHESEvery detail can be selected to measure and tailored to your taste within the allocated budgets: three-layer natural brushed and oiled oak parquet flooring in the bedrooms, matt-sealed polished concrete in the living areas and bathrooms, and an outdoor terrace with timber decking. • Natural oak parquet (bedrooms): CHF 125.-/m² excl. VAT • Polished concrete (floor / partial wall, wet area): CHF 155.-/m² excl. VAT • Outdoor timber terrace: CHF 150.-/m² excl. VAT Exact address available at neho.ch.WOULD YOU LIKE TO VIEW THE PROPERTY? PLEASE REGISTER FIRST: https://neho.ch/b/1094-26-1

  • Parking space
  • Garage
1 / 3
  • Parking space
  • Garage
4.5 rooms, 157m², CHF 1,950,000.–
CH, 1009 Pully

Pully - Old-world charm, vast garden and remarkable renovation potential

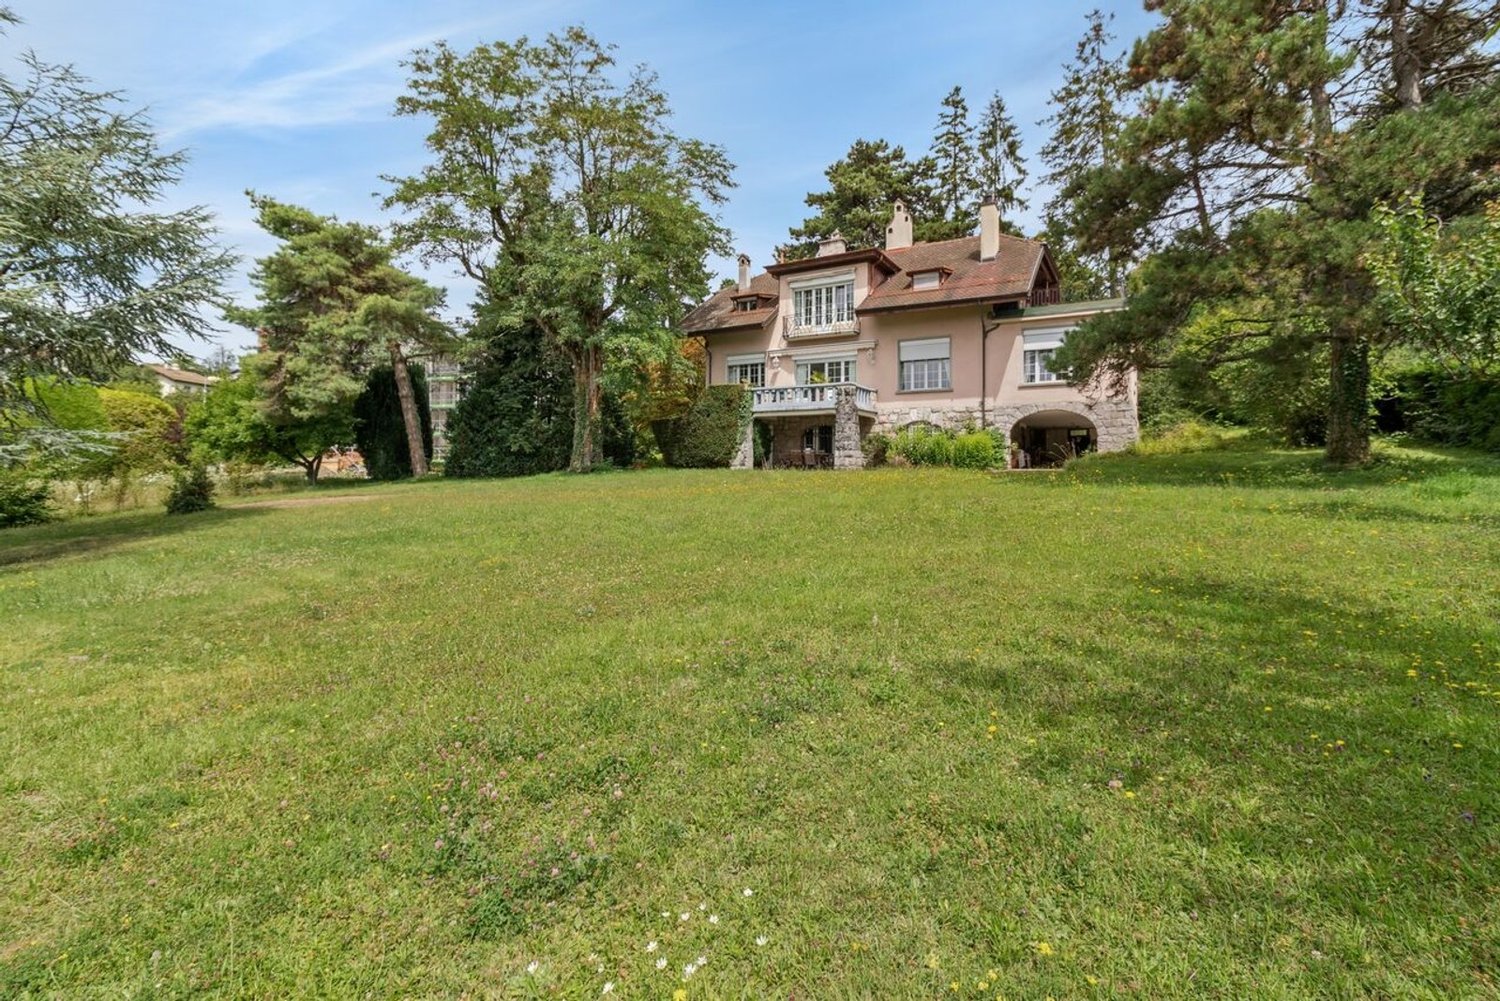
Located in one of the most sought-after and peaceful neighborhoods of Pully, this apartment benefits from a privileged living environment within an elegant master house consisting of only three lots in PPE. Its old-world charm and vast garden make it a beautiful opportunity for fans of character properties looking to imagine an interior to their liking.With a sales area of 135 m2 and a total area of 154 m2, it offers strong potential for renovation and transformation. The spaces can be rethought to meet the expectations of its future owners, while preserving the authenticity of the places. The 44.7 m² cover also presents a possibility of expansion allowing the interior surface to be increased to around 157 m², subject to technical feasibility and necessary authorizations.A true asset of the property, the vast garden offers a generous green space conducive to relaxation and convivial moments. It allows for different arrangements to be envisioned to fully enjoy the beautiful days, in the extension of the apartment.The character of the building, the intimacy of a small co-ownership, and the tranquility of its environment make up a particularly sought-after setting. This property thus brings together beautiful qualities to give life to a personalized renovation project in Pully.A garage box, offered for CHF 50,000.- extra, as well as two outdoor parking spaces, at CHF 25,000.- extra per unit, complete this offer.

  • Parking space
  • Garage

Suggested properties for you based on search results

Other interesting objects