Rooms
8.5
Living space
290 m2
Selling price
CHF 6,850,000.–
Notify on price drop
"Exceptional waterfront property"
Address
A Cully, 1096 CullyPrice
- Purchase price:
- CHF 6,850,000.–
- Notify on price drop
Main information
- Availability:
- By agreement
- Type:
- Villa
- No. of rooms:
- 8.5
- Number of floors:
- 3
- Surface living:
- 290 m2
- Land area:
- 521 m2
Characteristics
Balcony / Terrace
View
Parking space
Elevator
Documents (0)
Description
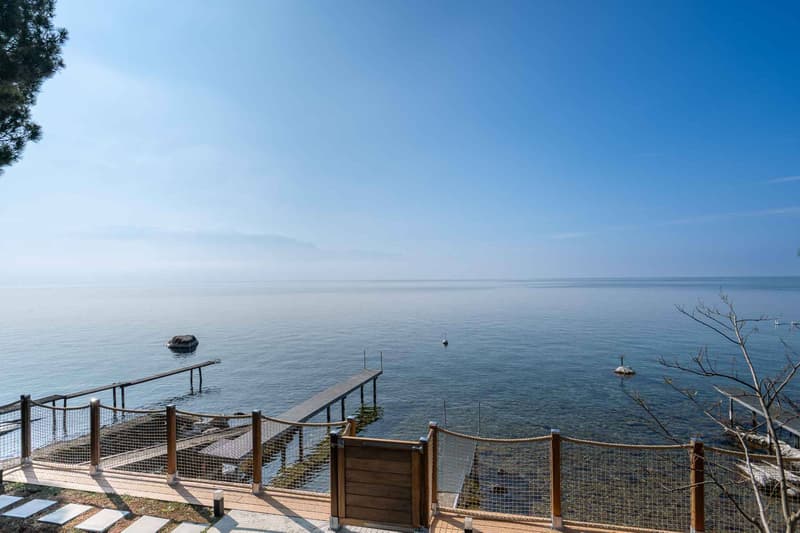
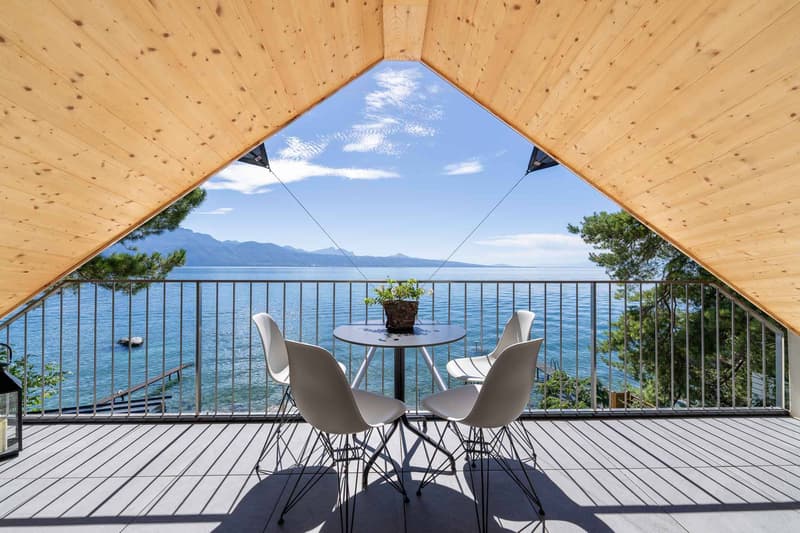
Ideally located on the first line of the lake, this contemporary recently built property benefits from a privileged location with direct access to the lake. Offering a unique living space between water and mountains, it seduces with its high-end amenities, generous volumes, and exceptional panoramic views.
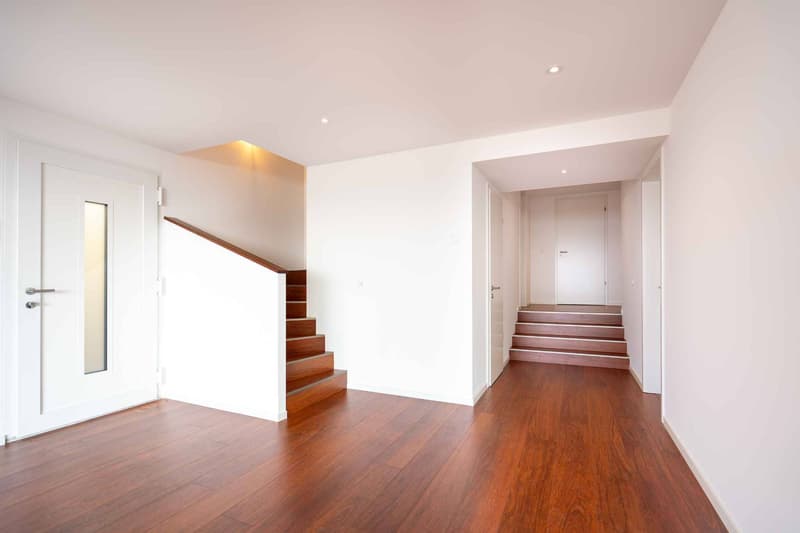
Deployed over approximately 290m2 of living space and implanted on a 520m2 plot, this villa consists of two duplex apartments, allowing great flexibility of use, whether for a main residence, secondary or a multigenerational project.
The main duplex of 5.5 rooms is directly accessible by a private elevator and consists of:
On the ground floor:
- A vast living room bathed in light, open to the garden and the lake
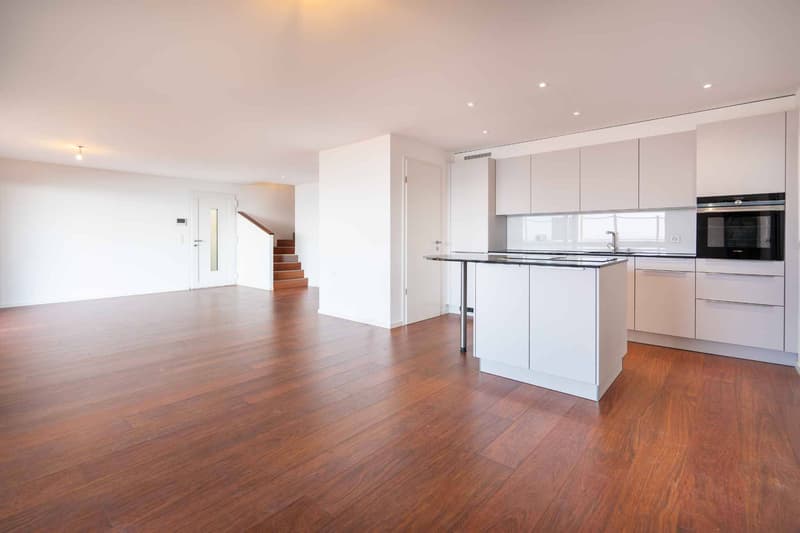
- A modern kitchen with central island and pantry, with external access
- A room that can be used as a bedroom or office
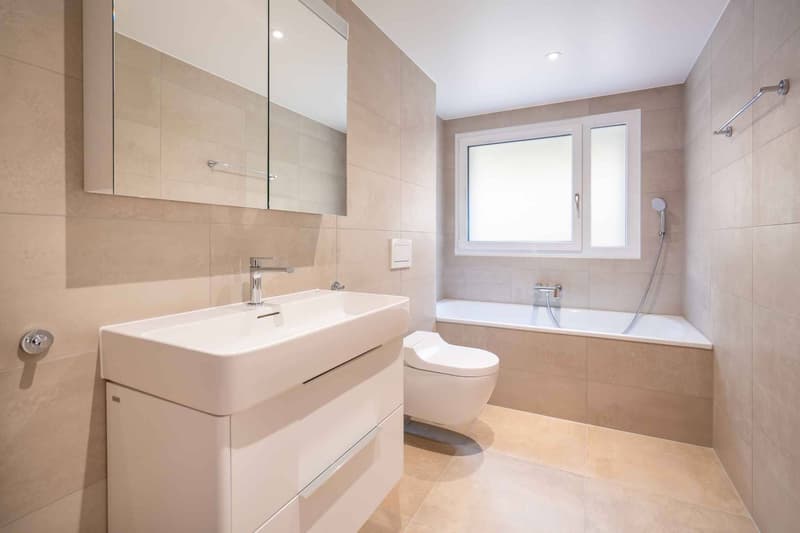
- A bathroom
- A cinema room
- A laundry room
On the first floor:
- Three bedrooms, including a parental suite with dressing room and bathroom
- A second bathroom
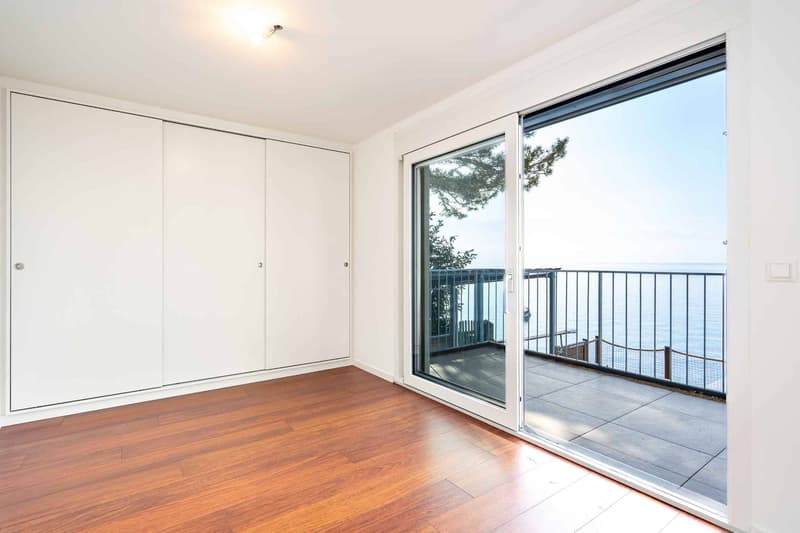
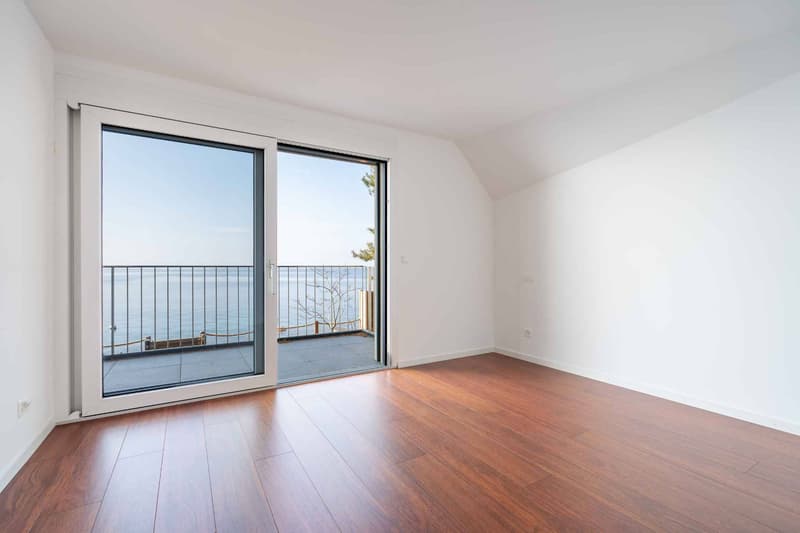
- A balcony offering a spectacular panoramic view of the lake
The secondary duplex of 3.5 rooms includes:
On the first floor:
- Two large bedrooms
- Two bathrooms
On the second floor:
- An elegant living room with open kitchen and living/dining room
- A guest toilet
- A balcony with an unbeatable view of the lake
The whole is completed by:
- Direct access to the lake
- A private dock with mooring
- A boat shed
- Two large external cellars
- Six covered parking spaces
! A lease is currently in effect for the 3.5-room apartment until 31/03/2029 !
For more information, contact:
Anabela Ramuz +41 (0)79 641 50 57
Elena Heurtevent 021 331 18 46
Deployed over approximately 290m2 of living space and implanted on a 520m2 plot, this villa consists of two duplex apartments, allowing great flexibility of use, whether for a main residence, secondary or a multigenerational project.
The main duplex of 5.5 rooms is directly accessible by a private elevator and consists of:
On the ground floor:
- A vast living room bathed in light, open to the garden and the lake
- A modern kitchen with central island and pantry, with external access
- A room that can be used as a bedroom or office
- A bathroom
- A cinema room
- A laundry room
On the first floor:
- Three bedrooms, including a parental suite with dressing room and bathroom
- A second bathroom
- A balcony offering a spectacular panoramic view of the lake
The secondary duplex of 3.5 rooms includes:
On the first floor:
- Two large bedrooms
- Two bathrooms
On the second floor:
- An elegant living room with open kitchen and living/dining room
- A guest toilet
- A balcony with an unbeatable view of the lake
The whole is completed by:
- Direct access to the lake
- A private dock with mooring
- A boat shed
- Two large external cellars
- Six covered parking spaces
! A lease is currently in effect for the 3.5-room apartment until 31/03/2029 !
For more information, contact:
Anabela Ramuz +41 (0)79 641 50 57
Elena Heurtevent 021 331 18 46
Mortgage Calculator
From dream house to home ownership: the mortgage calculator can help you estimate the affordability of this property.

Free
Create an account for more options
Create your account to manage your favorites across all devices, keep track of your search alerts, and never miss an update. Everything you need for your home search, all in one place!
Advertiser

Bernard Nicod | Lausanne Locaux Commerciaux vente
Av de la Gare 24
1003Lausanne
Contact
RAMUZ Anabela
- Listing ID
- 4003152273
- Object ref.
- 81257