230 results - Properties for sale: District Jura bernois

Linh Quach

Linh Quach

1 / 13
Linh Quach

Linh Quach

  • Balcony / Terrace
  • Garage
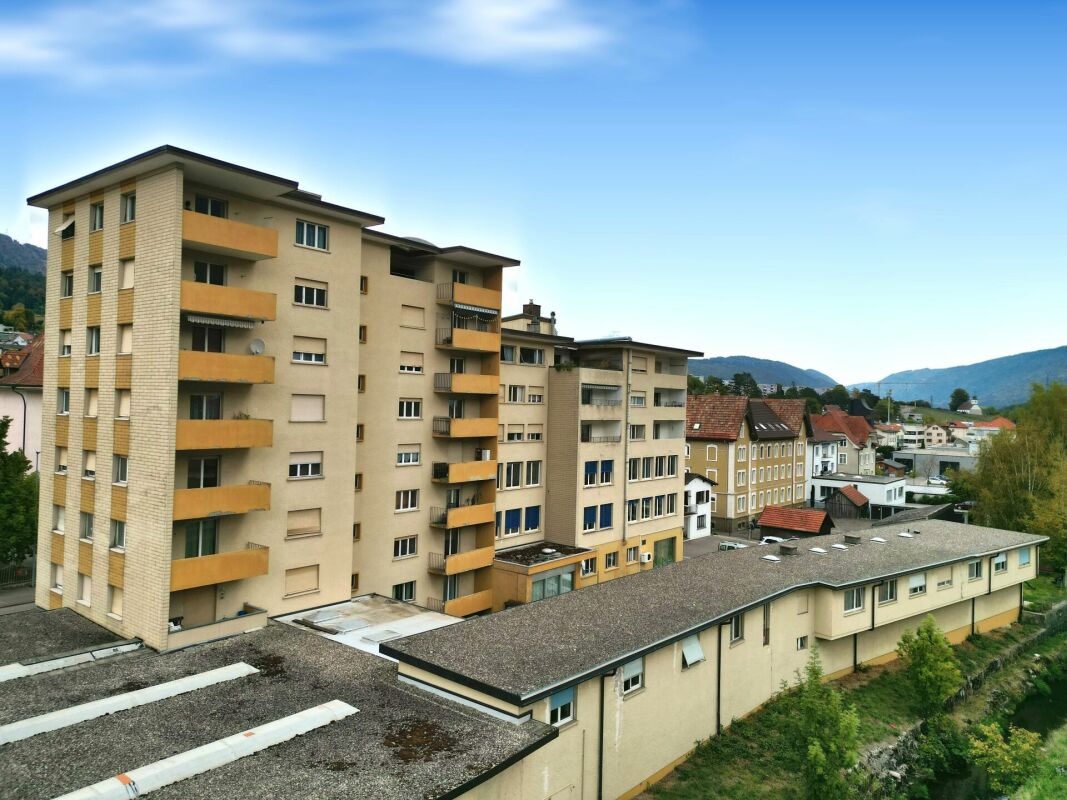
4.5 rooms144m²CHF 575,000.–
2735 Malleray (Valbirse)

Timeless class. Unlimited living feeling.

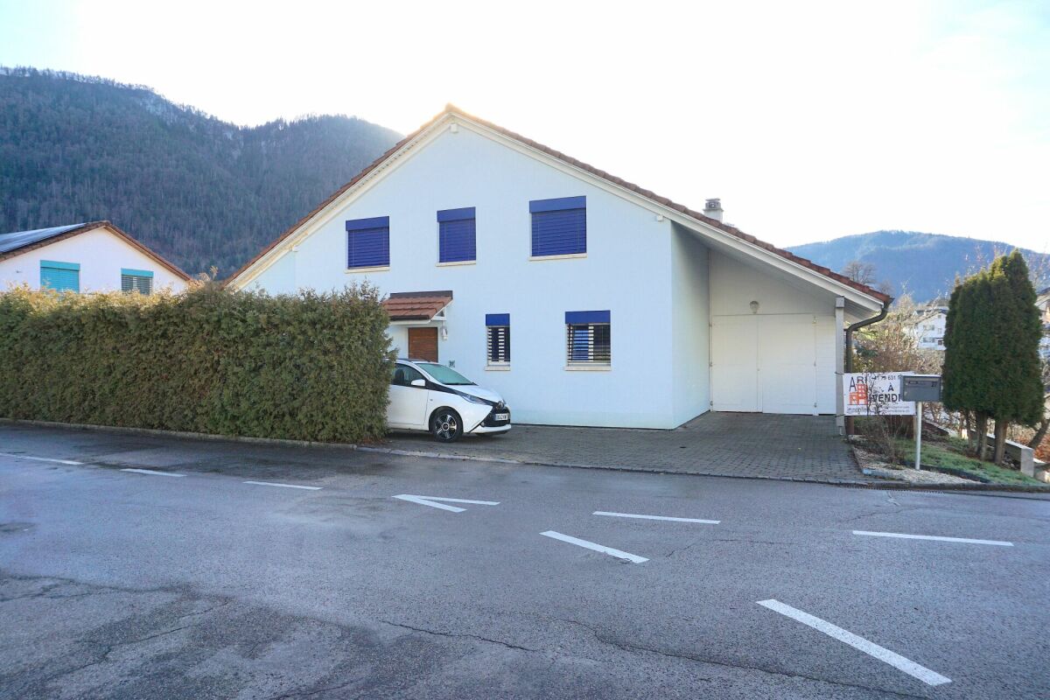
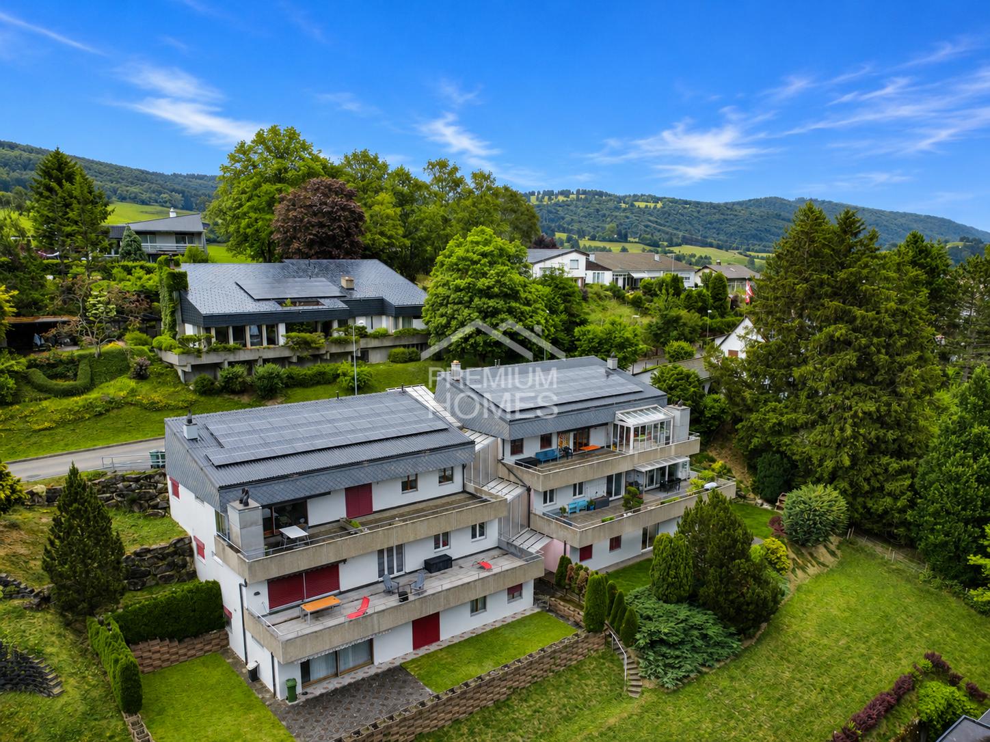
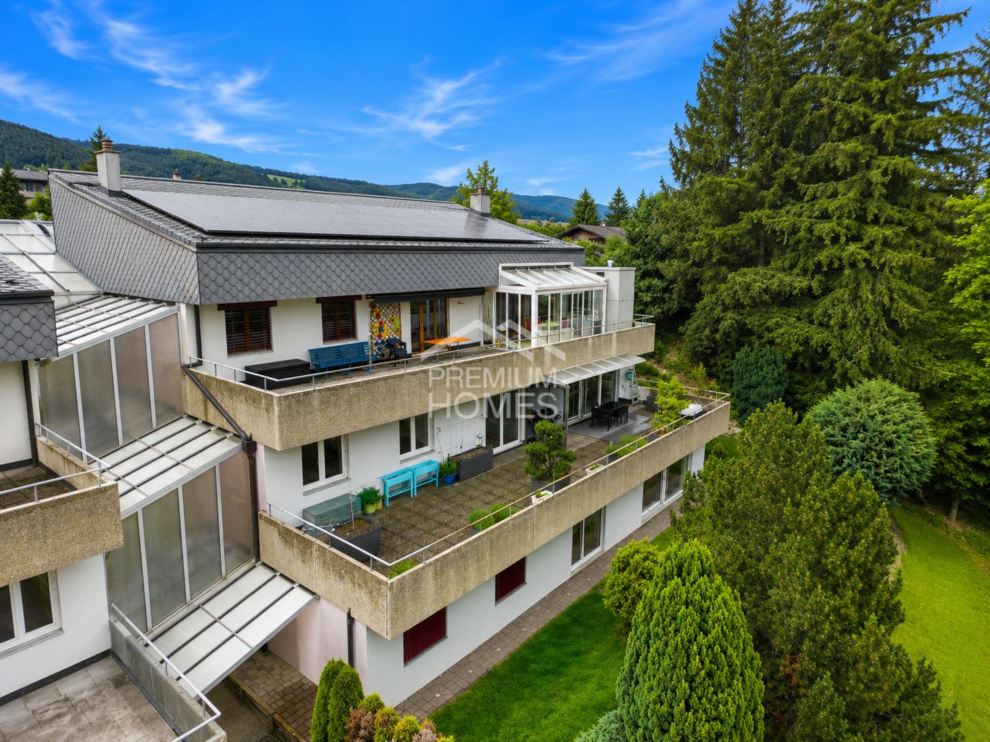
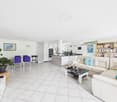
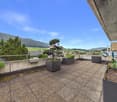
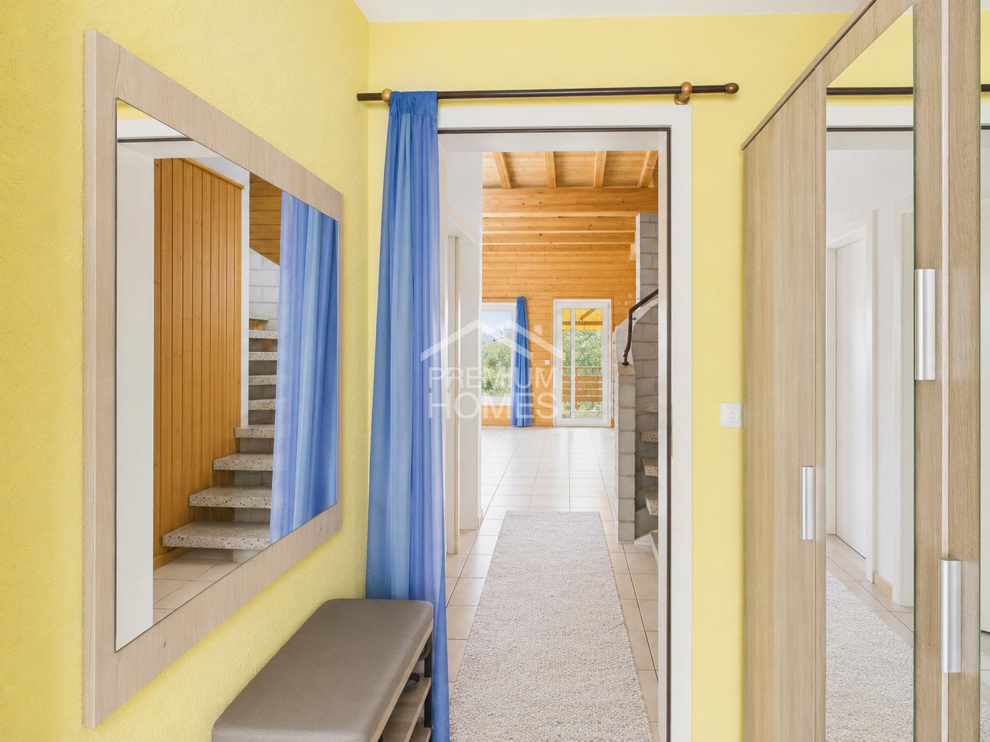
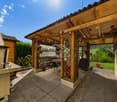
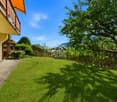
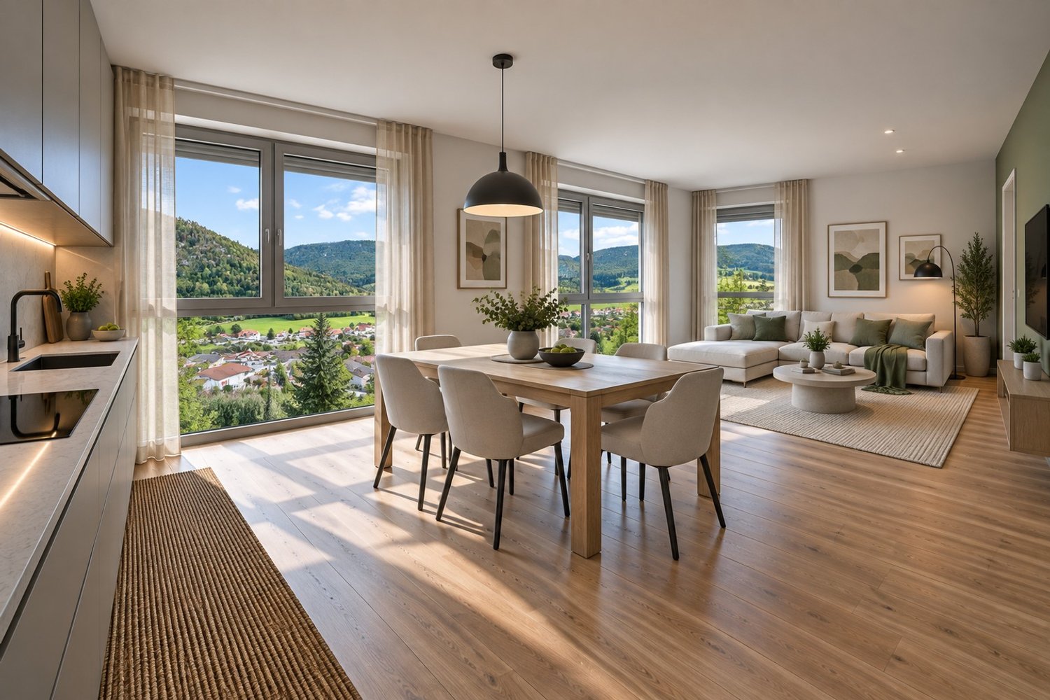
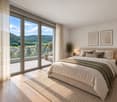
This exceptional terrace apartment combines spacious living, privacy, and an impressive view to create a unique living experience. Thanks to its elevated location, you can enjoy a dreamy panorama and numerous sunny hours on the extensive terrace every day. The light-filled rooms create a pleasant atmosphere and provide the ideal setting for relaxed hours with family and friends.The openly designed living and dining area is the heart of the apartment and convinces with its generosity and direct access to the outdoor area. The modern kitchen blends harmoniously into the living concept and offers plenty of space for culinary development. High-quality materials and a well-maintained construction standard ensure that you feel at home from the very first moment.Whether as a stylish retreat or a representative center of life - this terrace apartment meets the highest standards of comfort, view, and quality of life. A rare opportunity for all those who are looking for something special. So, no wishes are left unfulfilled. Take advantage and convince yourself! This PREMIUM HOMES offer includes: • Unobstructable view • Exclusive terrace location • Impressive sun terrace • High privacy • Spacious living area • Well-thought-out floor plan • Bright living rooms • All-day sunshine • Continuously renovated • Heat pump 2026 • Pleasant underfloor heating • Triple-glazed windows • Electric shutters • Energy-efficient solar panels • Fully equipped kitchen • Two comfortable bathrooms • Practical laundry room with washing machine • Net living area 120 m² • Gross living area 144 m² • Double garage excl. CHF 35'000.- Interested? We would be happy to take you through a non-binding viewing! Do you want to sell your house or apartment worry-free? We will tell you the current market value of your property, discreetly and non-bindingly! Are you interested in a first non-binding exchange of ideas? Don't hesitate and contact us. We look forward to hearing from you.

  • Balcony / Terrace
  • Garage
Patrice Bayard

Patrice Bayard

1 / 13
Patrice Bayard

Patrice Bayard

  • Parking space
  • View
  • Swimming pool
  • +1
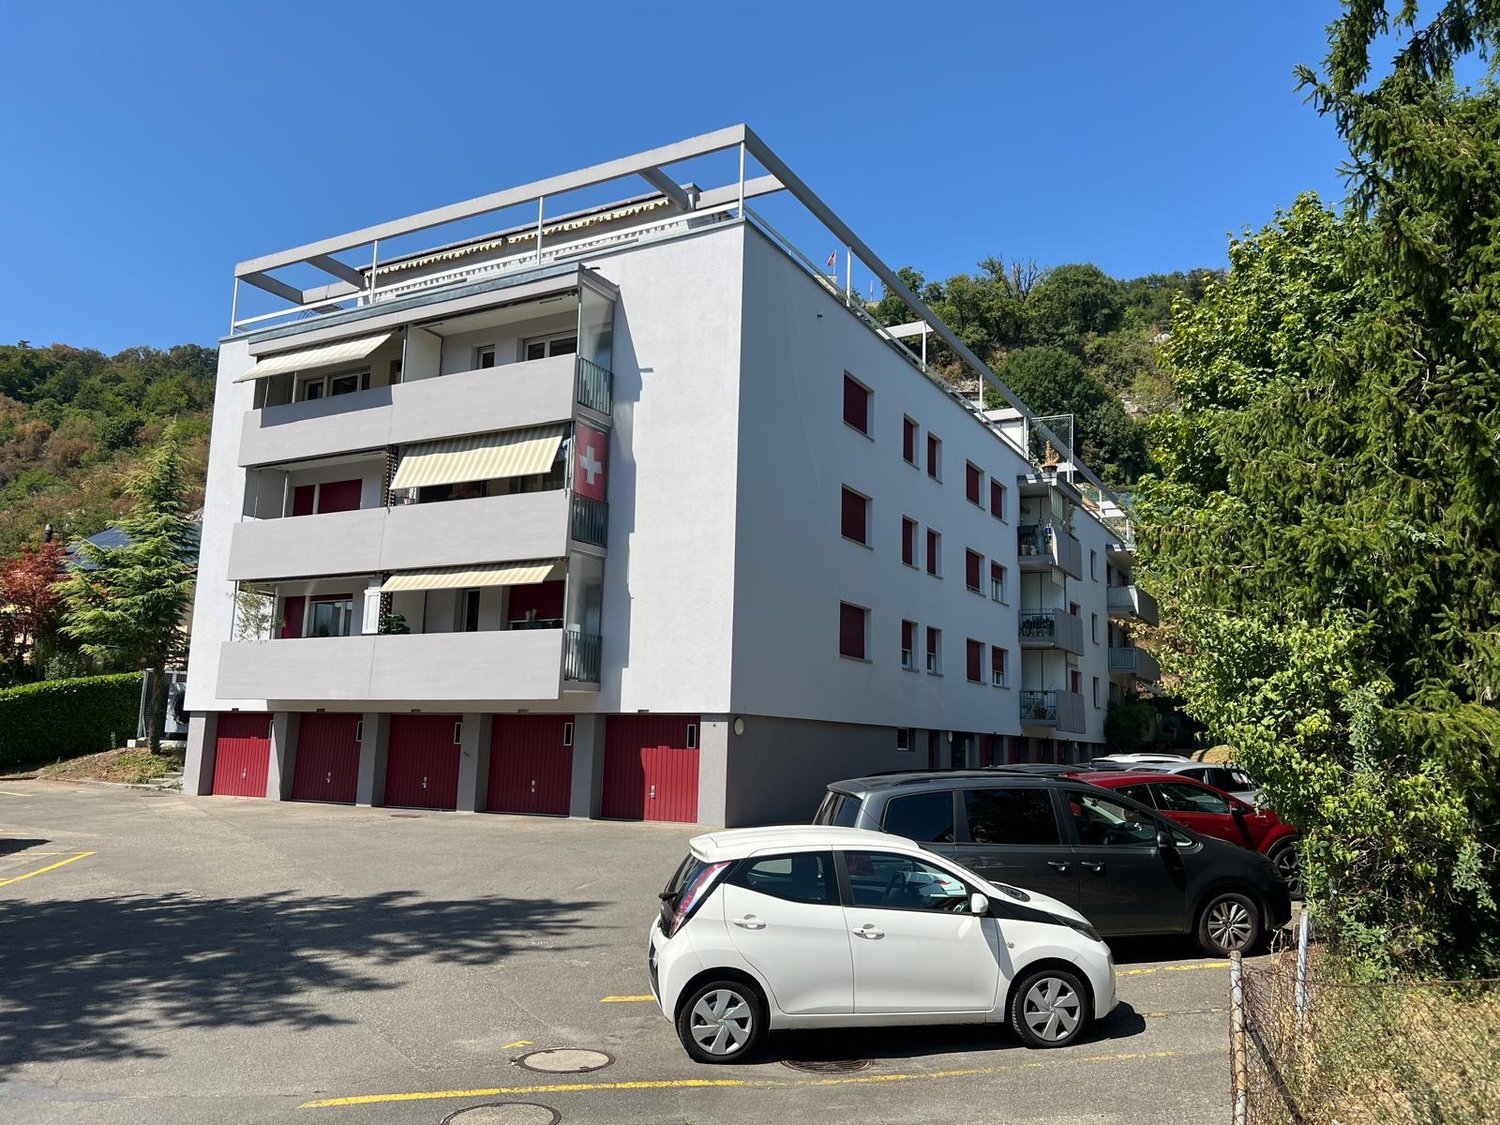
12 rooms300m²Price on request
CH, 2747 Corcelles (Bern)

A soul and light refuge in the heart of the Bernese Jura

In the heart of the Bernese Jura, in the charming village of Corcelles, this exceptional property combines the charm of heritage with the elegance of the contemporary.Surrounded by nature and bathed in light, it offers a privileged living space, where calm, space, and beauty unite in perfect harmony.Each space has been imagined, thought, and shaped with passion by its owner, the creator of a place where emotion and excellence meet.The majestic volumes and the omnipresent light create an atmosphere of elegance and softness.The spirit of the original stone subtly marries modern lines and noble materials. • Disabled access and internal elevator for absolute comfort. • Swimming pool spa and jacuzzi for exclusive relaxation moments. • Three refined bathrooms, fully equipped. • Seven spacious bedrooms, including a parental suite with dressing room and spa-inspired bathroom. • A majestic living room of over 100 m², bathed in light. • An architect-designed kitchen with central island, designed for conviviality and sharing.This exceptional property embodies the signature of Sotheby's International Realty:that of authentic luxury, where every detail tells a story and every space expresses an emotion.A unique place, designed for those seeking beauty, serenity, and the soul of great homes.

  • Parking space
  • View
  • Swimming pool
  • +1
1 / 13
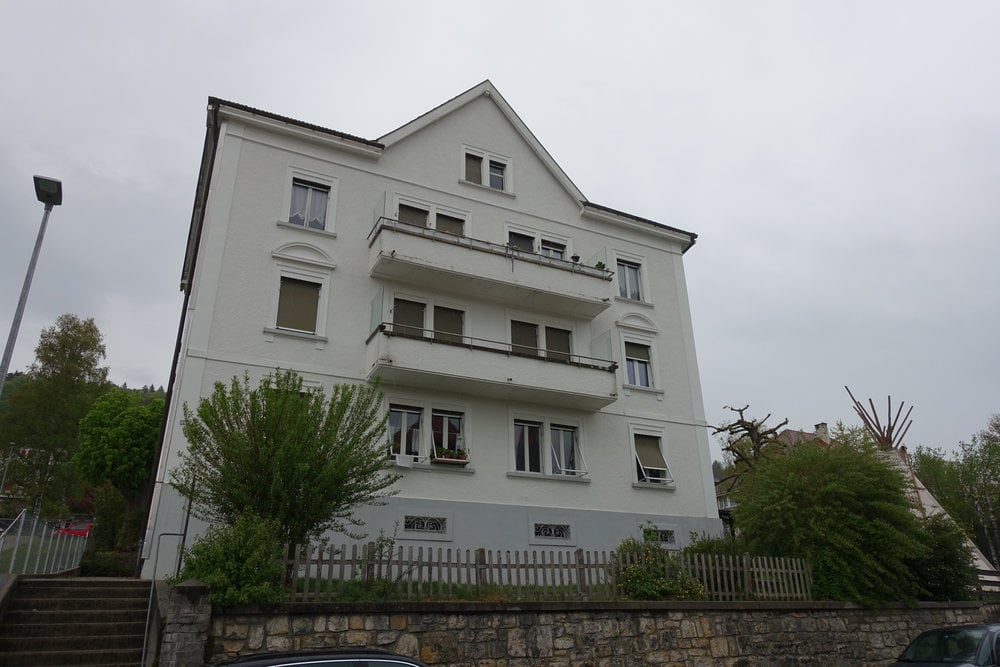
11 rooms166m²CHF 430,000.–
2740 Moutier

Large villa to renovate/transform for multiple projects

Moutier, recently attached to the canton of Jura, 30 minutes from Biel and 1 hour from Basel-Mulhouse airport, is a quiet place where it is good to live with all the advantages of a town (primary, secondary, and professional schools, shops, doctors, swimming pool, ice rink, equestrian center, tennis, etc.), without the disadvantages of a large city. Moutier and its region also host numerous companies and industries of significance. At the foot of Mont Raimeux and the Graitery, there are numerous possibilities for walks for outdoor activity enthusiasts.Built in 1934 and expanded in 1960, this atypical house is addressed to different profiles. Its particular history deserves to be told here to better understand its configuration. Initially, it was a single-family house to which, in 1960, an annex was added to accommodate the workers of the flourishing industries of the Prévôté. The owner had therefore set up a large refectory, a kitchen, and various bedrooms, all with water supply, to house and feed the workers. This part consists of 4 bedrooms, a small storage room, a large room, a kitchen, and two bathrooms.As for the main residence, it also has 4 bedrooms, to which are added a living room, a kitchen, and a bathroom.One can understand that this property could very well suit two families wishing to live under the same roof, but also more ambitious projects such as guest rooms, a seminar venue or retreat, an intergenerational housing, a social center, etc. Everything is open to those who will know how to make use of this particular place.The plot also offers a beautiful green space on the north side, which will perfectly suit children or animal owners. Outside, there are two comfortable cabins, both heated via the house's central system and connected to electricity. One can willingly set up a workshop or a carnotzet where convivial evenings with friends can be spent.Finally, the villa still has 3 garages and parking possibilities on the street.It is worth noting that a total renovation should be considered to deploy the full potential of this house.

Petermann Luc

Petermann Luc

1 / 10
Petermann Luc

Petermann Luc

  • Parking space
  • View
  • Elevator
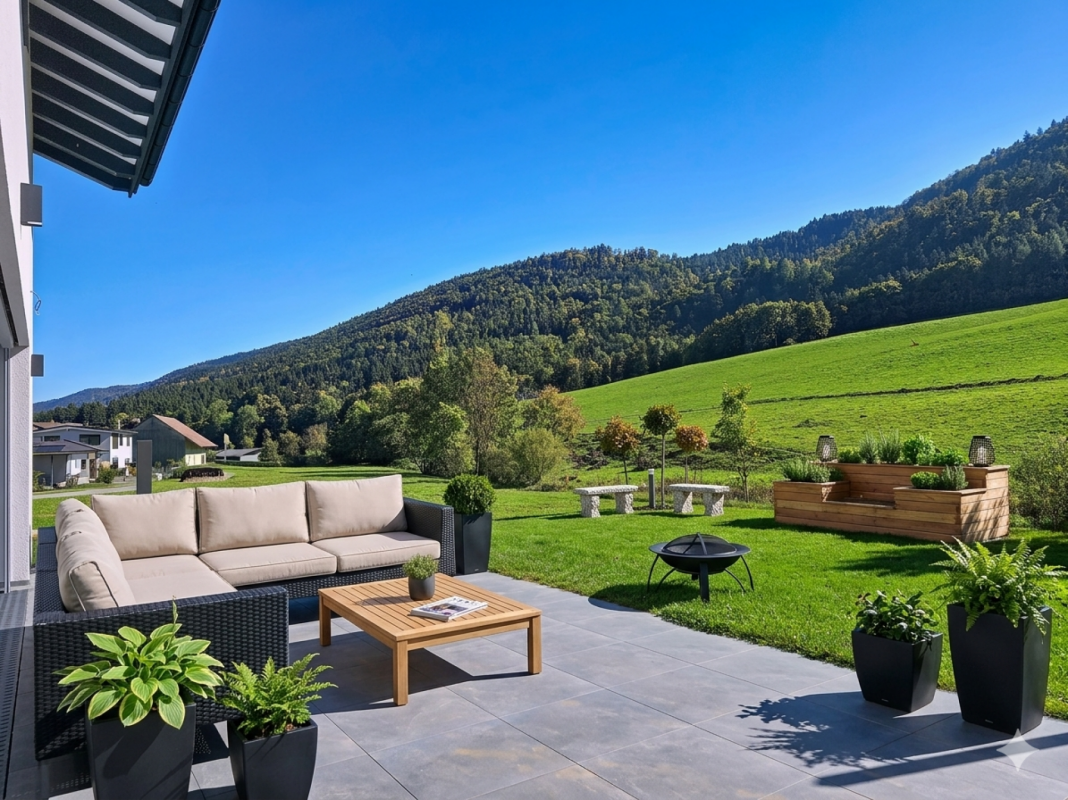
3.5 rooms79m²CHF 597,000.–
A Villeret, 2613 Villeret

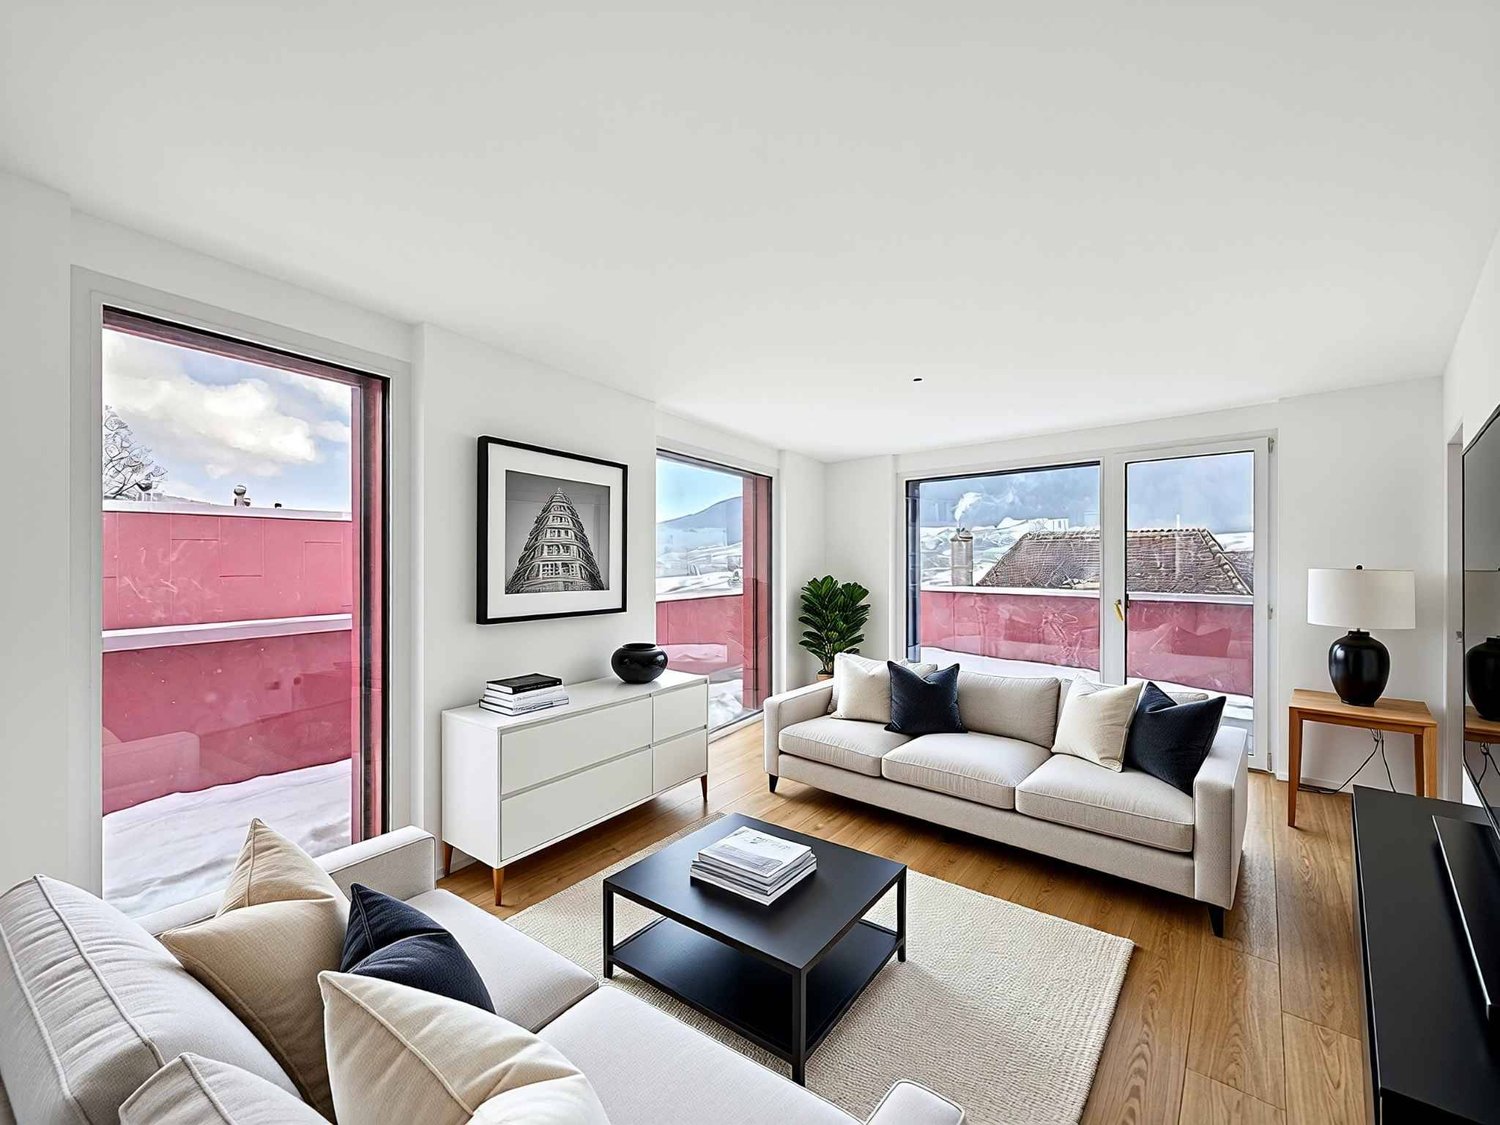
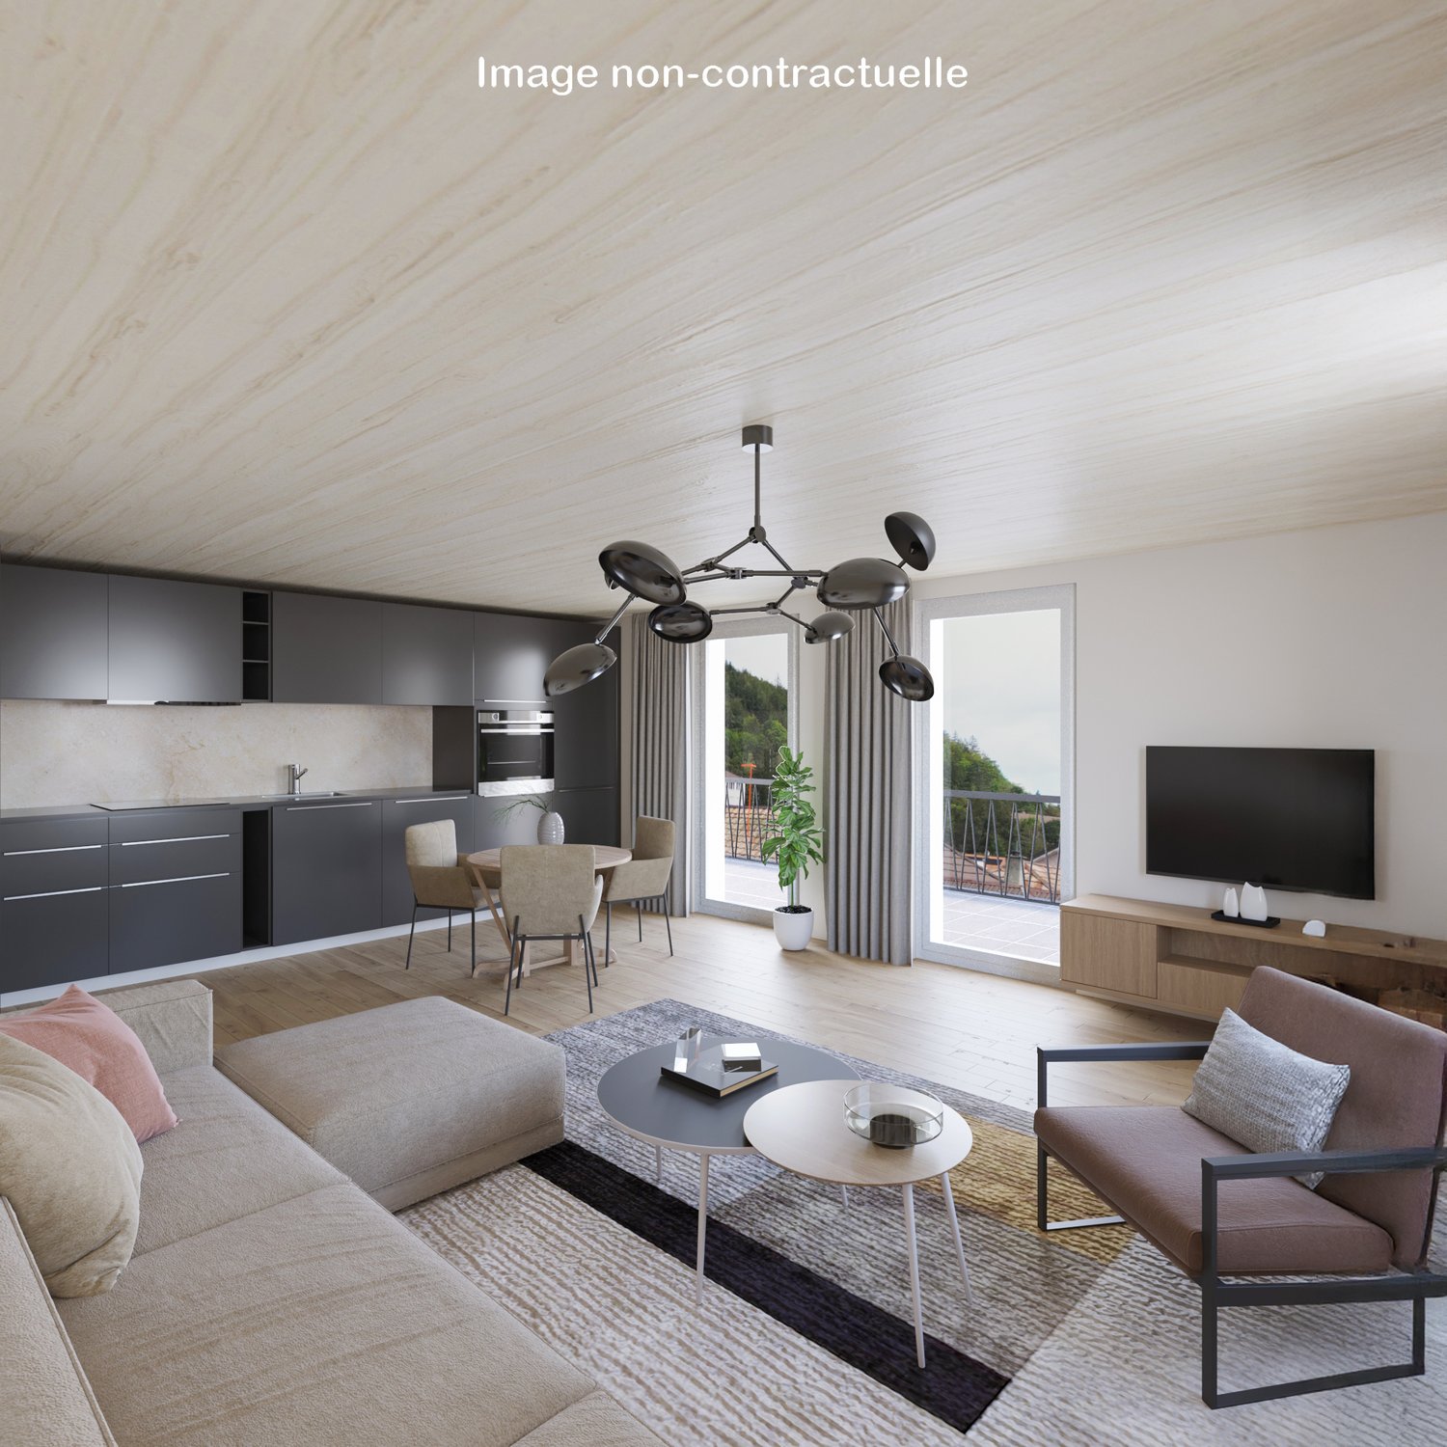
Elegant contemporary attic with large terrace

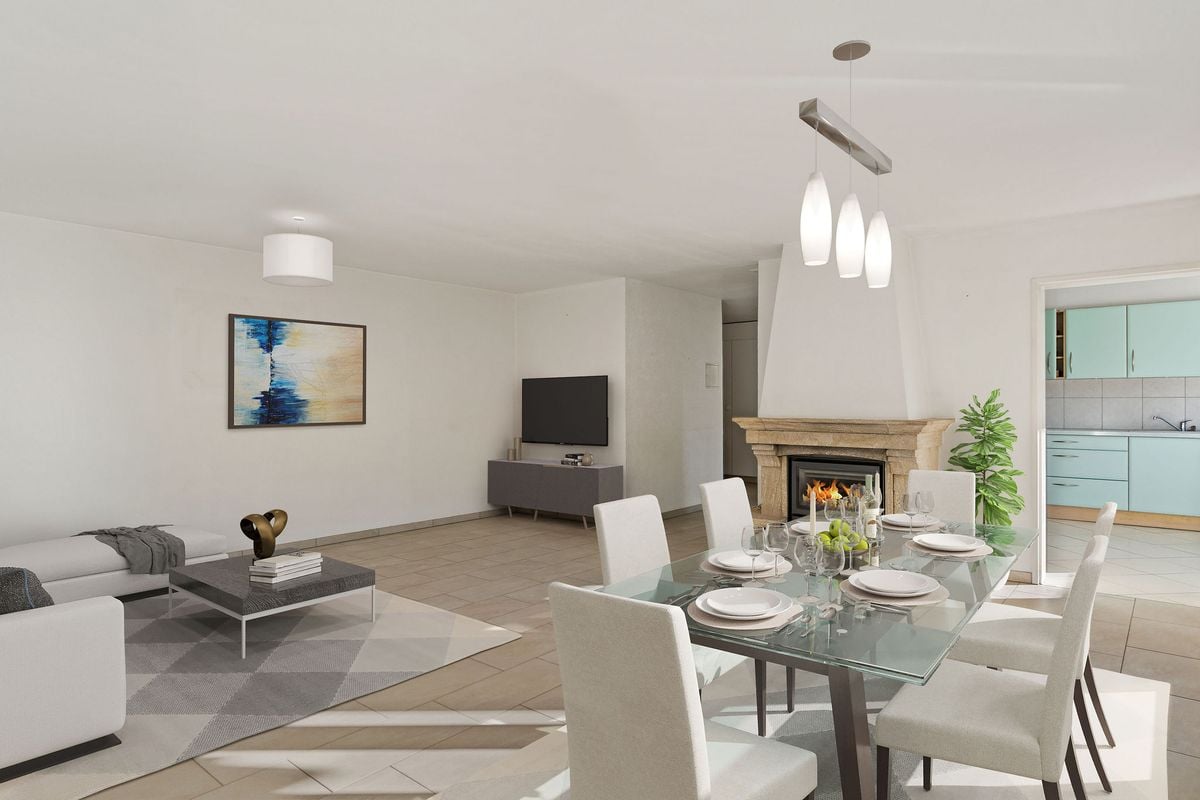
Located on the top floor of a contemporary residential building of high standing in Villeret, this superb 3.5-room attic apartment is entirely new and offers a rare quality of life, combining elegance, comfort, and serenity.From the entrance, the apartment seduces with its harmonious volumes, fluid circulation, and omnipresent brightness, made possible by a careful architectural design and large openings to the outside.The living space constitutes the heart of the accommodation, a spacious living room, accommodating a refined lounge and a convivial dining room, is arranged around a modern open kitchen, with purified lines and equipment designed for daily use as practical as aesthetic.The night area consists of two comfortable bedrooms, offering calm and intimacy, ideal for a couple or a small family or a home office. The shower room with WC, with contemporary finishes, reflects a choice of sober and current materials, in a spirit that is both elegant and timeless.A true privilege of this property, a large terrace of approximately 47 m², a natural extension of the interior space. This generous exterior offers an ideal setting to enjoy the beautiful days, receive in complete conviviality or simply savor moments of relaxation in a peaceful and cleared environment.The attic location gives the apartment an exclusive atmosphere, an appreciable tranquility as well as a feeling of space and freedom that is rare.To perfect this property, a private cellar as well as a parking space in the underground garage come to complete the whole, bringing an optimal living comfort and fully meeting current requirements.This turnkey apartment, with careful services, is aimed at a clientele looking for a permanent, elegant, and functional property in a sought-after residential area, close to amenities while benefiting from a calm and pleasant environment.Some images in the file have been created using virtual home staging and are non-contractual. They allow to project oneself into the potential of the apartment once the work is done.

  • Parking space
  • View
  • Elevator
Matt Morawski

Matt Morawski

1 / 41
Matt Morawski

Matt Morawski

  • Balcony / Terrace
  • Mountain view
5.5 rooms135m²CHF 660,000.–
2610 St-Imier

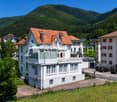
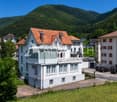
Detached house 5.5 rooms in St-Imier

Exceptional Opportunity: Detached Family House, renovated with Panoramic View! Rare for sale !To visit without delay !Availability : to be agreed !Discover this charming detached family house, built in 1958, offering a comfortable living space on 3 levels, with terrace and garden on a plot of 430 m2. Bathed in natural light, this 5.5 room house benefits from a useful surface area of 180 m2 and has been completely renovated to meet modern needs. Basement heated by two radiators. Outstanding Features : • Very well appointed kitchen with high-end Miele and Siemens appliances. • 3 spacious bedrooms, including a dressing room that can be used as an additional bedroom. • Modern bathroom with Italian shower, Japanese style WC and window for natural ventilation. • Bright living room of 28 m2 with rotating Swedish stove, ideal for moments of relaxation with the family. • Installation of 6 photovoltaic panels with battery, water softener and gas heating for optimal comfort all year round. • Artificial parquet on the ground floor and solid oak parquet upstairs for a touch of elegance. Ideal Location :Nestled in the heart of a peaceful residential area of St-Imier, this house offers a panoramic view of the majestic Chasseral massif and the surrounding forest. Close to all amenities, it offers a practical and pleasant living environment for the whole family. Charges 275 CHF / month Near : • Coop at 800 m2 • Migros at 1.5 km • Denner at 1.5 km • Train station 1 km • School 800 m2 • Primary school 1 km • Pharmacy • Post 1 km • 5 min drive to the ski slope • 10 min to the Chasseral massif • 10 minutes from Franches-Montagnes Detailed distribution ;Ground floor : • Entrance hall • Living room of 28 m2 with rotating Swedish stove, dining room • Balcony 10 m2 • Room 10 m2 with parquet floor • Kitchen 8.5 m2 with tiled floor • Modern bathroom with window, sink, Italian shower, Japanese-style toilet Floor : • Master bedroom of 15 m2 with solid oak parquet flooring • Dressing room that can be converted into a 20 m2 bedroom • 20 m2 garret Basement : • Corridor • 20m² room heated by a radiator • Large cellar of 10 m2 • Laundry room of 5.5 m2 • 11 m2 workshop • Technical room of 4.5 m2 Miscellaneous : • 2 parking places • Double-glazed windows and triple velux windows for optimal insulation. • All the rooms have been renovated. • Gas heating + 6 photovoltaic solar panels • Roof, insulation and tiles redone • Recent renovations in 2023 for the solar panels and in 2017 for the roof and facade, guaranteeing impeccable quality. Sale price : CHF 660'000 Don't miss this unique opportunity to own an elegant family home in a peaceful and unspoiled setting. Contact us today to arrange a viewing and discover the full potential of this exceptional property! Contact :Matt Morawski078 928 06 44matt@pdarboisimmobilier.chhttps://www.darboisrealestateagency.ch Do you want to put your property up for sale?Contact us without obligation and we will come and meet you to estimate your item for free! Technical data • Recent renovations in 2023 for the solar panels and in 2017 for the roof and facade, guaranteeing impeccable quality. • Double-glazed windows and triple velux windows for optimal insulation. • Gas heating + 6 PVs with battery • Roof, insulation and tiles redone Outside Possibility of building a parking space on the plot, offering convenient parking (like the neighbor) Works Recent renovations in 2023 for the solar panels and in 2017 for the roof and facade, guaranteeing impeccable quality.
  • Balcony / Terrace
  • Mountain view
1 / 6
8 roomsCHF 890,000.–
Rue Neuve 27, 2613 Villeret

Villeret, renovated single-family house with 2 apartments

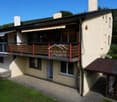
Ideally located in close proximity to Villeret train station, this villa benefits from a privileged location, combining tranquility and easy access to transportation and local amenities. The calm and green environment allows for a beautiful quality of life, while being just a few minutes from shops and necessary infrastructure.Currently undergoing complete renovation, the house consists of two apartments that can be easily combined into a large family villa, according to your needs.It features a heat pump system and solar panels installed on the roof, allowing for high energy efficiency. Additionally, it benefits from new insulation, guaranteeing energy savings and the absence of expenses to be expected for many years.The large living room bathed in light and the numerous amenities create a perfect harmony between modernity and comfort. The spaces have been designed to offer a warm and functional atmosphere, ideal for families or for a flexible layout according to needs.The south-facing garden offers beautiful sunshine throughout the year, with an unobstructed view of the Combe Grède.Interior distribution:Garden level: • Living room with access to the terrace/garden • Bedroom • Bathroom with shower • 2 cellars • Technical room Ground floor: • Entrance hall • Living room with stove • Open, fitted kitchen • Guest toilet • Office First floor: • Distribution hall • 3 bedrooms • Bathroom with shower In addition, it has a garage, several parking spaces, a woodshed, and a garden shed, providing practical comfort for daily life.Discover the villa from the comfort of your own home with the virtual tour. The images presented are not contractual.Do not hesitate to contact us to organize a visit and discover the full potential of this villa.
Travel time
-
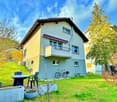
  • Yellow house with green shutters, driveway, grassy lawn, tree, mountains in the background
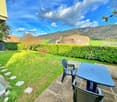
  • Green lawn, tree, bushes, houses in the background, mountains
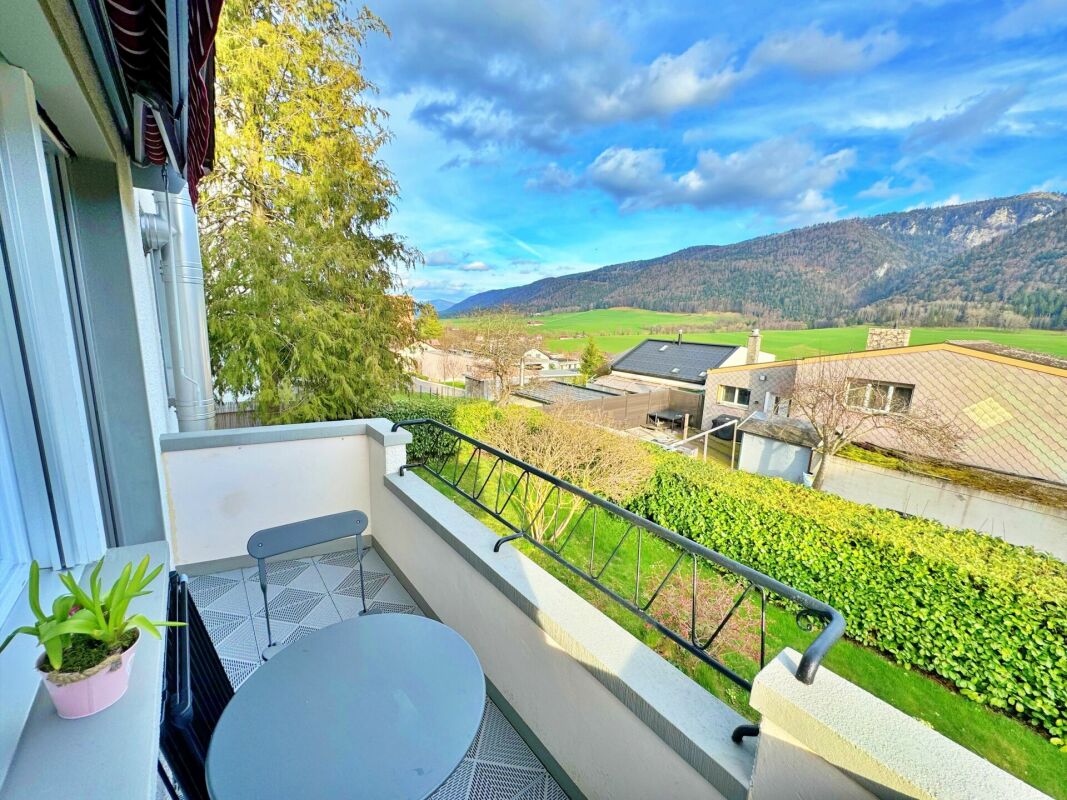
  • Terraced house, wooden fence, tiled terrace, two chairs, mountain view
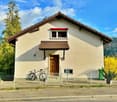
  • Detached house, white walls, brown roof, wooden door, driveway, trash bin, green grass, fence, distant mountains
  • A room with a wooden table and chairs, a fan, a clock, and a wooden structure with a cartoon character on it.
  • Dining room with wooden floor, round table, chairs, chandelier, desk, computer, office chair, windows with curtains, picture frames, wooden cabinet
  • living room with a gray sofa, a glass coffee table, a wooden floor, a chandelier, a picture frame, a cabinet, and a window with white curtains
  • modern kitchen with wooden cabinets, granite countertop, dishwasher, washing machine, oven, sink, faucet
  • Empty room with wooden floor, white walls, large window with white curtains, ceiling lights, white radiator, sofa with blue and white striped cover
  • empty room, wooden floor, white walls, exercise equipment, window with curtains, radiator
  • Bathroom with bathtub, toilet, sink, and shower curtain
  • tiled floor, white walls, wooden floor, white doors, ceiling light
  • empty room, wooden floor, white walls, white ceiling, white curtains, white radiator, lamp
  • wooden bed, wooden nightstand, wooden cabinet, mirror, chair, chandelier, window with curtains, picture frame
  • kitchen with white tiles, white cabinets, black countertop, white oven, microwave, refrigerator, wooden table, stools
  • modern kitchen with white cabinets, tiled floor, window with view, white appliances
  • Staircase with blue handrail, white tiles, wooden door, decorative vases, and a blue mat.
  • kitchen with white appliances, dining table, chairs, wooden cabinets, chandelier, windows, paintings
  • Laundry room with washing machine, dryer, sink, shelves, and cleaning tools
  • Workshop with tools, shelves, workbench, chair, and a window
  • 3 story house, yellow exterior, red roof, green shutters, driveway, garden, mountain view
  • yellow house, green shutters, wooden door, steps leading to the entrance, surveillance camera
  • 2 story yellow house, green shutters, garage, driveway
1 / 23
7 roomsCHF 730,000.–
2605 Sonceboz-Sombeval

Two-family house with garden, outbuilding, terrace, and garage

SAINT-IMMO Agence immobilière Sàrl proposes to you in exclusivity this beautiful two-family house located in Sonceboz. Composed of two apartments, a dependency, and a beautiful space in the basement with independent entrance, this property offers an ideal living space for a family or a real estate project with potential.The house consists of two 3-room apartments, each with an entrance hall, two spacious and bright bedrooms, a pleasant living room, a fitted kitchen, and a bathroom.The basement houses a large laundry room/heating room, a workshop, a guest toilet, and a vast living room with independent entrance, kitchenette, and storage room. This last space can be arranged according to your needs: professional activity, independent studio, or another project.Insulated attic.The exterior of the house offers a practical and pleasant space, including a dependency (with a covered terrace and a DIY/storage room), a second small terrace, a garage, two parking spaces, and a beautiful garden with an area of 305 m2.This property has been regularly maintained by the owners and presents a strong potential, with many possibilities for development: renting the second apartment to generate rental income, combining housing and professional activity, or creating an independent studio in the basement part.Virtual tour available on our website. Complete file on request.Contact us today to organize a visit and explore its unlimited potential! For more information: SAINT-IMMO real estate agency Sàrl, Rue de la Gare 1, 2610 St-Imier

  • Detached house, elevated position, large driveway, large front terrace, surrounded by greenery
  • grassy hill with steps, house at the top
  • Large garden, with a pathway, a green shed, a stone wall, grass, trees, mountains, and a clear sky.
  • empty hallway, brown wooden doors, tiled floor, wooden beamed ceiling
  • Open floor plan, wooden parquet floor, double doors, arched entryway, sliding glass doors, large windows
  • empty room, white walls, wooden floors, fireplace
  • white kitchen with tiled flooring, tiled backsplash, built-in cabinets, a wooden beam ceiling, gas stove, dishwasher, and a large island
  • empty room, wooden parquet floor, large window, wall with a radiator, light from the window
  • large bathtub, two wash basins, radiators, mirror, radiators, tiles
  • hardwood floor, exposed wooden beams, large windows, fireplace
  • Empty room with wooden floors, white walls, double window, closed door, and heating radiator
  • tiles floor, wooden ceiling, tile and parquet floor, two doors and stairs leading to the upper floor
  • an empty room with wooden floors, pink wall with cartoon character and white radiator
  • empty room, skylight, wooden floor, white walls, radiator
  • empty room, green wall, wooden wall, wooden floor, radiator, skylight
  • empty room, wooden floors, white walls, skylight, three doors leading to other rooms
  • open floor plan, tiled flooring, white walls, hallway, doors
  • tiles, shower, sink, toilet, wall mirror, wooden ceiling, wall lamps
  • Stone wall, wooden door, balcony, tiled floor
  • 3-storey villa with balcony, located on hill with surrounding nature
  • House with brown roof, surrounded by mountains, grassy area, pathway leading to house, greenery in foreground
1 / 21
9 rooms384m²CHF 870,000.–
2615 Sonvilier

Charming 9-room family house (approx. 384 m2) with large garden and terrace

SAINT-IMMO Real Estate Agency Sàrl offers you exclusively this charming 9-room family house (approx. 384 m² living area) ideally located with south exposure and unobstructed views of the Saint-Imier valley.The basement offers multiple functional spaces, including a storage room, a wine cellar, a heating room, a laundry room, and a workshop / oil tank room. This level also includes a spacious room of 17 m², a bathroom, and a beautiful living room of 29 m², equipped with a fireplace and exposed beams, with direct access to the garden.The ground floor includes a large entrance hall, an open kitchen with dining area, a living room with solid wood flooring and exposed beams, as well as a library with a fireplace, creating a cozy reading nook. This level also includes a spacious room of 24 m² with direct access to the bathroom and a separate WC. A large balcony, accessible from the living room and dining area, provides additional outdoor space.On the first floor, you will find three beautiful rooms and two large attic spaces.Outside, you will enjoy a large garden plot of 1,578 m², a 25 m² terrace, and a second, shaded terrace under the balcony. A beautiful pedestrian path leads to the south entrance of the house.There is a possibility to separate the basement from the rest of the house to create an independent apartment.In addition to the usual maintenance work, the owners have undertaken a major renovation of the property in 2019-2020.It is possible to rent a double garage located north of the property.A virtual 360° tour is available on our website.Complete documents and plans are available upon request.With its dominant position, large garden, and beautiful rooms, this house represents a great opportunity not to be missed. Schedule a visit today to discover this property and appreciate its full potential!

Suggested properties for you based on search results

Other interesting objects