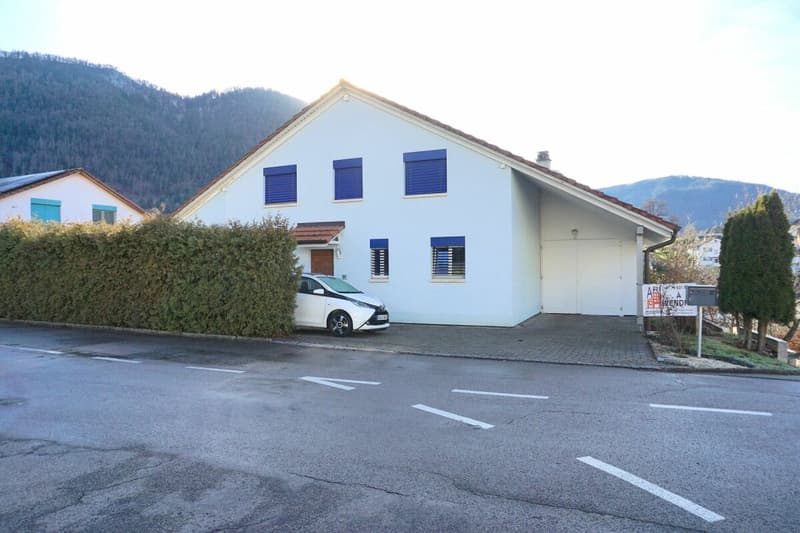
"ARI-251 - Spacious eco-responsible family villa (PAC) in the sought-after district of Moutier"
Address
Champ-Faudin 27, 2740 MoutierTravel time
- 12 min.Station: Moutier
Surrounding information
Supermarket
6 min.MigrosPharmacy
6 min.AmavitaSchool
5 min.École Prévôtoise MoutierPublic Transport
3 min.Crèche
Times refer to the route on foot.
Price
- Purchase price:
- CHF 810,000.–
- Notify on price drop
Main information
- Availability:
- By agreement
- Type:
- Single house
- No. of rooms:
- 6
- Number of bathrooms:
- 2
- Number of floors:
- 3
- Surface living:
- 240 m2
- Land area:
- 589 m2
- Volume:
- 1104 m3
- Year built:
- 2001
Characteristics
Balcony / Terrace
Washing machine
Tumble dryer
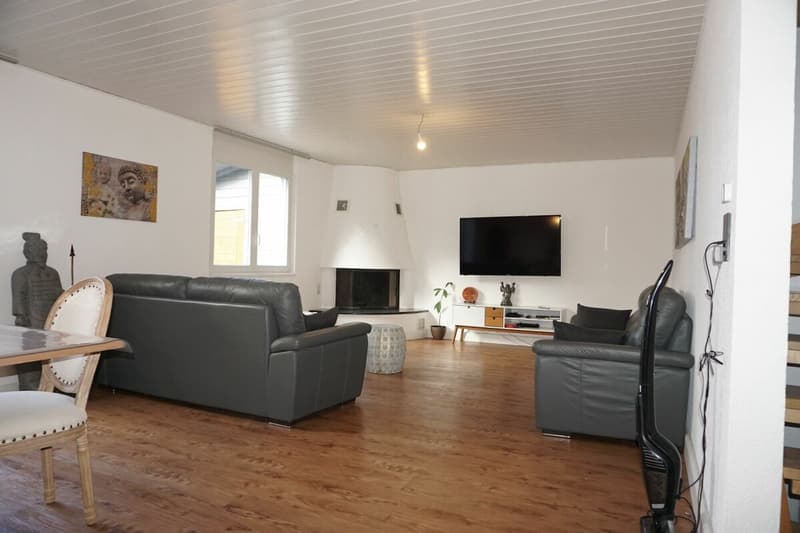
Fireplace
Mountain view
Wheelchair access
Quiet neighborhood
Child-friendly
Parking space
Garage
Documents (0)
Description
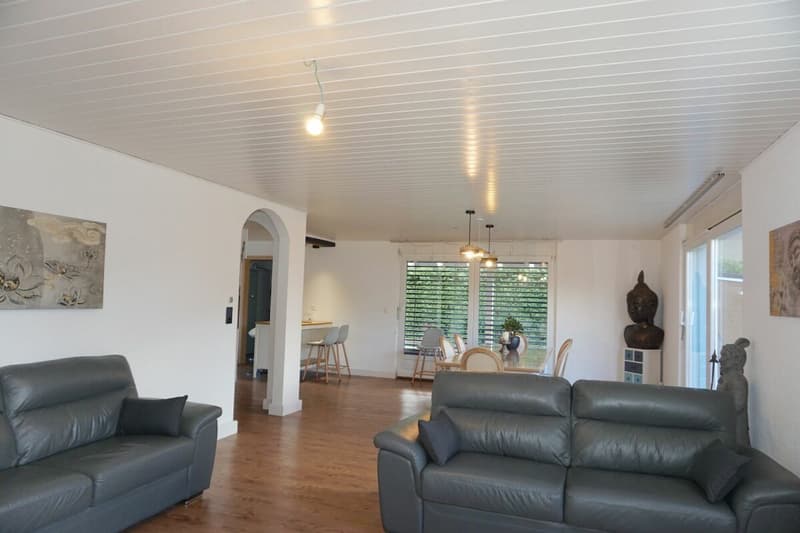
The ideal living environment for your family awaits you at Champ-Faudin 27 in Moutier. This beautiful single-family home with 6.5 rooms and 240 m2 has been designed to offer each person their own living space, while prioritizing shared moments. Built in 2001 and perfectly maintained, it wonderfully combines volume, modern comfort, and safety for children.
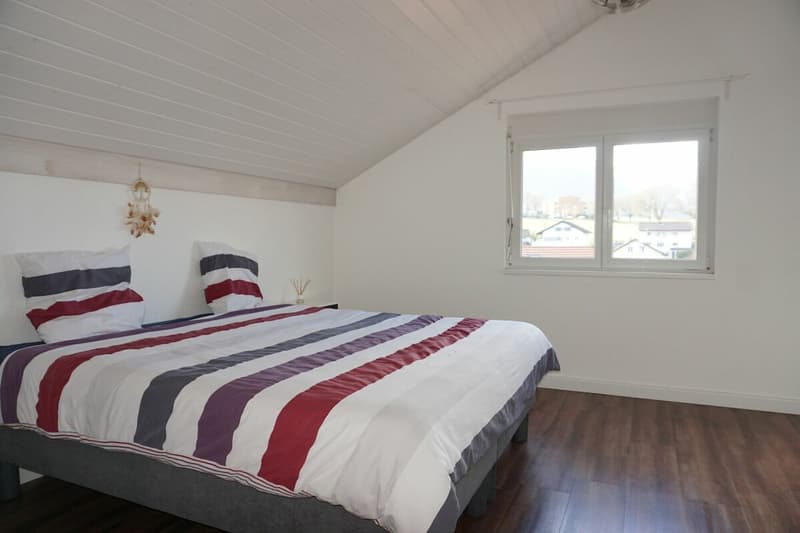
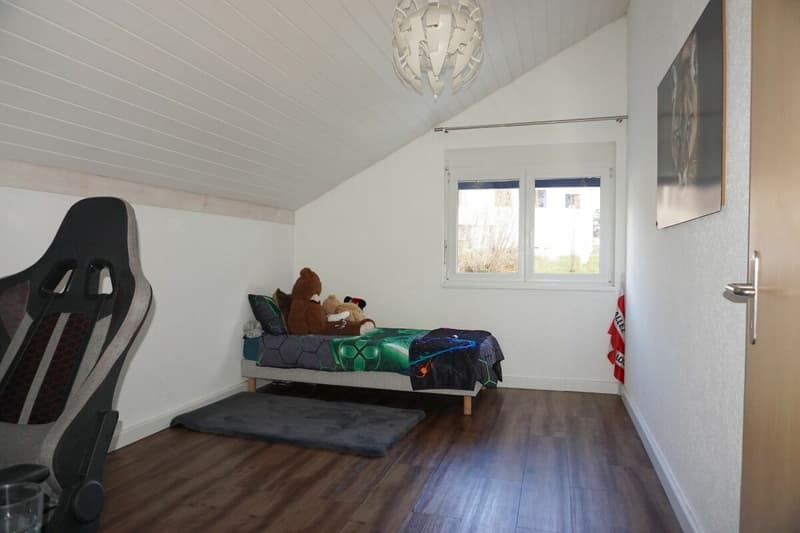
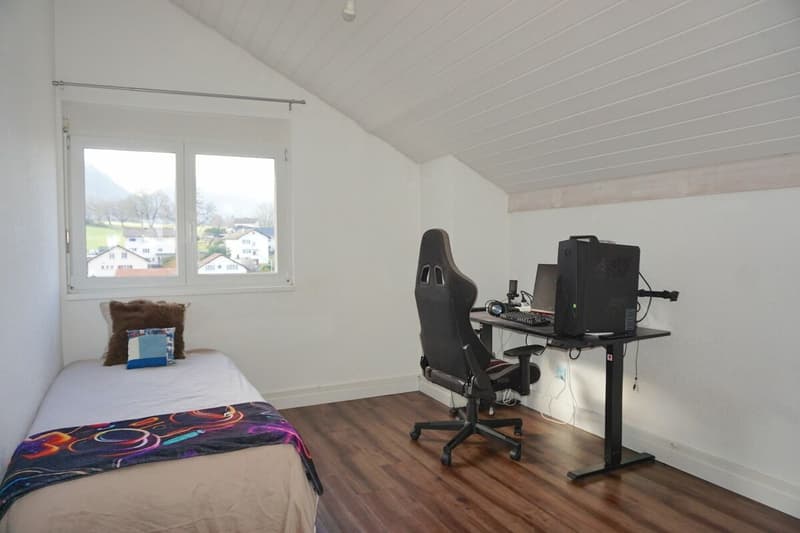
Why your family will love it- Space to grow: The 240 m2 offer large rooms and spacious bedrooms where each child can create their own universe.
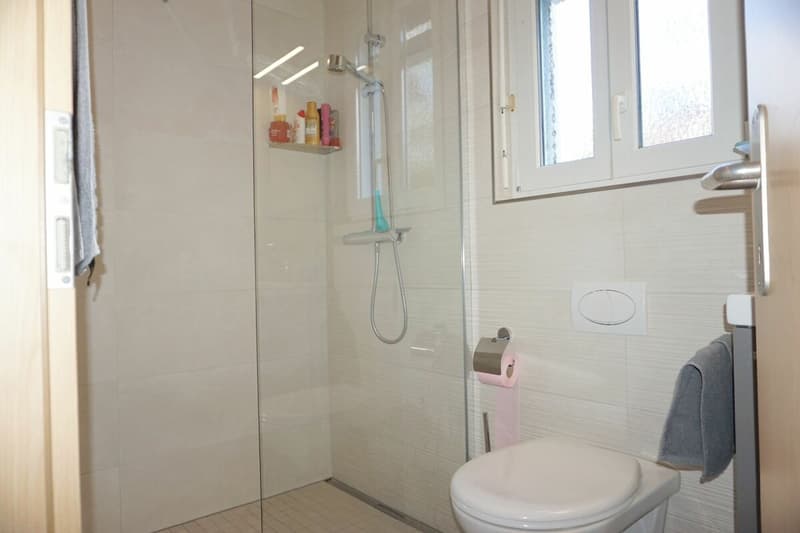
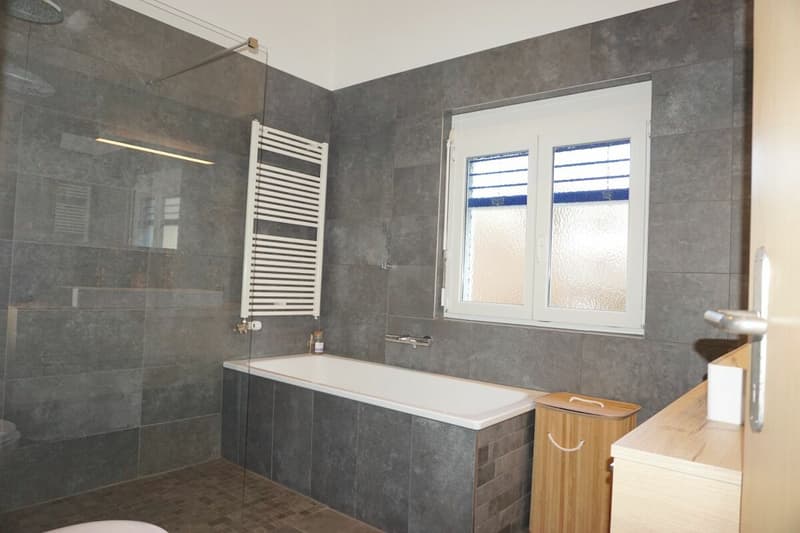
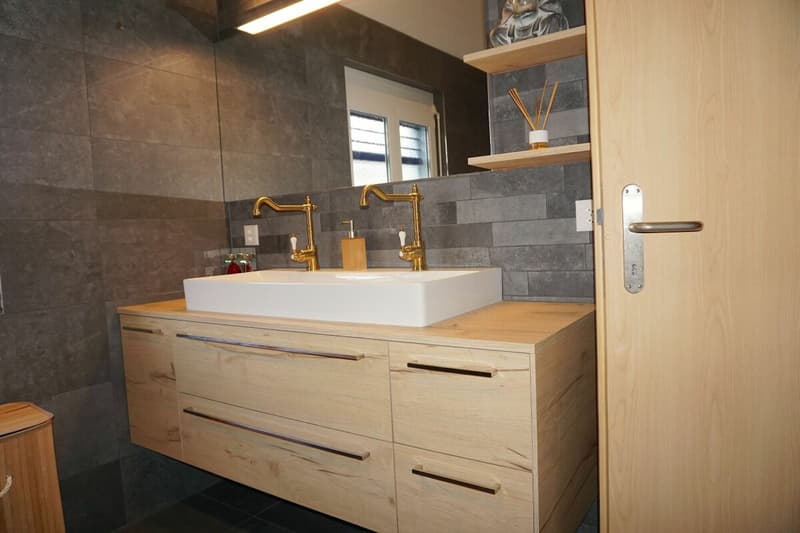
- Smooth daily life: With 2 complete bathrooms, the morning rush becomes a distant memory for the whole family.
- Safety and ecology: The heating by heat pump ensures a healthy and warm climate, while preserving your family budget.
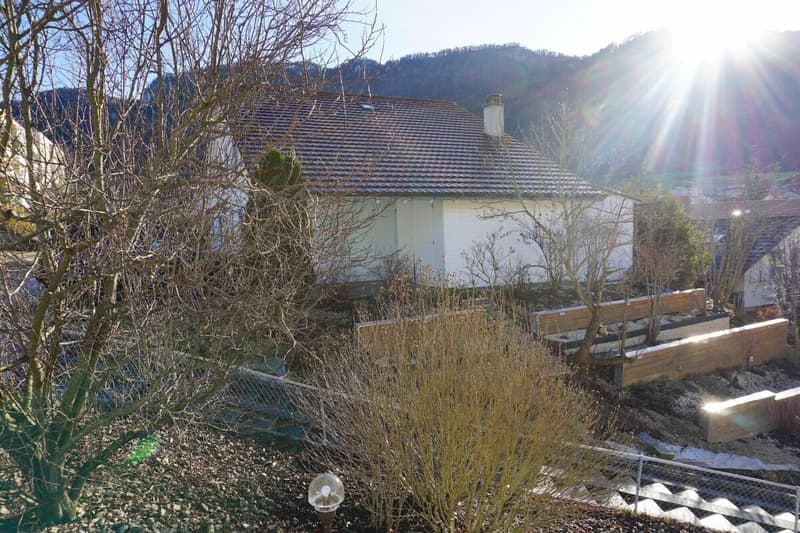
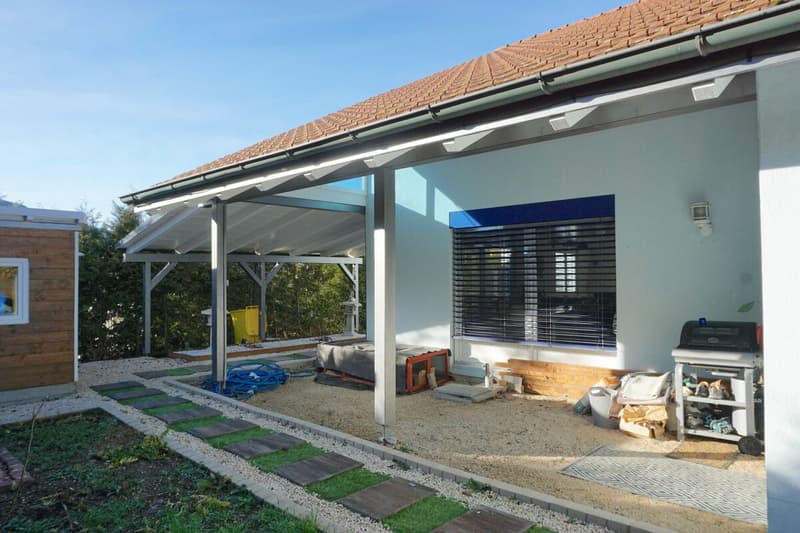
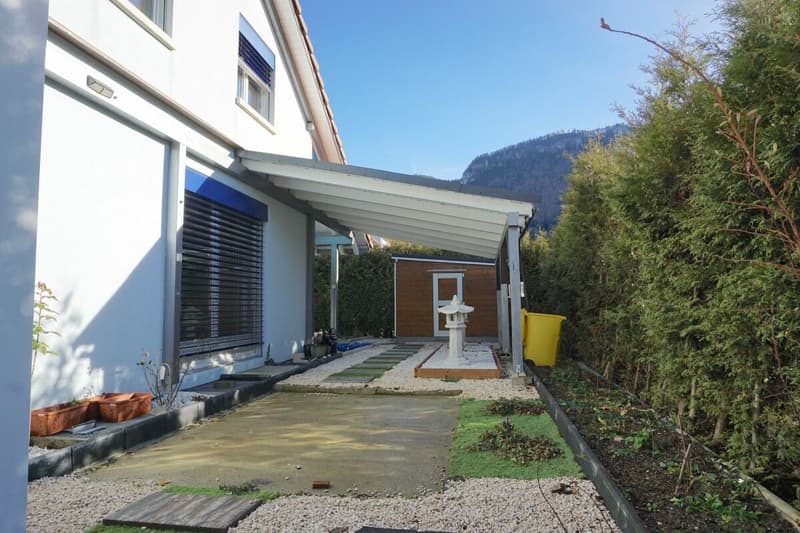
- Outdoor relaxation: The partially covered terraces offer a perfect space for family barbecues.
- Practical everyday life: The large garage of 24.50 m2, the carport, and the outdoor parking space make it easy to load shopping, bicycles, and strollers.
Nestled in the highly sought-after residential area of Champ-Faudin, this property offers absolute tranquility while being in close proximity to essential amenities. Your children can reach schools on foot and safely. Shops, public transportation, and the train station are just a few minutes away, allowing you to easily reconcile professional and family life without always relying on the car.
This villa is the perfect nest for your growing family. A rare opportunity on the market!
Ground floor (85 m2)- Entrance hall of 7.60 m2;
- Living room with fireplace and dining room of 40 m2;
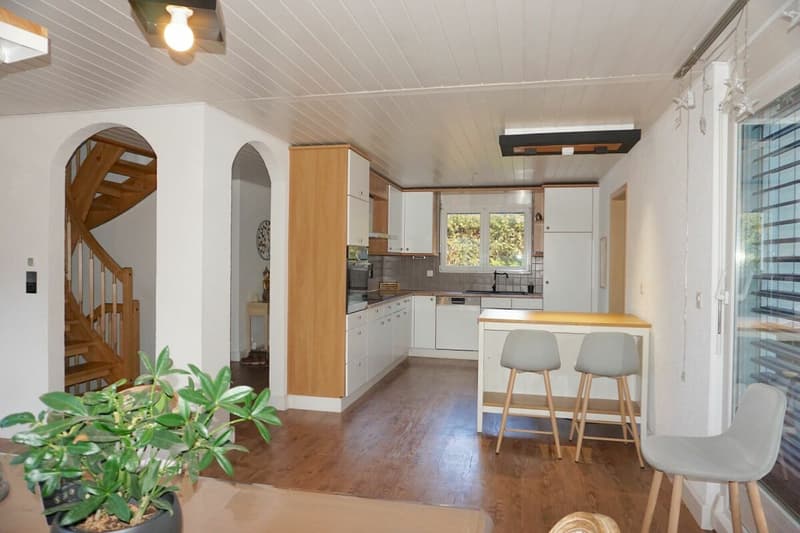
- Open kitchen to the living room of 14 m2;
- Cellar/laundry room of 8 m2;
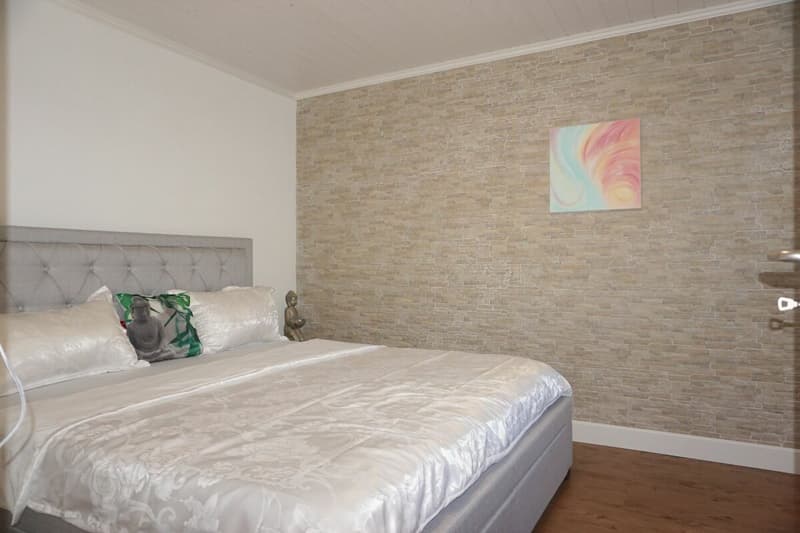
- Bedroom 1 of 12.20 m2;
- Bathroom with WC-shower of 3.20 m2.
- Central distribution of 8 m2;
- Bedroom 2 of 15.40 m2;
- Bedroom 3 of 14 m2;
- Bedroom 4 of 11.30 m2;
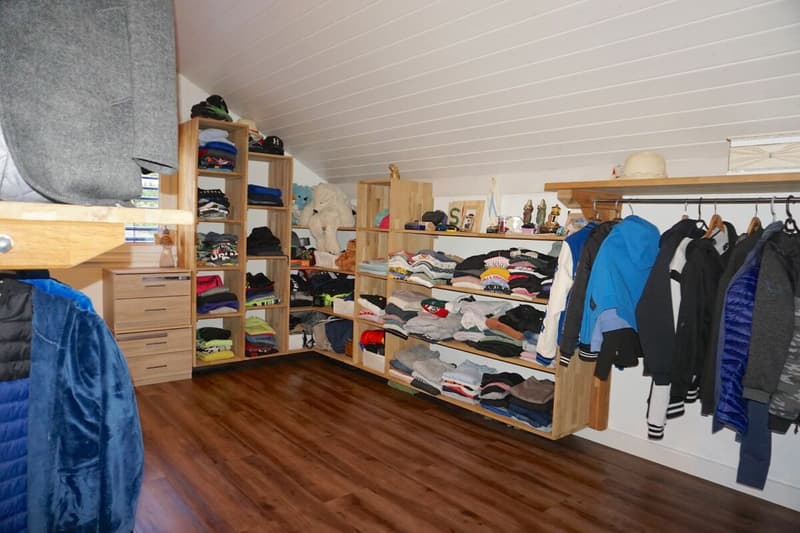
- Bedroom 5 (dressing room) of 13.30 m2;
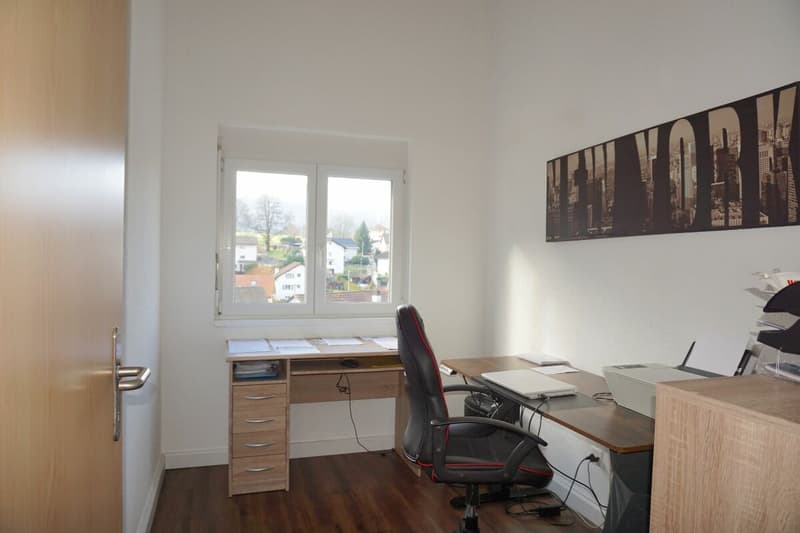
- Office of 6.40 m2;
- Bathroom with WC-shower and bathtub of 7 m2.
- Central distribution of 9.90 m2;
- PC shelter, storage room of 7.50 m2;
- Wine cellar of 7.60 m2;
- Storage room of 6.80 m2;
- Storage room of 8 m2;
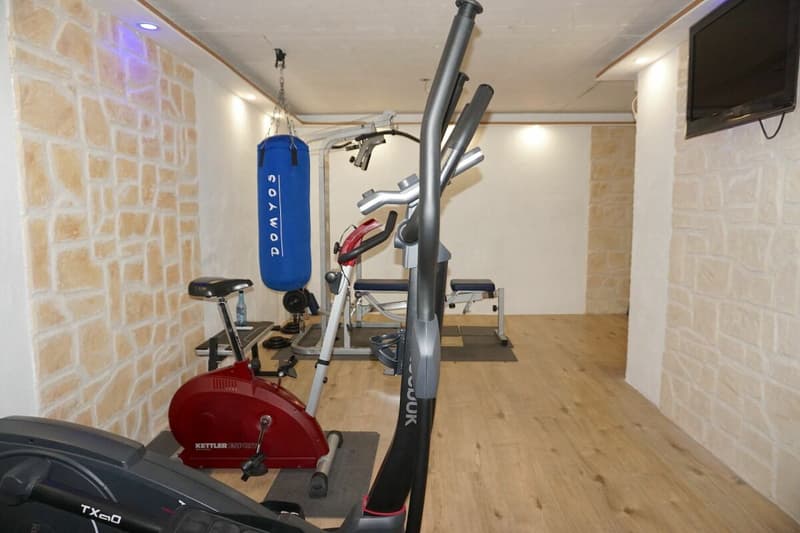
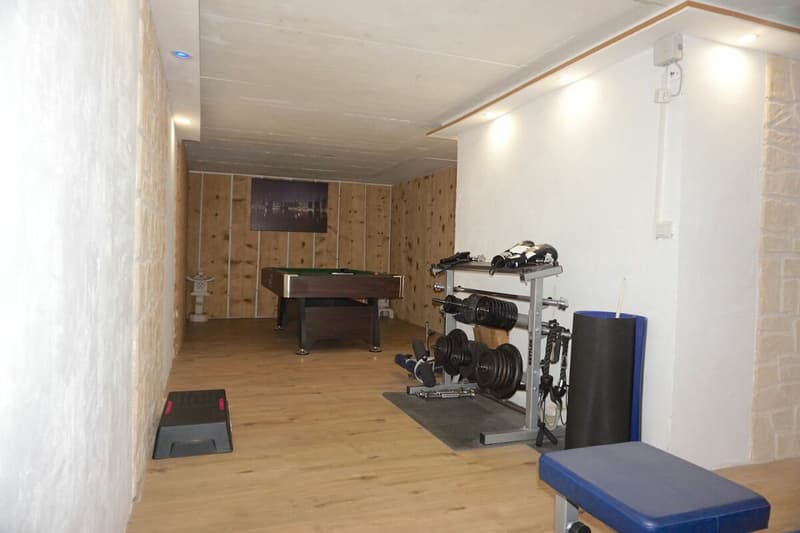
- Large play and fitness room of 35 m2.
- Garage with storage room of 24.50 m2;
- Carport;
- Parking spaces in front of the house;
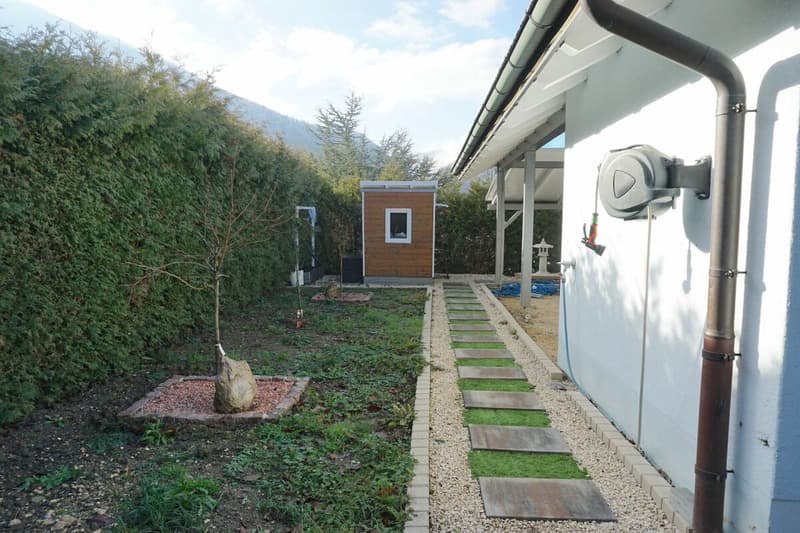
- Garden shed of 4 m2;
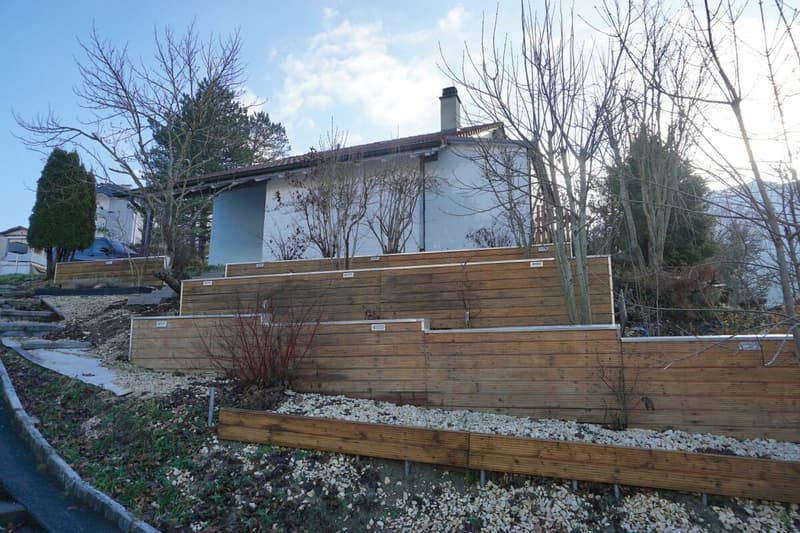
- Partially covered terraces of 87 m2.
Mortgage Calculator
From dream house to home ownership: the mortgage calculator can help you estimate the affordability of this property.

Create an account for more options
Create your account to manage your favorites across all devices, keep track of your search alerts, and never miss an update. Everything you need for your home search, all in one place!

Contact
Alain Rimann
- Listing ID
- 4002752519
- Object ref.
- ARI-251