36 results - Properties for sale with Balcony / Terrace, New building: District Jura bernois

New building
1 / 5
4.5 rooms100m²CHF 595,000.–
Premium
Rue de Pierre-Pertuis 24, 2605 Sonceboz-Sombeval

Bright 4.5-room apartment on the edge of the forest

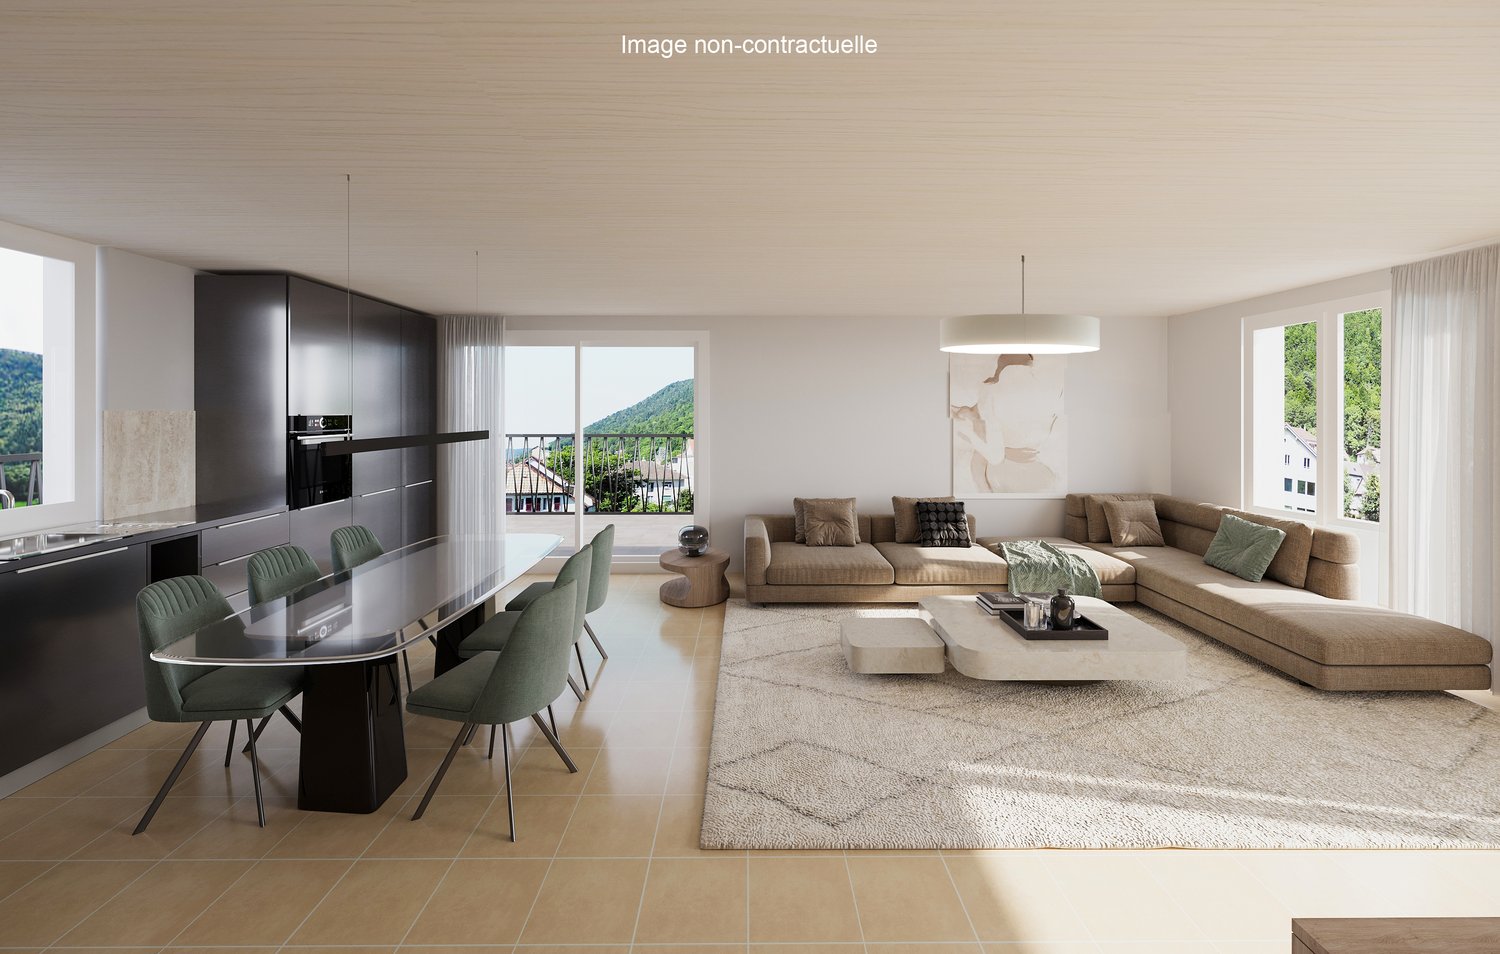
Discover this superb 4.5-room apartment on the 1st floor of a new building in Sonceboz-Sombeval. With its 100.3 m² of living space and a beautiful covered terrace of 12.5 m², this modern property combines comfort, brightness, and a privileged living environment.The apartment consists of: • Entrance hall of 11 m² • South-facing room of 12.5 m² • Large parental bedroom of 16 m² with adjacent bathroom • Separate WC with shower • Fully equipped open kitchen to a bright living room of approximately 40 m² • Through terrace of 56 m² A cellar and an elevator serving the floors complete this property.*Outdoor parking spaces are available at an additional cost of CHF 10,000.-, as well as individual garages at a price of CHF 25,000.-.Location and projectAlthough located on the road, the building enjoys a particularly pleasant environment, on the edge of the forest and with an unobstructed view of the surroundings. Its south-facing orientation and large openings offer beautiful brightness throughout the day.This rare property is suitable for both families and individuals seeking a comfortable and easily accessible home. It represents a great opportunity to acquire a new apartment in a calm and green environment.With the main construction work now completed, the work is progressing according to the planned schedule for delivery in spring/summer 2027. The choice of materials for a large part of the finishes is still possible, allowing future buyers to personalize their apartment according to their tastes and desires.We are at your disposal for any additional information or to organize a visit on site.

Travel time
-
New building
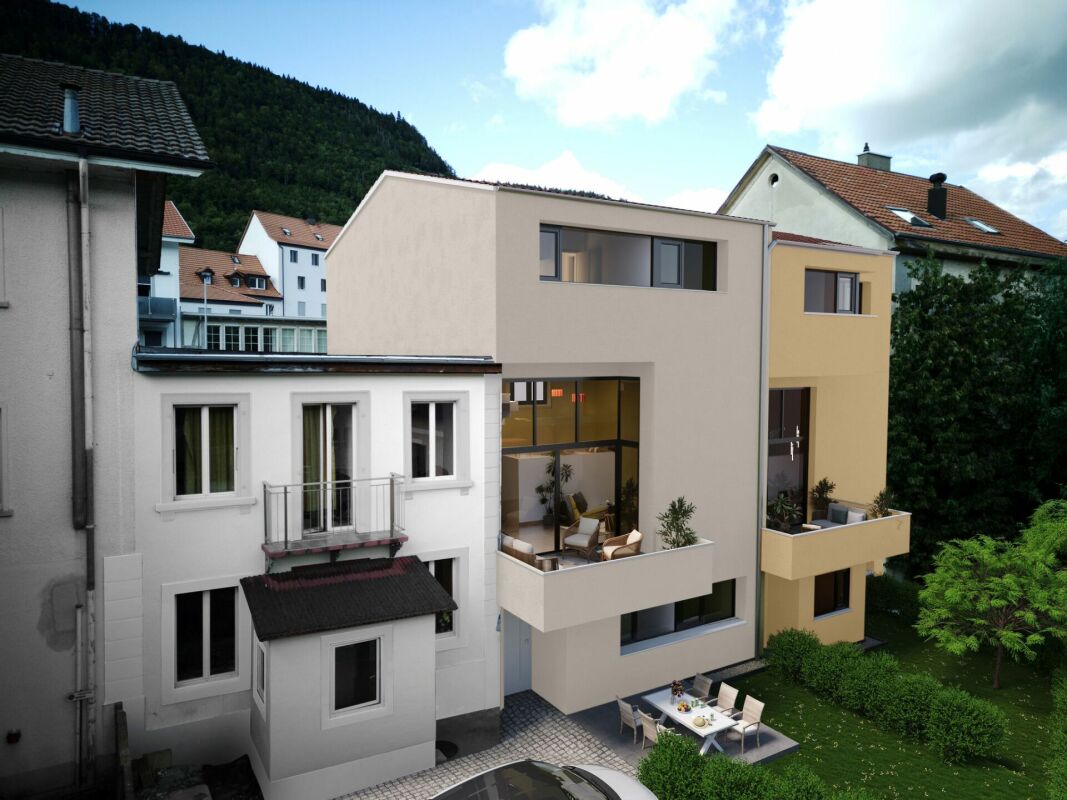
  • Apartment building with beige walls, multiple balconies, patio with outdoor furniture, a sofa, a table, an umbrella and a plant in a pot.
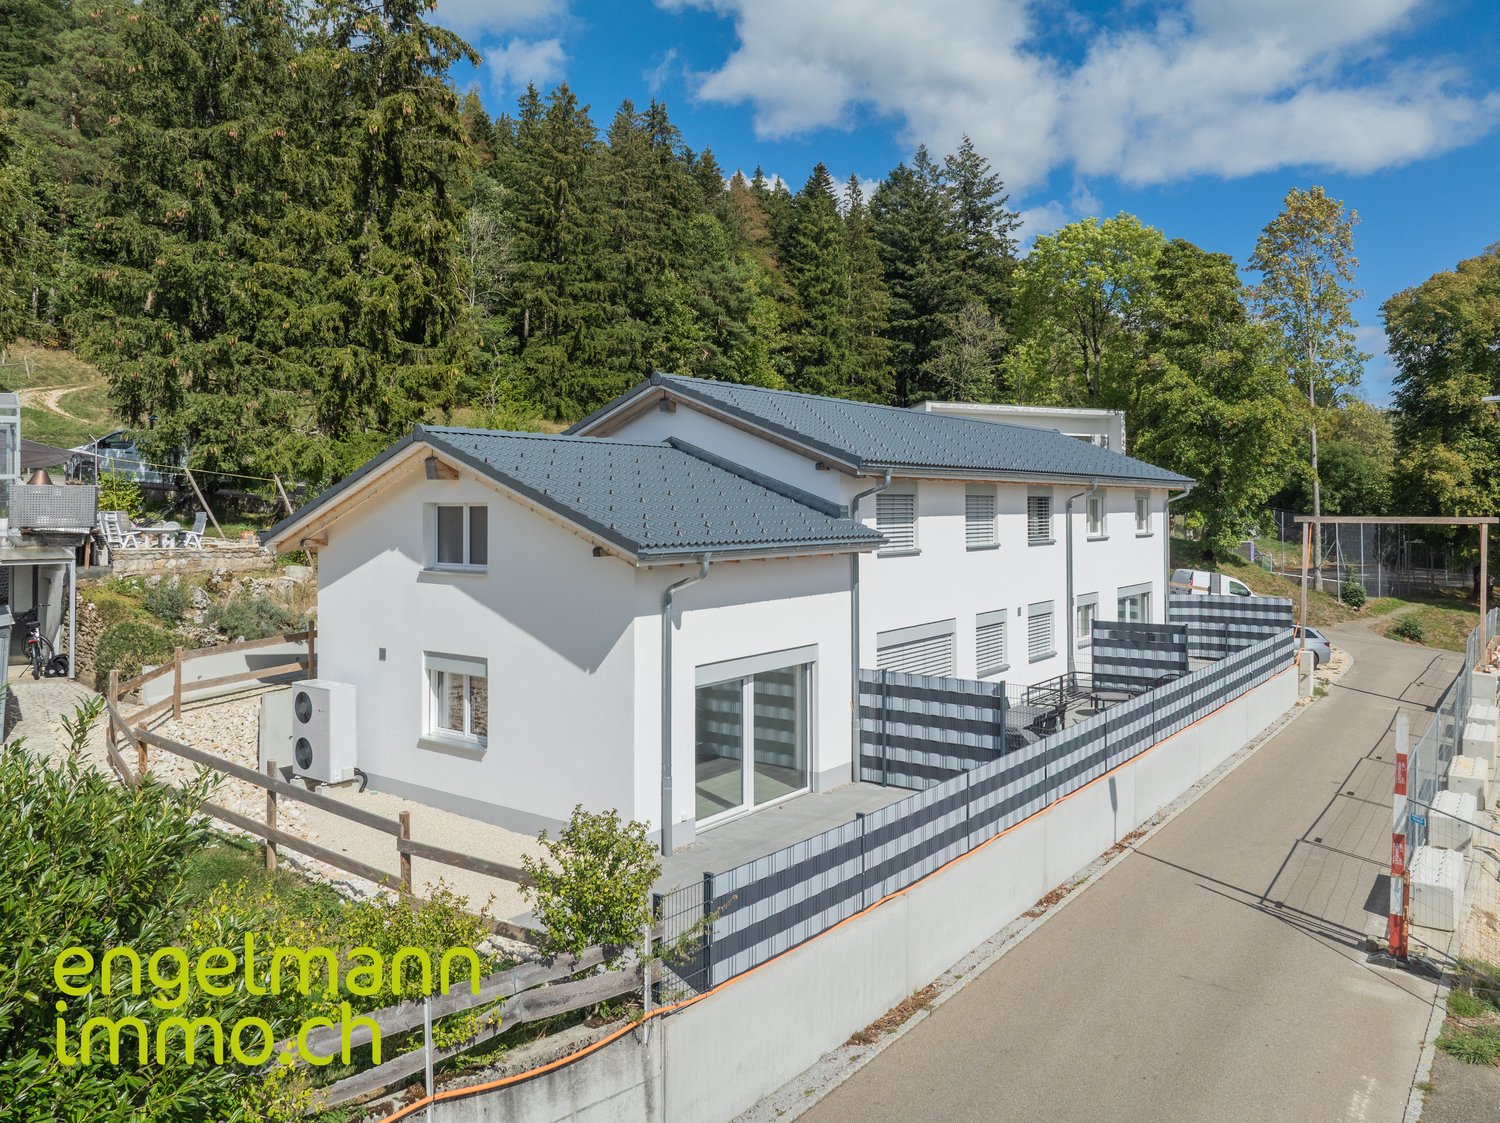
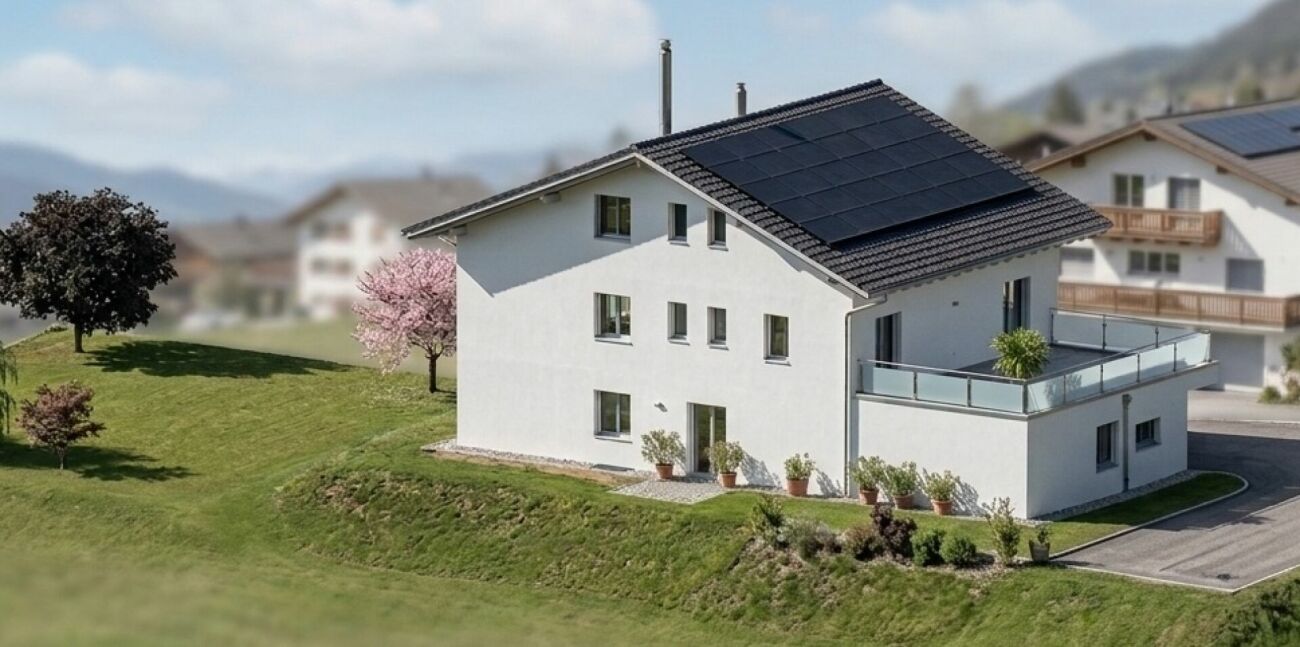
  • White house, 3 floors, multiple balconies, underground garage, green landscape
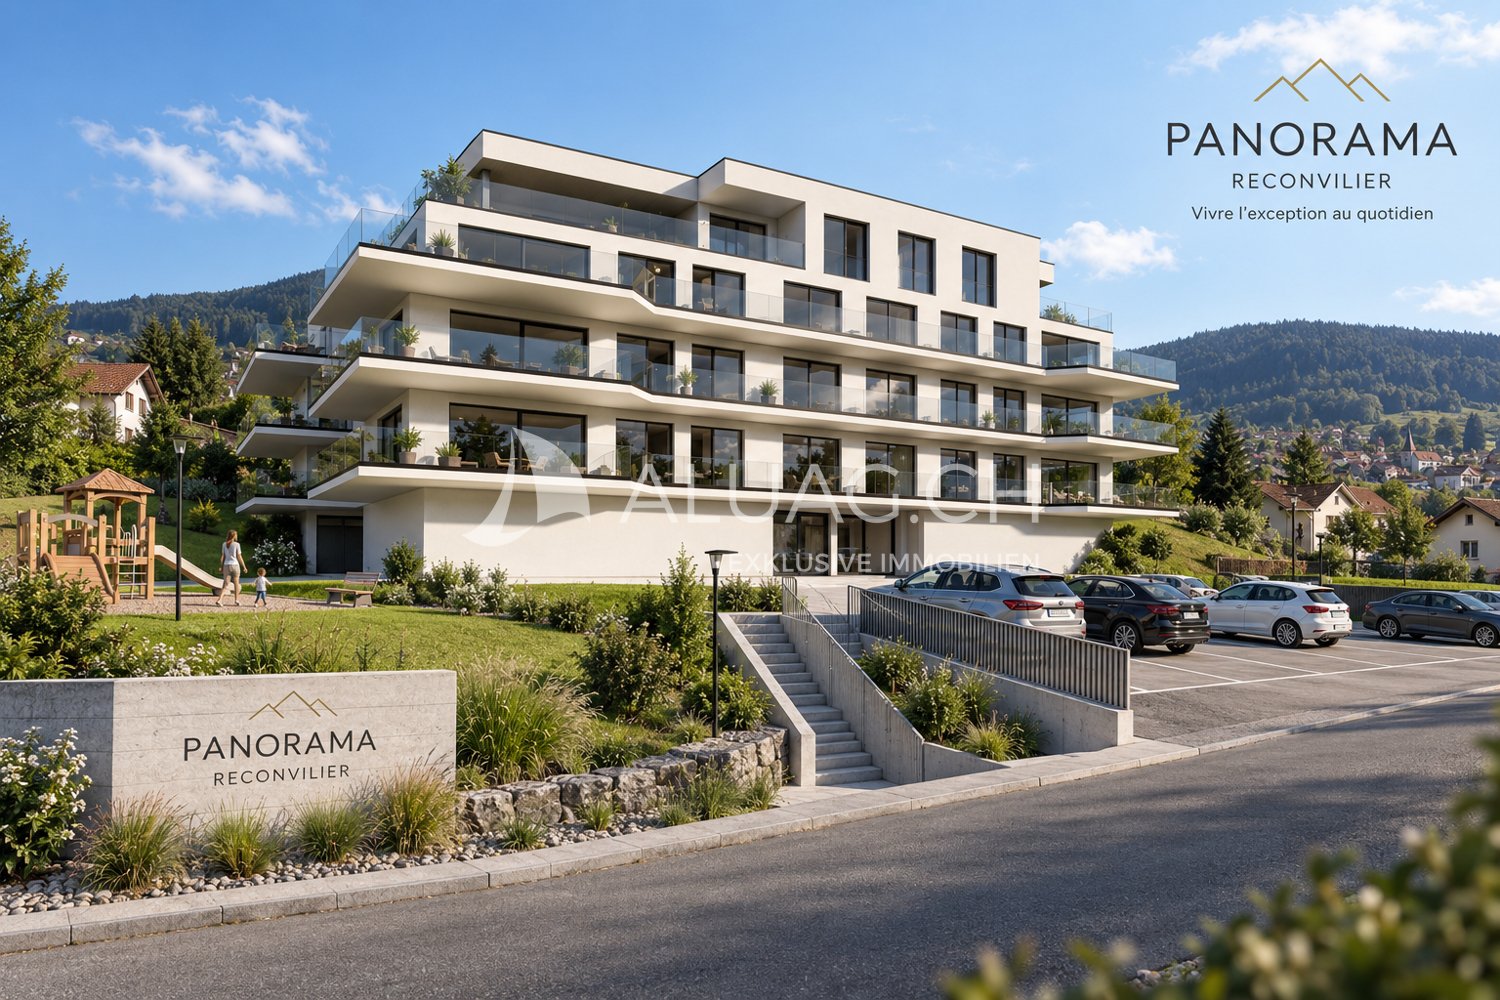
  • Modern building with white facade, multiple balconies, underground garage, and set on a hill.
  • 4 story building, balcony, metal fence, concrete walkway, lush vegetation, pink house in the background.
  • Terraced house, two floors, tiled terrace, balconies, beige exterior
  • Entryway with tiled flooring, white walls, black framed glass door with a silver handle.
  • tiled floor, blue double doors, metal handle, glass panel
  • Balcony with wicker sofa, chairs, coffee table, plants, and balcony railing with metal posts
  • Balcony with white sofa, side tables, chairs, potted plants, fence, tile flooring
  • Balcony with outdoor furniture, table, potted plant, metal railing, distant house, and greenery
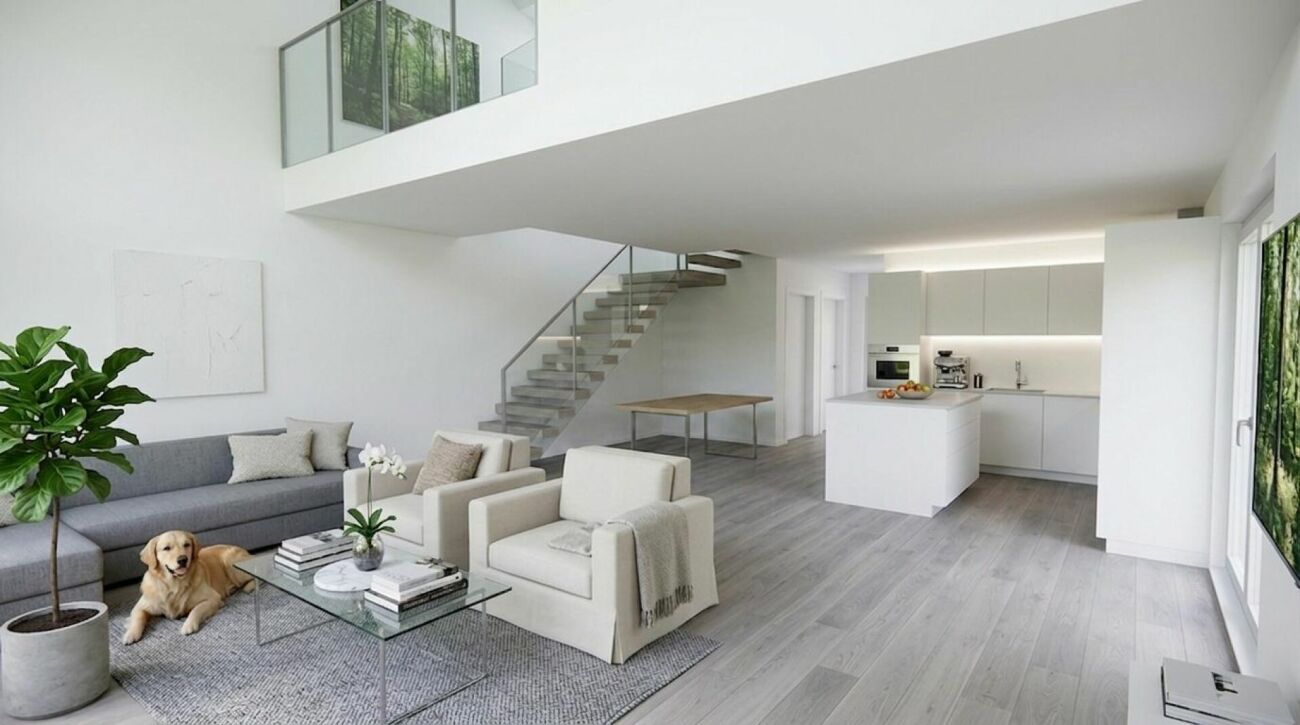
  • modern living room with gray couch, marble coffee table, and white entertainment unit. Center piece plant, flat screen TV mounted on wall, and modern lighting. White and light grey color scheme.
  • gray bed, two nightstands with plants, carpet, pendant lights, window, gray wall
  • Spacious bathroom with tub, sink, toilet, wooden cabinet, window with view
1 / 13
White house, 3 floors, multiple balconies, underground garage, green landscape
Modern building with white facade, multiple balconies, underground garage, and set on a hill.
4 story building, balcony, metal fence, concrete walkway, lush vegetation, pink house in the background.
3.5 rooms96m²CHF 495,000.–
Rue de la Citadelle 11, 2610 Saint-Imier

Appartement neuf 3,5 pièces au rez avec aménagement perso – balcon et jardin

Votre futur chez-vous au cœur du Jura suisse !À Saint-Imier, découvrez ce magnifique appartement neuf de 3,5 pièces (96 m², 2023) encore en état brut – personnalisez votre intérieur selon vos envies : sols, cuisine, finitions… Créez un logement à votre image !Les atouts qui font la différence : • Spacieux séjour lumineux avec accès direct à un balcon ensoleillé • Rez-de-chaussée accessible et sans barrières, idéal pour seniors, familles ou couples • Cuisine moderne personnalisable • Ascenseur pour un confort quotidien • Place de parc en sous-sol disponible (CHF 35'000.–) Emplacement idéal – tout à proximité : • Gare à 2 min • Supermarché Denner à 4 min • Écoles et jardin d’enfants à 7 min • Bus et pharmacie à 4 min Pourquoi saisir cette opportunité ? • Toutes les autres unités sont déjà vendues – c’est votre dernière chance ! • Libre de créer un intérieur qui vous ressemble • Confort moderne dans un cadre central et verdoyant Contactez-nous dès aujourd’hui pour une visite et imaginez votre futur logement !************************************************************************Ihr zukünftiges Zuhause im Herzen des Jura!In Saint-Imier erwartet Sie diese neue 3,5-Zimmer-Wohnung (96 m², Baujahr 2023) im Rohbauzustand – gestalten Sie das Interieur nach Ihren Wünschen: Böden, Küche, Oberflächen… Gestalten Sie ein Zuhause, das Ihre Persönlichkeit widerspiegelt!Ihre Vorteile auf einen Blick: • Heller, grosser Wohnbereich mit direktem Zugang zum sonnigen Balkon • Erdgeschoss barrierefrei, ideal für Senioren, Familien oder Paare • Moderne Küche nach Wahl • Aufzug für täglichen Komfort • Tiefgaragenplatz verfügbar (CHF 35’000.–) Perfekte Lage – alles in unmittelbarer Nähe: • Bahnhof in 2 Minuten • Supermarkt Denner in 4 Minuten • Schulen und Kindergarten in 7 Minuten • Bus und Apotheke in 4 Minuten Warum diese Gelegenheit nutzen? • Alle anderen Einheiten sind bereits verkauft – letzte Chance! • Freiheit, Ihr Interieur individuell zu gestalten • Moderner Komfort in zentraler, grüner Lage Kontaktieren Sie uns noch heute, um eine Besichtigung zu vereinbaren und Ihr zukünftiges Zuhause zu entdecken!

Travel time
-
1 / 7
4.5 rooms113m²CHF 725,000.–
Rue de la Serre 2, 2610 Saint-Imier

4.5-room apartment in a new construction in Saint-Imier

The construction work started in December 2025 and the apartments will be delivered during the 2nd quarter of 2027.A unique real estate project in the heart of Saint-ImierDiscover 5 new apartments, carefully nestled in an old, renovated industrial building. A perfect blend of heritage and modernity, combining modern comfort, practicality, and quality of life in a peaceful setting. Ideal for couples or families looking for a spacious and well-located home.Highlights of the project✅ Transformation of an authentic industrial site with modern finishes✅ Durable structure: new wooden floors, photovoltaic panels, heat pump✅ Spacious and bright rooms✅ Elevator serving all floors and with direct access to the attic✅ Quiet and cleared location, close to all amenities✅ Garages, storage rooms, and individual bike storage are includedDetails of the available apartmentApartment "A", located on the first floor to the west, offers an interior surface area of 120.9 m2. It consists of 3 bedrooms, including the parental suite of 15.3 m2, which has its own private bathroom of 3.9 m2, an open and through living and kitchen area of 50.6 m2, and a beautiful bathroom of 7.3 m2. A generous balcony of 49 m2 allows you to enjoy the outdoors and the beautiful days. The thickness of the walls, the numerous openings, and the beautiful height of over 2.9 meters convey the atmosphere of the old factory in all its splendor. The beautiful south-facing facade and the strip windows ensure a bright living and dining area.An individual garage + storage room + workshop + cellar with a total usable area of 71.4 m2 is sold separately at a price of CHF 55,000.00.Privileged location: Ideal location with Saint-Imier train station just 5 minutes' walk away, a Coop supermarket 3 minutes away, and a school also 3 minutes away. The Erguël bus stop is just 1 minute's walk away, offering excellent connectivity. The environment is particularly quiet and the apartment enjoys a very beautiful view.

Travel time
-
1 / 7
5.5 rooms157m²CHF 1,275,000.–
Champ Favre 11-13, 2515 Prêles

BOOKED ! Duo of architect-designed villas under construction

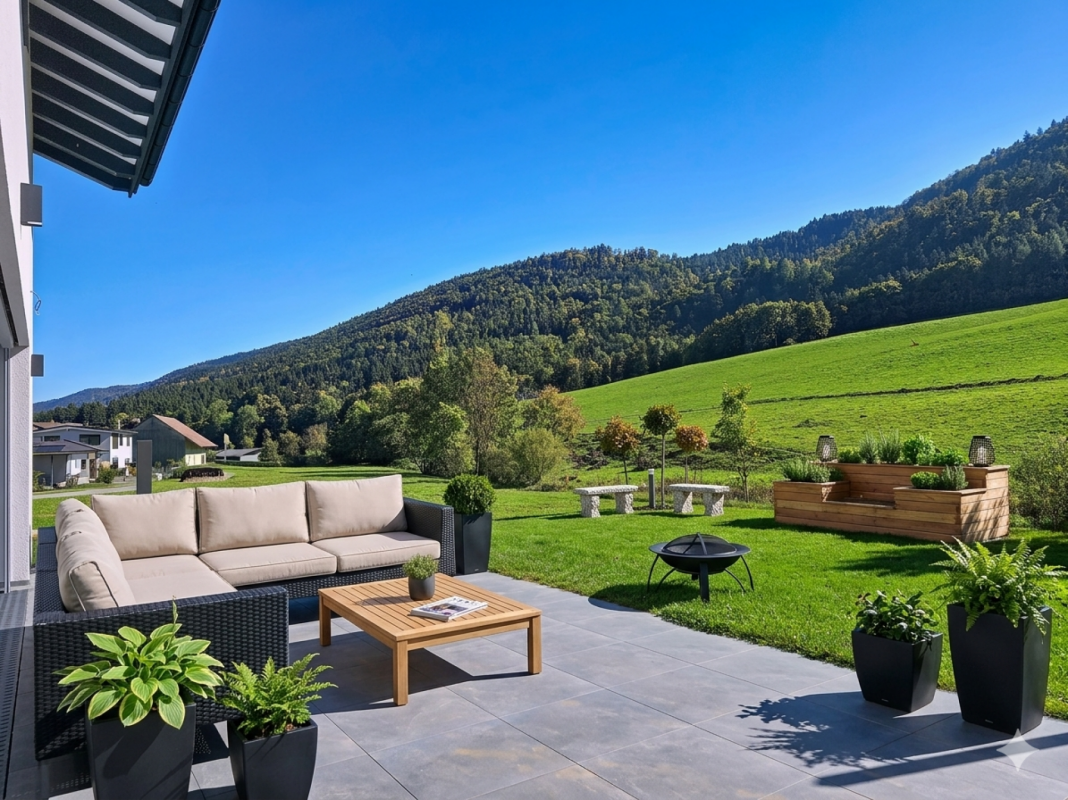
Your new 5.5-room sanctuary These exceptional villas unfold over 494 m² of private land, offering 157 m² of living space complemented by 37 m² of useful space. But the real gem lies in this generous 22 m² terrace-balcony, a true living space under the stars. Protected by a masterful overhang, it becomes the natural extension of your interior space, transforming every beautiful day into an invitation to happiness.The design of these homes reflects a philosophy of contemporary living. Built in wood frame construction according to the traditions of excellence of Schwab-System, they breathe warmth and authenticity. Only the foundations use concrete, allowing the wood to reveal all its nobility and ecological virtues. This approach significantly reduces the carbon footprint while creating a healthy and peaceful interior atmosphere. Technology at the service of your comfortInnovation serves your daily well-being. A heat pump air-water system, combined with underfloor heating, ensures an ideal temperature in all seasons with remarkable energy efficiency. The 7.04 kWc photovoltaic panels, elegantly integrated into the roof, offer appreciable energy autonomy and actively contribute to the ecological transition.An architecture designed to maximize natural light. The openings, strategically positioned, bathe the spaces in light from morning to evening, creating a warm atmosphere that evolves with the rhythm of the seasons. The ventilated wood facades guarantee not only a assumed aesthetic but also an exceptional durability, preserving the habitat from any parasitic humidity. The expertise Schwab-System's expertise: four generations of excellenceFor nearly 80 years, Schwab-System has embodied the excellence of wood construction. This family-owned company, passed down over four generations, has developed a unique expertise combining artisanal traditions and cutting-edge technologies. Each project benefits from this rare expertise, guaranteeing customized realizations that perfectly match your aspirations.Schwab-System's ecological commitment goes beyond mere construction. It is a global philosophy that takes care of the planet and its inhabitants, creating healthy and sustainable habitats that thrive over time. The Champ Favre villas represent more than just a simple real estate investment. They embody a choice of life, a vision of living that reconciles modernity and authenticity, comfort and environmental respect. With a planned completion in 2026, your new chapter of life can begin today.To discover these exceptional homes and obtain all pricing information, contact us. A complete construction description will be provided upon request, detailing every aspect of these unique realizations.Champ Favre: where your life takes on a new dimension.

Travel time
-
1 / 18
3.5 rooms200m²CHF 1,500,000.–
Chemin des Oeuchettes 13, 2537 Vauffelin

Villa contemporaine de 200 m² - 10 min de Bienne, vue dégagée et finitions haut de gamme


DE:An erhöhter Lage in Vauffelin, nur 10 Minuten von Biel entfernt, bietet diese moderne Villa mit 200 m² Wohnfläche Helligkeit, Komfort und Privatsphäre in einer geschützten, natürlichen Umgebung.Das im Jahr 2024 erbaute Haus besticht durch die Qualität seiner Materialien, seine sorgfältigen Ausführungen und das hohe Ausstattungsniveau. Im oberen Geschoss befindet sich ein großzügiger, offener Wohn- und Essbereich mit einer hochwertigen Küche und einer großen Kochinsel für 6 Personen aus Naturstein. Zudem gibt es einen Vorratsraum mit Weinecke, ein Büro und ein Gäste-WC. Direkter Zugang zum Balkon von ca. 16 m².Das untere Geschoss umfasst eine Hauptsuite mit maßgefertigtem Ankleidebereich und privatem Badezimmer (Badewanne und Spa-Dusche), ein Gästezimmer, ein Gästebad mit Dusche und WC sowie einen vielseitigen Entspannungsbereich von ca. 20 m². Ein Technik- und Waschraum ergänzt dieses Stockwerk, mit direktem Zugang zur ca. 25 m² großen Terrasse und zum Garten.Das Haus ist nach Süden ausgerichtet, bietet eine herrliche Aussicht und eine ruhige Atmosphäre, und liegt dennoch in unmittelbarer Nähe von Biel, Solothurn und Grenchen. Ideal für anspruchsvolle Käufer, die ein exklusives, elegantes und bezugsbereites Zuhause mit zwei Schlafzimmern suchen.Die Außenanlagen können noch vollständig nach den Wünschen des Käufers gestaltet werden – mit der Möglichkeit, die Bereiche individuell und nach eigenem Lebensstil zu gestalten.Plaquette und Pläne auf Anfrage.FR:Située sur les hauteurs de Vauffelin, à seulement 10 minutes de Bienne, cette villa contemporaine de 200 m² offre luminosité, confort et intimité dans un cadre naturel préservé.Construite en 2024, elle se distingue par la qualité de ses matériaux, ses finitions soignées et son niveau d’équipement. L’étage supérieur accueille une vaste pièce de vie ouverte comprenant salle à manger et salon, ainsi qu’une cuisine haut de gamme avec un grand îlot central pour 6 personnes en pierre naturelle. On y trouve également un cellier avec frigo à vin, un bureau et un WC visiteurs. Accès direct au balcon d’environ 16 m².L’étage inférieur comprend une suite principale avec dressing sur mesure et salle de bain privative (baignoire et douche type spa), une chambre d’amis, une salle de bain visiteurs avec douche et WC, ainsi qu’un espace détente polyvalent d’environ 20 m². Un local technique/buanderie complète cet étage, avec un accès direct à la terrasse d’environ 25 m² et au jardin.La maison bénéficie d’une orientation plein sud, d’une belle vue dégagée et d’une atmosphère paisible, tout en restant proche de Bienne, Soleure et Granges. Idéal pour une clientèle exigeante à la recherche d’un bien exclusif à deux chambres, élégant, facile à vivre et prêt à habiter.Les aménagements extérieurs restent entièrement configurables selon les souhaits de l’acheteur, offrant la possibilité de personnaliser les espaces selon ses envies et son style de vie.Plaquette de vente et plans sur demande

Travel time
-
Antonella Lüscher

Antonella Lüscher

1 / 11
Antonella Lüscher

Antonella Lüscher

  • Balcony / Terrace
5.5 rooms140m²CHF 1,200,000.–
2537 Vauffelin

Modern living above the city of Biel

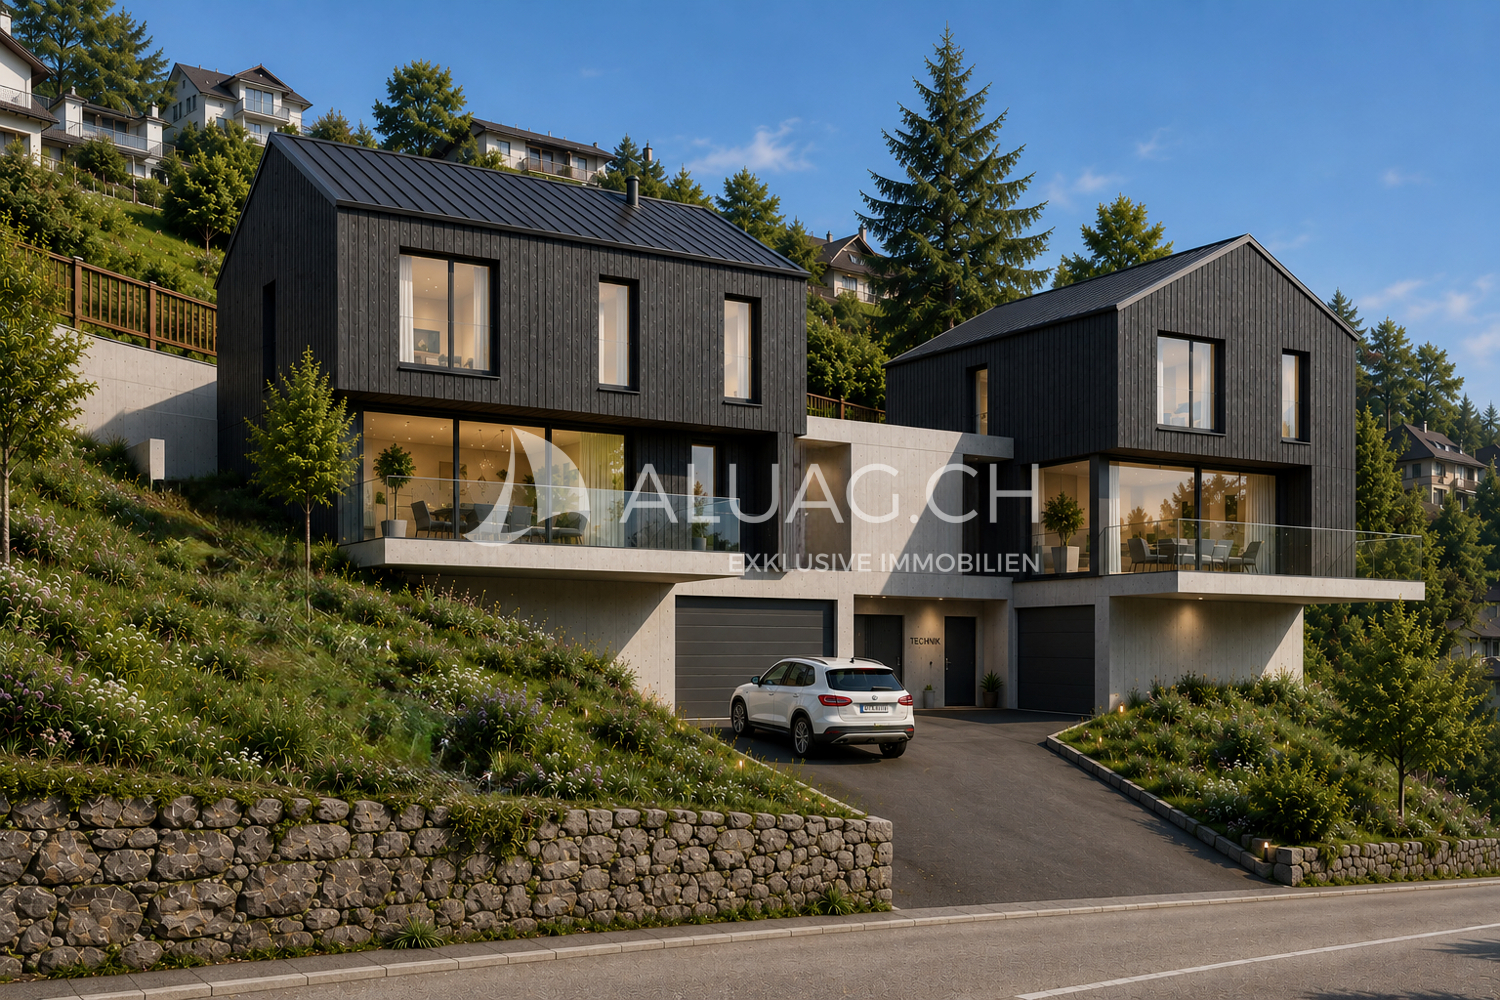
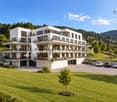
Modern living with a far-reaching view - your new home in Vauffelin above Biel. In the midst of an idyllic natural landscape, two high-quality semi-detached houses are being built, combining modern architecture, sustainable construction, and the highest living comfort. Enjoy the peace of the Jura, a lot of privacy, and at the same time the proximity to the city of Biel, to attractive workplaces, and an excellent transport connection. Highlights at a glance: * Modern semi-detached houses in attractive hillside locations * Quiet and sunny living location with a beautiful view * High-quality wooden construction on a massive concrete foundation * Spacious window fronts for bright rooms * Open and modern floor plan design * Sustainable heat pump for efficient heating * Photovoltaic system for self-generated electricity * High-quality sanitary facilities from SABAG AG * Individual selection options for floor coverings * Short distance to Biel as well as to the highway and public transport connections Here you live close to nature and yet are perfectly connected. The combination of modern architecture, sustainable energy technology, and high-quality interior design makes this project a rare opportunity in the Biel region. ALUAG, your real estate agency, is your specialist for wonderful properties in the best locations. We are pleased to accompany you on your way to your new home or business idea.
  • Balcony / Terrace
Antonella Lüscher

Antonella Lüscher

1 / 11
Antonella Lüscher

Antonella Lüscher

  • Balcony / Terrace
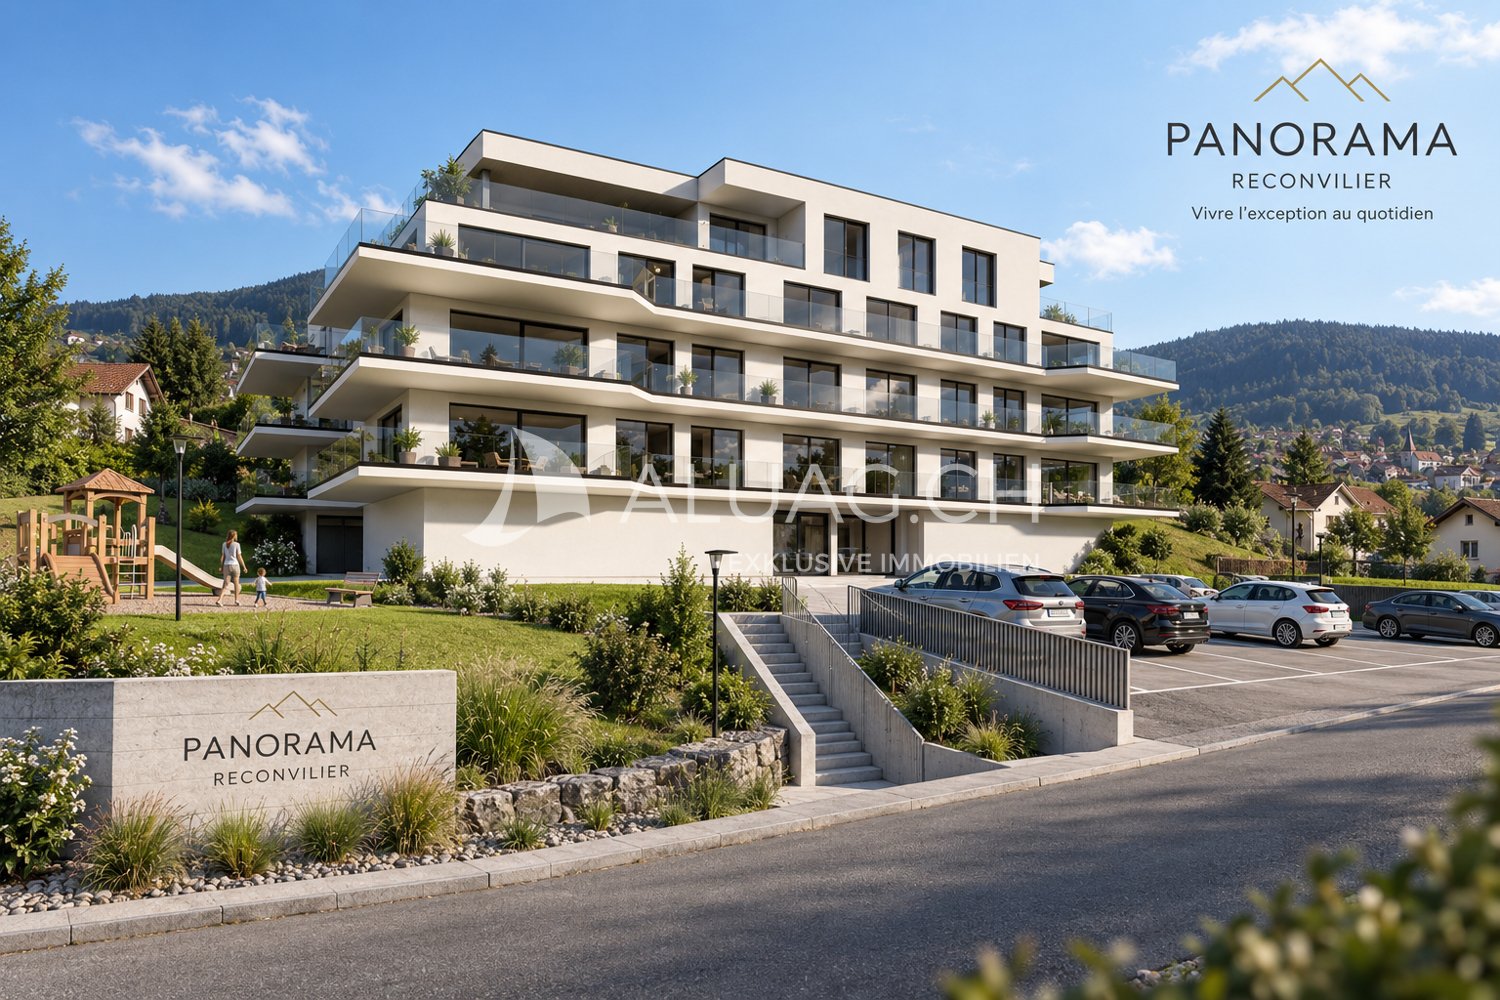
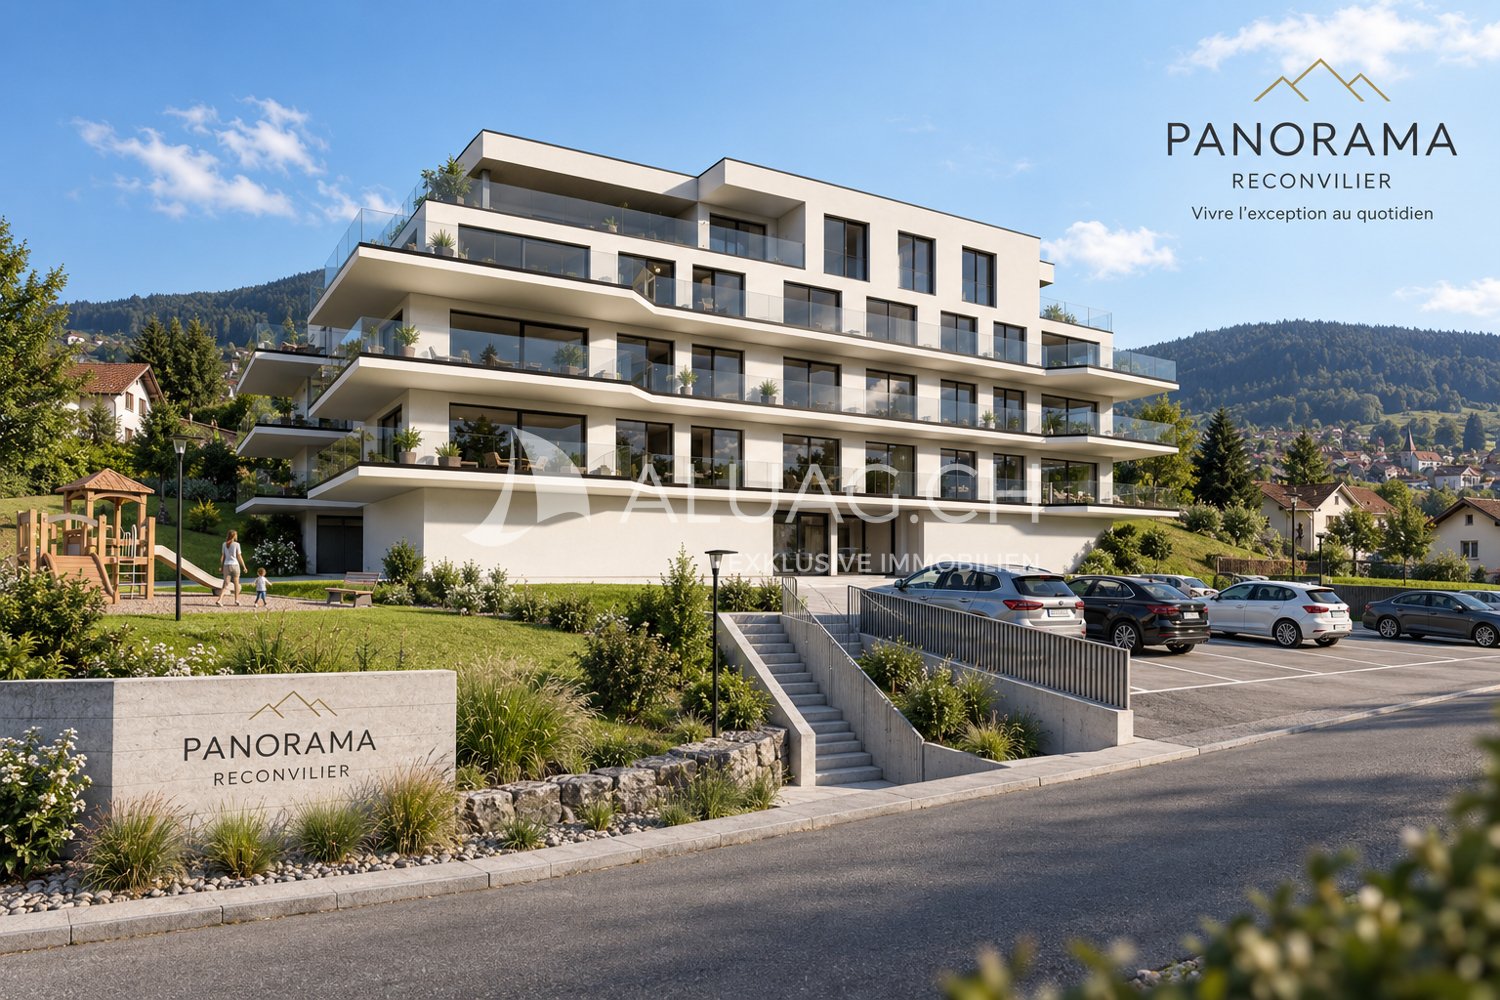
4.5 rooms130m²CHF 570,000.–
2732 Reconvilier

New Construction Project Panorama

2732 Reconvilier PANORAMA BUILDING, A REAL ESTATE PROJECT BETWEEN NATURE AND COMFORTThis 4.5-room apartment is part of the new construction project Panorama Building, which offers modern, bright, and comfortable living in the heart of Reconvilier. Each apartment has been carefully designed to combine spaciousness, comfort, and high-quality living.The highlights:- Spacious and bright living areasApproximately 130.5 m² of living space- 20 m² large terrace as an attractive extension of the living space- 3 bedrooms and 2 bathrooms, one of which is en suite- Separate toilet- High-quality sound and heat insulation- High-quality and individually selectable equipment- Floor heating via heat pump- Parking possibilities outdoors and in the garageWhether you are looking for an ideal living environment as a family, more space as a couple, or as an investor who values a high-quality property, the Panorama Building offers a particularly attractive opportunity.Modernity, comfort, nature, and individuality: Here you will find everything to create a home according to your personal ideas. Materials and equipment can be selected according to your wishes and give your future home an individual touch.Construction work will begin in 2026, and the apartments are already generating great interest.Take the opportunity and reserve your future home today.ALUAG, your real estate agency, is your specialist for wonderful properties in the best locations. We are pleased to accompany you on your way to your real estate dream.

  • Balcony / Terrace
1 / 5
3.5 rooms81m²CHF 580,000.–
Rue de la Serre 2, 2610 Saint-Imier

Luxurious 3.5-room attic apartment in a new construction in Saint-Imier

The construction work started in December 2025 and the apartments will be delivered during the 2nd quarter of 2027.A unique real estate project in the heart of Saint-ImierDiscover 6 new apartments nestled in a carefully renovated old industrial building. A perfect blend of heritage and modernity, combining modern comfort, practicality, and quality of life in a peaceful setting. Ideal for a couple looking for a spacious and well-located home.Highlights of the project✅ Transformation of an authentic industrial site with modern finishes✅ Durable structure: new wooden floors, photovoltaic panels, heat pump✅ Spacious and bright rooms✅ Elevator serving all floors✅ Quiet and clear location, close to all amenities✅ Garages, storage rooms, and individual bike storage includedDetails of the available apartmentThe apartment "E", an attic apartment on the third floor, is a new wooden construction that offers an interior area of 88 m2.It consists of: • 2 bedrooms of 14.1 m2 and 11.4 m2 respectively • 1 living room including the kitchen, dining room, and salon with an area of 38.1 m2 • 1 open office of 4 m2 • 1 bathroom of 6.2 m2 • 1 external storage room of 2.7 m2 • 1 south and west terrace of 44.2 m2 with its awning This attic apartment also includes an individual garage and storage room of 26.8 m2 at a price of CHF 30'000.00.Highlights of this attic apartmentThis attic apartment is aimed at those who want space, light, and real quality of life, without falling into excess.The interior has been designed for modern comfort and functionality: a spacious living room that extends naturally outdoors, an open kitchen, and well-dimensioned rooms that allow you to live with two or a small family without stepping on each other's toes. Everything is new, well-insulated, and designed for a smooth, uncompromising daily life.The large terrace becomes your summer living room: outdoor meals, aperitifs with friends, lounge area, or garden in pots, you have enough space to organize the space according to your desires. The southwest orientation guarantees you beautiful light until the evening and breathtaking sunsets.Like the other apartments in the residence, you benefit from the elevator that serves the floors directly, and a private garage with storage room of 27 m² on the ground floor, ideal for secure parking and all your storage needs. A rare attic apartment in St-Imier.Privileged situation: Ideal location with the Saint-Imier train station just 5 minutes' walk away, a Coop supermarket 3 minutes away, and a school also 3 minutes away. The Erguël bus stop is 1 minute's walk away, offering excellent connectivity. The environment is particularly quiet and the apartment enjoys a very beautiful view.

Travel time
-
1 / 12
5.5 rooms218m²CHF 705,000.–
Rue des Noyes, 2610 St-Imier

St-Imier, semi-detached house with 5.5 rooms - new construction

Located on a plot benefiting from excellent sunlight, this new project offers 10 modern homes, including semi-detached houses and apartments, with varied surfaces and volumes, designed to meet current needs.Prices range from CHF 520,000 to CHF 725,000. Each lot includes a parking space and a cellar, both included in the sale price. Most of the homes have a private garden and a terrace, offering a pleasant and bright living space. The houses also have a large convertible mezzanine, providing additional space that can be modified according to your wishes.The layout of the volumes and spaces respects current standards, with particular attention to living comfort. The wooden construction highlights high-quality materials and an optimized design. Each home is equipped with its own heat pump heating system, ensuring efficiency and independence, while photovoltaic panels on the roof reduce energy costs and optimize the overall performance of the property.The situation is ideal, close to the ice rink and the swimming pool of St-Imier, while remaining near the village center. A playground is laid out in the heart of the neighborhood to offer a space for conviviality and meeting between future residents.Description of the house :Ground floor: entrance hall, spacious living room with open kitchen, access to the terrace, guest toilet and two bedrooms.1st floor: distribution hall, three bedrooms including a parental suite with dressing room and bathroom, as well as an additional shower room.2nd floor: large convertible mezzanine of approximately 68 m².This project combines comfort, modernity, and energy efficiency in an ideal setting.The images are non-contractual.? Interested? Do not hesitate to contact us for more information. Our goal is to accompany you in finding the housing that perfectly matches your expectations.

Travel time
-
New building
1 / 10
3.5 rooms87m²CHF 695,000.–
Rue de Pierre-Pertuis 24, 2605 Sonceboz-Sombeval

Magnificent 3.5-room attic with a view of the village of Sonceboz-Sombeval

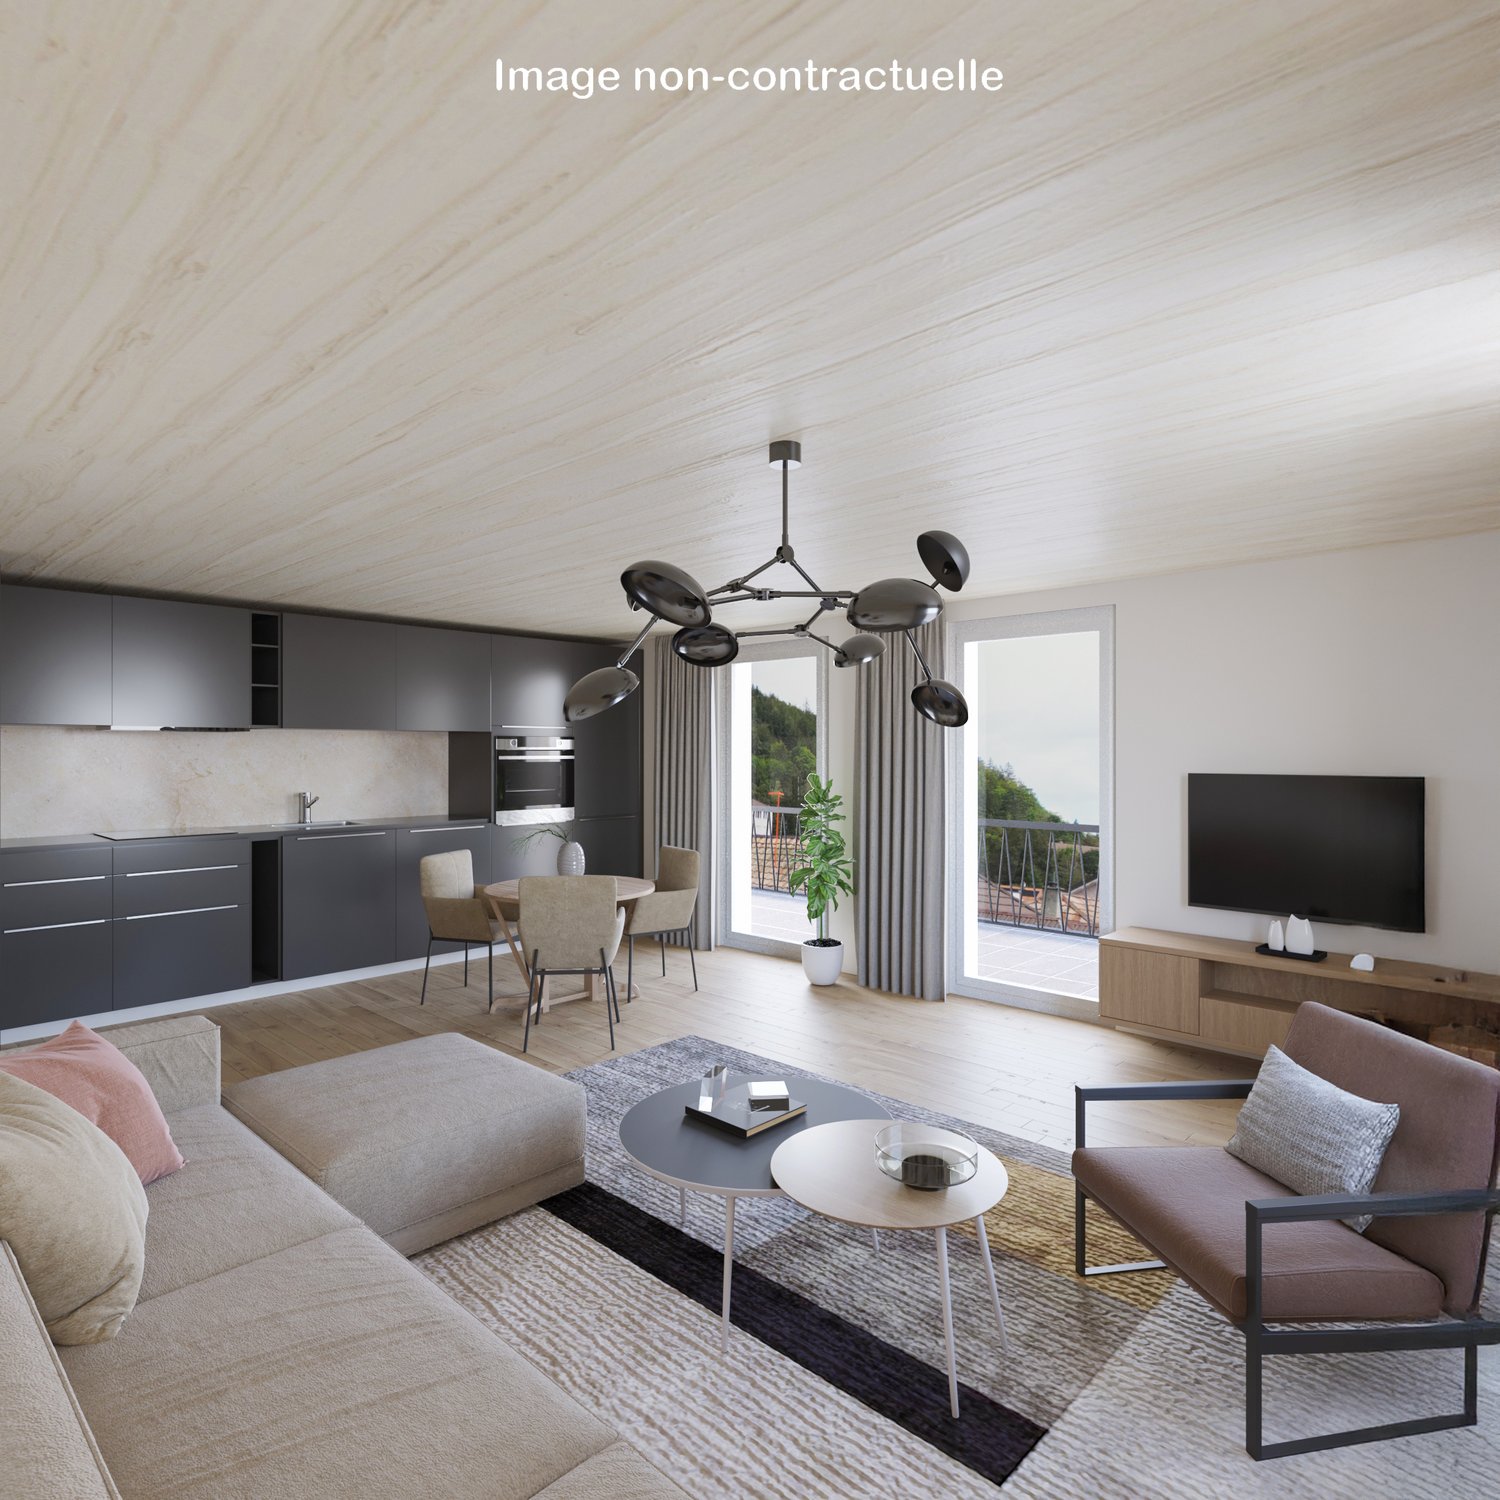
Discover this superb attic apartment, located on the 2nd floor of a new construction in Sonceboz-Sombeval. With its 87.4 m² of living space and its vast, through terrace of 56 m², this modern property combines comfort, brightness, and a privileged living environment.The apartment consists of: • Entrance hall of 6 m² • South-facing room of 12.5 m² • Large parental bedroom of 16 m² with adjacent bathroom • Separate WC with shower • Fully equipped kitchen opening onto a bright living room of approximately 40 m² • Through terrace of 56 m² A cellar as well as an elevator serving the floors complete this property.External parking spaces are available at an additional cost of CHF 10'000.-, as well as individual garages at a price of CHF 25'000.-.Location and projectAlthough the building is located on the edge of the road, it benefits from a particularly pleasant environment, on the edge of the forest and with an unobstructed view of the surroundings. Its south-facing orientation and large openings offer beautiful brightness throughout the day.This rare property is suitable for both a family and individuals looking for a comfortable and easily accessible home. It represents a great opportunity to acquire a new apartment in a calm and green environment.Since the rough construction work is now completed, the work is progressing according to the planned schedule for a delivery in the spring/summer of 2027. The choice of materials is still possible for a large part of the finishes, allowing future buyers to personalize their apartment according to their tastes and desires.We are at your disposal for any additional information or to organize a visit on site.*3D images are non-contractual. Finishes and amenities may vary depending on the apartment.

Travel time
-

Suggested properties for you based on search results

Other interesting objects