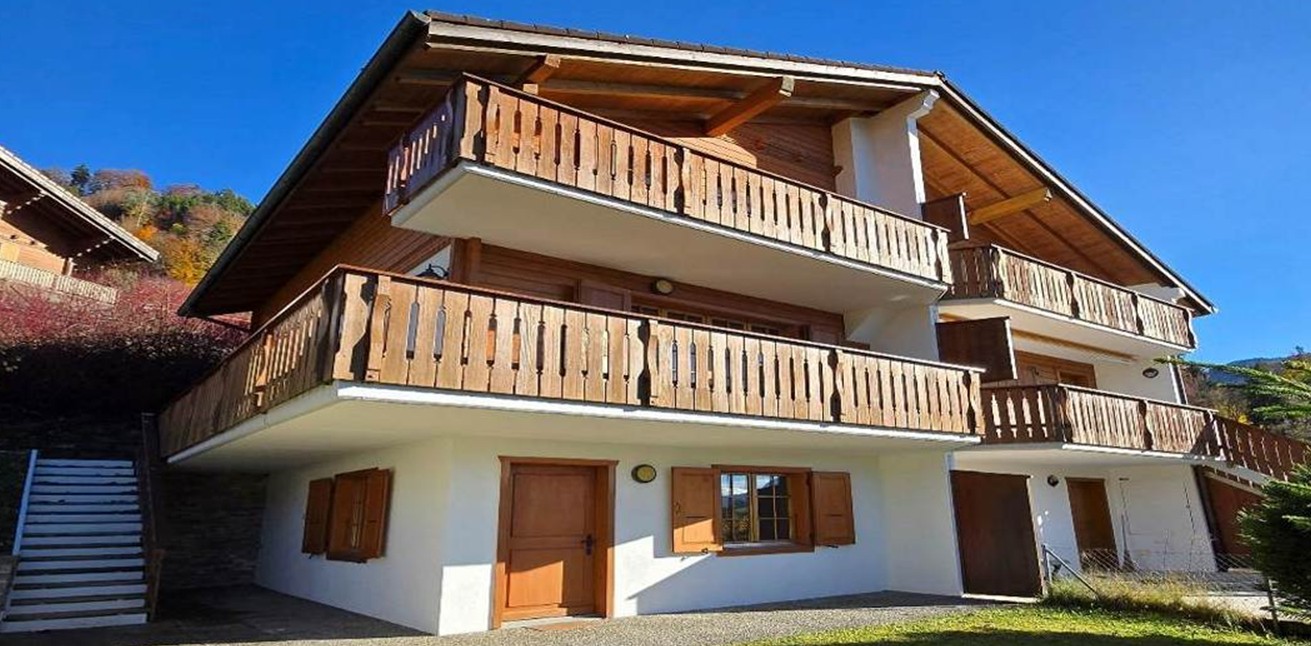
337 results - Properties for sale: District la Gruyère

New building
1 / 6
5.5 rooms, 181m², CHF 1,510,000.–
Route du Village 61, 1646 Echarlens

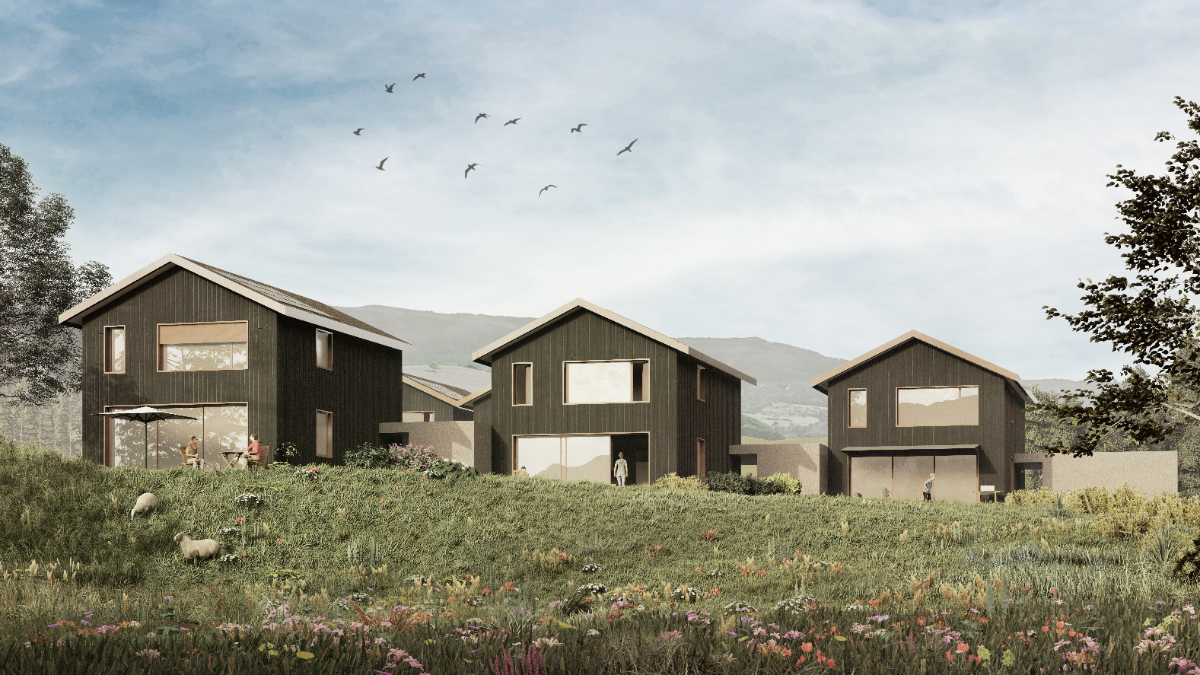
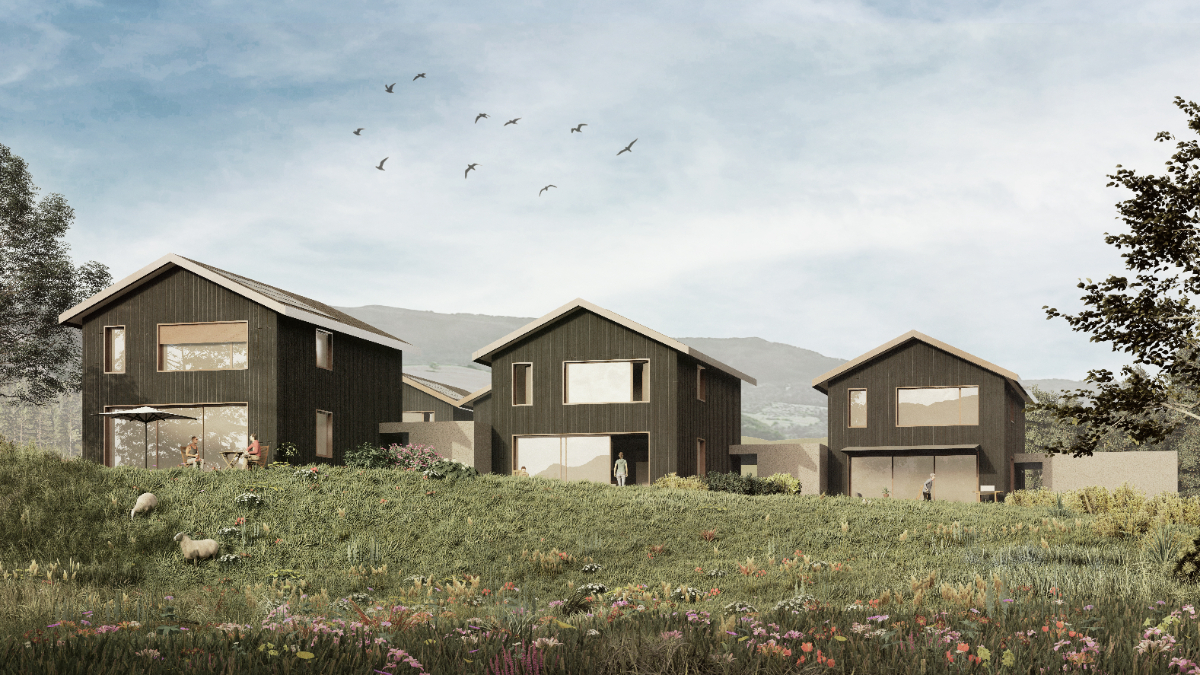
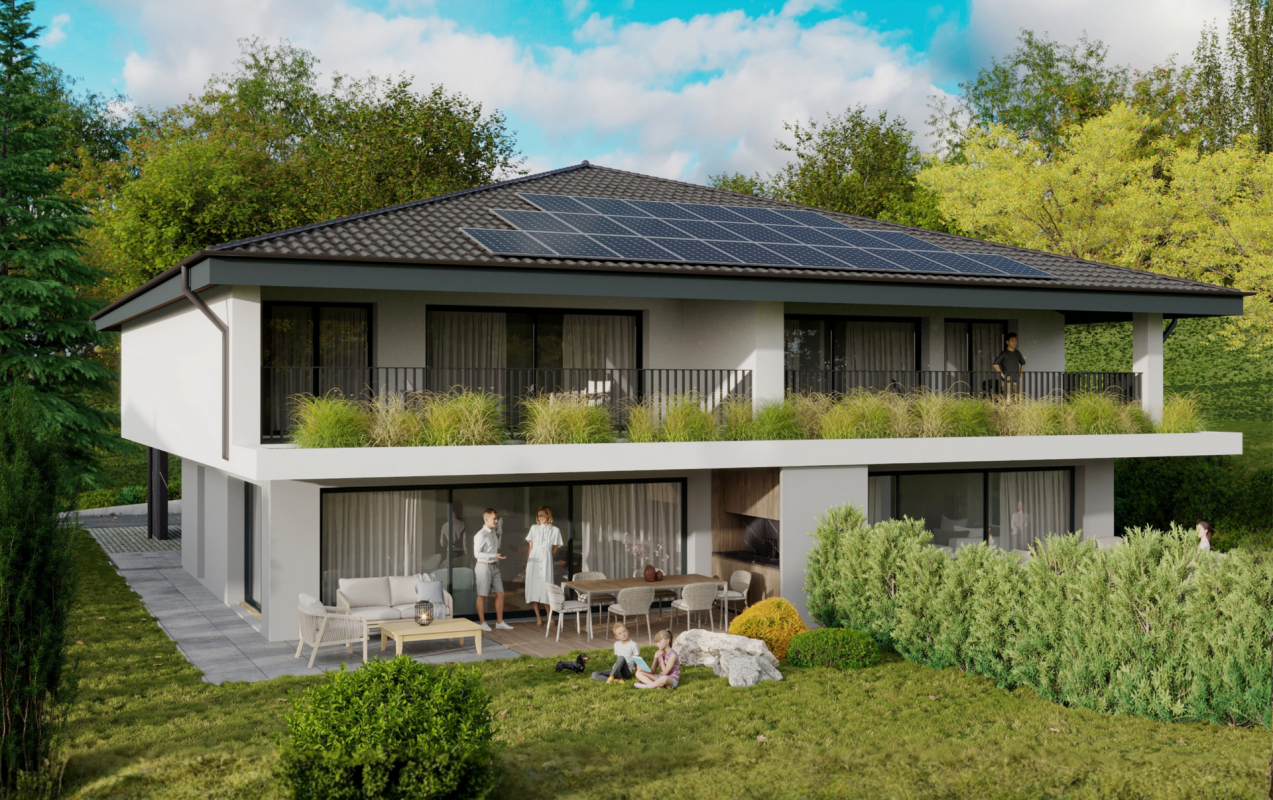
New individual villa of high standard in Gruyère - Villa A (for sale)

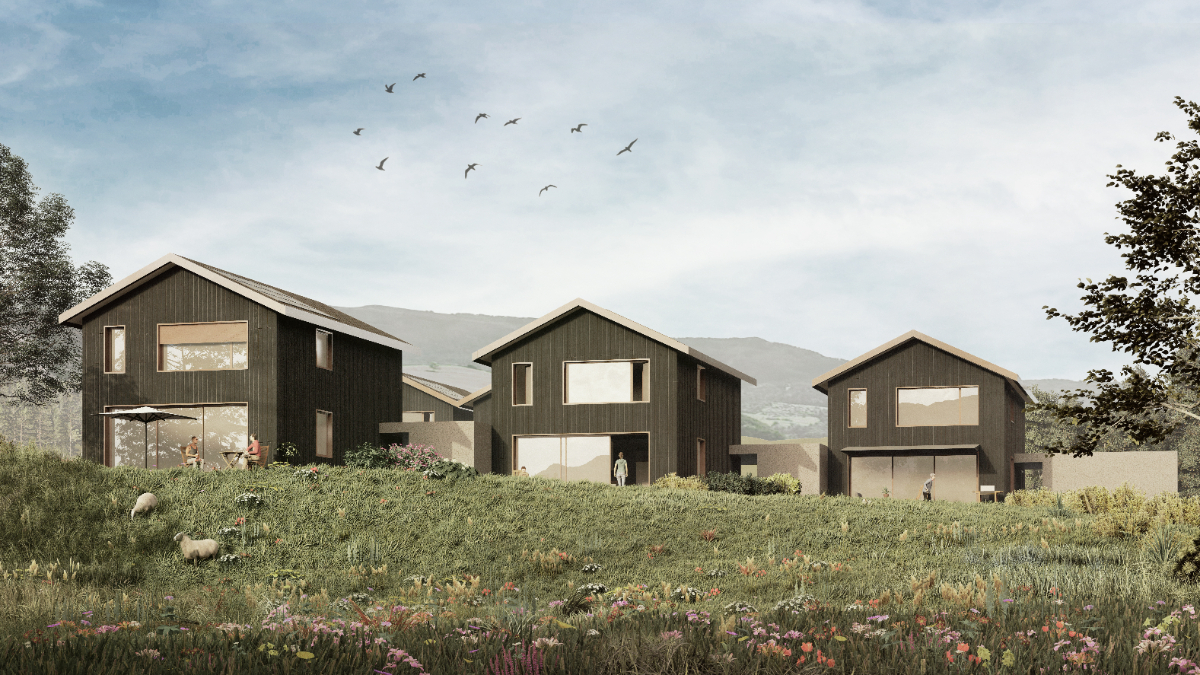
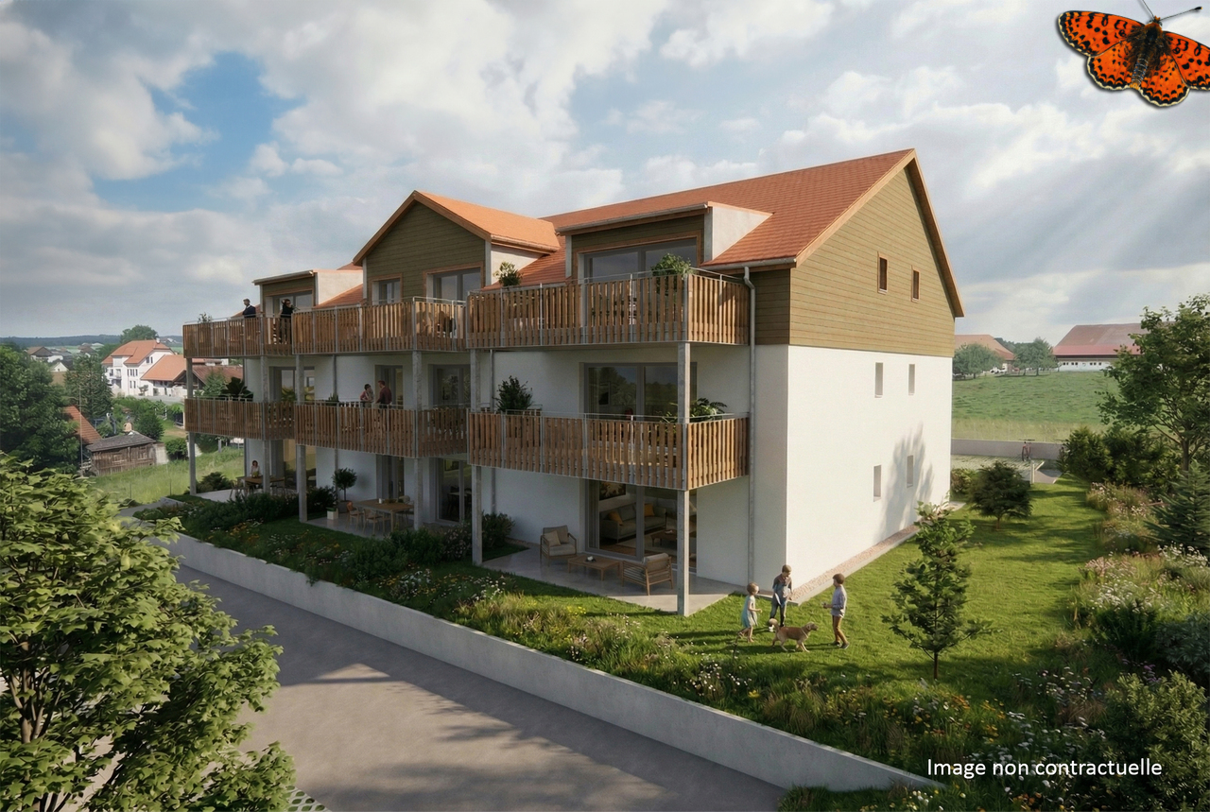
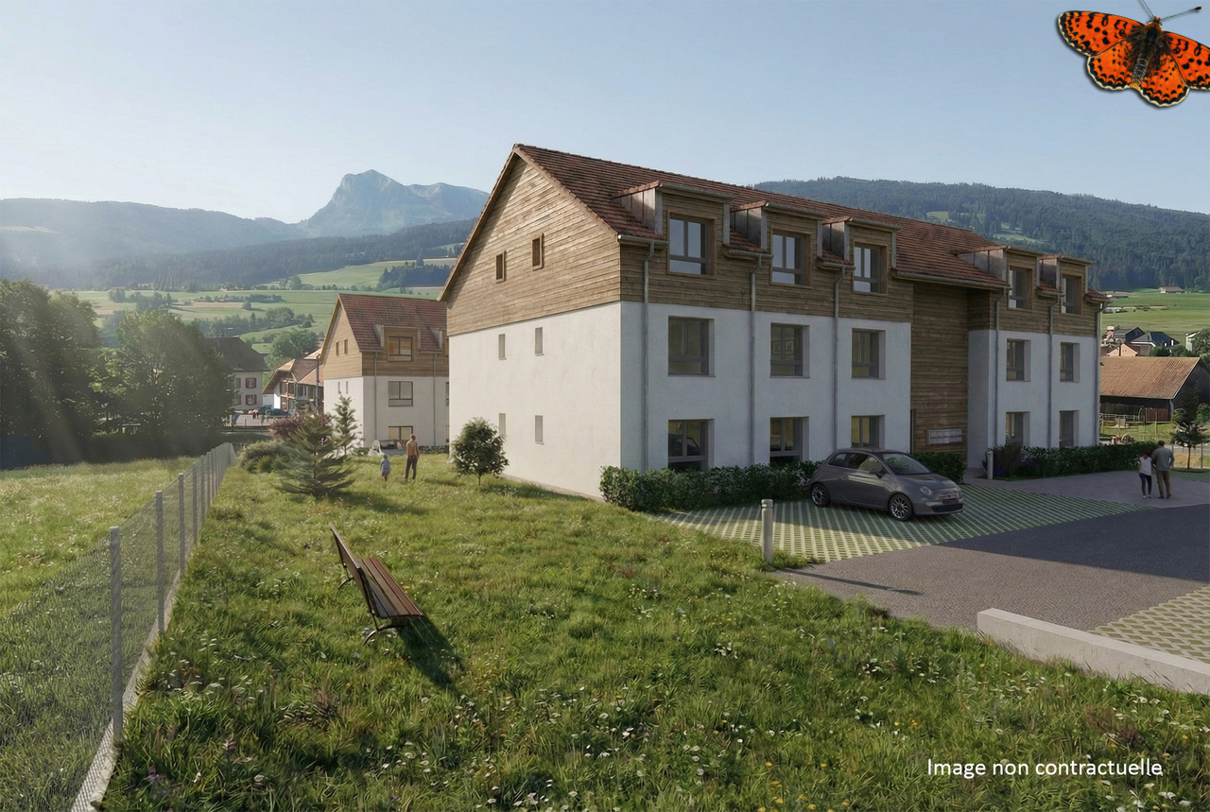
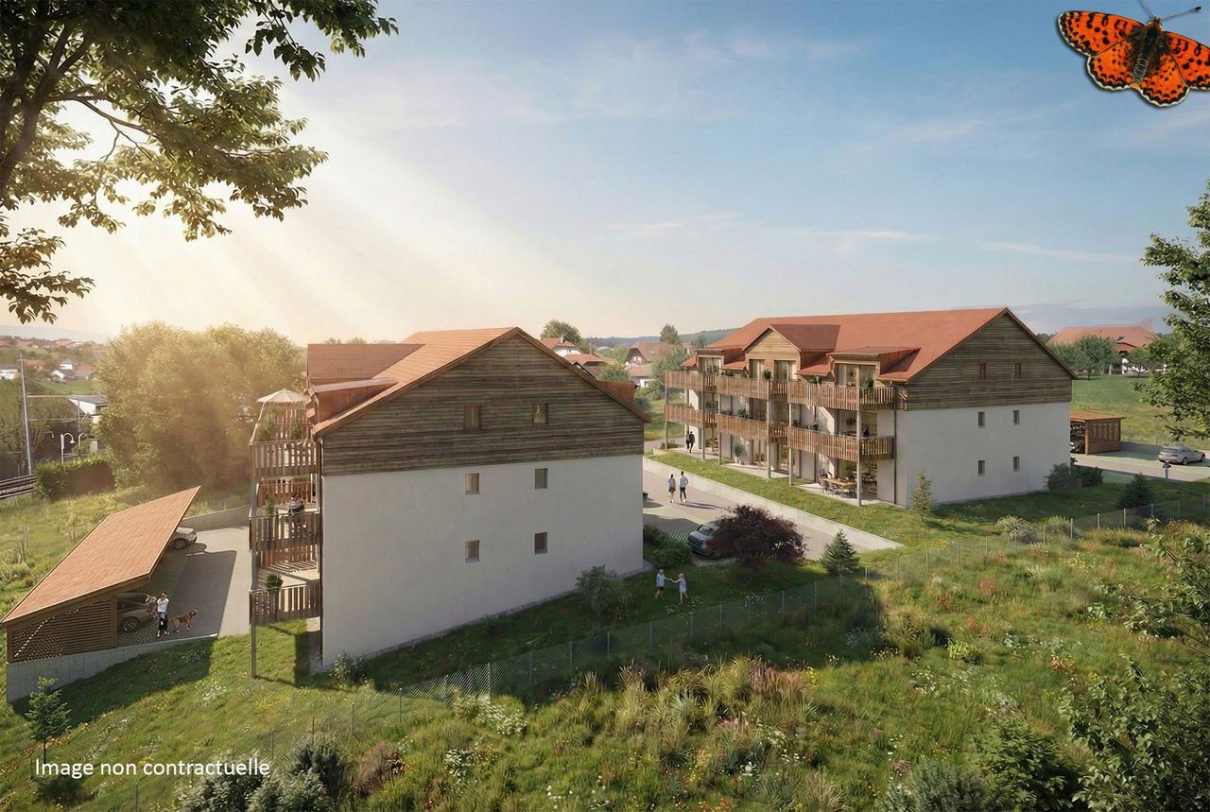
In the heart of the charming village of Echarlens, discover an exclusive residential project composed of only five individual villas to be built, combining careful architecture, modern comfort, and unparalleled quality of life! Spread over two levels - fully excavated and totally independent - these villas have been designed to offer beautiful volumes, excellent functionality, and perfect intimacy. Each villa also has a covered area that can accommodate two vehicles. Particular attention has been paid to the outdoor amenities: each villa benefits from a private garden, protected from prying eyes, and equipped with a terrace ideal for fully enjoying the beautiful days and taking advantage of pleasant moments outdoors. Furthermore, the contemporary architecture blends harmoniously into the village environment, thanks in particular to the ventilated facades clad with pre-grayed spruce wood slats. The shutter boxes are elegantly integrated into the facades, while the aluminum window frames and sills emphasize the modern and careful character of the whole. Greenery, intimacy, and tranquility are the keywords of this human-scale realization! These magnificent villas are located just a few steps from the village center, in close proximity to the CO of Riaz, and less than five minutes from the city center of Bulle and the highway junction. Thanks to its strategic location, this project offers both the sweetness of village life and immediate proximity to the region's economic hubs and amenities. Finally, the choice of finishes (sanitary, kitchen, interior coatings) is naturally left to the discretion of the buyers. We look forward to introducing you to this quality project: we are listening to you!Discover more: www.bussard.ch

Travel time
-
New building
1 / 9
4.5 rooms, 107m², CHF 840,000.–
Le Margy, 1628 Vuadens

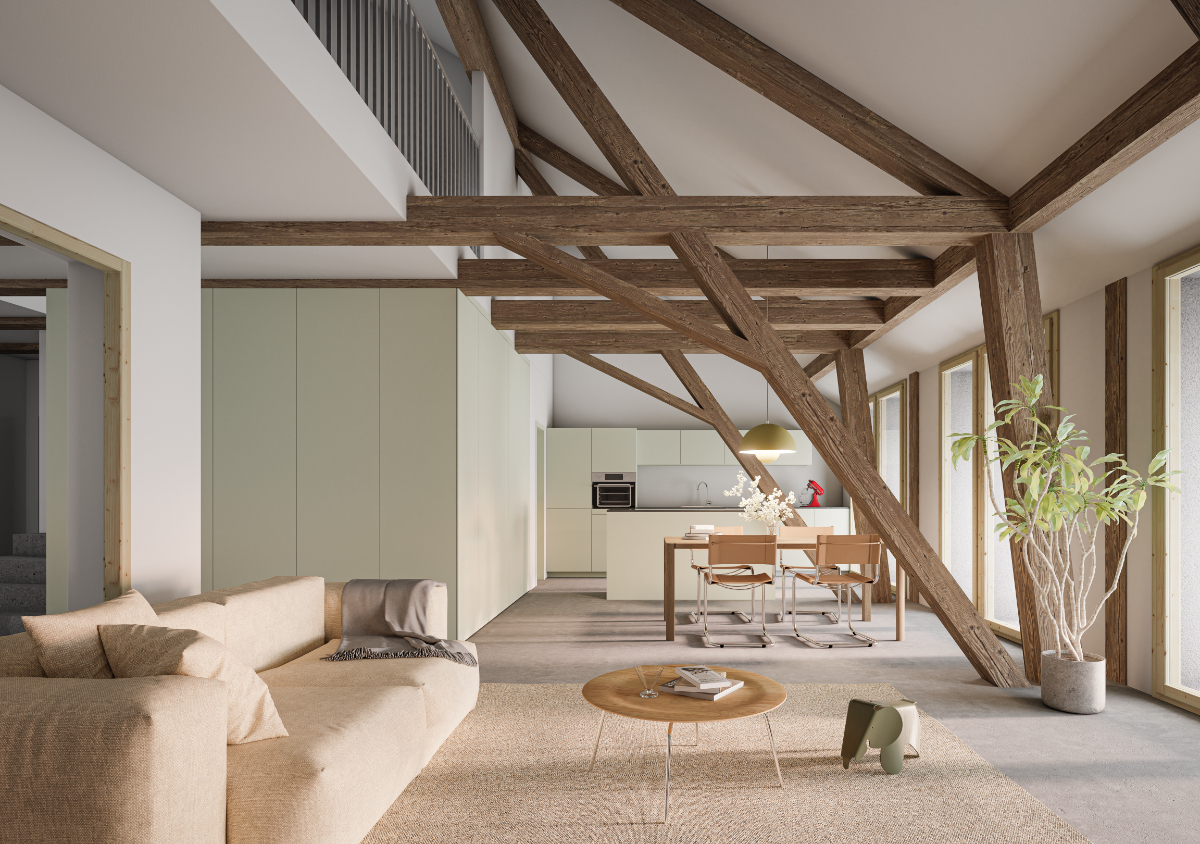
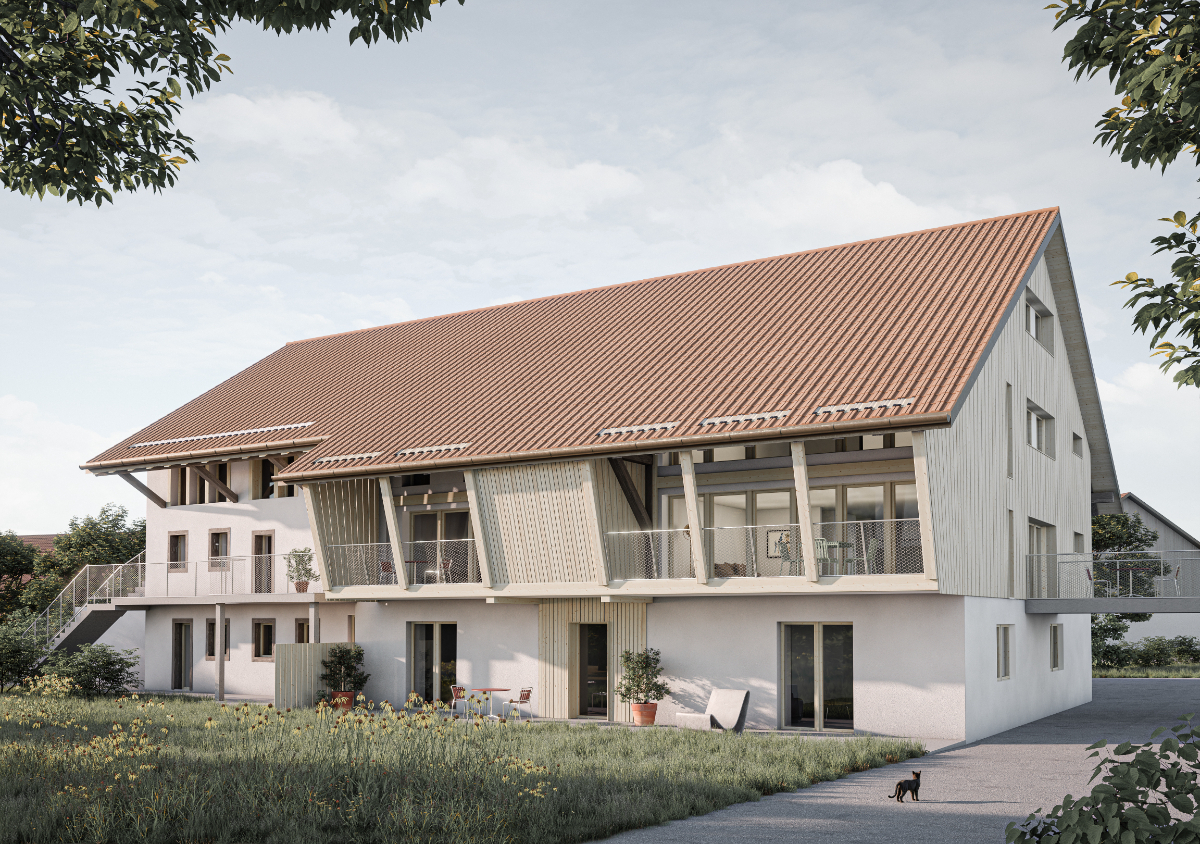
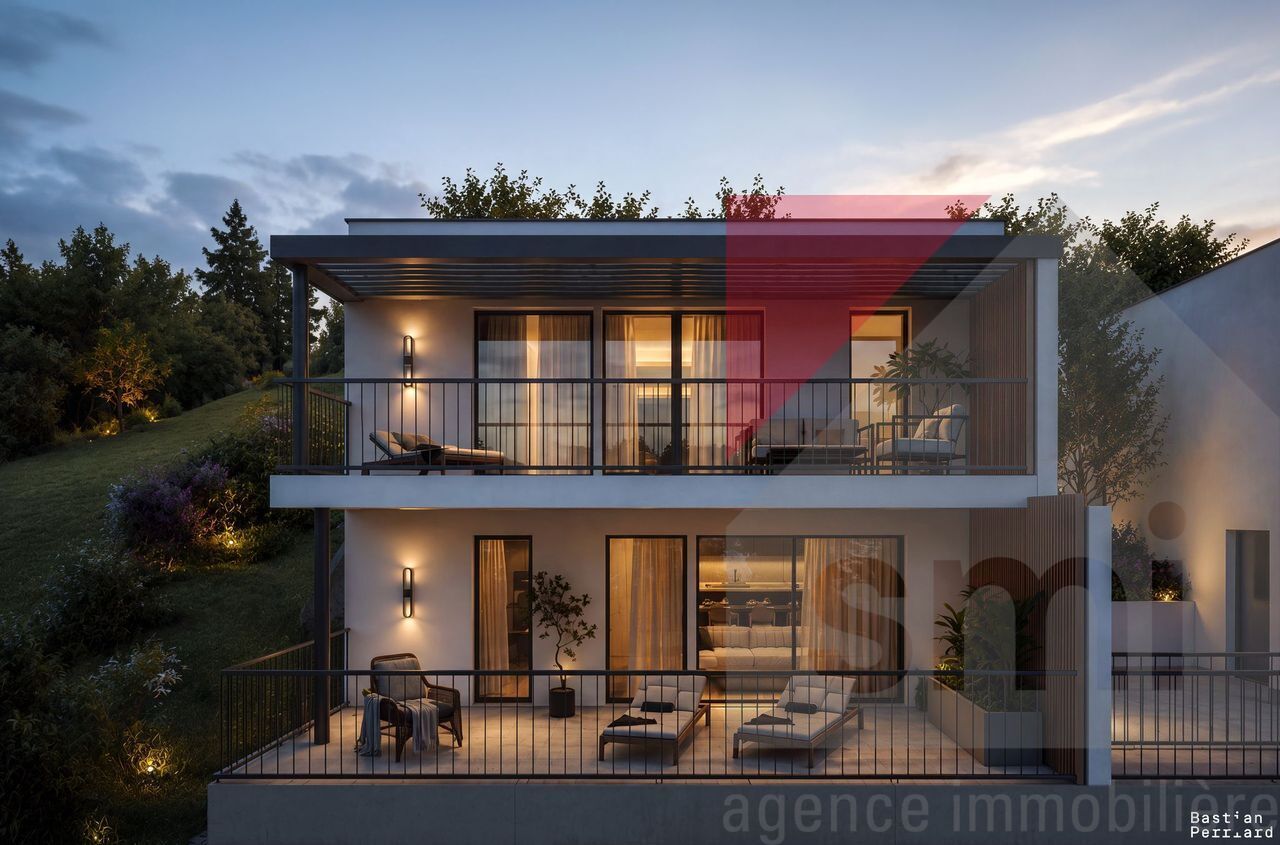
4½ room apartments in high-end promotion in Vuadens

In Vuadens, this future promotion is situated in a rare balance: a village address, peaceful and green, but perfectly connected to everyday life. Here, shops, school, and transportation are within walking distance, while neighboring urban centers remain easily accessible. This intimate PPE of 6 apartments allows you to benefit from the advantages of a condominium, notably the distribution of operating costs, while offering a calm and convivial environment. This new construction aims for daily comfort, sustainability, and intelligent management of resources, both energy and financial. The apartments for sale emphasize the efficient use of resources as well as high-end habitability, notably thanks to triple glazing, floor heating with geothermal probes, photovoltaic panels, an elevator, electric shutters, and fiber optics. Spacious living areas, sublimated by abundant natural light due to their idyllic location, will offer you a pleasant feeling of continuity with the outside throughout the year. The loggias are an undeniable and rare asset, offering a sheltered and intimate outdoor space, pleasant in all seasons. These apartments are intended for various profiles, as they are so well designed and represent a rare opportunity! Families will appreciate a harmonious living environment, where the proximity of schools, facilities, and local life facilitates everyday life and makes it pleasant. As for couples, they will be seduced by the rare balance between a calm natural environment and accessibility to the urban centers of Bulle, Fribourg, and Lausanne. Finally, investors will see a sustainable opportunity, supported by regional growth, high demand, and proximity to employment areas (notably Bulle and the Planchy industrial zone). Don't wait any longer and contact us for more details!Discover more: www.bussard.ch

New building
1 / 6
5.5 rooms, 181m², CHF 1,530,000.–
Route du Village 61, 1646 Echarlens

New individual villa of high standard in Gruyère - Villa B (for sale)

In the heart of the charming village of Echarlens, discover an exclusive residential project consisting of only five individual villas to be built, combining careful architecture, modern comfort, and unparalleled quality of life! Spread over two levels - fully excavated and totally independent - these villas have been designed to offer beautiful volumes, excellent functionality, and perfect intimacy. Each villa also has a covered area that can accommodate two vehicles. Particular attention has been paid to the outdoor amenities: each villa benefits from a private garden protected from prying eyes, equipped with a terrace ideal for fully enjoying the beautiful days and taking advantage of pleasant moments outdoors. Moreover, the contemporary architecture blends harmoniously into the village environment, thanks in particular to the ventilated facades clad with pre-weathered spruce wood slats. The shutter boxes are elegantly integrated into the facades, while the aluminum window frames and sills emphasize the modern and careful character of the whole. Greenery, intimacy, and tranquility are the keywords of this human-scale realization! These magnificent villas are located just a few steps from the village center, in close proximity to the CO of Riaz, and less than five minutes from the city center of Bulle and the highway junction. Thanks to its strategic location, this project offers both the sweetness of village life and immediate proximity to the region's economic hubs and amenities. Finally, the choice of finishes (sanitary, kitchen, interior coatings) is naturally left to the buyers. We look forward to introducing you to this quality project: we are listening to you!Discover more: www.bussard.ch

Travel time
-
New building
1 / 6
5.5 rooms, 181m², CHF 1,510,000.–
Route du Village 61, 1646 Echarlens

New individual villa of high standard in Gruyère - Villa E (for sale)

In the heart of the charming village of Echarlens, discover an exclusive residential project consisting of only five individual villas to be built, combining careful architecture, modern comfort, and unparalleled quality of life! The villas are spread over two levels - fully excavated and totally independent - and have been designed to offer beautiful volumes, excellent functionality, and perfect intimacy. Each villa also has a covered area that can accommodate two vehicles. Particular attention has been paid to the outdoor amenities: each villa benefits from a private garden, protected from prying eyes, and equipped with a terrace ideal for fully enjoying the beautiful days and taking advantage of pleasant moments outdoors. Furthermore, the contemporary architecture integrates harmoniously into the village environment, thanks in particular to the ventilated facades clad with pre-weathered spruce wood slats. The shutter boxes are elegantly integrated into the facades, while the aluminum window frames and sills emphasize the modern and careful character of the whole. Greenery, intimacy, and tranquility are the watchwords of this human-scale realization! These magnificent villas are located just a few steps from the village center, in close proximity to the CO of Riaz, and less than five minutes from the city center of Bulle and the highway junction. Thanks to its strategic location, this project offers you both the sweetness of village life and the immediate proximity to the economic hubs and amenities of the region. Finally, the choice of finishes (sanitary, kitchen, interior cladding) is naturally up to the buyers. We look forward to introducing you to this quality project: we are listening to you!Discover more: www.bussard.ch

Travel time
-
New building
1 / 6
5.5 rooms, 181m², CHF 1,550,000.–
Route du Village 61, 1646 Echarlens

New individual villa of high standard in Gruyère - Villa C (for sale)

In the heart of the charming village of Echarlens, discover an exclusive residential project consisting of only five individual villas to be built, combining careful architecture, modern comfort, and unparalleled quality of life! Spread over two levels - fully excavated and totally independent - these villas have been designed to offer beautiful volumes, excellent functionality, and perfect intimacy. Each also has a covered area that can accommodate two vehicles. Particular attention has been paid to the exterior amenities: each villa benefits from a private garden protected from prying eyes, complete with a terrace ideal for fully enjoying the fine weather and taking pleasure in the outdoors. Furthermore, the contemporary architecture blends harmoniously into the village environment, notably thanks to the ventilated facades clad in pre-grayed spruce wood slats. The shutter boxes are elegantly integrated into the facades, while the aluminum window frames and sills accentuate the modern and careful character of the whole. Greenery, intimacy, and tranquility are the watchwords of this human-scale achievement! These magnificent villas are located just a few steps from the village center, in close proximity to the CO of Riaz, and less than five minutes from the town center of Bulle and the highway junction. Thanks to its strategic location, this project offers you both the sweetness of village life and immediate proximity to the region's economic hubs and amenities. Finally, the choice of finishes (sanitary, kitchen, interior cladding) is naturally up to the buyers. We look forward to introducing you to this quality project: we're listening!Discover more: www.bussard.ch

Travel time
-
1 / 7
3.5 rooms, 80m², CHF 640,000.–
Rue de la Berra 61, 1630 Bulle

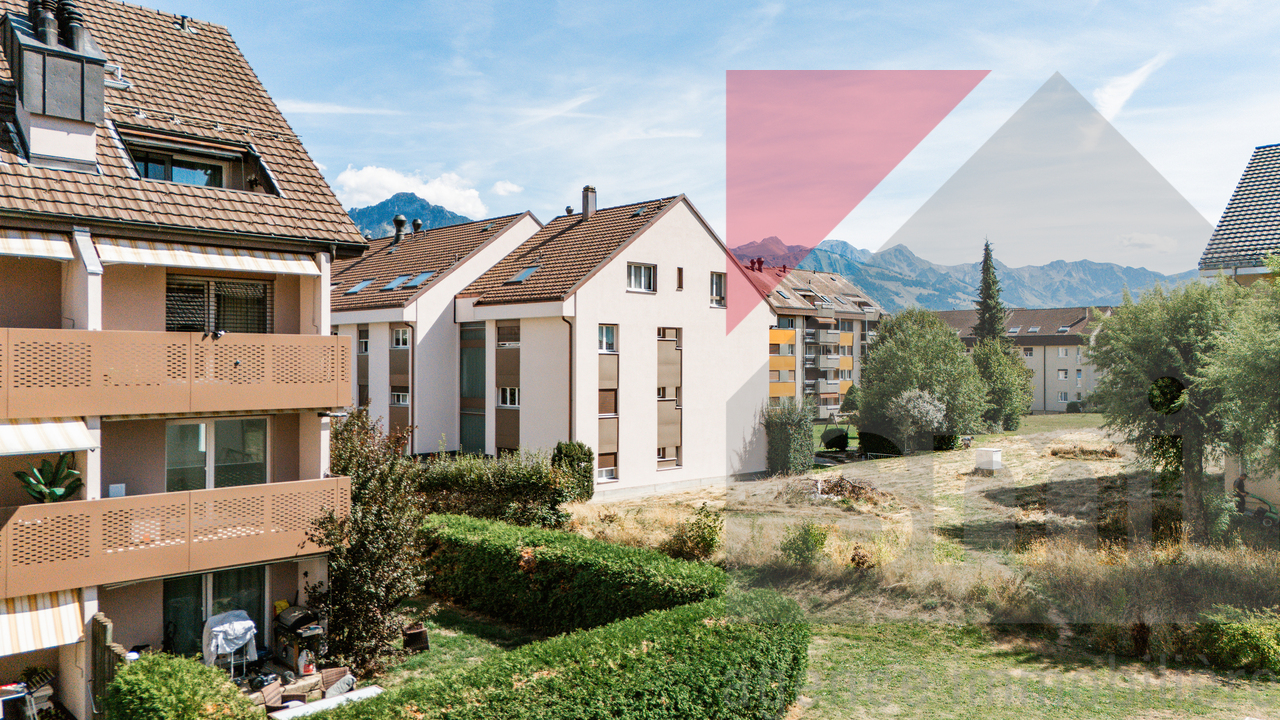
Elegant renovated 3.5-room apartment just steps from the centre of Bulle

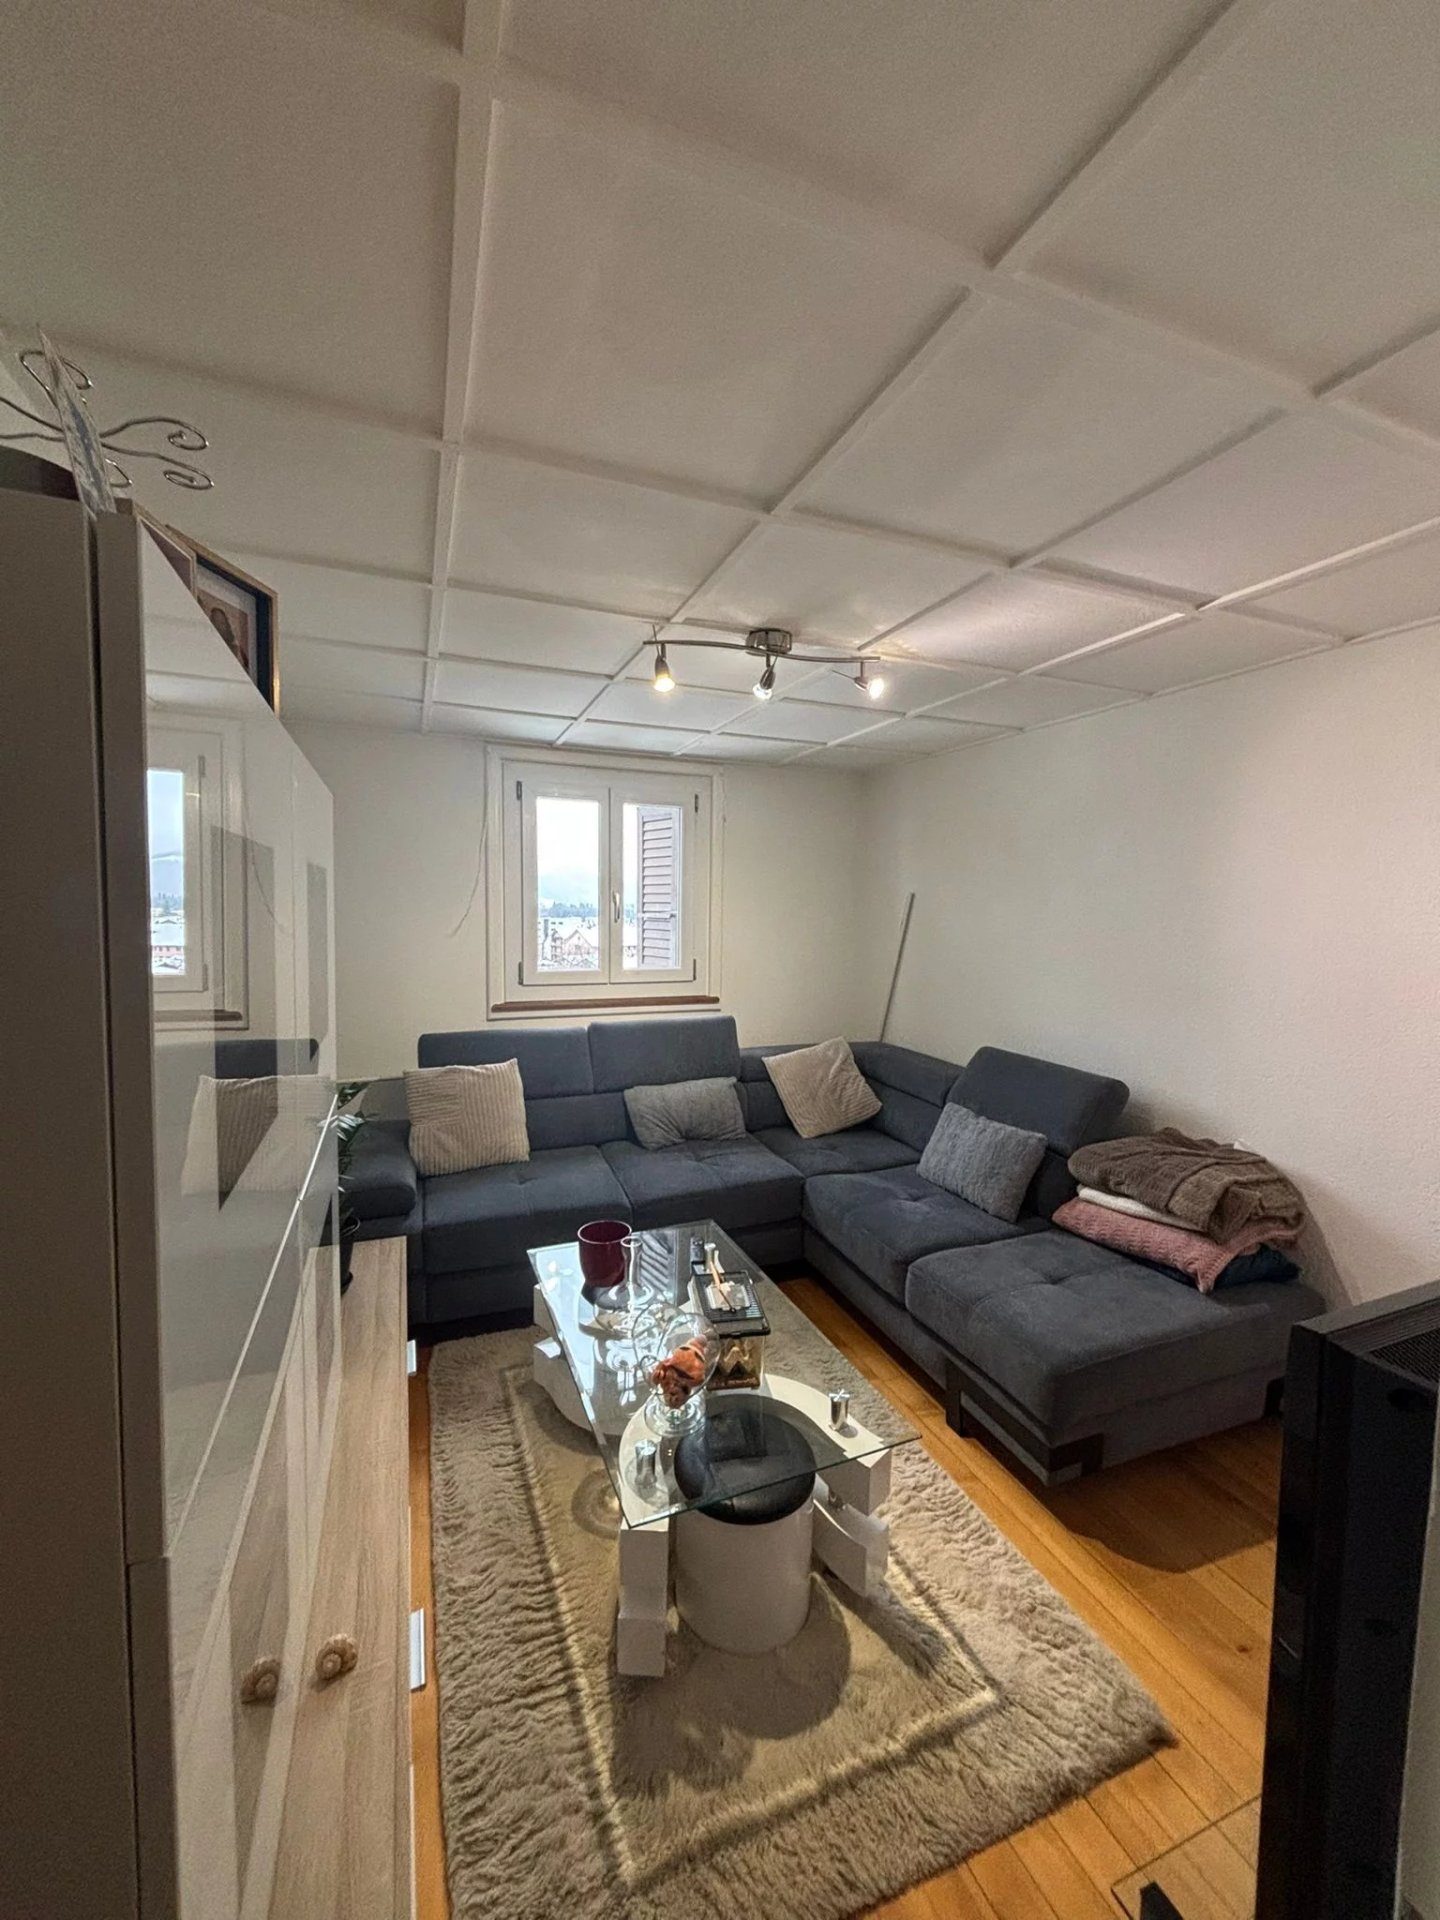
Located on the 1st floor of a building with an elevator, this 3.5-room apartment offers 76 m² of living area and has been thoroughly and carefully renovated using quality materials and contemporary finishes.The living area offers comfortable space for a lounge and dining area. The fireplace naturally becomes one of its central features and is perfect for enjoying cosy evenings by the fire. The room also opens onto the south-west-facing balcony, a pleasant spot to enjoy the sunshine and extend the living space outdoors.The eat-in kitchen provides a pleasant space for cooking and enjoying daily meals, with plenty of storage and a functional layout.The sleeping area comprises two bedrooms with attractive parquet flooring, as well as a bathroom with a walk-in shower. A separate guest WC and storage cupboards complete the layout. A washing machine and tumble dryer are installed directly in the apartment.The entire apartment features numerous recessed spotlights with dimmers, making it easy to adjust the ambience according to the room and time of day. Independent thermostats also allow the temperature to be set separately in each room.A cellar and a lock-up garage complete the property.Fully renovated and just a few minutes’ walk from the centre of Bulle, this apartment offers a practical and comfortable living environment in a quiet residential neighbourhood.

Travel time
-
1 / 7
9 rooms, 637m², CHF 4,500,000.–
1630 Bulle

Villa Trinita - Luxury and refinement in the heart of Gruyère

Bulliard real estate is pleased to present Villa Trinita - a prestigious villa with an indoor pool, cinema, wellness area, and seawater aquarium.Located in an exclusive and sought-after residential area of Bulle, Villa Trinita is an exceptional property that perfectly combines intimacy, luxury, and design. Built on a 2,491 m² plot, it benefits from an unobstructed view of the pre-Alps and a green environment. It features an independent 3.5-room apartment, a wellness area with sauna and hammam, an indoor pool, and a genuine cinema, offering an unparalleled living experience.The villa is divided as follows:Ground floor Spacious and majestic entrance hall Large living room of over 58 m² with integrated bar and fireplace Open, high-end kitchen with central island, integrated TV, large dining room, and Gaggenau kitchen appliances Access to two south-facing terraces, the large tree-lined garden, and the outdoor jacuzzi Indoor pool with dressing room, surrounded by opening glass surfaces Triple indoor garage, glazed with direct view into the villa1st floor 3 parental suites, each with: dressing room, private bathroom, minibar, and safe Fitness room with hammam and sauna Large seawater aquarium, a true masterpiece, visible from the entrance hall and bathroomsBasement Large cinema with floor-mounted seats Tasting room with air-conditioned wine cellar and bar Large technical room with infrastructure for the treatment of the aquarium water Independent 3.5-room apartment, ideal for guests or staff Laundry roomYou will appreciate: The unique architecture and high-end materials The central aquarium, rare and spectacular The wellness area with sauna, hammam, and fitness room The indoor pool with a view of the garden The private cinema and wine cellar with bar The calm of the neighborhood while being close to Bulle's amenities The independent apartment, ideal for family or staffA rare opportunity to acquire an exceptional residence, designed in every detail for refined living.

1 / 45
7 rooms, 260m², CHF 1,980,000.–
1632 Riaz

Luxury, space and serenity facing the Moléson

Luxury, space and serenity facing the Moléson Nestled in the heart of a prized and particularly peaceful residential neighborhood, this sumptuous 7-room + studio individual villa, built in 2018, embodies a rare art of living, combining high-end amenities, generous volumes, and absolute intimacy.Built on a 946 m² plot, at the end of a road and surrounded by undevelopable land, the property benefits from a privileged exposure, practically without neighbors, and offers an unobstructed view of the Moléson. A spectacular natural setting, both close to amenities and perfectly preserved.An exceptional property, turnkey.In an impeccable condition, the villa stands out for the quality of its finishes, its contemporary design, and its state-of-the-art technical equipment. Sold furnished, it requires no work and allows for immediate installation in optimal comfort.The living areas are bathed in light and open harmoniously onto an immense terrace, a carefully landscaped garden, and a heated Laghetto pool, ideal for enjoying the beautiful days in an atmosphere of absolute relaxation.An independent studio with separate access completes the ensemble, offering ideal flexibility to accommodate guests, house a loved one, or generate rental income.[b]High-end amenities and equipment[/b]Complete security system (volumetric, infrared, glass break, siren)Interior and exterior video surveillanceHeating controllable from a distanceDesign kitchen in Corian with premium appliancesIntegrated LED lightingComplete IT cablingWine cellarSafeWater softenerHeated and tiled basementLarge, lockable garage for 2 vehicles + 2 outdoor spacesPre-equipment for photovoltaicsPre-equipment for fast charging station2 covered balconiesLarge garden shedMaintained garden, automatic lawn mowerVegetable and flower garden of about 30 mLaghetto outdoor furniture includedApplication for an in-ground pool pending[b]An ideal location[/b]Located in close proximity to the A1 highway (Geneva - St. Gallen), schools, shops, pharmacy, and public transportation, this property perfectly combines accessibility, comfort, and quality of life.[b]A rare opportunity[/b]It is simply the largest villa in the neighborhood, an exceptional residence designed for lovers of space, tranquility, and high-end amenities.A rare, elegant, and durable property, ready to welcome a new story.


1 / 18
6.5 rooms, 205m², CHF 1,999,000.–
1633 Marsens

Contemporary villa in Gruyère with pool

With a view of Lake Gruyère, this 6.5-room architect's villa offers 205 m² of living space on a plot of over 1,000 m². Bright and perfectly maintained.The highlights • Architect's villa with 6.5 rooms • 205 m² of living space • Plot of 1,003 m² • View of Lake Gruyère • 4 bathrooms • 4 bedrooms • Concrete pool of 11 x 4 m, heated with counter-current system • Parental bedroom with private balcony and spa • Fitness room with private sauna • High-end, fully equipped kitchen • Domotics • Minergie label • CECB energy certificate, class A • Geothermal heat pump • Thermal and photovoltaic solar panels • Charging station for electric vehicles • Double garage + 4 outdoor parking spaces Elegant and bright living areasAs soon as you enter the house, you are impressed by the generous volumes, the brightness, and the quality of the materials.The living areas are designed to combine elegance and conviviality, both for daily life and for receiving family and friends.The high-end kitchen is a central element of the house. It has a particularly complete equipment, including oven, steamer, warming drawer, and low-temperature drawer, perfectly integrated into a contemporary ensemble.A parental bedroom facing the lakeThe parental bedroom offers a true privileged space.The private balcony with spa allows you to enjoy moments of relaxation with a view of Lake Gruyère and the surrounding landscapes.A particularly pleasant setting, both in the morning and in the evening.A true wellness area at homeThe property has been designed for sports and wellness enthusiasts.Outside, the heated concrete pool of 11 x 4 meters, equipped with a counter-current system, allows you to combine relaxation and sports training. Inside, a fitness room with private sauna completes this area. (Spa and sauna are not included in the price of the object and cost 25,000.- francs extra)A particularly high-performance houseThe property also stands out for its energy concept.It has the Minergie label and the CECB class A energy certificate and features a geothermal heat pump, a VMC, as well as thermal and photovoltaic solar panels.Domotics allows you to intelligently control various household appliances, while a charging station for electric vehicles completes this forward-looking concept.Parking and outdoor areasThe 1,003 m² plot offers beautiful outdoor areas around the house and the pool.A double garage provides space for two vehicles, and 4 outdoor parking spaces complete the offer.A rare property in GruyèreThis house is aimed at those who are looking for more than just a place to live: modern architecture, high energy efficiency, high-end amenities, and a true wellness area.A property that combines rarely offered amenities in one object.

1 / 6
2.5 rooms, 65m², CHF 474,000.–
La Rietta 17, 1627 Vaulruz

2½ rooms apartment in Vaulruz with 16 m² balcony

Discover this 2½ rooms apartment located on the ground floor of a new promotion in La Rietta, Vaulruz. Its balcony of nearly 16 m² pleasantly extends the living areas and offers a beautiful opening onto the green environment.The apartment consists of a living room with open kitchen, dining room and living room, as well as a parental bedroom. A corridor with wall cabinets serves the different rooms and provides additional storage spaces. The bathroom with shower and toilet completes the set.The living room and bedroom both have access to the balcony, offering a pleasant outdoor space for daily use. The finishes can be personalized according to the wishes of the buyers.La Rietta benefits from a residential environment while remaining close to amenities. Shops, restaurants, post office and public transport, including train station and bus stop, are accessible in the area. The highway can also be reached in a few minutes.Highlightsbalcony of approximately 16 m²new promotionpersonalizable finisheswall cabinets in the corridorcellar includedresidential and green environmentproximity to shops and public transporthighway access in a few minutesPractical informationLot 11kitchen, living room and dining room: approx. 32.05 m²parental bedroom: approx. 14.55 m²corridor with wall cabinets: approx. 5.97 m²bathroom with toilet and shower: approx. 4.65 m²balcony: approx. 15.97 m²net area: approx. 57.22 m²weighted area: approx. 65.80 m²1 cellar included in the price1 outdoor parking space: CHF 15,000.- extraThe sale is proposed in the form of a term sale, allowing to facilitate the financing of the project.Other units are also available within the PPE, including 2½, 3½ and 4½ rooms apartments.Contact us to obtain more information or organize a visit of the project.

1 / 6
3.5 rooms, 97m², CHF 678,000.–
La Rietta 15, 1627 Vaulruz

3½ rooms in Vaurluz -- terrace, garden and view of the Préalpes

On the ground floor, this 3½-room apartment benefits from a beautiful opening onto the Préalpes, with a terrace and a private garden. Its customizable finishes offer the possibility of arranging your future interior according to your desires.The apartment opens onto an entrance hall with wall cabinets, which serves the different spaces.The kitchen, living room, and dining area form a room of over 42 m². Bathed in natural light, it extends towards the terrace and garden, creating a pleasant continuity between inside and outside.On the night side, the parental bedroom offers approximately 16.35 m², while the second bedroom has an area of approximately 12.52 m².Two bathrooms complete the layout: the first with WC and shower, the second with WC and bathtub.The terrace of approximately 15.66 m² and the private garden of approximately 18.39 m² allow you to fully enjoy the beautiful days and the surrounding view.Highlightsunobstructed view of the Préalpesliving area of over 42 m²private terrace and gardentwo bedroomstwo bathroomswall cabinetscustomizable finishespublic transport and highway entrance nearbyPractical informationNet area: approximately 88.61 m²Weighted area: approximately 97.08 m²1 cellar included in the price1 covered parking space for CHF 26,000.- extraSale in the form of a sale on call, facilitating financingOther available units in the PPE: 2½, 3½ and 4½ roomsTo discover this property and obtain more information, we invite you to contact our agency.

1 / 6
4.5 rooms, 116m², CHF 770,000.–
La Rietta 17, 1627 Vaulruz

4½ rooms in Vaulruz with 16 m² balcony

Located on the 1st floor of the new La Rietta promotion in Vaulruz, this 4½-room apartment offers spacious volumes in a pleasant residential area. The balcony of almost 16 m² extends the living areas and invites you to fully enjoy the green surroundings.The entrance leads to a large living area combining kitchen, dining area, and living room. This central area benefits from beautiful brightness and access to the balcony.The apartment has three bedrooms, including a parental bedroom, as well as a hallway with built-in wardrobes. Two bathrooms, one with a shower and the other with a bathtub, provide comfortable convenience in everyday life.The finishes can be personalized according to the buyers' choices, allowing to create an interior that corresponds to their desires.La Rietta benefits from a practical location near shops, restaurants, the post office, and public transportation. The train station and a bus stop are located in the area. The highway access is also accessible in a few minutes.High pointsbalcony of about 16 m²new promotionthree bedroomstwo bathroomspersonalized finishesbuilt-in wardrobes in the hallwaybasement includedshops and public transportation nearbyquick highway accessPractical informationLot 6kitchen, living room, and dining room: approx. 42.94 m²bedroom A: approx. 13.55 m²bedroom B: approx. 13.31 m²parental bedroom: approx. 16.35 m²hallway with built-in wardrobes: approx. 11.92 m²bathroom with WC and shower: approx. 5.09 m²bathroom with WC and bathtub: approx. 5.03 m²balcony: approx. 15.66 m²net area: approx. 108.10 m²weighted area: approx. 116.52 m²1 basement included in the price1 outdoor parking space: CHF 15,000.- extra1 covered parking space: CHF 26,000.- extraThe sale is offered as a sale on installment, allowing to facilitate the financing of the project.Other lots are available within the PPE, including 2½-, 3½-, and 4½-room apartments.Contact us to obtain more information or discover this project during a visit.

1 / 9
5.5 rooms, 140m², CHF 1,160,000.–
La Chaudalla, 1637 Charmey (Gruyère)

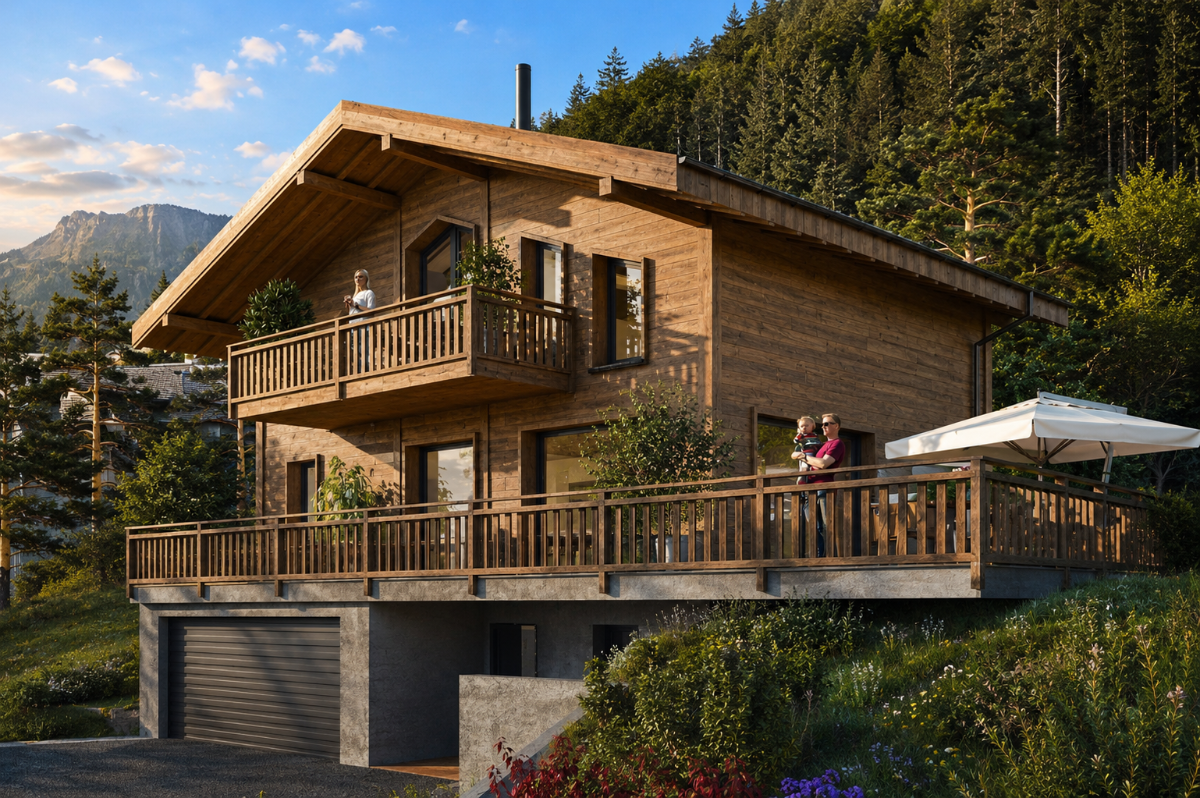
Les Panoramiques de Vounetz

Nature right on your doorstepEnjoying an elevated position close to the forest, this magnificent chalet blends harmoniously into the landscape and benefits from a privileged location with exceptional panoramic views over the village and the Pre-Alps. Numerous varied hiking trails start right outside the chalet.From the lawn or the generous balconies on the upper floors, you can enjoy breathtaking views in peaceful, unspoilt surroundings. The ski slopes and the sports and leisure facilities of Charmey are nearby, offering an ideal setting in every season.Arranged over three levels, this chalet offers considerable potential for conversion.The ground floor, with its separate entrance, can be converted into a self-contained studio without major work, making it ideal for accommodating family and friends or generating rental income.The first floor comprises a superb living room, a lovely semi-open-plan kitchen and a shower room. The second floor has three spacious bedrooms and an elegant bathroom with a bathtub.A flue for a fireplace or stove is already installed.With its authentic character and Alpine charm, this three-storey chalet is a true haven of peace. It offers a comfortable living environment where nature, tranquillity and well-being come together beautifully.Ideally located, it offers quick access to the main routes linking Bern, Fribourg and Montreux.1 garage and 2 outdoor parking spaces are included.Sale as a second home is permitted, making this a unique opportunity in the region.

Travel time
-

Suggested properties for you based on search results

Other interesting objects