337 results - Properties for sale: District la Gruyère

New building
1 / 11
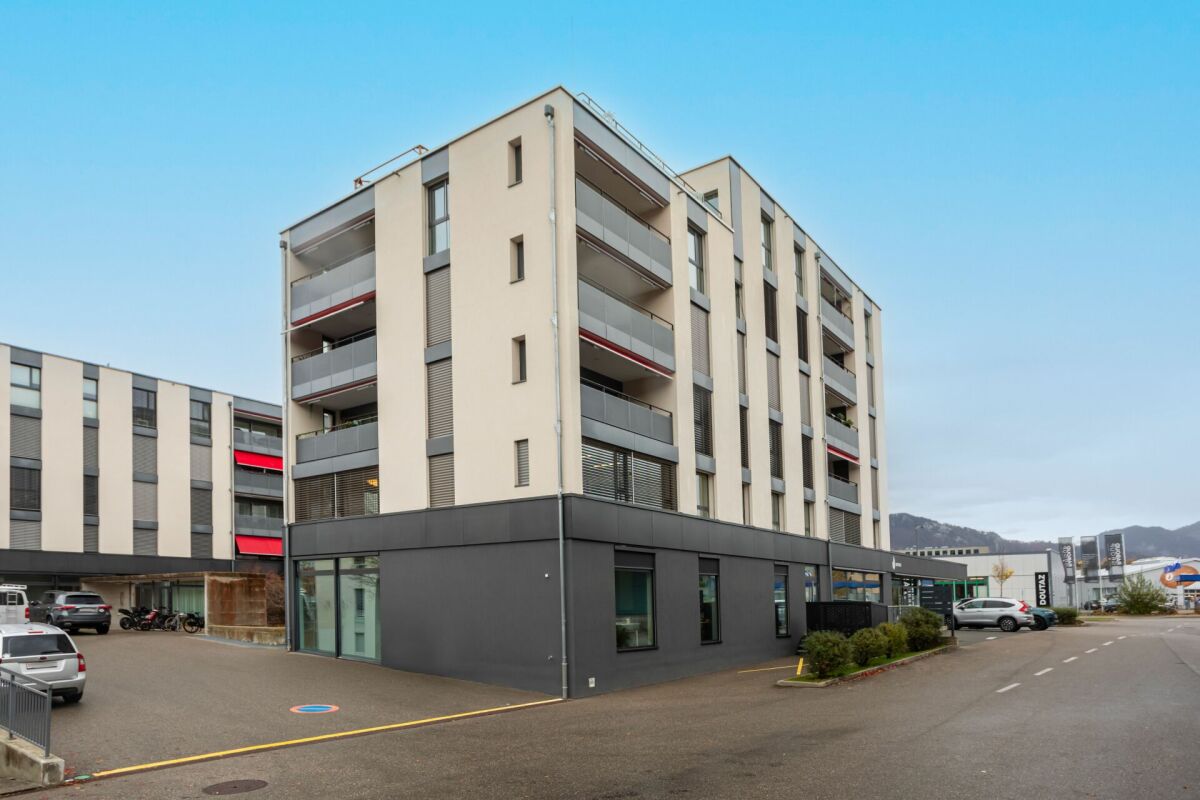
5.5 rooms, 179m², CHF 1,190,000.–
Au Village 5, 1642 Sorens

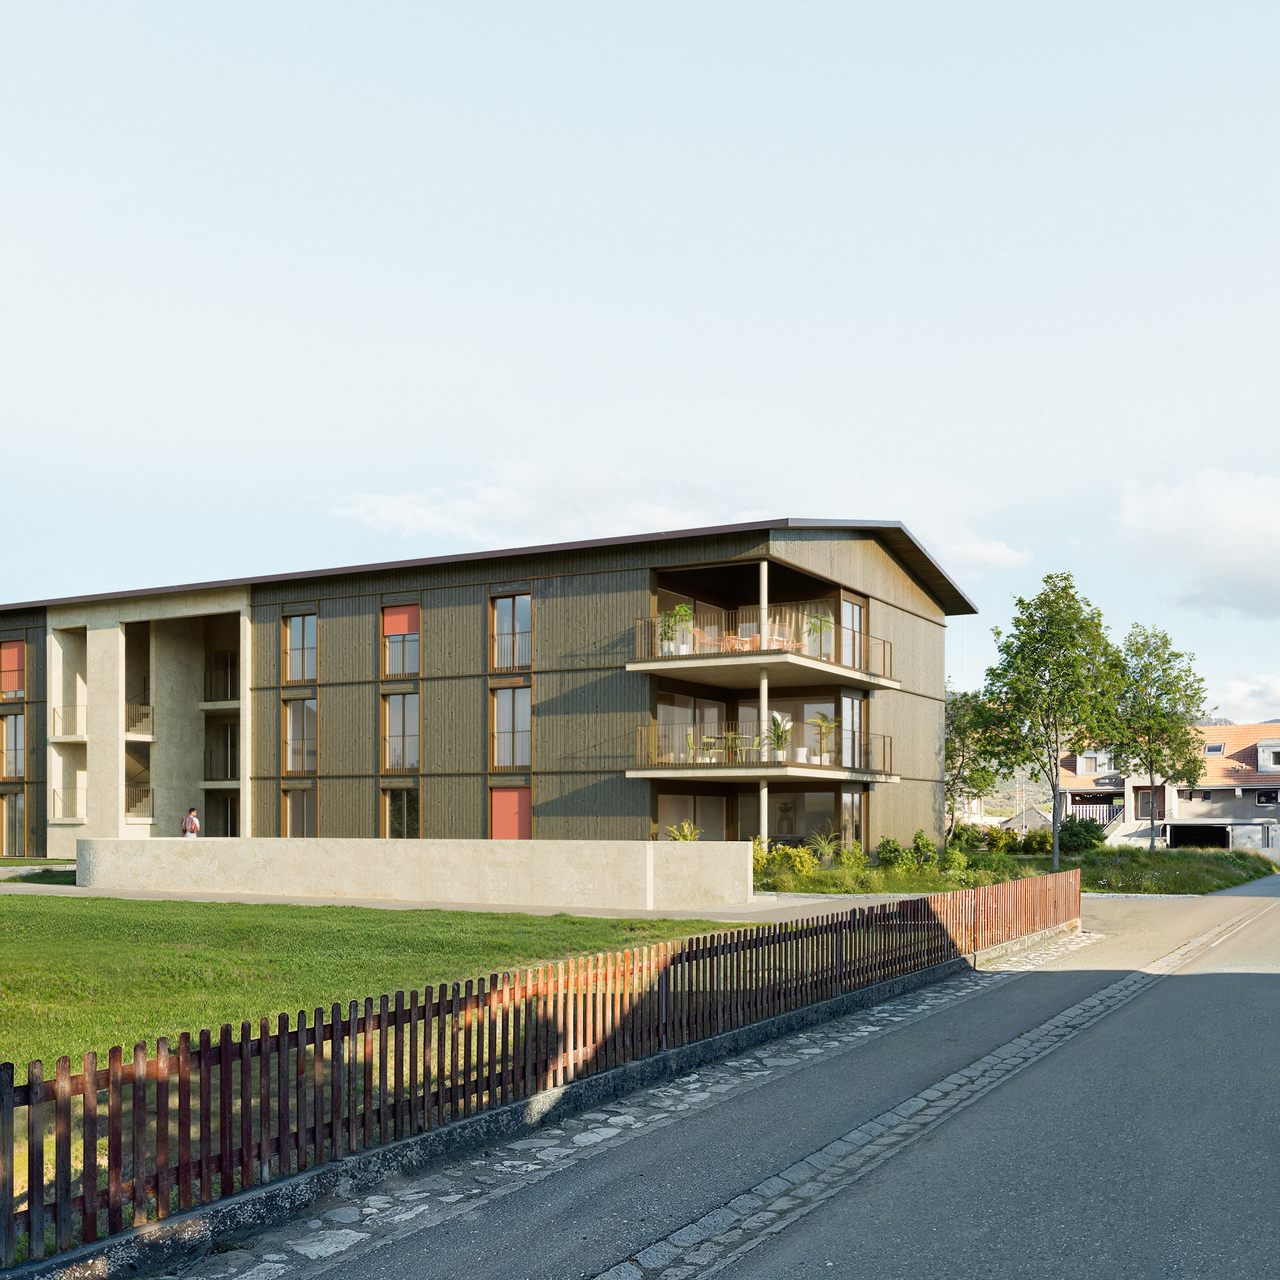
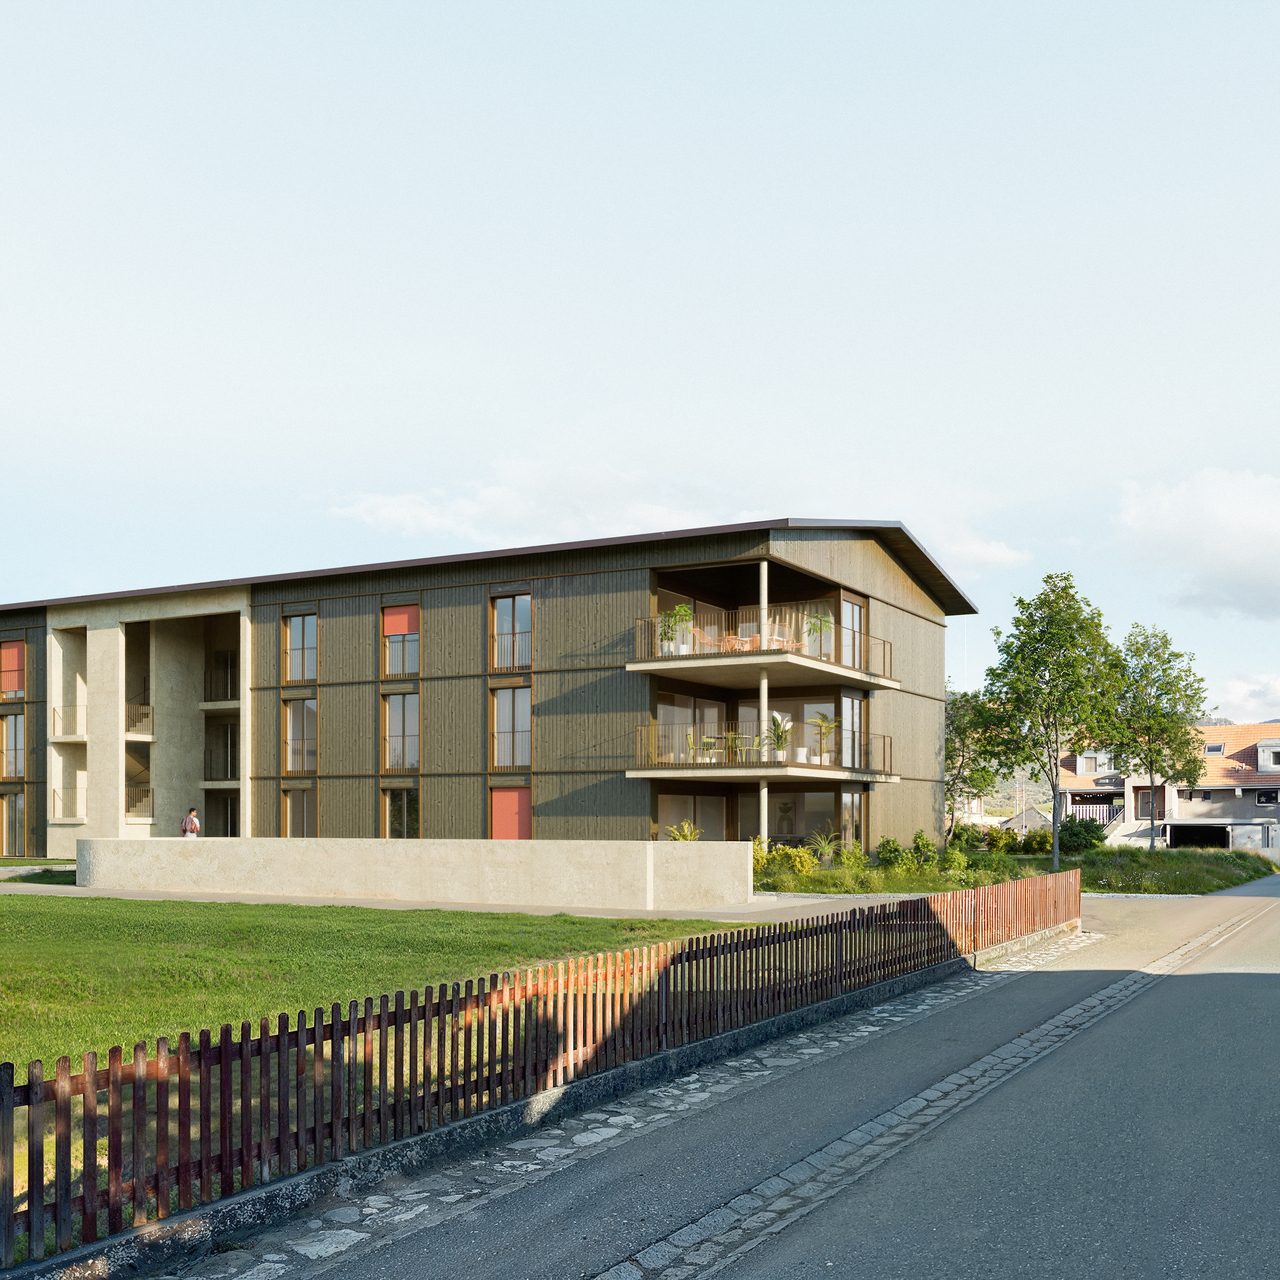
Beautiful Triplex-Terrace of high standard in Sorens / 3 out of 6 sold

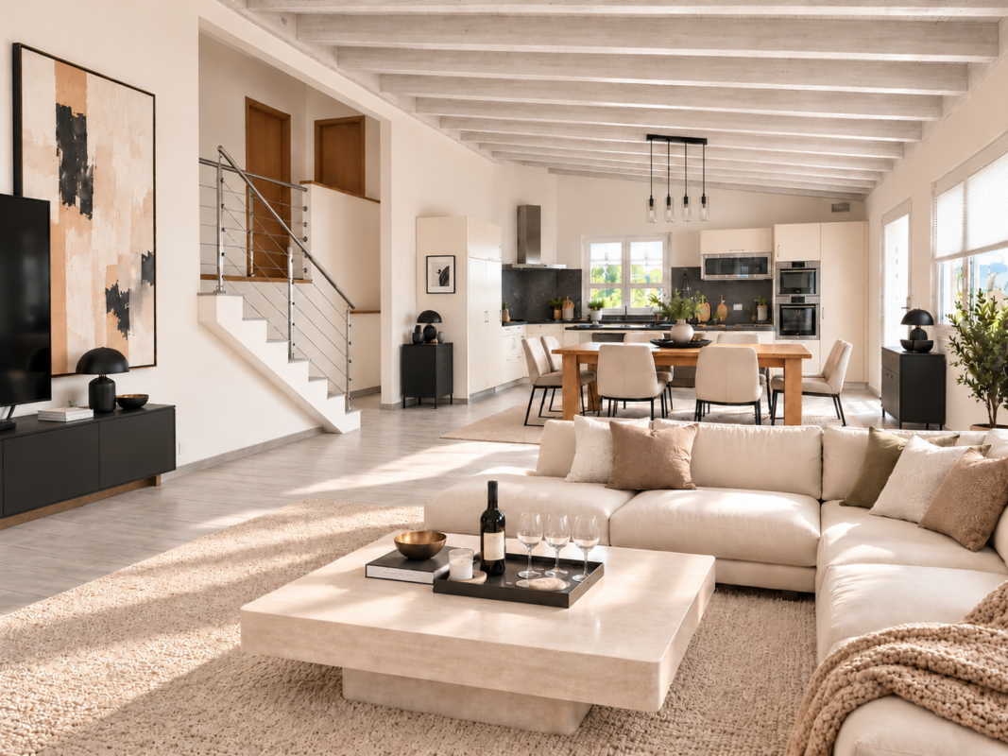
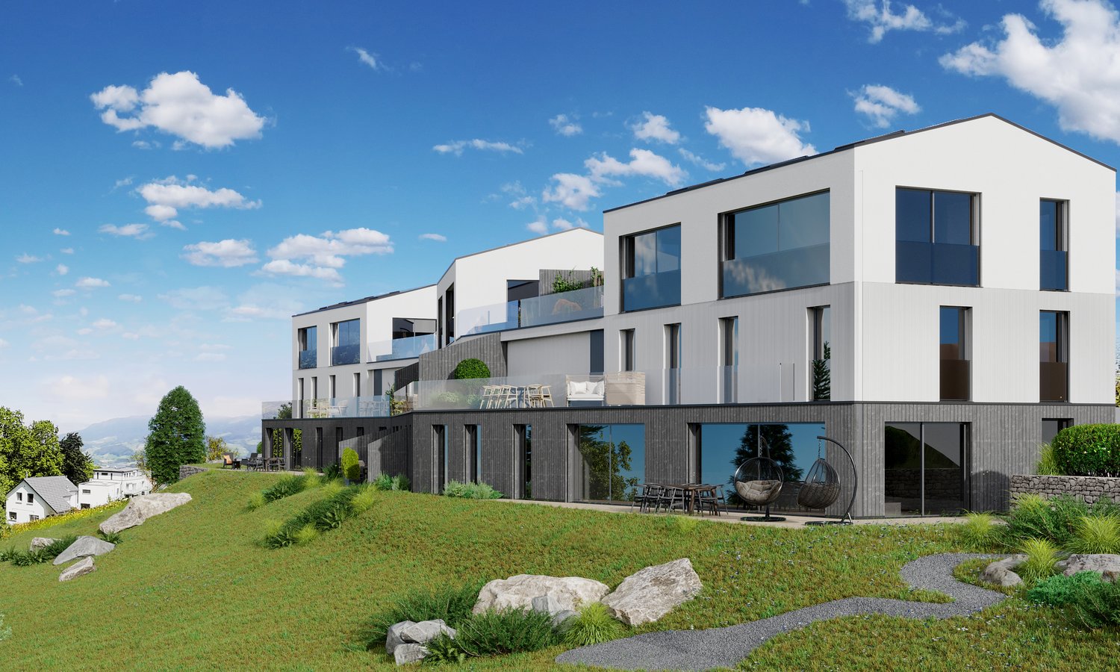
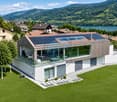
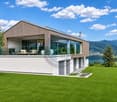
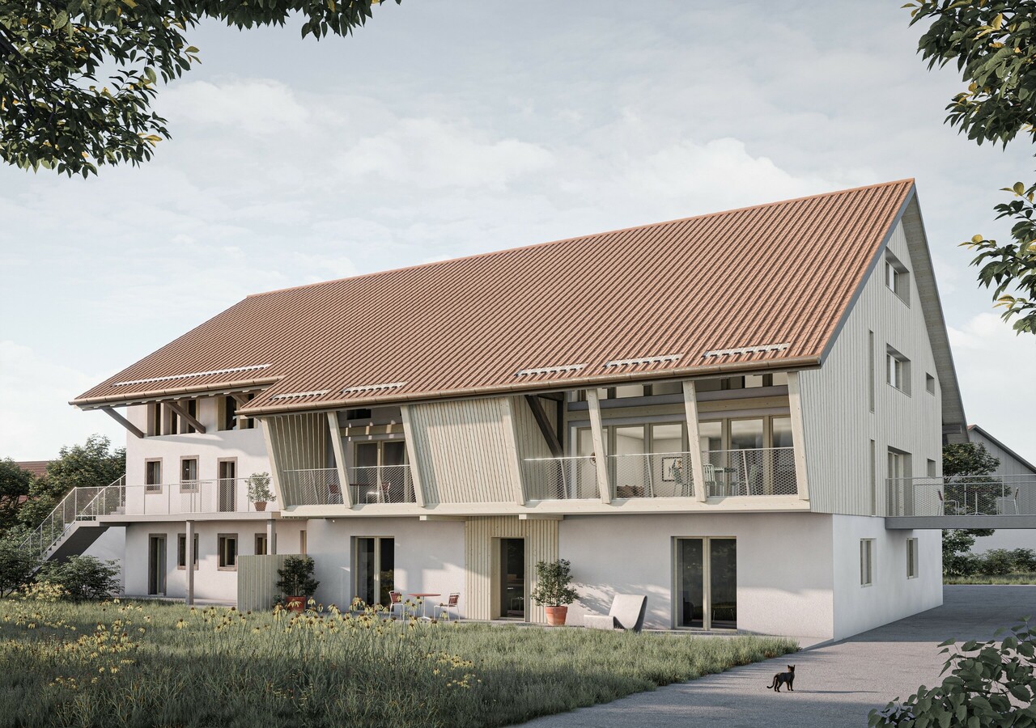
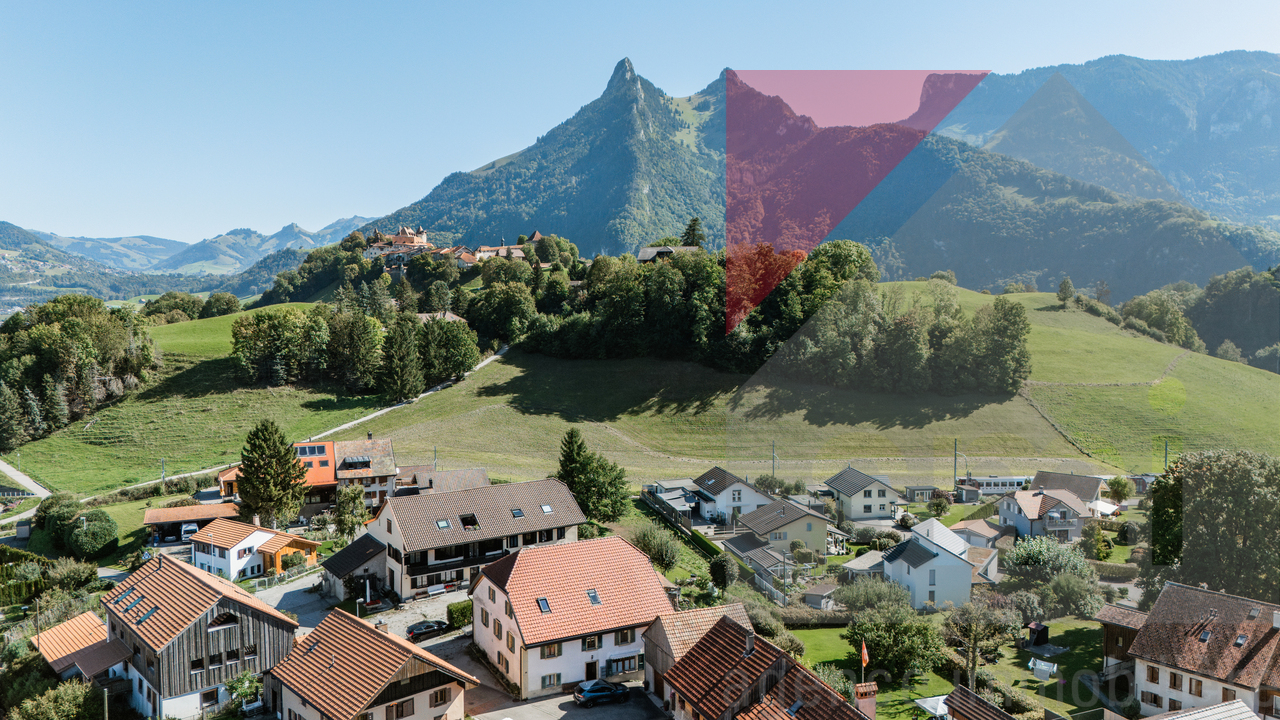
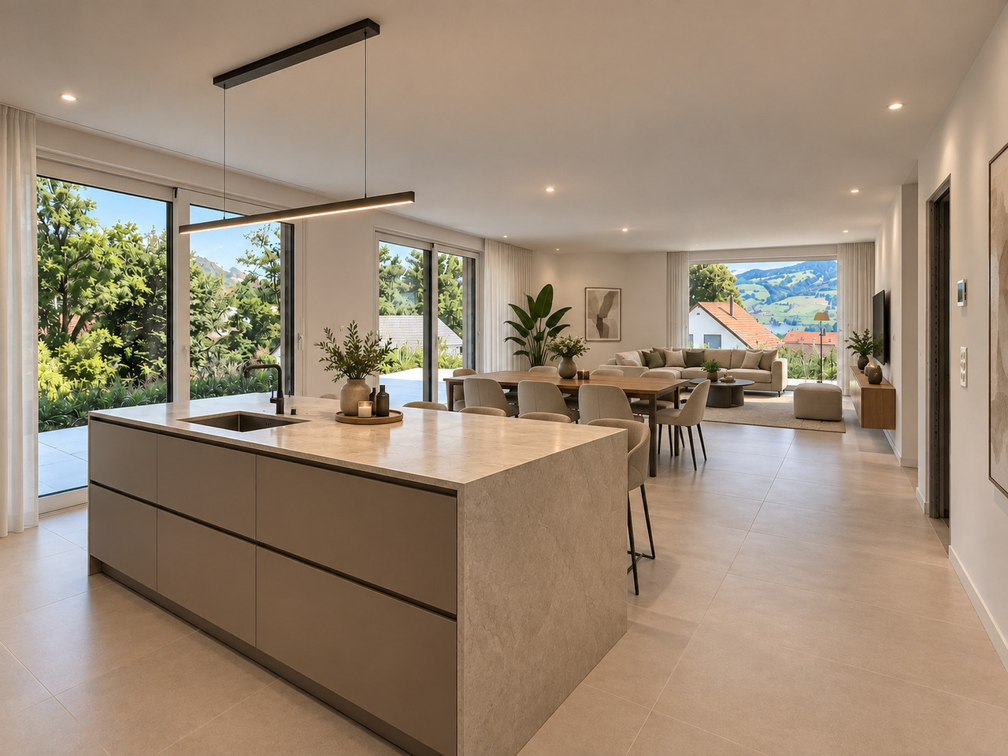
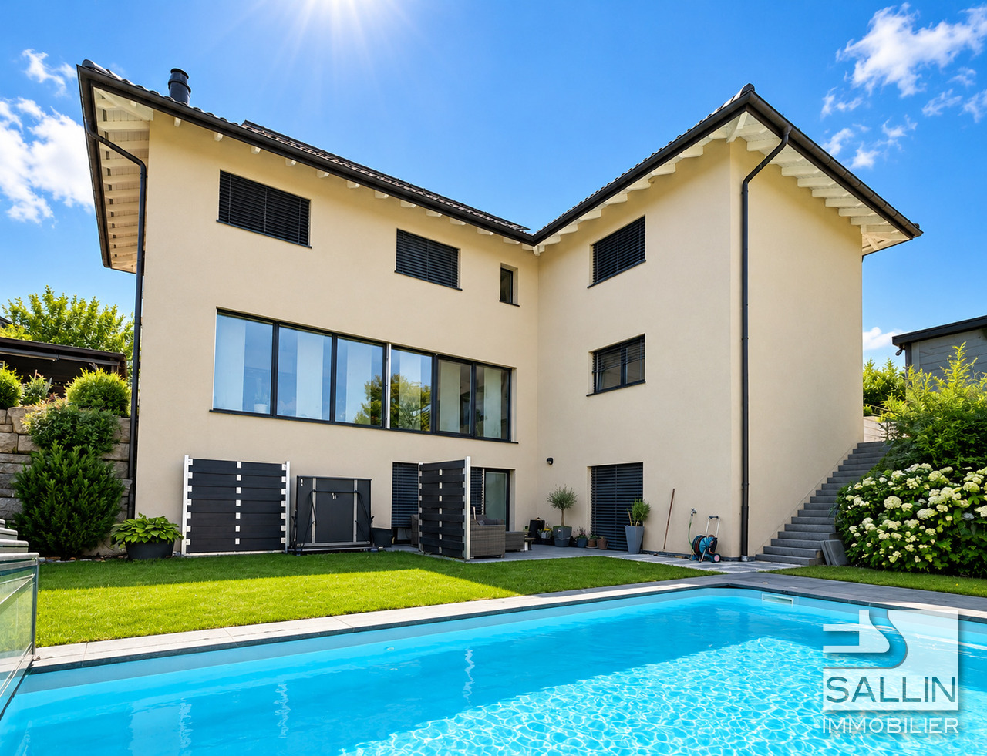
Just 10 minutes from Bulle and the highway, discover the Résidence Verdana, a unique project nestled in the heart of the Gruyère countryside, in a peaceful and green environment. Located on the edge of a small wood and bordered by a stream, it offers a harmonious living space between nature and contemporary comfort.The residence benefits from an ideal situation: • School at 400 m • Grocery store and post office at 200 m • Bus stop at 150 m AN ELEGANT AND INTEGRATED ARCHITECTUREThe Résidence Verdana consists of 3 ground-floor apartments and 3 triplex terraces with 5.5 rooms. The building's volumes have been designed to integrate naturally into the landscape, with sober lines, noble materials, and a terraced layout that maximizes light and unobstructed views.AVAILABLE TRIPLEXTriplex V01 – CHF 1’190’000.- • 5.5 rooms / 4 bedrooms / 3 bathrooms • Living area: 178.7 m² • Pondérated area: 198.2 m² • Terrace: 58.4 m² • 2 indoor parking spaces: CHF 30’000.- / space (in addition) (The Triplex V03 and V02 are reserved.)HIGH-END FINISHES • Geothermal heating • Wood-aluminum windows with triple glazing • Photovoltaic solar panels • Interior finishes can be fully personalized • Accompaniment by an interior architect for design COMFORT AND QUALITY OF LIFE • Parental bedroom with dressing room and private bathroom • Cellar / pantry and large cellar • Spacious terraces and private garden (~20 m²) • Bright, open and functional living areas The generous openings and outdoor areas give each dwelling an atmosphere that is both elegant and lively, ideal for families or nature lovers who want to stay close to the city.

Travel time
-
1 / 10
3.5 rooms, 92m², CHF 850,000.–
1630 Bulle

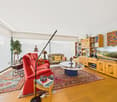
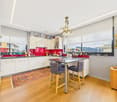
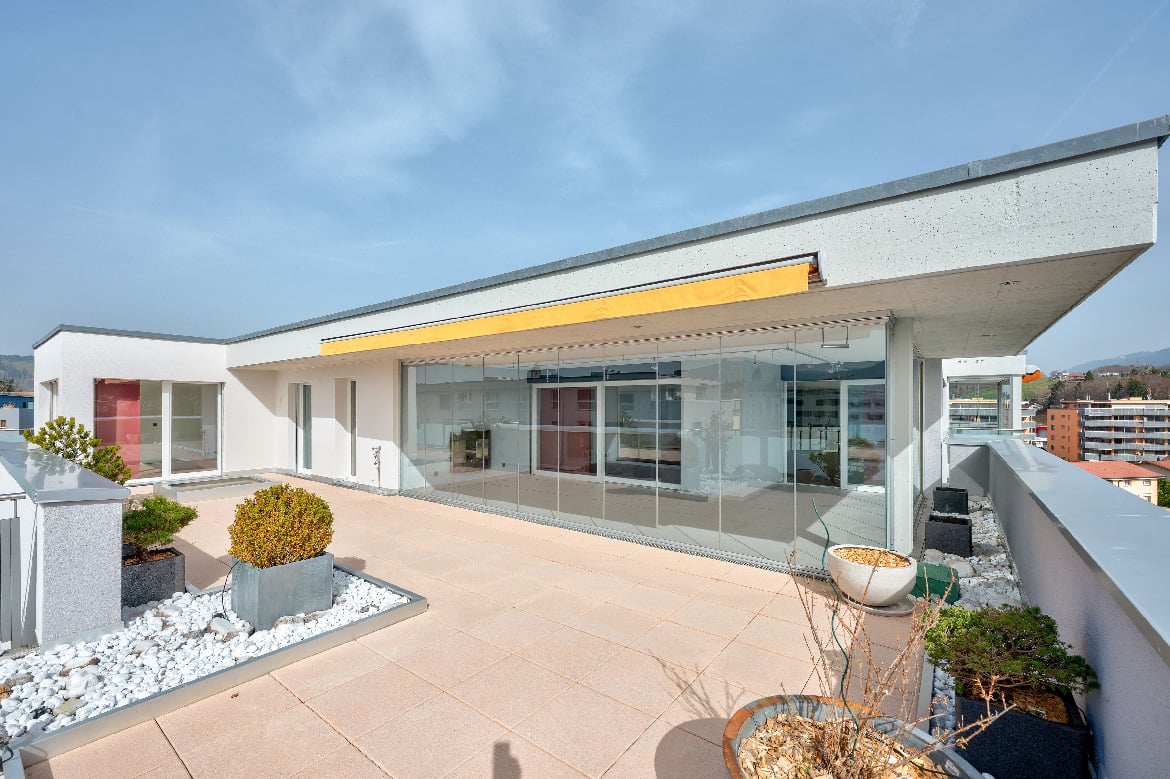
Modern 3.5-room penthouse apartment in Bulle

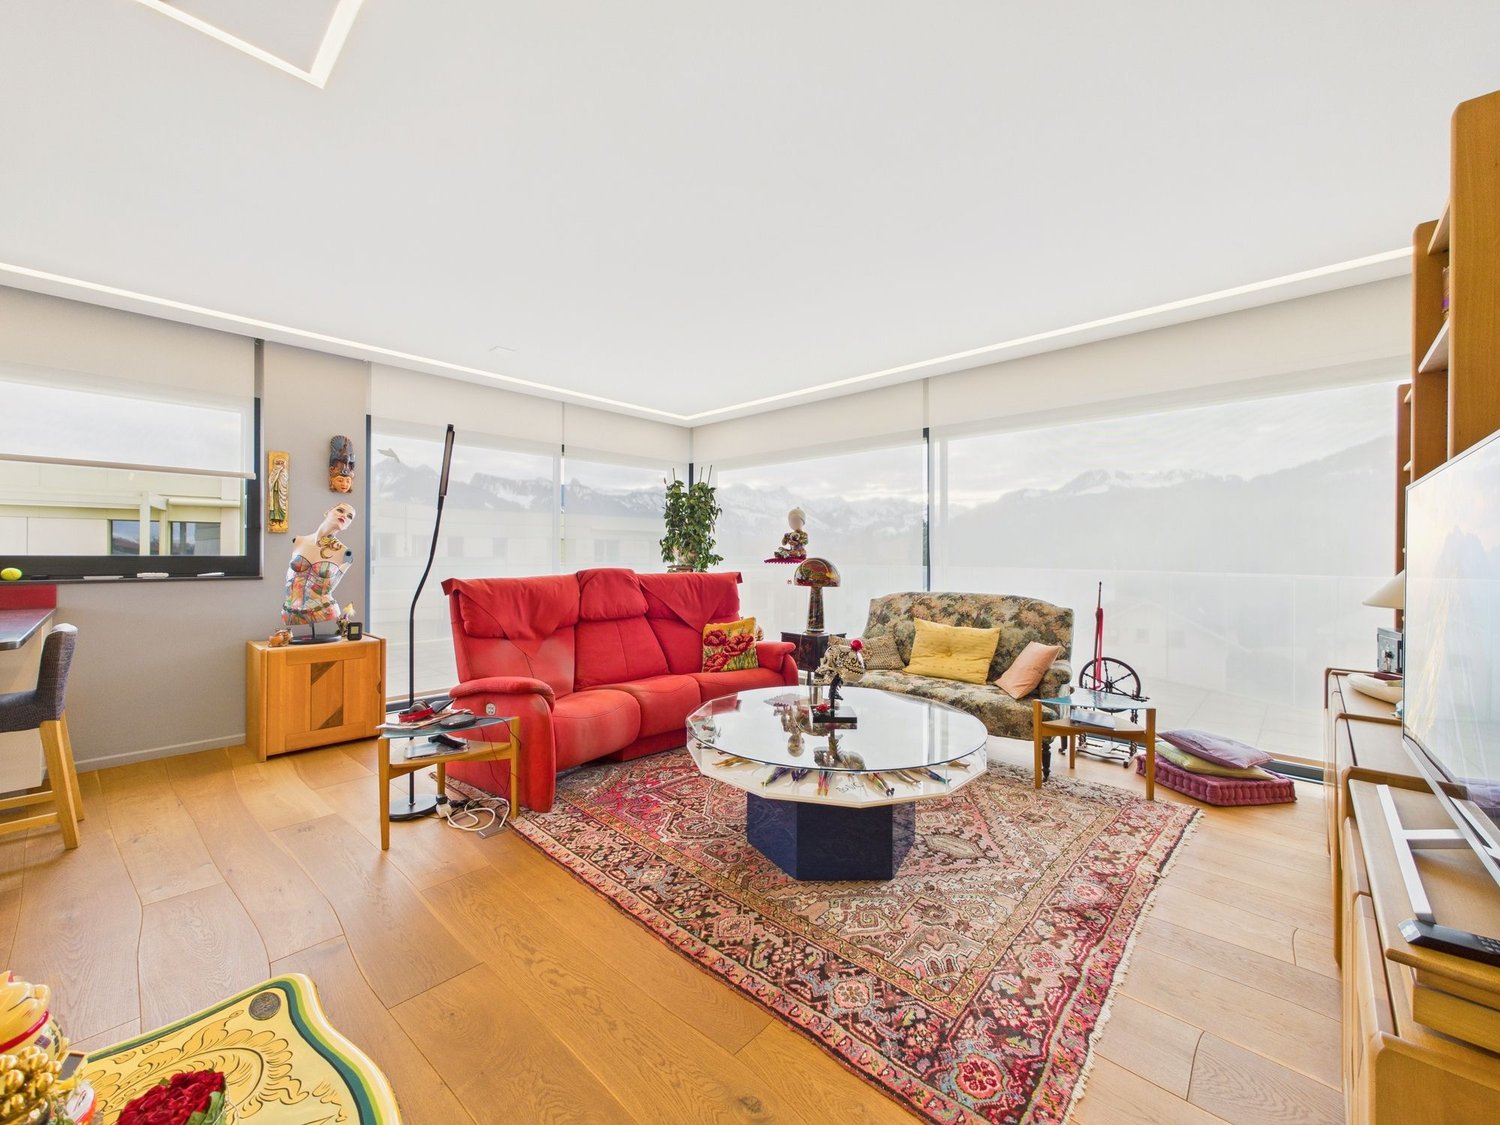
Be captivated by this elegant 3.5-room penthouse apartment in the heart of Bulle, where natural light and tranquillity create a particularly pleasant atmosphere. This property offers a harmonious living environment, with sun-drenched spaces and open views that invite you to unwind every day. An ideal balance between urban vibrancy and a private retreat.The optimal layout features a spacious, bright living room with a modern open-plan kitchen, two comfortable bedrooms and an elegant bathroom. The covered balcony extends the living space and is an ideal spot to enjoy breakfast in the sun or share lovely moments in the evening, in complete privacy.The location is particularly appealing: schools, shops and essential services are all within walking distance, making everyday life easy and comfortable for families, active couples or investors looking for a practical, well-located property.Built in 2013, the building benefits from excellent energy efficiency, ensuring comfort, sustainability and controlled service charges. This apartment is therefore a sound choice, whether as a home or as an investment in one of the most dynamic regions of the canton of Fribourg. This Properti listing stands out for:? Bright 3.5-room penthouse apartment? Covered balcony, ideal for sunny days? Spacious living room with modern open-plan kitchen? Quiet residential neighbourhood? Schools and shops close by? Primary school 2 minutes away on foot? Coop just 500 metres away? Built in 2013, excellent energy efficiency? Excellent potential for value appreciation? Options for personalisation Interested?Contact us to arrange a no-obligation viewing and discover the full potential of this beautiful penthouse apartment in Bulle.

1 / 10
5.5 rooms, 123m², CHF 895,000.–
Vers la Chapelle 30, 1643 Gumefens

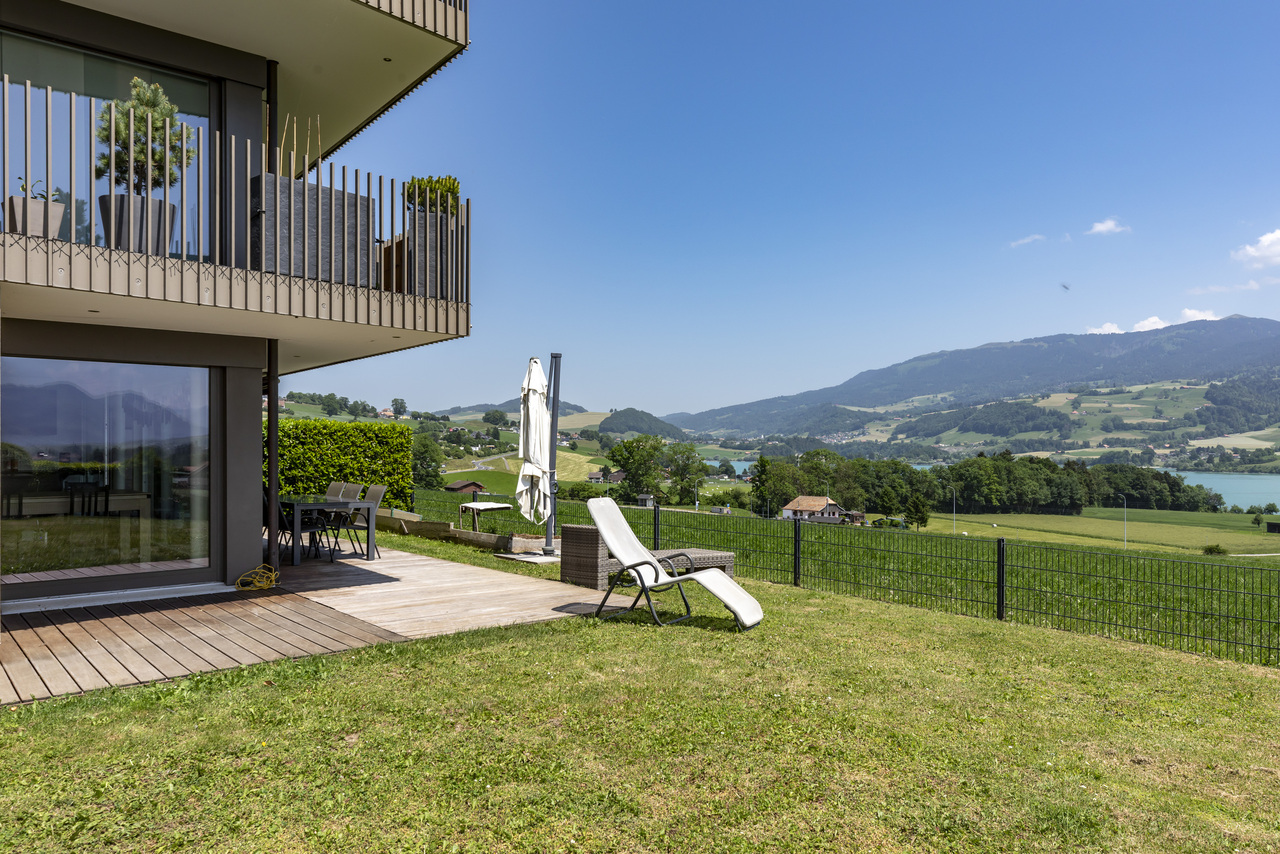
Superbe 5.5 pièces - Vue exceptionnelle et jardin privatif de 420m2

Bulliard Immobilier a l'avantage de vous présenter ce superbe appartement de 5.5 pièces avec jardin privatif de 420 m² offrant une vue imprenable sur le Lac de la Gruyère et les montagnes.Le vaste espace de vie de près de 40 m², réunissant séjour et salle à manger, constitue le véritable coeur de l'appartement. Grâce à ses larges baies vitrées offrant lumière naturelle du matin au soir, il bénéficie d'une vue spectaculaire créant une atmosphère unique.La grande cuisine entièrement équipée, agrémentée d'un économat, s'intègre harmonieusement à l'espace de vie et se prête parfaitement aux moments de convivialité.L'espace nuit se compose d'une spacieuse chambre de 15 m², de deux chambres de 12 m² et d'une quatrième chambre de plus de 10 m². Deux belles salles d'eau, l'une avec baignoire et l'autre avec douche, complètent l'appartement.À l'entrée, un coin vestiaire avec armoires intégrées ainsi qu'un espace buanderie fermé apportent une fonctionnalité appréciable au quotidien.La magnifique terrasse en angle de plus de 37 m² prolonge l'espace de vie et permet de profiter pleinement de la vue exceptionnelle, dans un cadre privilégié.En complément, vous bénéficiez d'une cave, d'un local à vélos commun ainsi que de deux grandes places de parc souterraines (en sus du prix).Un bien rare et d'exception, alliant panorama unique, luminosité remarquable et qualité de vie.Contactez-nous dès maintenant pour obtenir de plus amples informations ou pour organiser une visite. Nous sommes impatients de vous faire découvrir cette pépite immobilière.Pour accéder à davantage d'informations, notamment des plans, des photos supplémentaires, et les conditions de vente, cliquez sur "dossier PDF" et enregistrez-vous gratuitement. Votre futur chez-vous vous attend, ne tardez pas !Bulliard Immobilier hat den Vorteil, Ihnen diese wunderschöne 5.5-Zimmer-Wohnung mit privatem Garten von 420 m² zu präsentieren, die einen atemberaubenden Blick auf den Lac de la Gruyère und die Berge bietet.Der grosse Wohnbereich von über 40 m², der Wohn- und Esszimmer vereint, ist das eigentliche Herz der Wohnung. Dank der grossen Fenster, die von morgens bis abends natürliches Licht bieten, hat man einen spektakulären Ausblick, der eine einzigartige Atmosphäre schafft.Die grosse, voll ausgestattete Küche mit Sparschrank fügt sich harmonisch in den Wohnbereich ein und eignet sich perfekt für gesellige Momente und gemeinsame Erlebnisse.Der Schlafbereich besteht aus einem geräumigen Schlafzimmer von 15 m², zwei Schlafzimmern von 12 m² und einem vierten Schlafzimmer von über 10 m². Zwei schöne Badezimmer, eines mit Badewanne und das andere mit Dusche, vervollständigen die Wohnung ideal.Im Eingangsbereich sorgen ein Garderobenbereich mit Einbauschränken sowie ein geschlossener Waschraum für eine willkommene Funktionalität im Alltag.Die wunderschöne, über 37 m² große Eckterrasse verlängert den Wohnbereich auf natürliche Weise und ermöglicht es, die außergewöhnliche Aussicht in einem privilegierten Rahmen voll und ganz zu genießen.Zusätzlich profitieren Sie von einem Keller, einem gemeinsamen Fahrradraum sowie zwei großen unterirdischen Parkplätzen (zusätzlich zum Preis).Eine seltene und außergewöhnliche Immobilie, die ein einzigartiges Panorama, bemerkenswerte Helligkeit und Lebensqualität vereint.Kontaktieren Sie uns jetzt, um weitere Informationen zu erhalten oder eine Besichtigung zu vereinbaren. Wir freuen uns darauf, Ihnen dieses Immobiliennugget zu zeigen.Um weitere Informationen wie Grundrisse, zusätzliche Fotos und die Verkaufsbedingungen zu erhalten, klicken Sie auf "PDF-Dossier" und registrieren Sie sich kostenlos. Ihr zukünftiges Zuhause wartet auf Sie, warten Sie nicht zu lange!

Travel time
-
1 / 11
5.5 rooms, 178m², CHF 1,165,000.–
Au Village, 1642 Sorens

Spacious 5.5-room apartment on the ground floor in Sorens

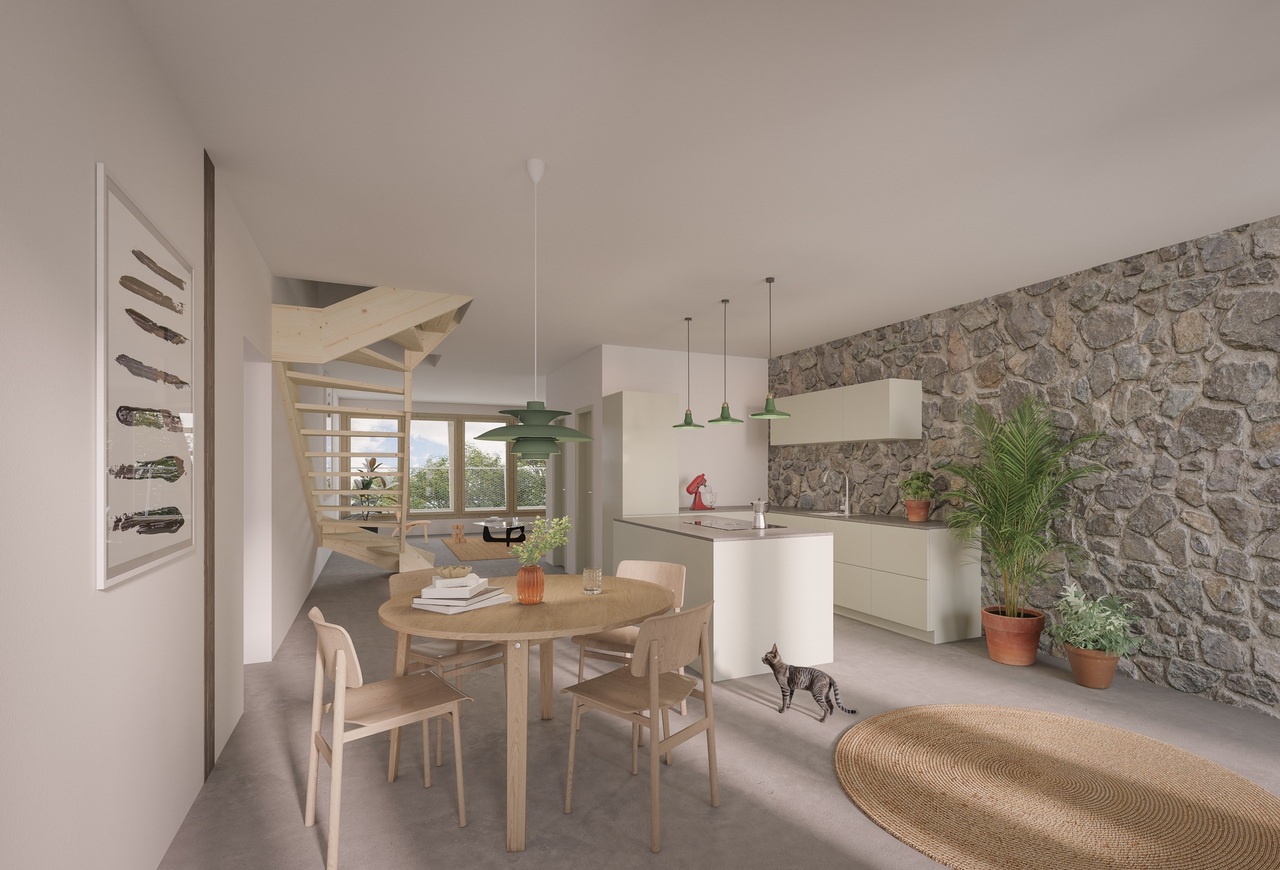
Address: Au village, 1642 SorensJust a few minutes from Bulle, the commune of Sorens benefits from the calm of the countryside while being close to the amenities of the gruérien capital. In the center of the village, the Résidence Verdana development is located 150 m from the Sorens, village bus stop, a grocery store, and the post office. The primary school is 400 m away.This new PPE consists of six exceptional lots, offering generous surfaces, from the 3.5-room apartment on the ground floor to the 5.5-room triplex with beautiful terraces and private gardens. Surrounded by a green oasis where the gentle sound of the Malessert stream resonates, its peaceful setting on the edge of the woods will offer you an unparalleled quality of life.Details of lot A03: • Livable area of 179 m2 • Living room of over 50 m2 • Terrace of 71 m2 • Private garden of nearly 20 m2 • High-end finishes • Typology elaborated with care • Large windows • Open kitchen with central island • Guest toilet • Parental suite with spacious dressing room and private bathroom • 2nd bathroom with bathtub • Cellar • Large cellar Technical details: • Heating by geothermal heat pump • Individual meters (heating and water) • Wood-metal windows, insulating triple glazing • Photovoltaic panels (reduction of charges) • Finishes to the tenant's liking Two outdoor parking spacesAvailability: to be agreed (sale on call)If desired, free provision of accompaniment by an interior architect to guide you in your various choicesInformation: Cédric Chappuis 079 770 91 25

1 / 8
12 rooms, 450m², CHF 2,650,000.–
1637 Val-de-Charmey

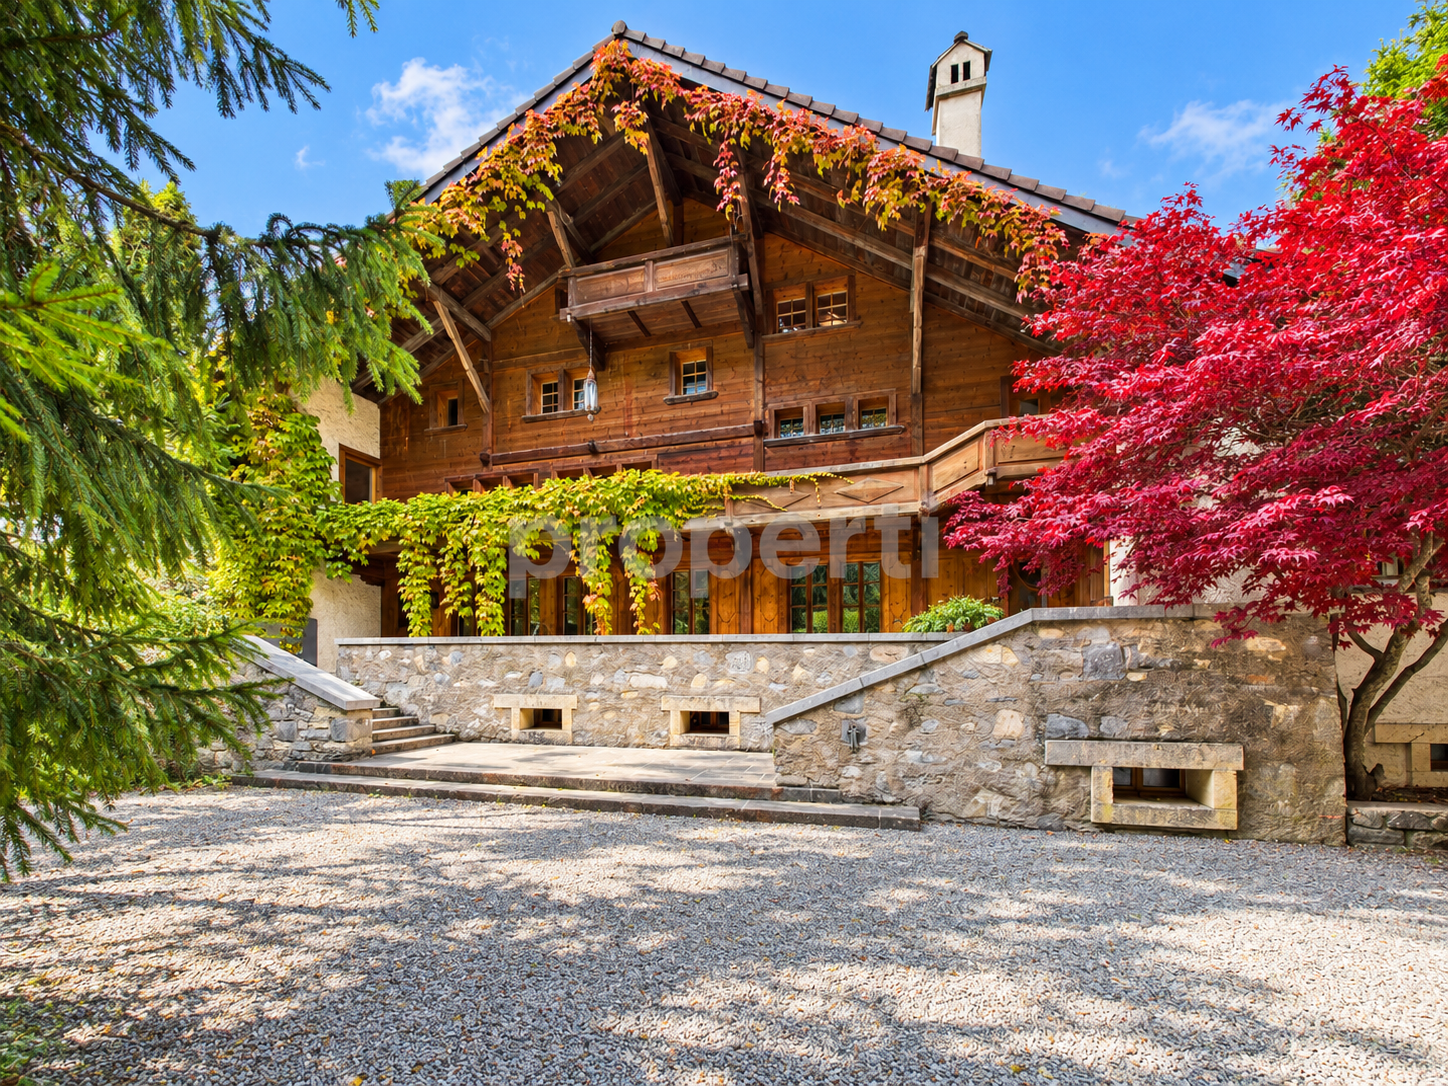
Historic charm, generous spaces & a tree-filled park with an orchard!

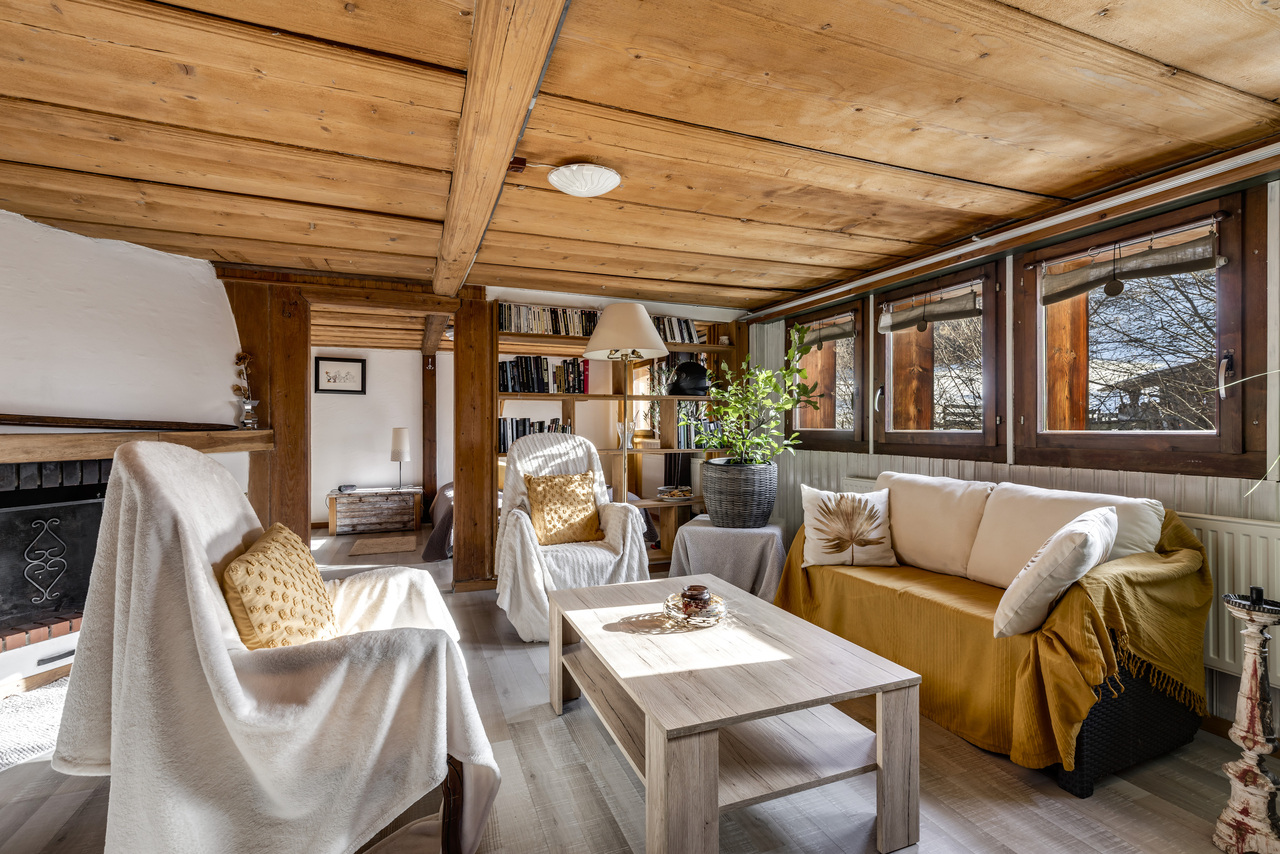
This remarkable historic house captivates with its authentic character, generous spaces and green surroundings. Fully renovated, it offers approximately 450 m² of living area, distributed across numerous rooms with a variety of uses. The property includes at least five bedrooms, with the number depending on how the spaces are used, two dining rooms and several living rooms, allowing different living areas to be arranged to suit individual needs.The magnificent main hall, featuring an imposing period fireplace, offers a warm and authentic setting. A fully equipped professional kitchen completes the features of this residence.On the semi-basement level, a spacious art gallery with a separate entrance adds another dimension to the property and lends itself to a wide range of uses.Set on a plot of approximately 4'000 m², the property benefits from an extensive tree-filled park and an orchard, creating a particularly pleasant natural setting. A workshop and several building services rooms complete the available spaces, offering additional possibilities for creative activities, leisure or storage.The renovations have preserved the residence's historic character. The four bathrooms have also been renovated in keeping with the house's historic style. With its generous spaces, variety of rooms and large plot, this property presents a rare opportunity for anyone seeking a characterful residence with great flexibility to arrange the space.This properti listing stands out for: • Historic house with authentic character • Approximately 450 m² of living area • Plot of approximately 4'000 m² • Residence renovated in keeping with its authentic character • At least 5 bedrooms, with scope for more depending on the layout • Two dining rooms • Several living rooms and reception areas • Magnificent main hall with an imposing period fireplace • Fully equipped professional kitchen • Spacious art gallery with a separate entrance • Four bathrooms renovated in the historic style • Workshop offering a variety of possible uses • Building services rooms and ancillary spaces • Extensive tree-filled park with an orchard • Generous spaces and versatile layout • Numerous possibilities for arranging the space to suit individual needs Interested? Contact us for a no-obligation consultation!

1 / 20
4.5 rooms, 221m², CHF 1,830,000.–
1630 Bulle

A true attic - UNIQUE RARE OBJECT IN BULLE

Bulle, a town in the countryside: the art of everyday livingBetween town and country, Bulle offers a rare balance. In the Pré Vert neighborhood, everything can be done on foot: the city center, schools, shops, sports centers, and even the forest trails of Bouleyres for Sunday strolls. And when the desire for city or mountains arises, the A12 highway puts you just minutes away from Fribourg, Bern, and Lausanne.A house on the roofImagine a single house sitting atop a building: 221 m² on a single level, occupying the entire top floor, and an 85 m² terrace facing the Fribourg Pre-Alps, bathed in sunlight from morning to evening.Receiving, cooking, livingThe elevator opens directly into your home, in a bright entrance hall thanks to its dome. Then, the living area unfolds over more than 88 m², extended by an open kitchen where the cooking island and bar, equipped with Gaggenau appliances, invite you to cook with friends. The cellar, with its American refrigerator, keeps everything within reach.Two winter gardens of 27.80 m² and 10.70 m², with sliding walls, bring in light and panorama throughout the year. On beautiful days, they open widely onto the terrace, equipped with a large electric sunshade, automatic irrigation, and a storage room. Breakfast in the sun, aperitif facing the peaks, dinner under the stars: the terrace becomes a separate room.RechargingThe parental suite is designed as a refuge: bedroom with direct access to the terrace, generous dressing room, and private bathroom with jet shower and large sink with two basins. A second suite, for children or passing friends, also has its own bathroom with bathtub and jet shower.For everyday life, a fully equipped laundry room and a furnished office, with cabinets for files, complete the ensemble with practicality.Originally designed with 5 bedrooms, the apartment adapts to your lifestyle: ideal as it is for a couple with one or two children, it regains its original layout by simply removing the dressing rooms to accommodate a larger family.Comfort in all serenityRemote-controlled heating, regulated room by room, with individual meter. In the basement: private cellar of 13.66 m², communal areas: bicycles, strollers, laundry room, drying room, technique, and concierge.DependenciesTwo individual, interconnected garage boxes, with automatic doors: Fr. 37'500.- each. Outdoor parking space: Fr. 15'000.- in addition to the sale price.


New building
1 / 6
5.5 rooms, 181m², CHF 1,490,000.–
Route du Village 61, 1646 Echarlens

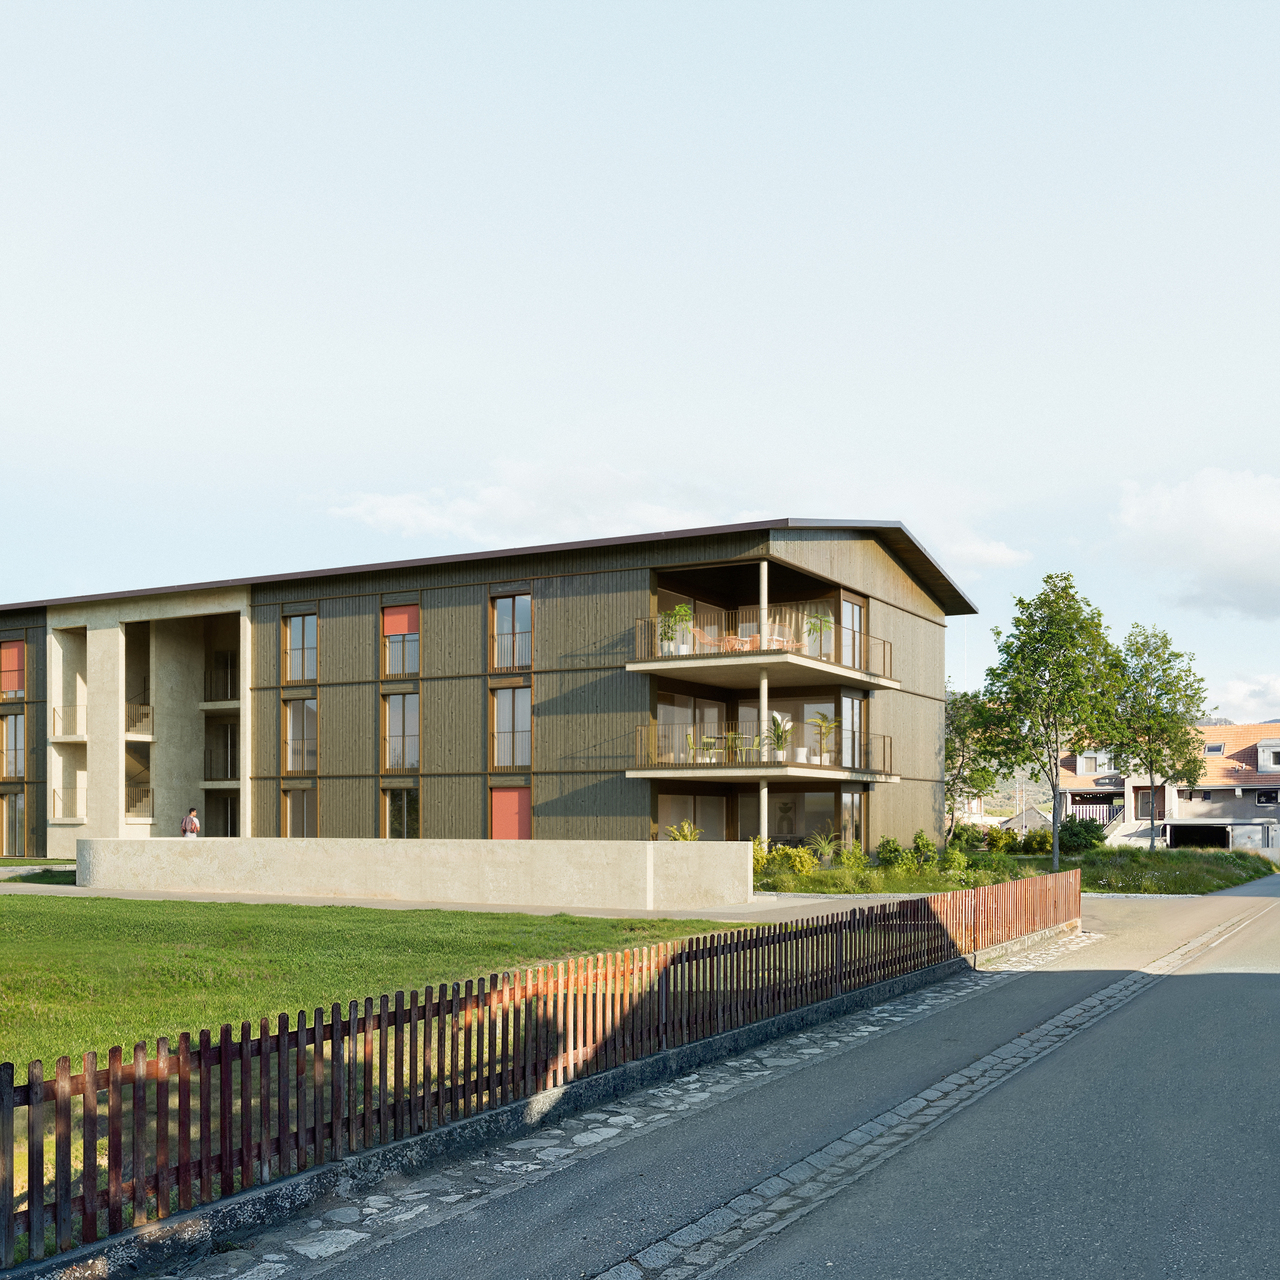
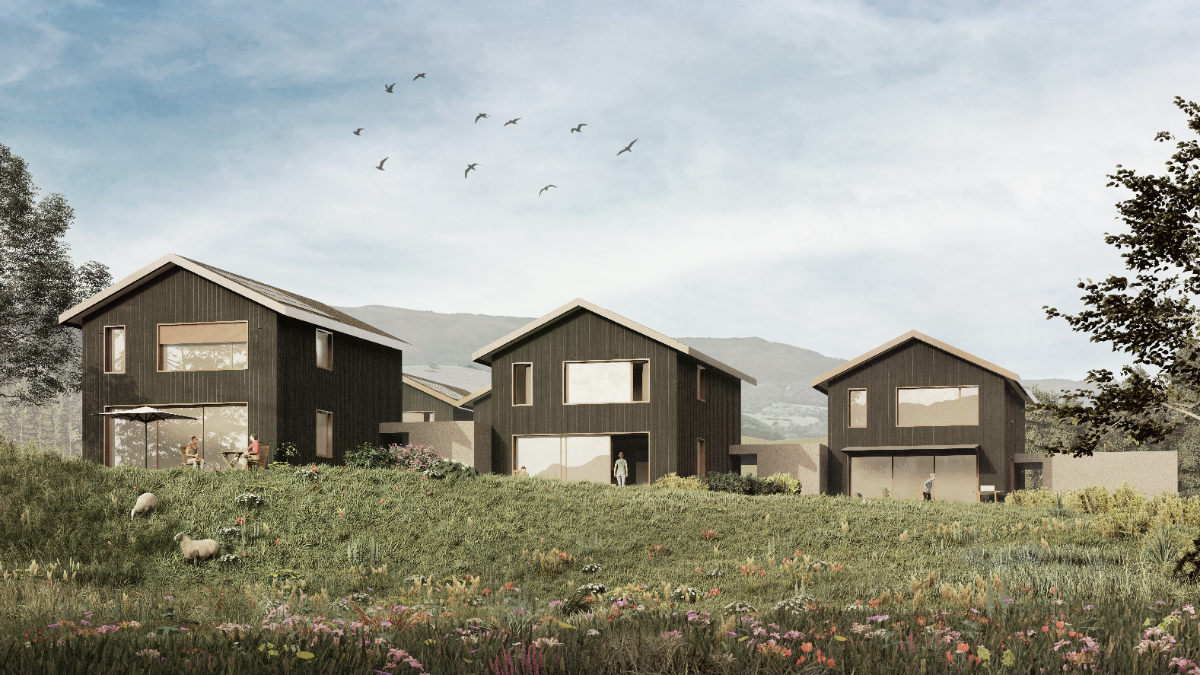
New individual villa of high standard in Gruyère - Villa D (for sale)

In the heart of the charming village of Echarlens, discover an exclusive residential project composed of only five individual villas to be built, combining careful architecture, modern comfort, and unparalleled quality of life! Spread over two levels - entirely excavated and totally independent - these villas have been designed to offer beautiful volumes, excellent functionality, and perfect intimacy. Each one also has a covered area that can accommodate two vehicles. Particular attention has been paid to the outdoor amenities: each villa benefits from a private garden protected from view, enhanced with a terrace ideal for fully enjoying the beautiful days and taking advantage of pleasant moments outdoors. Furthermore, the contemporary architecture integrates harmoniously into the village environment, notably thanks to the ventilated facades clad with pre-grayed spruce wood slats. The shutter boxes are elegantly integrated into the facades, while the aluminum window frames and sills emphasize the modern and careful character of the whole. Greenery, intimacy, and tranquility are the master words of this human-scale achievement! These magnificent villas are located just a few steps from the village center, in immediate proximity to the CO of Riaz, and less than five minutes from the city center of Bulle and the highway junction. Thanks to its strategic location, this project offers both the sweetness of village life and immediate proximity to the economic hubs and amenities of the region. Finally, the choice of finishes (sanitary, kitchen, interior coatings) is naturally left to the discretion of the buyers. We look forward to introducing you to this quality project: we are at your service!Discover more: www.bussard.ch

Travel time
-

Suggested properties for you based on search results

Other interesting objects