337 results - Properties for sale: District la Gruyère

1 / 13
5.5 rooms, 160m², CHF 1,220,000.–
Impasse des Frênes 4, 1669 Les Sciernes-d'Albeuve

Generous chalet in a quiet location with panoramic views

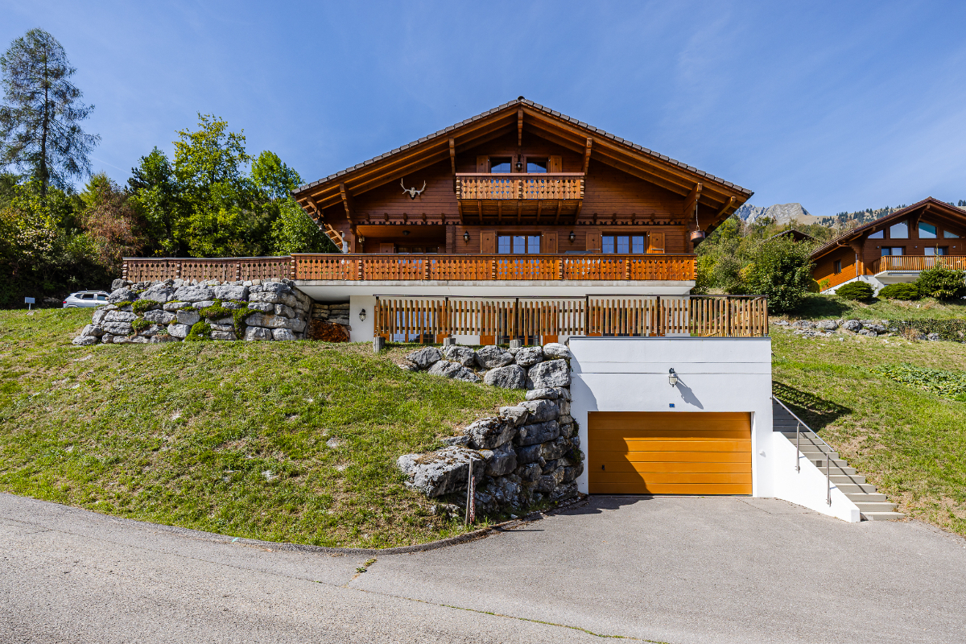
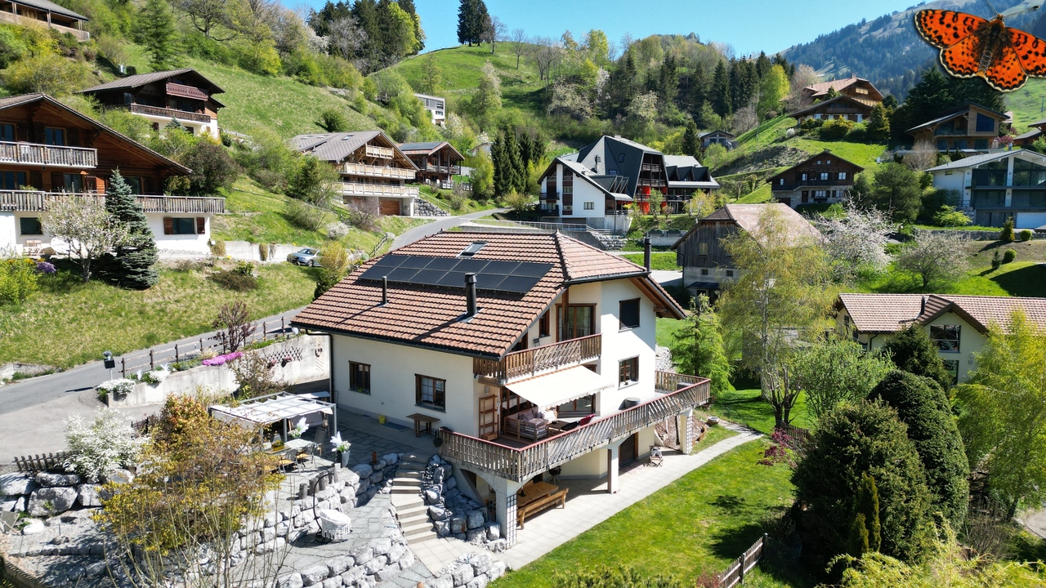
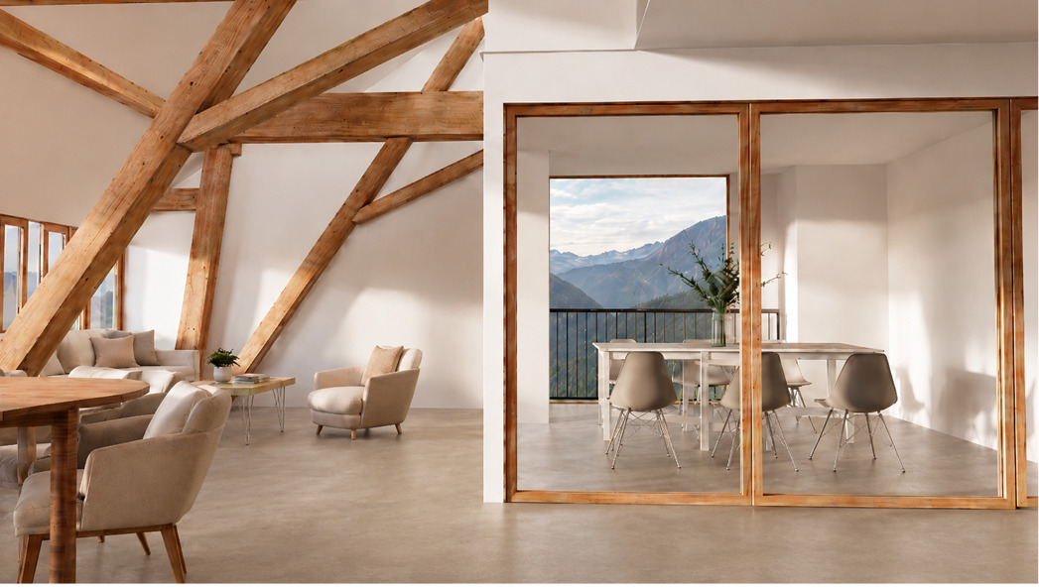
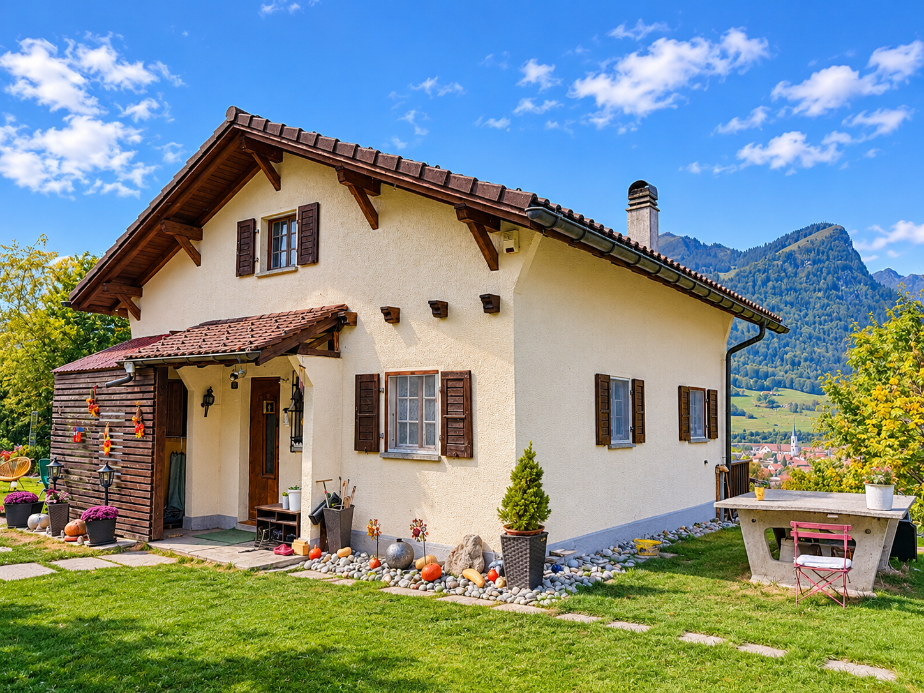
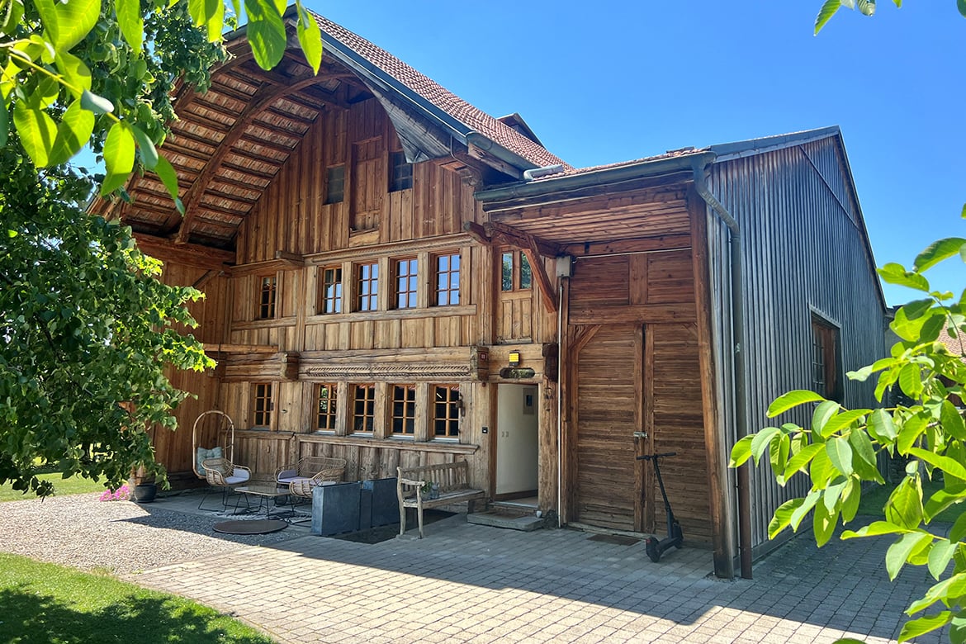
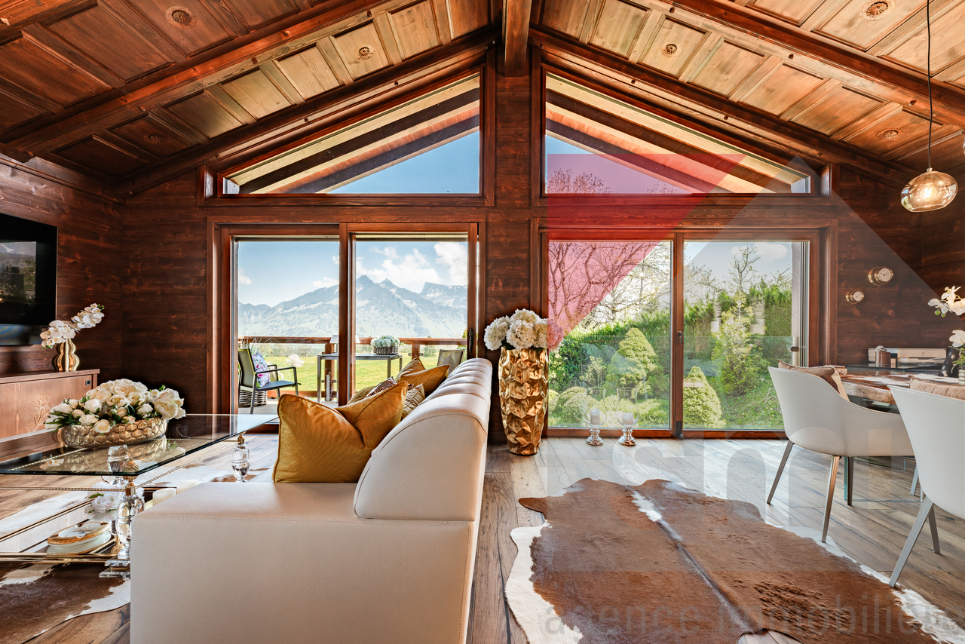
Let yourself be seduced by this splendid chalet nestled in Sciernes-d'Albeuve, where life flows peacefully to the rhythm of the Freiburg Pre-Alps, between pure air, preserved nature, and grandiose panoramas. Bathed in natural light, this remarkable property seduces from the first moments with its warm atmosphere, generous woodwork, and numerous openings onto the surrounding landscapes and summits. A true alpine cocoon, designed to fully enjoy this privileged setting over the seasons. The locality also benefits from excellent service thanks to the MOB railway line, allowing easy access to Montreux and the Riviera, as well as the Pays-d'Enhaut valley, Château-d'?x, Rougemont, and Gstaad. The village of Albeuve offers all the essential amenities. Spread over three levels, the chalet offers a distribution as pleasant as it is functional. The upper ground floor accommodates the living areas with kitchen, dining room, and living room. The fireplace gives the whole a particularly warm atmosphere, while the terrace and balconies invite you to fully enjoy the outside and the panorama. The lower level includes three bedrooms with external access, a bathroom, as well as the technical room and the cellar. Finally, the last floor is entirely dedicated to a superb parental suite. Its remarkable ceiling heights give it a unique character, completed by a charming balcony: a privileged place to savour a coffee in the morning facing an enchanting panorama. Rare on the market, this property benefits from a privileged situation between Bulle and the famous alpine destinations of Château-d'?x, Rougemont, and Gstaad. Available as both a main and secondary residence, this property will seduce nature lovers looking for an authentic, warm, and exceptional place to live. A chalet to discover and, above all, to live. Contact us to organize a visit!Discover more: www.bussard.ch


Travel time
-
1 / 13
4.5 rooms, 75m², CHF 615,000.–
Route du Bélier 21, 1663 Moléson-sur-Gruyères

A haven of tranquility on the edge of the forest and at the foot of

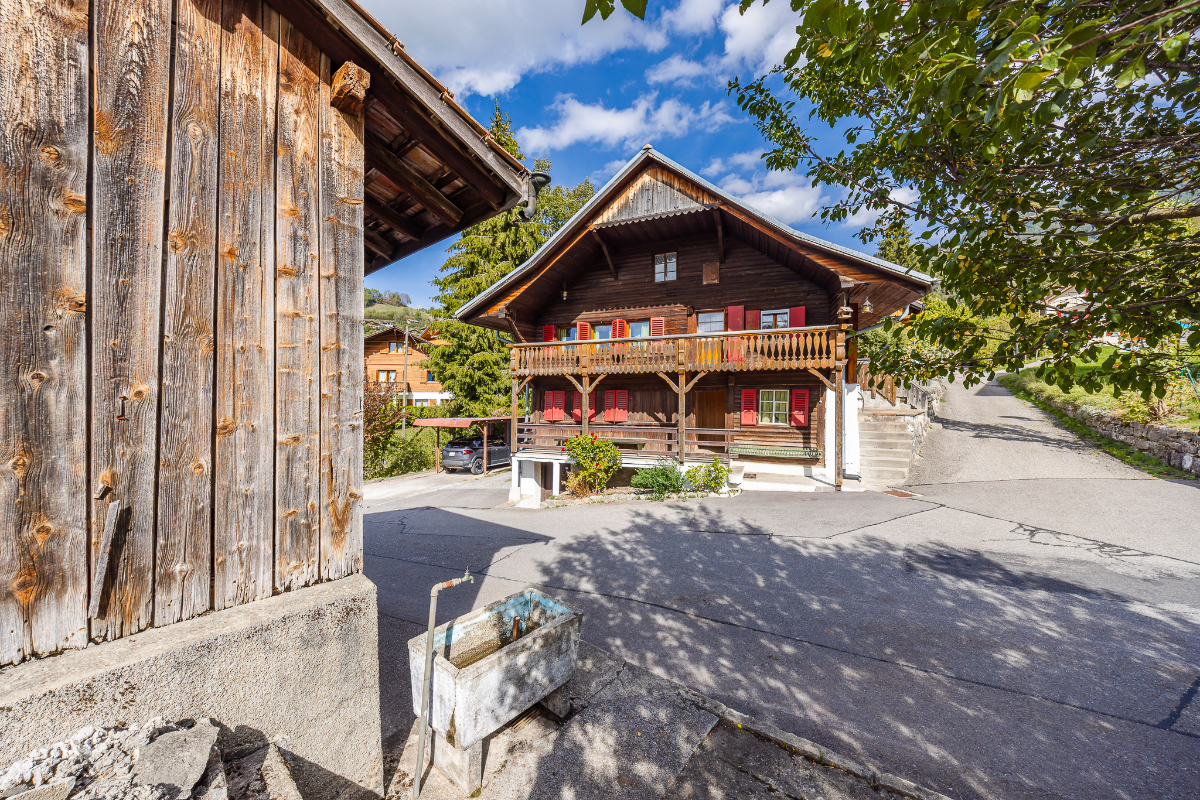
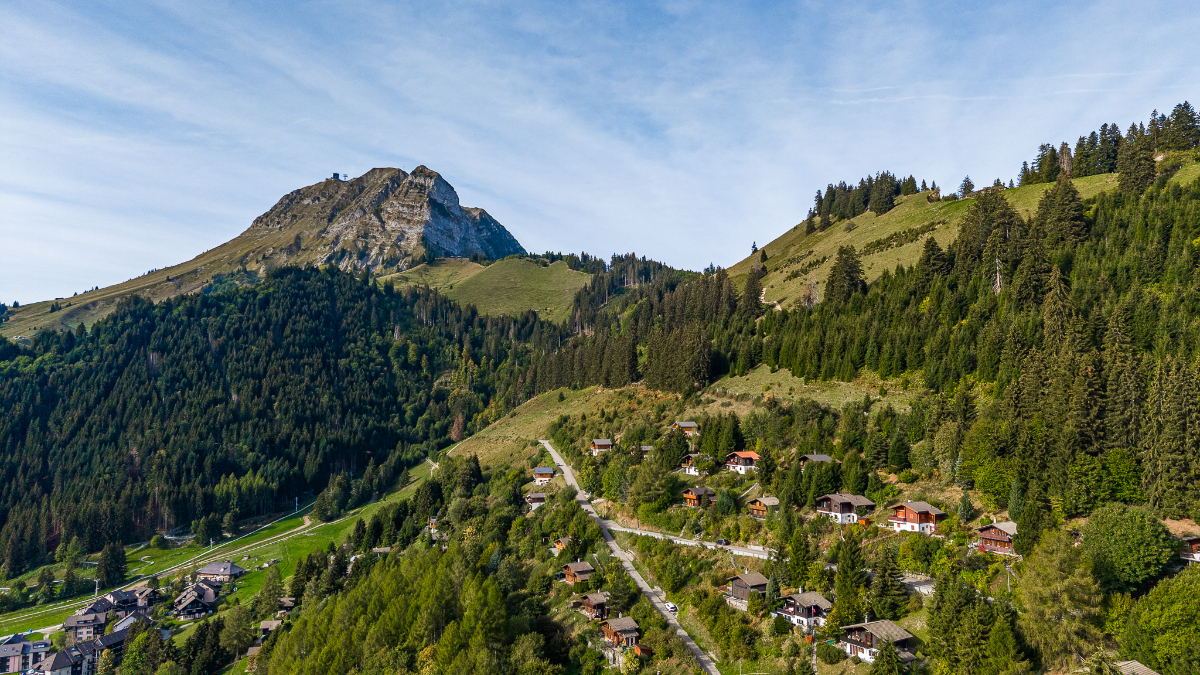
Perched on the heights of Moléson-Village, on the edge of the forest and at the foot of the Moléson, this authentic chalet benefits from a green and particularly peaceful environment, as well as a superb unobstructed view of the surrounding mountains. Its access by about fifty steps (access by stairs) fully participates in the preserved character of the places: with a dominant position and overlooking its environment, this chalet thus benefits from a rare intimacy and a panorama worthy of a postcard. Spread over two levels, the interior immediately seduces with its warm atmosphere. The living area - bright and convivial - welcomes a pleasant living room/salon with a stone fireplace, the true heart of the chalet on winter days. It opens directly onto a flat and carefully landscaped terrace in natural stone, which will allow you to fully enjoy the summer evenings. This chalet also has three bedrooms and a bathroom, offering an ideal configuration both as a secondary residence and as a main residence, for those who want to enjoy a natural and privileged living environment in Gruyère on a daily basis. Just a few minutes from the dynamic Moléson station, you can enjoy a vibrant destination here in summer and winter, while once at home, you can find the calm and intimacy of a chalet on the edge of the forest. Finally, a lift and two private parking spaces (registered in the Land Register) complement this property advantageously and facilitate its daily use. Authenticity, tranquility, and panorama: a perfect address to fully enjoy the mountains in every season. We look forward to introducing you to this chalet on your next visit! Discover more: www.bussard.ch

Travel time
-
1 / 13
7.5 rooms, 232m², CHF 1,797,000.–
La Petite-Fin 50, 1637 Charmey (Gruyère)

Individual villa in Charmey

This individual villa offers over 230 m² of living space on a plot of 1'176 m², with an unobstructed view of the Freiburg Pre-Alps and the Jogne valley. The spacious rooms and the garden level with its multiple possibilities allow for different uses.The upper floor accommodates a large living area combining a living room, dining room, and kitchen. The fireplace provides a cozy atmosphere, while the large windows ensure beautiful brightness and direct access to the terrace.An office, a vestibule, and a bathroom complete this floor.On the upper floor, the sleeping area includes three bedrooms, one of which is a suite with a dressing room. One room has a mezzanine. A hallway that can be designed as a relaxation, reading, or play area, as well as a balcony, complete this floor.The garden level offers a large room of over 30 m² with access to a covered terrace, as well as a room of over 13 m² that leads directly outside. The configuration of this level also allows for the creation of an independent 2-room apartment of approximately 52 m². This realization is subject to the necessary communal and cantonal authorizations.A laundry room, a cellar, and a technical room complete this level.The property benefits from a double garage as well as an additional closed garage with a charging station for electric vehicles and a mezzanine. Several outdoor parking spaces are also available.Surfaces and characteristicsPlot: 1'176 m²Living area: over 230 m²Room on the garden level: over 30 m²Room on the garden level: over 13 m²Potential for independent apartment: 2 rooms, approx. 52 m²TerraceCovered terraceBalconyDouble garageAdditional closed garage with charging stationSeveral outdoor parking spacesHighlightsunobstructed view of the Freiburg Pre-Alps and the Jogne valleygenerous plotfireplacesuite with dressing roomroom with mezzaninemultifunctional garden levelphotovoltaic panelscharging station for electric vehiclesmany storage spacesPractical informationThe potential for converting the garden level into an independent apartment requires the necessary authorizations.Located in Charmey, the property benefits from access to outdoor activities, sports infrastructure, and the Bains de la Gruyère.Contact us to obtain more information or organize a visit to the property.

Travel time
-
1 / 11
3.5 rooms, 99m², CHF 690,000.–
Rue de Forcel, 1636 Broc

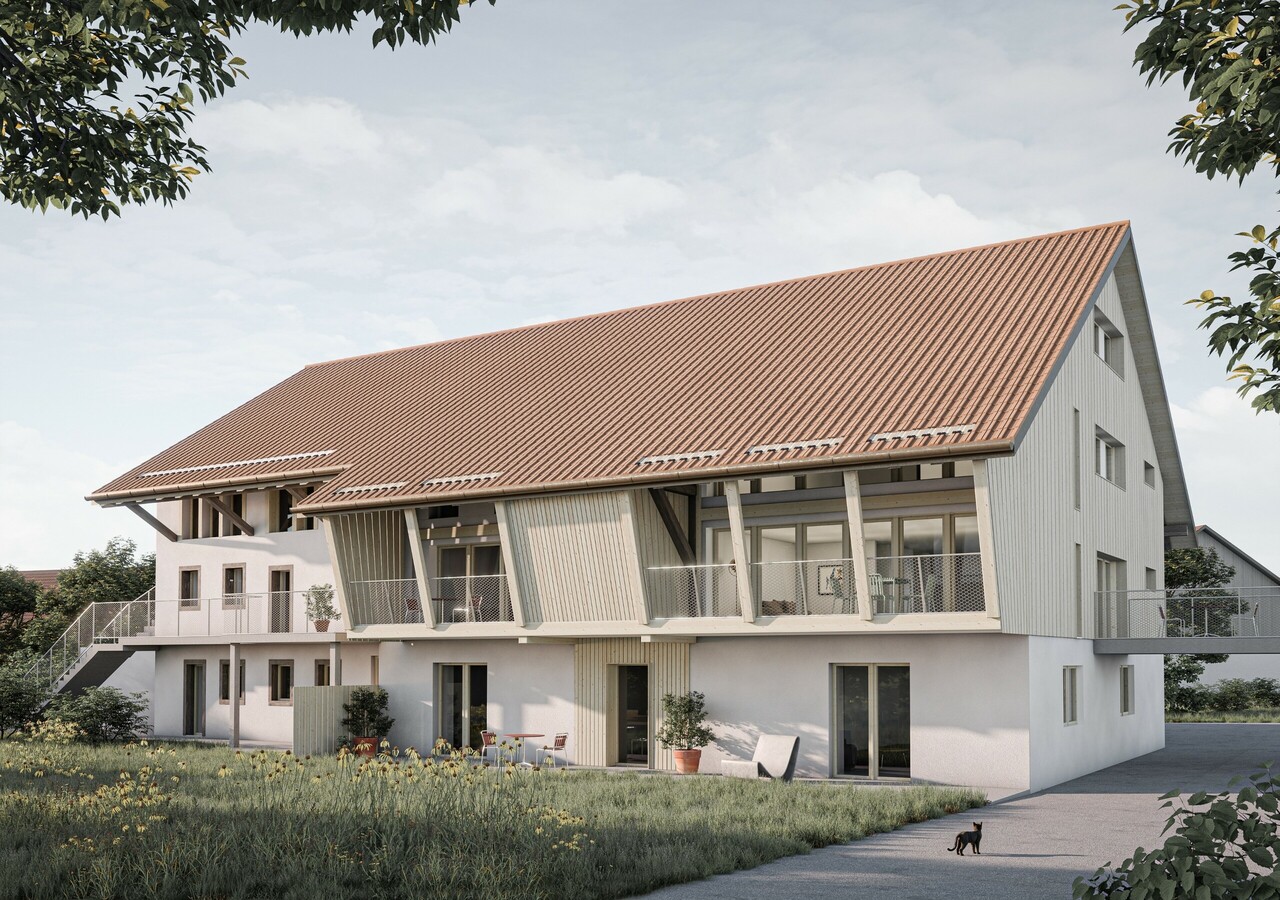
The Gardens of Broc - 3.5-Room Apartment

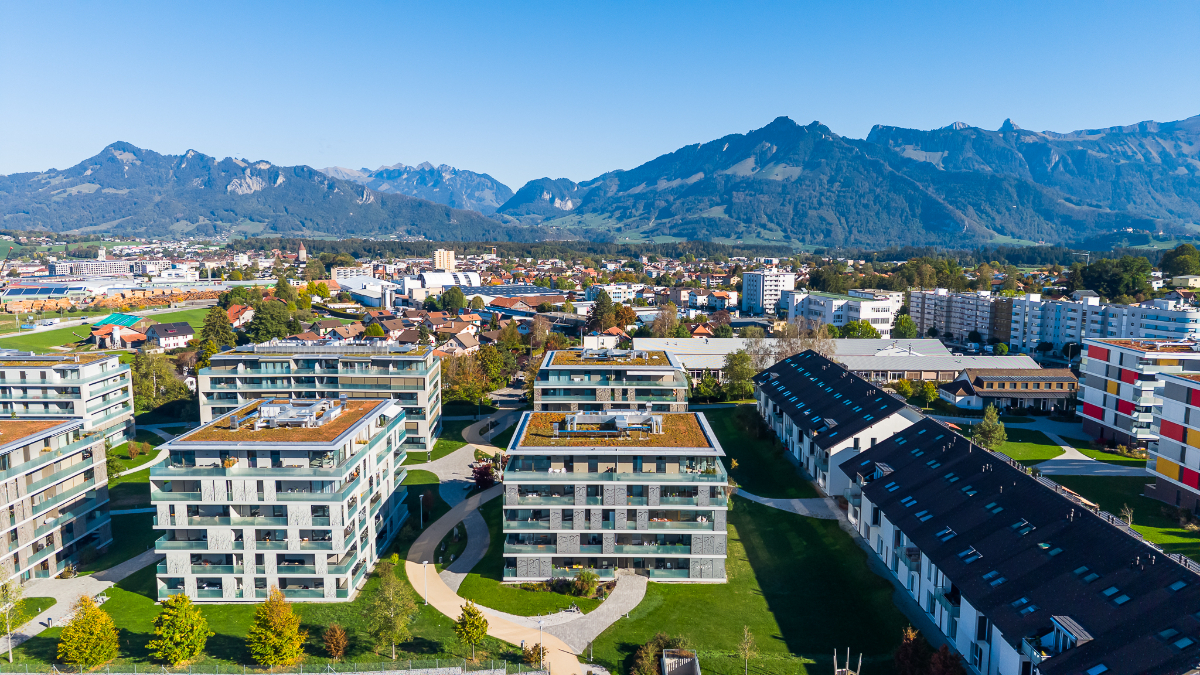
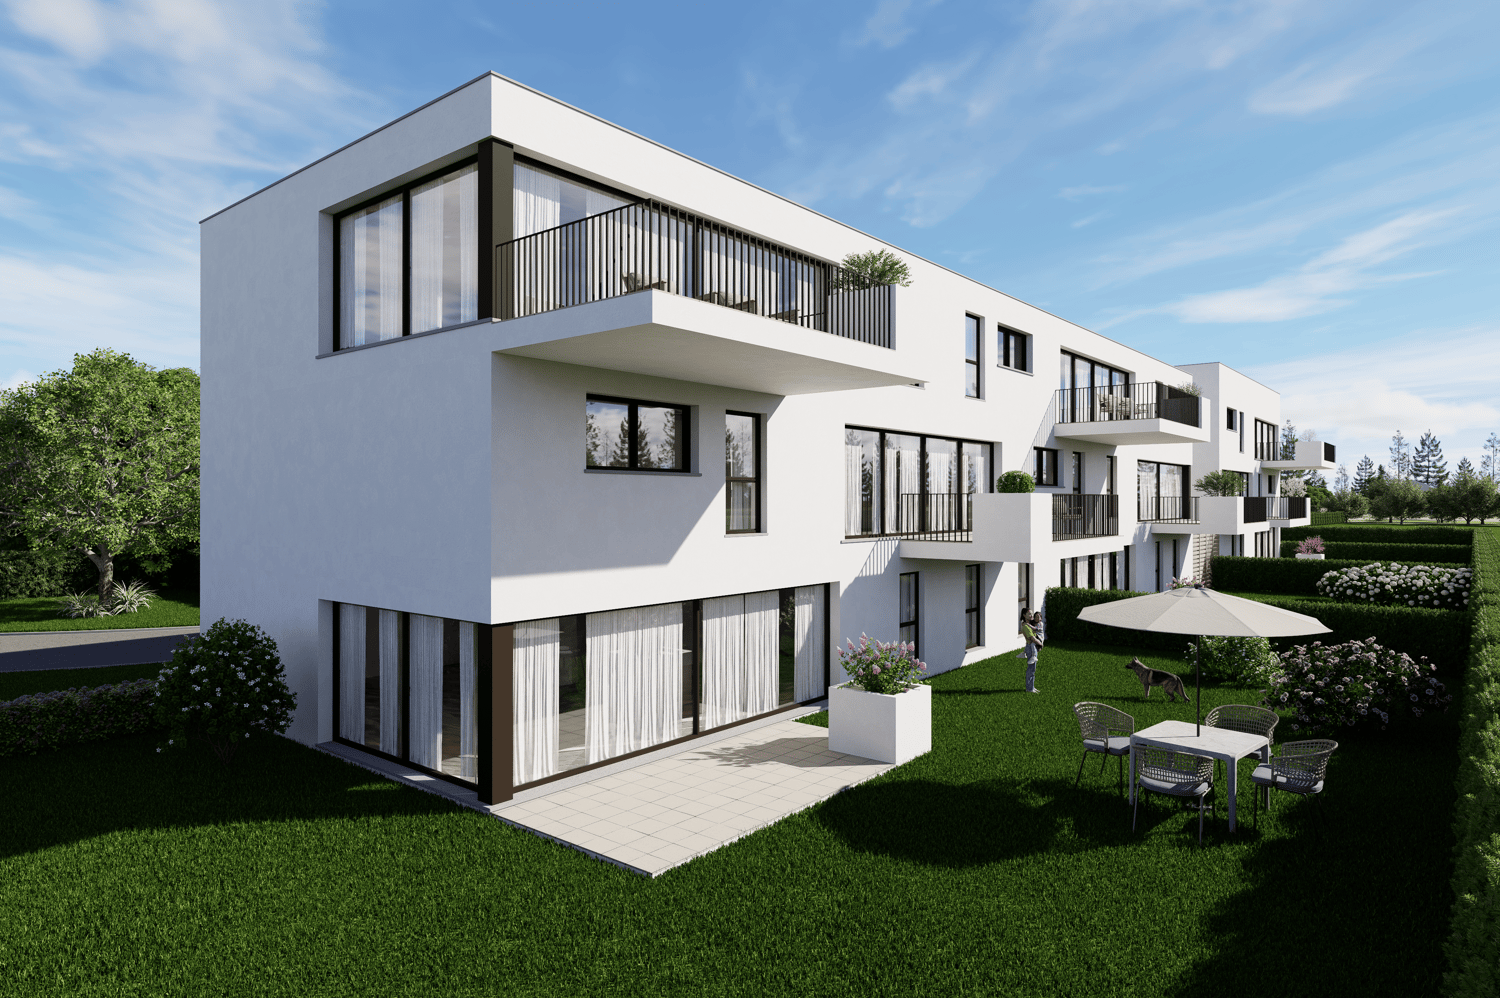
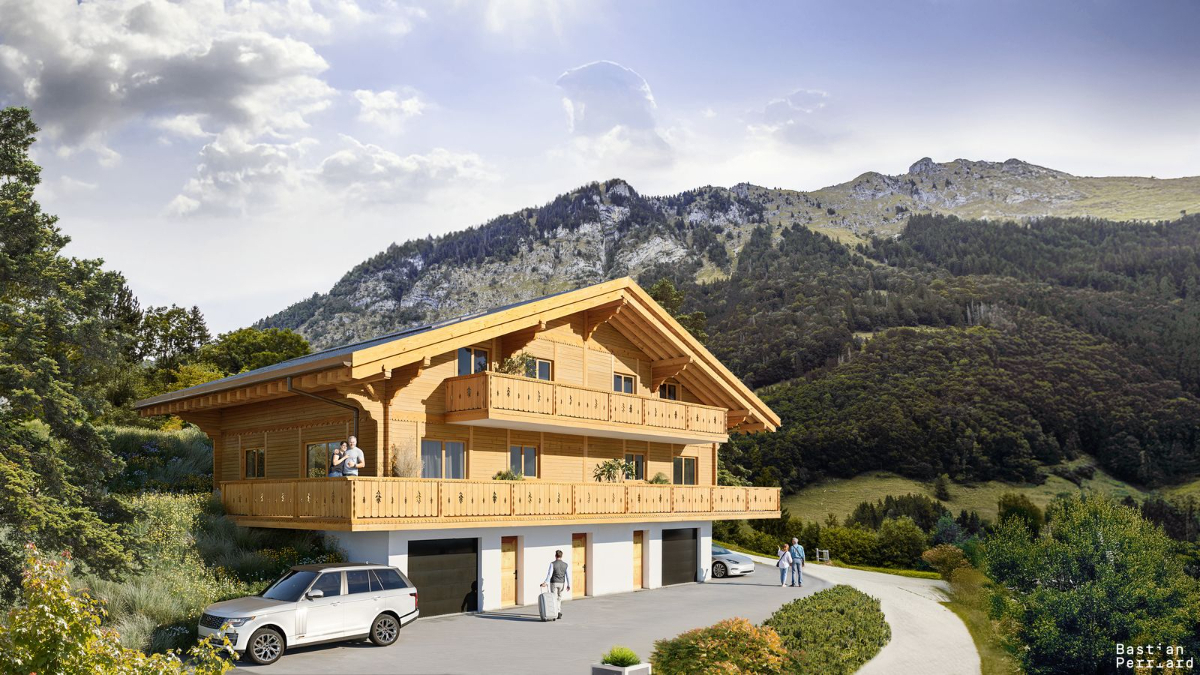
THE GARDENS OF BROC – HARMONY3.5-room apartments – Buildings A, B, and CDiscover a rare typology that perfectly combines modern comfort, natural light, and exceptional quality of life.Located in the heart of the Les Jardins de Broc – Harmony development, the 3.5-room apartments occupy an ideal position in buildings A, B, and C, which have been particularly optimized to offer spacious and functional spaces.With their 99 m² of living space, these apartments immediately impress with their balance between daily comfort and contemporary elegance. They offer:• A large, bright living room with a lounge and dining area of approximately 21.9 m²• A modern, open-plan kitchen of approximately 11.1 m², designed for shared moments• A large master bedroom of 17.9 m²• A second, comfortable bedroom of 12.2 m²• A modern bathroom• A spacious entrance hall that promotes storage and fluidity of spaces• A beautiful balcony or terrace, depending on the chosen floor• A completely unobstructed view of the surrounding mountains and the Fribourg Pre-Alps, a true privilege in everyday life.The large windows provide exceptional brightness and naturally extend the living areas to the outside, creating a warm and soothing atmosphere throughout the year.3.5-room apartment – Ground floorPrice: CHF 730,000.–• Living area: 99 m²• Terrace: 39 m²• Private garden: 160.10 m²An ideal apartment to fully enjoy a private outdoor space while maintaining the comfort of a modern home.3.5-room apartment – 1st floorPrice: CHF 690,000.–• Living area: 99 m²• Balcony: 39 m²A generous brightness and an unobstructed view, offering a remarkable quality of life.3.5-room apartment – 2nd floorPrice: CHF 700,000.–• Living area: 99 m²• Balcony: 39 m²A rare opportunity to live in a quiet environment with an exceptional panorama of the mountains.The Gardens of Broc – Harmony, this is the promise of a privileged daily life where nature, serenity, and modern comfort come together to create a living space designed for today and tomorrow.For more informationOur team is at your disposal to answer any further questions, to arrange a meeting, or to explore the project in more detail.Hebati Real EstateRue du Câro 11630 Bulle📞 +41 26 916 17 51📞 +41 79 681 97 27✉️ info@lesjardinsdebroc.chWe look forward to getting in touch with you and accompanying you in the discovery of your future home.We look forward to meeting you soon.

Travel time
-
1 / 12
4.5 rooms, 115m², CHF 669,000.–
Route du Buth 37, 1669 Lessoc

Charming 4.5-room detached house with a large garden and mountain views in Lessoc

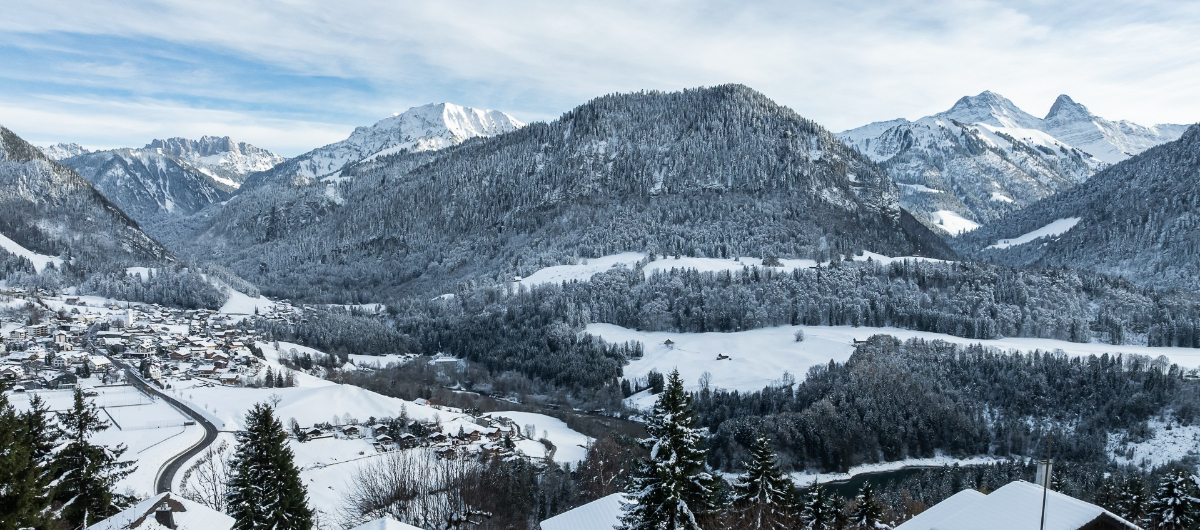
Dreaming of peace and quiet, nature and plenty of space?Discover this charming 4.5-room detached house, ideally located in the peaceful village of Lessoc, in the heart of the beautiful Intyamon Valley.Surrounded by greenery and offering superb panoramic views of the mountains of Gruyère, this property enjoys a privileged setting, perfect for nature lovers seeking peace and quiet.A WARM AND WELCOMING HOMEBuilt in 1960, this house offers a living area of approximately 115 m², spread over three levels.It includes, among other things: • An open-plan fitted kitchen with a dining area • A living room • Two bedrooms • A bathroom with a shower • A storage room under the roof • A cellar and a building services room The house also benefits from a fibre-optic connection.A MAGNIFICENT OUTDOOR AREASet on a generous plot of approximately 1'433 m², this property will particularly appeal to those who appreciate plenty of space.You will enjoy, among other things: • A beautiful, green garden • A terrace • Magnificent mountain views • A garage • Three outdoor parking spaces • A large garden shed (outbuilding) • Various outdoor features AN IDEAL LOCATION FOR NATURE LOVERSSet in an authentic village environment, the property offers access to the region's many activities: hiking, forest walks, cycling, mountain biking and winter sports.FURTHER INFORMATIONThe house is currently rented and is habitable as it stands. However, some renovation and refurbishment work should be expected.The property is located outside the building zone, with limited possibilities for enlargementA GREAT OPPORTUNITY TO DISCOVER!Whether you are looking for a peaceful living environment or a property with a large plot, this house deserves your full attention.Would you like to find out more or view this property?Contact us today!JRB Immobilier Sàrl079 287 66 14info@jrb-immobilier.ch
Travel time
-
1 / 21
5.5 rooms, 193m², CHF 1,790,000.–
Route des Monts, 1632 Riaz

Splendid farm from Fribourg

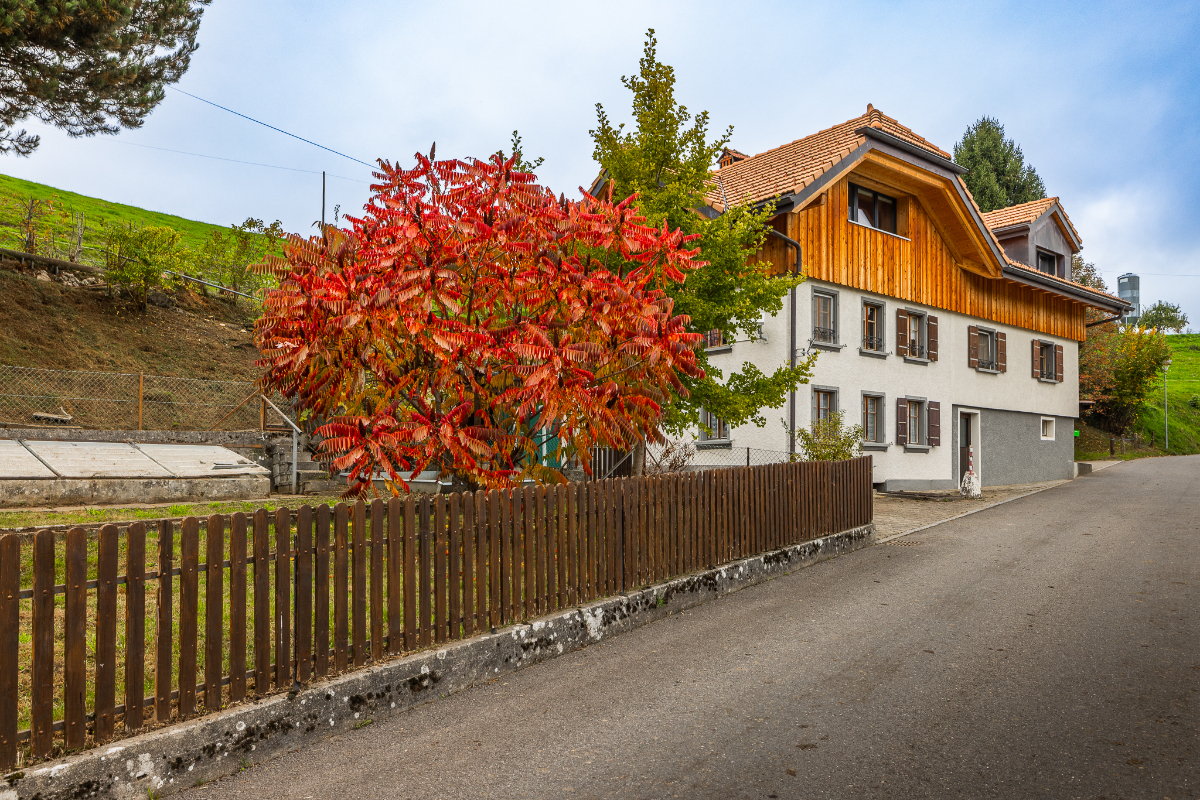
Nestled in the heart of the village of Riaz, a dynamic commune close to Bulle, this magnificent farm benefits from a strategic location, combining urban proximity and nature.Just 3 minutes by car from the center of Bulle, it enjoys easy access to the highway and a great proximity to primary and secondary schools — the college is located in Bulle; shops and public transportation.This property charms from the first glance with its authenticity. Its tree-lined garden, with carefully maintained vegetation, guarantees remarkable intimacy while highlighting the character of the farm. Laid out with care, flat and easy to maintain, it is adorned with large trees that preserve the tranquility of the place. A spacious south-facing terrace allows you to fully enjoy the surrounding calm and discretion, promising precious moments to share with family or friends.As soon as you enter, the charm operates. The ground floor is arranged around a spacious living room equipped with a non-functional fireplace, which gives the living room its warm character. The open kitchen, renovated in 2021, is harmoniously organized around a central island and direct access to the beautiful south-facing wooden terrace. The adjacent dining room, equipped with a fireplace, opens directly onto the outside. A bathroom with shower and toilet, as well as a laundry room integrating the technical room and the oil boiler, complete this level.The floor, entirely dedicated to the night, offers a landing serving three comfortable rooms, one of which has a dressing room and direct access to the large bathroom — a central bathtub and a shower arranged in the old boundary stone, a true wink to the past. An office or a fourth bedroom completes this space, to which a storage room is added. In the accessible attic via a retractable staircase, a large volume can be arranged according to your needs.The barn — integrated into the current volume — can also be transformed into a living space.In the basement, a cellar with a pebble floor adds an additional touch of authenticityOutside, the property reveals all its potential. Although listed among the protected cultural properties, an extension is conceivable, provided it harmonizes with the architectural character of the existing building.A rare and unique property, tailored for families seeking serenity and lovers of authenticity.
Travel time
-
1 / 14
4.5 rooms, 141m², CHF 980,000.–
Rue de la Condémine, 1630 Bulle

Rental Surface

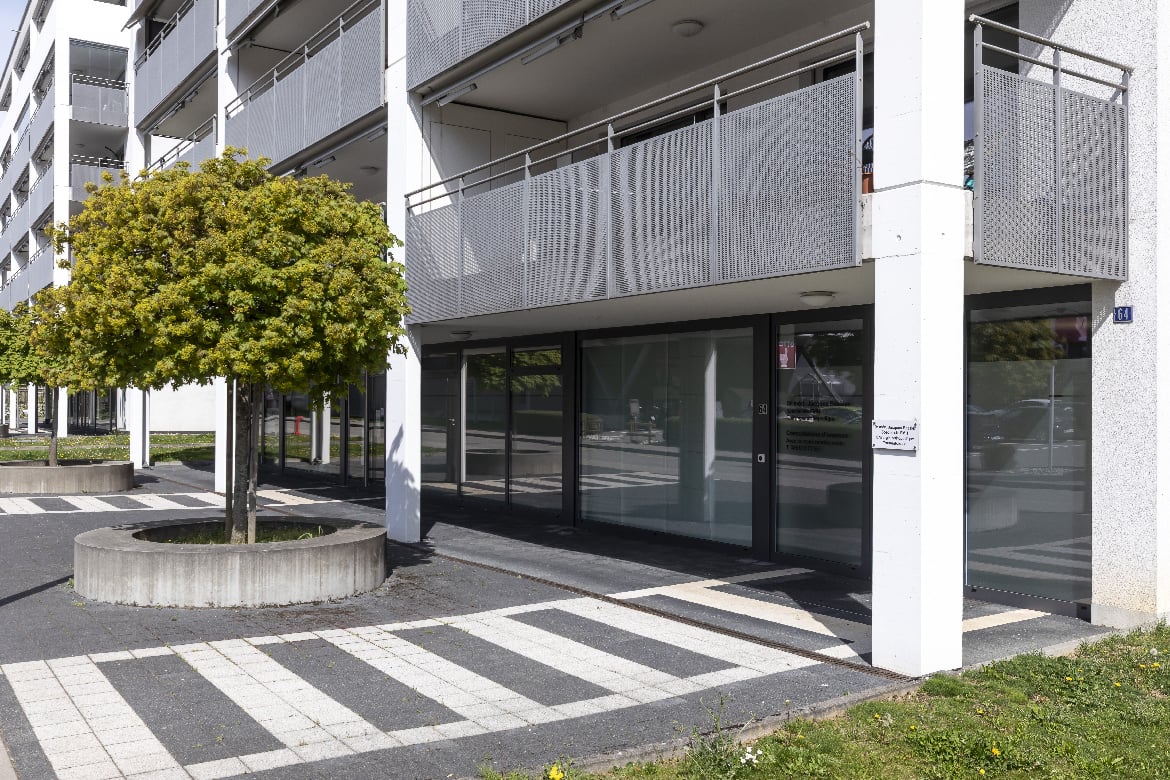
Located in the heart of Bulle's city center, this administrative surface benefits from a strategic location within a region experiencing strong economic growth. Offering excellent commercial visibility on a major road axis, it constitutes an ideal opportunity for any professional activity seeking accessibility and visibility.In close proximity to public transportation and shopping center parking, this property also offers numerous parking facilities.The surface is located on the ground floor of a PPE building and has direct access from the street through an independent entrance. Currently arranged as a medical office, it includes: • a reception area, • a waiting room, • two consultation rooms, • a radiography room, • a kitchenette, • a WC. The interior layout is entirely modular to adapt to the needs of future buyers.A covered gallery and two indoor parking spaces in the collective garage complete this property.This surface is perfectly suited for various activities such as: doctor, therapist, lawyer, trustee, insurance, engineer, notary or administrative offices.Additional advantage: if the buyer does not need the entire surface, it can be divided into two separate spaces to allow for partial rental income.The building is connected to an ecological district heating system (CAD) with an individual meter.Dependency: cellar/archives room of 6.80 m².Parking spaces: two spaces in the underground parking at a price of CHF 35,000.– per unit.Highlights • Strategic location with high visibility • Excellent accessibility by car, bus and train • Modular interior layout • Independent entrance on the ground floor • Region with strong economic development • Building with energy performance B-B Return on equity: 9.14 %

Travel time
-

Suggested properties for you based on search results

Other interesting objects