355 results - Properties for sale: District la Gruyère

1 / 10
3.5 rooms, 92m², CHF 850,000.–
1630 Bulle

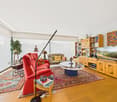
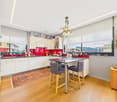
Modern 3.5 room attic in Bulle

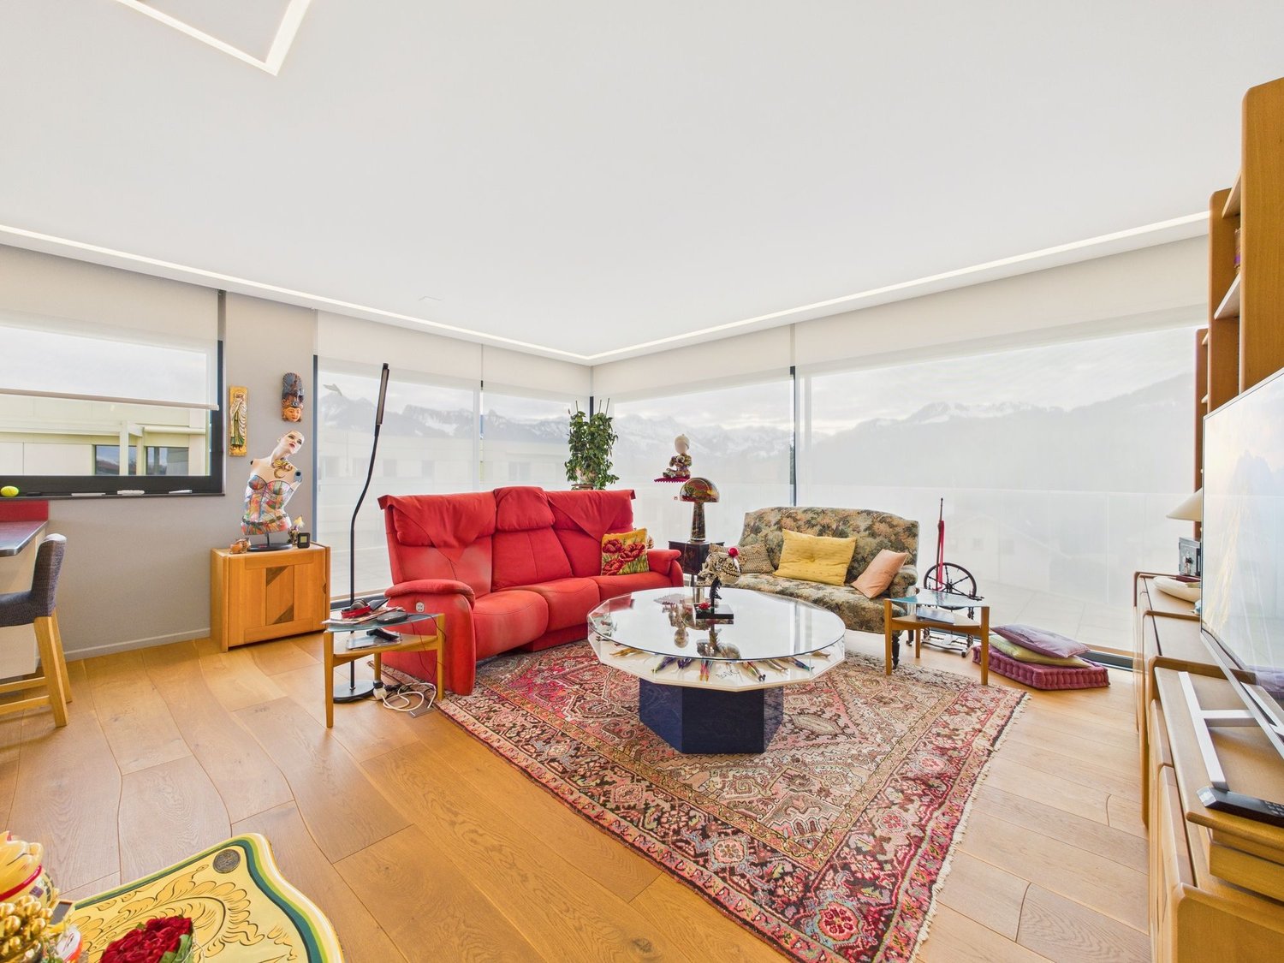
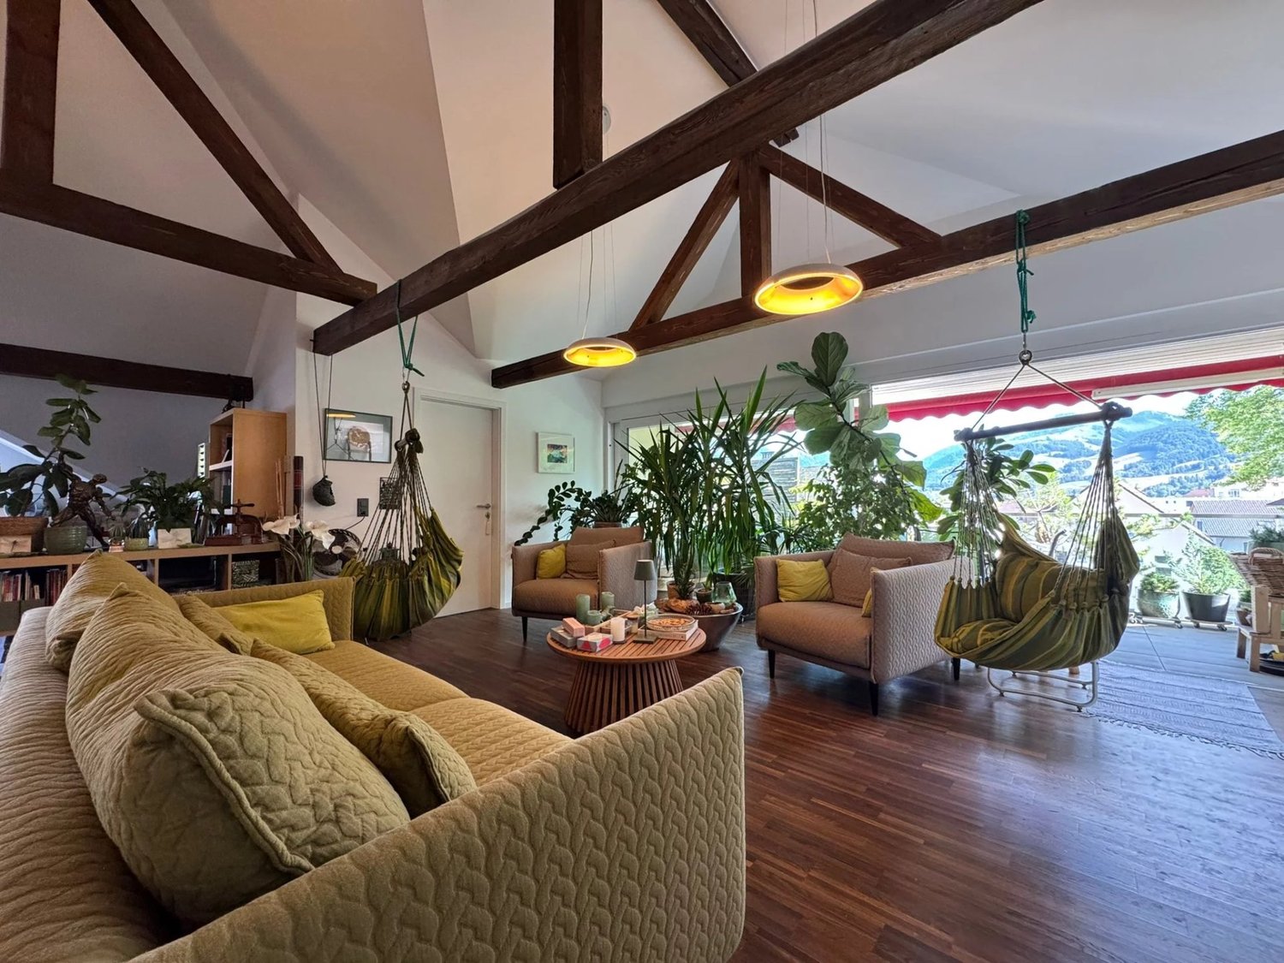
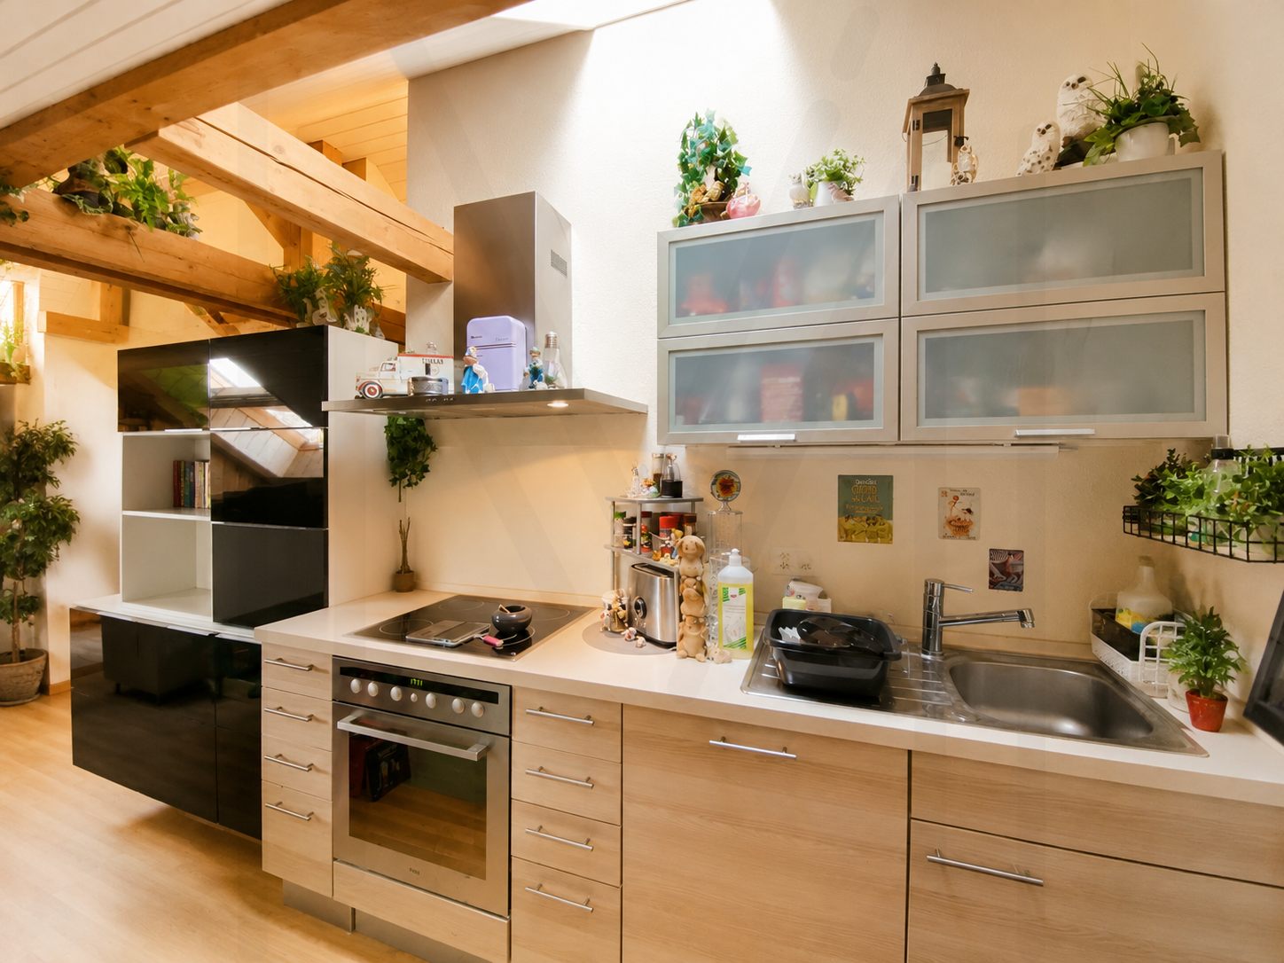
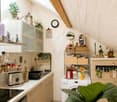
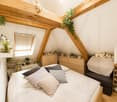
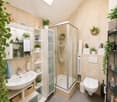
Let yourself be seduced by this elegant 3.5 room attic in the heart of Bulle, where natural light and tranquility create a particularly pleasant atmosphere. This property offers a harmonious living space, with sun-drenched rooms and an unobstructed view inviting relaxation on a daily basis. An ideal balance between urban dynamism and private retreat.The optimal layout offers a spacious and bright living room with modern open kitchen, two comfortable bedrooms, and an elegant bathroom. The covered balcony pleasantly extends the living space and becomes a privileged place to enjoy a sunny breakfast or share beautiful moments in the evening, in complete intimacy.The situation is particularly appreciated: schools, shops, and essential services are accessible on foot, facilitating a smooth and comfortable daily life for families, active couples, or investors looking for a practical and well-located property.Built in 2013, the building benefits from excellent energy efficiency, guaranteeing comfort, sustainability, and control of costs. This apartment is thus a safe choice, both for living and investing in one of the most dynamic regions of the canton of Fribourg.This Properti offer stands out for:? Bright 3.5 room attic? Covered balcony, ideal for beautiful days? Spacious living room with modern open kitchen? Quiet and residential area? Immediate proximity to schools and shops? Primary school within 2 minutes' walk? Coop just 500 meters away? Construction 2013, excellent energy performance? Very good potential for appreciation? Possibilities for personalizationInterested?Contact us for a non-binding visit and discover the full potential of this beautiful attic in Bulle.

1 / 6
5.5 rooms, 144m², CHF 1,080,000.–
Les Deléjettè, 1661 Le Pâquier-Montbarry

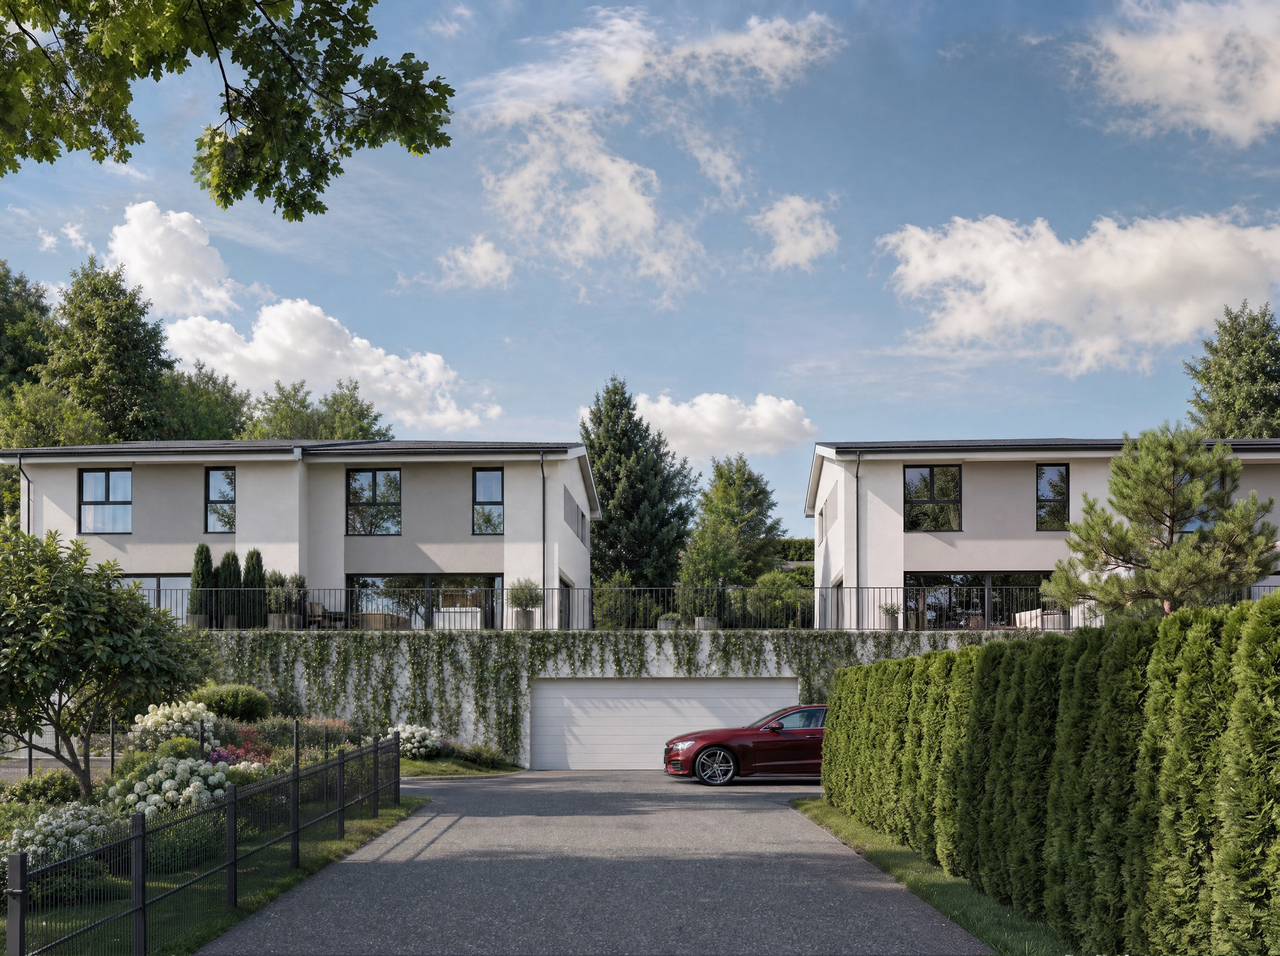
Semi-detached villas of 144 to 155 m² in the heart of Gruyère

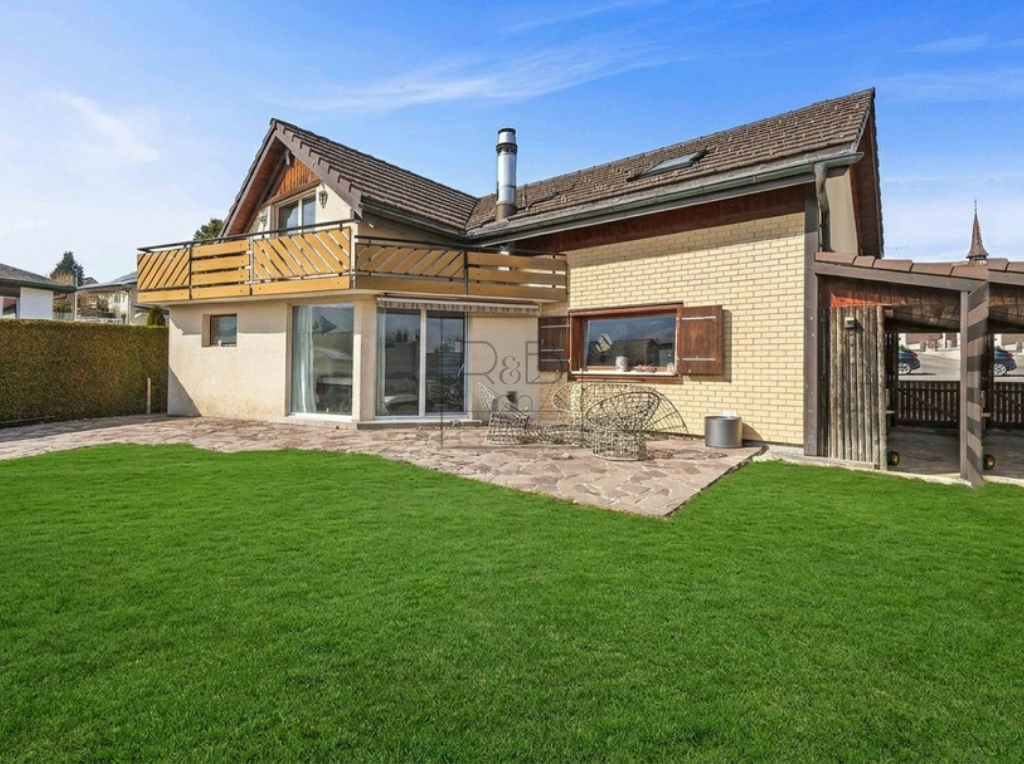
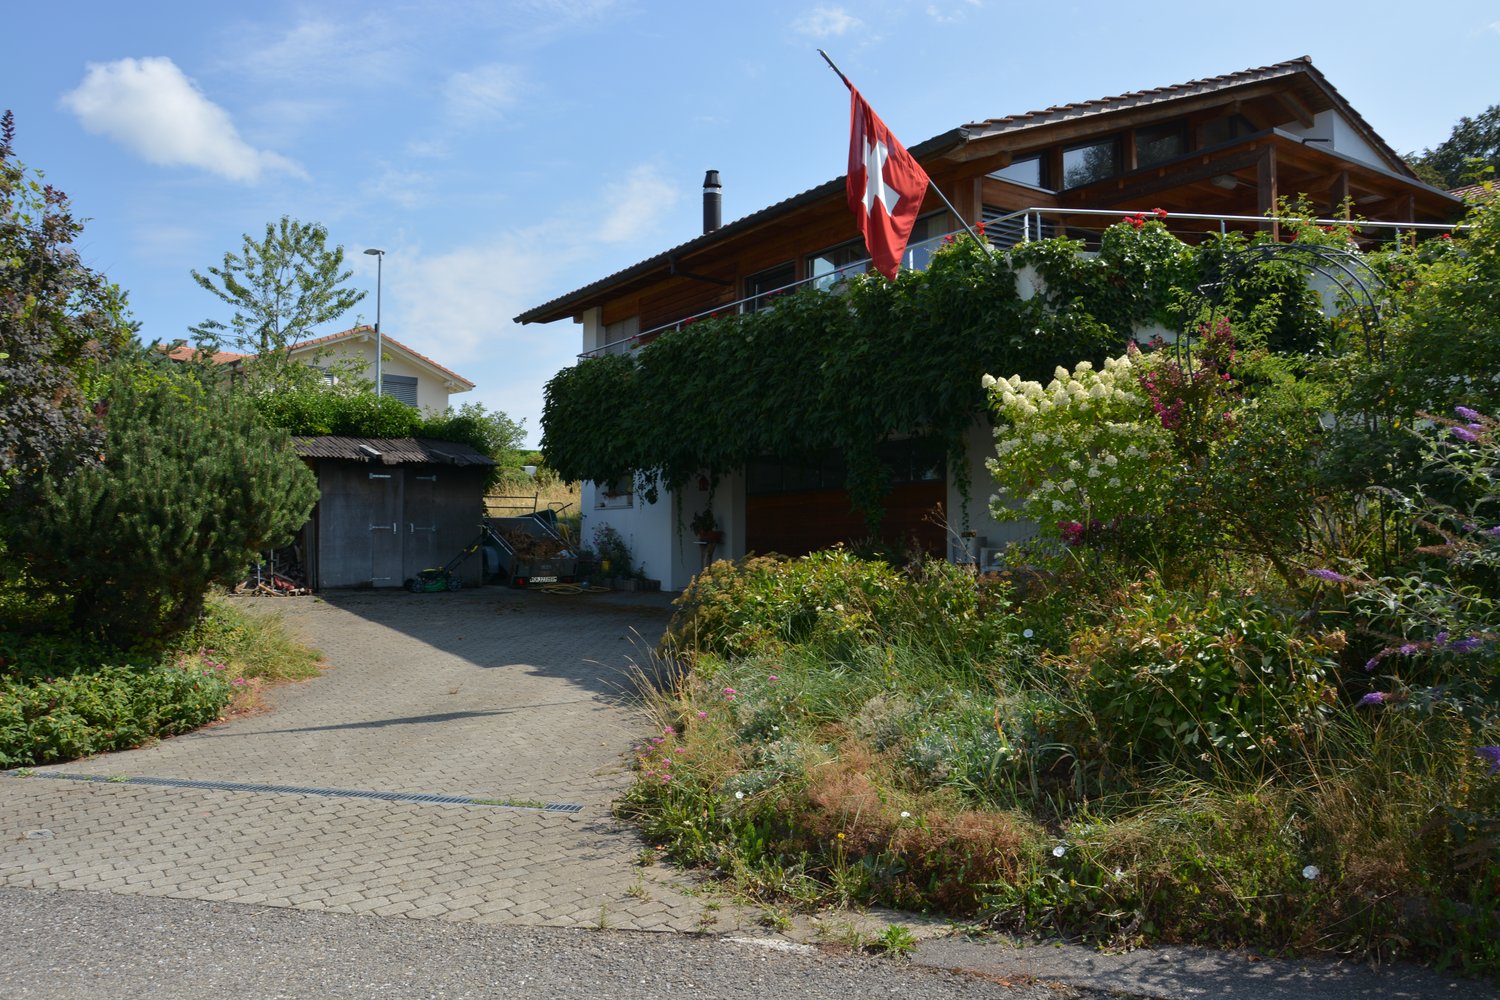
In the residential area of Rue des Deléjettè in Pâquier, six semi-detached villas with 5.5 rooms are part of an intimate development of seven houses, each built on its own plot. They offer an ideal living space for families, combining calm, intimacy, and immediate proximity to Bulle.Two variants are proposed: the Villas A, with a living area of 155.5 m², and the Villas C, with 144.5 m². All are organized on the ground floor around a large, bright living area combining living room and open kitchen, extended by large windows to a terrace and a private garden, with a view of the Gruyère landscapes and the Préalpes. The sleeping areas are located on the first floor.The construction combines contemporary architecture and sustainable comfort: underfloor heating, photovoltaic panels for renewable energy, and careful finishing. Each villa benefits from two places in the underground parking, accessible directly from the private basement for the Villas C and by an external elevator for the Villas A.Pâquier seduces with its tranquility and green environment, while remaining perfectly connected: primary school at 500 meters, Bulle station, secondary school, and shops about 5 minutes by car, access to the A12 motorway in 7 minutes, with rapid connections to Fribourg, Vevey, and Lausanne.In brief - Villas A (plots A1 and A2)Rooms: 5.5Living area: 155.5 m²Terrace: 43.5 to 46 m²Private garden: 120 to 450 m²In brief - Villas C (plots C1 to C4)Rooms: 5.5Living area: 144.5 m²Terrace: 39 to 48.5 m²Private garden: 58.5 to 209 m²Parking: 2 spaces in the underground parking per villa (1 car + 1 motorcycle for plot C3)Expected delivery: September 2028More information and sales brochureDiscover the complete project, the image gallery, and all the villas on https://lesdelejette.chDo not hesitate to request the sales brochure to obtain detailed plans and the technical description of the villas.Information and visits: Daniel Cordova, daniel.cordova@bulliard.ch

1 / 5
2.5 rooms, 67m², CHF 530,000.–
Rue des Mésanges 6, 1635 La Tour-de-Trême

2.5 rooms in La Tour-de-Trême, with terrace

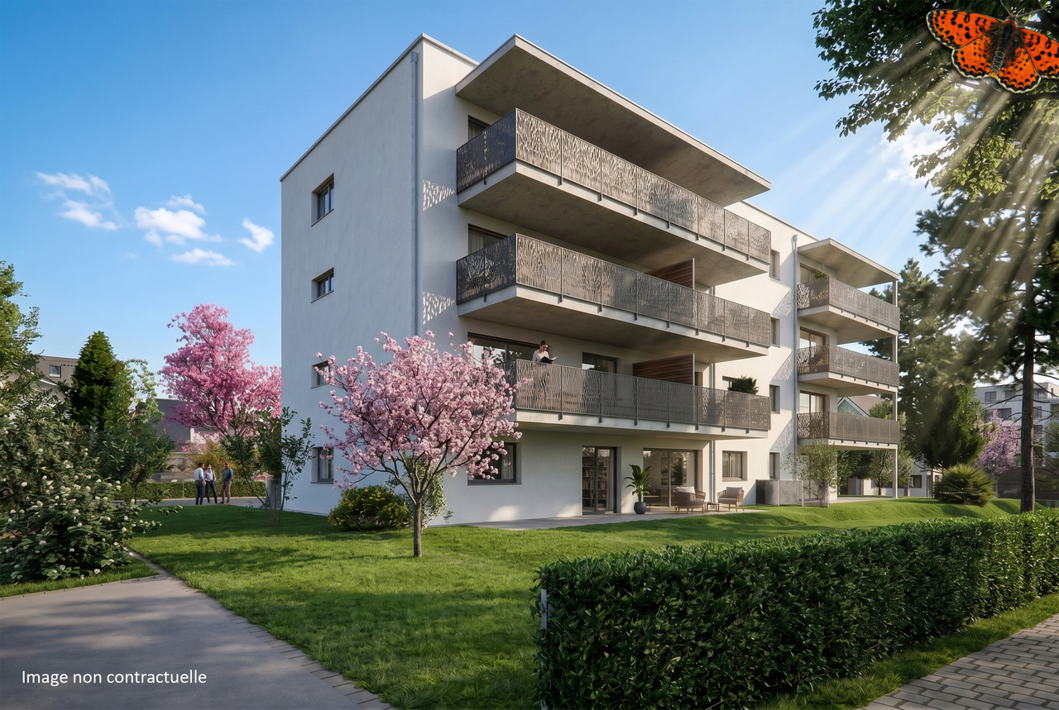
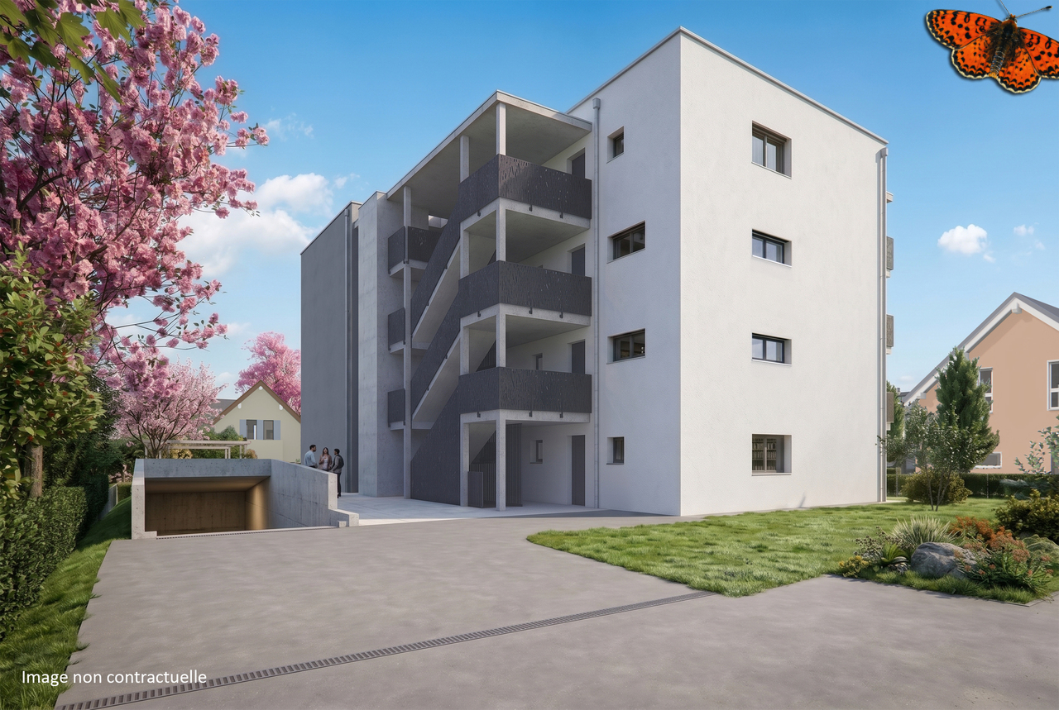
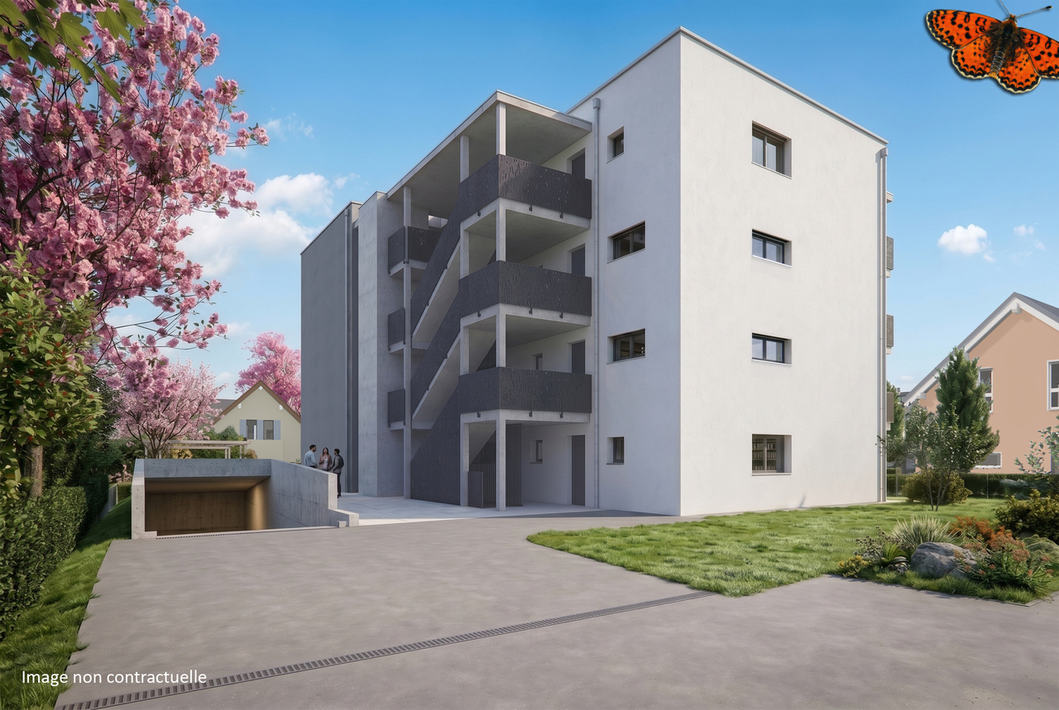
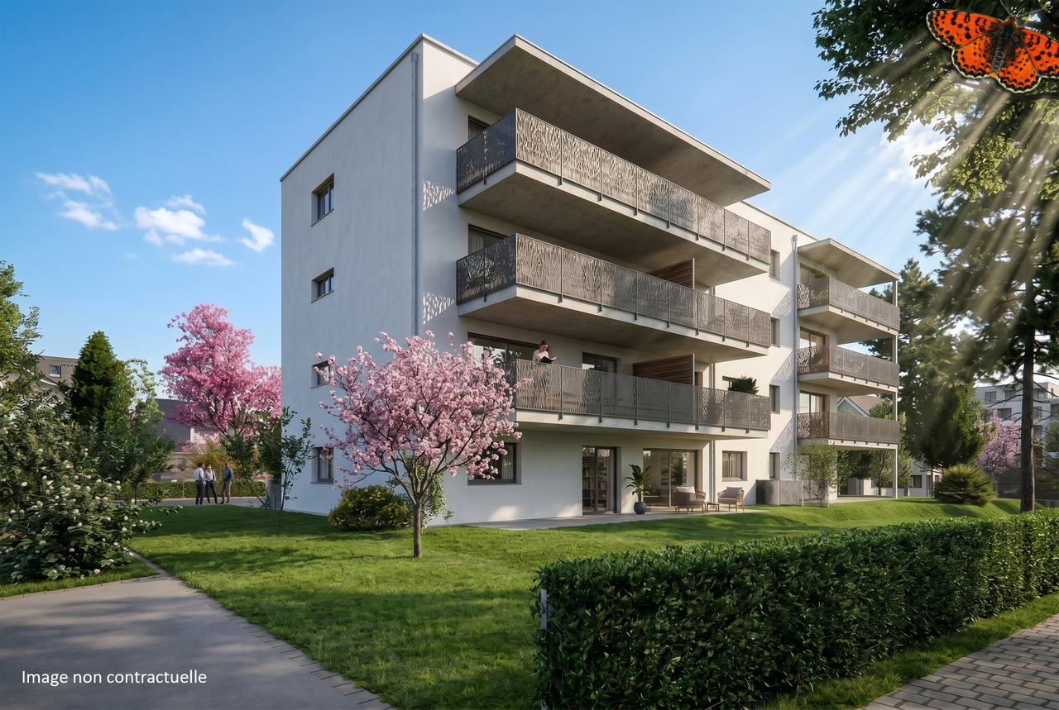
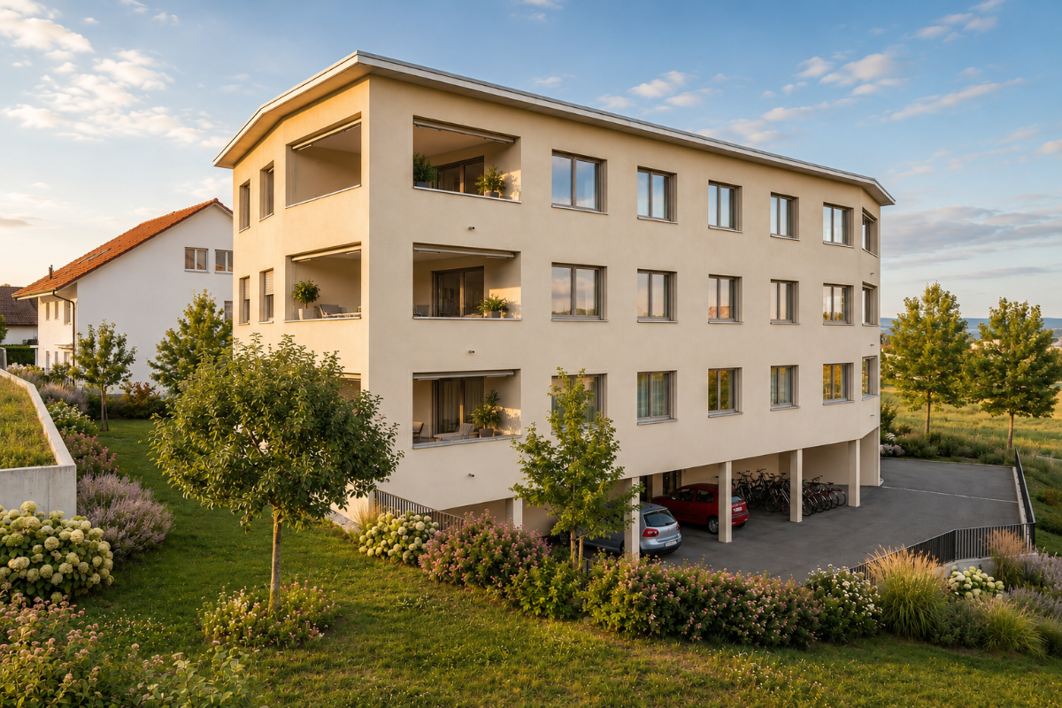
Discover this 2.5-room apartment on the 1st floor of a new building in La Tour-de-Trême. The terrace is a pleasant extension of the living space in an environment close to amenities and nature.The apartment offers a living area of approximately 61.93 m². The layout includes a hallway, a master bedroom, a bathroom with WC, as well as a living area combining the living room, kitchen, and dining area.The 10.65 m² terrace completes the apartment and offers an outdoor space where you can set up a dining area, a relaxation space, or simply enjoy the beautiful days.The building's location allows for a balance between proximity to amenities and access to nature. The nearby Bouleyres forest invites you to take walks and engage in outdoor activities.Particular attention has been paid to the quality of materials and the distribution of spaces. The finishes are left to the choice of the buyers, allowing them to personalize their future interior.The building benefits from double-flow ventilation for optimal daily comfort. It is also equipped with photovoltaic panels and has an energy-efficient envelope classified as A.This apartment is suitable for both a person wishing to acquire their residence and an investor. The new construction, proximity to amenities, and access to nature are the main advantages of this property.Key features2.5-room apartment on the 1st floor10.65 m² terraceApproximately 61.93 m² living areaApproximately 67.62 m² PPE weighted areaFunctional configurationFinishes chosen by the buyersPhotovoltaic panelsDouble-flow ventilationEnergy-efficient envelope classified as AProximity to the Bouleyres forestAccess to amenitiesFacilitated financing for buyers through a sale on installmentPossibility of acquisition for housing or investment purposesPractical informationLot No. 4 includes a basement.An indoor parking space is available at an additional cost of CHF 35,000.-.Other lots are available in this new building, including 2.5-, 3.5-, and 4.5-room apartments.More information is available on the project's website.Details of the areas of lot No. 4Hallway: approximately 9.22 m²WC/bathroom: approximately 4.70 m²Master bedroom: approximately 14.82 m²Living room/kitchen/dining area: approximately 33.19 m²Terrace: approximately 10.65 m²Living area: approximately 61.93 m²PPE weighted area: approximately 67.62 m²For more information about this apartment or to discover the other available lots, we invite you to contact our agency or visit the website: www.lesmesanges.ch.

Travel time
-
1 / 5
2.5 rooms, 71m², CHF 565,000.–
Rue des Mésanges 6, 1635 La Tour-de-Trême

2.5 rooms in La Tour-de-Trême with a 17 m² balcony

Discover a new 2.5-room apartment with a balcony of approximately 17 m², offering a pleasant outdoor space. A customizable apartment, close to amenities and the Bouleyres forest.Located on the 1st floor, this apartment opens onto a hallway that serves the different areas of the apartment.The living area, consisting of the living room, kitchen, and dining area, offers a surface area of approximately 33.95 m². It extends into a balcony of approximately 17 m², ideal for setting up a dining area or a relaxation corner.The master bedroom benefits from a surface area of approximately 14.86 m². The apartment also has a bathroom with WC.This new promotion pays particular attention to the quality of materials and the distribution of spaces. Buyers can choose the finishes to personalize their future interior.SurfacesHallway: approx. 9.47 m²WC, bathroom: approx. 4.49 m²Living room, kitchen, and dining area: approx. 33.95 m²Master bedroom: approx. 14.86 m²Terrace: approx. 16.99 m²Net living area: approx. 62.77 m²PPE-weighted area: approx. 71.62 m²Highlightsnew apartment on the 1st floorbalcony of approximately 17 m²customizable apartment thanks to the choice of finishesclose to the Bouleyres forestclose to amenitiesphotovoltaic solar panelsdouble-flow ventilationenergy-efficient building envelope of class Afinancing facilitated by a sale on creditPractical information1 cellar included1 indoor parking space available for CHF 35,000.-Suitable for both own housing and investmentSeveral other units are available in the promotion, including 2.5, 3.5, and 4.5 room apartmentsContact us to obtain more information about this property and discover the possibilities of customization or visit the website: www.lesmesanges.ch.

Travel time
-
1 / 5
3.5 rooms, 97m², CHF 745,000.–
Rue des Mésanges 6, 1635 La Tour-de-Trême

3.5 rooms in La Tour-de-Trême with large terrace

3.5 rooms in La Tour-de-Trême with large terraceEnjoy a new 3.5-room apartment offering approximately 40 m² of living space and a large 22.40 m² terrace. A bright and customizable accommodation, close to amenities and the Bouleyres forest.The apartment opens onto a hallway that serves the various spaces of the accommodation.The living area, consisting of the living room, kitchen, and dining area, offers a surface area of approximately 39.19 m². It benefits from direct access to a large 22.40 m² terrace, ideal for setting up a dining area or an outdoor lounge.The sleeping area includes a parental bedroom of approximately 14.33 m² and a second bedroom of 11.54 m².The apartment also has a separate toilet and a bathroom or shower with toilet.This new promotion pays particular attention to the quality of materials and the distribution of spaces. Buyers can choose the finishes to personalize their future interior.Highlightsnew and customizable apartmentliving room, kitchen, and dining area of approximately 39.19 m²large 22.40 m² terraceclose to the Bouleyres forestclose to amenitiesphotovoltaic solar panelsdouble-flow ventilationenergy efficiency class Asale on a payment schedule to facilitate financing1 cellar includedPractical informationNet living area: approximately 86.32 m²PPE-weighted area: approximately 97.90 m²1 cellar included1 indoor parking space available at an additional cost of CHF 35,000.-Practical information1 cellar included1 indoor parking space available at an additional cost of CHF 35,000.-SurfacesHallway: approximately 12.50 m²Separate toilet: 2.33 m²Toilet, bath or shower: approximately 6.43 m²Living room, kitchen, and dining area: approximately 39.19 m²Parental bedroom: approximately 14.33 m²Bedroom 1: approximately 11.54 m²Terrace: approximately 22.40 m²Net living area: approximately 86.32 m²PPE-weighted area: approximately 97.90 m²Several other units available in the promotion, including 2.5-, 3.5-, and 4.5-room apartmentsContact us to obtain more information about this property and discover the possibilities of customization or visit the website: www.lesmesanges.ch.

Travel time
-
1 / 5
4.5 rooms, 117m², CHF 875,000.–
Rue des Mésanges 6, 1635 La Tour-de-Trême

4.5 rooms in La Tour-de-Trême, with private garden

This 4.5-room apartment on the ground floor benefits from a private plot of around 250 m² for exclusive use. Its terrace and green surroundings offer a pleasant outdoor space, close to the Bouleyres forest and amenities.Located in a brand-new development in La Tour-de-Trême, the apartment offers a pleasant living environment, between tranquility, nature, and proximity to amenities.The apartment has an entrance hall, three bedrooms, including a parental bedroom, a separate WC, and a bathroom with WC. The living area combines the living room, kitchen, and dining area on a surface of around 39 m².The 23.57 m² terrace extends the interior spaces and allows full use of the private plot for exclusive use. With a surface area of around 250.95 m², it constitutes a true outdoor living space.Particular attention has been paid to the quality of materials and space distribution. The finishes are left to the choice of the buyers to allow them to personalize their future interior.The building benefits from double-flow ventilation and photovoltaic panels. Its energy envelope is classified A.The nearby Bouleyres forest offers numerous possibilities for walks, relaxation, and outdoor activities. Amenities are also easily accessible from the neighborhood.Highlightsprivate plot for exclusive use of around 250 m²terrace of around 23.57 m²104.48 m² of net living area117.01 m² of weighted PPE area3 bedroomschoice of finishesphotovoltaic panelsdouble-flow ventilationenergy envelope class Aproximity to the Bouleyres forest and amenitiesfacilitated purchase through sale on installmentPractical informationLot No. 2 includes a basement.An indoor parking space is available as an option for CHF 35,000.-.Other lots are available in this new development, including 2.5, 3.5, and 4.5-room apartments.Surface detailsentrance hall: approx. 12.66 m²separate WC: approx. 2.33 m²WC/bathroom: approx. 6.43 m²bedroom 1: approx. 14.33 m²bedroom 2: approx. 11.54 m²parental bedroom: approx. 18.30 m²living room/kitchen/dining: approx. 39.19 m²terrace: approx. 23.57 m²private plot: approx. 250.95 m²To obtain more information about this project or to organize a presentation, we invite you to contact our agency or visit the website: www.lesmesanges.ch.

Travel time
-
New building
1 / 8
4.5 rooms, 107m², CHF 855,000.–
Le Margy, 1628 Vuadens

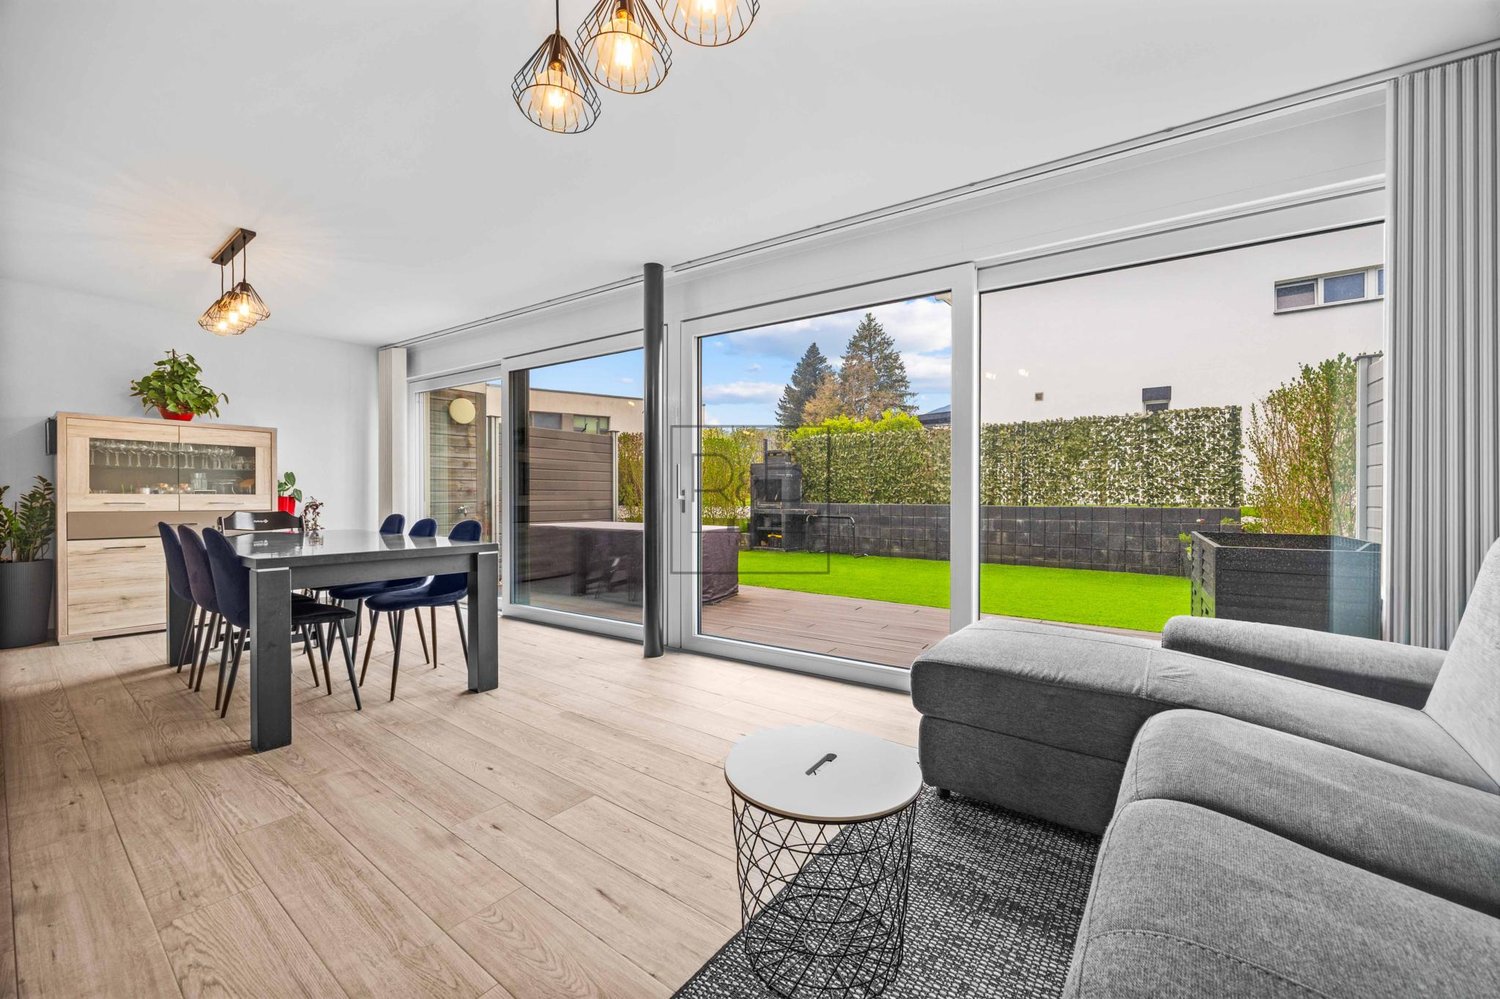
4½ room apartments in a high-end promotion in Vuadens

In Vuadens, this future promotion is situated in a rare balance: a village address, peaceful and green, yet perfectly connected to everyday life. Here, shops, school, and transportation remain within walking distance, while neighboring urban centers remain easily accessible. This intimate PPE of 6 apartments allows you to benefit from the advantages of a co-ownership, notably the distribution of operating costs, while offering a calm and convivial environment. This new construction will aim for daily comfort, sustainability, and intelligent management of resources, both energy and financial. The apartments for sale emphasize the efficient use of resources as well as high-end habitability, notably thanks to triple glazing, floor heating by geothermal probes, photovoltaic panels, an elevator, electric shutters, and fiber optics. Spacious living areas, sublimated by abundant natural light due to their idyllic location, will offer you a pleasant feeling of continuity with the outside throughout the year. The loggias are an undeniable and rare asset, offering a sheltered and intimate outdoor space, pleasant in all seasons. These apartments are intended for various profiles, as they are so well designed and represent a rare opportunity! Families will appreciate a harmonious living environment, where the proximity to schools, reception structures, and local life facilitates daily life and makes it pleasant. As for couples, they will be seduced by the rare balance between a calm natural environment and accessibility to urban centers such as Bulle, Fribourg, and Lausanne. Finally, investors will see a sustainable opportunity, supported by regional growth, high demand, and proximity to employment areas (notably Bulle and the Planchy industrial zone). Don't wait any longer and contact us for more details!Discover more: www.bussard.ch
1 / 11
3.5 rooms, 127m², CHF 755,000.–
1630 Bulle

For sale: 3.5-room apartment, 127 m² in Bulle, bright and atypical

Located in Bulle, this spacious 3.5-room apartment immediately seduces with its atypical character and generous volumes, offering a unique living space that combines comfort, elegance, and high-end amenities. With a living area of approximately 127 m², this rare property stands out for its bright and perfectly designed spaces. Each room has been thought out to offer optimal living comfort, with a warm and contemporary atmosphere, ideal for a couple or small family looking for an exceptional home. The apartment benefits from beautiful natural light and a fluid layout. The living room, convivial and spacious, opens onto a balcony bathed in light, a true additional living space, giving access to a pleasant terrace where you can fully enjoy the beautiful days in complete tranquility. The fully equipped kitchen will delight gastronomy enthusiasts with its complete equipment, including oven, microwave, stove, refrigerator, and wine cellar, perfect for receiving and sharing privileged moments. The sleeping area consists of two comfortable bedrooms with built-in wardrobes. The bathroom offers a true relaxation space with a jacuzzi bathtub, adding a touch of well-being worthy of a private spa. The advantages that make the difference: Living area of approximately 127 m² Atypical and bright apartment Veranda offering an additional living space Pleasant terrace for beautiful days Fully equipped kitchen with wine cellar Two bedrooms with built-in wardrobes Bathroom with jacuzzi bathtub Remote heating 1 outdoor parking space (additional, mandatory) Rare property on the market Layout: Entrance hall | Living room with access to veranda and terrace | Equipped kitchen | 2 bedrooms | Bathroom / WC Annexes and outdoor areas: Bright balcony Terrace 1 outdoor parking space (mandatory) Environment & neighborhood: Located in a pleasant neighborhood of Bulle, this apartment benefits from a sought-after living environment, close to shops, schools, restaurants, and services. The region offers an ideal balance between urban dynamism and nature, with quick access to main roads and public transportation, making daily travel easier. And if you were to write a new chapter?

New building
1 / 5
5.5 rooms, 136m², CHF 1,090,000.–
Chemin de la Grangette 14, 1628 Vuadens

Vuadens – Magnificent new semi-detached villa with 5.5 rooms and west view

Aventis Immobilier presents « La Grangette », a project of two semi-detached villas of high standing, ideally located in a quiet and family-friendly residential area in Vuadens, just a few minutes from Bulle.Conceived with high-quality materials and excellent energy efficiency (CECB certificate B), these villas combine comfort, modernity, and low operating costs.Characteristics of the property • 5.5 rooms – 136 m² living area • 180 m² usable area • 17 m² terrace • Beautiful west orientation, ideal for enjoying the evenings • 2 parking spaces available at CHF 20'000.– per unit (in addition), with the possibility of installing an electric vehicle charging station Construction and equipment • New building with wooden structure and peripheral insulation • PVC windows and doors, triple glazing • Aluminium blinds • Air-water heat pump, underfloor heating • Photovoltaic panels on the roof • Very generous finishing budgets: kitchen CHF 30'000.– / sanitary facilities CHF 25'000.– • Choice of finishes customizable according to the progress of the construction site Location • Vuadens primary school: approx. 850 m • Bus stop: approx. 900 m • A12 motorway access (Bulle exit): approx. 5 minutes • Bulle city center: approx. 7 minutes by car Availability Handover of the property expected in spring 2028.A rare opportunity to acquire a new, energy-efficient, and customizable property in a green and sought-after environment. Do not hesitate to contact us to receive the complete sales dossier or organize a project presentation.

Travel time
-
Fred Varenne

Fred Varenne

1 / 5
Fred Varenne

Fred Varenne

3.5 rooms, 80m², CHF 455,000.–
1632 Riaz

3.5-room apartment on the top floor

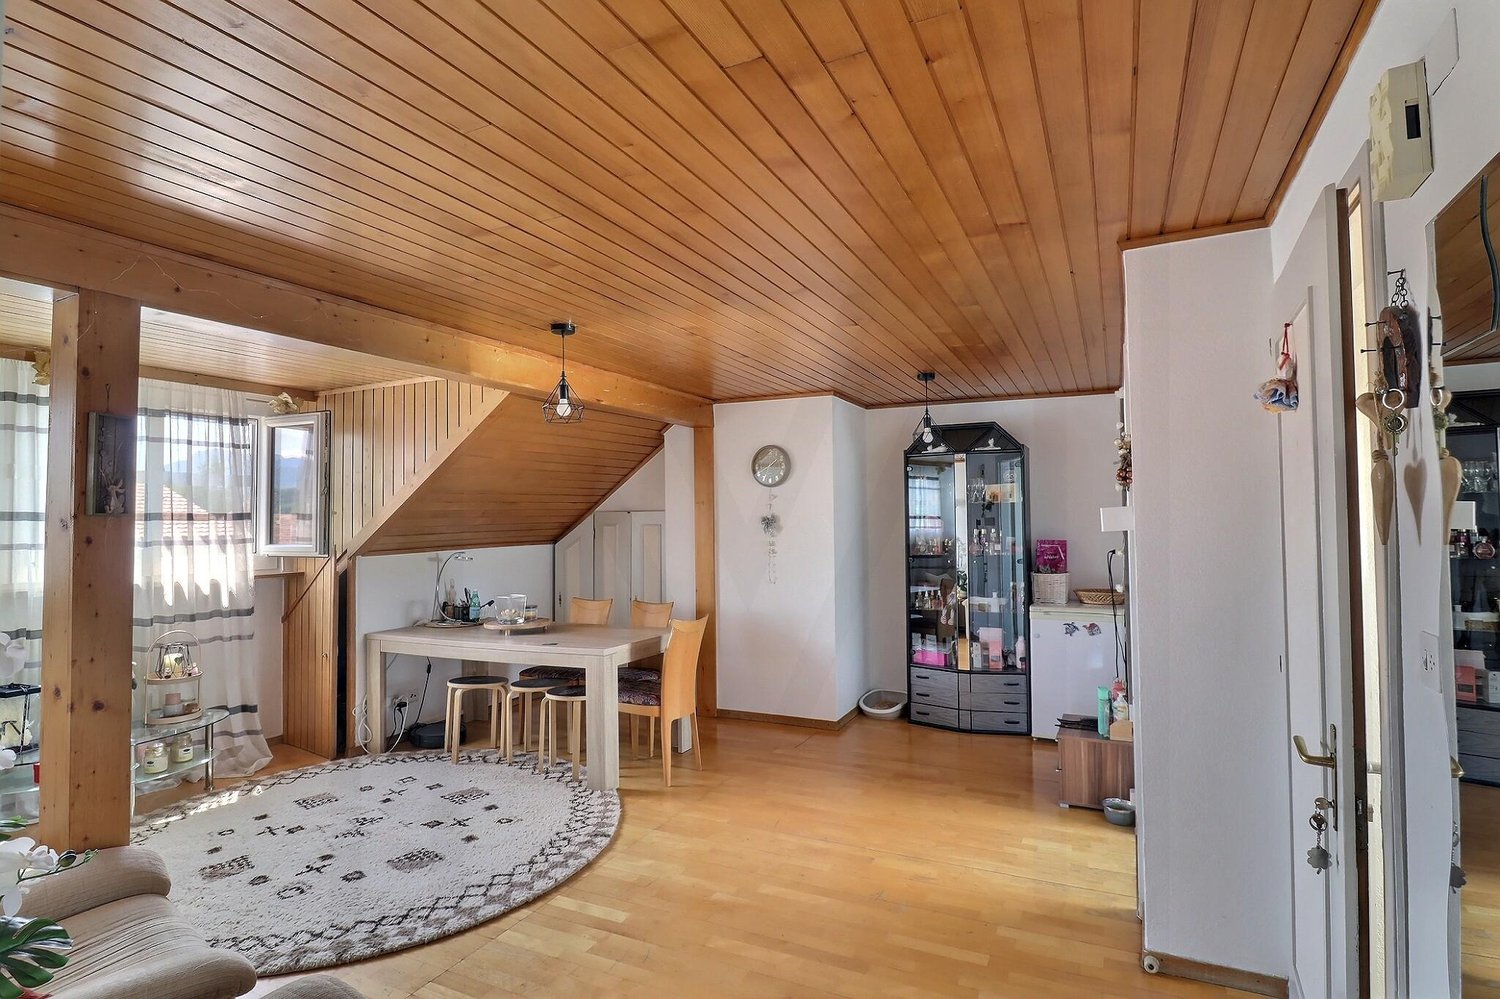
Located in the center of Riaz, this 3.5-room apartment on the 2nd and top floor offers a harmonious living environment, combining comfort, brightness, and functionality.The apartment is currently rented, the purchase of the property can be for rental income or for living in, respecting the notice period (lease terminated at the end of 2026).Ideally located near Bulle, it benefits from a strategic location, in close proximity to the Mobul bus stop and access to the A12 highway, making daily commutes easier.The building was constructed in 1936 and renovated in 2014, 2019, and 2026 in very good general condition, double glazing, remote heating... Creation of 6 PPE units in 2026.Riaz is a dynamic and vibrant village, appreciated for its quality of life. You will find local shops, restaurants, school infrastructure, as well as an active associative fabric, with local societies and a football club. An ideal environment, where it is good to live, between conviviality and tranquility.The 3.5-room apartment is a through apartment, unit 6, on the 2nd and top floor (without elevator).Living area of 78.6 m2, 80 m2 PPE, representing 162/000.- Entrance hall with cloakroom- Kitchen- Large living/dining room- Bedroom 1- Bedroom 2- Bathroom/WCTop floor under the roof, without balcony or terrace.CellarCommon room, laundry room.Possible purchase of a closed garage: in addition to the sale price CHF 33,000 (optional, no obligation).Possibility to rent an outdoor parking space.Comfort and functionality.Low PPE fees, as there is no elevator, no external concierge, and no heating system (remote heating CAD).Do you want to invest or find a practical place to live for your commutes?This property will meet your expectations.Do not hesitate to contact us to receive the complete dossier and organize an interview.Fred Varennefred@murith-immobilier.ch
Fred Varenne

Fred Varenne

1 / 4
Fred Varenne

Fred Varenne

2.5 rooms, 57m², CHF 355,000.–
1632 Riaz

2.5-room attic apartment

Located in the center of Riaz, this 2.5-room apartment is ideal for a first purchaseThe apartment is currently rented, a good opportunity for a rental investment or to live in, respecting the notice period (please contact us for more information on this)Ideally located near Bulle, it benefits from a strategic location, in close proximity to the Mobul bus stop and access to the A12 highway, making daily commutes easier.The building, constructed in 1936 and renovated in 2014, 2019, and 2026, is in very good general condition, with double glazing, remote heating...Small PPE of 6 units.Riaz is a dynamic and vibrant village, appreciated for its quality of life. You will find local shops, restaurants, schools, and an active community with local societies and a football club. An ideal environment, where it is good to live, between conviviality and tranquility.The 2.5-room apartment on the 2nd floor under the roof (without elevator) has a through connectionHabitable surface of 55 m2, PPE 57 m2, representing 114/1000- Entrance hall- Living room/dining room/kitchen- Bedroom 1- Shower/toilet- Small office/storageApartment on the top floor under the roof, without balcony or terraceCellarCommon laundry roomPossible to buy a closed garage box: in addition to the sale price CHF 33,000 (optional, no obligation)Possible to rent an outdoor parking spaceComfort and functionalityLow PPE costs due to the lack of an elevator, no external concierge, and no heating costs (remote heating CAD)Do you want to invest or find a practical place to live for your travels?This property will meet your expectations.Do not hesitate to contact us to receive the complete dossier and organize an interview.Fred Varennefred@murith-immobilier.ch
1 / 9
4.5 rooms, 128m², CHF 900,000.–
1669 Montbovon

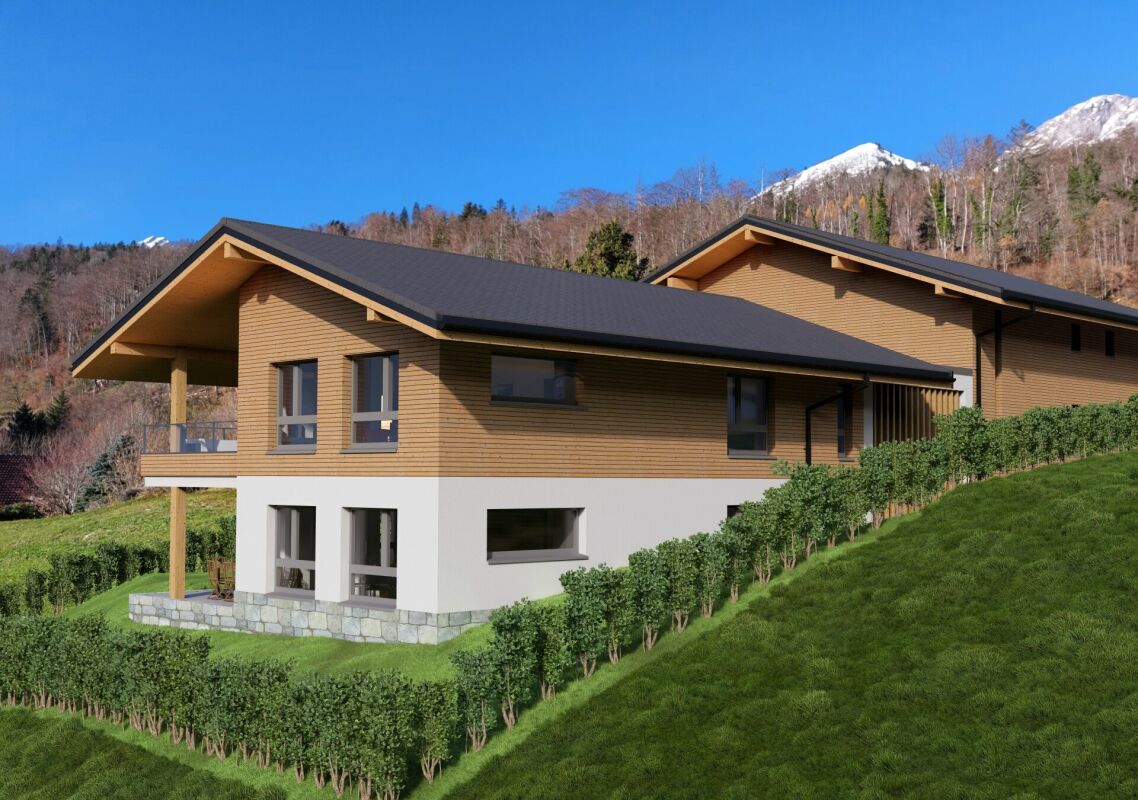
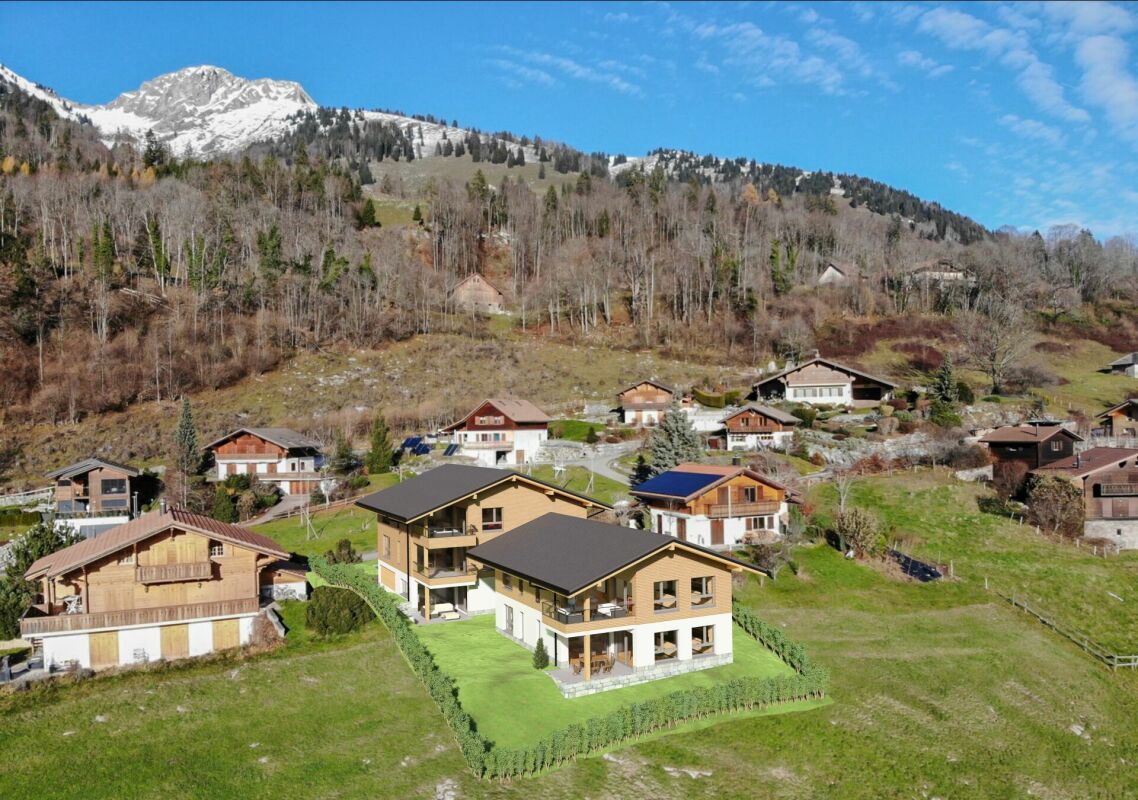
A1 - New 4.5-room apartment on the 1st floor, in Sciernes d'Albeuve

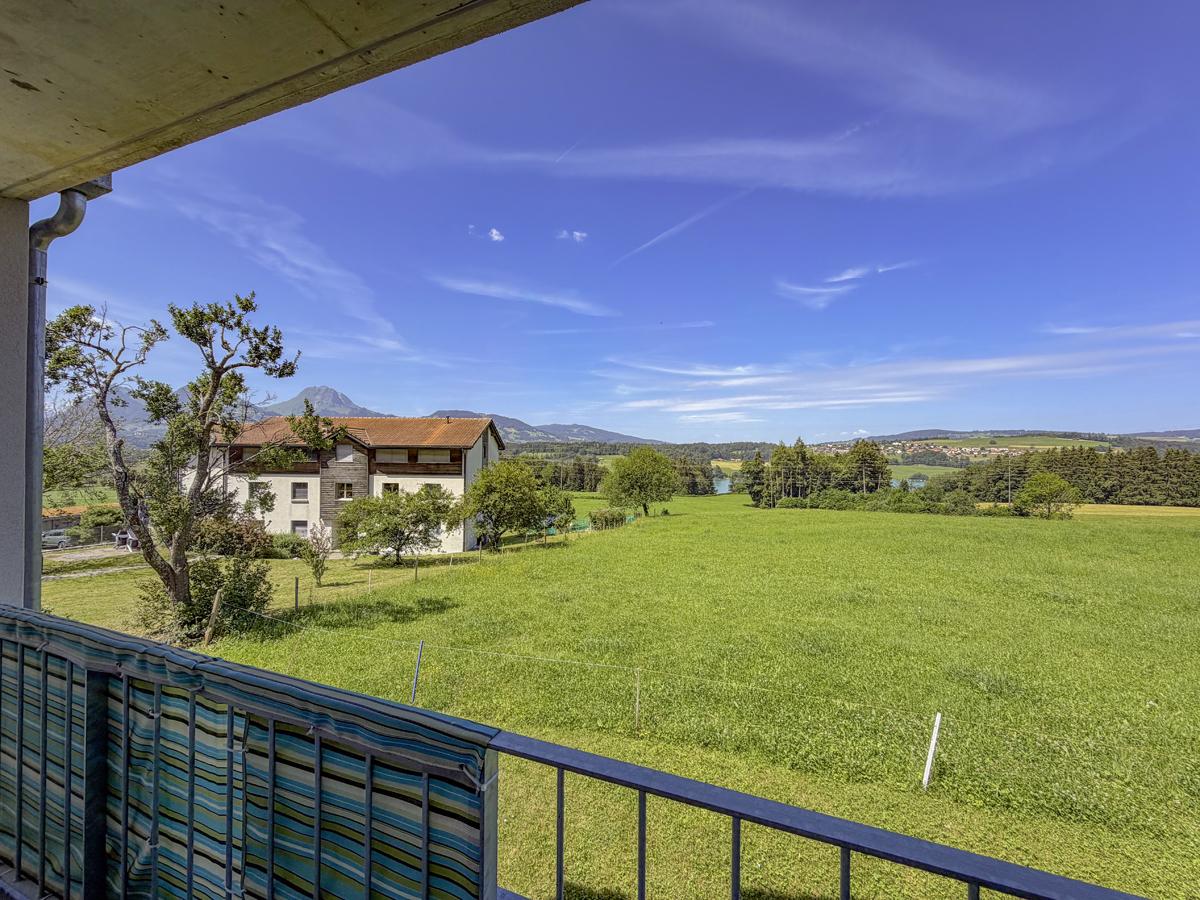
Functional and bright apartment in Haut-Intyamon Beautiful new 4.5-room apartment, ideally located in the heart of a rural environment where calm and serenity reign. This property harmoniously combines modern comfort and natural surroundings and will appeal to those seeking a peaceful life, without compromising on the quality of services.Located in a small contemporary residence of only 5 apartments, this bright apartment stands out for its careful finishes, the use of high-quality materials, and excellent energy performance. Its spacious living area, bathed in natural light thanks to large windows, opens onto a 13.4 m² balcony.The open, fully equipped kitchen has been designed to harmoniously combine aesthetics and functionality. The comfortable and well-arranged bedrooms offer a pleasant living space. Modern and purified bathrooms complement this comfort.Everything is set in a green environment, just a few minutes from local amenities and benefiting from quick access to main communication axes.A covered parking space and an outdoor space are available as an option.Distribution: • Entrance hall with wall cabinets • Kitchen and dining area with access to the balcony • Living room with access to the balcony • 3 bedrooms • Bathroom with shower • Bathroom with bathtub • Laundry room • Cellar • Storage room • Balcony Net living area: 128.1 m²Storage area: 6.2 m²Balcony area: 13.4 m² This is a project where the interior can be fully personalized according to your tastes and needs, in order to perfectly match your vision of the "ideal home".
1 / 9
3.5 rooms, 95m², CHF 700,000.–
1669 Montbovon

B0 - New 3.5-room apartment on the ground floor, in Sciernes d'Albeuve

Functional and bright apartment with terrace and garden in Haut-Intyamon Beautiful new 3.5-room apartment, ideally located in the heart of a rural environment where calm and serenity reign. This property harmoniously combines modern comfort and natural surroundings and will appeal to those seeking a peaceful life, without compromising on the quality of services.Located in a small contemporary residence of only 5 apartments, this bright apartment stands out for its careful finishes, the use of high-quality materials, and excellent energy performance. The spacious living area, flooded with natural light through large windows, opens onto a terrace and a private lawn area of over 227 m².This accommodation is situated in a green environment, just a few minutes from local amenities and benefiting from quick access to the main communication axes.A covered parking space and an outdoor space are available as an option.Distribution: • Entrance hall with wall cabinets • Kitchen and dining area with access to the terrace/lawn • Living room with access to the terrace/lawn • 2 Bedrooms • Bathroom with shower and laundry area • Private terrace and lawn • Storage room Net living area: 95 m²Storage area: 4.7 m²Terrace area: 13.9 m²Private lawn area: 227.6 m² This is a project where the interior can be fully personalized according to your tastes and needs, to perfectly match your vision of the "ideal home".A rapid connection with the project designers will allow you to benefit from their in-depth knowledge of the project. They will be at your disposal to answer all your questions and provide you with personalized advice.

Suggested properties for you based on search results

Other interesting objects