336 results - Properties for sale: District Baden

1 / 10
3.5 rooms105m²CHF 1,590,000.–
Rebbergstrasse 24B, 5430 Wettingen

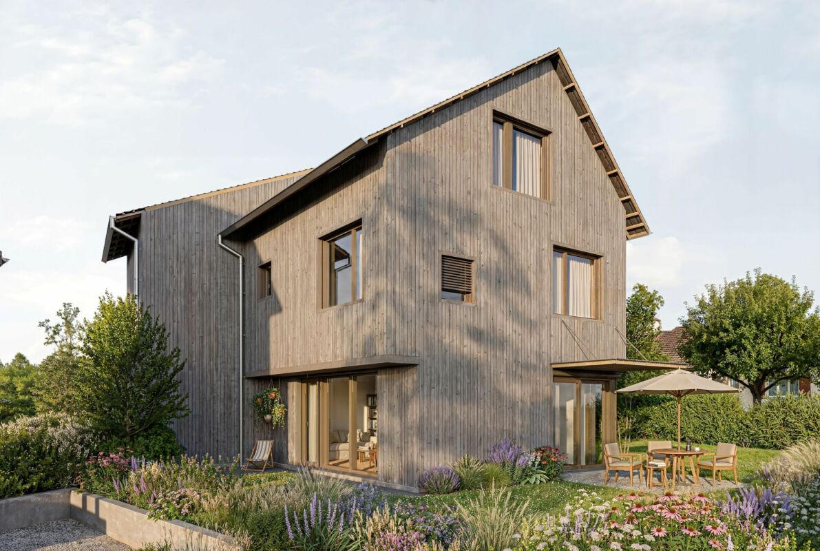
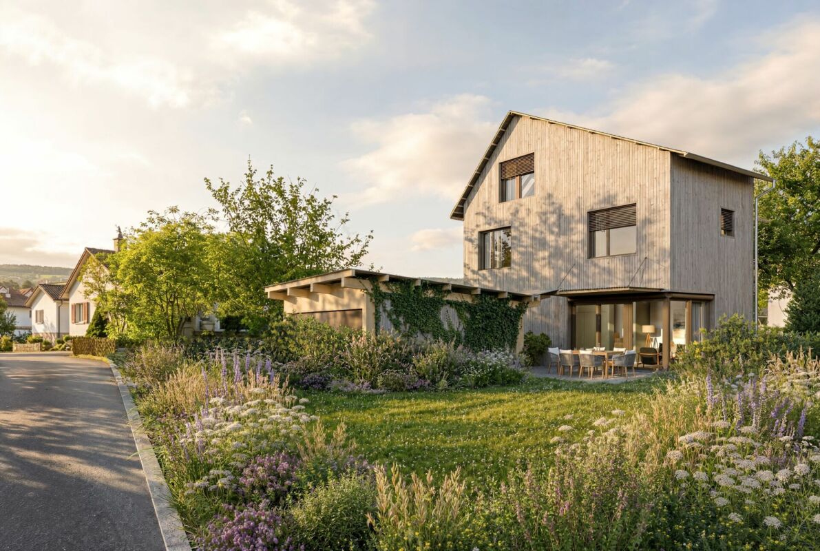
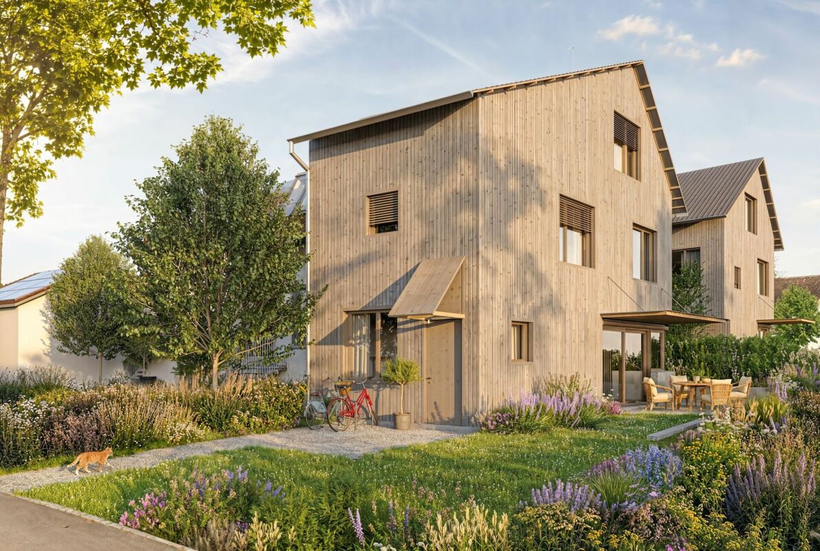
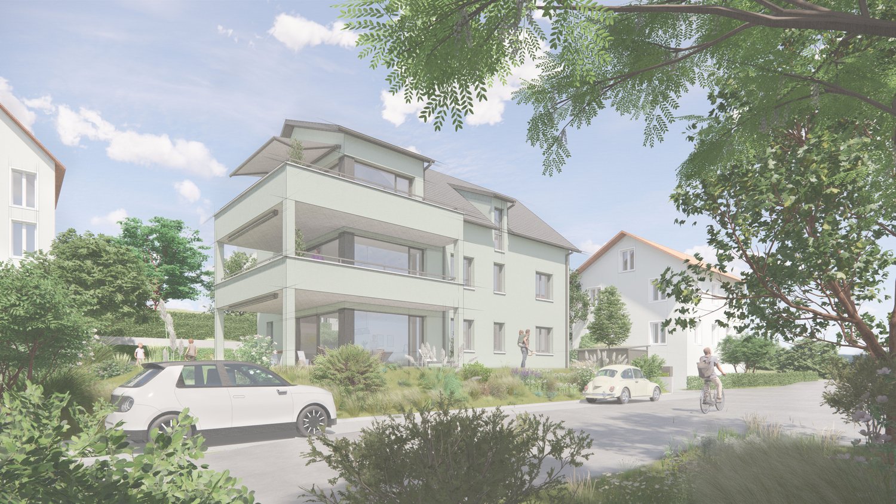
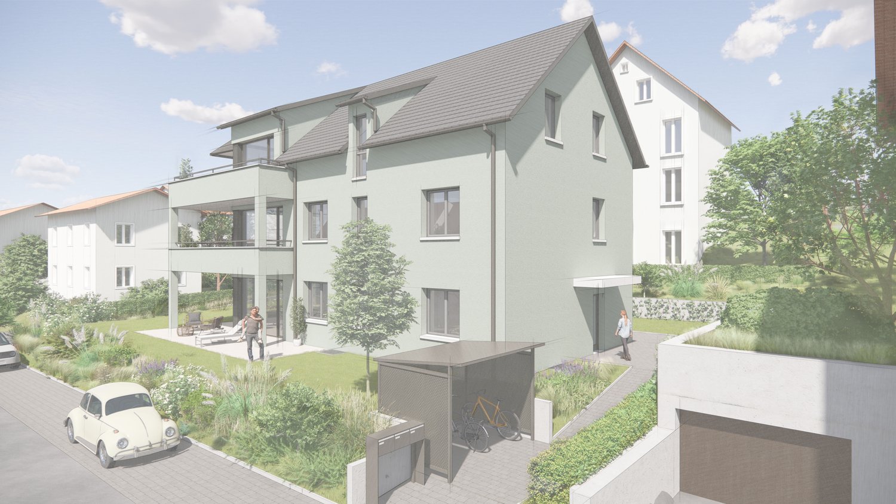
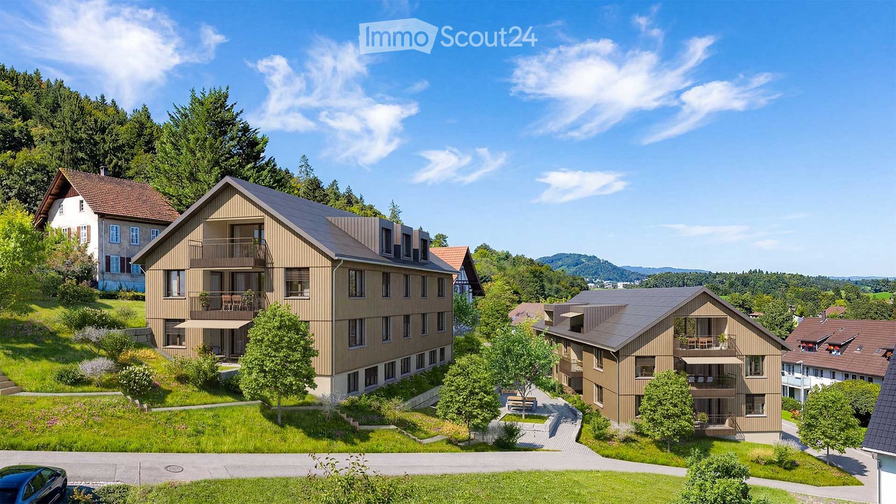
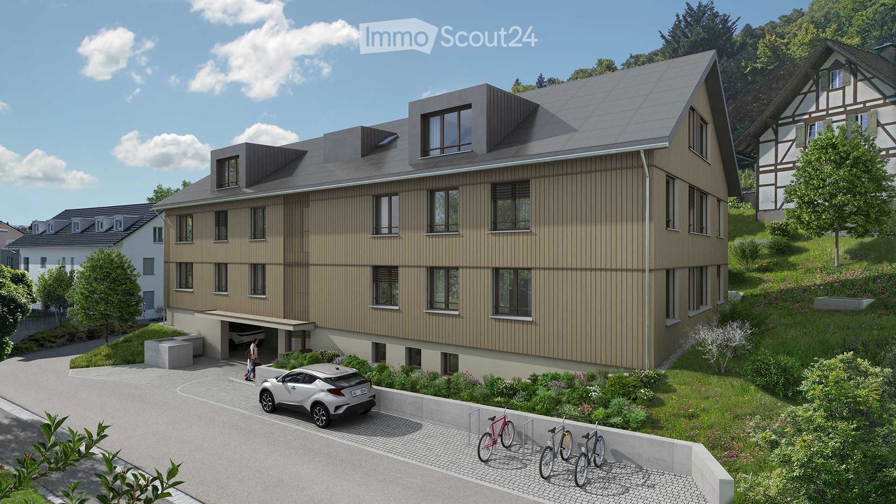
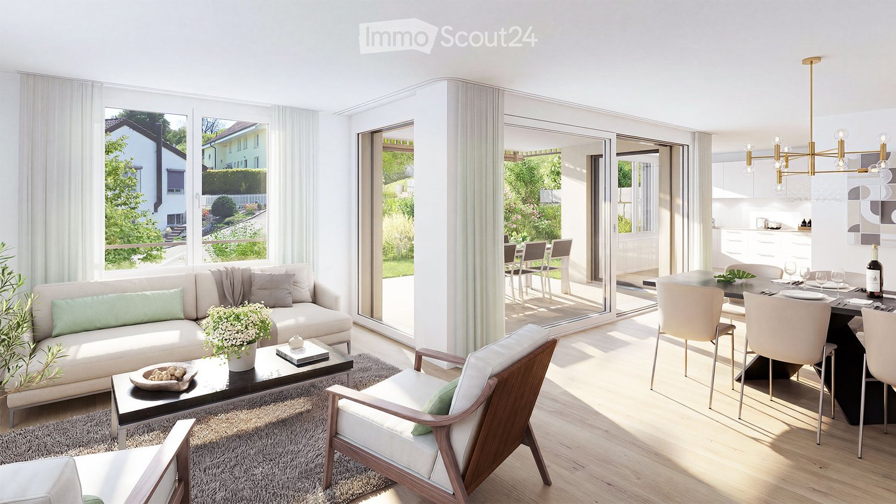
Rebbergstrasse 24 in Wettingen - Living with a Far-Reaching View

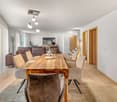
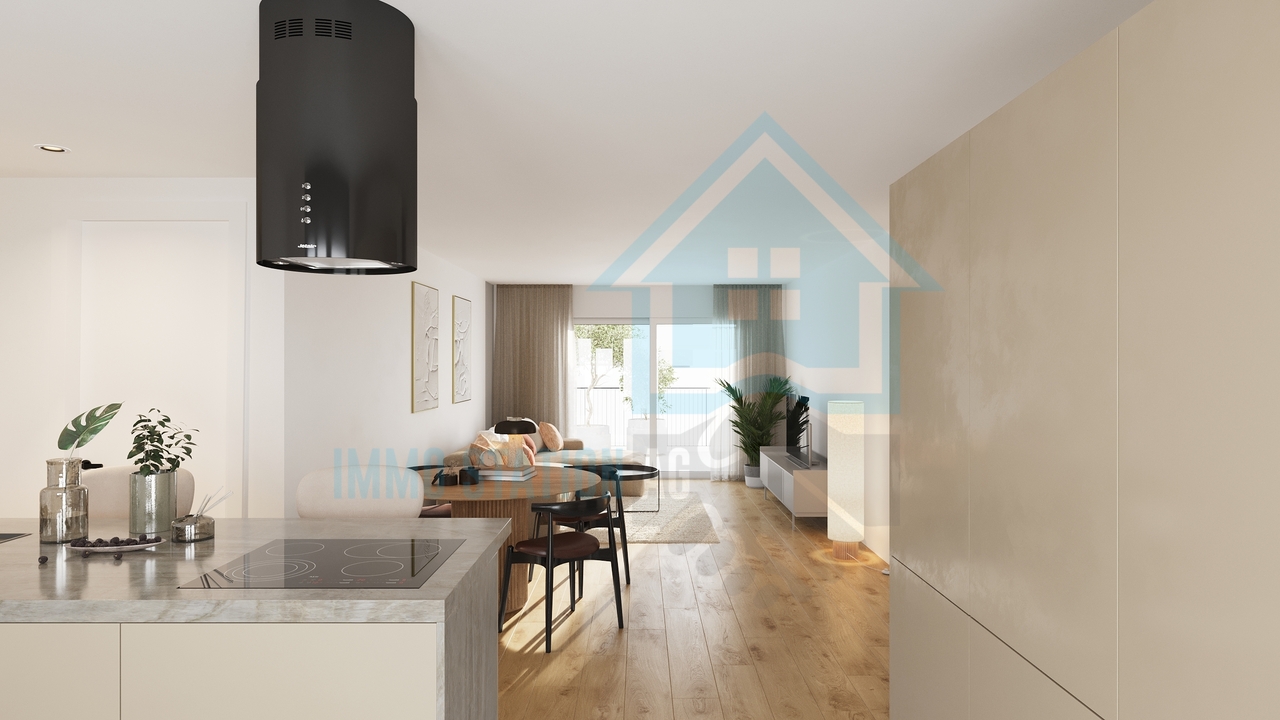
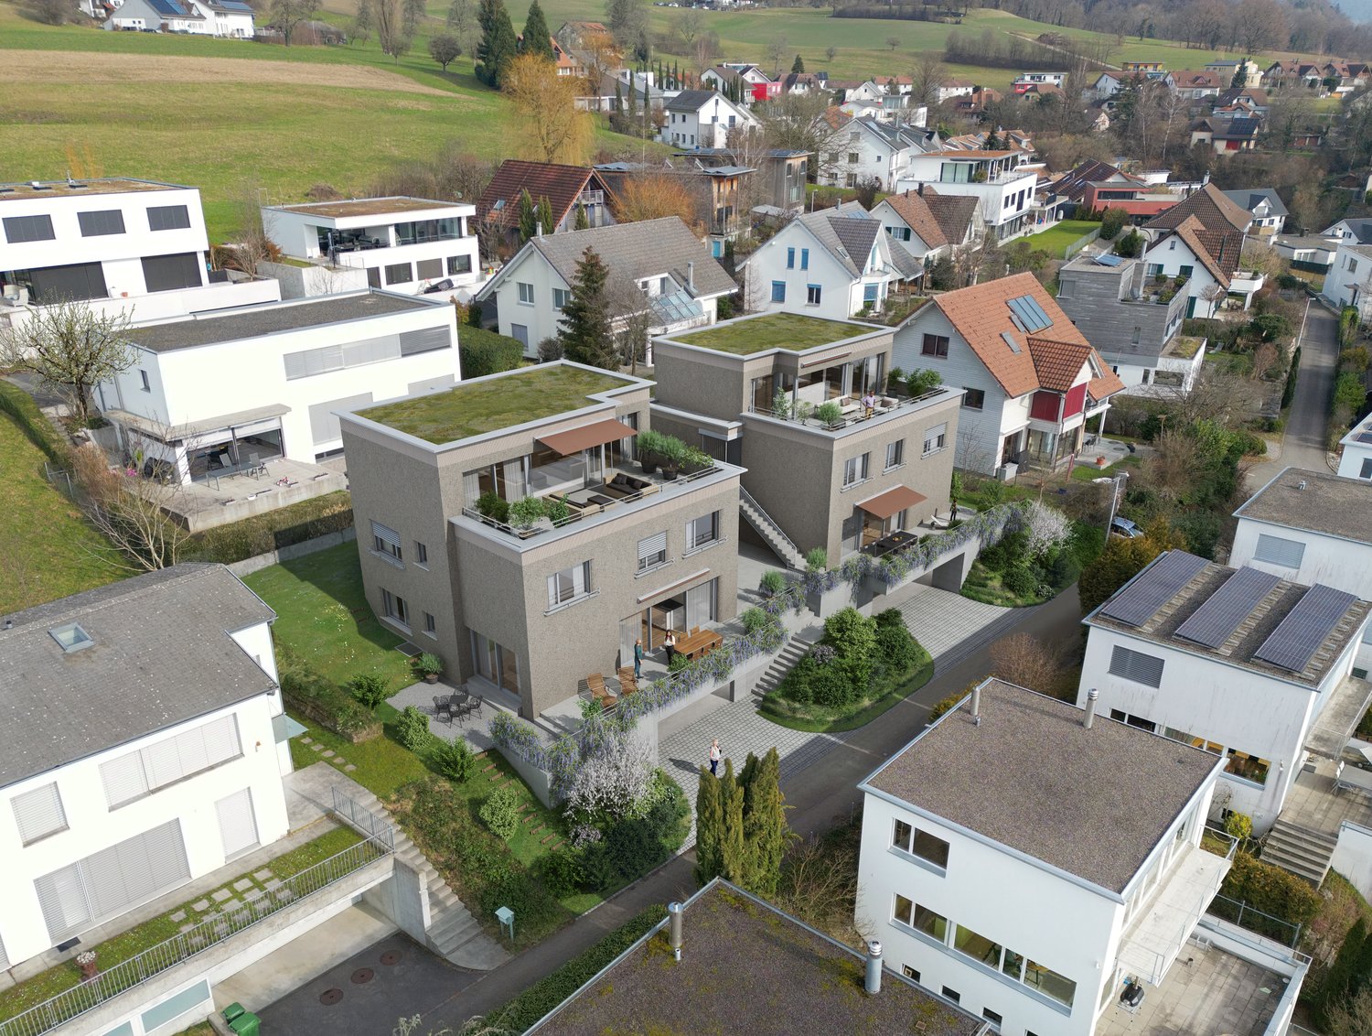
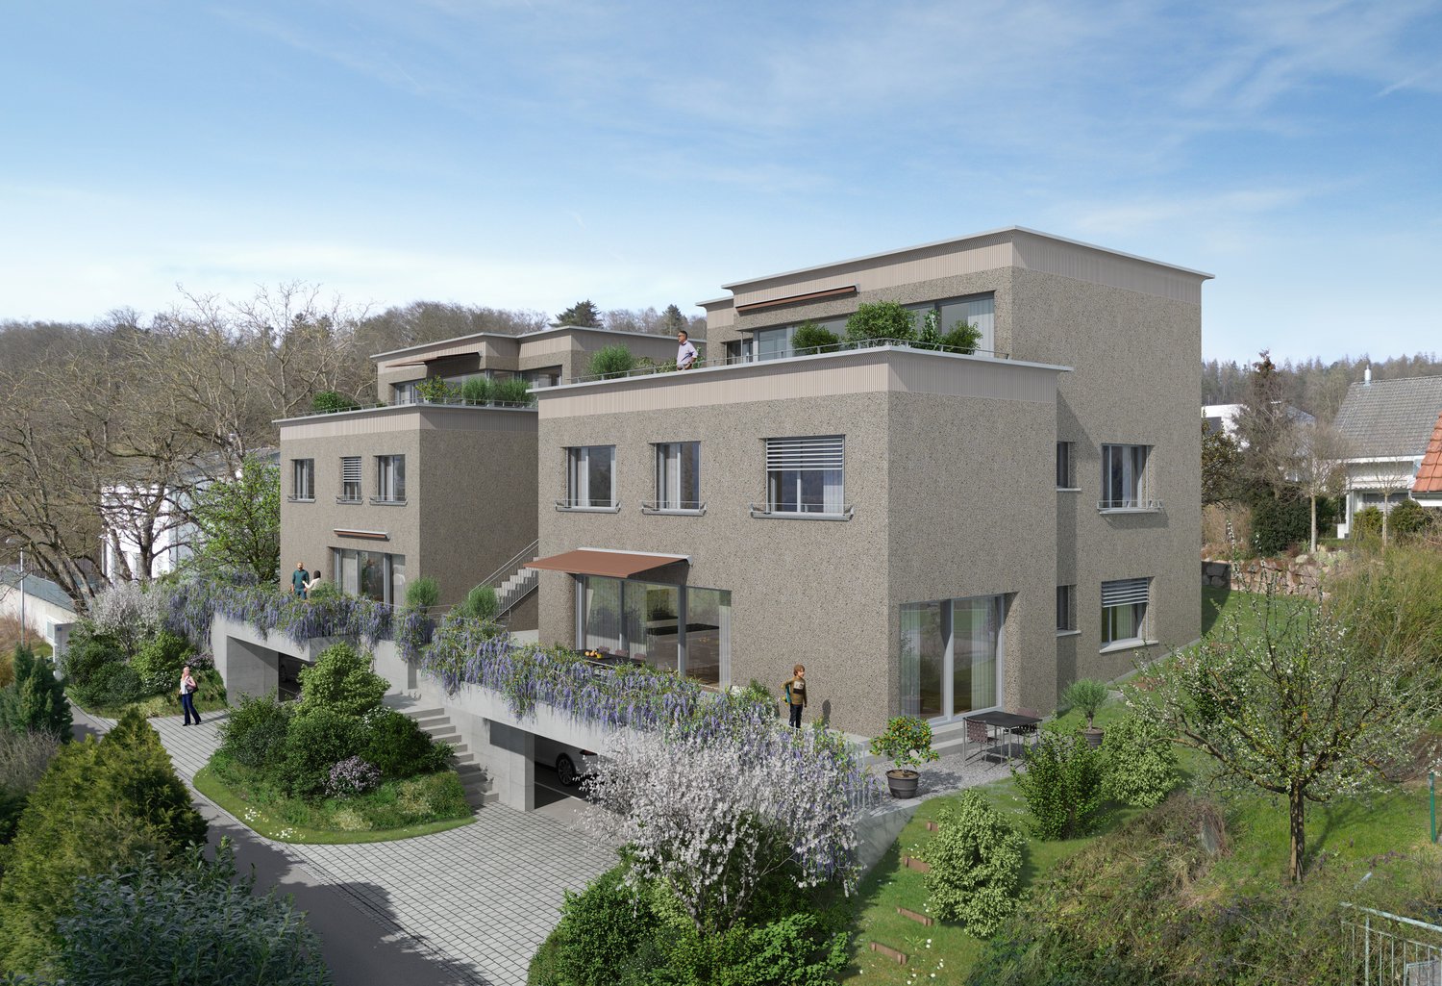
Are you looking for an exclusive, modern terrace apartment in a quiet location with a magnificent view?Located among vineyards, four terraced houses with a total of 30 residential units are being built. Thanks to the modern architecture, the bright rooms, the spacious terraces, and the quiet surroundings, a high level of living comfort is guaranteed.The project:- 1.5-room studios- 3.5 to 5.5-room terrace apartments- High-quality, elegant materialization to participate in- Bright, harmoniously designed rooms- Light-flooded living/dining area with open kitchen- Inviting terrace and garden areas with plenty of privacy- Individual heating system per residential unit- Heat generation with ecological heat pump system (ground probe)- Passive room cooling by means of concrete core activation in summer- Planned move-in date from summer/autumn 2029The location:- In a quiet slope location with a magnificent far-reaching view- Shopping facilities for daily needs within a few minutes' reach- Kindergarten, primary and secondary schools, as well as high school in the village- Diverse leisure activities and a very beautiful local recreation area- Good connections to public and private transport- Tax rate of 95%Interested?We would be happy to provide you with the detailed brochure for the project and answer your questions personally.We look forward to your call at 056 203 50 12 or your message.

Travel time
-
1 / 9
7.5 rooms198m²CHF 1,490,000.–
Leemattenstrasse 14a, 5442 Fislisbach

Wonderful spot with garden paradise - quiet, sunny, and central

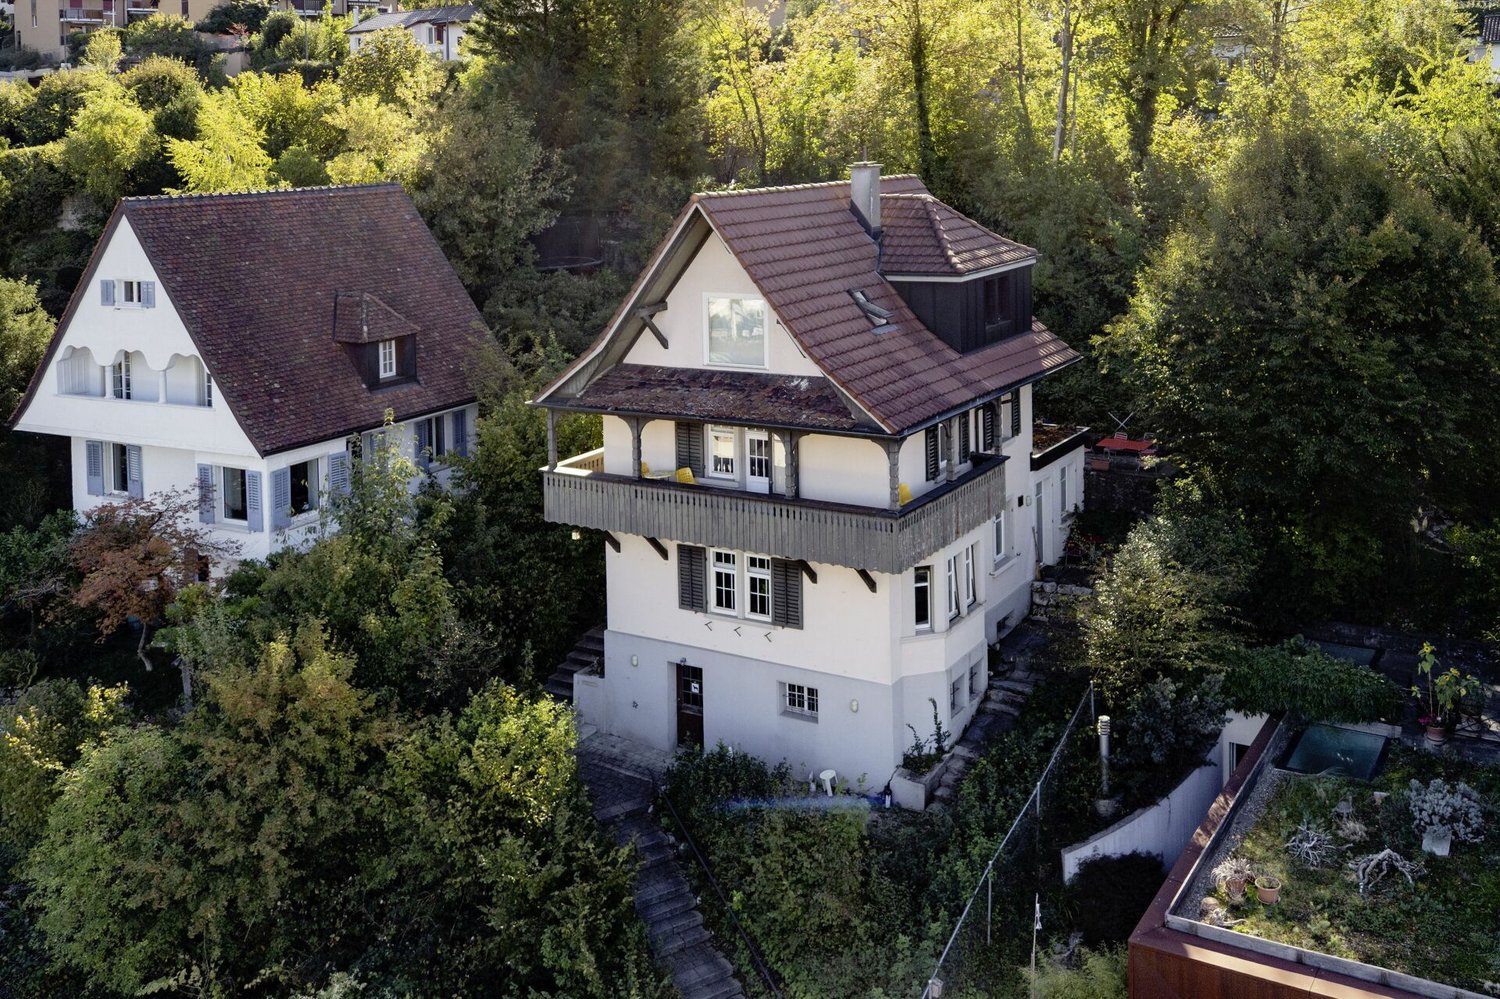
This charming family house is located on a quiet street with private access in a sunny, quiet, and attractive location in the heart of Fislisbach. The rustic building style with a lot of wood gives the property a special charm and creates a cozy living atmosphere. The property offers a variety of possibilities for modernization, but it is also perfectly habitable in its current state. Necessary repairs have always been carried out promptly. In recent years, various renovations have been made, including the installation of a new kitchen, new flooring, new plastic windows on the ground floor, and the renovation of a wet cell. The 438 m² large plot of land offers a lot of space for individual design ideas in and around the house. Realize your personal paradise here - according to your own ideas. You enter the property on the entrance level, where you immediately receive a warm and inviting atmosphere. On this floor, there is the spacious living and dining room with a chimney and direct access to the large covered seating area, the entrance, the modern, open kitchen, two bedrooms, and two wet cells, each equipped with a shower, sink, and toilet. Via a beautiful wooden spiral staircase, you reach the upper floor. Here, you have four more bedrooms and a small, heated attic room with a skylight at your disposal. The rooms are ideal as children's rooms, offices, or guest rooms. In the basement, there is the drying room, the laundry room, the heating room, the tank room, and an air raid shelter. The special highlight of this floor is the spacious workshop with daylight and a separate exit. Whether as a hobby room, studio, or workshop - your creativity is hardly limited here. For your vehicles, a garage box and an outdoor parking space are available directly in front of it. The even, optimally sunny garden is a paradise for garden and animal lovers. Two covered seating areas offer protection from wind and weather and extend the living space during the warm season in an ideal way. Are you looking for a home in a family-friendly environment and yet in the immediate vicinity of the center? Do you appreciate privacy, a sunny location, and short distances to kindergarten, schools, and shopping facilities? Then don't hesitate and arrange a viewing appointment today. We look forward to your contact.

Travel time
-
1 / 9
4.5 rooms100m²CHF 790,000.–
Sonnenrain 11, 5453 Remetschwil

Simply cozy and quiet living

Sun-kissed and in a quiet location, this charming, somewhat aged 4.5-room semi-detached house unfolds its special potential. Particularly practical: public transportation is easily accessible on foot.This interesting house offers enough space for the whole family thanks to the hobby room in the basement, which can be used as an office. But one thing at a time: through the covered entrance, you reach the inviting entrance hall. From here, you can already see the large living/dining room. It delights with the stylish Swedish stove and the exit to the wonderful, partially covered seating area with adjacent lawn and a garden house. The closed kitchen offers plenty of storage space and immediately inspires cooking and baking. The guest toilet complements the ground floor in an ideal way.On the upper floor, you will find the sleeping area with three bedrooms - one of them with a balcony and a wonderful view of the greenery - as well as the bathroom.In the basement, you will find, in addition to the already mentioned hobby room, the laundry room, a cellar, and a tank room, which will offer additional storage space after the replacement of the oil heating. A garage with two outdoor parking spaces in front of it, as well as another one on the street and two garden houses, round off this attractive offer.Nota bene: The partially AI-processed pictures shown here may differ from the original condition.Convince yourself with a non-binding viewing. I look forward to your contact.

Travel time
-
1 / 9
5.5 rooms160m²CHF 1,180,000.–
Schlossberg 13, 5454 Bellikon

Modern elegance with a view of the green

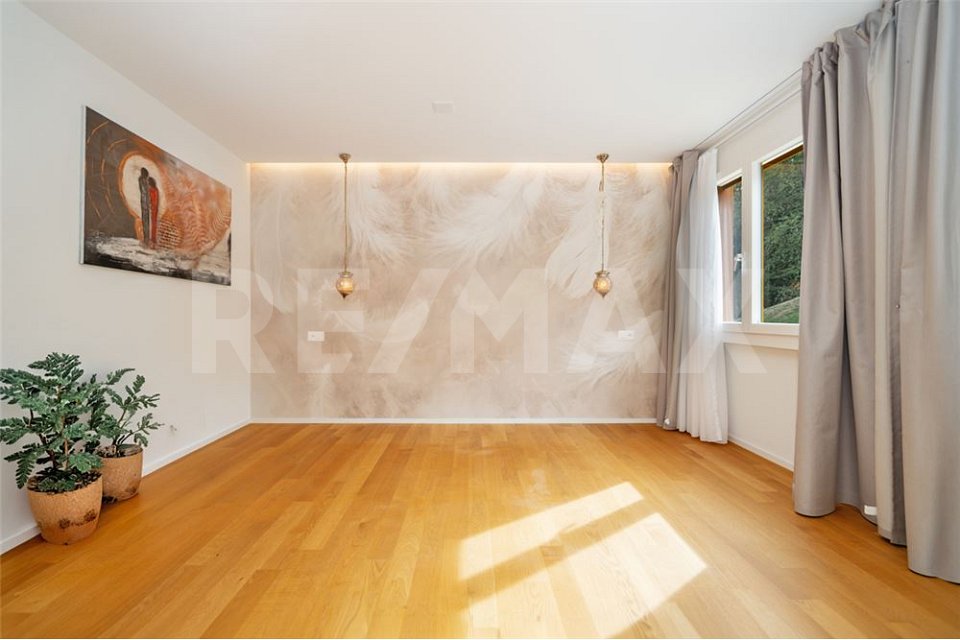
In one of the most sought-after locations in Bellikon, this exceptional terraced apartment awaits you - a stylish home that combines modern living comfort with the tranquility of nature in a rare way. As soon as you enter, you can feel it: everything is just right here. Warmth, clarity, and an immediate feeling of arrival.The spacious entrance with integrated wardrobe opens into a well-thought-out room concept with high ceilings, plenty of daylight, and open architecture - a living feeling of impressive width and lightness. The noble tile floor runs through the rooms like a red thread and gives them a timeless elegance that simply remains.The actual heart of the apartment: the approximately 70 m² large southwest terrace - a private oasis with space for lounge, dining table, and BBQ enjoyment until late in the evening. The additional loggia and the wind-protected outdoor seating area offer retreat in any weather - privacy and sun included.Highlights:+ Spacious terrace with approximately 70 m² and attractive southwest orientation, as well as additional loggia for sunny and protected hours outdoors+ Versatile hobby room with approximately 24 m², as well as separate basement with approximately 16 m², including private laundry room with washing machine and dryer+ Comfortable lift with wheelchair-accessible access for barrier-free living+ High-quality kitchen equipment with appliances from V-Zug+ Stylish chimney for a warm and inviting living atmosphere+ Electric shutters and awnings in all rooms for optimal comfort and shading+ Pleasant underfloor heating for a cozy room climate+ Two underground parking spaces available for CHF 35,000 each+ Quiet and family-friendly living area with high quality of lifeInterested?Would you like more than just photos? Experience this apartment in person - and be convinced. Arrange your private viewing today. We look forward to seeing you.

Travel time
-
1 / 15
4 rooms82m²CHF 649,000.–
Mellingerstrasse 170, 5400 Baden

Bright 4-room apartment with balcony in Baden (also available as 3 rooms)

This 4-room apartment is being completely renovated with the highest standards of aesthetics and functionality. There is the possibility to expand the apartment to 3 or 4 rooms. Here, a dream home is being created to new building standards, not just renovated. Centrally located in Baden. Highlights of the 2026 renovation: • Gourmet kitchen: Custom-made kitchen with high-quality stone countertops. Fully equipped with V-ZUG (induction cooktop, combi-steamer/oven, dishwasher) and a high-quality Siemens refrigerator. A separate Bosch washing machine is elegantly integrated. • Bath design: Wellness bath with large-format 60x60 Feinsteinzeug tiles, walk-in shower, and illuminated LED design mirror. • Carpentry craftsmanship: Custom-made interior doors and a new built-in closet create an exclusive ambiance. • Technical upgrade: Complete renewal of the electrical system, including all lines, modern switches, and a new fuse box. • Storage wonder: Unusually much space thanks to a separate cellar compartment (10 m²) AND an additional attic compartment (10 m²). Parking: An outdoor parking space must be purchased for 20,000 CHF. The apartment is expected to be available from October. Location & Infrastructure: The property impresses with its excellent connection and proximity to the recreational area. We look forward to your inquiry.

Travel time
-
New building
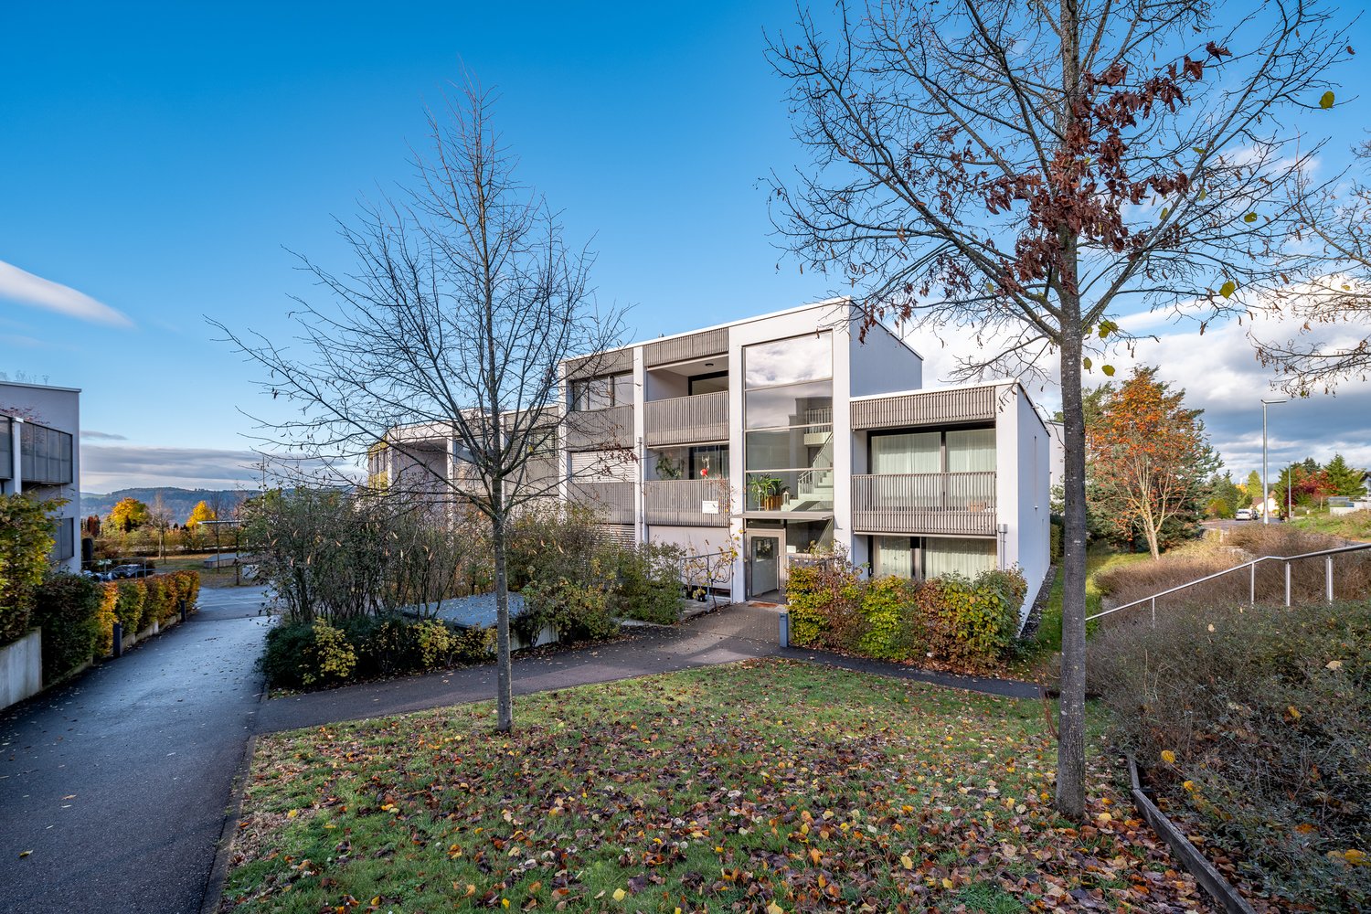
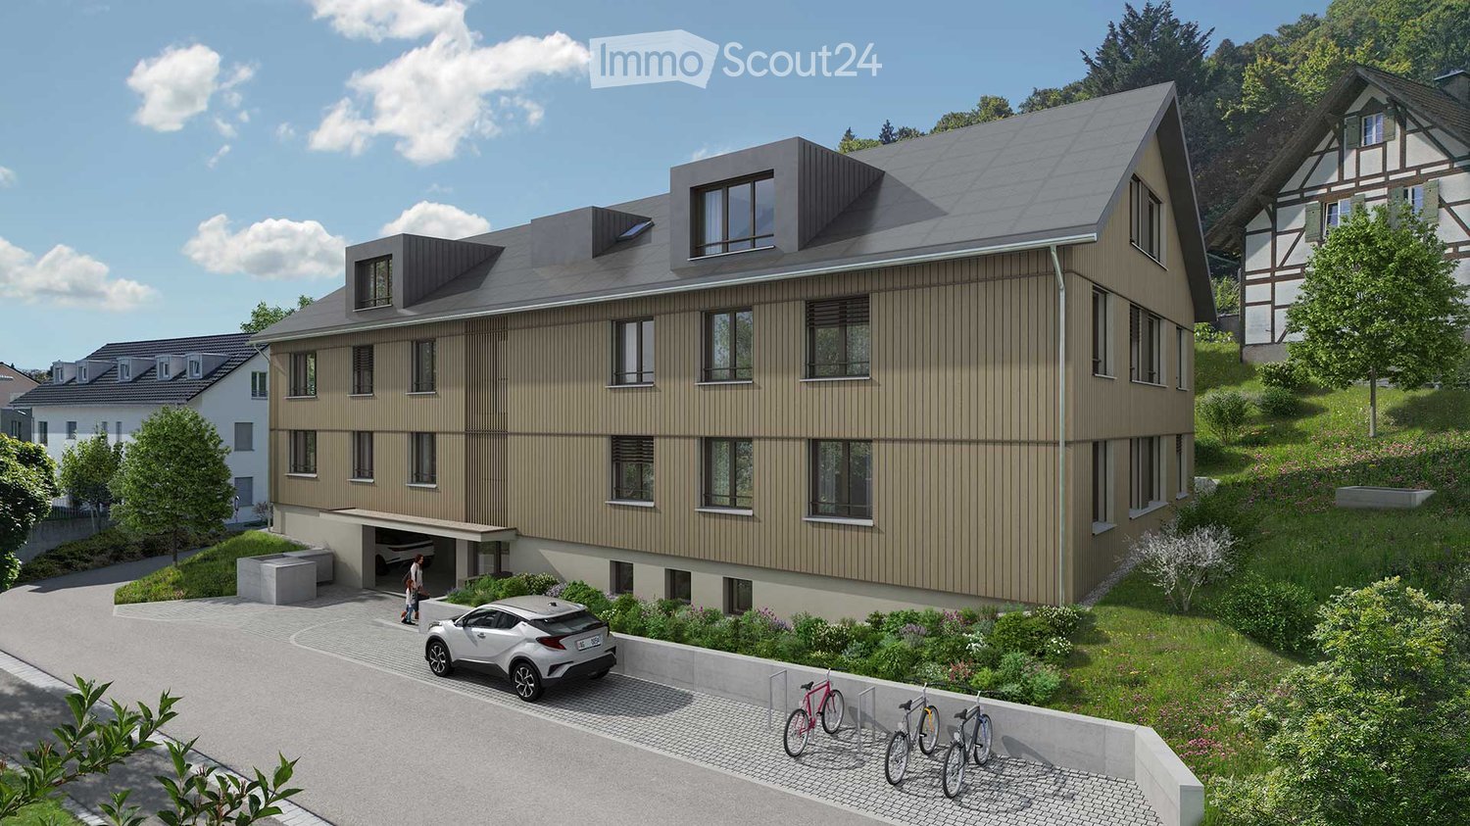
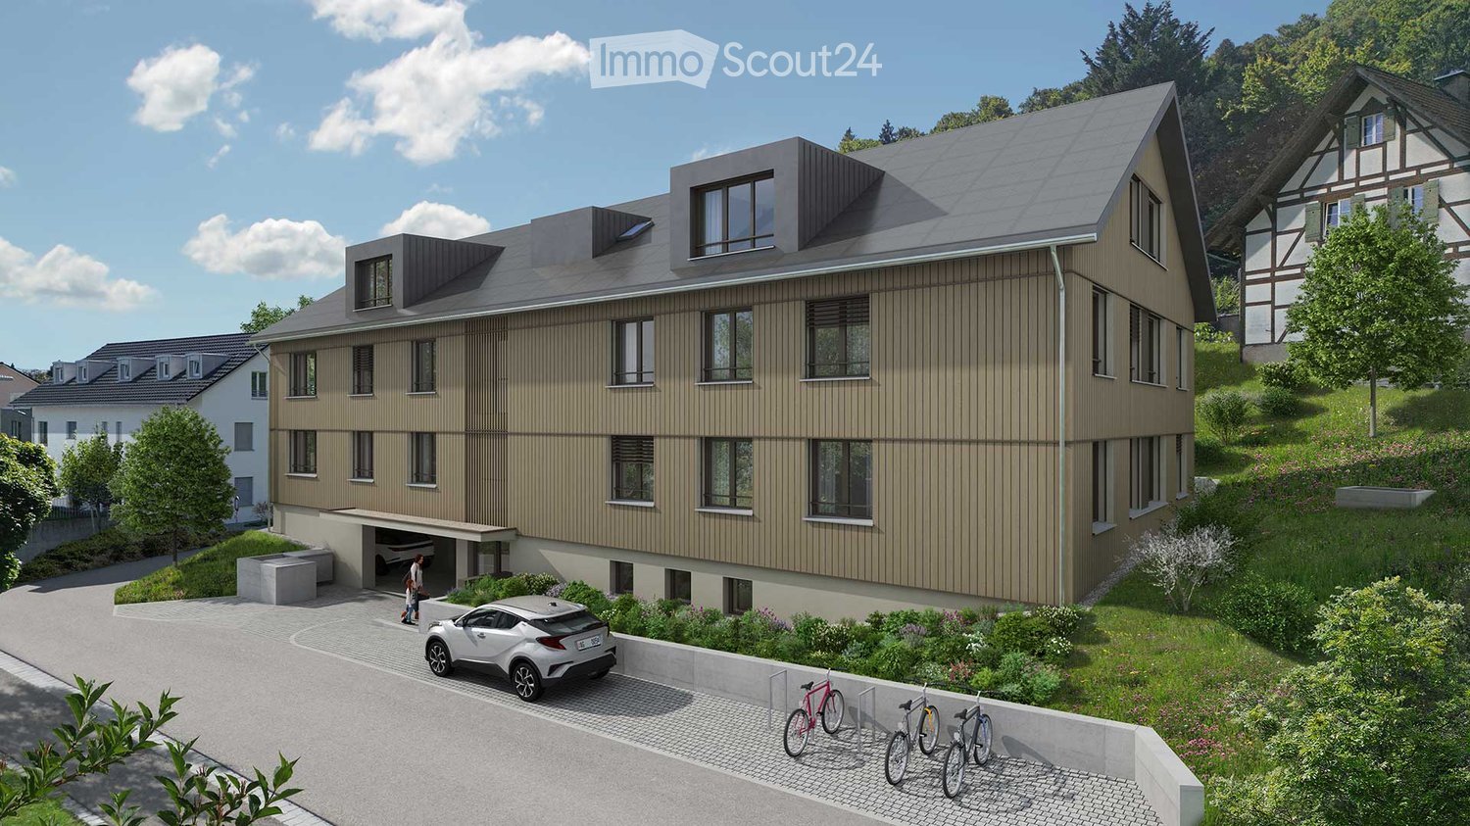
  • 3-story apartment building with a modern, minimalist design. The building has a rectangular shape with a flat roof and large windows. The exterior features a combination of concrete, wood, and glass materials. There is a garage and parking spaces visible
  • 4 story modern house, wooden doors, several balconies, windows, driveway, garden
  • The image shows the floor plan of a building. It includes a ground floor with an entrance, a living room, a kitchen, and a bedroom. There is also an upper floor with two additional bedrooms and a terrace. The visible features in the image are a terrace an
  • The floor plan shows a multi-level building with several rooms, including living rooms, bedrooms, bathrooms, and a kitchen. There is a balcony or terrace visible on the plan.
  • The floor plan shows a multi-unit residential building with 7 apartments. The apartments range in size from 75 to 80 square meters and have balconies or terraces. The building also includes a sauna, storage rooms, and a common area.
  • The image shows a floor plan with several rooms, including a living room, kitchen, 2 bedrooms, and 2 bathrooms. There is also a balcony or terrace visible.
  • The image shows a price list for various real estate properties. The properties are listed with their respective floor, number of rooms, living area, terrace area, and the selling price in Swiss Francs (CHF). The visible features include a parking place.
1 / 7
3.5 rooms79m²CHF 735,000.–
Vogelsangstrasse 12, 5300 Turgi

Modern 3.5-room new apartment with spacious terrace in Turgi - Minergie-P certified

Discover this exclusive 3.5-room apartment in Turgi, Aargau - a jewel of modern architecture and sustainable living. This new apartment, which will be completed in early 2027, combines comfort, energy efficiency, and contemporary lifestyle on 79 m² of living space. In addition to the 3.5-room apartment, further exclusive new apartments with 2.5- to 4.5-rooms are available for sale.Highlights of the apartment: • Minergie-P certified: Highest standards in energy efficiency and living comfort • Controlled living room ventilation – fresh, filtered air for more quality of life • Spacious terrace: Perfect for relaxed moments outdoors • Barrier-free access: With elevator and wheelchair-accessible design • Parking space available: Convenient parking directly at the house • Family-friendly: Ideal environment for children Location and surroundings: • Central location combines proximity to the town center with the relaxing atmosphere of the recreation area • Excellent connection: SBB train station Turgi only 5 minutes' walk away. Direct trains to Zurich are available; the fastest connection reaches Zurich HB in just 29 minutes. • Shopping opportunities: SPAR supermarket and pharmacy in the immediate vicinity • Education: Primary school, Turgi district school within walking distance • Recreation: River nearby for walks and leisure activities This first-floor apartment in a modern multi-family house offers a wonderful view and is perfect for singles, couples, or small families due to its well-thought-out room layout. The spacious window fronts provide light-filled rooms and a pleasant atmosphere.As part of a forward-looking construction project, this property combines modern technology with sustainable living. The Minergie certification not only guarantees low energy costs but also a healthy indoor climate all year round.Take the opportunity to become part of this exclusive residential complex. Whether you're looking for a comfortable home or a promising capital investment - this apartment meets the highest standards of modern living in an up-and-coming community.Please NO real estate agent calls! Thank you.

Travel time
-
1 / 12
3.5 rooms90m²CHF 980,000.–
Wiesenstrasse 19, 5430 Wettingen

Residential Oasis between Baden and Wettingen

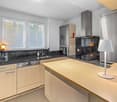
Clear design, plenty of light, and a private garden as an extended living space: This 3.5-room row house at Wiesenstrasse 19 in Wettingen convinces on three levels with a well-thought-out floor plan, a renovated kitchen, and warm oak parquet. Wide-opening windows seamlessly connect the living/dining area with the terrace and the approximately 122 m² large garden - ideal for enjoyment, play, or home office in the green.Living & Expansion • Row house, built in 1987, renovated in 2025 • Approximately 105 m² gross living area / approximately 90 m² net living area • Bright living/dining area with direct garden access • High-quality oak floors; bright kitchen; superb location • 1 bathroom, flexible 3.5 rooms, one of which is on 2 levels Kitchen • Open kitchen with white fronts & black worktops • Peninsula, glass ceramic, oven, dishwasher, integrated refrigerator • Window above the sink, spots & pendant light, plenty of storage space Outdoor area • Private garden approximately 122 m² with a secluded terrace, additional balcony • Space for lounge and dining area outdoors Heating & Parking • With comfortable underfloor heating, additional costs approximately 780.00 pJ • 1 outdoor parking space Key figures • Plot: approximately 162 m² • Price: CHF 980,000 • Availability: by arrangement from 2027 Location & Distances • Baden train station approximately 1.1 km (S6/S12), Zurich by S-Bahn approximately 25 minutes • A1 access Neuenhof approximately 1.9 km; Zurich Airport approximately 17.6 km • Shopping, schools, Tägi, Limmat, and Lägern within short distance In summary: A well-maintained, bright row house in Wettingen - ideal for couples or small families who are looking for a spacious private garden, short distances, and a harmonious living feeling. Arrange a viewing now.

Travel time
-
1 / 11
3.5 roomsCHF 920,000.–
Zelgmattstrasse 4, 8956 Killwangen

Roof-Top Feeling with Connection to the Rest of the World

Okay, in a total of 9.5 hours of travel time, you won't make it from the apartment door at Zelgmattstrasse 4 to John F. Kennedy Airport. But in 3 minutes, you can easily walk to Killwangen train station, and after another 36 minutes by S-Bahn, you'll be at Zurich Airport, from where you can fly to New York in 8 hours and 50 minutes. You'll realize that the location is very well connected in terms of transportation. You can also reach the highway in just a few minutes by car and then head towards Zurich, Bern, or Geneva. The apartment itself is located on the roof of a 4-story building. With 99m2 of net living space, it offers 3.5 rooms, a reduit, cleverly built-in closets with plenty of storage space, a 7m2 balcony, and as a highlight, a 95m2 terrace on the roof of the building. Roof-top parties are practically pre-programmed here, and the view of the Limmattal is of the highest quality. Dachterrassen-Aficionados will get their money's worth here, and one might even say that the terrace alone is worth half the apartment. Alone on the roof, that's what you'll only find in houses like this. In modern new buildings, you'll have to share the roof with three neighbors, and that's without any visual protection, mind you. In Killwangen, you can quickly reach everything you need to live. The nearby Spreitenbach is one of the most renowned Swiss shopping destinations. Or you can take a stroll along the nearby Limmat River into the evening or to Baden, where it becomes more urban in the nightlife. Whoever chooses a booming and bustling region like the Limmattal as their place of residence is right in the middle of the action and can quickly get out into the world. For example, in 9 1/2 hours, you can be in New York. The elevator is also a pleasant feature, so your journey can start right at the apartment door. And finally, you can take the Costa Blanca Express, a bus that runs from Killwangen train station to the airport. Or, more recently, the Limmattalbahn. The selection of public transportation options right outside your door is unparalleled.Next steps:Order the detailed documentation and make an appointment with me for a viewing. I look forward to guiding you through the property and getting to know you personally on this occasion.IMPORTANT: If you haven't received the documentation within 24 hours, please check your spam mail folder.Additional photo material can be found on remax.ch/burlet Offer:Unless otherwise stated on the real estate portal of your choice, the following conditions apply:Property price: CHF 920,000.- Parking price: CHF 35,000.-Total offer: CHF 955,000.-

Travel time
-
1 / 12
3.5 rooms90m²CHF 1,045,000.–
Im Feld 2E, 5452 Oberrohrdorf

Exclusive 3.5-room attic apartment in Oberrohrdorf

Welcome to this high-quality 3.5-room attic apartment on the 2nd floor of a modern residential complex in Oberrohrdorf. The apartment, built in 2014 and freshly renovated in 2025, impresses with high-quality furnishings, a well-thought-out floor plan, and a sunny location amidst green surroundings.The modern multi-family house with floor-to-ceiling windows and a green roof is nestled in a quiet, natural environment with a view of the distant mountains.The apartment offers: • Bright, open living areas: Spacious rooms with dark oak parquet, white walls, and floor-to-ceiling windows create a welcoming atmosphere. • Modern kitchen: Stylish kitchen with white cabinets, central kitchen island, large windows with a view of the outdoors. • 2 balconies & 1 terrace with a view: Spacious glass sliding doors lead to the two covered balconies with modern railings and a beautiful view of the green suburban landscape. • 2 bathrooms: Modern and equipped with skylights. • Built-in closets: Practical built-in closets in the rooms for optimal storage solutions. • Modern entrance area: Elegant hallway with large glass sliding doors and built-in lighting. • Elevator in the house: Convenient access to all floors – the apartment is also wheelchair accessible. Equipment features at a glance: • Living area: 90 m² (total area 130 m²) + basement • Room height: 2.5 m • Minergie-certified – energy-efficient and sustainable • 1 underground parking space – for CHF 35,000.– • 2 balconies & 1 terrace with a beautiful view • Child-friendly and wheelchair accessible • Quiet & sunny location – both during the day and at night

Travel time
-
1 / 12
3.5 rooms82m²CHF 670,000.–
Im Rüteli 1, 5405 Dättwil AG

Quietly located 3.5-room ground floor apartment with a lovely garden and a view of the green surroundings

This modern and harmoniously renovated 3.5-room garden apartment with a lovely environment offers you a great view of the green surroundings and, at the same time, due to its central location, immediate proximity to the city and connection to public transportation. This residential unit is equally suitable for self-occupation or as a long-term, solid capital investment.The cozy apartment in "Rüteli" can be reached via a few steps from the street level or directly from the parking garage. The bright entrance hall provides space for a small wardrobe and opens up to both the separate toilet with sink and the bathroom with a large shower, elegant washbasin, and plenty of natural light. The adjacent two rooms pamper you with plenty of space, a view of the green surroundings, and in the case of the parent's bedroom, with a very spacious built-in closet. The open kitchen impresses with a contemporary appearance, pleasing materials, and high-quality built-in appliances from Miele. The adjacent, open, and brightly lit living/dining area with an adjacent winter garden pamper you with a far-reaching view over the garden, through the trees, and over the extensive fields.The basement houses a private cellar compartment and the common laundry room with a washing machine, dryer, and drying area.The property is connected to the Dättwil energy center, which produces environmentally friendly heat and electricity from wood.Parking space No. 41 can be purchased for CHF 27,500.00.Has this apartment with a view of the green surroundings sparked your interest? We would be happy to send you the detailed sales documents and arrange a personal viewing appointment with you.

Travel time
-
1 / 5
4.5 rooms182m²CHF 1,530,000.–
Widegass 4, 5413 Birmenstorf

Pintenwirtschaft - New 4.5-room row house in a historic setting

Welcome to the Pintenwirtschaft in Birmenstorf - a residential project that combines history with modern living comfort. The traditional house in the village center is being renovated with great care and attention to detail and will soon accommodate two stylish row houses and an owner-occupied apartment, which meet modern demands and at the same time preserve the original charm of the building. The unique combination of historic character and modern architecture creates a home - ideal for people who appreciate the special. The 4.5-room row house in the middle convinces with a well-thought-out room layout, bright living areas, and high-quality interior design. Large window fronts provide a bright, friendly living atmosphere. The openly designed kitchens are not only functional but also a visual highlight - with elegant, colored fronts, natural stone worktops, and high-quality appliances. In the bathrooms, threshold-free showers, tasteful materials, and sustainable equipment provide a pleasant living feeling. Noble floor coverings such as wood in the living and sleeping areas as well as plates in the wet zones underline the stylish overall impression. A private laundry tower in each unit rounds off the comfort. The renovation of the Pintenwirtschaft is being carried out with great consideration for the historic substance, while the interior design meets the highest quality standards. The surroundings are being designed to be appealing and offer space for encounter, relaxation, and retreat. The Pintenwirtschaft combines the flair of a historic house with the comfort of modern living in a unique way - a place that invites you to linger and creates new living space with history. The move-in date is planned for summer/autumn 2026. Have we sparked your interest? Then request our detailed sales documentation and arrange a non-binding consultation. We look forward to your contact.

Travel time
-
1 / 5
6.5 rooms192m²CHF 1,650,000.–
Widegass 4, 5413 Birmenstorf

Pintenwirtschaft - New 6.5-room terraced house in a historic setting

Welcome to Pintenwirtschaft in Birmenstorf - a residential project that combines history with modern living comfort. The traditional house in the village center is being renovated with great care and attention to detail and will soon accommodate two stylish terraced houses and an owner-occupied apartment, which meet modern demands and at the same time preserve the original charm of the building. The unique combination of historic character and modern architecture creates a home - ideal for people who appreciate the special. The 6.5-room terraced house convinces with a well-thought-out room layout, light-flooded living areas, and high-quality interior design. Large window fronts provide a bright, friendly living atmosphere. The openly designed kitchens are not only functional but also visually a highlight - with elegant, colored fronts, natural stone worktops, and high-quality appliances. In the bathrooms, threshold-free showers, tasteful materials, and sustainable equipment provide a comfortable living feeling. Noble floor coverings such as wood in the living and sleeping areas as well as plates in the wet zones underline the stylish overall impression. A private laundry tower in each unit rounds off the comfort. The renovation of Pintenwirtschaft is being carried out with great consideration for the historic substance, while the interior design meets the highest quality standards. The surroundings are being designed to be appealing and offer space for encounter, relaxation, and retreat. Pintenwirtschaft combines the flair of a historic house with the comfort of modern living in a unique way - a place that invites you to linger and creates new living space with history. The move-in date is planned for summer/autumn 2026. Have we piqued your interest? Then request our detailed sales documentation and arrange a non-binding consultation. We look forward to your contact.

Travel time
-
1 / 11
  • Parking space
  • Balcony / Terrace
  • Garage
490m²CHF 2,250,000.–
5400 Baden

Well-maintained multi-family house with 4 units

Versatile investment property with attractive usage possibilities in Endingen AGThis extremely well-maintained multi-family house combines solid substance, modern house technology, and a high degree of flexibility. The building, constructed in 1846, has been continuously renovated and presents itself in perfect condition. On four floors, a total of four units are available. An interesting starting position for investors who rely on stable income and additional development potential.The most important key figures: • 4 units • 490 m² net living area • 799 m² plot area • 2,354 m³ building volume • Currently 2 units rented • 5 outdoor parking spaces and 2 separate garages • Year of construction 1846, continuously renovated The existing layout includes a 4.5-room apartment on the ground floor, a 3.5-room maisonette on the ground and upper floors, and another 4.5-room apartment on the upper floor. The attic offers potential for additional residential units. Bright rooms, well-maintained wooden and vinyl floors, modern built-in kitchens with granite countertops, and several verandas and loggias create a pleasant living atmosphere and support sustainable rentability.For investors, the property opens up various strategies: The units can be rented out classically, with two apartments already generating ongoing income today. Alternatively, a use for room rental with possible return on investment is also possible. The house is also suitable as a spacious multi-generation house. The combination of existing rental, expansion potential, and versatile use makes this property particularly interesting.The property also convinces technically: An air-water heat pump and underfloor heating provide modern comfort and efficient operation. The well-maintained front garden, several outdoor parking spaces, and the two separate garages round off the offer. Endingen is located in the Surbtal and offers good accessibility by public transport as well as short distances to Baden, Döttingen, and the motorway. The Siggenthal-Würenlingen train station is approximately 4.1 km, the Dättwil motorway approximately 8.7 km, and Zurich Airport approximately 21 km away.We are happy to provide further information or arrange a viewing at any time. We look forward to your contact - Your Viventa Real Estate Team.Do you want to know the value of your property? Now estimate for free at: http://www.viventa.ch/IMMOBILIENBEWERTUNG/

  • Parking space
  • Balcony / Terrace
  • Garage

Suggested properties for you based on search results

Other interesting objects