Rooms
4.5
Living space
100 m2
Selling price
CHF 680,000.–
Notify on price drop
"Very nice solid living"
Address
Ahornstrasse 3, 5442 FislisbachTravel time
- 26 min.Station: Mellingen Heitersberg
Surrounding information
School
3 min.Schulanlage LeemattenSupermarket
3 min.AldiPharmacy
6 min.TopPharm Damian ApothekePublic Transport
3 min.Fislisbach Gemeindehaus
Times refer to the route on foot.
Price
- Purchase price:
- CHF 680,000.–
- Notify on price drop
Main information
- Availability:
- Immediately
- Type:
- Apartment
- No. of rooms:
- 4.5
- Floor:
- 2
- Surface living:
- 100 m2
- Last refurbishment:
- 2003
- Year built:
- 1984
Documents (0)
Description
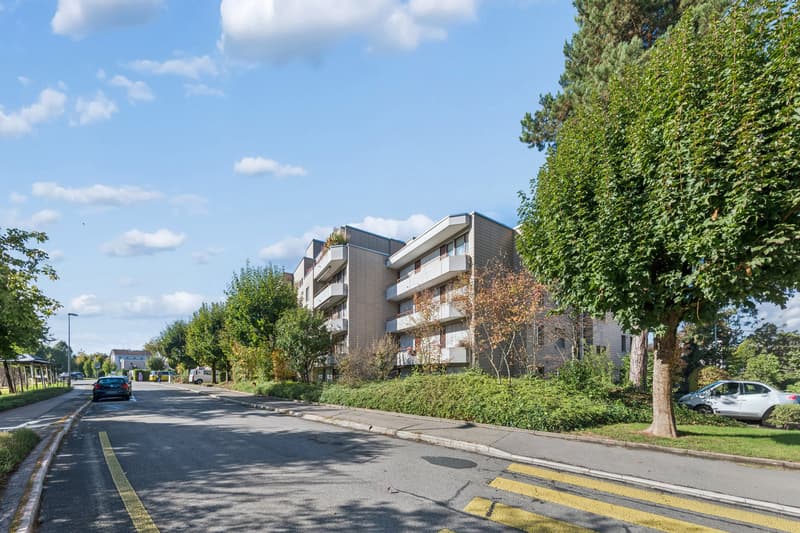
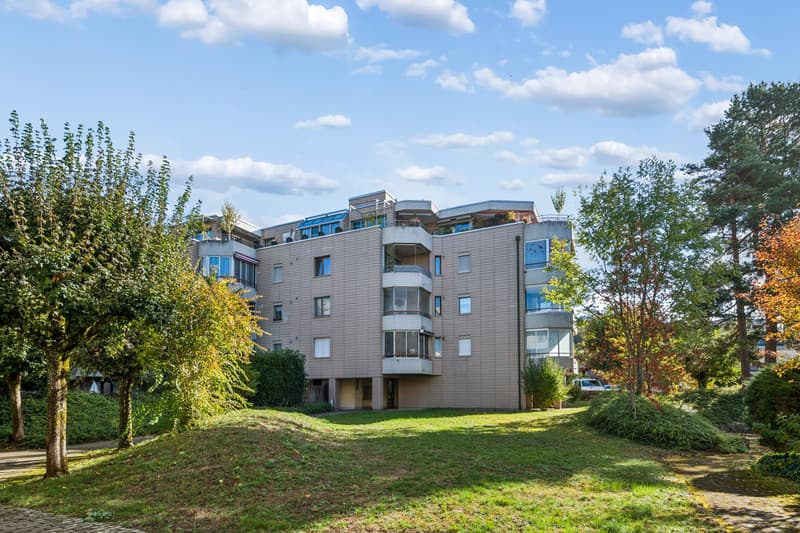
This multi-family house consists of two connected, slightly offset buildings and presents itself on a spacious plot in a quiet and central location. The location in a low-traffic neighborhood proves to be perfect for families. The kindergarten, primary school, shopping facilities, and public transport are within comfortable walking distance.
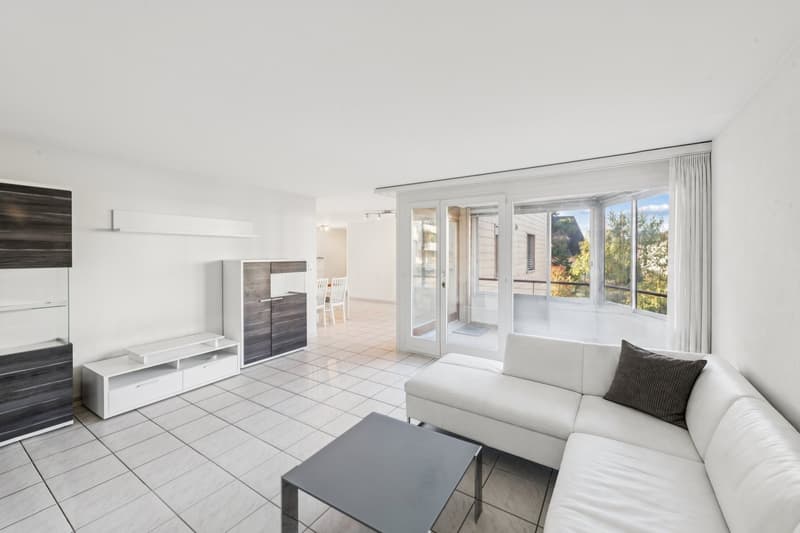
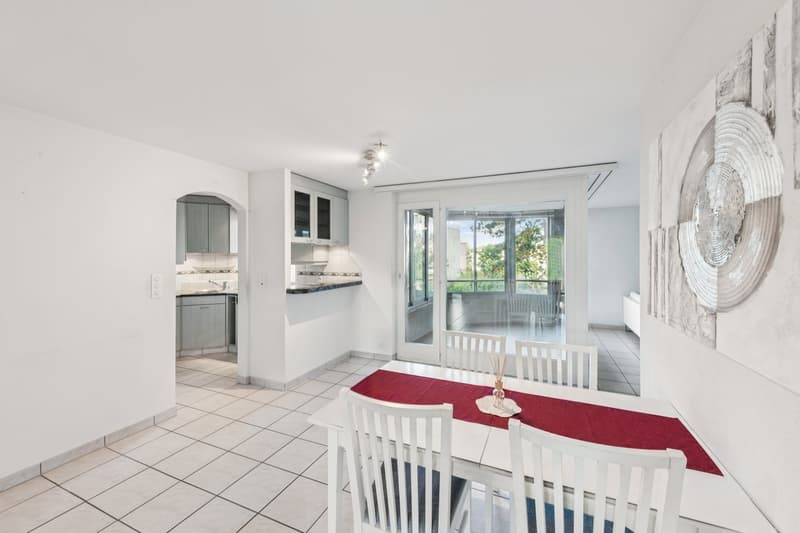
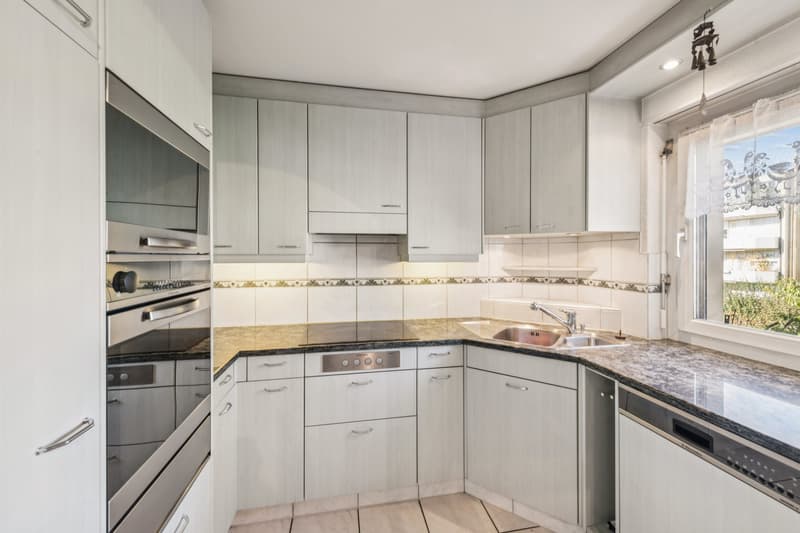
The solid 4.5-room owner-occupied apartment on the second floor is easily accessible by lift and impresses with a balcony and an additional winter garden. When entering the entrance, the airy, bright, spacious, and modern floor plan is immediately noticeable. It ideally divides the dining area and the semi-open kitchen with granite countertops, as well as the extensive living room. That's not all, because the living area is complemented by the aforementioned beautiful winter garden.
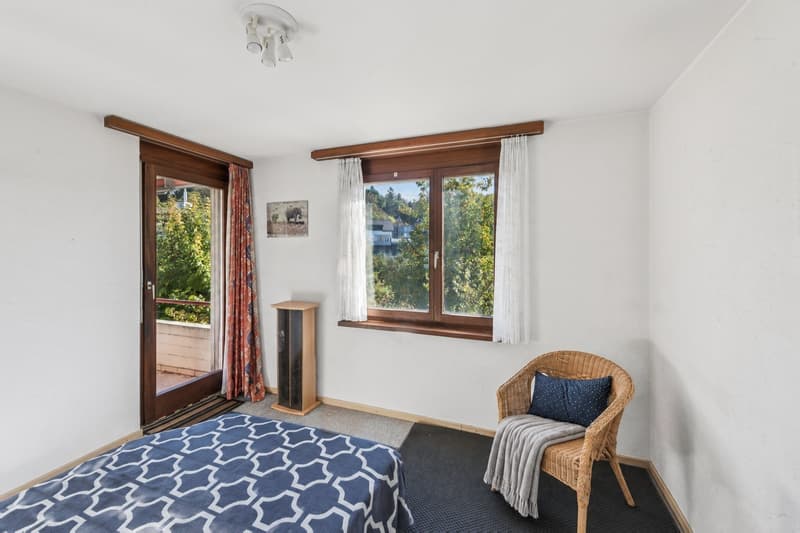
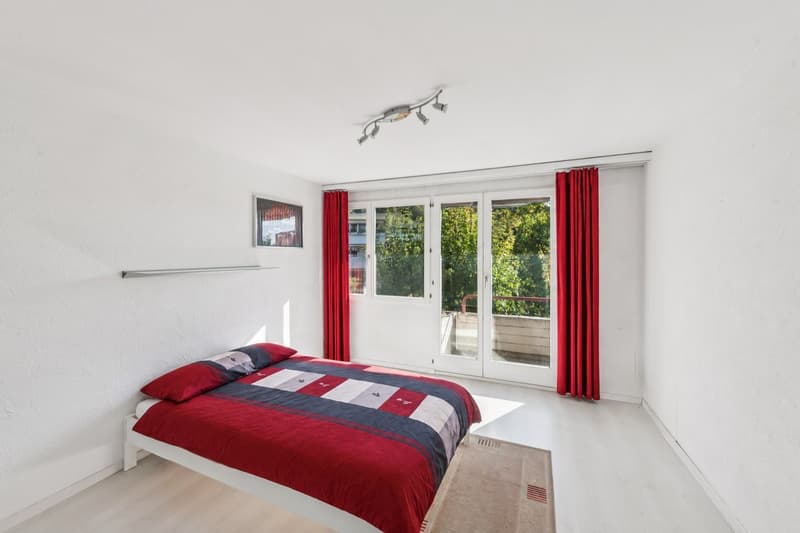
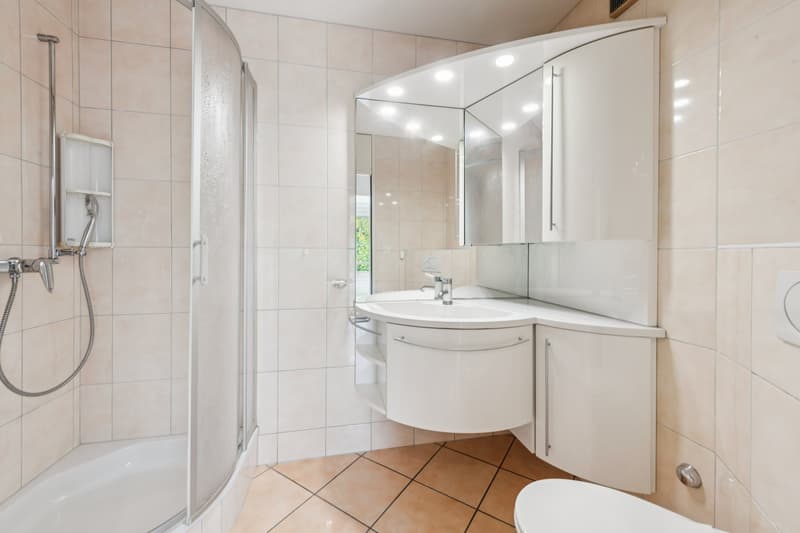
A DU/WC and a guest WC, as well as three bedrooms - all with access to the balcony - complete your new stylish home perfectly. The room offer is extended with a practical reduction, which is equipped with a washing machine/tumbler. A cellar and two underground parking spaces round off the attractive offer in a perfect way.
The apartment needs renovation: Partially floors, windows (also from the winter garden) and shutters need to be renewed in our opinion. A new coat of paint is also necessary. Of course, we have taken this into account in the price.
Have you become curious? Make a contact inquiry today to receive the exposé and arrange a viewing appointment.
The solid 4.5-room owner-occupied apartment on the second floor is easily accessible by lift and impresses with a balcony and an additional winter garden. When entering the entrance, the airy, bright, spacious, and modern floor plan is immediately noticeable. It ideally divides the dining area and the semi-open kitchen with granite countertops, as well as the extensive living room. That's not all, because the living area is complemented by the aforementioned beautiful winter garden.
A DU/WC and a guest WC, as well as three bedrooms - all with access to the balcony - complete your new stylish home perfectly. The room offer is extended with a practical reduction, which is equipped with a washing machine/tumbler. A cellar and two underground parking spaces round off the attractive offer in a perfect way.
The apartment needs renovation: Partially floors, windows (also from the winter garden) and shutters need to be renewed in our opinion. A new coat of paint is also necessary. Of course, we have taken this into account in the price.
Have you become curious? Make a contact inquiry today to receive the exposé and arrange a viewing appointment.
Mortgage Calculator
From dream house to home ownership: the mortgage calculator can help you estimate the affordability of this property.
Advertiser


Raiffeisen Immomakler
Stadtturmstrasse 5
5400Baden
Contact
Christian Schranz
- Listing ID
- 4003608968
- Object ref.
- VI-00026219-1