Zuzwil BE - Properties for sale with Balcony / Terrace

We recommend expanding your search criteria to get similar results. The current filters didn’t return any matches.

If you don’t want to change your current search criteria, we recommend creating a search alert, so you’ll be notified when matching offers become available.

More objects in your automatically expanded search area
80 results - Radius: + 10km
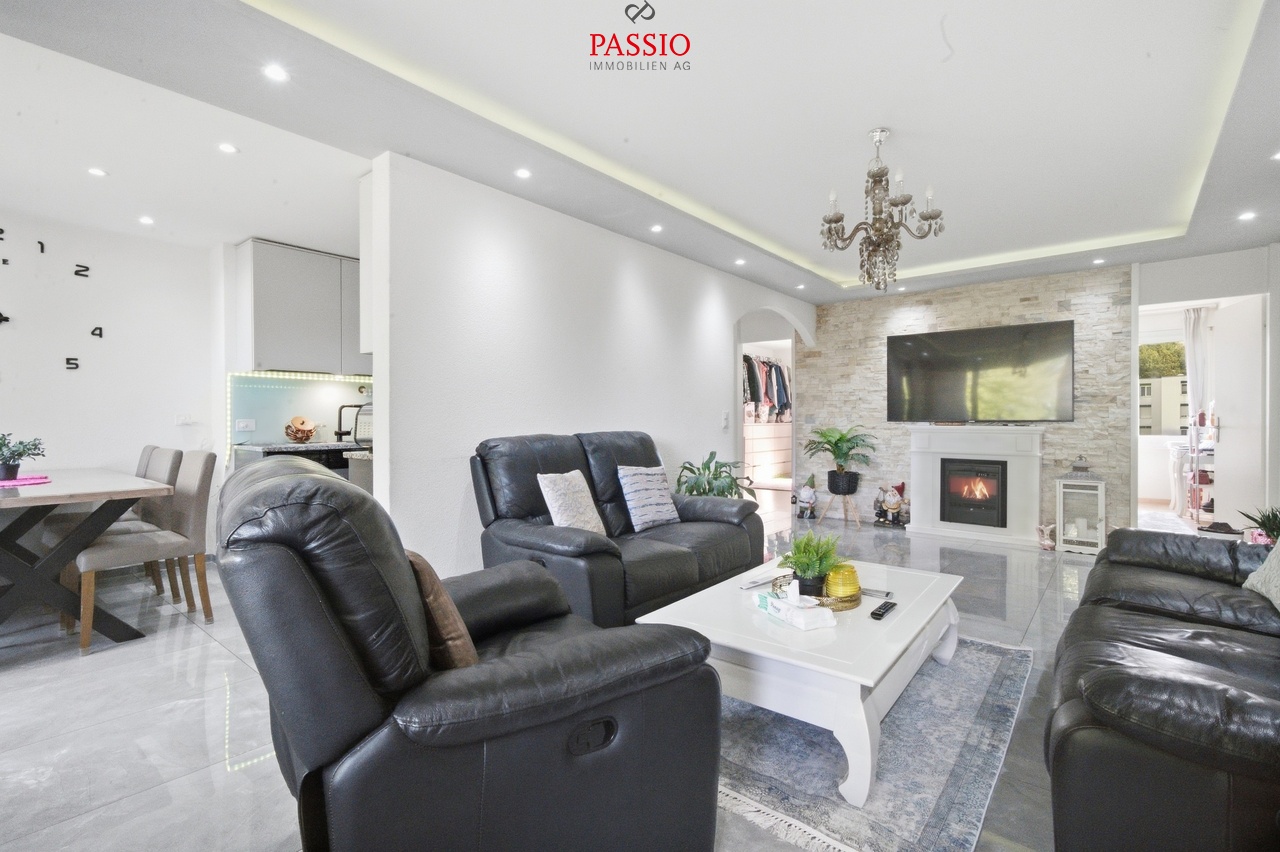
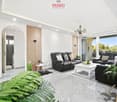
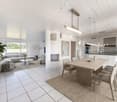
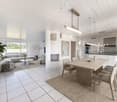
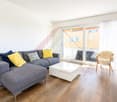
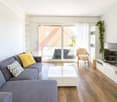
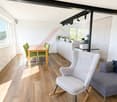
  • wooden floor, white walls, fireplace, glass doors, balcony
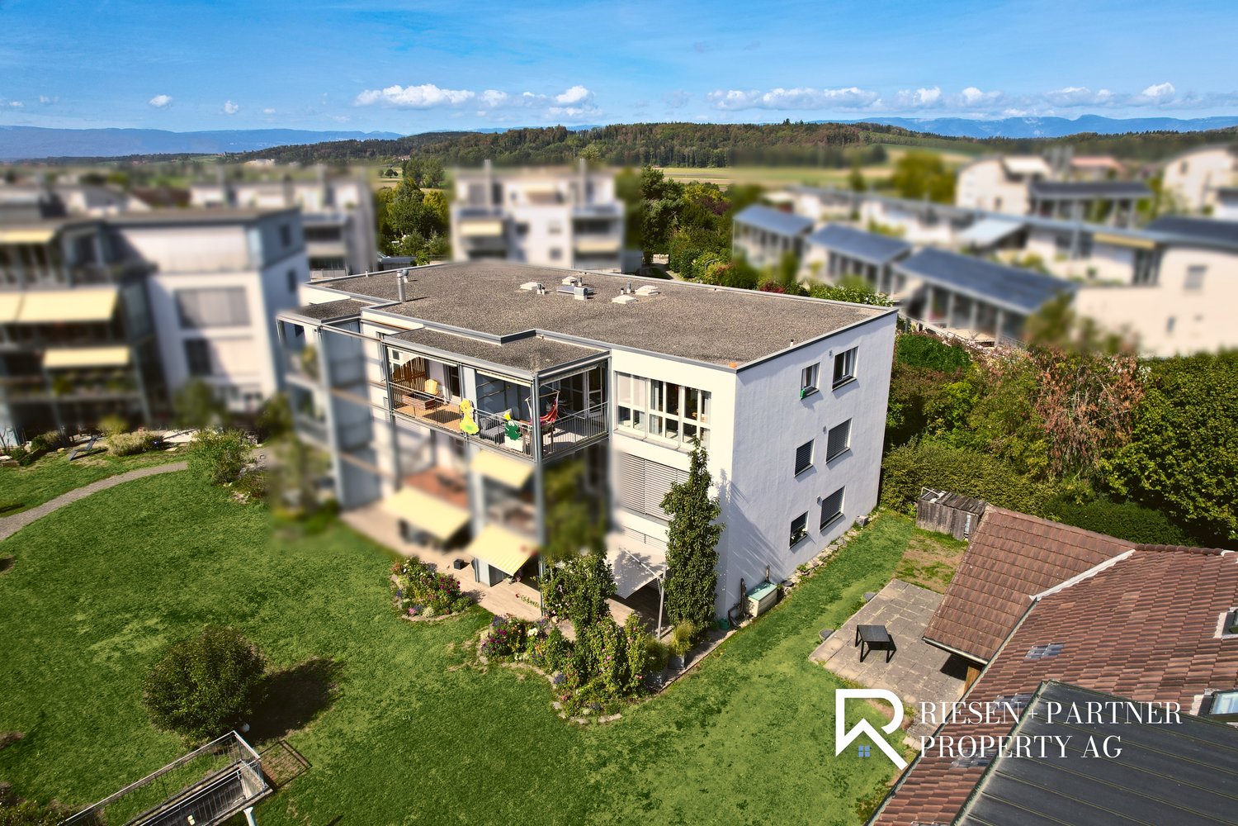
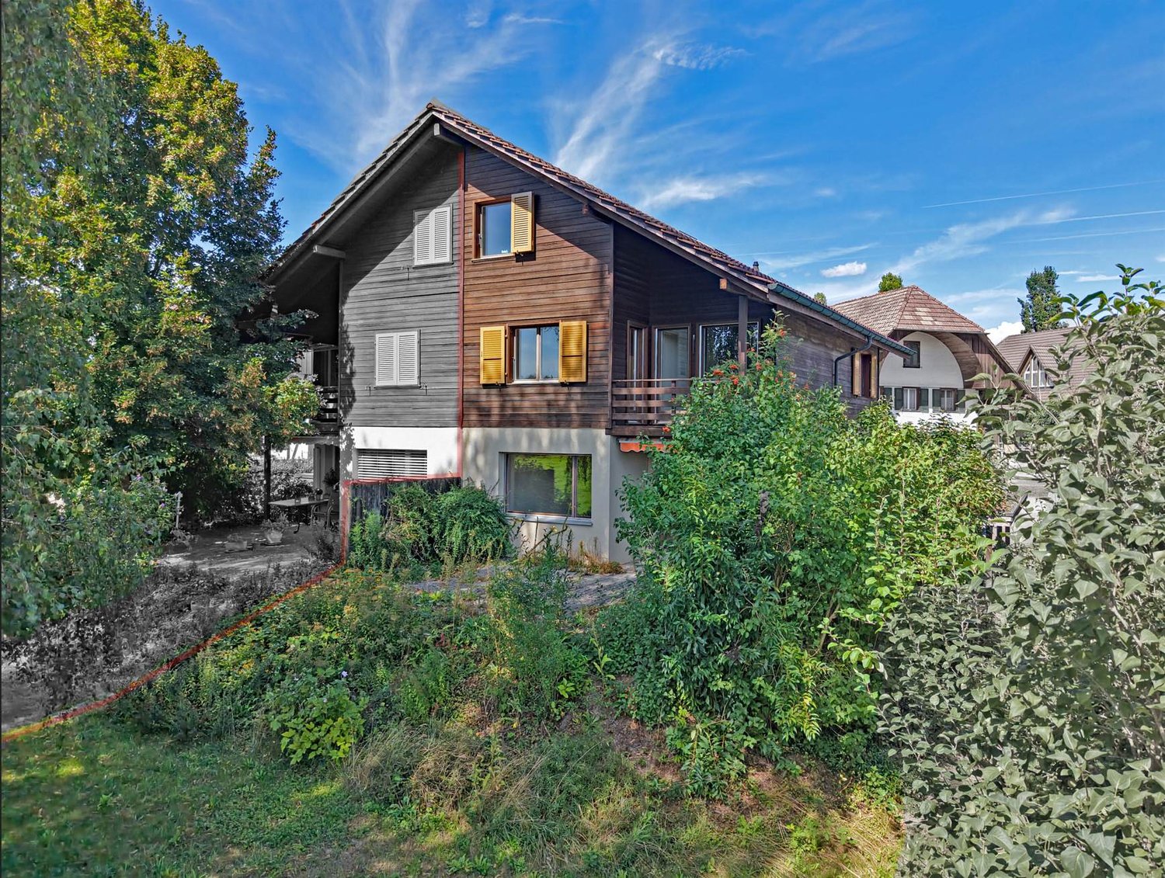
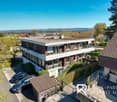
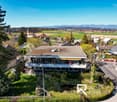
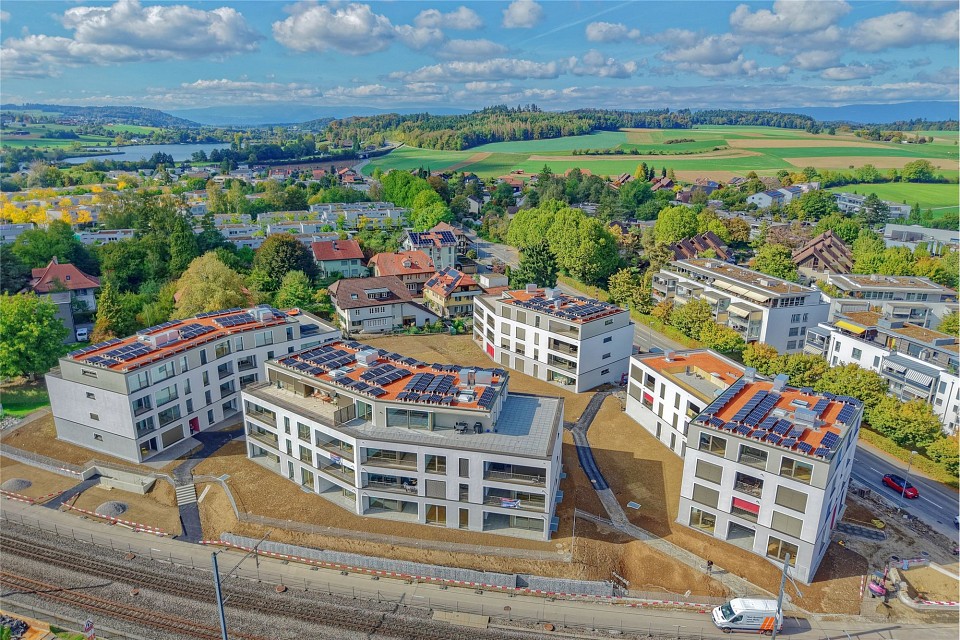
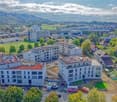
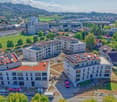
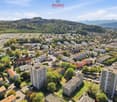
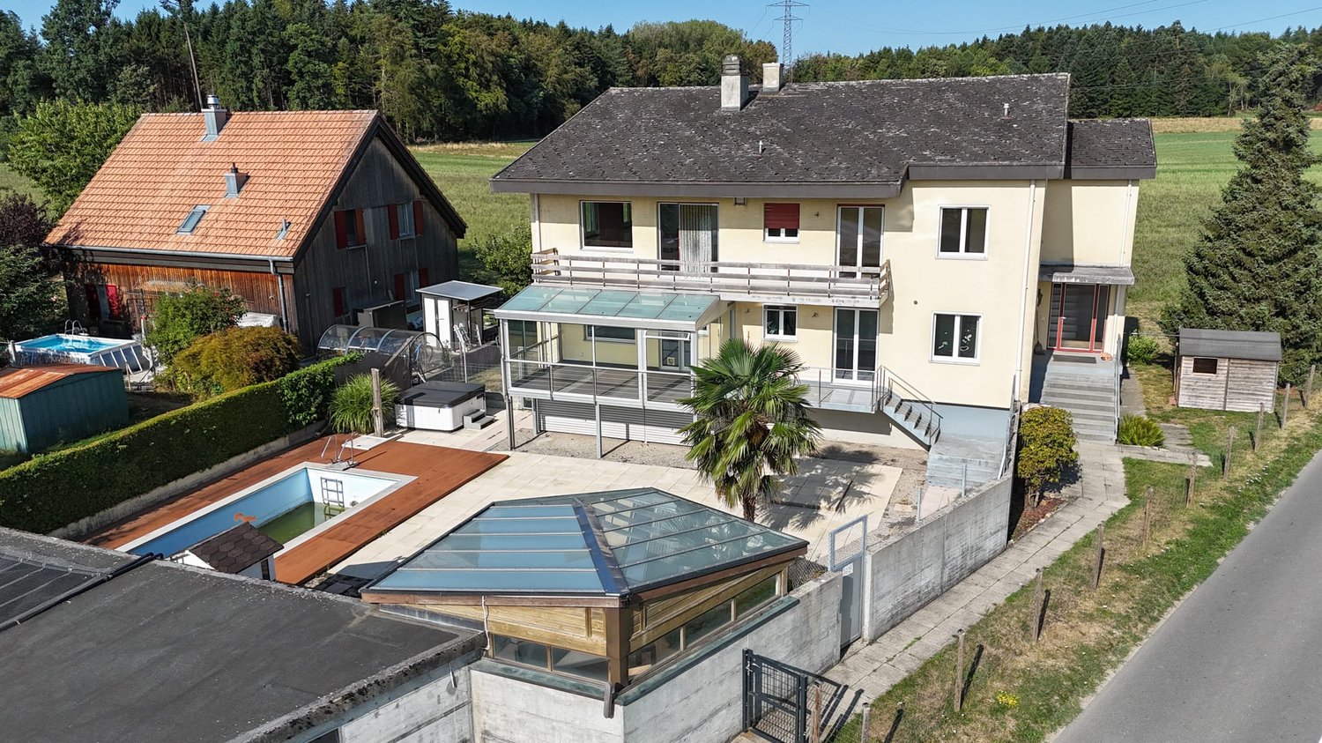
  • multiple balconies, awnings, windows, garden with hedges
  • Empty hallway with white walls, black tiles on the floor, wooden spiral staircase, and two doors
  • Stylish spiral staircase, modern wooden flooring, white walls, white doors, window with blinds, white radiator, open space
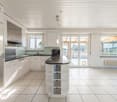
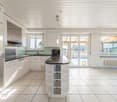
  • kitchen, granite countertops, modern cabinets, built-in dishwasher, stove, extractor hood, kitchen island
  • modern kitchen with marble countertops, built-in dishwasher and washing machine, gas stove, stainless steel appliances
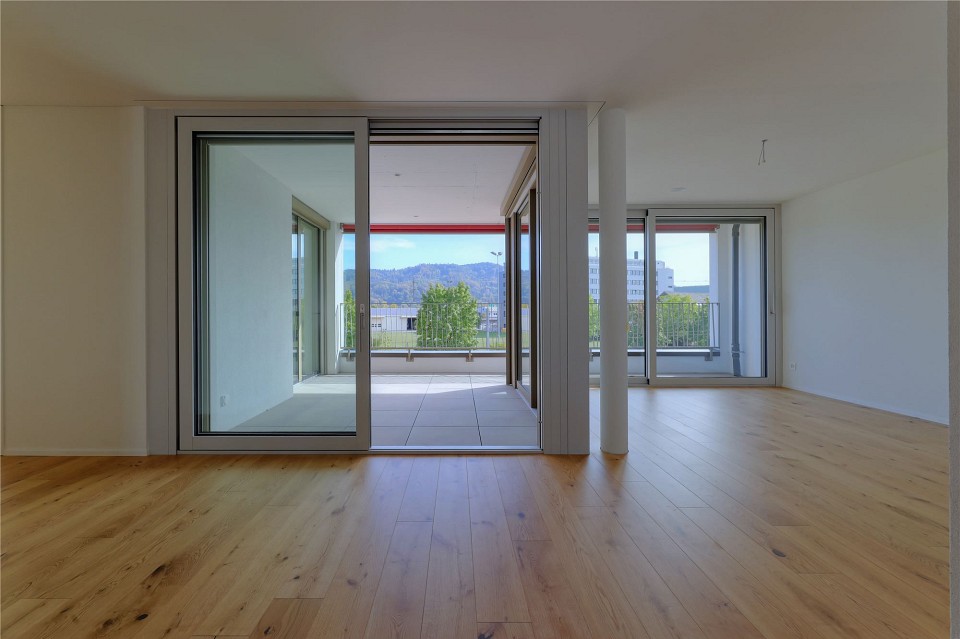
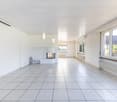
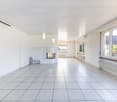
  • empty room, wooden floors, sliding doors leading to balcony, power outlets, white walls, ceiling beams
  • empty room, sliding mirror doors, wooden floor, white walls
  • an empty room with white walls and beige floor, a window with blinds, a power outlet on the wall
  • Empty room with large window, wooden floor, and wardrobes
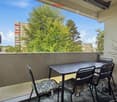
  • Balcony with metal railing and concrete flooring, overlooking a parking lot and greenery.
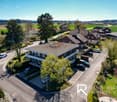
  • driveway, shrubs, trees, bushes, green railing, paved path, apartment building, balcony
  • small bathroom with toilet, sink, and shower
  • modern tiled walls, white tiled floor, white washing machine, white dryer, white sink, white cabinetry
  • spiral wooden staircase, metallic handrail
  • bright room with wooden floor and white walls, open door, window
  • white walls, wooden floor, white window, spiral staircase
  • empty attic room, wooden floor, wooden ceiling, glass door, skylight
  • Modern bathroom, white walls, ceiling light, bathtub, shower fixtures, toilet
  • empty room, gray floor, white walls, open door
  • Underground room, white brick wall, gray floor, washing machines, bicycles
  • washer and dryer stack, sink, towel, green towel
  • Empty room, white walls, gray concrete floor, window on right wall
  • Garage hallway, two doors on either side, grey flooring, white brick walls
  • empty basement, concrete walls, floor
  • various flowers and plants, pathway on side, grass and soil area in middle
  • Small garden with grass, a wooden table and bench, surrounded by shrubs and trees
1 / 27
6.5 rooms, 140m², CHF 849,000.–
Top
Mätteli 11, 3323 Bäriswil BE

Spacious 6.5-room gallery apartment with fireplace and parking space in Bäriswil

Discover this impressive 6.5-room gallery apartment on 140 m² of living space (usable area 197 m²) in the charming Bäriswil. The apartment is spread over 2 floors of a well-maintained building from 1979. The apartment was partially renovated in 2018 and is immediately available for occupancy. Sales price of the apartment 824,000.00 + 1 EHP 25,000.00Highlights of the apartment: • Modern kitchen: High-quality equipped with granite worktops, built-in dishwasher, and ceramic glass stove, oven, refrigerator, etc. • Cozy living room: With stylish fireplace, wooden floor, and direct access to the large balcony, study adjacent to the living room • Large balcony: with seating area and beautiful views of the green area and surroundings • Small balcony: With beautiful views of the green areas and the surroundings • Practical equipment: Toilet with own washing machine and dryer • Parking space: For convenient and secure parking • Allotment garden: Share of the allotment garden The apartment impresses with its bright rooms with wooden floors, white walls, and large windows, as well as 2 balconies. A modern bathroom with whirlpool bathtub on the gallery floor, as well as a toilet with shower and a toilet with washing tower, provide comfort. The quiet location guarantees relaxed living - it is very quiet both during the day and at night. In the summer, you can enjoy plenty of sunshine.Family-friendly location: The apartment is child-friendly and offers an ideal environment for families. The Hubelweg school is within a 15-minute walk, and the Bäriswil Mätteli bus stop is within a 3-minute walk. A well-maintained garden with various flowers and plants, as well as a seating area, invites you to linger.This unique gallery apartment combines modern comfort with rural tranquility and offers spacious living space for discerning residents. Perfect for families or anyone looking for something special.

Travel time
-
Franziska Zimmermann

Franziska Zimmermann

1 / 12
Franziska Zimmermann

Franziska Zimmermann

  • Balcony / Terrace
  • Pets allowed
  • Mountain view
  • +4
5.5 rooms, 148m², Price on request
Top
3065 Bolligen

Charming single-family house with a far-reaching view and potential

A home with charm, peace, and versatile potential This charming single-family house combines an idyllic, family-friendly living location with a generous space offer over three floors. Embedded in a quiet neighborhood, the property offers ideal conditions for people looking for a cozy home with individual design possibilities.Inside, you can expect versatile usable rooms and sufficient space for family life. The different floors enable a practical division of living, sleeping, and working. In addition to the existing living areas, a further heated room with an area of around 19 m² is available in the basement, which is ideal as a hobby, work, or guest room, for example. Further ancillary rooms and the spacious attic also offer additional potential for future ideas and expansion wishes.The outdoor area is also particularly inviting. The lovingly designed garden offers an idyllic retreat for relaxation and enjoyment. In the south-facing summer house on the upper floor, you can spend sunny hours and enjoy the beautiful view of the Alps at the same time. The attractive outdoor area is rounded off by the house's own well with fresh spring water.Modern living comfort is provided by the modern air/water heat pump, which was renewed in 2015.The upper floor is heated by radiators.The property offers an attractive opportunity to develop a house with rural charm, a quiet environment, and versatile possibilities according to your own ideas.The following highlights are offered by this property • Quiet and family-friendly living location • Cozy garden with versatile design possibilities • Additional heated room in the basement 19m², with separate entrance • Modern air/water heat pump • Spacious summer house with beautiful views of the Alps • House's own well with fresh spring water • Potential for two outdoor parking spaces This property offers an interesting combination of living quality, natural ambiance, and individual design potential.We would be happy to show you the house during a personal viewing and look forward to your contact.

  • Balcony / Terrace
  • Pets allowed
  • Mountain view
  • +4
Nicolas Riesen

Nicolas Riesen

1 / 33
Nicolas Riesen

Nicolas Riesen

  • Parking space
  • Balcony / Terrace
  • Garage
  • +3
7 rooms, 149m², CHF 1,090,000.–
Schaalweg 3, 3053 Münchenbuchsee

Two apartments in one: 7 rooms, sauna and two balconies facing south

Where two apartments used to be, a family now lives on approximately 149 m². In the top floor of a well-maintained multi-family house with nine apartments, a 4.5-room and a 2.5-room apartment were combined into a spacious home with seven rooms. This much space is usually only offered by a single-family house.Living and CookingThe open living and dining area is the center of the apartment with approximately 35 m². The large window front brings in a lot of light and leads directly to the balcony facing south. The kitchen island is where meals are prepared, conversations are had, and food is tasted, and the family table by the window front has enough space for everyone. Plate floors and underfloor heating provide comfort throughout the year.Rooms and BathroomsThree bright rooms with approximately 15.5, 10, and 9 m² are located along a corridor with built-in closets, whether as children's rooms, guest rooms, or offices. Additionally, there is the main bathroom with a bathtub, vanity, and illuminated mirror cabinet, as well as a shower room with a glass shower and wall-mounted toilet.The Second Living AreaThe former 2.5-room apartment forms its own quiet area: a large bedroom with direct access to the second balcony, another room, a separate kitchen with a washing machine and dryer, and the sauna. The bathtub, vanity, and toilet are still present in the sauna room, and it is possible to convert it back into a third bathroom with little effort. This living area is suitable for teenagers, parents, guests, or a quiet office.Two Apartments in OneAccording to the justification of the floor ownership, the apartment consists of two floor units, each with its own value quota, own entrance from the staircase, own kitchen, and own bathroom. The connection can be reversed with little effort: for two generations under one roof, for renting, or for a later separate sale.Basement and Parking GarageThe apartment includes a basement compartment, a separate laundry room, and a locked auxiliary room with a window, which is currently used as a workshop. There is also a communal laundry room. In the house's own parking garage, two parking spaces are available. Both are optional: one can be purchased for CHF 35,000, and the second, currently rented space can also be purchased upon request. The pre-installation for a wall box has already been done.Your Highlights✓ Seven rooms on approximately 149 m², two units combined into one apartment✓ Can be separated again into a 4.5-room and a 2.5-room apartment, each with its own entrance, kitchen, and bathroom✓ Open kitchen with a kitchen island directly at the living and dining area✓ Separate sauna, which can be used as a third bathroom if needed✓ Two balconies facing south with sun blinds✓ Two parking spaces in the house, available for purchase upon request, pre-installation for a wall box already done✓ Workshop with a window, separate laundry room, and basement compartment✓ Top floor in a well-maintained house with nine apartments, very quiet location✓ Kindergarten and daycare center right next door✓ Train station within approximately 7 minutes' walking distance, 11 minutes to Bern by S-BahnThe house was built in 2000. The kitchen, bathrooms, and sauna were renovated in 2022. The apartment is available for move-in by arrangement.LocationThe house is located in a very quiet residential area of Münchenbuchsee. Kindergarten and daycare center are right next door, primary school, secondary school, and the Hofwil gymnasium are within walking distance. The train station is approximately 7 minutes away on foot, and the S-Bahn (S3, S31) takes 11 minutes to Bern. Migros and Denner are approximately 10 minutes away on foot, and the A6 highway access is approximately 5 minutes away by car. In the summer, the Hirzi outdoor pool with a 50-meter pool and the Moossee beach are inviting.The virtual 360° tour is linked in the ad, and we will gladly send you the detailed sales documentation. We look forward to your inquiry.Riesen + Partner Property AG

  • Parking space
  • Balcony / Terrace
  • Garage
  • +3
Travel time
-
1 / 23
  • Parking space
  • Balcony / Terrace
  • View
  • +2
5.5 rooms, 133m², CHF 595,000.–
Hubelsgasse 39, 3421 Lyssach

Relax and enjoy – after working and sweating, you can look forward to a lot of rest, space, and unobstructable views

Quiet location | 133 m² living space | 5½ rooms | 450 m² plot | garden and balcony | much potential for renovation | two parking spaces Unobstructable views You live in a quiet neighborhood on the outskirts of Lyssach. Directly in front of your seat, the agricultural zone begins. Instead of traffic noise and hustle and bustle, you can enjoy the view of green meadows and comfortably grazing cows. The view from the balcony on the upper floor also extends unhindered into the greenery up to the distant view with the Stockhorn chain. Thanks to the adjacent agricultural zone, this idyll and the free view into the green are long-term secured. Much space, distributed over three floors The left half of the 1981 built semi-detached house offers around 133 m² of living space on three floors. On the ground floor, there is a spacious living and dining area, kitchen, and a guest toilet. Three bedrooms and a bathroom are located on the upper floor. On the top floor, there is another large room, a second bathroom, and plenty of practical storage space. …and now you have to unpack The interior design is largely from the year of construction. Here you are not buying a fully renovated house, but the opportunity to design the kitchen, bathroom, and floors from scratch according to your taste. For example, it would be conceivable to open the kitchen to the living and dining area. Important clarifications have already been made for you: The entire building was thoroughly examined for pollutants. Asbestos-containing materials were found only at two locations. The professional removal costs less than CHF 8,000 according to the obtained offers. And yes: The existing electric storage heaters must be replaced by the end of 2031 at the latest. We have already obtained an offer for the installation of an air-water heat pump. The costs are around CHF 40,000. For a new heating distribution with radiators, you should also expect around CHF 13,000. An underfloor heating system costs about the same according to our findings. A comprehensive pollutant report and corresponding cost estimates are available for you. Convenient for commuters The house includes a covered and an uncovered parking space. You can reach the Kirchberg motorway junction in just under five minutes. The Lyssach train station is also only a few minutes' walk away and offers half-hourly connections to Bern and Zurich. In short: Here, rural living and urban proximity are ideally combined. This is the call to action: • 133 m² living space on three floors • 5½ rooms, two bathrooms, and a guest toilet • 450 m² plot • sunny seat, garden, and balcony • unobstructable views over the adjacent agricultural zone • spacious ancillary areas and plenty of storage space • one covered and one uncovered parking space • train station within walking distance • large design scope • pollutant report and offers for heating and heating distribution are available The winner awakens? Are you ready to wake this sleeping beauty from its sleep? Then order our detailed sales documentation and arrange a viewing appointment.

  • Parking space
  • Balcony / Terrace
  • View
  • +2
Travel time
-
Nicolas Riesen

Nicolas Riesen

1 / 24
Nicolas Riesen

Nicolas Riesen

  • Parking space
  • Balcony / Terrace
  • Garage
  • +3
6.5 rooms, 165m², CHF 850,000.–
Höhe 8, 3312 Fraubrunnen

Ground floor apartment with a house feel in Fraubrunnen

This special 6.5-room domicile in Fraubrunnen is far more than a classic condominium. It is a home with space, light, and a sense of living that one usually knows from a single-family house.On approximately 165 m² of net living space, an impressive generosity unfolds: bright living rooms, an open floor plan, large window areas, and a pleasant lightness that can be felt when entering. Here, space is created for family, everyday life, retreat, and beautiful shared moments.The apartment is located on the ground floor of a small property with only three units and, with a value quota of 50%, takes an exceptionally strong position in the house. This means you don't just feel like part of a ordinary condominium community, but like the owner of a substantial part of the entire property.Particularly beautiful is the private garden with a terrace: a piece of green just for yourself, ideal for sunny afternoons, outdoor dining, playing children, or quiet hours with a view of the greenery.Inside, the apartment also convinces with a well-maintained, harmonious construction. The total renovation in 2013, the ceramic floor tiles, the solid construction, and the generous secondary spaces give the object a very valuable and practical appearance.A garage, an additional workshop, office, or storage room, as well as four outdoor parking spaces, round off this rare offer.In Fraubrunnen, this property combines rural tranquility, good accessibility, and a sense of living that is rarely found in this form.Further highlights of the property • Spacious 6.5-room ground floor apartment with approximately 165 m² of net living space • Sense of living like in a house, combined with the advantages of an apartment • Private garden with a terrace as a personal retreat in the green • Bright, open living rooms with large window areas and plenty of natural light • Small property with only three apartments • Exceptionally strong ownership position with 50% value quota • Completely renovated in 2013 • Well-maintained interior construction with ceramic floor tiles • Solid massive construction with concrete and brick masonry • Garage with approximately 27 m² and additional workshop, office, or storage room • Four outdoor parking spaces directly at the property • Attractive location in Fraubrunnen with tranquility, sun, and good connections • Shopping, schools, public transport, and recreation are easily accessible • A home for people who are looking for space, privacy, and character Request our detailed sales documentation for more interesting information.With kind regardsRiesen + Partner Property AG

  • Parking space
  • Balcony / Terrace
  • Garage
  • +3
Travel time
-
Marc Leuenberger

Marc Leuenberger

1 / 13
Marc Leuenberger

Marc Leuenberger

  • Parking space
  • Balcony / Terrace
  • Elevator
  • +1
5.5 rooms, 122m², CHF 1,160,000.–
Lyssstrasse 5, 3322 Urtenen-Schönbühl

WHG 33 - NEW BUILD Viermoos - Living in the best central location of Urtenen-Schönbühl

Welcome to VIERMOOS - Your new home in the heart of Urtenen-SchönbühlIn the center of Urtenen-Schönbühl, VIERMOOS is a modern residential quarter with four stylish buildings. Here, you'll find 39 exclusive condominiums that leave no wishes unfulfilled, perfect for singles, couples, families, and also age-appropriate living, as everything is barrier-free and accessible by elevator.Your advantages at a glance: - Top central location: Everything you need is right outside your front door - shopping, public transportation, schools, restaurants, the beach, the Solbad & SPA, the golf course, bike routes, and much more.- High-quality construction standard: Geothermal heating, photovoltaic system, 2.55m room height, MINERGIE certification with apartment ventilation, eSMART system, V-Zug appliances - here, comfort meets sustainability.- Buy your new apartment now and move in... All information and floor plans can be found at http://www.viermoos.chWWW.VIERMOOS.CH VIERMOOSThe right home for every lifestyleWhether it's a cozy 2.5-room apartment with a loggia, a spacious 4.5-room apartment with or without a garden, or a 5.5-room apartment, you'll find your perfect home in VIERMOOS. All apartments impress with well-thought-out floor plans, bright rooms, and a stylish living ambiance.Live where others vacationThe location of VIERMOOS is unique: The SBB train station Schönbühl and the RBS station are just a few steps away. The popular Shoppyland, cozy cafes and restaurants, as well as schools and kindergartens, are in the immediate vicinity.For relaxation and leisure, you're also well taken care of: The idyllic Moossee with beach, the Solbad & SPA Schönbühl, and the Golfplatz Moossee with 33 holes offer a variety of opportunities for relaxation and sports activities. Bikers will also get their money's worth on the trails around the Schwarzkopf and the Bantiger area.Move into your apartment from September 2026! - Visit the last available apartments now and move into your dream home soon! Experience the high-quality construction standard live - visit our new model apartment and get inspired. Arrange your personal viewing appointment today! Marc LeuenbergerConsulting & Sales New Build Viermoos079 208 14 91 / marc.leuenberger@remax.chSecure your dream apartment in VIERMOOS now before someone else does!

  • Parking space
  • Balcony / Terrace
  • Elevator
  • +1
Travel time
-
Marc Leuenberger

Marc Leuenberger

1 / 13
Marc Leuenberger

Marc Leuenberger

  • Parking space
  • Balcony / Terrace
  • Elevator
  • +1
5.5 rooms, 124m², CHF 1,160,000.–
Lyssstrasse 1, 3322 Urtenen-Schönbühl

WHG 46 - NEW BUILD Viermoos - Living in the best central location of Urtenen-Schönbühl

Welcome to VIERMOOS - Your new home in the heart of Urtenen-SchönbühlIn the center of Urtenen-Schönbühl, VIERMOOS is emerging as a modern residential quarter with four stylish buildings. Here, you can expect 39 exclusive condominiums that leave no wishes unfulfilled, perfect for singles, couples, families, and also age-appropriate living, as everything is barrier-free and accessible by elevator.Your advantages at a glance: - Top central location: Everything you need is right in front of your doorstep - shopping facilities, public transport, schools, restaurants, the beach, the Solbad & SPA, the golf course, bike routes, and much more.- High-quality construction standard: Geothermal heating, photovoltaic system, 2.55m room height, MINERGIE certification with apartment ventilation, eSMART system, V-Zug appliances - here, comfort meets sustainability.- Buy your new apartment now and move in... All information and floor plans can be found at http://www.viermoos.chWWW.VIERMOOS.CH VIERMOOSThe right home for every lifestyleWhether it's a cozy 2.5-room apartment with a loggia, a spacious 4.5-room apartment with or without a garden, or a 5.5-room apartment, in VIERMOOS you'll find your perfect home. All apartments impress with thoughtful floor plans, bright rooms, and a stylish living ambiance.Live where others vacationThe location of VIERMOOS is unique: The SBB train station Schönbühl and the RBS station are just a few steps away. The popular Shoppyland, cozy cafes and restaurants, as well as schools and kindergartens, are in the immediate vicinity.Relaxation and leisure activities are also well taken care of: The idyllic Moossee with beach, the Solbad & SPA Schönbühl, and the Golfplatz Moossee with 33 holes offer a variety of opportunities for relaxation and sports activities. Bikers also get their money's worth on the trails around the Schwarzkopf and the Bantiger area.Move into your apartment from September 2026! - Now visit the last available apartments and soon move into your dream apartment! Experience the high-quality construction standard live - visit our new model apartment and let yourself be inspired. Arrange your personal viewing appointment today! Info: The attached 3D tour is from WHG 33 in House 3, which is almost identical but has a slightly different orientation and is mirrored.Marc LeuenbergerConsulting & Sales New Build Viermoos079 208 14 91 / marc.leuenberger@remax.chSecure your dream apartment in VIERMOOS now before someone else does!

  • Parking space
  • Balcony / Terrace
  • Elevator
  • +1
Travel time
-
Yannis Simon

Yannis Simon

1 / 13
Yannis Simon

Yannis Simon

  • Balcony / Terrace
  • Child-friendly
5.5 rooms, 113m², CHF 895,000.–
Bernstrasse 89, 3072 Ostermundigen

Renovated - 5.5-room apartment in the heart of Ostermundigen

Welcome to Bernstrasse 89 in OstermundigenUrban, central, and yet with plenty of space to feel good - here, the advantages of an excellent infrastructure are combined with modern living comfort. Ostermundigen is directly adjacent to the city of Bern and offers numerous shopping facilities, restaurants, schools, and public transportation within comfortable walking distance. The proximity to the Bern city center and the surrounding recreational areas makes the location particularly attractive for all those who appreciate short distances and a diverse living environment.Let me introduce myself: a modern 5.5-room apartment on the 2nd floor of a multi-family house from 1971. With approximately 113 m² of living space, a comprehensive renovation in 2023, and two balconies, I combine contemporary equipment with generous space conditions. My bright rooms, high-quality floor coverings, and thoughtful room layout create a pleasant living feeling.My highlights at a glance • 113 m² living space with 5.5 rooms • Comprehensive apartment renovation in 2023 • Central location with shopping and public transportation within walking distance • Spacious, bright living and dining area • Modern, open kitchen • Exclusive fireplace as a special eye-catcher • Two balconies, one with 17.31 m² • Four bright and versatile rooms • Two rooms with direct access to the balcony • High-quality marble plates and parquet floors • Bathroom with shower and separate guest toilet • Washing machine connection in the bathroom • District heating with radiators • Parking space in the garage • Additional outdoor parking space currently rented for CHF 50.- per month • Upper floor without elevator My renovations • 2023: Comprehensive renovation of the entire apartment • 2026-2027: Roof renovation of the building planned (financed by the renovation fund) Already when entering, I welcome you with an inviting entrance area that opens into my modern, open kitchen. The contemporary design and the harmonious connection to the living area create a pleasant center for daily life.My spacious living and dining area delights with plenty of daylight and an exclusive fireplace, which gives the room a special atmosphere. From here, you can directly access my first balcony, which complements the living area with a cozy outdoor space.In total, you have four bright rooms at your disposal, which can be flexibly used as bedrooms, children's rooms, guest rooms, or home offices. Two of these rooms have direct access to the second balcony, creating a beautiful connection between indoors and outdoors.The modern bathroom with shower complements my high-quality interior design. A separate guest toilet provides additional comfort, while the washing machine connection in the bathroom offers a practical solution for everyday life.My outdoor areasWith my two balconies, I offer versatile opportunities to enjoy the sunny hours outdoors. While the first balcony is directly connected to the living and dining area, my second balcony convinces with a generous 17.31 m² area. Here, additional free space is created for a cozy seating area, plants, or relaxed moments in the fresh air.A parking space in the garage complements my offer. Currently, there is also a rental agreement for an outdoor parking space for CHF 50.- per month.I combine the comfort of a comprehensively modernized apartment with a central location and a versatile room offer. My four bright rooms, the two balconies, and the special fireplace make me an attractive home for families, couples, or people with additional space requirements.Convince yourself personally of my modern living ambiance and the numerous...

  • Balcony / Terrace
  • Child-friendly
Travel time
-
Yannis Simon

Yannis Simon

1 / 13
Yannis Simon

Yannis Simon

  • Balcony / Terrace
  • Child-friendly
6.5 rooms, 205m², CHF 795,000.–
Chäsereiacher 8, 3317 Limpach

6.5-room semi-detached house with plenty of space for the family

Welcome to Chäsereiacher 8 in LimpachRural living, enjoying peace and quiet, and offering plenty of space for the family - Limpach combines relaxed village life with a natural environment and good regional accessibility. Hiking and cycling trails invite you to outdoor activities, while the quiet and sunny living location is particularly attractive for families. The surrounding transport links also provide good access to Bern, Solothurn, and Burgdorf.Let me introduce myself: a spacious and well-maintained 6.5-room semi-detached house, built in 1996. With approximately 205 m² of living space, around 280 m² of usable space, and a 345 m² large plot of land, I offer plenty of space for families and individual living ideas. My special architectural style, the quiet location, and my versatile attic give me a unique character.My basement already offers remarkably much space. A approximately 41.63 m² large storage and hobby room with direct access to the outside is ideal for hobbies, workshops, sports, or additional storage space. This level is complemented by a spacious protection room/basement with approximately 28.86 m².On the ground floor, my entrance area welcomes you and leads to my open kitchen, whose appliances were renewed in 2021. My spacious living and dining area with a Swedish stove forms the cozy heart of the house. From here, you can directly access the covered terrace and the garden - a beautiful place for shared hours with family and friends. An additional bright room, a practical réduit, and a guest toilet complete this level.On the upper floor, my main bedroom with a private covered balcony awaits you. The wooden construction in the chalet or farmhouse style underlines my special character. Three more bright rooms offer sufficient space for children, guests, or a home office. The bathroom is equipped with a shower and bathtub.A special highlight awaits you in my attic: an impressive 66.72 m² large room offers versatile possibilities as a hobby, play, work, or retreat area. An individual conversion is also conceivable; connections for an additional bathroom are possible according to the information. Another loft in the gallery style with a view into the attic creates additional storage space and gives this level a special atmosphere.I have also been technically and optically well-maintained: in 2021, the air heat pump, windows, and kitchen appliances were renewed, and in 2025, complete painting work was done. The heat is distributed comfortably via the underfloor heating.My outdoor area complements the spacious room offer perfectly. The covered terrace with an adjacent garden invites you to enjoy the sunny and quiet location. The private wooden balcony on the upper floor offers an additional protected outdoor area.For your vehicles, two covered parking spaces and two outdoor parking spaces are available.My highlights at a glance • Well-maintained 6.5-room semi-detached house • Approximately 205 m² of living space and 280 m² of usable space • Plot of land of approximately 345 m² • Very quiet, sunny, and child-friendly location • Spacious living/dining area with a Swedish stove • Main bedroom with a private wooden balcony • Three additional rooms on the upper floor • Bathroom with a shower and bathtub • 66.72 m² large attic with versatile potential • Gallery-style loft • 41.63 m² large storage/hobby room with...

  • Balcony / Terrace
  • Child-friendly
Travel time
-
1 / 13
12 rooms, 300m², CHF 1,790,000.–
Säriswilstrasse 65, 3043 Uettligen

Two residential units, countless possibilities - your new home with private wellness oasis

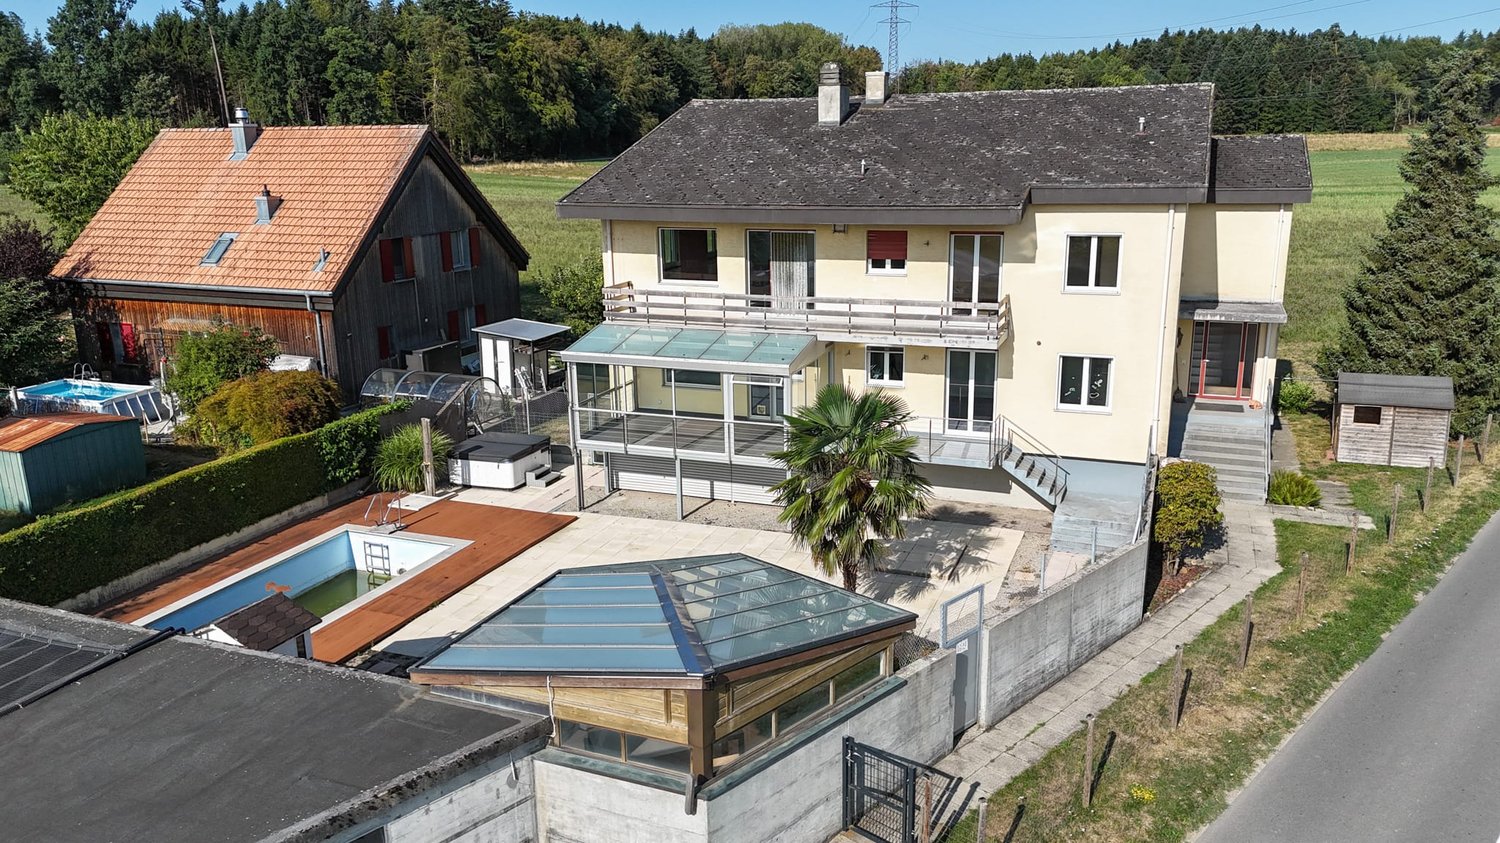
This 12-room two-family house in Uettligen combines spacious living space, versatile usage options, and an exceptional outdoor area. The quiet, natural location next to the agricultural zone offers a beautiful, unobstructed view into the greenery and creates a special atmosphere with high living and recreational value.With two spacious apartments, the property in stock ownership offers ideal conditions for families, multiple generations, or the combination of living and working. The light-flooded rooms and generous outdoor areas create a home with special living comfort.Your advantages at a glance:4.5-room apartment on the ground floor:- Spacious, open living and dining area with chimney stove and plenty of daylight thanks to numerous windows- Open kitchen with direct connection to the dining area- Adjacent, heated winter garden as an attractive additional living and recreational area with versatile usage options- Two versatile rooms, one with a practical dressing area and direct access to the balcony- Large bathroom with whirlpool bathtub, walk-in shower, toilet, and sink- Additional guest toilet for more comfort- Practical réduit for additional storage space- Direct access to the garden5.5-room apartment on the upper floor:- Spacious, open living and dining area with cozy chimney stove and large window fronts, which provide a bright and inviting living atmosphere- Open kitchen with direct connection to the dining area – ideal for social hours and everyday life- Direct balcony access from the living area- Four individually usable rooms that can be flexibly designed as bedrooms, children's rooms, guest rooms, or home offices- One of the rooms has an en-suite bathroom with shower, toilet, and sink- Additional guest toilet- Attic in the roof area as practical additional storage spaceSurroundings and ancillary rooms:- Two heated rooms with daylight in the basement, versatilely usable as office, guest, hobby, or retreat room- One of the rooms with its own bathroom with shower, toilet, and sink- Pool with environmentally friendly heating through solar energy- Whirlpool for relaxing moments- Infrared sauna for two people as an additional retreat- Pavilion for social hours in the shade- Generous garden area with versatile usage options- Quiet, natural location with a beautiful view into the greenery- Five garage parking spaces and two outdoor parking spaces provide sufficient space for your vehiclesThis versatile two-family house offers space for individual living concepts and combines spacious living with an exceptional leisure and garden offer. Would you like more information? Order the detailed sales documents now using the contact form – we look forward to your contact!


Travel time
-
1 / 13
12 rooms, 300m², CHF 1,790,000.–
Säriswilstrasse 65, 3043 Uettligen

Two residential units, countless possibilities - your new home with private wellness oasis

This 12-room two-family house in Uettligen combines spacious living space, versatile usage possibilities, and an exceptional outdoor area. The quiet, natural location next to the agricultural zone offers a beautiful, unobstructable view into the green and creates a special atmosphere with high living and recreational value. With two spacious apartments, the property in stock ownership offers ideal conditions for families, multiple generations, or the combination of living and working. The light-flooded rooms and spacious outdoor areas create a home with special living comfort. Your advantages at a glance: 4.5-room apartment on the ground floor:- Spacious, open living and dining area with chimney oven and plenty of daylight thanks to numerous windows- Open kitchen with direct connection to the dining area- Adjacent, heated winter garden as an attractive additional living and recreation area with versatile usage possibilities- Two versatile rooms, one with a practical dressing area and direct access to the balcony- Large bathroom with whirlpool bathtub, walk-in shower, toilet, and sink- Additional guest toilet for more comfort- Practical réduit for additional storage space- Direct access to the garden 5.5-room apartment on the upper floor:- Spacious, open living and dining area with cozy chimney oven and large window fronts, which provide a bright and inviting living atmosphere- Open kitchen with direct connection to the dining area – ideal for social hours and everyday life- Direct balcony access from the living area- Four individually usable rooms that can be flexibly designed as bedrooms, children's rooms, guest rooms, or home offices- One of the rooms has an en-suite bathroom with shower, toilet, and sink- Additional guest toilet- Attic in the roof area as practical additional storage space Surroundings and ancillary rooms:- Two heated rooms with daylight in the basement, versatile usable as office, guest, hobby, or retreat room- One of the rooms with its own bathroom with shower, toilet, and sink- Pool with environmentally friendly heating through solar energy- Whirlpool for relaxing moments- Infrared sauna for two people as an additional retreat- Pavilion for social hours in the shade- Spacious garden area with versatile usage possibilities- Quiet, natural location with a beautiful view into the green- Five garage spaces and two outdoor parking spaces offer sufficient space for your vehicles This versatile two-family house offers space for individual living concepts and combines spacious living with an exceptional leisure and garden offer. Would you like more information? Order the detailed sales documents now with the contact form – we look forward to your contact!

Travel time
-
Marco Reist

Marco Reist

1 / 13
Marco Reist

Marco Reist

  • Parking space
  • Balcony / Terrace
11 rooms, 223m², CHF 1,625,000.–
Lindenweg 4, 3256 Seewil

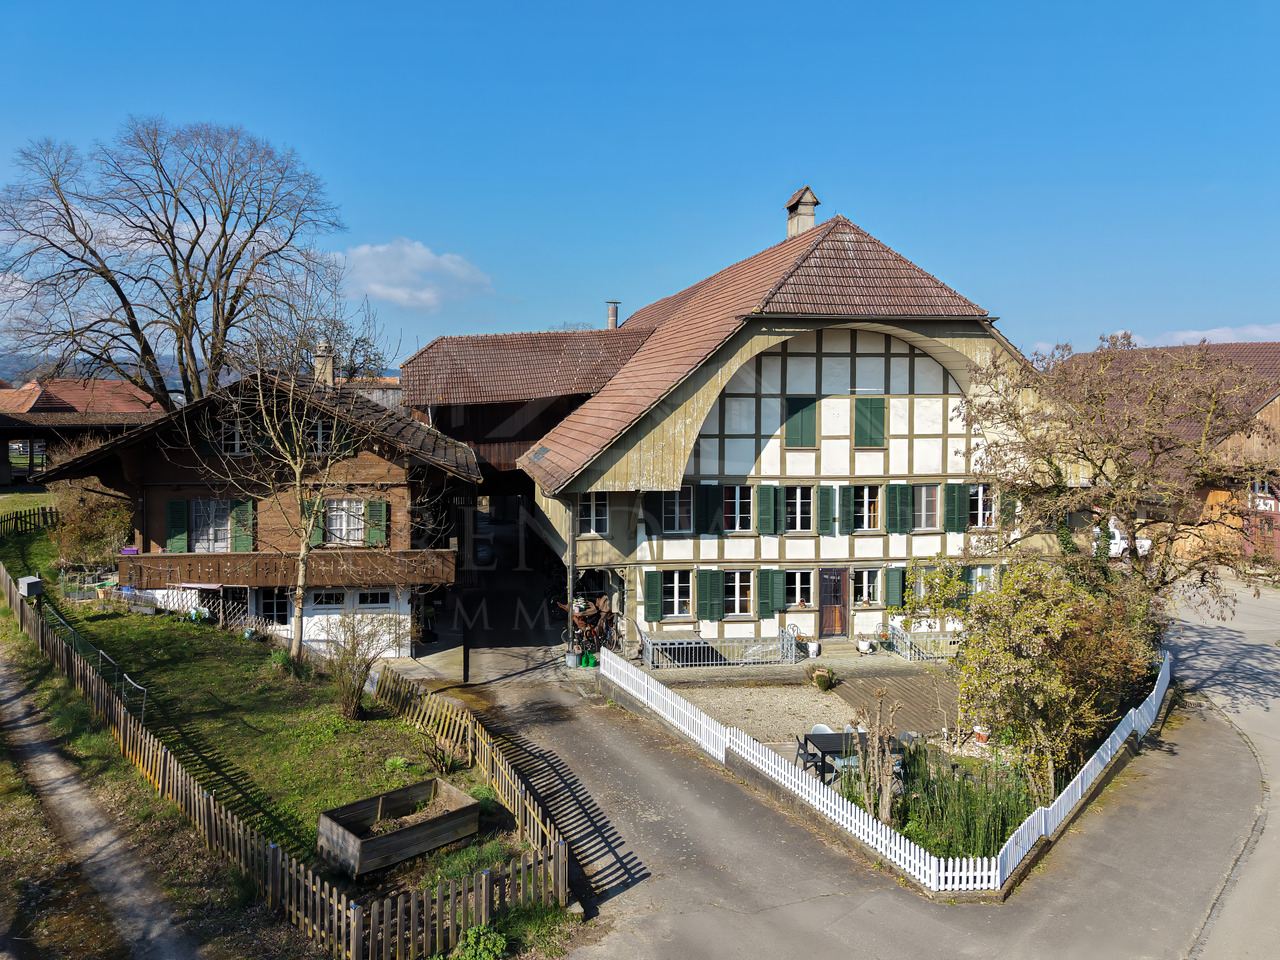
Grosszügiges Bauernhaus mit Stöckli und viel Potenzial in Seewil

In der idyllischen Ortschaft Seewil, am Rande des Berner Seelands und eingebettet zwischen den Städten Bern, Biel und Solothurn, erwartet Sie eine aussergewöhnliche Liegenschaft voller Charme und Potenzial. Trotz der guten Erreichbarkeit hat sich Seewil seinen ländlichen Charakter bewahrt und begeistert mit traditionellen Bauernhäusern, weiten Feldern und grünen Wiesen. Mitten im Dorf präsentiert sich diese einzigartige Parzelle mit einer Grundstücksfläche von 1'822 m², die viel Raum für individuelle Wohnträume und spannende Zukunftsperspektiven bietet. Das Bauernhaus umfasst eine 8-Zimmer-Wohnung sowie einen rund 700 m² grossen Ökonomieteil, der vielseitige Möglichkeiten bietet und sich ideal für zusätzlichen Wohnraum ausbauen lässt. Auf derselben Parzelle befindet sich zudem ein Stöckli mit einer separaten 3-Zimmer-Wohnung. Lassen Sie sich diese Chance nicht entgehen!Die Parzelle im Detail:Hauptgebäude:Der grosszügige Wohnteil des Bauernhauses erstreckt sich mit 8 Zimmern über zwei Etagen und bietet auf einer Nettowohnfläche von 206 m² viel Platz zum Wohnen, Leben und Wohlfühlen. Auf beiden Geschossen befindet sich jeweils ein Badezimmer, eines mit Badewanne und eines mit Dusche, die für angenehmen Komfort im Alltag sorgen. Die offene Küche mit angrenzendem Essbereich und Zugang zur sonnigen Terrasse bildet einen einladenden Treffpunkt für die ganze Familie und lädt zu gemütlichen Stunden mit Freunden ein. Auch das geräumige Wohnzimmer mit seinem traditionellen Kachelofen versprüht einen ganz besonderen Charme und sorgt für eine warme Wohnatmosphäre. Sechs abschliessbare Zimmer sowie ein Durchgangszimmer bieten viel Freiraum für individuelle Wohnideen und lassen sich ganz nach Ihren Wünschen als Schlafzimmer, Homeoffice, Hobbyraum oder Gästezimmer nutzen. Für zusätzlichen Stauraum sorgen drei separate Reduits, zwei geschlossene Lauben sowie zwei separate Gewölbekeller, die praktischen Stauraum bieten.Ehemaliger Ökonomieteil:Ein besonderes Highlight bildet der ehemalige Ökonomieteil mit einer Fläche von rund 700 m². Die Liegenschaft ist von der Denkmalpflege als K-Objekt eingestuft und bietet ein aussergewöhnliches Potenzial für eine Umnutzung zu Wohnraum. Die grosszügige Fläche erstreckt sich über zwei Etagen mit separaten Zugängen. Diese Aufteilung eröffnet vielfältige Möglichkeiten für individuelle Ausbau- und Wohnkonzepte.Stöckli:angenehmes, unabhängiges Wohnen ermöglicht. Über einen separaten Eingang erreichen Sie das Dachgeschoss, das sich über die gesamte Grundfläche erstreckt und zusätzlichen Raum für vielseitige Nutzungsmöglichkeiten bietet. Der eigene Garten lädt zum Entspannen und Verweilen ein und schafft eine private Wohlfühloase im Grünen. Im Erdgeschoss ergänzen eine praktische Waschküche sowie ein Kellerraum das Raumangebot. Ob zur Eigennutzung, als Gästehaus oder zur Vermietung, das Stöckli bietet vielseitige Möglichkeiten und stellt eine attraktive Bereicherung der Gesamtliegenschaft dar.Umgebung:Die grosszügige Parzelle bietet zahlreiche Parkmöglichkeiten direkt rund um die Liegenschaft. Darüber hinaus stehen in den ehemaligen Stallungen im Erdgeschoss zusätzliche rund 400 m² Fläche zur Verfügung, die vielfältige Nutzungsmöglichkeiten eröffnen.Haben wir Sie neugierig gemacht? Dann zögern Sie nicht, einen unverbindlichen Besichtigungstermin telefonisch unter der Nummer 058 510 84 00 oder per Mail an info@trendwerk.ch zu vereinbaren.Dans le village idyllique de Seewil, situé à la lisière du Seeland bernois et niché entre les villes de Berne, Bienne et Soleure, une propriété exceptionnelle, pleine de charme et de potentiel, vous attend. Malgré sa bonne...

  • Parking space
  • Balcony / Terrace
Travel time
-
Manuel Bleuer

Manuel Bleuer

1 / 13
Manuel Bleuer

Manuel Bleuer

  • Balcony / Terrace
  • Child-friendly
6.5 rooms, 212m², CHF 1,375,000.–
Solothurnstrasse 2, 3314 Schalunen

Exclusive 6.5-room semi-detached house with spacious garden

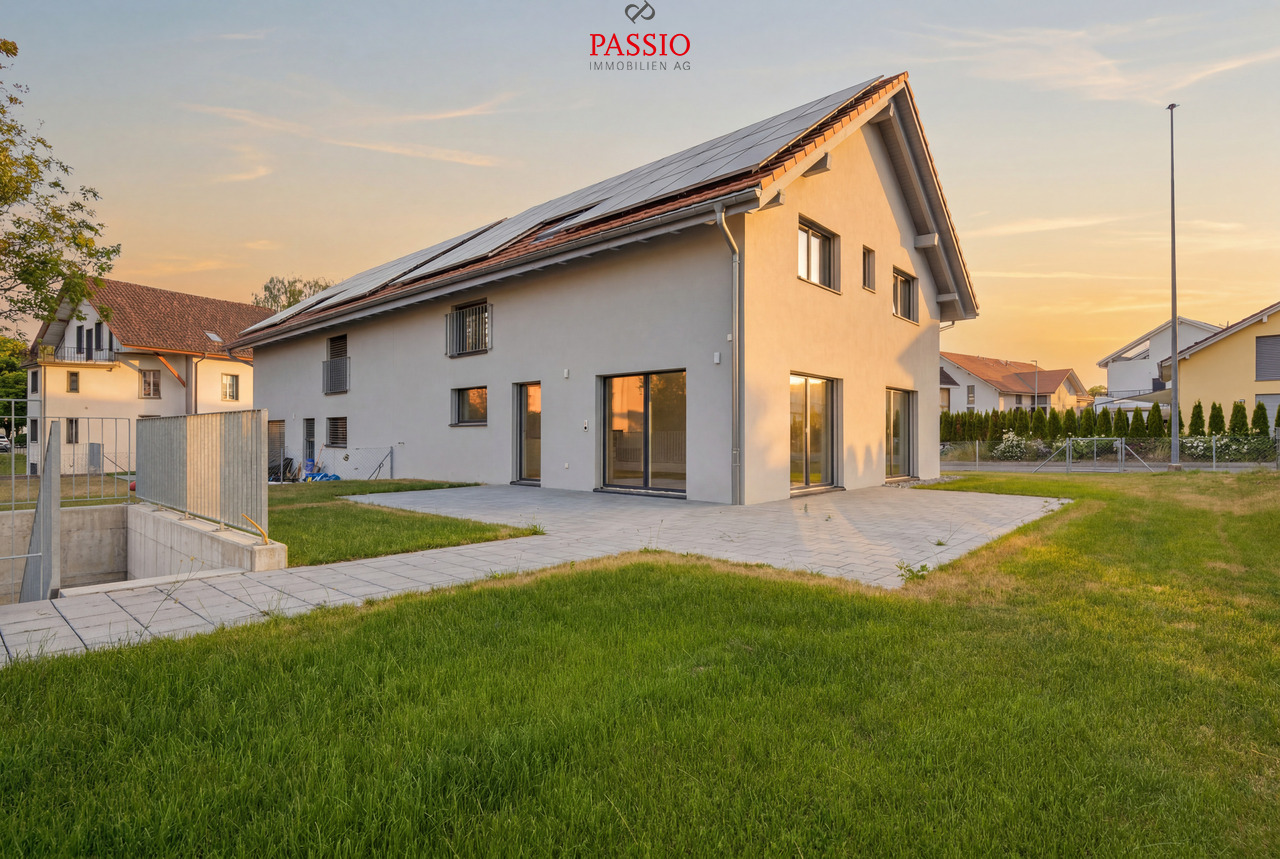
This modern 6.5-room semi-detached house in Schalunen impresses with its high-quality architecture, a spacious floor plan, and a first-class construction standard. As a first occupancy from the year of construction 2025, the property offers the highest living comfort, bright rooms, and a sustainable and energy-efficient construction method. The spacious garden, the sunny terrace, and the quiet, family-friendly location make this home an ideal place for families who appreciate modern living in a natural environment.Room layoutBasement • Spacious entrance hall with space for up to 3 vehicles and direct house access • Spacious entrance area • Large device / bicycle room • Heated hobby room with versatile usage options (fitness, office, studio or guest room) • Bathroom with shower • Laundry room including washing machine, tumble dryer, sink and water softening system • Cellar Ground floor • Corridor with space for a wardrobe • Modern and high-quality equipped kitchen with cooking island and ample storage space • Adjacent storage room • Spacious and bright living and dining area • Direct access to the terrace and into the well-kept garden with a beautiful view into the green • Bedroom or office • Guest toilet Upper floor • Three spacious bedrooms • Main bedroom with walk-in closet and en-suite bathroom with bathtub, shower and double sink • Additional bathroom with shower Outdoor area • Spacious terrace • Well-kept garden with plenty of space to play and relax • Quiet and sunny living location with a view into the green Parking • Spacious entrance hall with space for up to 3 vehicles included in the sales price Equipment & Technology • First occupancy (year of construction 2025) • High-quality and modern construction standard • Air-water heat pump • Comfortable underfloor heating • Photovoltaic system • Triple-glazed windows • High-quality parquet and tile floors • Sustainable and energy-efficient construction method Highlights • First occupancy from 2025 • High-quality construction standard • Spacious and well-thought-out floor plan • 3-car entrance hall with direct house access • Heated hobby room • Modern kitchen with cooking island and storage room • Main bedroom with walk-in closet and en-suite bathroom • Sunny terrace with well-kept garden • Photovoltaic system and air-water heat pump • Quiet and family-friendly living location Have we sparked your interest?We from PASSIO Immobilien AG are looking forward to showing you this exclusive semi-detached house in person. Arrange your viewing appointment today - we look forward to your contact!

  • Balcony / Terrace
  • Child-friendly
Travel time
-
1 / 17
  • Parking space
  • Balcony / Terrace
  • Garage
  • +6
5.5 rooms, 109m², CHF 830,000.–
Auf Anfrage 1, 3052 Zollikofen

5.5 rooms for CHF 830,000.- | modernized, elevator & immediately available

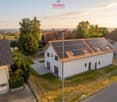
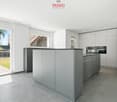
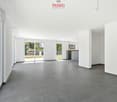
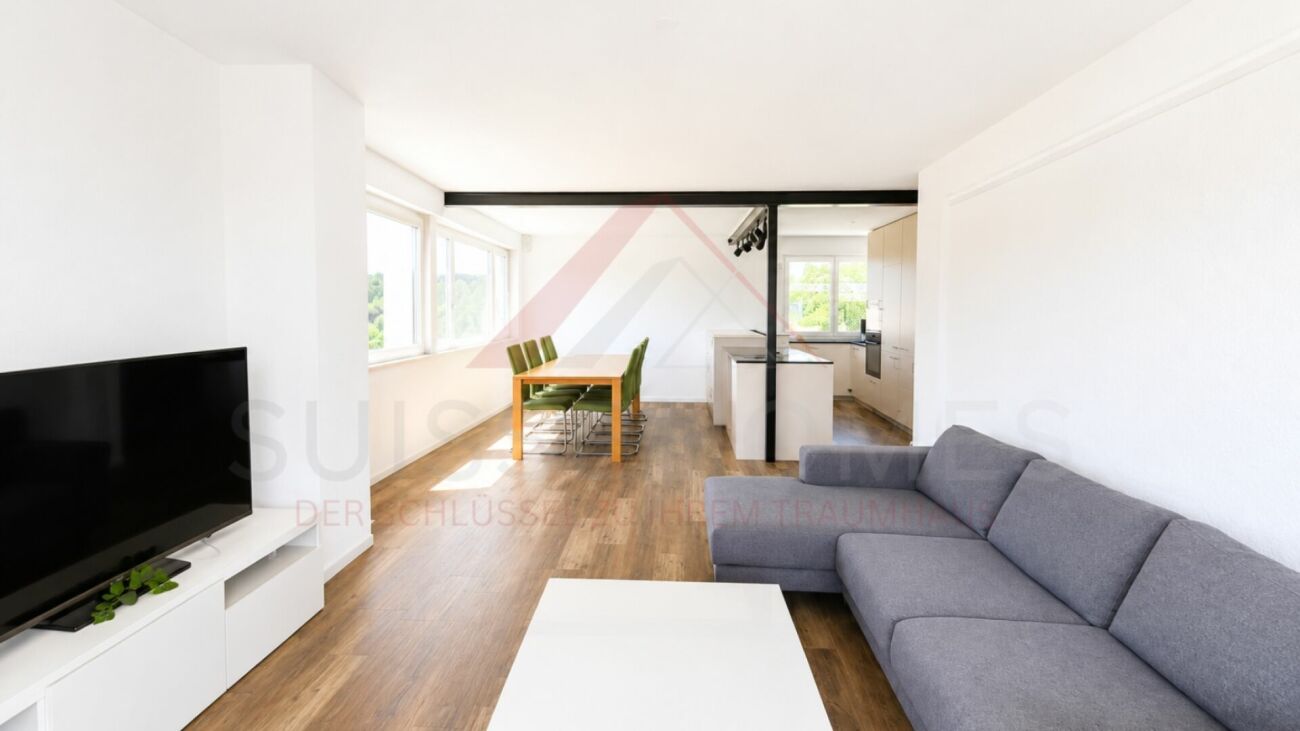
5.5 rooms for CHF 830,000.- | modernized, elevator & immediately available Plenty of space, excellent infrastructure, and proximity to the city of Bern - at an attractive sales price of CHF 830,000.-.This spacious 5.5-room apartment in Steinibach near Zollikofen offers approximately 109 m² of living space, a sunny balcony, and a practical room layout for families, couples with space requirements, or home offices.The apartment is located on the 3rd floor of a well-maintained multi-family house with only eight residential units and is easily accessible by elevator.Particularly attractive: The apartment was modernized in 2025 and is immediately available.Spacious and flexibleThe bright living and dining area forms the center of the apartment and leads directly to the sunny balcony.The 5.5 rooms can be flexibly used as bedrooms, children's rooms, guest rooms, or workrooms.A bathroom and a separate toilet provide additional comfort. The washing machine and dryer are located directly in the apartment.The highlights- 5.5 rooms- approx. 109 m² living space- sales price CHF 830,000.-- modernization 2025- immediately available- elevator- sunny balcony- bathroom and separate toilet- washing machine and dryer in the apartment- ceiling heating- quiet and child-friendly residential area- multi-family house with only 8 residential units- double garage available for CHF 40,000.-Central and yet quietPublic transportation, shopping facilities, schools, and the Oberzollikofen train station are within short distance.The city of Bern is also quickly accessible. This makes the apartment ideal for buyers who want to live close to the city and at the same time benefit from a quiet residential area.Attractive price-performance ratio109 m² living space, 5.5 rooms, elevator, balcony, modernized condition, and immediate availability for CHF 830,000.- make this apartment an interesting opportunity in Zollikofen.We would be happy to send you the complete sales documentation and floor plan or arrange a personal viewing appointment with you.Suisse Homes - personal. professional. successful.

  • Parking space
  • Balcony / Terrace
  • Garage
  • +6
Travel time
-

Other interesting objects