99 results - Properties for sale: Yverdon-les-Bains

1 / 12
8.5 rooms, 372m², CHF 1,145,000.–
1400 Yverdon-les-Bains

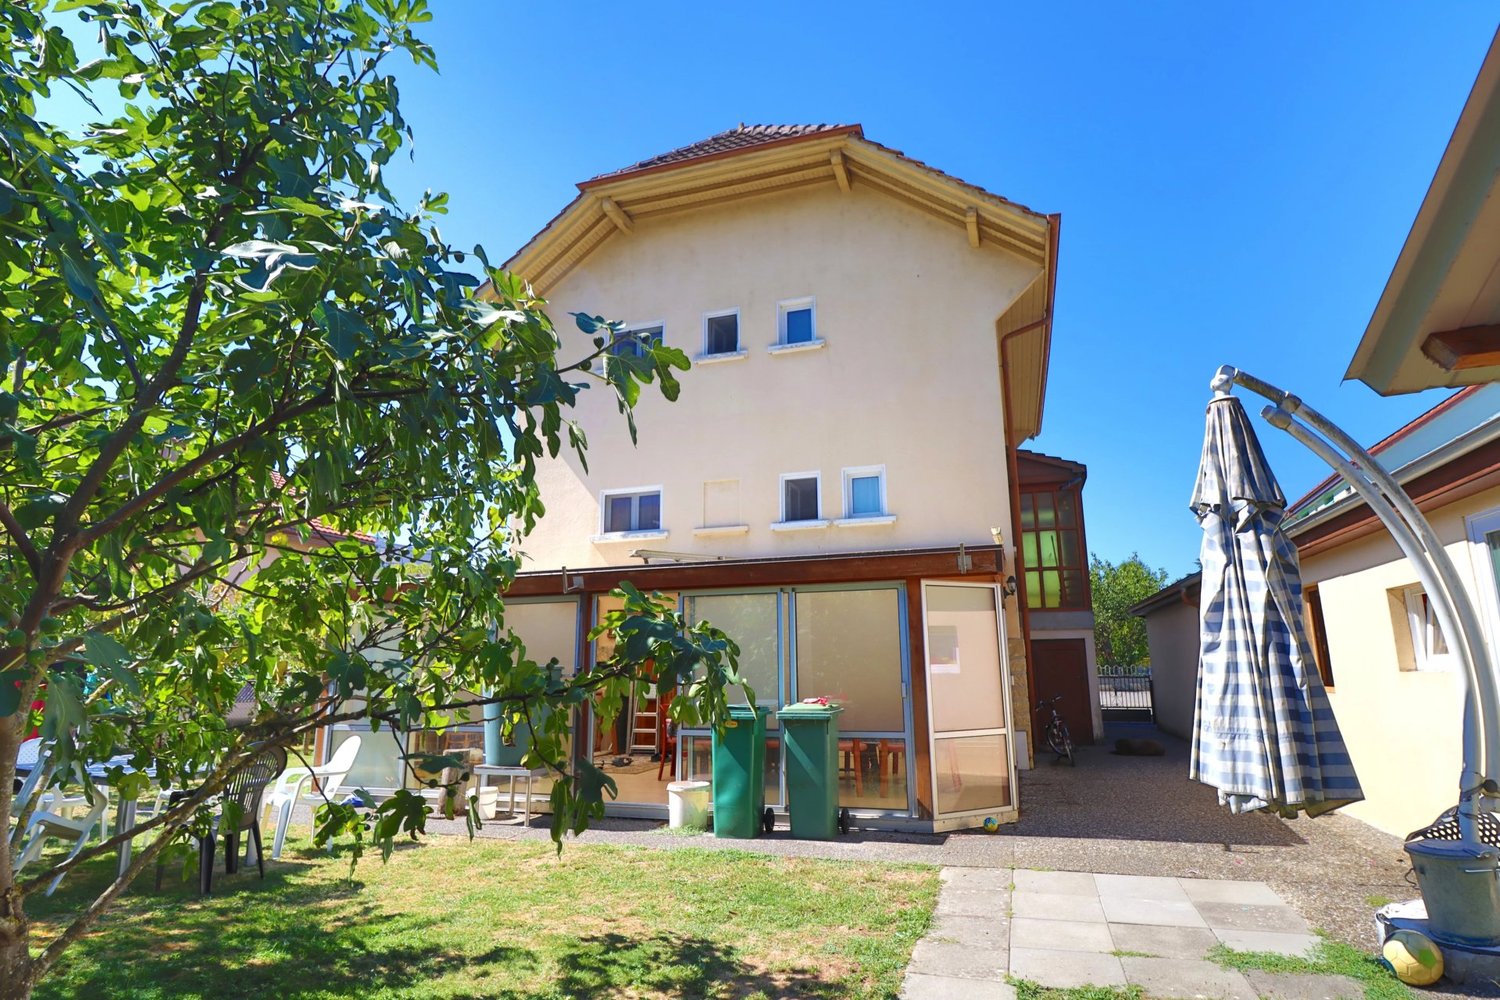
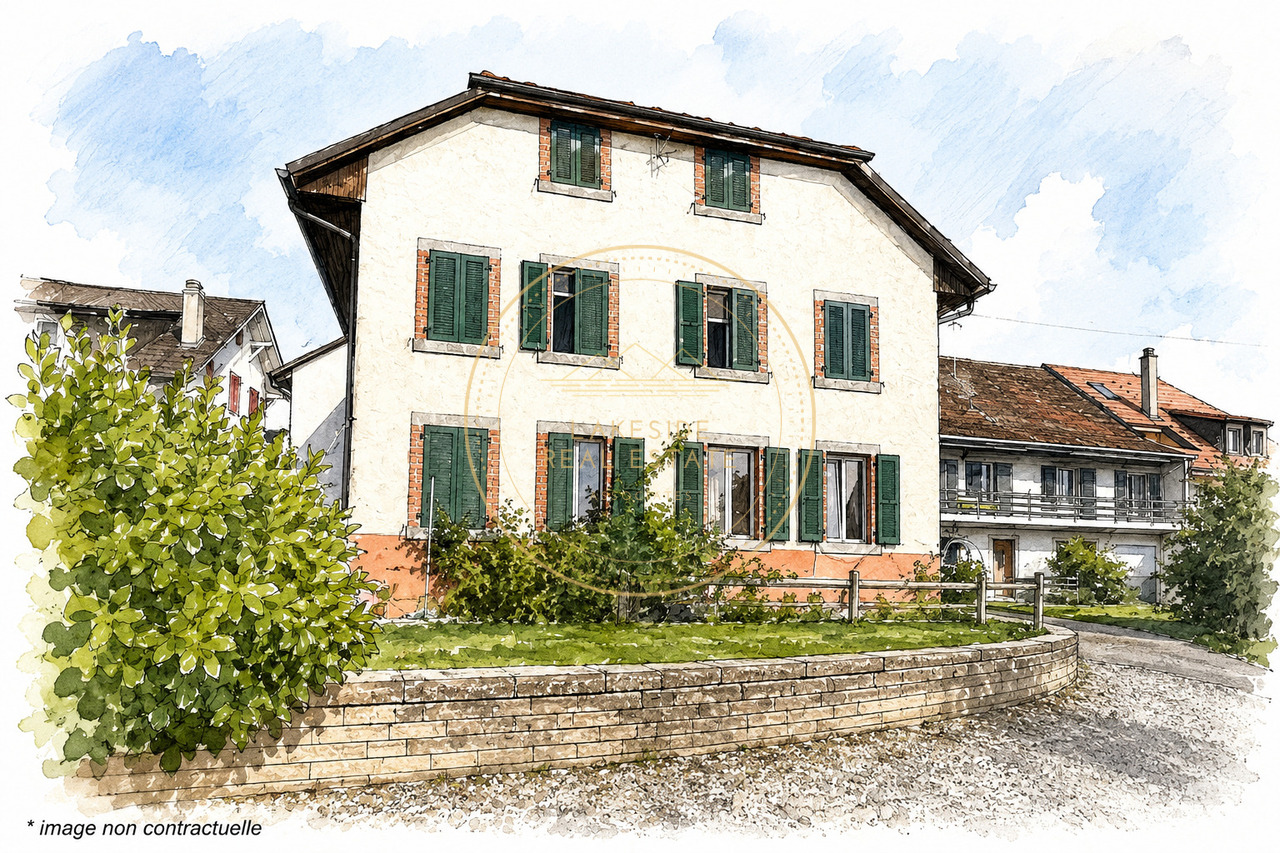
Propriété de caractère de 8.5 pièces avec vue sur la campagne

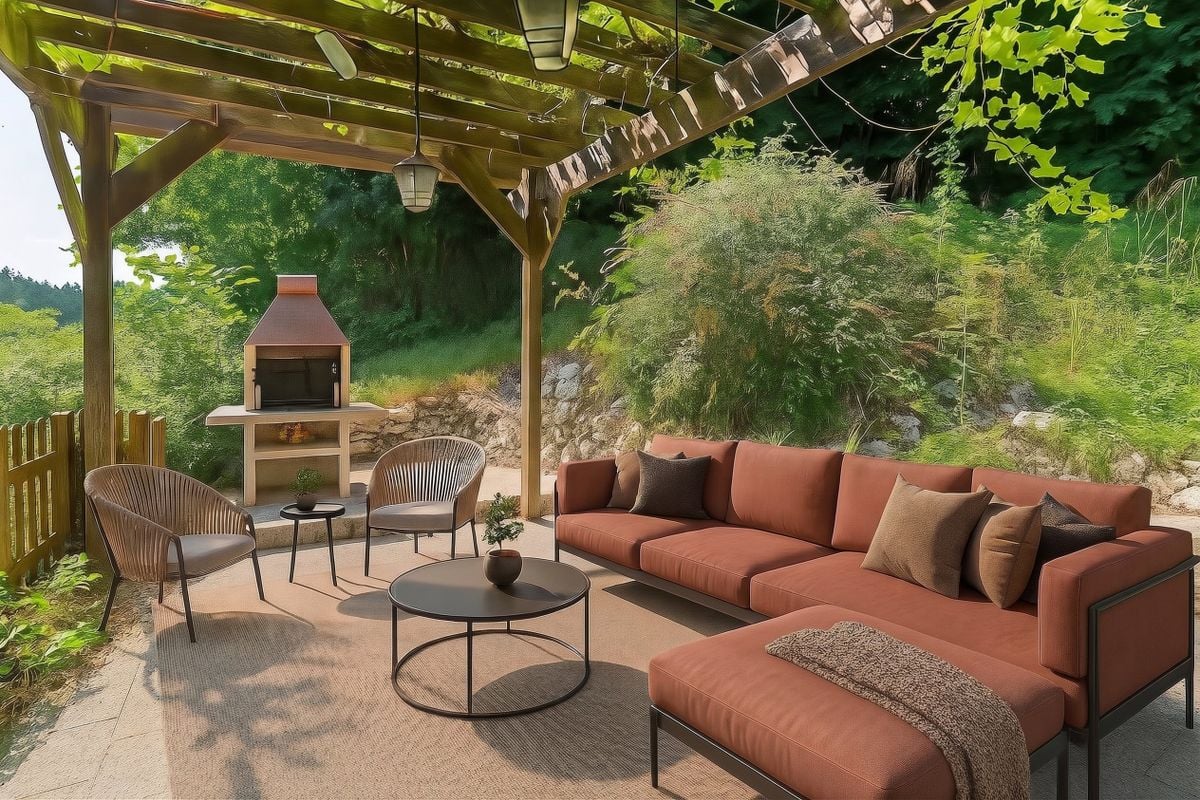
Perchée au sommet d'une bâtisse traditionnelle de 1912 comprenant deux logements, cette maison-terrasse de 8,5 pièces s'ouvre comme une respiration sur la campagne de Vugelles-La Mothe. Ici, le silence de la nature s'invite au quotidien, ponctué par la lumière qui inonde de larges volumes aux lignes intemporelles.Un bien qui conjugue le charme de l'ancien, la qualité des rénovations et la tranquillité d'un environnement préservé. Ici, il ne s'agit pas seulement d'habiter : il s'agit de vivre pleinement.Les matériaux nobles - pierre naturelle, bois massif - rencontrent des équipements récents : pompe à chaleur, électroménager moderne, passerelle neuve. Tout est prêt, rien n'est à attendre.Distribution :Premier niveau • Entrée indépendante • Spacieuse pièce de vie d'env. 130 m² avec cuisine équipée en cerisier (plan de travail récent) • Chambre avec salle de bain privative • Salle de douche avec colonne lave-linge/sèche-linge • Deux réduits et un local technique Deuxième niveau • Suite parentale avec salle de bain complète, dressing (qui peut servir de chambre), accès terrasse • Deux chambres avec salles de douche privatives • Deux chambres avec mezzanines • Salle de douche supplémentaire À l'extérieur, un jardin de 747 m² prolonge la maison, promesse de jeux d'enfants, de soirées d'été ou de simples instants de contemplation. Le garage et les cinq places de parc - dont une équipée pour la mobilité électrique - assurent le confort pratique sans troubler la sérénité du lieu.Cette demeure n'est pas seulement une maison : c'est un cadre de vie, une parenthèse de calme et d'élégance, prête à accueillir une grande famille et à écrire une nouvelle histoire.

1 / 11
8.5 rooms, 372m², CHF 1,145,000.–
1400 Yverdon-les-Bains

EXCEPTIONAL: 8.5 room townhouse with a view of the countryside

Perched at the top of a traditional 1912 building with two dwellings, this 8.5-room townhouse opens up like a breath on the Vugelles-La Mothe countryside. Here, the silence of nature invites itself into daily life, punctuated by the light that floods large, timeless volumes.A property that combines the charm of the old, the quality of the renovations, and the tranquility of a preserved environment. Here, it's not just about living: it's about living fully.Noble materials - natural stone, solid wood - meet recent equipment: heat pump, modern appliances, new footbridge. Everything is ready, nothing is to be waited for.Distribution:First level • Independent entrance • Spacious living room of approximately 130 m² with cherry wood kitchen (recent worktop) • Bedroom with private bathroom • Shower room with washing machine/dryer column • Two storage rooms and a technical room Second level • Parental suite with complete bathroom, dressing room (which can serve as a bedroom), access to the terrace • Two bedrooms with private showers • Two bedrooms with mezzanines • Additional shower room Outside, a 747 m² garden extends the house, promising children's games, summer evenings, or simple moments of contemplation. The garage and the five parking spaces - including one equipped for electric mobility - ensure practical comfort without disturbing the serenity of the place.This home is not just a house: it's a framework for life, a parenthesis of calm and elegance, ready to welcome a large family and write a new story.

1 / 5
5 rooms, 145m², CHF 1,280,000.–
Calamin 3, 1400 Yverdon-les-Bains

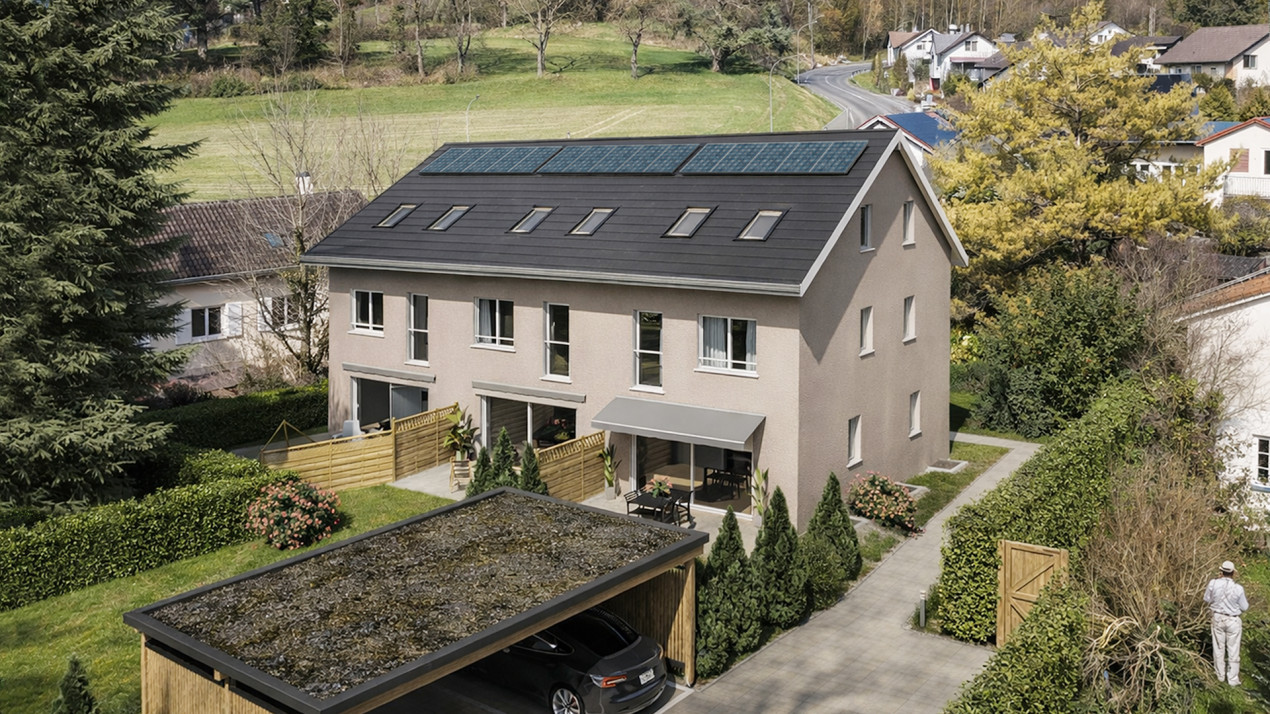
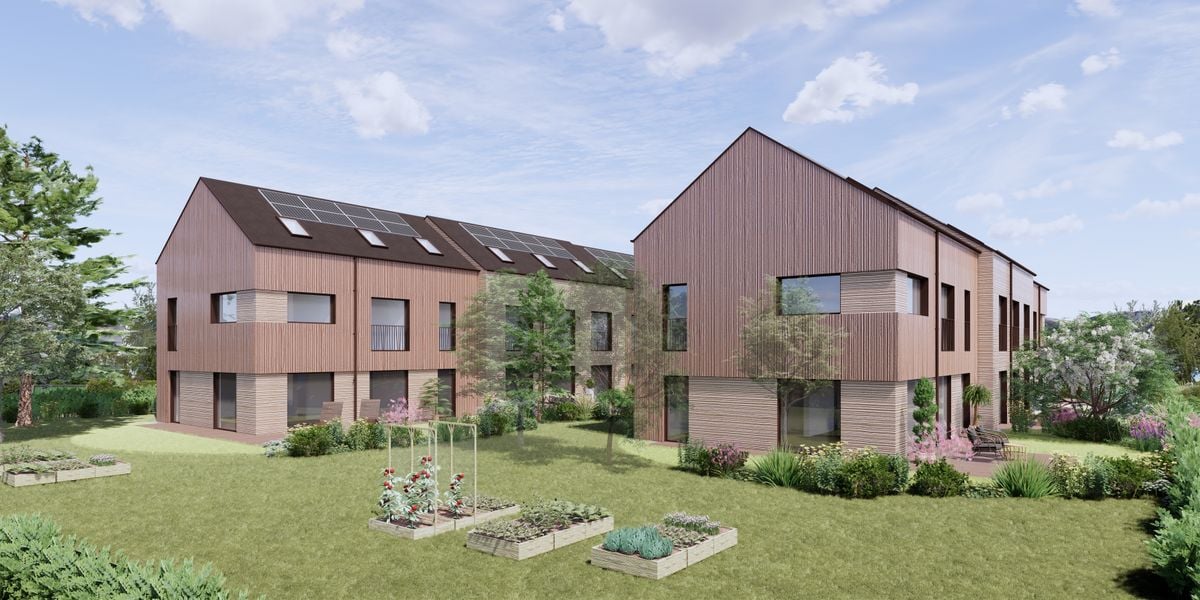
CALINEA Residence, Construction of 3 wooden frame villas

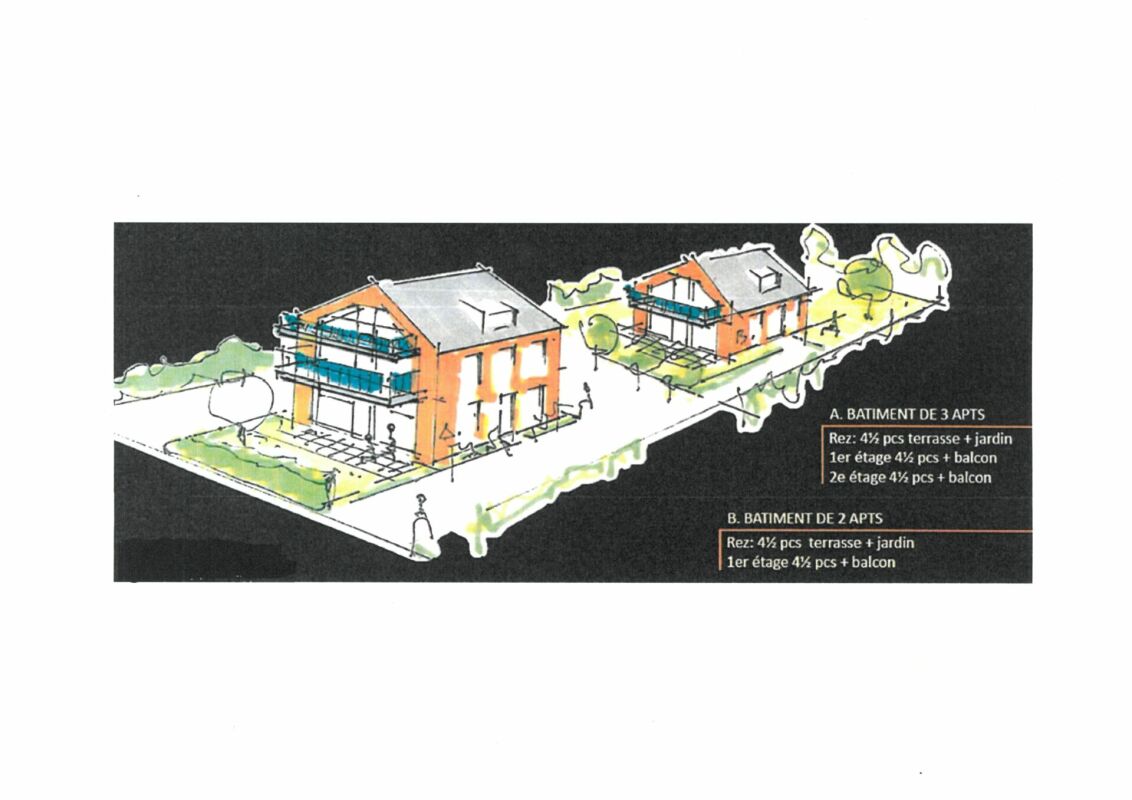
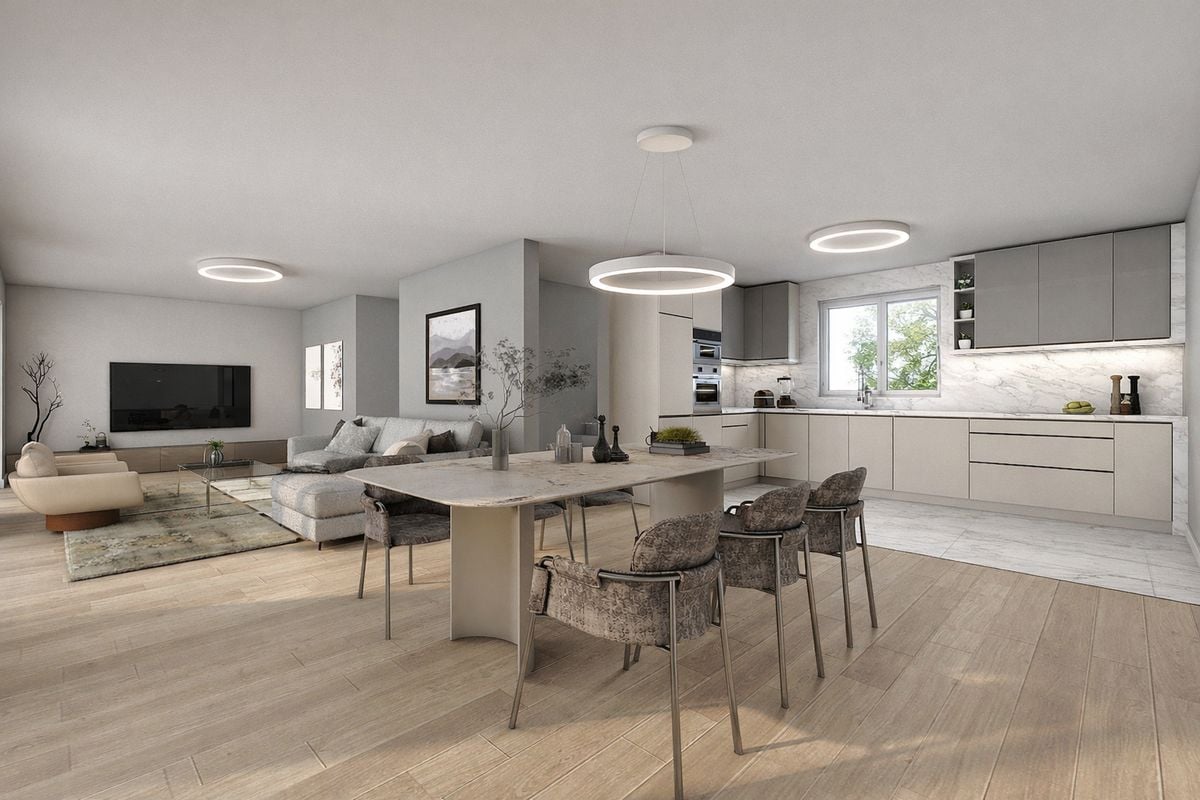
We offer you the opportunity to invest in this PPE of 3 semi-detached villas with 5 rooms.These villas are located in the east of the city of Yverdon-les-Bains, more precisely on the Chemin de Calamin. Green, quiet area, close to many shops and the main motorway axes. This new construction will seduce people who are looking for a quality and peaceful place to live.This project was designed by an architect who has at heart to propose construction projects realized with quality materials and pleasant, functional living spaces. He will himself be in charge of the general company and will carry out the follow-up of the construction site. The three villas are made of wooden frames. As a durable and renewable material, wood allows good insulation properties, regulates humidity, and increases the energy efficiency of the building. Each villa has a basement with an individual technical room, offering you total autonomy to adjust the equipment according to your needs and lifestyle. Each accommodation has a air-water heat pump and photovoltaic panels for self-consumption, ensuring the owners a permanent reduction of their energy costs.Regarding vehicles, each villa has a covered parking space for one car as well as four spaces dedicated to two-wheelers: two covered and two outside. The car cover is pre-equipped to accommodate an electric vehicle if needed. Interior layout: The ground floor of each villa opens onto an entrance with built-in cupboards, leading to a beautiful living space of 43 m² including dining room, kitchen, and living room. A guest toilet completes this level for more comfort. The first floor offers two pleasant bedrooms of 15 m², ideal for combining habitation, office, and storage. The floor also has two bathrooms and a functional storage room.The last floor reveals a large bedroom of 20 m² as well as a multipurpose room, a true space of freedom to be arranged according to your desires: office, playroom, home cinema, or dressing room, you decide! On the outside, the living room opens onto a terrace and a private garden. Thanks to their southwest orientation, you will enjoy optimal sunshine until the last rays of the sun at the end of the day.Finally, the fully excavated basement consists of 2 cellars of 7m² and 15m² as well as a separate room with laundry and technical facilities. Price: from CHF 1'280'000.- including parking space. Do you want to know more about this project? We are at your disposal by phone at 079 910 27 27 or by email at info@lyv.immo.

Travel time
-
Bayram Mezaache

Bayram Mezaache

1 / 9
Bayram Mezaache

Bayram Mezaache

11 rooms, 330m², Price on request
1400 Yverdon-les-Bains

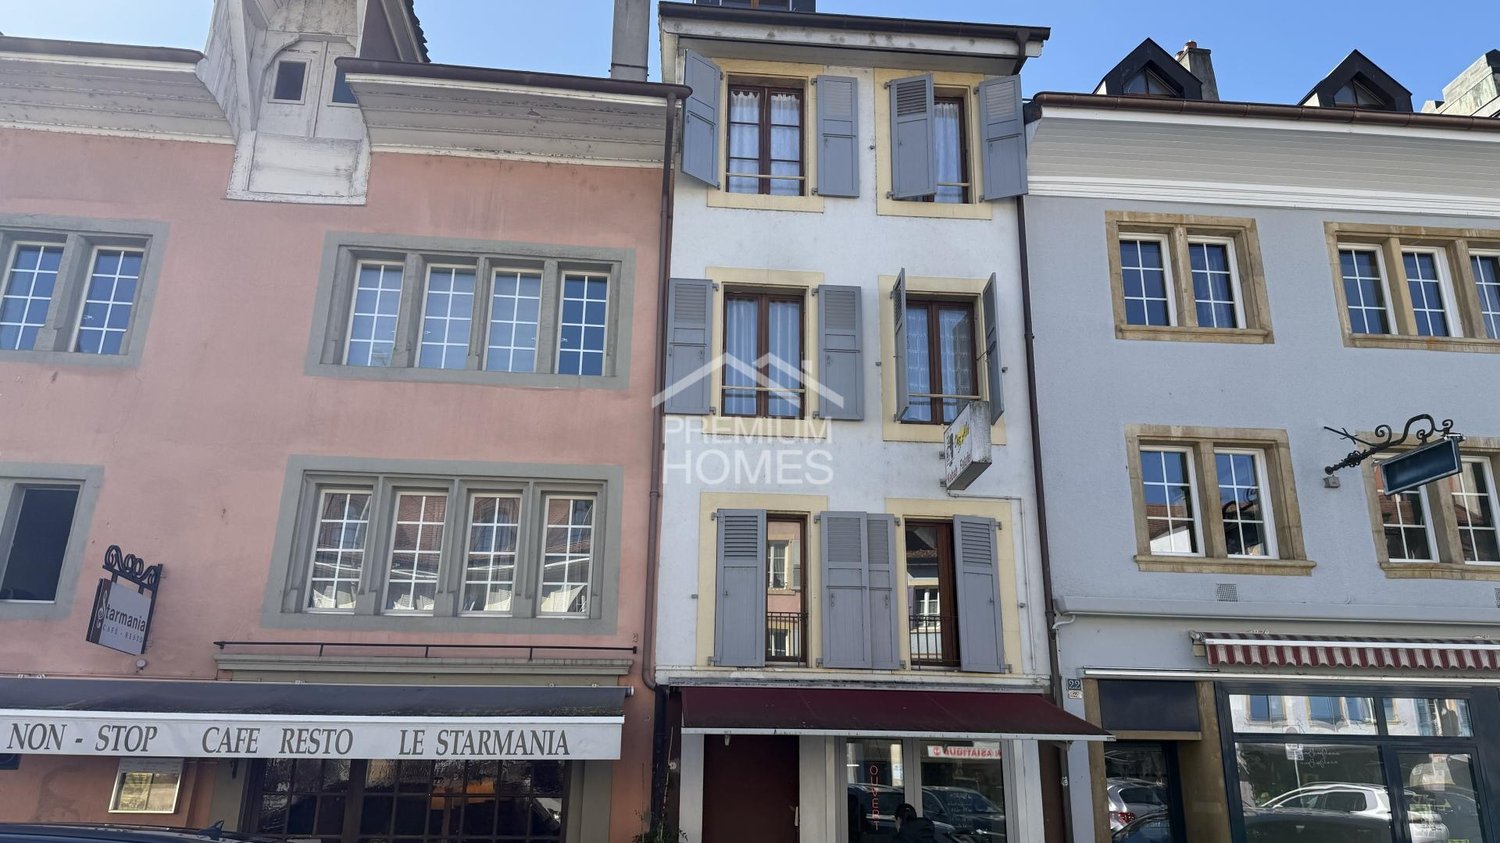
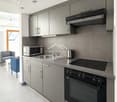
Rental building with 6 apartments and a commercial space

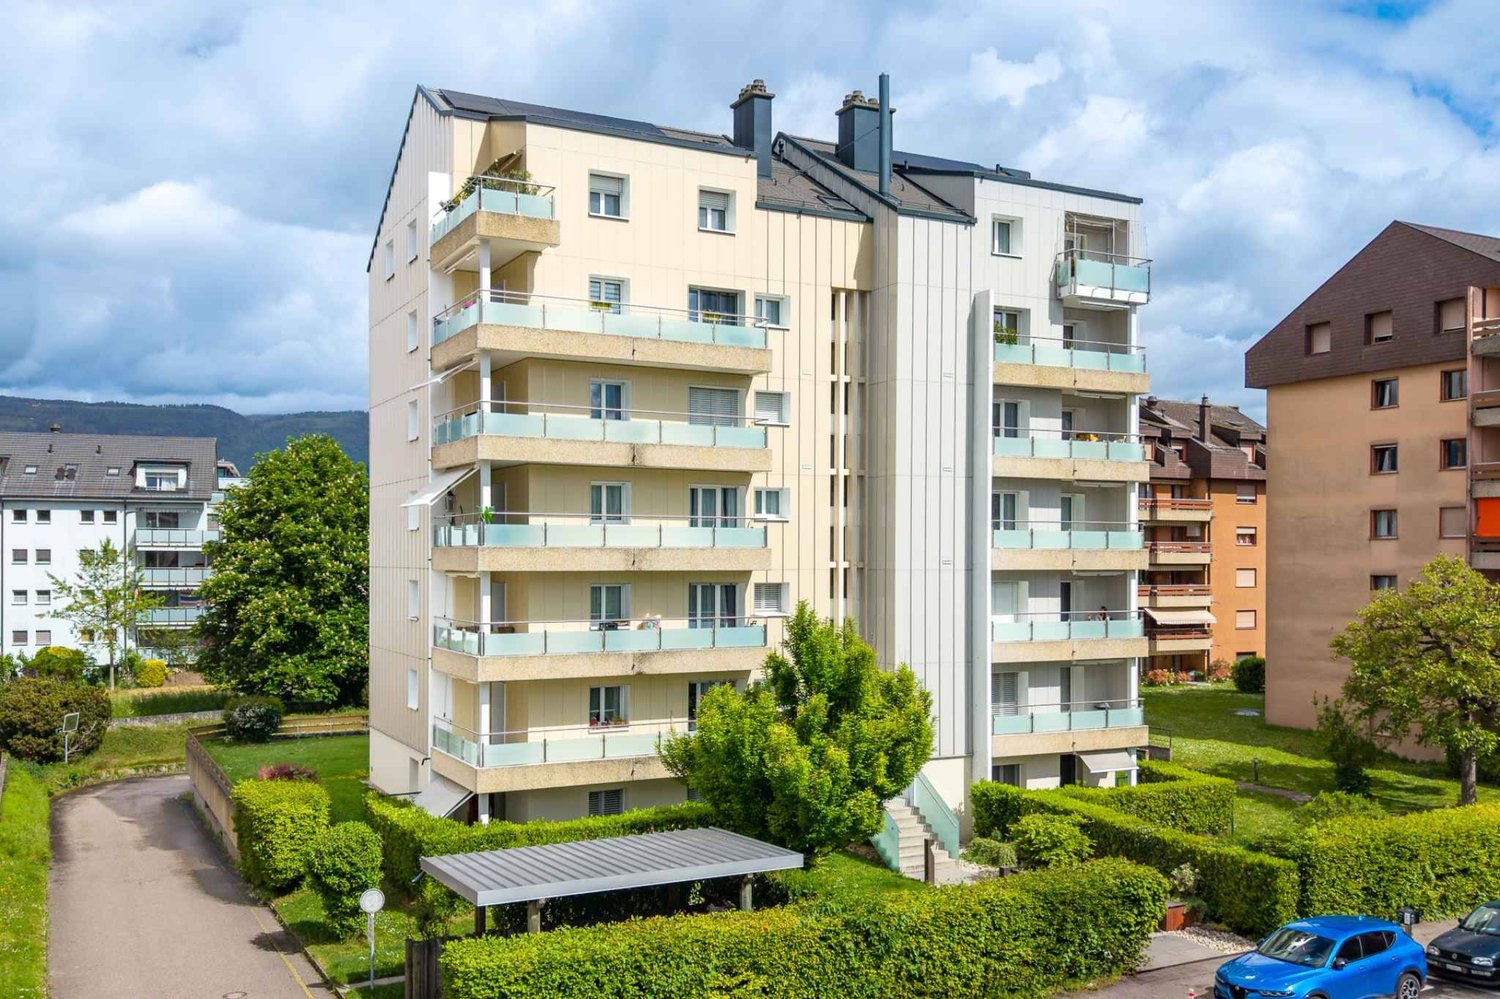
This interesting rental property represents a great opportunity for investors looking to acquire a fully rented building with regular rental income.The building consists of six 1.5-room apartments as well as a commercial space on the ground floor currently operated by a restaurant. All units are rented and ensure stable rental income. The apartments have functional layouts and bright spaces.One of the apartments has recently been renovated, offering a glimpse into the building's potential for modernization. The other apartments present a great opportunity for an investor looking to undertake gradual renovations and optimize the rental value in the medium or long term.The building spans several levels and also has common areas as well as an inner courtyard. Thanks to its central location and stable rental structure, this property is an attractive investment with potential for appreciation.No wish remains unfulfilled here. Take advantage of it and convince yourself!This PREMIUM HOMES offer includes: • Rental building • 6 apartments with 1.5 rooms • 1 commercial space on the ground floor • Fully rented building • Regular rental income • 1 recently renovated apartment • Potential for renovating the other apartments • High demand for small apartments • Mixed use of residential and commercial space • Inner courtyard • Common laundry room • Potential for optimizing rental value Interested? We would be happy to show you the property during a non-binding visit!Do you want to sell your house or apartment effortlessly? We will inform you about the current value of your property, discreetly and without obligation!Are you interested in a first, non-binding exchange? Don't hesitate to contact us. We look forward to your contact.

1 / 6
4.5 rooms, 99m², CHF 750,000.–
1400 Yverdon-les-Bains

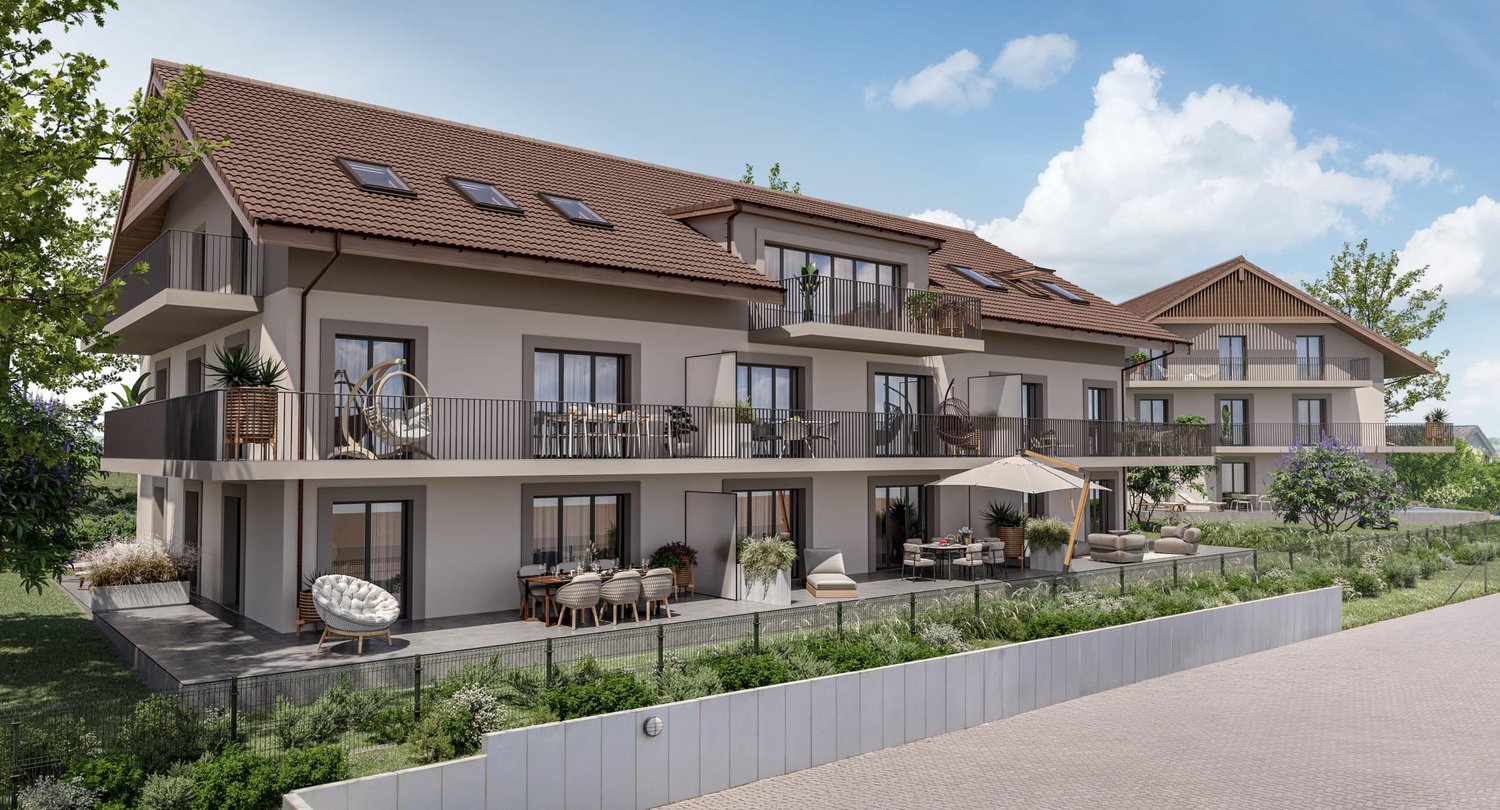
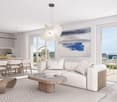
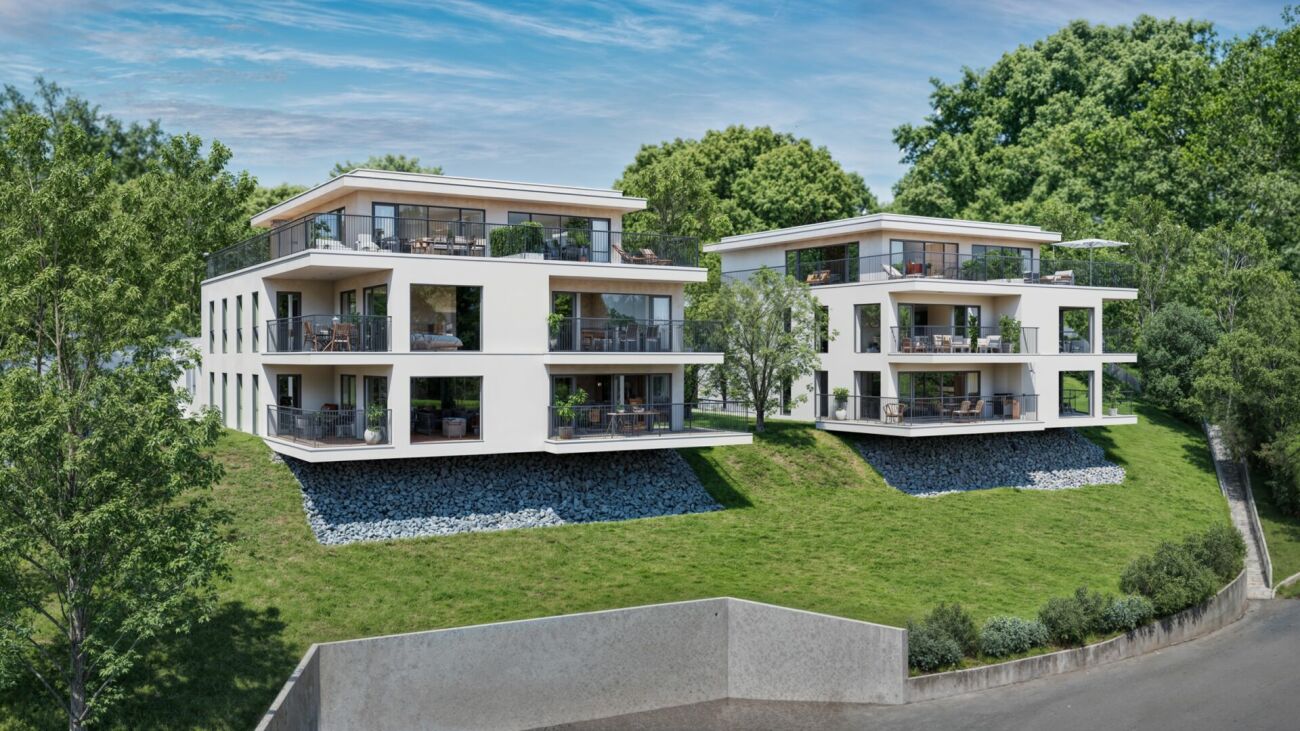
An exceptional living environment at the gates of Yverdon!

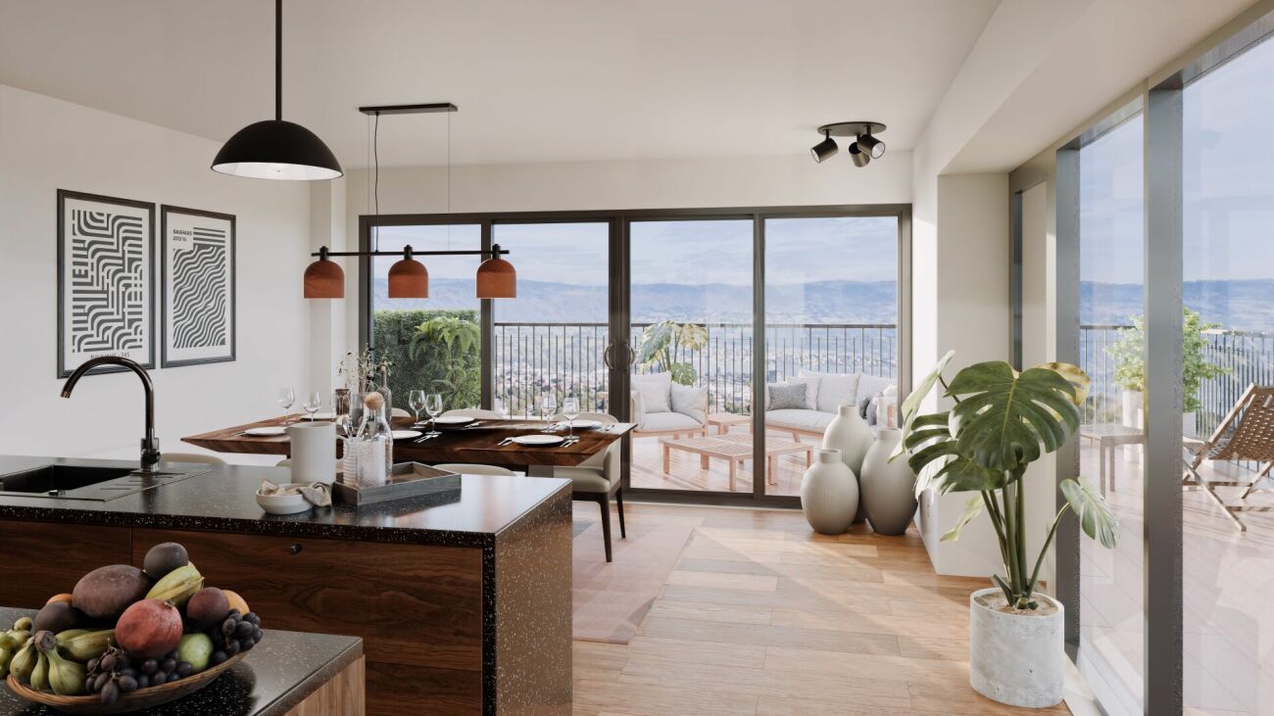
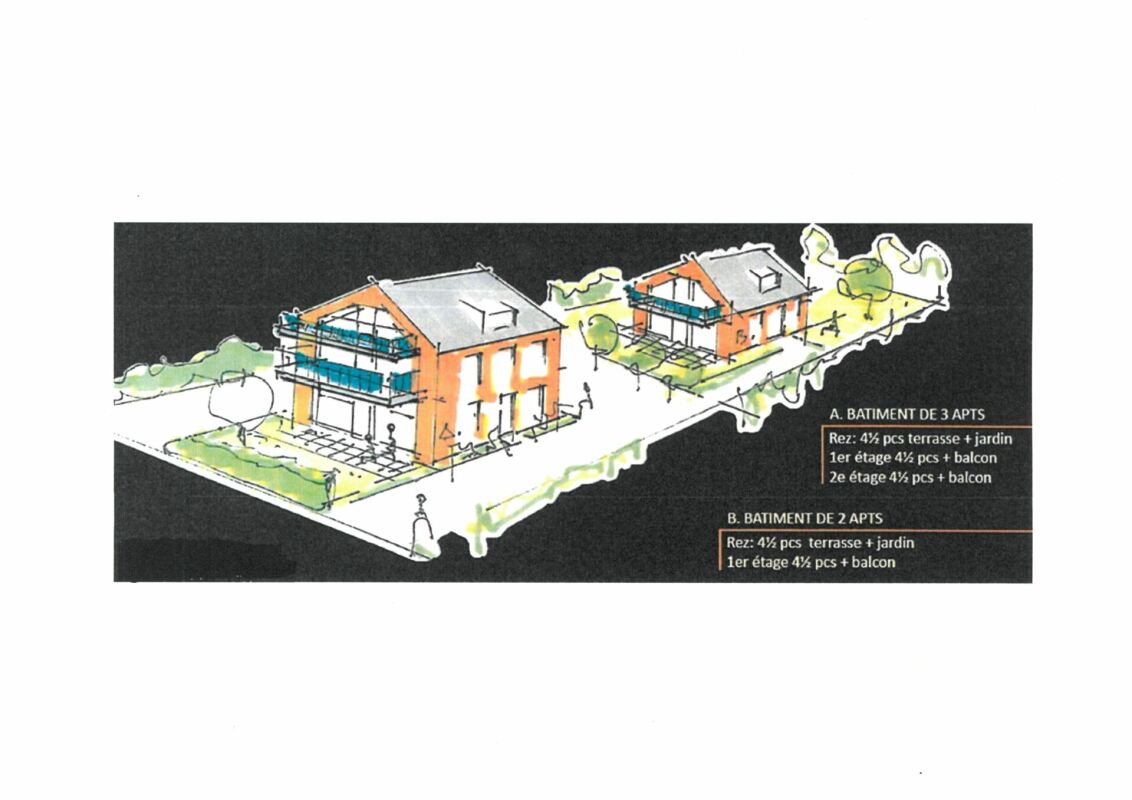
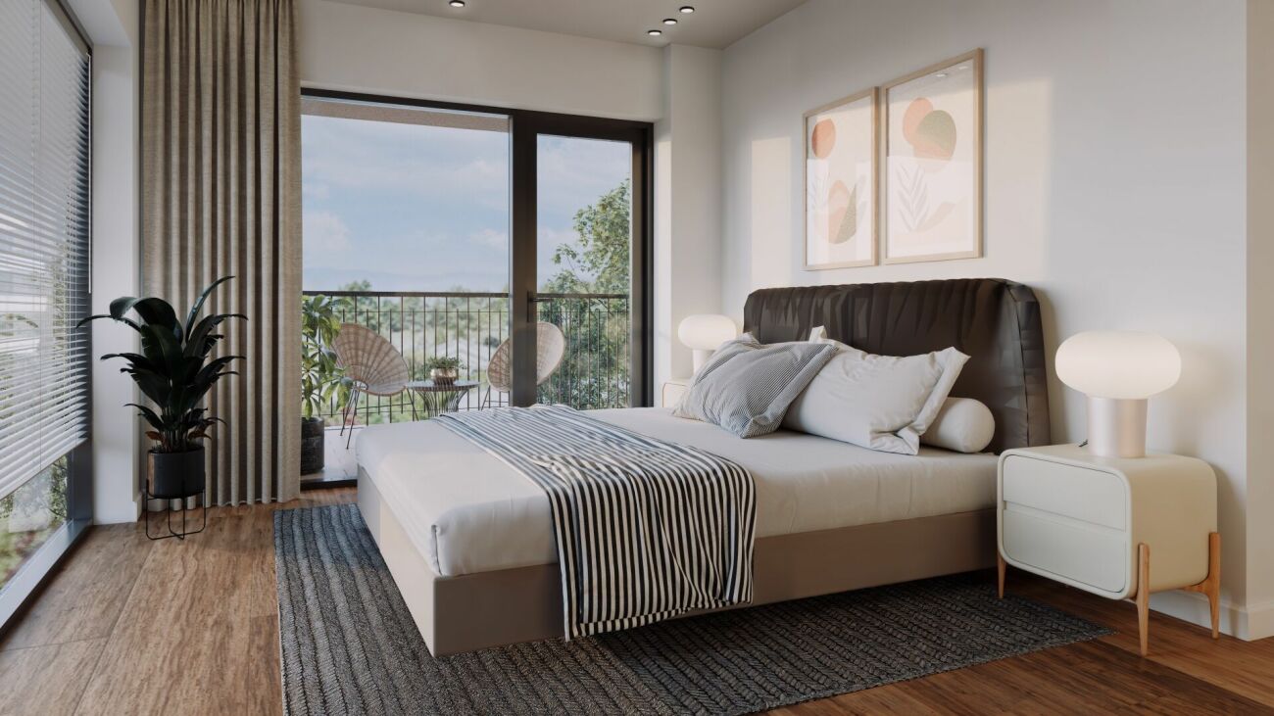
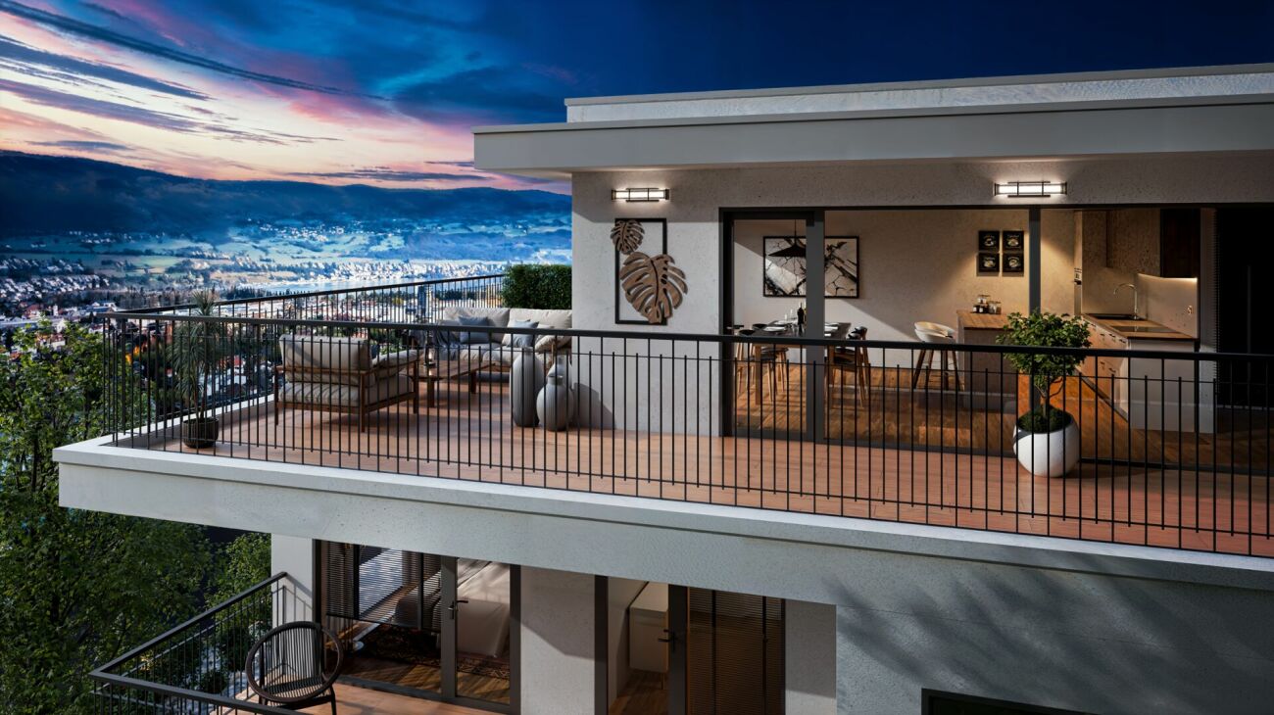
Access the entire project, plans, and availability now via our dedicated website:https://balcons-essertines.ch/The "Les Balcons d'Essertines" promotion is located in Essertines-sur-Yverdon, in a quiet, green, and preserved residential area. Less than ten minutes from Yverdon-les-Bains and Echallens, this address benefits from a strategic location that allows for a combination of serenity and excellent accessibility.The promotion is designed on a human scale and consists of two buildings with 9 contemporary apartments, accommodating apartments with 2.5 and 4.5 rooms. The architecture has been carefully studied to optimize the orientation and sunlight, offering living spaces bathed in natural light throughout the day. The large windows extend the living areas outdoors and reinforce the sense of space. Each apartment benefits from a genuine outdoor extension, in the form of a private garden on the ground floor or spacious balconies on the upper floors, inviting you to fully enjoy the surrounding environment.With the building permit in force, this project offers its future buyers immediate security and visibility. The construction meets the requirements of the MINERGIE label, guaranteeing high energy performance, optimal thermal comfort, and sustainable control of costs. The heating system with a heat pump, combined with solar and photovoltaic installations, is part of a resolutely future-oriented and environmentally friendly approach.Particular care is taken to ensure the quality of the realization and the choice of materials, in order to guarantee durability and value over time. As the finishes are left to the buyer's discretion, each person has the possibility of designing a customized interior, perfectly adapted to their desires, lifestyle, and requirements.Each apartment is complemented by an outdoor parking space and an underground parking space, providing appreciable comfort in daily life, in all seasons. These two parking spaces, indoor and outdoor, are offered in addition to the sale price.The commune of Essertines-sur-Yverdon is experiencing sustained development, supported by the improvement of its infrastructure and the recent creation of a school, which enhances its attractiveness to families. It offers today a particularly sought-after balance between quality of life, proximity to urban centers, and privileged natural environment."Les Balcons d'Essertines" represent a rare opportunity to acquire a new property that combines modernity, comfort, personalization, and sustainability in a location with high potential for value appreciation. Whether as a main residence or an investment, this project fully meets current market expectations.Contact us today to receive the complete dossier or organize a visit.Bastien AnexCo-founderFederal diploma as a real estate agent079/887 87 37bastien.anex@immocloudsarl.chImmocloudsarl.ch
1 / 4
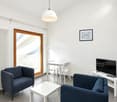
3.5 rooms, 80m², CHF 660,000.–
1400 Yverdon-les-Bains

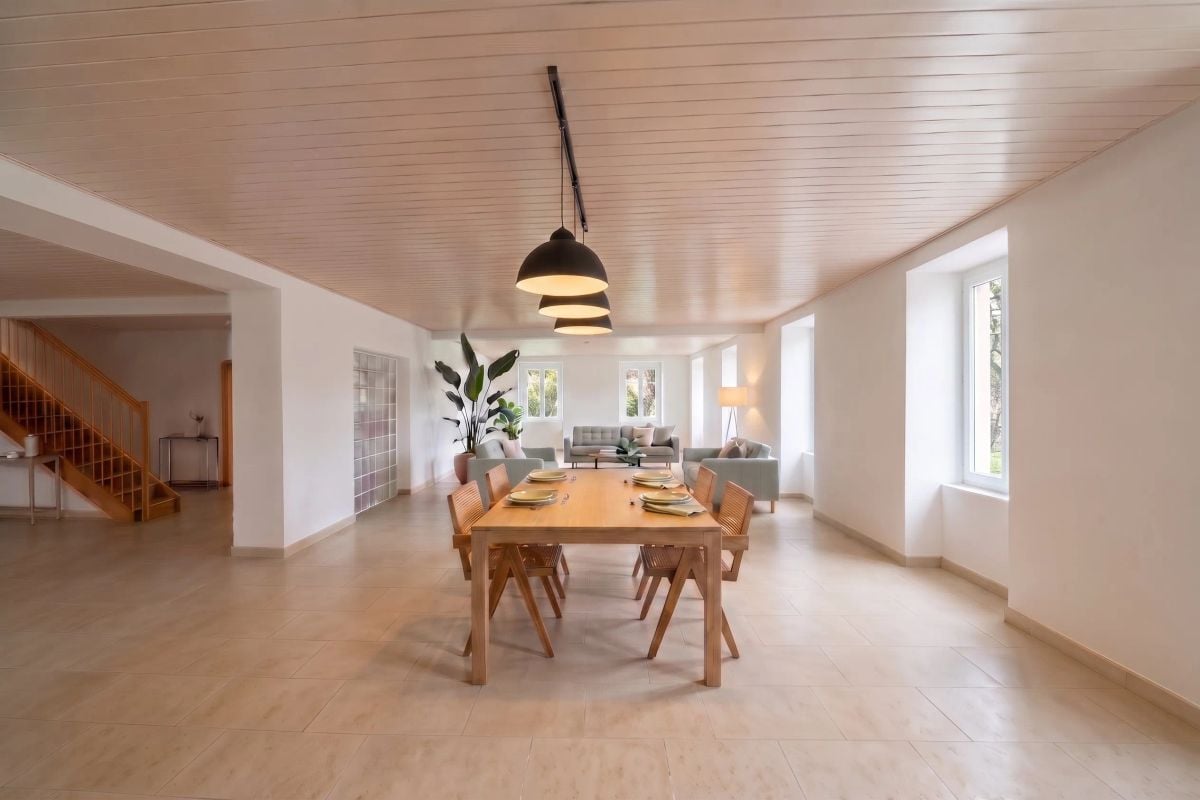
3.5-room apartment: A village spirit at the gates of the city center

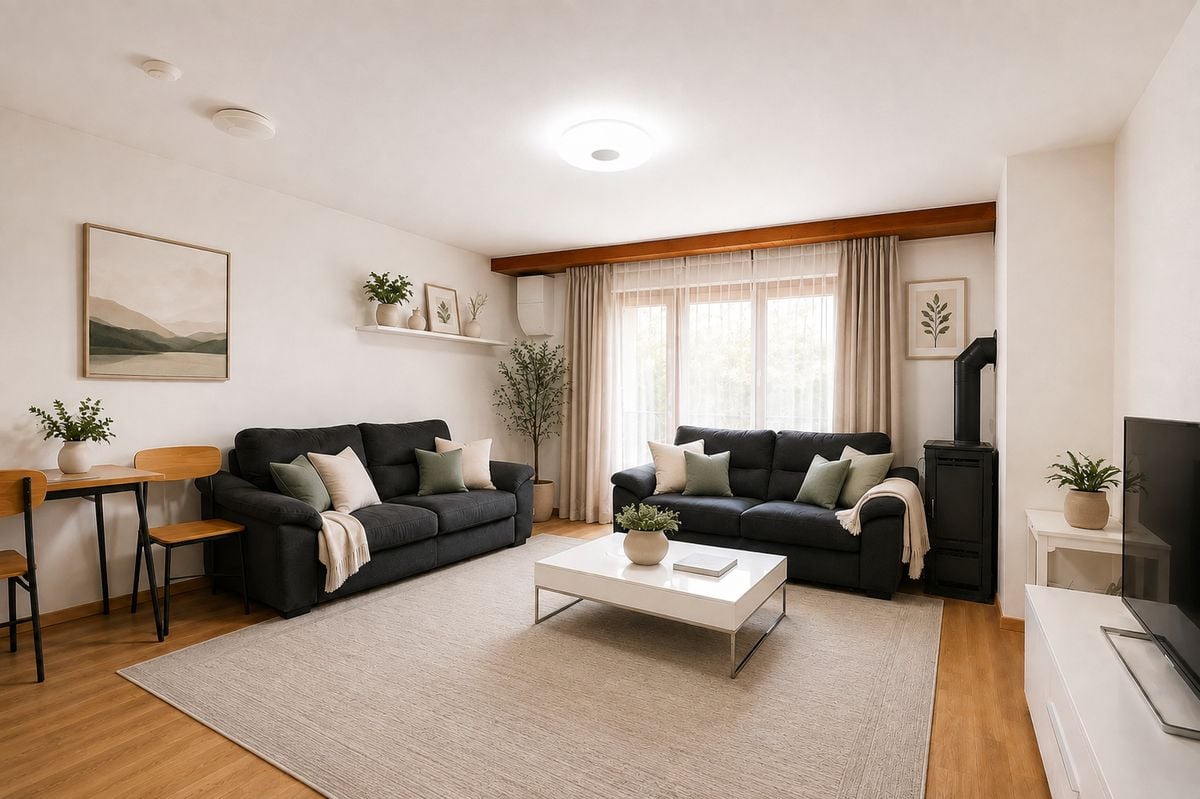
Some addresses offer more than just a place to live. They offer a true way of life. This is precisely what characterizes this 3.5-room apartment located in a popular neighborhood of Yverdon-les-Bains.Just a few minutes' walk from the city center, the condominium was designed like a small village where conviviality, green spaces, and quality of life take center stage. Here, children can freely enjoy the play areas, neighbors meet for barbecues or petanque, while the vegetable gardens evoke the charm of authentic neighborhood life.Benefiting from its own independent entrance, the apartment offers a pleasant sense of intimacy and autonomy, close to that of a small house. From the entrance, the spaces reveal themselves to be welcoming and functional. The living room, equipped with a wood stove, constitutes the heart of the home. Open to the kitchen and extended by a beautiful private terrace of over 22 m², it naturally invites you to enjoy the outdoors and the beautiful days.One can easily imagine breakfasts in the sun, summer meals with friends, or cooler evenings by the fireplace. Each space has been designed to facilitate a simple, comfortable life turned towards the outside.The two bedrooms offer a peaceful and warm setting, while the various storage spaces, the cellar, and the private technical room provide appreciable comfort for daily life.Carefully maintained over the years, the apartment presents itself in an excellent general condition and allows for immediate installation. It will appeal to both couples, small families, and anyone looking for a calm residential environment without renouncing the proximity to shops, schools, public transport, and urban infrastructure.The condominium also benefits from healthy management and a significant renovation fund, guaranteeing a serene vision for the years to come.
Suggested properties for you based on search results

Other interesting objects