Rooms
5.5
Living space
157 m2
Selling price
CHF 1,090,000.–
Notify on price drop
"The Calamin Villas"
Address
Chemin de Calamin 2, 1400 Yverdon-les-BainsTravel time
- 23 min.Station: Yverdon-les-Bains
Surrounding information
Supermarket
6 min.BPSchool
10 min.Collège de la PasserellePharmacy
5 min.Pharmacie BENU Yverdon SudPublic Transport
< 1 min.Condémines
Times refer to the route on foot.
Price
- Purchase price:
- CHF 1,090,000.–
- Notify on price drop
Main information
- Availability:
- By agreement
- Type:
- Row house
- No. of rooms:
- 5.5
- Surface living:
- 157 m2
- Land area:
- 127 m2
- Year built:
- 2027
Characteristics
Balcony / Terrace
Parking space
Documents (0)
Description
The Calamin Villas
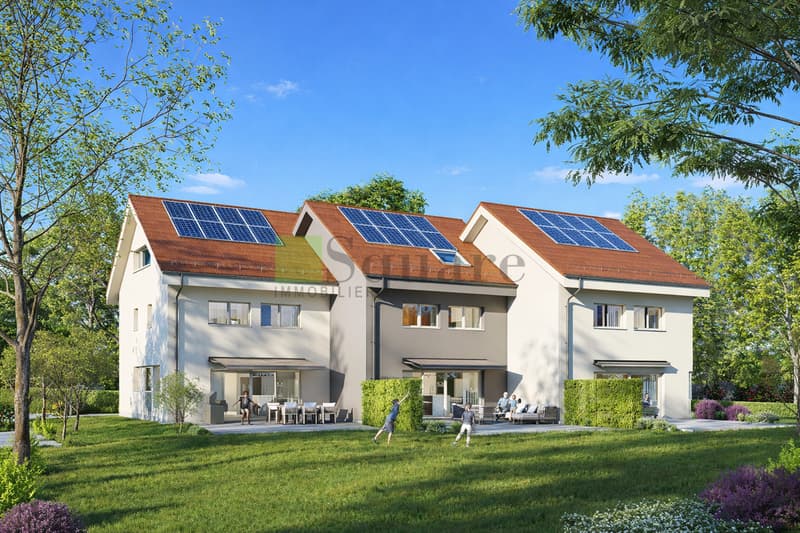
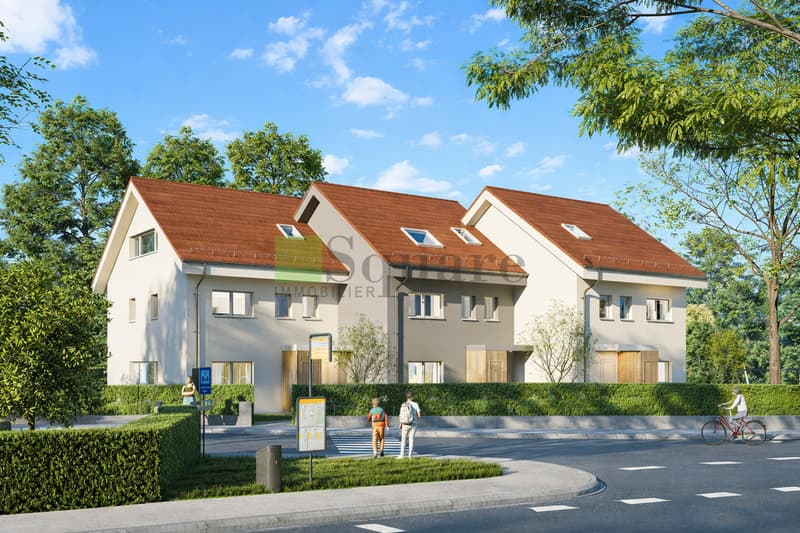
Square Immobilier Sàrl offers you this semi-detached villa located at the entrance of Yverdon-les-Bains. This project offers a modern, practical and pleasant living environment with about 157 m² of living space and 190 m² of useful space. Just 6 minutes by bike and 10 minutes by public transport from the city center, it benefits from a sought-after location, combining residential environment and excellent accessibility. Yverdon-les-Bains seduces with its dynamism, its lake and its quality of life.
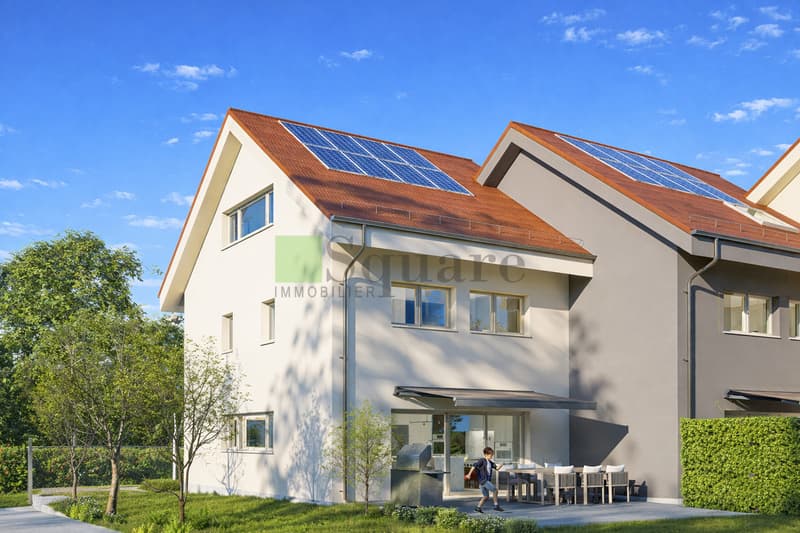
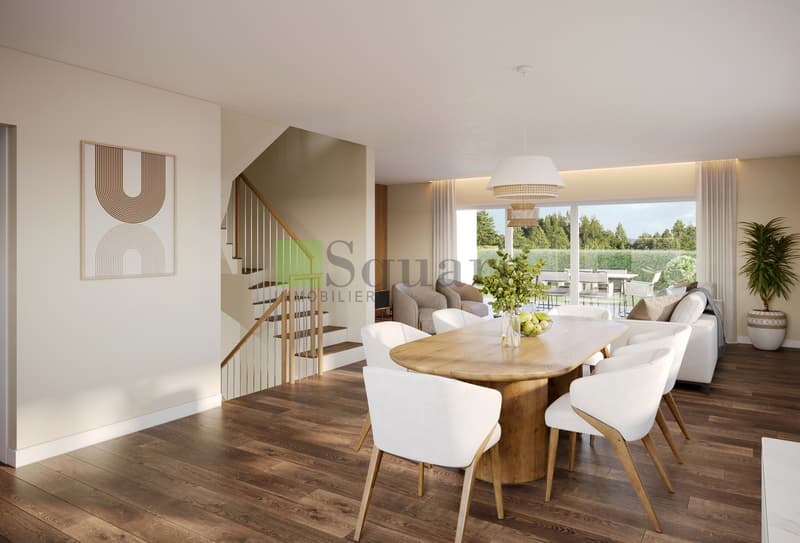
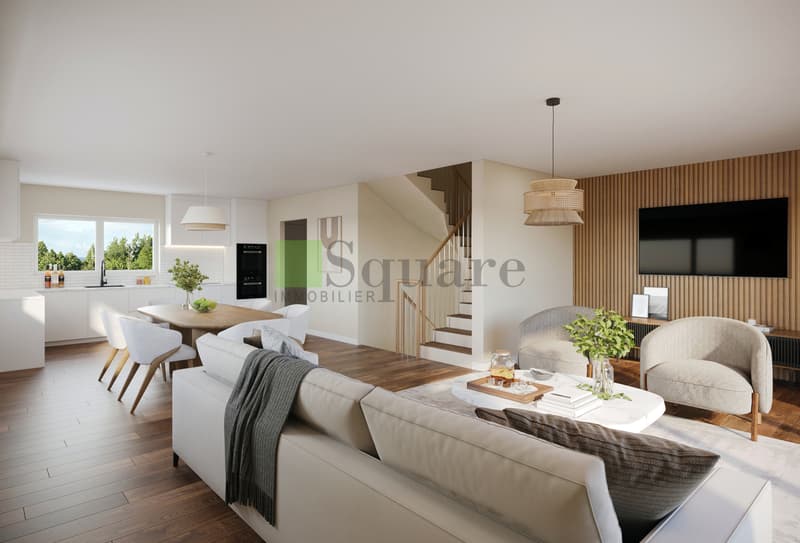
The ground floor is centered around a large living space of about 60 m², including a modern, fully equipped open kitchen and a large living room. Thanks to its direct access to the terrace and private garden, this room becomes the true heart of the house. A guest toilet completes this level.
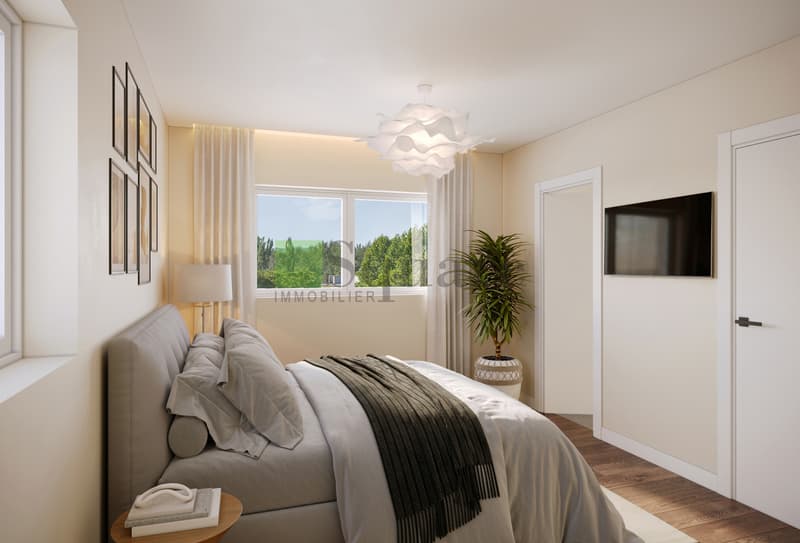
The sleeping area consists of a beautiful parental suite with private shower, two comfortable rooms with bathroom and an additional toilet.
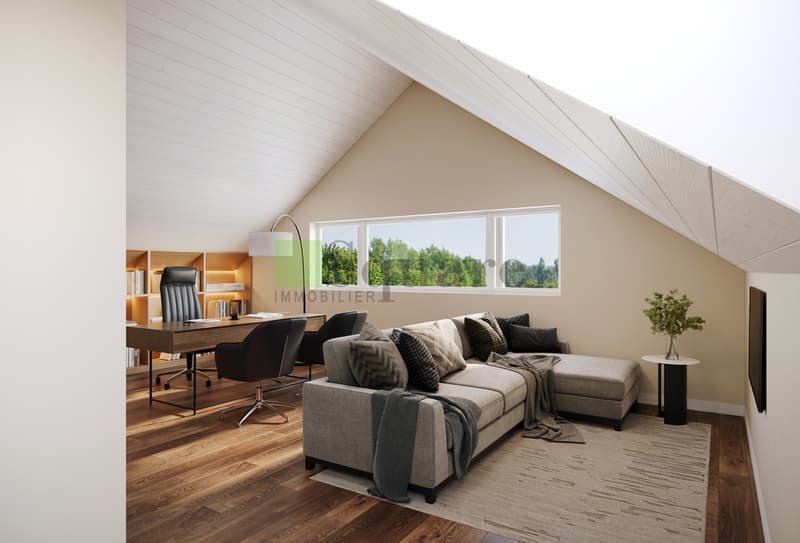
The developed attic, with a surface area of about 39 m², constitutes a versatile space that can be used according to individual needs: additional bedroom, playroom, workspace or relaxation corner.
The basement provides real comfort with two rooms of about 4 m² and 10 m², as well as a laundry room of 10 m², offering many possibilities for customization: storage space, gym or workshop.
Designed to meet current requirements for comfort and energy efficiency, the villas are equipped with solar panels and a reversible heat pump, ensuring a pleasant temperature throughout the year. In summer, it allows for efficient and energy-saving cooling of the living spaces, providing appreciable comfort during heatwaves.
Spacious rooms, modern design and optimal thermal comfort in summer and winter: an ideal opportunity to fully enjoy your future living environment in Yverdon-les-Bains
Square Immobilier Sàrl offers you this semi-detached villa located at the entrance of Yverdon-les-Bains. This project offers a modern, practical and pleasant living environment with about 157 m² of living space and 190 m² of useful space. Just 6 minutes by bike and 10 minutes by public transport from the city center, it benefits from a sought-after location, combining residential environment and excellent accessibility. Yverdon-les-Bains seduces with its dynamism, its lake and its quality of life.
The ground floor is centered around a large living space of about 60 m², including a modern, fully equipped open kitchen and a large living room. Thanks to its direct access to the terrace and private garden, this room becomes the true heart of the house. A guest toilet completes this level.
The sleeping area consists of a beautiful parental suite with private shower, two comfortable rooms with bathroom and an additional toilet.
The developed attic, with a surface area of about 39 m², constitutes a versatile space that can be used according to individual needs: additional bedroom, playroom, workspace or relaxation corner.
The basement provides real comfort with two rooms of about 4 m² and 10 m², as well as a laundry room of 10 m², offering many possibilities for customization: storage space, gym or workshop.
Designed to meet current requirements for comfort and energy efficiency, the villas are equipped with solar panels and a reversible heat pump, ensuring a pleasant temperature throughout the year. In summer, it allows for efficient and energy-saving cooling of the living spaces, providing appreciable comfort during heatwaves.
Spacious rooms, modern design and optimal thermal comfort in summer and winter: an ideal opportunity to fully enjoy your future living environment in Yverdon-les-Bains
Mortgage Calculator
From dream house to home ownership: the mortgage calculator can help you estimate the affordability of this property.

Free
Create an account for more options
Create your account to manage your favorites across all devices, keep track of your search alerts, and never miss an update. Everything you need for your home search, all in one place!
Viewing
Contact for viewing
Nicolas Michel
Advertiser

Square Immobilier Sàrl
Rue Centrale 21
1003Lausanne
Contact
- Listing ID
- 4003495438
- Object ref.
- B