














Worblaufen - Properties for sale

We recommend expanding your search criteria to get similar results. The current filters didn’t return any matches.

If you don’t want to change your current search criteria, we recommend creating a search alert, so you’ll be notified when matching offers become available.

More objects in your automatically expanded search area
132 results - Radius: + 10km
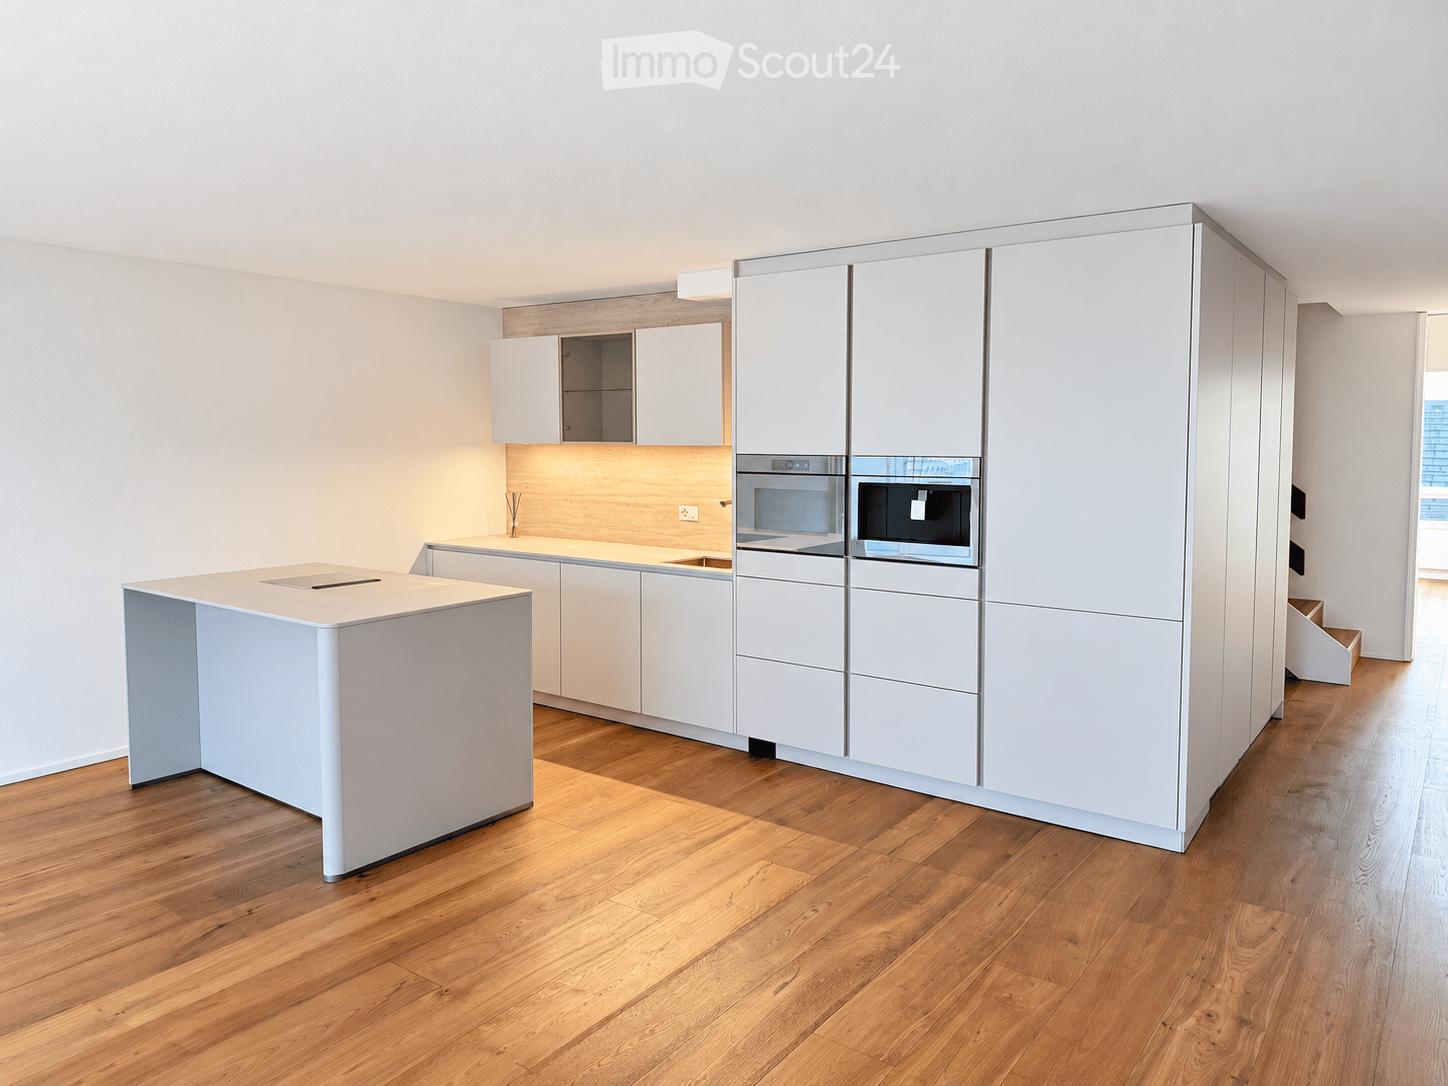
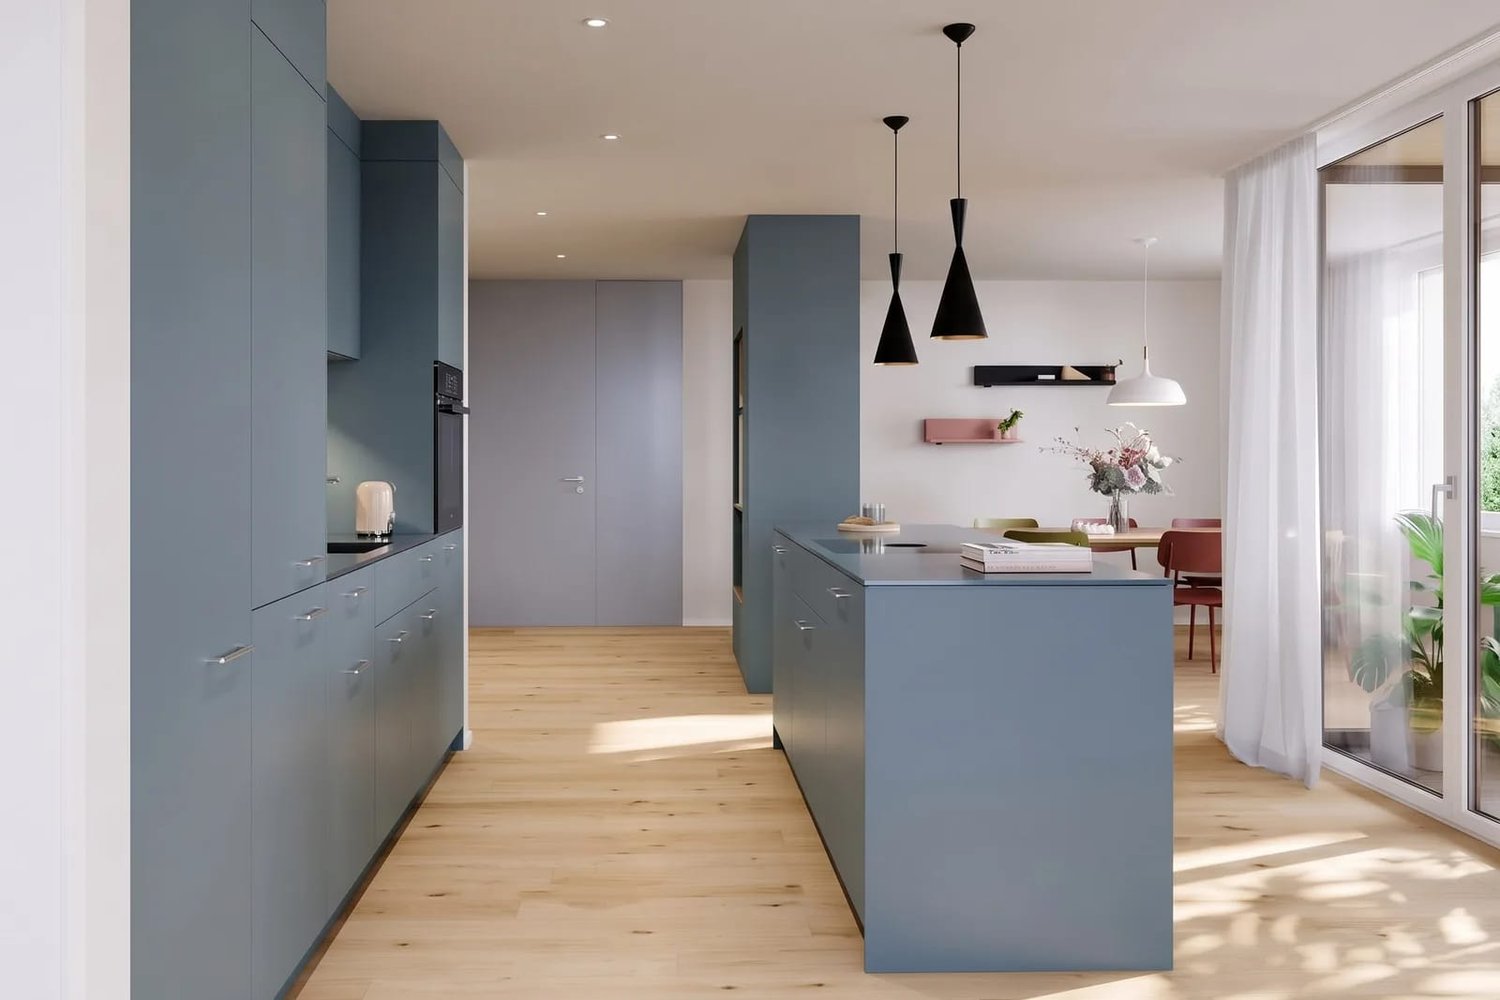
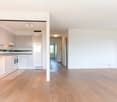
  • Modern kitchen with white cabinets, a central island, and integrated appliances including an oven and microwave. The floor is made of light wood, and the walls are painted white.
  • Modern kitchen with light-colored cabinets, a central island with a built-in sink, and a sleek faucet. The space features wooden flooring and built-in lighting above the counter.
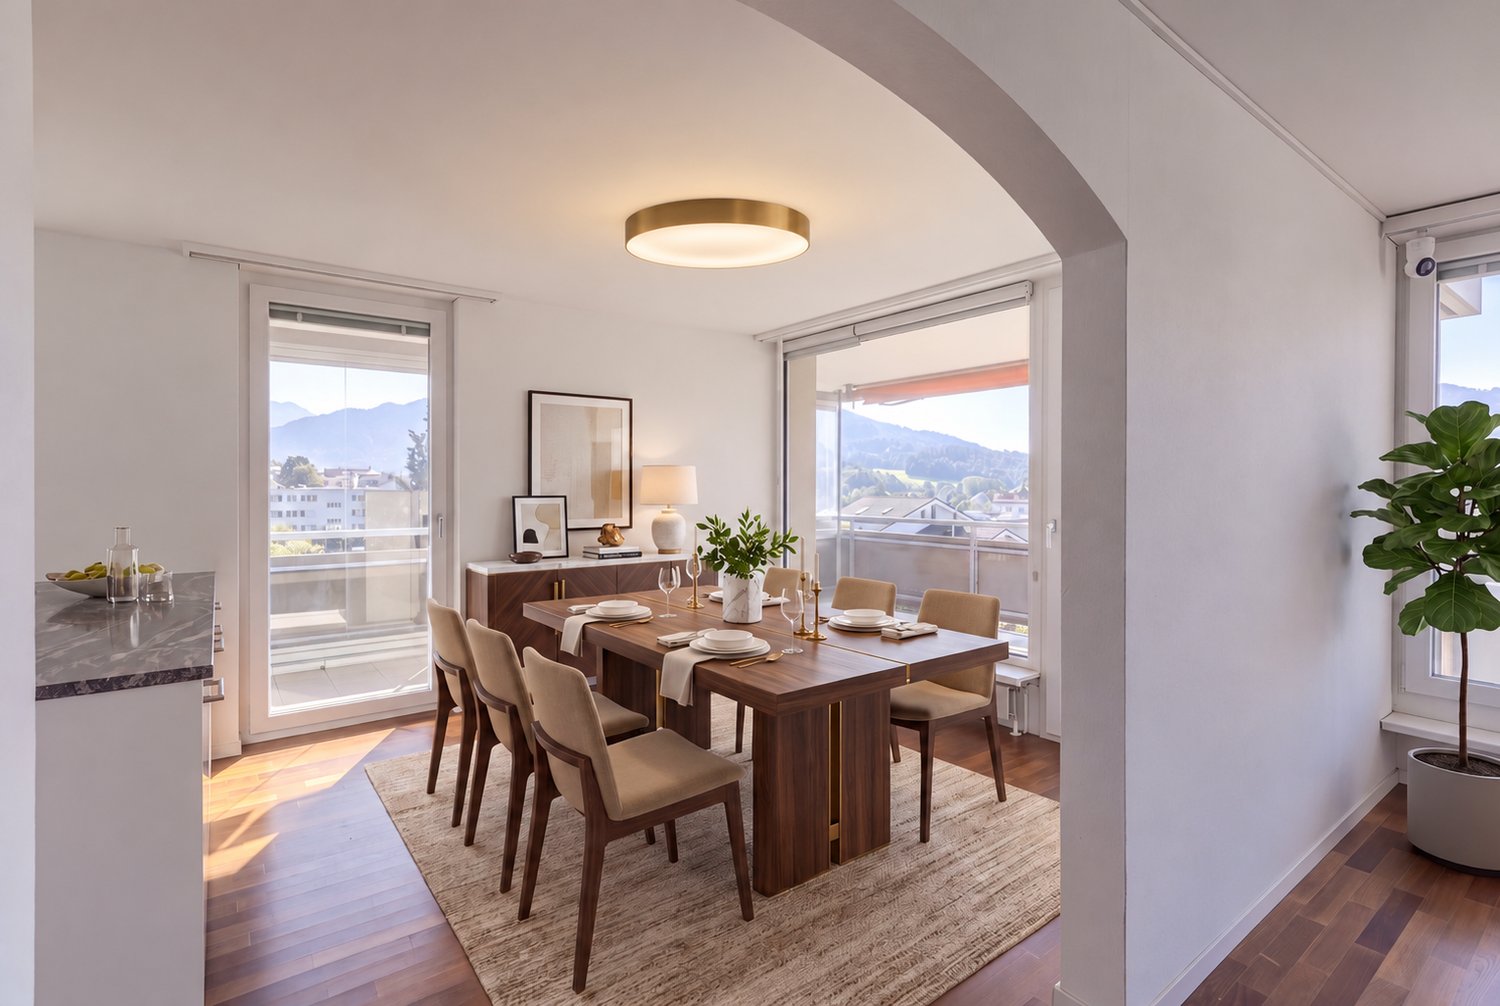
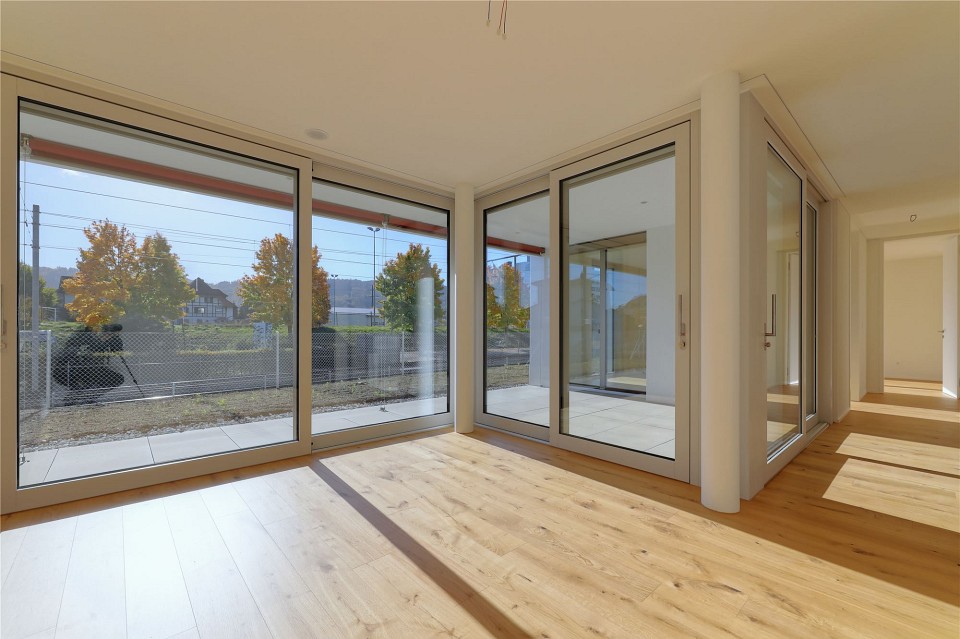
  • A clean, modern hallway with light wooden flooring, white walls, and a large sliding glass door leading to a balcony area with city views.
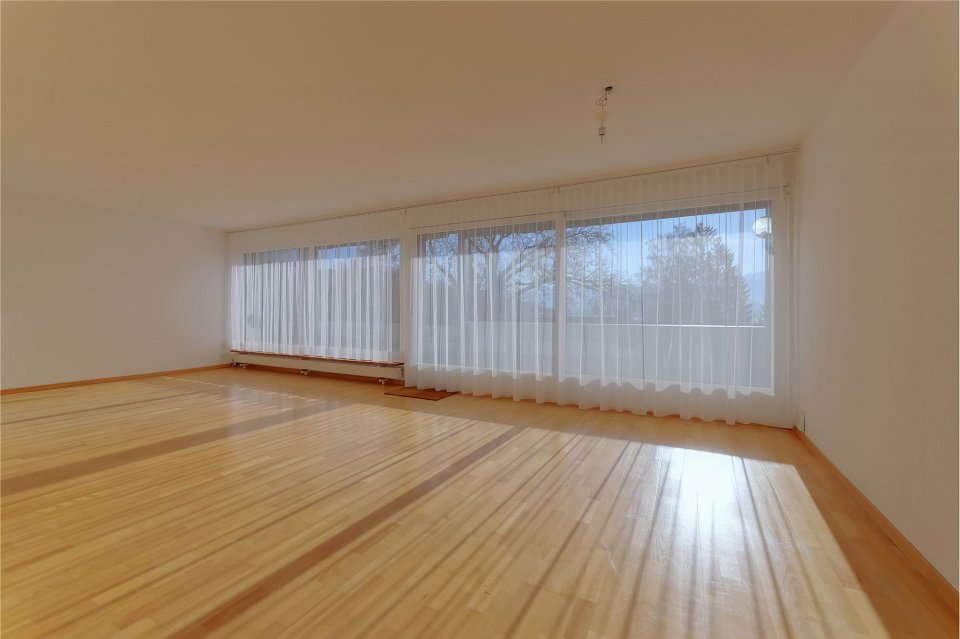
  • Empty room with light wooden flooring and white walls, featuring an open doorway leading to another space.
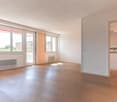
  • Empty room with light wooden flooring, white walls, and large windows with blinds. No furniture or equipment present.
  • Empty room with wooden flooring and white walls, featuring a staircase leading upwards.
  • Empty room with light wooden flooring and white walls, featuring an open doorway leading to another room.
  • Empty hallway with light wooden flooring and white walls, featuring an open door leading to another room.
  • Empty room with light wooden flooring and white walls, featuring a large window with blinds and a radiator below it.
  • Modern hallway with wooden staircase, light-colored wooden flooring, white walls, and a window with blinds.
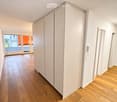
  • A clean, modern hallway with light wooden flooring, white walls, built-in white closet with black handles, and a closed white door leading to another room.
  • A modern, minimalist room with light wooden flooring, a textured beige wall, and a sleek wooden cabinet with glass doors.
  • A modern, minimalist wooden cabinet with glass doors and shelves, featuring a single decorative bottle on one of the shelves. The room has light wooden flooring and white walls.
  • Modern bathroom sink with a sleek, gold-colored faucet mounted on a light beige marble countertop.
  • Modern bathroom with a large, illuminated mirror above a stone sink, featuring a sleek faucet and a built-in storage cabinet.
  • Modern bathroom shower area with beige marble tiles, decorative floral wall pattern, and a sleek copper showerhead and handheld sprayer.
  • Modern bathroom with a sleek, minimalist design. Features a large, illuminated mirror, a stone sink with a modern faucet, and a built-in cabinet below.
1 / 17
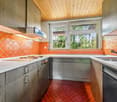
Modern kitchen with light-colored cabinets, a central island with a built-in sink, and a sleek faucet. The space features wooden flooring and built-in lighting above the counter.
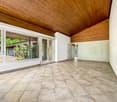
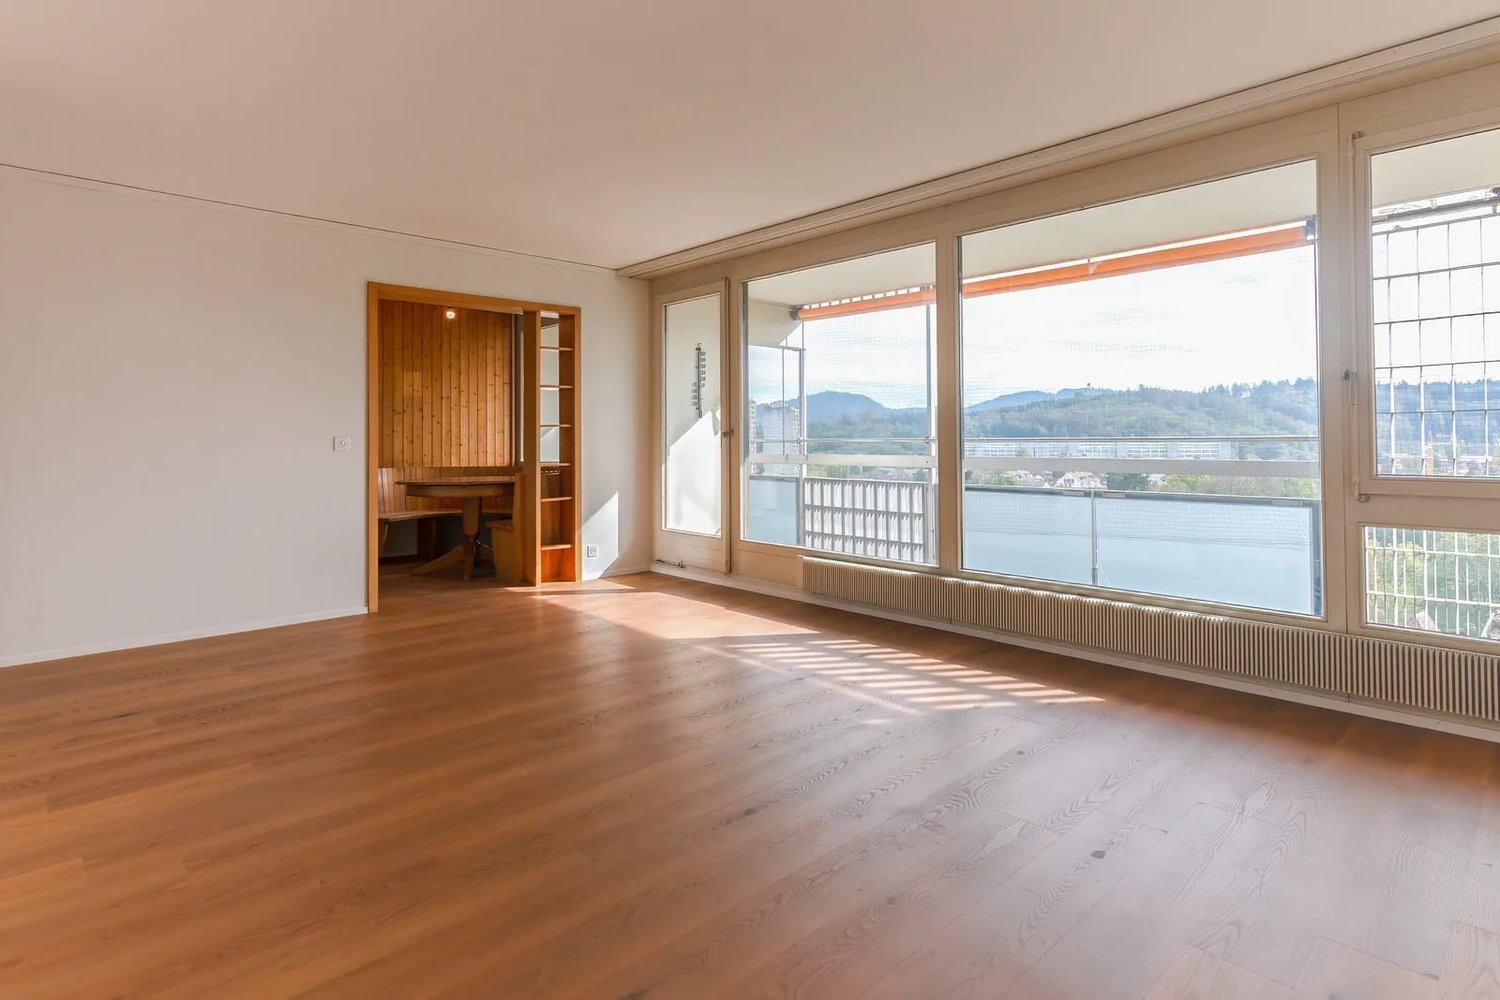
A clean, modern hallway with light wooden flooring, white walls, and a large sliding glass door leading to a balcony area with city views.
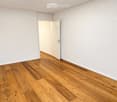
Empty room with light wooden flooring and white walls, featuring an open doorway leading to another space.
4.5 rooms, 110m², CHF 598,000.–
Premium
Mühledorfstrasse 1, 3018 Bern

Stylishly renovated 4½-room maisonette with a far-reaching view

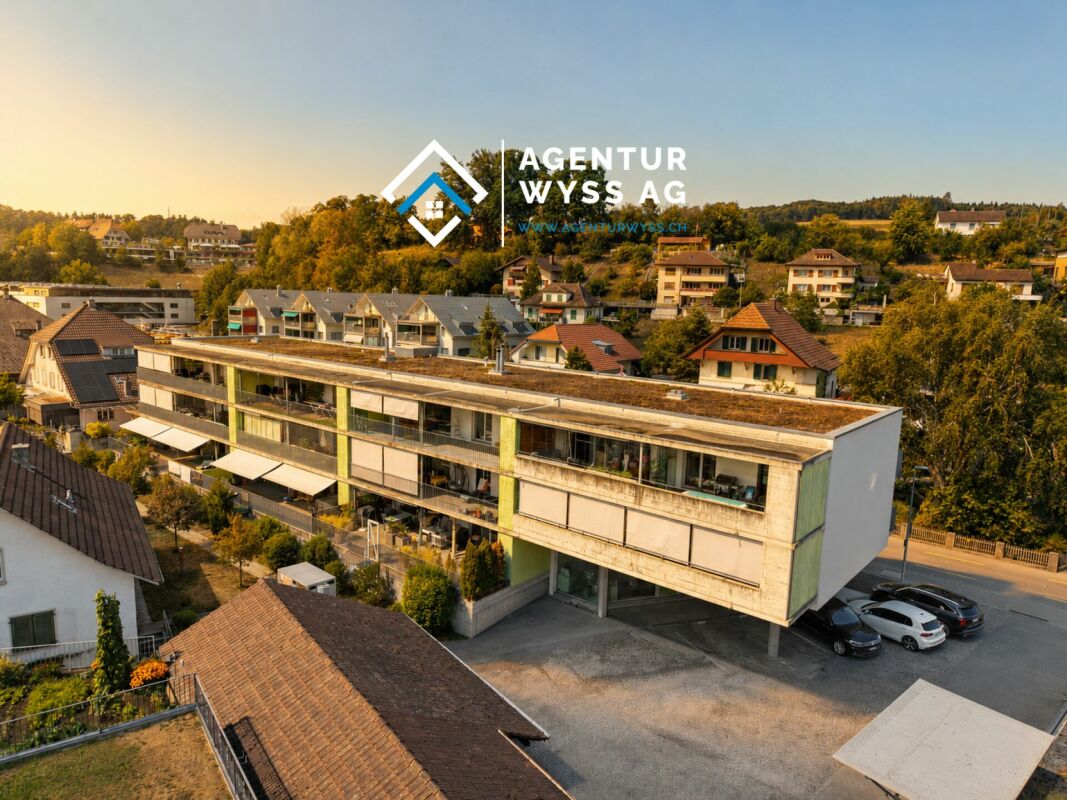
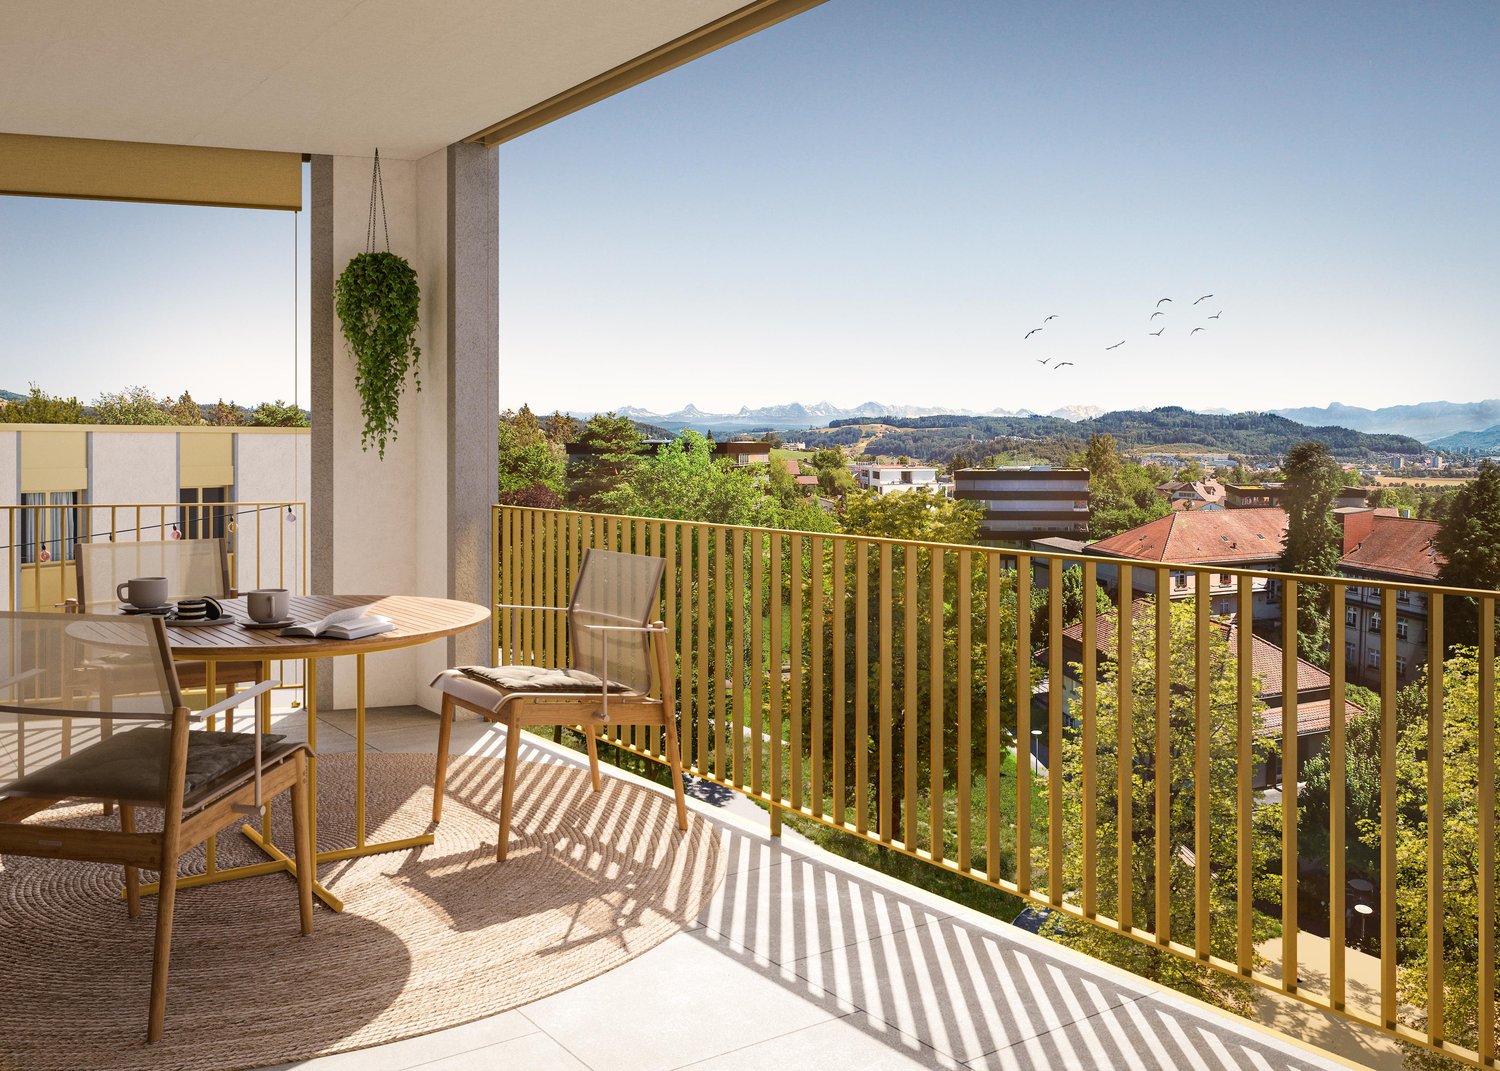
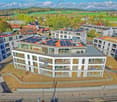
High-quality materials, well-thought-out details, and a view that brings joy every day: This 2025/2026 fully renovated maisonette apartment on Mühledorfstrasse 1 in Bern combines modern living comfort with a special living feeling on two floors. On the 11th and 12th upper floors, you can expect around 110 m² of living space, three individually usable rooms, and an inviting living and dining area. Oiled oak country house planks give the entire apartment a warm, cozy atmosphere. Cooking, enjoying, and coming together The centerpiece is the new designer kitchen with high-quality V-ZUG appliances, an integrated coffee machine, and an elegant cooking island with a breakfast bar. The Italian designer cladding in stone decor and the harmoniously coordinated fronts make the kitchen a visual highlight as well. The open living and dining area leads to the approximately 10 m² large west balcony. Here, you can enjoy the sun from midday to evening and a breathtaking view of the Alps and the Jura. High-quality construction down to the last detail Two newly designed wet cells with large-format wall panels, elegant washbasin furniture, and copper-colored fittings set stylish accents. A spacious rain shower provides additional comfort. The equipment also includes: • Private washing machine and private dryer in the apartment • New built-in wardrobe and illuminated glass showcase • Private basement compartment • Completely renewed electrical installation • Smart home lighting control from Dingz • Three elevator systems in the building Another highlight is the communal rooftop terrace on the 20th floor with its impressive all-around view. Well-connected, with many amenities nearby Bümpliz Nord train station is just a few minutes' walk away. Shopping facilities, schools, and the medical center are in the immediate vicinity. The Bern city center and the Westside are also easily accessible by public transport. Home ownership with lower capital requirements thanks to building rights You invest in your home and don't have to buy the land: The building rights allow you to purchase the apartment without the additional costs for the land purchase. However, an ongoing building rights rent is due. The existing building rights run until December 31, 2071. The annual building rights rent for the apartment and parking space is CHF 4,299.20, according to the 2024 status. Apartment purchase price: CHF 598,000.– Parking space: CHF 30,000.– Total purchase price: CHF 628,000.– Available immediately or by arrangement. Would you like to find your new home here? Convince yourself personally of this special apartment. Feel free to sign up for one of the fixed viewing dates. We look forward to showing you the apartment.

Travel time
-
Lisa Kälin

Lisa Kälin

1 / 13
Lisa Kälin

Lisa Kälin

  • Parking space
  • Garage
  • Quiet neighborhood
4.5 rooms, 108m², CHF 1,390,000.–
Top
Pelikanweg 63, 3074 Muri b. Bern

Spacious 4.5-room single-family house with potential

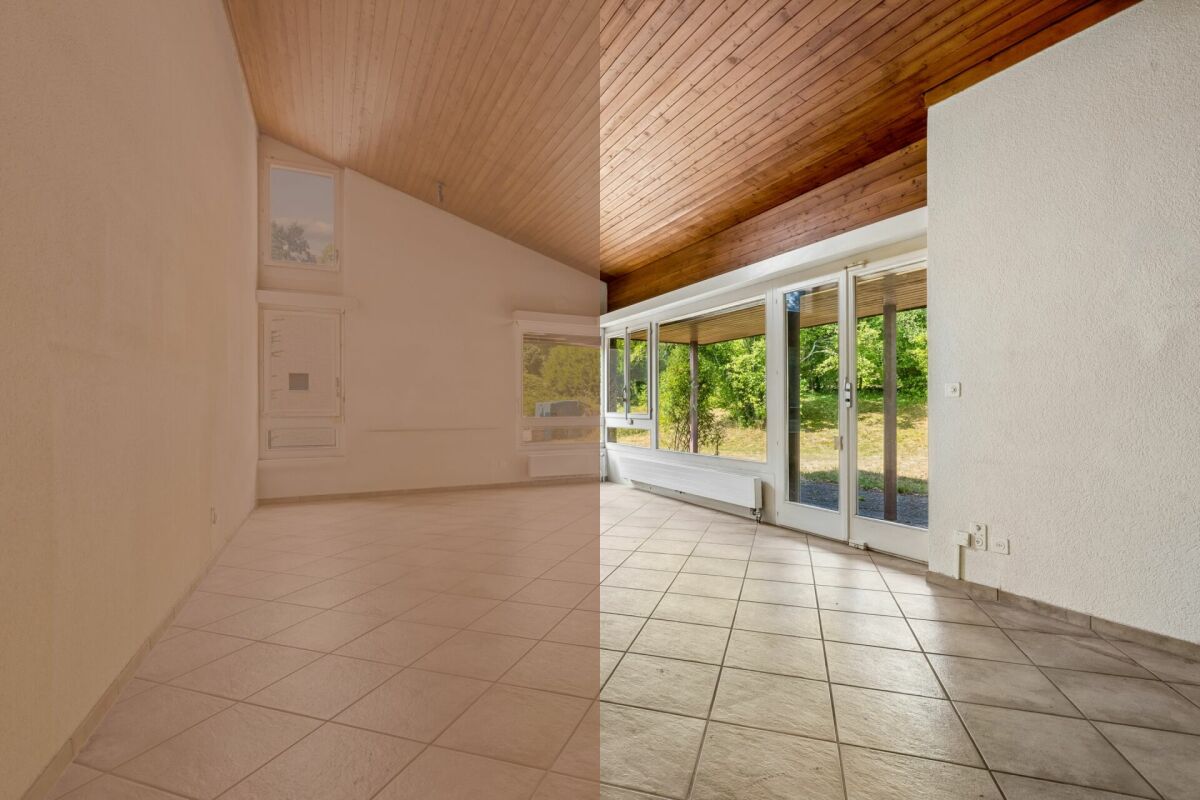
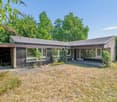
This freestanding 4.5-room single-family house in Muri near Bern is located in a quiet cul-de-sac and impresses with its attractive location, generous surroundings, and much development potential. All living rooms are on one level and create a comfortable living concept with a bright living room, high wooden ceilings, and large window areas with a view of the greenery. Three versatile rooms, a bathroom with a bathtub, and a separate toilet complement the living area. The house in need of renovation offers ideal conditions to realize individual living ideas according to your own ideas. In the basement, there are numerous secondary rooms, including two heated rooms, a developed wine cellar, a disposal room, and several cellar and utility rooms. The well-kept garden with a covered terrace and a garden house with an integrated pizza oven rounds off this versatile offer. Further highlights of this property: • Quiet location in a cul-de-sac in Muri near Bern • Freestanding 4.5-room single-family house with renovation potential • All living rooms on one level • Bright living room with high wooden ceilings and large window fronts • Spacious basement with two heated rooms and a developed wine cellar • Covered terrace and garden house with integrated pizza oven • Two indoor parking spaces and one outdoor parking space • Spacious garden with much privacy and design possibilities Request our detailed sales documentation for more interesting information.Haven't found the right one yet? The IMMOSEEKER team is happy to help.

  • Parking space
  • Garage
  • Quiet neighborhood
Travel time
-
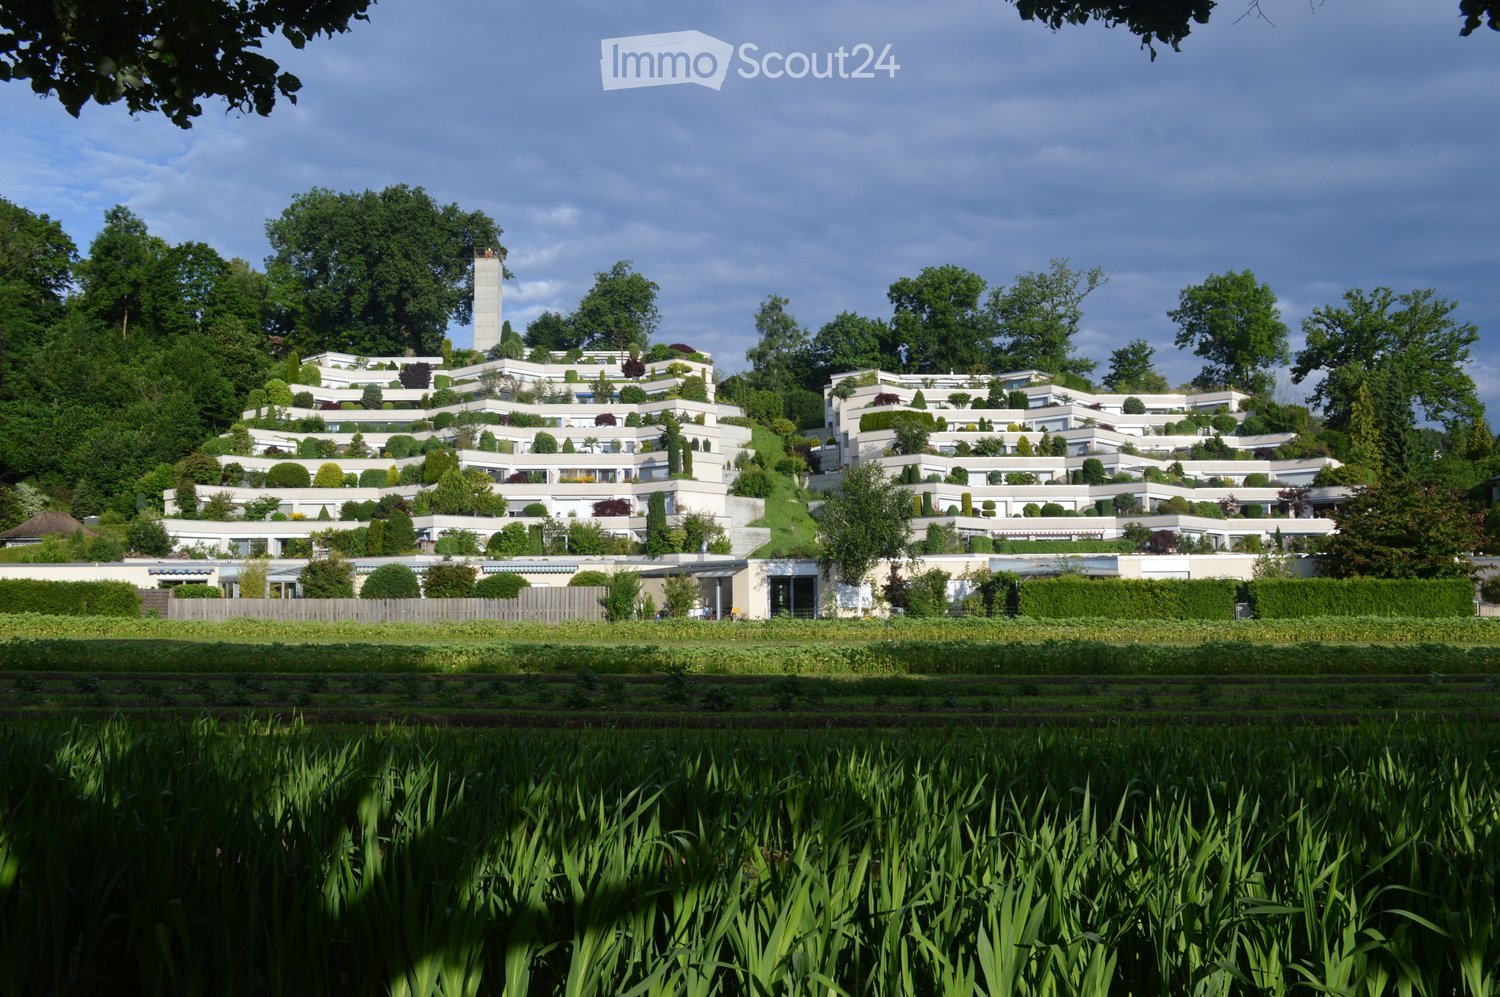
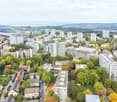
  • A large, modern residential complex with multiple white buildings arranged on a hillside, surrounded by lush greenery and trees.
  • Elegant living room with two cream-colored sofas, a glass coffee table with a vase of white flowers, side tables with table lamps, and large windows offering a scenic view of the landscape.
  • Modern living room with large windows, beige sofa, coffee table, table lamps, and a large white shag rug.
  • Modern living room with large windows offering a scenic view, featuring a striped sofa, glass coffee table, decorative vase, and floor lamp.
  • Elegant dining area with a glass table, green and white striped chairs, a flower vase with white flowers, and potted plants in the background.
  • Modern hallway with polished tile flooring, green moss wall, recessed lighting, and a large window with curtains at the end.
  • {"type": "Kitchen", "objects": ["sink", "faucet", "dishwasher", "cabinet", "countertop", "faucet", "faucet", "faucet", "faucet", "faucet", "faucet", "faucet", "faucet", "faucet", "faucet", "faucet", "faucet", "faucet", "faucet", "faucet", "faucet", "fauce
  • Modern bathroom with a double sink vanity, large mirror, glass-enclosed shower, and decorative elements including a potted plant and a vase with flowers.
  • Modern bathroom with beige patterned tiles, a white sink, toilet, and a small shelf holding a plant and decorative items.
  • A covered outdoor terrace with a glass dining table, four striped chairs, and a vase of white flowers. The terrace has a yellow and white striped awning, tiled flooring, and overlooks a landscaped garden with trimmed bushes and trees.
  • Indoor swimming pool area with large windows, tiled walls, and a decorative ceiling with a colorful pipe design.
  • Entrance to a modern building with a covered walkway, glass doors, and potted plants on either side.
1 / 12
4.5 rooms, 150m², CHF 1,450,000.–
Top
Sägemattstrasse 72, 3098 Köniz

Beautiful terrace apartment in a well-maintained and representative building

The attractive terrace house apartment on the 5th floor with a divided net living area of around 150 m2, allocated to 4.5 rooms (currently built out as 3.5 rooms), and additional areas (economat, laundry room, cellar) of around 60 m2, convinces with • bright rooms with a generous floor plan • floor-to-ceiling sliding window fronts in the living area, all shutters including shading with automatic operation (replaced in 2013) • 3 sanitary cells (1 x shower, 1 x shower/WC en-suite to the bedroom, 1 x separate guest toilet) • Living/dining area with direct access to the 70 m2 large terrace with planters including automatic irrigation • Bedroom with direct access to the 16 m2 large side terrace facing the quiet inner courtyard • Above-average large ancillary rooms with around 60 m2 (economat, laundry room, cellar) directly accessible from the apartment • A true storage wonder are the numerous built-in closets The offer includes a parking space in the garage with direct elevator access (floor) from the garage. The garage has an e-mobility basic infrastructure for connecting a charging station. It is also possible to rent additional parking spaces. Ideal also for senior living. All rooms are on one level. The wet cells were renovated in 2010 and adapted to the needs of an older population. A wellness area with a large, well-maintained indoor pool, a modernized sauna, and a separate visitor parking garage is also available for shared use by the residents. The full-time caretaker takes care of all matters concerning the property and ensures a always well-maintained appearance, contributing significantly to the general well-being. The secured access and the presence of the caretaker also take into account the security needs. The need for renovation, particularly with floors, painting, and kitchen, allows the new owners to implement their own living ideas. Request our detailed sales documentation for more interesting information. We look forward to your contact.

Travel time
-
New building
1 / 10
4.5 rooms, 103m², CHF 840,000.–
Top
Dorfstrasse 23, 3323 Bäriswil

A2 | New 4.5-room apartment, 1st floor

On Dorfstrasse 23 in Bäriswil, a modern new building with a total of six condominiums and a parking garage is being built. All apartments have a private outdoor area in the form of a terrace, a garden seat or a balcony. The attic apartments also have a gallery.For more information about the project, the complete apartment offer including floor plans, please visit the project website directly (www.neubau-bäriswil.ch). The building permit has been granted, and completion or occupancy is planned for autumn 2028.The new building project scores with the following highlights: • General garden and play areas • Functional and bright floor plans • Determine the interior design • Lift access to all floors • Parking garage with direct apartment access and bicycle parking spaces • Option for E-charging station • Own electricity production via solar panels • Basement compartment with approx. 9 to 10 m² • Own washing tower in the basement The new building includes the following apartment offer: • A1 / 4.5-room apartment, ground floor • A2 / 4.5-room apartment, 1st floor • A3 / 4.5-room apartment, 2nd floor / gallery • B1 / 3.5-room apartment, ground floor • B2 / 3.5-room apartment, 1st floor • B3 / 3.5-room apartment, 2nd floor / gallery A parking space in the parking garage can be purchased for CHF 35,000.Have we piqued your interest? We look forward to your inquiry.

Travel time
-
1 / 8
  • Balcony / Terrace
  • Elevator
  • Quiet neighborhood
4.5 rooms, 115m², CHF 890,000.–
Top
3098 Köniz

STUNNING APARTMENT WITH A VIEW ON THE SOUTHERN SLOPE OF KÖNIZ

Welcome to your new home in Köniz! This spacious 4.5-room condo covers 115 m² and offers you the ultimate in comfort and convenience. Two modern bathrooms provide the necessary comfort for everyday life. The apartment stands out for its quiet location and a sunny 24-square-meter balcony that’s perfect for relaxing outdoors. Another advantage is the elevator, which makes access to the apartment. Practical additional spaces such as the basement and hobby room offer you additional storage space. The indoor parking space guarantees you a secure parking spot for your vehicle at all times. Köniz as a place to live offers both urban amenities and the proximity to nature, which makes living here particularly attractive.Welcome to your new home in Köniz! This spacious 4.5-room condo covers 115 m² and offers you the highest level of comfort and convenience. Two modern bathrooms provide the necessary comfort for everyday life. The apartment stands out for its quiet location and a sunny 24-square-meter balcony that’s perfect for relaxing outdoors. Another advantage is the elevator, which makes access to the apartment. Practical additional spaces such as the basement and hobby room offer you additional storage space. The indoor parking space guarantees you a secure parking spot for your vehicle at all times. Köniz as a place to live offers both urban amenities and the proximity to nature, which makes living here particularly attractive.Interested? For more information, photos, a virtual tour, and viewing opportunities, visit: propertyowner.ch/de/real-estate/26-00270 As a member of the Swiss Landowners Association, you’ll benefit from a free real estate appraisal and gain access to exclusive listings on propertyowner.ch before they’re made public.

  • Balcony / Terrace
  • Elevator
  • Quiet neighborhood
Marc Leuenberger

Marc Leuenberger

1 / 13
Marc Leuenberger

Marc Leuenberger

  • Parking space
  • Elevator
  • Wheelchair access
4.5 rooms, 107m², CHF 1,075,000.–
Lyssstrasse 5, 3322 Urtenen-Schönbühl

WHG 25 - NEW BUILD Viermoos - Living in the best central location of Urtenen-Schönbühl

Welcome to VIERMOOS - Your new home in the heart of Urtenen-SchönbühlIn the center of Urtenen-Schönbühl, VIERMOOS is a modern residential quarter with four stylish buildings. Here, you will find 39 exclusive condominiums that leave no wishes unfulfilled, perfect for singles, couples, families, and also age-appropriate living, as everything is barrier-free and accessible by elevator.Your advantages at a glance: - Top central location: Everything you need is right in front of your doorstep - shopping facilities, public transport, schools, restaurants, the beach, the Solbad & SPA, the golf course, bike routes, and much more.- High-quality construction standard: Geothermal heating, photovoltaic system, 2.55m room height, MINERGIE certification with apartment ventilation, eSMART system, V-Zug appliances - here, comfort meets sustainability.- Buy your new apartment now and move in... All information and floor plans can be found at http://www.viermoos.chWWW.VIERMOOS.CH VIERMOOSThe right home for every lifestyleWhether it's a cozy 2.5-room apartment with a loggia, a spacious 4.5-room apartment with or without a garden, or a 5.5-room apartment, in VIERMOOS you will find your perfect home. All apartments impress with well-thought-out floor plans, bright rooms, and a stylish living ambiance.Living where others vacationThe location of VIERMOOS is unique: The SBB train station Schönbühl and the RBS station are just a few steps away. The popular Shoppyland, cozy cafes and restaurants, as well as schools and kindergartens, are in the immediate vicinity.For relaxation and leisure, there is also something for everyone: The idyllic Moossee with beach, the Solbad & SPA Schönbühl, and the Golfplatz Moossee with 33 holes offer a variety of opportunities for relaxation and sports activities. Bikers also get their money's worth on the trails around the Schwarzkopf and the Bantiger area.Apartment handover possible immediately! - Now visit the last available apartments and soon move into your dream apartment! Marc LeuenbergerConsulting & Sales New Build Viermoos079 208 14 91 / marc.leuenberger@remax.chSecure your dream apartment in VIERMOOS now before someone else does!

  • Parking space
  • Elevator
  • Wheelchair access
Travel time
-
Yannis Simon

Yannis Simon

1 / 13
Yannis Simon

Yannis Simon

  • Balcony / Terrace
  • Child-friendly
4.5 rooms, 161m², CHF 1,245,000.–
Wangentalstrasse 199, 3098 Köniz

Living with history - exclusive, modern, and unique

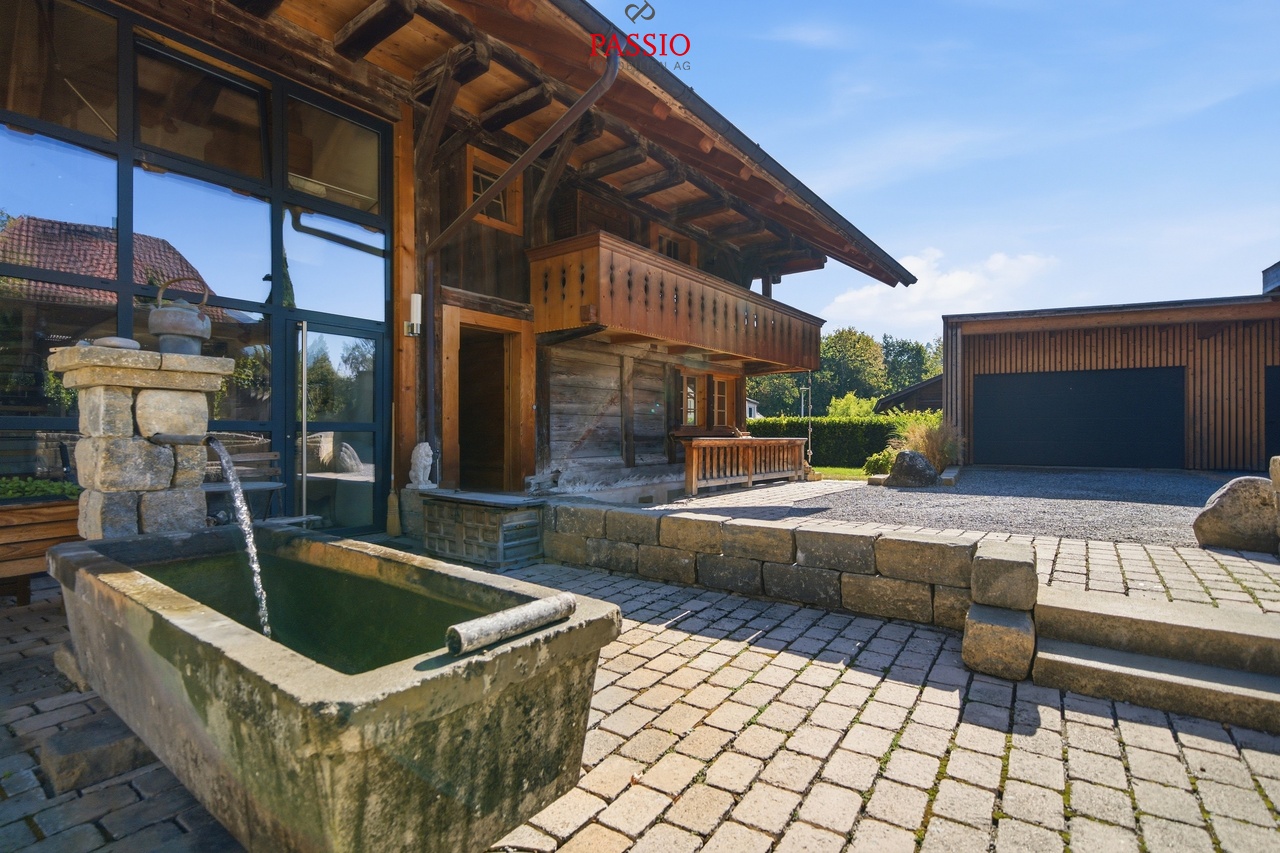
Welcome to Wangentalstrasse 199 in Oberwangen near Bern (Köniz municipality)Historic character meets modern living comfort here: Oberwangen offers an attractive combination of rural living and proximity to the city of Bern. Public transportation, primary school, and restaurants are within short distance. At the same time, the sunny location and the spacious outdoor area provide a pleasant living experience.Let me introduce myself: an exceptional 4.5-room duplex apartment with approximately 161 m² of living space, embedded in an original farmhouse from 1754. Between 2012 and 2014, the building was comprehensively renovated, gutted, and rebuilt to a high standard. My combination of historic wooden elements, modern construction, and spacious rooms gives me an atmosphere that clearly stands out from classic living.My highlights at a glance • 161 m² of living space on two levels • 117 m² of garden space in special use rights • Historic farmhouse with modern living comfort • Comprehensive renovation 2012-2014 • Visible wooden beams and high-quality interior design • Spacious living and dining area with Swedish stove • Modern kitchen with upscale equipment • Three bright rooms on the upper floor • Exclusive bathroom with corner bathtub and shower • Spacious, covered porch around the house • Private terrace and beautiful garden • Own spring with drinking water • Pellet heating with underfloor heating • Triple glazing • Private laundry room • Two garage spaces (double garage) My renovations • 2012-2014: Comprehensive renovation and high-quality rebuilding of the historic farmhouse Already my entrance area shows the successful connection of old wood and modern architecture. On the lower living level, you will find a spacious, modern kitchen with direct access to the outside. The extensive living and dining area is characterized by visible wooden elements and a characteristic Swedish stove. Plenty of daylight, warm materials, and the spacious dimensions create an exceptional living atmosphere here. A bathroom with a bathtub complements this level. The photos in the sales documentation particularly highlight the spacious wooden surfaces, the historic beams, and the deliberate contrast to the modern kitchen.On the upper floor, three bright rooms are available, which can be flexibly used as bedrooms, children's rooms, or home offices. From the rooms, you can access the impressive, covered porch, which gives the historic farmhouse its unmistakable character. The spacious bathroom with corner bathtub and separate shower combines rustic wooden elements with modern comfort. A private laundry room with washing machine and dryer completes this level.My outdoor area is also something special: the covered porch stretches extensively along the house and offers a protected spot with a lot of atmosphere. On the ground floor, you will also find a spacious terrace with a garden - a wonderful retreat for cozy hours outdoors. The photos show impressively the interplay of traditional wooden facade, porch, terrace, and green garden area.I combine over 250 years of history with a high-quality and modern living experience. Historic beams, spacious rooms, and the chalet or farmhouse character meet contemporary equipment and create a home for people who appreciate individuality and special architecture.Discover this exceptional living experience in person. PASSIO Immobilien AG looks forward to showing you this special duplex apartment in Oberwangen near Bern during a...

  • Balcony / Terrace
  • Child-friendly
Travel time
-
1 / 13
4.5 rooms, 87m², CHF 530,000.–
Hofwilstrasse 122, 3053 Münchenbuchsee

Bright 4.5-room apartment in Münchenbuchsee

The property is located in a well-connected part of Münchenbuchsee. Shopping facilities, kindergarten, schools, and restaurants are nearby. At the same time, both highway entrances Münchenbuchsee and Moosseedorf are accessible within five minutes, and the bus stop "Hofwilstrasse" is 300 m away - ideal for commuters and outdoor enthusiasts.The apartment. Thoughtful, bright, and inviting:This well-maintained 4.5-room ownership apartment impresses with a living area of 87 m² and a sunny balcony. Whether for couples, families, or professionals with a home office, you'll find enough space for your life plans here. The bright living and dining area with direct access to the balcony is the heart of the apartment and invites you to cozy evenings with family and friends. The flexible room layout of the three rooms, which are ideal as bedrooms, workrooms, or guest rooms, cater to all needs. The kitchen is functionally equipped and offers everything you need to prepare your culinary delights. A bathroom with a bathtub and an additional guest toilet provide even more comfort and flexibility in everyday life.The most important things in brief: • Bright living room with sunny balcony • Three rooms for individual use • Kitchen for preparing your favorite dishes • Bathroom with bathtub and separate guest toilet • Private basement compartment • A parking space can be rented additionally Have we piqued your interest? Then don't hesitate to arrange a non-binding viewing appointment with Mr. Marc Fiano by phone 079 346 22 23 or by email marc.fiano@trendwerk.ch.Münchenbuchsee is a significant residential and economic location in the canton of Bern. Very good traffic connections, good schools, family-friendly childcare options, diverse shopping facilities, a wide range of leisure and cultural activities, active clubs, as well as the nearby recreational areas within walking distance, make Münchenbuchsee a livable agglomeration community.

Travel time
-
1 / 13
4.5 rooms, 94m², CHF 465,000.–
Mühledorfstrasse 1, 3018 Bern

4.5-room owner-occupied apartment with wonderful views in Bümpliz

Just a stone's throw from Bümpliz Nord train station, in a central residential area, lies your new home. This wonderful 4.5-room apartment is located on the 15th floor and guarantees not only a unique view but also a bright, friendly atmosphere that will immediately captivate you. The highlights of this apartment are diverse:A bright living room: The large window fronts let in daylight and create an inviting living atmosphere. The freshly laid floors throughout the apartment also contribute to this. Here you will find ample space for cozy evenings with friends. The balcony promises relaxation in connection with a great view.Kitchen with adjacent dining area: The kitchen is equipped with a stove, an oven, and a refrigerator-freezer combination. The spacious work surface offers enough space for creating your culinary creations and invites you to pamper your guests with gastronomic highlights. Adjacent to the kitchen, you will find the dining area, which is already equipped with a practical corner bench for social moments.Two practical bathrooms: The two bathrooms, one with a bathtub and the other as a separate toilet, are designed to meet your personal needs. In the main bathroom, there is also a separate washing machine.Generous space offer: In addition to the open living room, the apartment offers three more rooms. Here you will find diverse usage possibilities, whether as a bedroom, study, or hobby room.Practical extras: The apartment includes a basement compartment and a parking space in the garage, which is already included in the purchase price. Additionally, there are several visitor parking spaces in front of the property.The highlights in brief: • Bright living area with a spacious balcony • Bathroom with bathtub and separate WC • Kitchen with adjacent dining area • Three rooms with diverse usage possibilities • A parking space in the garage, which is included in the price • The property has three elevators that serve the 15th floor The apartment is located in a building with a leasehold agreement that runs until December 31, 2071.Have we piqued your interest? Then don't hesitate to arrange a non-binding viewing appointment by phone 058 510 84 00 or by email info@trendwerk.ch.The Bern district VI, which includes Bümpliz and Oberbottigen in the west of the city of Bern, lacks nothing. From various shopping facilities, educational institutions, public transport to its own hospital, Bümpliz has everything to offer. By car, via the Bern-Bümpliz highway exit, Freiburg, Murten, and Thun can be reached within 30 minutes.

Travel time
-
Remo Wyss

Remo Wyss

1 / 20
Remo Wyss

Remo Wyss

  • Parking space
  • Balcony / Terrace
  • Mountain view
4.5 rooms, 172m², CHF 665,000.–
Hindelbankstrasse 13, 3326 Krauchthal

Historic Farmhouse with Charm and Potential

The Property Located in a rural setting in Krauchthal, nestled in the gentle hills between Bern and Burgdorf, this stately farmhouse from 1823 presents itself. The historic property combines traditional Swiss architecture, spacious rooms, and remarkable development potential. A rare opportunity for lovers of historic buildings who appreciate the special character of such a property. The farmhouse impresses with its traditional construction and imposing appearance. The ground floor was built from solid sandstone, while the upper floors are characterized by a typical timber frame construction. Carefully crafted sandstone elements, historic entrances, lateral arbors, and the distinctive hip roof with its artistically designed Ründi testify to the high craftsmanship of bygone times. The building is listed in the cantonal building inventory as worthy of protection and is considered a remarkable testimony to the regional building history. Numerous preserved architectural details give the property its unmistakable character. The property currently has a living area of around 172 m², spread over two floors. In addition, there are extensive former commercial and secondary rooms, which underline the impressive building volume of around 3,280 m³. The spacious building dimensions already suggest the possibilities that lie dormant in this historic building. Particularly noteworthy is the exceptional development and expansion potential. The generous space reserves offer interesting possibilities for significantly expanding the existing living space and, if necessary, creating additional residential units. This provides the exciting prospect of combining historic architecture with modern living comfort. Corresponding projects require a special permit and the approval of the relevant authorities. The farmhouse is currently in a clearly renovation-requiring condition and is waiting to be brought back to life with new ideas and the necessary affection. The combination of historic building fabric and diverse design possibilities makes this property particularly attractive. Whoever is willing to undertake a comprehensive renovation will find the basis for a unique residential project here. The generous land conditions also offer a special added value. The originally around 18,000 m² large agricultural property was parceled out. The existing buildings are located on a newly formed parcel with around 1,500 - 1,500 m², which is still assigned to the agricultural zone. The extensive green areas offer plenty of space for gardening enthusiasts, pets, leisure activities, and various hobbies within the framework of the applicable regulations. The spacious property also creates a pleasant distance from the neighborhood and conveys a special feeling of freedom. The quiet, natural surroundings and the good accessibility of Bern and Burgdorf round off the offer. Here, rural idyll, plenty of space, and proximity to the most important regional centers come together. Important Information on Sale and Use Initial SituationThe farmhouse on Hindelbankstrasse 13 in Krauchthal (plot name Buech, property number 2427 Krauchthal) was built in 1823 and has not been used for agricultural purposes for many years. It is currently used exclusively for residential purposes. The property is located in the agricultural zone. Since the property is currently subject to the Federal Act on Agricultural Land Rights (Art. 2 para. 1 and Art. 6 BGBB, SR 211.412.11) as an agricultural property, it could, in its current form, only be acquired by self-farmers with a permit (Art. 61 et seq. BGBB). In order to make the farmhouse accessible to all interested parties, it will be separated from the agricultural land before the transfer of ownership. The farmhouse will be parceled out with the necessary and permissible land. Exemption from BGBB and ParcellingAfter the award, the farmhouse will be separated from the remaining agricultural land with the necessary surroundings of approximately 1,500 - 2,500 m². The definitive area and boundary will be determined by the Regierungsstatthalteramt Emmental as the approving authority according to BGBB; what the authority recognizes as the necessary surroundings of the residential building is decisive (Art. 60 BGBB). The new farm parcel is to be exempted from the scope of the agricultural land law with a determination decision (Art. 84 BGBB). A preliminary discussion with the Regierungsstatthalteramt has already taken place. The authority has fundamentally promised a permit. However, a preliminary discussion is not a decision; only the final, legally binding decision is binding. The remaining agricultural land is not the subject of this sale. It remains subject to agricultural land law and will be transferred separately to an authorized person. What this means for youYou acquire a residential building with surroundings, for which no agricultural permit and no self-farming are required after exemption from the BGBB. The purchase contract will be publicly notarized (Art. 216 OR) and concluded under the suspensive condition that the decisions of the Regierungsstatthalteramt are legally binding and the mutation can be entered in the land register. The exact parcel area will only be determined with the permit. The indication of approximately 1,500 - 2,500 m² is a plan value. The existing easement regarding the spring right will be cancelled, and the house must be connected to the public network. The building is listed in the cantonal building inventory as worthy of protection. Therefore, any structural changes require the involvement of the cantonal monument preservation. Usage and Expansion PossibilitiesExisting state: Since the building was lawfully constructed before July 1, 1972, the existing residential use enjoys the extended existing state guarantee for buildings outside the building zone (Art. 24c RPG, Art. 41 and 42 RPV). The apartment may be renewed, partially changed, and moderately expanded within the framework of federal law, also in the annexed former commercial part. The identity of the building must be preserved. Monument preservation: As a worthy object of the building inventory (Art. 10a et seq. BauG BE, BSG 721.0; Denkmalpflegegesetz DPG, BSG 426.41), conversions must be coordinated with the cantonal monument preservation. For monument preservation-related measures, contributions from the public sector may be possible, depending on the project; costs for monument preservation work are tax-deductible under certain conditions (Art. 32 para. 3 DBG and Bernese tax law). Ongoing clarifications: Whether, beyond the expansion of the existing apartment, a further expansion, in particular additional residential units in the former commercial part, is permissible, is currently being clarified with the Amt für Gemeinden und Raumordnung (AGR) and the cantonal monument preservation. The legal basis for this would be Art. 24d para. 2 and 3 RPG (complete change of purpose of worthy buildings). We will keep you informed about the results. Until then, the following applies: The existing apartment is secured within the framework of the existing state; any further expansion is subject to the reservation of the building permit. Price and Offer ProcedureThe minimum price is CHF 665,000. We invite you to submit your written offer by mid-December 2026. Afterwards, we will discuss the offers with the ownership, which will decide on the award. In addition to the price, the financing proofs and the willingness to go through the approval process will be decisive. After the award, a reservation payment of CHF 25,000 will become due. Procedure and Timeline • Viewings and submission of offers until mid-December 2026 • Decision of the ownership and award, reservation agreement • Mutation draft by the Nachführungsgeometer • Applications to the Regierungsstatthalteramt Emmental (BGBB) • Public notarization of the purchase contract under suspensive condition • Legal force of the decisions, entry in the land register of the mutation and the transfer of ownership • Transfer of possession expected in spring 2027 The timeline depends on the processing time of the authorities and the course of the appeal deadlines and may be postponed. ViewingsViewings take place exclusively in the company of the Wyss AG agency. Please do not enter the property without prior registration.

  • Parking space
  • Balcony / Terrace
  • Mountain view
Travel time
-
Lukas Bart

Lukas Bart

1 / 14
Lukas Bart

Lukas Bart

  • Balcony / Terrace
  • Garage
  • Elevator
  • +2
4.5 rooms, 98m², CHF 850,000.–
Hühnerbühlstrasse 18, 3065 Bolligen

Bright 4.5-room apartment with well-thought-out floor plan

At Hühnerbühlstrasse 18 in Bolligen, you can expect an attractive 4.5-room apartment that convinces with its bright rooms, solid construction, and well-maintained condition. The multi-family house, built in 1993, has modern house technology and offers a pleasant living environment.Access to the property is via Hühnerbühlstrasse. You can conveniently park your vehicle in the garage. From there, you can reach the first floor directly with the elevator.When entering the apartment, you are greeted by a bright entrance, from which the individual rooms can be accessed practically and harmoniously. The spacious living and dining room with approximately 33 m² forms the center of the apartment. Thanks to the large wooden windows, a lot of daylight enters the room, creating a friendly and inviting atmosphere. The adjacent kitchen impresses with a granite workstation and a well-equipped appliance selection. Glass ceramic cooktop, exhaust fan, dishwasher, oven, and warming drawer provide the best conditions for everyday life. The underfloor heating ensures a pleasant and even heat distribution. Additionally, a chimney connection is available, which offers additional design possibilities.The three rooms offer versatile usage possibilities. The largest room with approximately 14 m² is ideal as a bedroom. The other two rooms are suitable as a home office or guest room and perfectly complement the room offer. The large window areas also give these rooms a bright and friendly appearance.The bathroom is spacious and equipped with a bathtub. A separate toilet with its own washbasin complements the practical room concept.In the basement, you have a private cellar compartment and additional ancillary rooms at your disposal. The garage parking space is conveniently accessible by elevator and allows for comfortable access to the apartment, even in bad weather.A special highlight is the approximately 11.4 m² large balcony. Its protected location invites you to spend relaxed hours outdoors and let your gaze wander over the quarter. Whether during breakfast in the fresh air or during a cozy evening, you can wonderfully leave your daily routine behind.This 4.5-room apartment combines a well-thought-out room layout, bright living areas, and practical equipment with a quiet living location and proximity to Bern. The solid construction, district heating, and well-maintained condition of the property round off the offer. An interesting opportunity for all those who appreciate comfortable living in a city-near environment.Request our detailed sales documentation for further interesting information.Haven't found the right thing yet? The IMMOSEEKER team is happy to assist you.

  • Balcony / Terrace
  • Garage
  • Elevator
  • +2
Travel time
-
1 / 13
  • Parking space
  • Balcony / Terrace
  • Garage
  • +5
4.5 rooms, 94m², CHF 585,000.–
Auf Anfrage 1, 3072 Ostermundigen

Hier fühlen sich Familien wohl - 4.5-Zimmer-Wohnung mit Balkon & Spielplatz

Hier fühlen sich Familien wohl - 4.5-Zimmer-Wohnung mit Balkon & Spielplatz Diese attraktive 4.5-Zimmer-Wohnung in Ostermundigen überzeugt durch ihre grosszügige Raumaufteilung, helle Wohnräume und eine hervorragend erschlossene Wohnlage.Auf rund 94 m² Wohnfläche erwartet Sie ein durchdachtes Raumkonzept mit viel Platz für individuelles Wohnen. Der sonnige Balkon, die grosszügige Küche sowie zwei Nasszellen sorgen für zusätzlichen Wohnkomfort. Das Zuhause eignet sich ideal für Familien, Paare oder Berufstätige, die eine gute Infrastruktur und kurze Wege nach Bern schätzen. Bereits beim Betreten der Wohnung vermittelt die durchdachte Raumaufteilung ein angenehmes Wohngefühl. Der grosszügige Wohn- und Essbereich bildet das Herzstück der Wohnung. Grosse Fensterflächen sorgen für viel natürliches Licht und schaffen eine freundliche Wohnatmosphäre.Der sonnige Balkon erweitert den Wohnbereich nach draussen und bietet einen angenehmen Platz für entspannte Stunden im Freien.Die grosszügige Küche mit rund 15.5 m² bietet viel Platz zum Kochen und Verweilen. Eine Steinabdeckung, ein Geschirrspüler sowie ein Glaskeramikherd sorgen für zusätzlichen Komfort im Alltag.Die weiteren Zimmer verfügen über angenehme Raumgrössen und lassen sich flexibel als Schlaf-, Kinder-, Gäste- oder Arbeitszimmer nutzen. Zwei Nasszellen bieten insbesondere Familien und grösseren Haushalten zusätzlichen Komfort.Die Wohnung befindet sich im 2. Obergeschoss. Bitte beachten Sie, dass die Liegenschaft über keinen Lift verfügt und die Wohnung über das Treppenhaus erreichbar ist.Zusätzlichen Stauraum bietet das zur Wohnung gehörende Kellerabteil mit rund 10 m² Nutzfläche. Ein Einstellhallenplatz kann für CHF 35'000.- zusätzlich erworben werden.Die Highlights auf einen Blick • 4.5 Zimmer mit ca. 94 m² Wohnfläche • Grosszügiger und durchdachter Grundriss • Heller Wohn- und Essbereich mit viel natürlichem Licht • Grosszügige Küche mit ca. 15.5 m² • Sonniger Balkon • Zwei Nasszellen • Waschmaschine vorhanden • Kellerabteil mit ca. 10 m² Nutzfläche • Obergeschoss ohne Lift • Kinderfreundliche Umgebung mit Spielplatz • Gute ÖV-Anbindung und kurze Wege nach Bern • Einstellhallenplatz für CHF 35'000.- zusätzlich erhältlich Lage und UmgebungDie Wohnung befindet sich in Ostermundigen an einer gut erschlossenen und familienfreundlichen Wohnlage. Einkaufsmöglichkeiten, Kindergärten, Schulen sowie öffentliche Verkehrsmittel befinden sich in gut erreichbarer Distanz.Dank der guten Anbindung an den öffentlichen Verkehr ist auch die Stadt Bern bequem und in kurzer Zeit erreichbar. Gleichzeitig bietet die Umgebung verschiedene Grünflächen, Spazierwege und Freizeitmöglichkeiten und verbindet damit eine hohe Wohnqualität mit einer ausgezeichneten Erreichbarkeit.Insbesondere Familien und Berufstätige profitieren von der Kombination aus guter Infrastruktur, kurzen Wegen und einem vielseitigen Wohnumfeld.Haben wir Ihr Interesse geweckt?Gerne stellen wir Ihnen die vollständige Verkaufsdokumentation zur Verfügung und vereinbaren mit Ihnen einen persönlichen Besichtigungstermin.Kontaktieren Sie uns noch heute - wir freuen uns darauf, Ihnen diese Immobilie persönlich präsentieren zu dürfen.Suisse Homes - persönlich. professionell. erfolgreich.

  • Parking space
  • Balcony / Terrace
  • Garage
  • +5
Travel time
-
Marc Leuenberger

Marc Leuenberger

1 / 13
Marc Leuenberger

Marc Leuenberger

  • Parking space
  • Balcony / Terrace
  • Elevator
4.5 rooms, 107m², CHF 825,000.–
Kistlerstrasse 41, 3065 Bolligen

Stylish 4½-room apartment with heated hobby room in a sought-after location in Bolligen

Welcome to your future home!This charming 4½-room condominium apartment, with a net living area of 107 m² and an elevator, is located on the raised ground floor of a well-maintained apartment building with six units. It impresses with its light-filled rooms, two sunny balconies and a heated hobby room with natural light (15 m²) perfect for hobbies, fitness or working from home. The spacious, open-plan living and dining area is ideal for cosy moments with family and friends. The separate kitchen offers plenty of room for culinary creativity, as well as enough space for another small dining table. Three versatile rooms let you make your individual living dreams come true whether you need a children’s room, an office or a guest room, the possibilities are endless and entirely up to you.The modernised bathroom is equipped with a bathtub, shower, sink, WC and a practical stacked washer and dryer.Fitted wardrobes in the entrance area and a spacious basement storage room of around 12 m² provide plenty of storage space and help keep everything tidy.Enjoy relaxing moments outdoors on one of the two balconies or in the well-maintained shared garden with a seating area. An allocated outdoor parking space, no. 6, is also available for your vehicle.The apartment is in very good, move-in-ready condition and is ideal for couples or families looking for a peaceful yet central place to live. Excellent transport links, a wide range of schools and childcare options, diverse shopping facilities and proximity to the city of Bern make Bolligen one of the most sought-after municipalities in the region. Indicative price: CHF 825'000. (including the heated hobby room with natural light and an outdoor parking space)The apartment is available immediately.Have I sparked your interest?Would you like to find out more about this property?Then please do not hesitate to contact me...I would be delighted to send you the detailed documentation and show you the property during a personal viewing.You can also get a brief overview of the area around Bolligen from the following panorama link... https://ml16.ch/Bolligen41/index.html.https://ml16.ch/Bolligen41/index.htmlYou can find more photos on our REMAX website or via the link below***************************************************I am always looking for interesting properties for my clients.Do you have a property to sell?If so, I look forward to hearing from you with no obligation.Selling a property is a matter of trust.I would be pleased to tell you a little more about myself and show you my references on my website www.marcleuenberger-immobilien.ch www.marcleuenberger-immobilien.ch

  • Parking space
  • Balcony / Terrace
  • Elevator
Travel time
-
Melanie Künti

Melanie Künti

1 / 13
Melanie Künti

Melanie Künti

4.5 rooms, 109m², CHF 1,040,000.–
Feldstrasse 7, 3073 Gümligen

One-sided 4.5 room single-family house with surrounding area

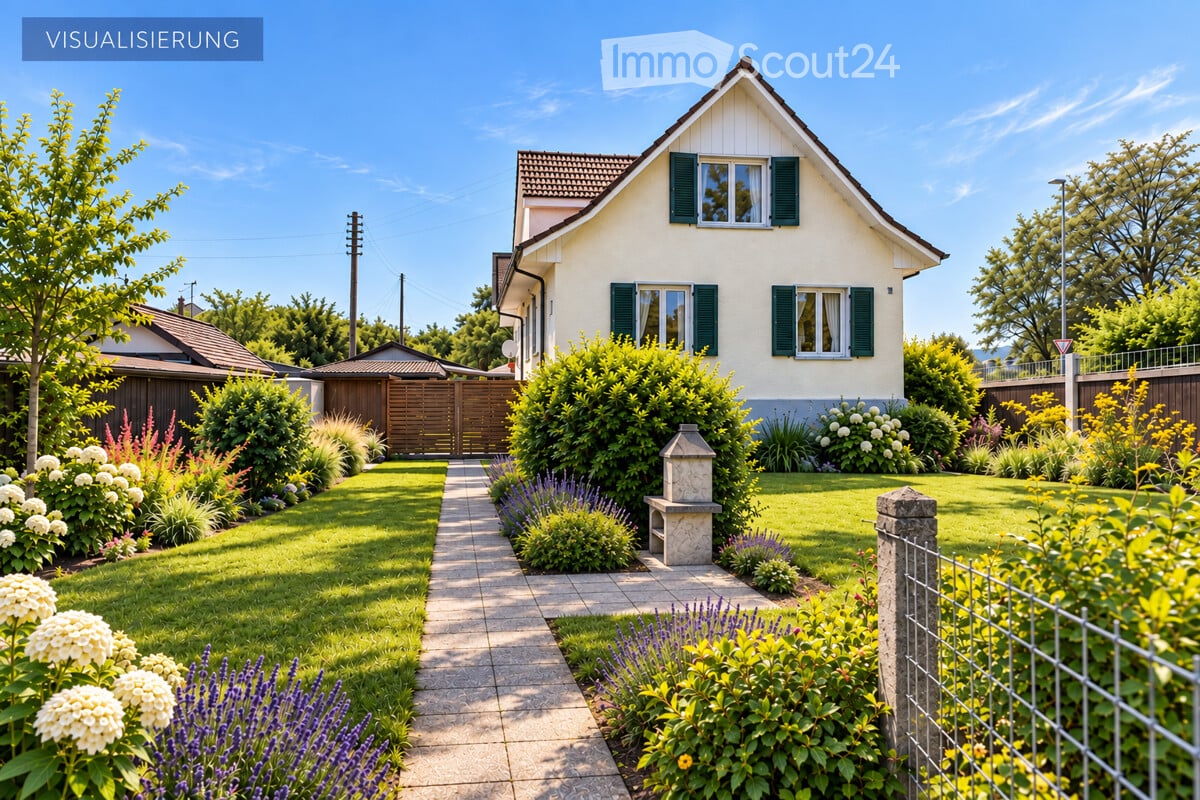
Your new home with space for your own ideas This charming 4.5-room single-family house with approximately 111 m² of living space offers the rare opportunity to design a home entirely according to your own ideas. In an attractive and central location in Gümligen, the property combines existing character with versatile potential for modern renovation. Those who enjoy reinterpreting existing spaces and realizing their personal vision of living will find the ideal starting point here. With targeted investments, an individual and modern home can be created that is precisely tailored to your own needs. What to expect: 4.5 rooms with approximately 111 m² of living space Attractive and central residential location in Gümligen Great potential for individual modernization Spacious surrounding area with versatile possibilities Space for personal living and design ideas Ideal conditions for couples, families, or individualists A special highlight is the spacious outdoor area. Here, numerous possibilities open up: a lovingly designed garden, a protected seating area for cozy summer evenings, a play area for children, or a personal wellness oasis in the green. This property is more than just an existing house - it offers the opportunity to make something of your own. Preserve the charm of the existing property and combine it with your personal ideas of modern living. The pictures shown are visualizations and do not reflect the current state; they exemplify a possible renovation and design of the property. Have we sparked your interest? Do not hesitate to arrange an individual viewing appointment. Do you have a property to sell yourself? Thanks to our sales experience, we are YOUR ideal partner. Contact us for a first non-binding exchange of experiences! Tel. 031 954 12 12.

Travel time
-
Marc Leuenberger

Marc Leuenberger

1 / 13
Marc Leuenberger

Marc Leuenberger

  • Parking space
  • Elevator
  • Wheelchair access
4.5 rooms, 107m², CHF 1,030,000.–
Lyssstrasse 7, 3322 Urtenen-Schönbühl

APARTMENT 28 - NEW BUILD Viermoos - Living in a prime central location in Urtenen-Schönbühl

Welcome to VIERMOOS - your new home in the heart of Urtenen-SchönbühlIn the centre of Urtenen-Schönbühl, VIERMOOS is taking shape as a modern residential neighbourhood with four stylish buildings. Here, 39 exclusive condominium apartments await you, leaving nothing to be desired—perfect for singles, couples, families and age-friendly living, as everything is step-free and accessible by elevator.Your benefits at a glance: - Prime central location: Everything you need is right on your doorstep: shops, public transport, schools, restaurants, the lido, Solbad & SPA, the golf course, cycling trails and much more.- High-quality finishes: ground-source heating system, photovoltaic system, 2.55m ceiling height, MINERGIE certification with apartment ventilation, eSMART system, V-Zug appliances—where comfort meets sustainability.- BUY YOUR NEW-BUILD APARTMENT NOW AND MOVE IN... All information and floor plans are available at http://www.viermoos.chWWW.VIERMOOS.CH VIERMOOSA home to suit every lifestyleWhether you are looking for a cosy 2.5-room apartment with a loggia, a spacious 4.5-room apartment with or without a garden, or a 5.5-room apartment, you will find your perfect home at VIERMOOS. All apartments impress with well-designed layouts, light-filled rooms and a stylish living ambience.Live where others go on holidayVIERMOOS enjoys a unique location: Schönbühl SBB train station and the RBS station are just a few steps away. The popular Shoppyland, cosy cafés and restaurants, as well as schools and kindergartens, are all close by.There is plenty to enjoy in your free time, too: the idyllic Moossee lake with its lido, Solbad & SPA Schönbühl and the Moossee golf course with 33 holes offer a wide range of ways to relax and enjoy sport. Bikers can also make the most of the trails around Schwarzkopf and the Bantiger area.The apartments are available for occupancy immediately! - View the last available apartments now and move into your dream apartment soon! Marc LeuenbergerConsultation & sales, Viermoos new build079 208 14 91 / marc.leuenberger@remax.chSecure your dream apartment at VIERMOOS now before someone else does!

  • Parking space
  • Elevator
  • Wheelchair access
Travel time
-
1 / 13
  • View
4.5 rooms, 94m², CHF 1,180,000.–
Balmweg 25, 3007 Bern

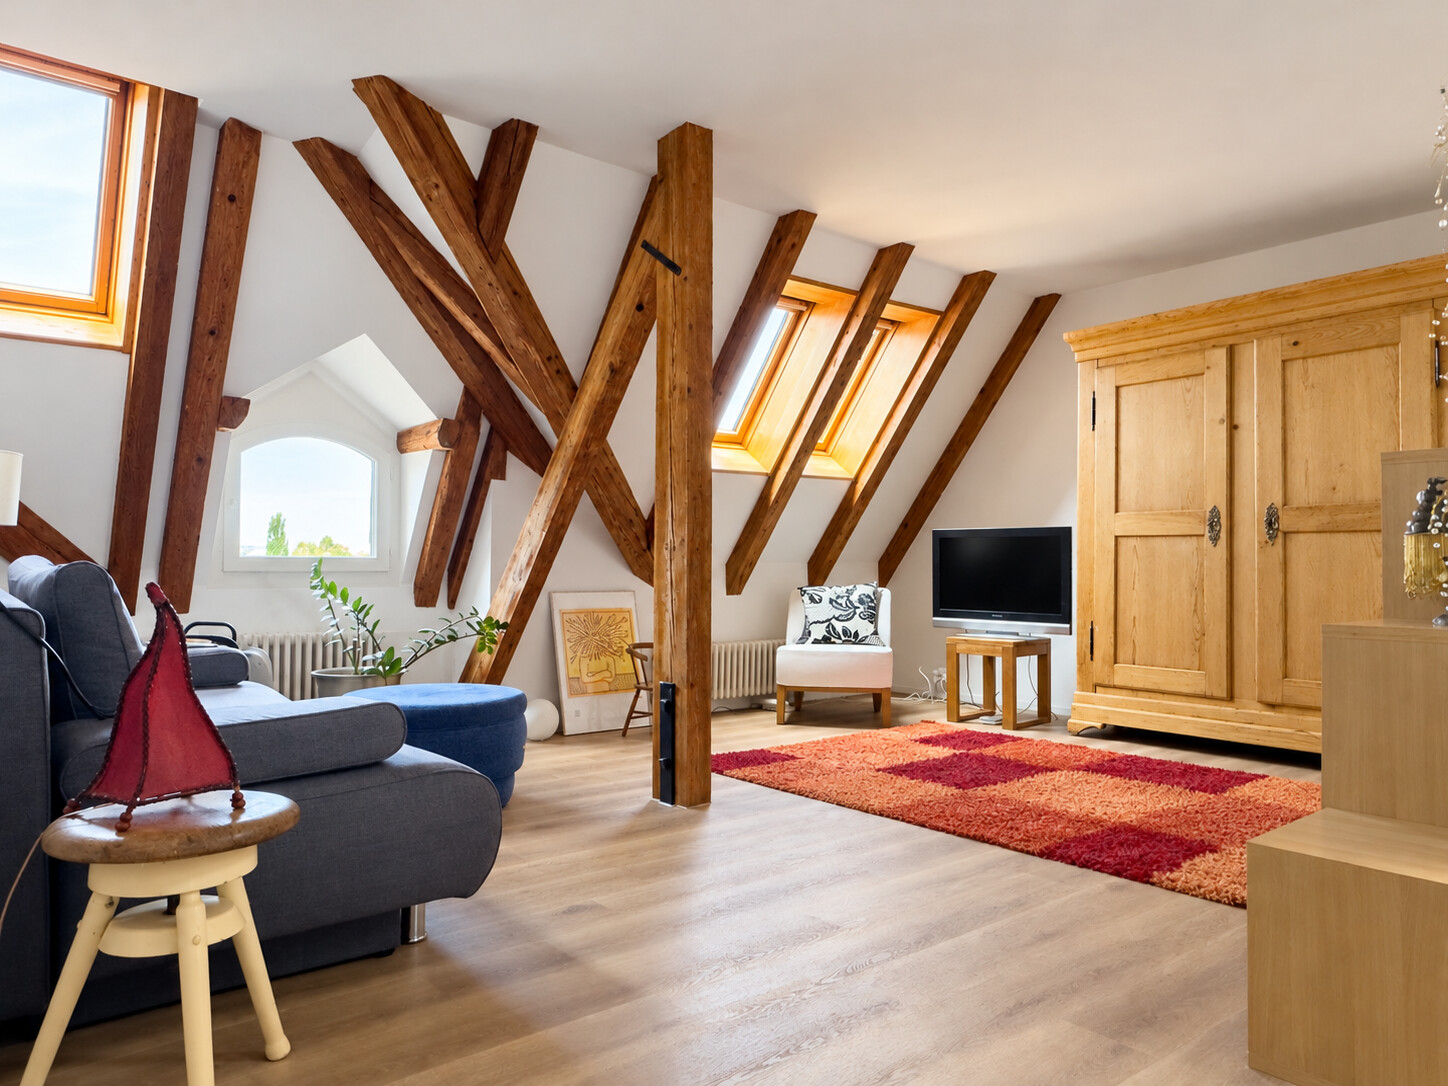
4.5-room top-floor apartment with private roof terrace and Alpine views

Above the rooftops of Bern, with a private roof terrace and no elevator Above the rooftops of Bern, a home with unmistakable character awaits you. Exposed wooden beams, distinctive room shapes and daylight from different directions define the atmosphere of this top-floor apartment. Cosy retreats and space to spend time together come together to create a home with a personality of its own. A particular highlight is the roof terrace: here, views over the city and of the Alps become part of everyday life — over your first coffee, on sunny afternoons or as a picturesque end to the day.Highlights at a glance - Private roof terrace with impressive panoramic views over Bern and as far as the Alps - Historic period building with distinctive charm - Stylish interior finishes with great attention to detail - Very well-kept and well-maintained condition - New kitchen - Characterful roof beams and distinctive room design - Two bathrooms with natural light for added comfort - Private washing machine and tumble dryer in the apartment - Private residential atmosphere, with only one apartment per floor - Attractive location in the Beaumont-Weissenbühl neighbourhood, close to shops and public transportIndicative asking price CHF 1180000.00 We would be pleased to provide you with our DOSSIER. Please complete the contact form and you will receive the detailed sales documents shortly. Come and be captivated during a viewing by this top-floor apartment, its private roof terrace and the impressive views. No elevator. We look forward to hearing from you. By completing the form on the respective portal pages, you agree to our terms and conditions at brigittesenn.immo/datenschutz.

  • View
Travel time
-
Peter Schüpbach

Peter Schüpbach

1 / 13
Peter Schüpbach

Peter Schüpbach

  • Parking space
  • Balcony / Terrace
4.5 rooms, 106m², CHF 970,000.–
Chutzenstrasse 32, 3047 Bremgarten bei Bern

4½-Zimmer-Maisonettewohnung in der Überbauung Chutzen Bremgarten bei Bern

An der Chutzenstrasse 32 in 3047 Bremgarten bei Bern erwartet Sie eine einladende 4½-Zimmer-Maisonettewohnung, die mit einer durchdachten Raumaufteilung, hellen Wohnräumen und einem familienfreundlichen Umfeld überzeugt. Eingebettet in die gepflegte und begrünte Überbauung Chutzen, bietet dieses Zuhause eine gelungene Kombination aus Wohnkomfort, Gemütlichkeit und vielseitigen Nutzungsmöglichkeiten.Über den eigenen Eingangsbereich mit Garderobe gelangen Sie via Treppe in das erste Obergeschoss. Hier bildet der grosszügige, lichtdurchflutete Wohn-, Ess- und Küchenbereich mit rund 38 m² das Herzstück der Wohnung. Die offen gestaltete Küche mit Kochinsel, dunklen Arbeitsflächen und viel Stauraum fügt sich harmonisch in den Wohnbereich ein. Der warme Holzparkettboden unterstreicht die wohnliche Atmosphäre und schafft einen angenehmen Rahmen für das tägliche Familienleben.Ein besonderes Highlight ist der rund 12 m² grosse, gedeckte Balkon mit Südostausrichtung. Dank der grosszügigen Fläche, der Sonnenstore und dem schönen Ausblick über die begrünte Nachbarschaft lädt er zum Verweilen und Geniessen ein. Ob beim gemütlichen Frühstück in der Morgensonne oder bei entspannten Stunden im Freien hier entsteht ein zusätzlicher Wohnbereich mit hoher Aufenthaltsqualität.Ein weiteres Zimmer auf dieser Etage bietet flexible Nutzungs-möglichkeiten und eignet sich beispielsweise als Kinderzimmer, Homeoffice oder Gästezimmer.Im oberen Geschoss entfaltet die Wohnung ihren besonderen Charme. Die beiden geräumigen Zimmer mit rund 13m² und 17m² überzeugen durch ihre gemütlichen Dachschrägen und die warmen Holz-verkleidungen, welche eine behagliche Wohnatmosphäre schaffen. Die Räume lassen sich individuell als Schlaf-, Kinder- oder Arbeitszimmer gestalten.Das Badezimmer mit Badewanne und Tageslicht sowie ein separates WC ergänzen das Raumangebot auf dieser Etage. Ein praktisches Reduit und ein zusätzlicher Estrich sorgen für wertvollen Stauraum.Ein besonderes Plus für Familien ist die gemeinschaftlich nutzbare Aussenanlage der Überbauung Chutzen. Der Spielplatz mit Rutschbahn und Schaukeln bietet Kindern Raum zum Spielen und Entdecken. Der ebenfalls gemeinschaftlich nutzbare Grill- und Aufenthaltsplatz lädt zu gemütlichen Stunden im Freien und geselligen Begegnungen mit der Nachbarschaft ein. Die gepflegten Grünflächen runden das familienfreundliche Wohnumfeld ab.Zur Wohnung gehört ein separates Kellerabteil mit rund 5m². Eine gemeinschaftliche Waschküche steht ebenfalls zur Verfügung. Die Wärmeversorgung erfolgt über die gemeinsame Ölheizung der Überbauung.Ein Autoeinstellhallenplatz ist bereits im Preis inkludiert.Diese 4½-Zimmer-Maisonettewohnung vereint ein grosszügiges Wohngefühl, den besonderen Charme des Dachgeschosses und ein familienfreundliches Umfeld. Ein Zuhause für Menschen, die Wert auf Lebensqualität, Geborgenheit und ein angenehmes Miteinander legen.Interessiert?-At Chutzenstrasse 32 in 3047 Bremgarten bei Bern, this inviting 4½-room maisonette apartment offers a well-designed layout, bright living spaces and a family-friendly environment. Situated within the well-maintained and beautifully landscaped Chutzen residential development, this home combines comfort, charm and versatile living possibilities.The apartment welcomes you with a private entrance area featuring a cloakroom. A staircase leads to the first floor, where the spacious, light-filled open-plan living, dining and kitchen area of approximately 38 m² forms the heart of the home. The modern kitchen, featuring a central island, dark worktops and ample storage space, blends seamlessly into the living area. Warm wooden parquet flooring enhances the welcoming atmosphere and provides an ideal setting for everyday family life.A particular highlight is the approximately 12 m² covered balcony with a south-east orientation. With its generous space, retractable sun awning and lovely views over the leafy neighbourhood, it is the perfect place to

  • Parking space
  • Balcony / Terrace
Travel time
-

Other interesting objects