









































2 results - Properties for sale with Elevator, New building: Walkringen

More objects in your automatically expanded search area
20 results - Radius: + 10km
New building
1 / 11
  • Parking space
  • Balcony / Terrace
  • Garage
  • +3
4.5 rooms, 132m², CHF 1,019,000.–
Premium
Eichholzstrasse 30, 3415 Hasle bei Burgdorf

4.5-Room Boutique Ownership Apartment with Gallery in Farmhouse Style - Hasle b.Burgdorf

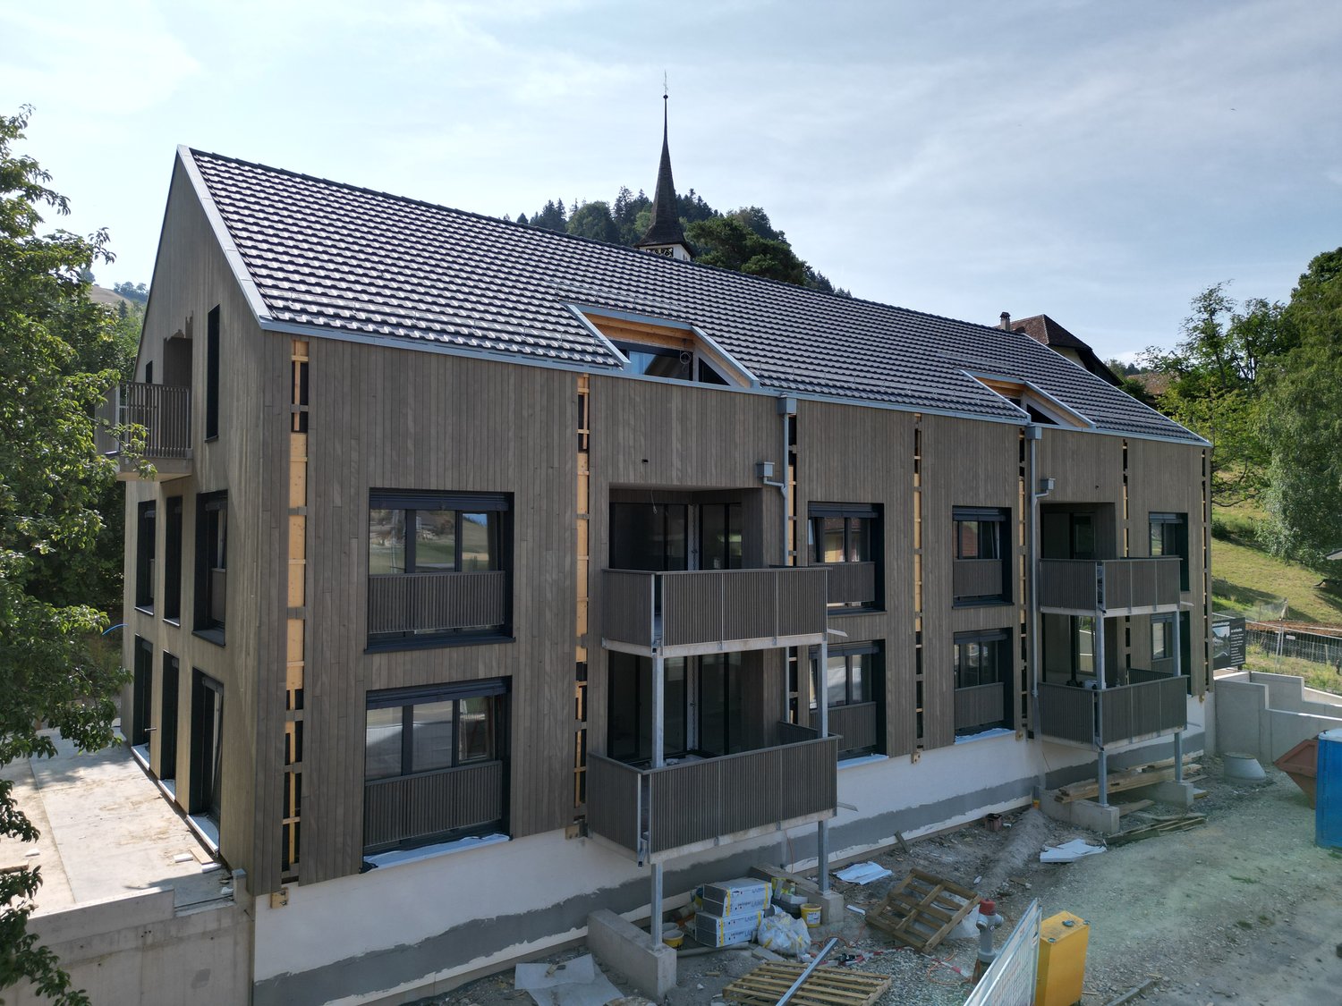
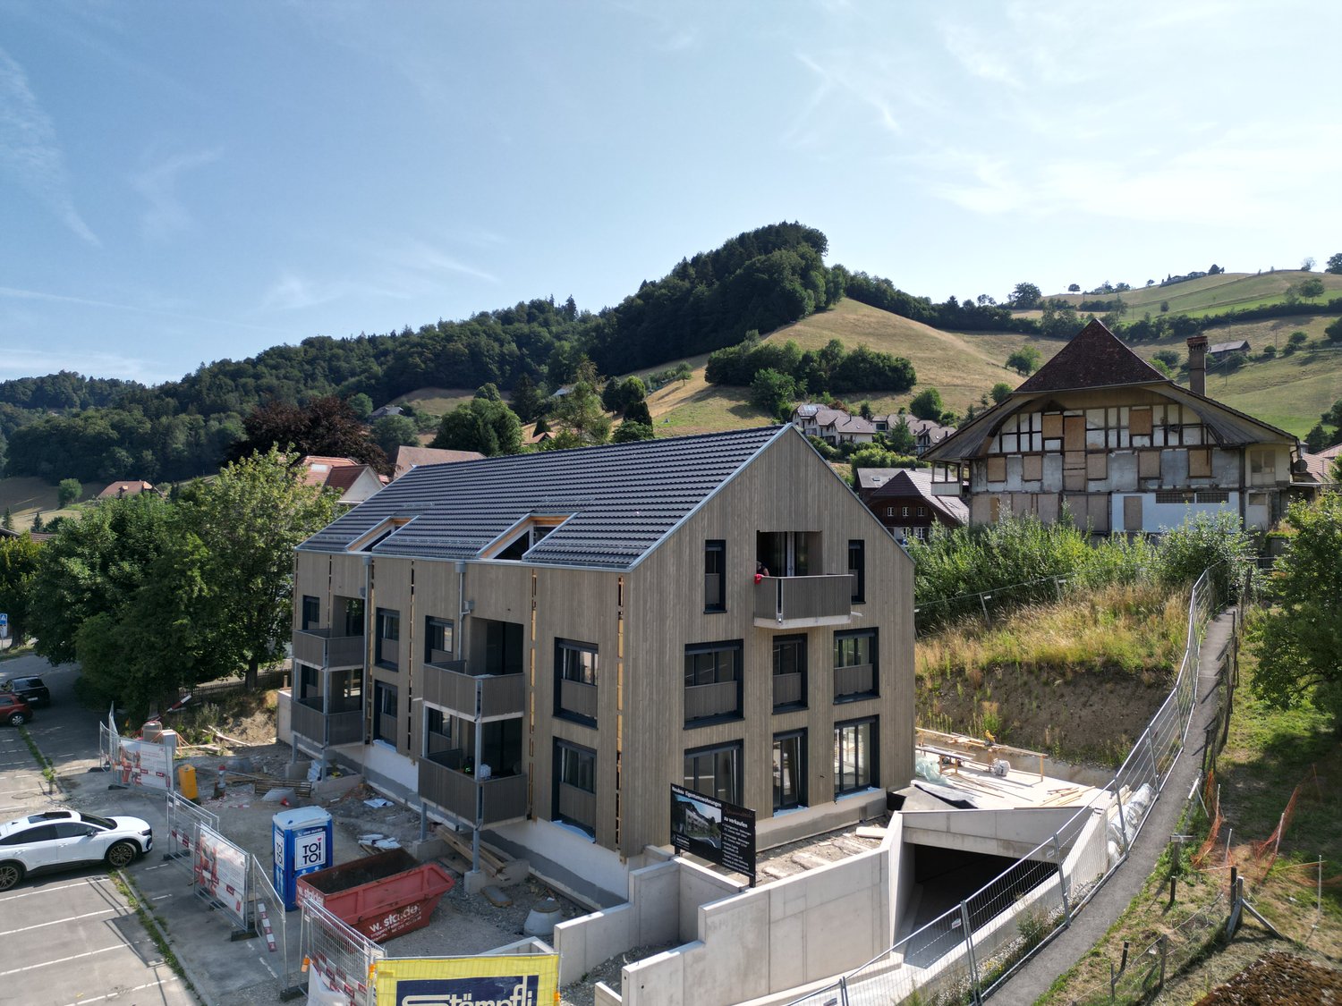
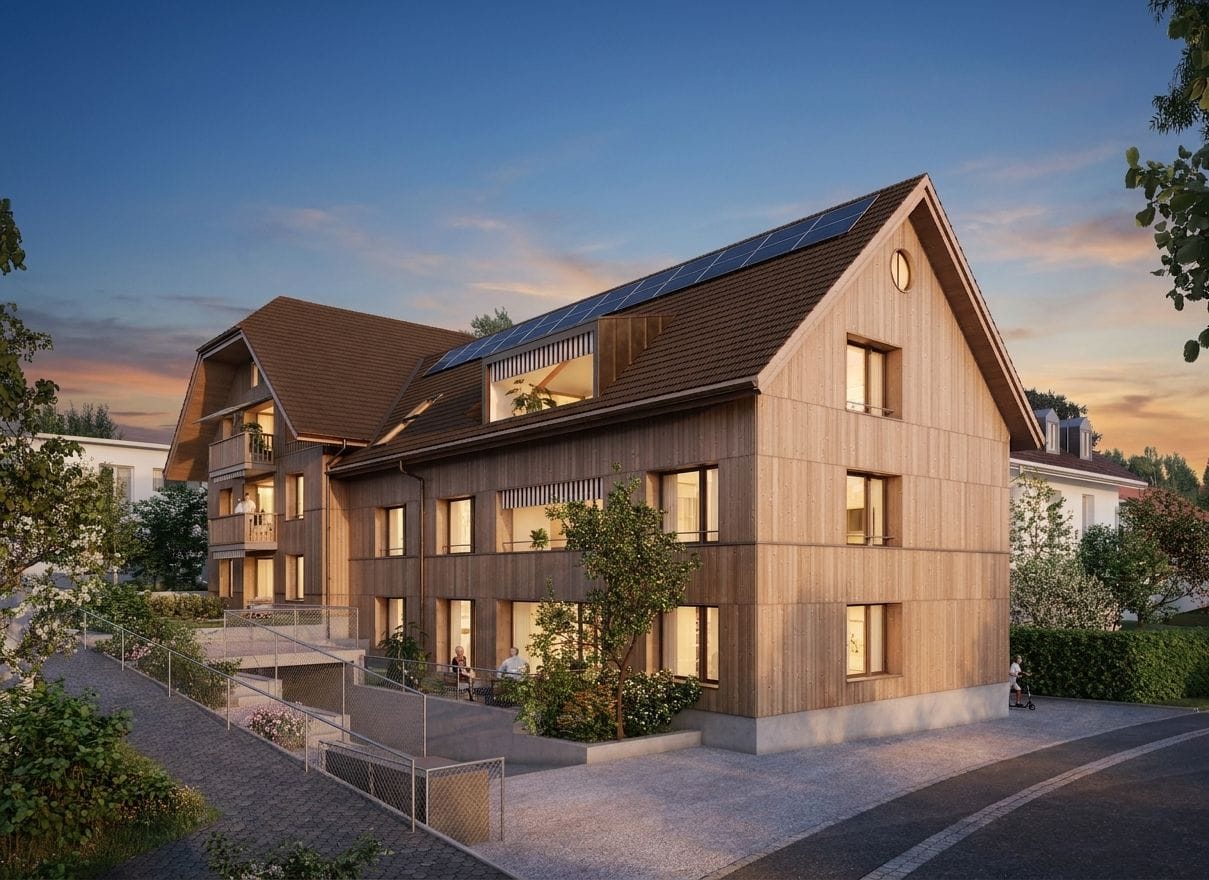
THE PROJECT The existing/old farmhouse will be completely dismantled. The new multi-family house consists of 6 apartments, an outdoor parking lot, and three visitor parking spaces. The visitor parking spaces are shared with the Weidli development (north). The multi-family house is connected to the basement with the parking garage of the development. The parking spaces in the parking garage can be purchased. The new building will be completely built in an ecological, modern wood construction method. THE APARTMENTS Each condominium has an individual floor plan. All apartments are wheelchair accessible (except gallery) and can be reached via elevator and stairs. Only two apartments are built per floor, which means they are all three-sided and well-lit. The apartments are designed to create maximum privacy. The high-quality interior design and the unique appearance of the building round out the offer. The spacious 4.5-room apartment on the north attic floor has an open-plan kitchen, dining, and living area and offers direct access to the approximately 15.8 m² large balcony on the north side. The apartment has three bedrooms, two bathrooms (including washing machine/tumble dryer) and a retreat. A staircase leads to the spacious gallery in the attic with additional storage space, creating attractive additional storage areas. FURTHER INFORMATION All apartments benefit from the shared access with the Weidli development and a green area with a playground (north). PROVISIONAL TIMETABLE Demolition/backfilling: 1st quarter 2027 New building: 2nd quarter 2027-2nd quarter 2028 Planned handover: 3rd/4th quarter 2028

  • Parking space
  • Balcony / Terrace
  • Garage
  • +3
Travel time
-
New building
1 / 11
  • Parking space
  • Balcony / Terrace
  • Garage
  • +3
3.5 rooms, 119m², CHF 929,000.–
Premium
Eichholzstrasse 30, 3415 Hasle bei Burgdorf

3.5-room boutique ownership apartment with gallery in farmhouse style - Hasle b.Burgdorf

THE PROJECT The existing/old farmhouse will be completely dismantled. The new multi-family house consists of 6 apartments, an outdoor parking lot, and three visitor parking spaces. The visitor parking spaces are shared with the Weidli development (north). The multi-family house is connected to the basement with the parking garage of the development. The parking spaces in the parking garage can be purchased. The new building will be completely built in an ecological, modern wooden construction method. THE APARTMENTS Each condominium has an individual floor plan. All apartments are wheelchair accessible (except gallery) and can be reached via elevator and stairs. Only two apartments are built per floor, which means they are all three-sided and brightly lit. The apartments are designed to provide maximum privacy. The high-quality interior design and the unique appearance of the building round out the offer. The 3.5-room apartment on the south attic floor has an open-plan kitchen, dining, and living area with access to a spacious, south-facing balcony. The apartment has two rooms, a reduit, and two wet cells (including washing machine/tumbler). A spiral staircase leads to the spacious gallery in the attic, which provides additional space. The open floor plan of the apartment and the balcony on the south side create a bright and spacious living feeling. FURTHER INFORMATION All apartments benefit from the shared access with the Weidli development and a green area with a playground (north). PROVISIONAL TIMETABLE Demolition/dismantling: 1st quarter 2027 New building: 2nd quarter 2027-2nd quarter 2028 Planned handover: 3rd/4th quarter 2028

  • Parking space
  • Balcony / Terrace
  • Garage
  • +3
Travel time
-
New building
1 / 11
  • Parking space
  • Balcony / Terrace
  • Garage
  • +4
3.5 rooms, 116m², CHF 899,000.–
Premium
Eichholzstrasse 30, 3415 Hasle bei Burgdorf

3.5-Room Boutique Ownership Apartment in Farmhouse Style - Hasle b.Burgdorf

THE PROJECT The existing/old farmhouse will be completely demolished. The new multi-family house consists of 6 apartments, an outdoor parking lot, and three visitor parking spaces. The visitor parking spaces are shared with the Weidli development (north). The multi-family house is connected to the garage of the Weidli development via the basement. The parking spaces in the garage can be purchased. The new building will be completely constructed in an ecological, modern wooden style. THE APARTMENTS Each condominium has an individual floor plan. All apartments are wheelchair accessible (except gallery) and can be reached via elevator and stairs. Only two apartments are built per floor, which means they are all three-sided and well-lit. The apartments are designed to provide maximum privacy. The high-quality interior design and the unique appearance of the building round out the offer. The 3.5-room apartment on the ground floor south has an open living, cooking, and dining area with direct access to the outdoor spaces, the guest bathroom (including washing machine/tumbler), and the Reduit. Another bathroom is directly connected to the bedroom. The apartment also has a second room and its own cellar. The outdoor area includes a large, covered terrace on the east side and an open seating area on the west side. On the south side, there is a private lawn area of around 200m², which connects the two other outdoor areas. FURTHER INFORMATION All apartments benefit from the shared access with the Weidli development and a green area with a playground (north). Provisional Timeline Demolition/backfill: 1st quarter 2027 New construction: 2nd quarter 2027-2nd quarter 2028 Planned handover: 3rd/4th quarter 2028

  • Parking space
  • Balcony / Terrace
  • Garage
  • +4
Travel time
-
New building
1 / 7
4.5 rooms, 123m², CHF 1,090,000.–
Premium
Dorfstrasse 23, 3323 Bäriswil

A3 | New 4.5-room apartment, 2nd floor / gallery

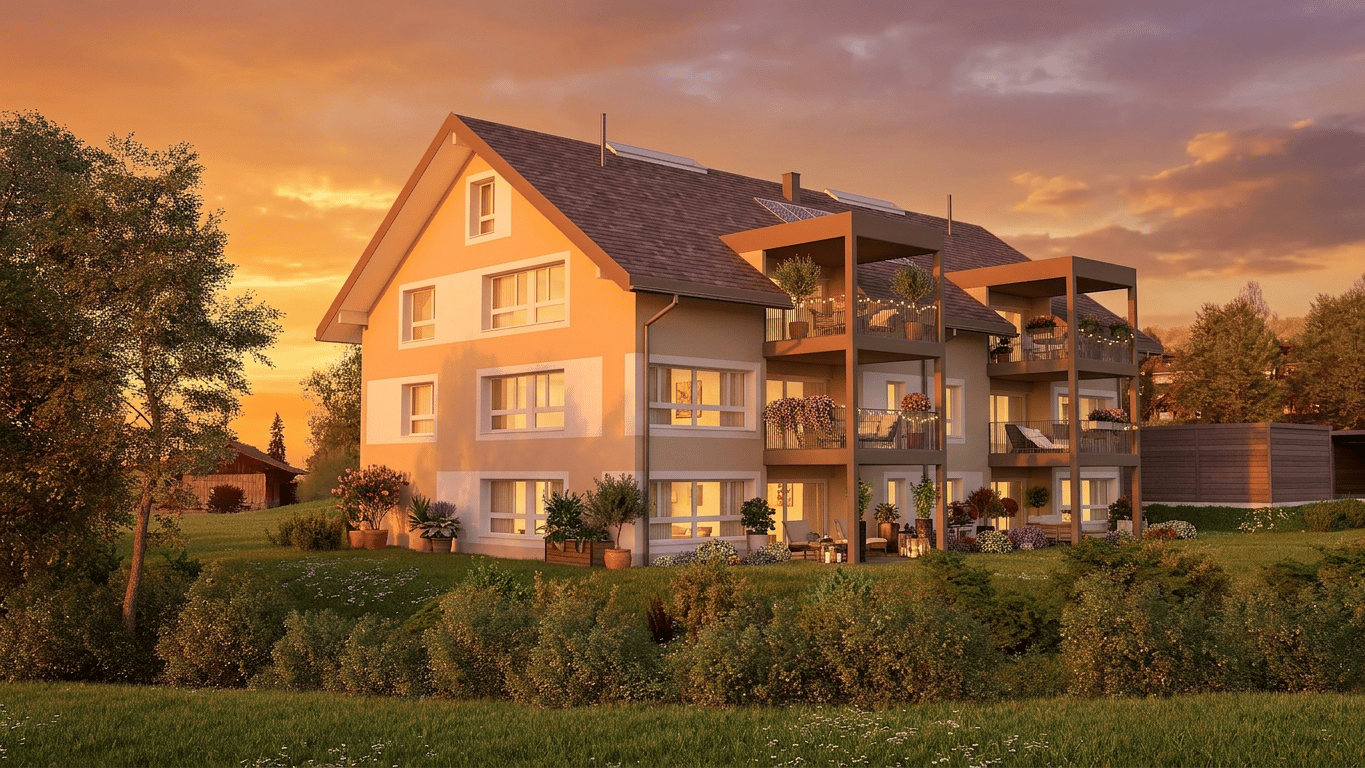
At Dorfstrasse 23 in Bäriswil, a modern new building with a total of six condominiums and a parking garage is being constructed. All apartments have a private outdoor area in the form of a terrace, a garden seat, or a balcony. The penthouse apartments also have a gallery.For more information about the project, the complete range of apartments including floor plans, please visit the project website directly via the link (www.neubau-bäriswil.ch). The building permit has been granted, and completion or move-in is planned for spring 2028.The new building project scores with the following highlights: • General garden and play areas • Functional and bright floor plans • Participate in interior design • Lift access to all floors • Parking garage with direct apartment access and bicycle parking spaces • Possibility for E-charging station • Own electricity production via solar panels • Basement compartment with approximately 9 to 10 m² • Own laundry room in the basement The new building includes the following apartment offer: • A1 / 4.5-room apartment, ground floor • A2 / 4.5-room apartment, 1st floor • A3 / 4.5-room apartment, 2nd floor / gallery • B1 / 3.5-room apartment, ground floor • B2 / 3.5-room apartment, 1st floor • B3 / 3.5-room apartment, 2nd floor / gallery A parking garage space can be purchased for CHF 35,000.-.Have we sparked your interest? We look forward to your inquiry.

Travel time
-
New building
1 / 7
3.5 rooms, 117m², CHF 1,050,000.–
Premium
Dorfstrasse 23, 3323 Bäriswil

B3 | New 3.5-room apartment, 2nd floor / gallery

At Dorfstrasse 23 in Bäriswil, a modern new building with a total of six condominiums and a parking garage is being built. All apartments have a private outdoor area in the form of a terrace, a garden seating area or a balcony. The penthouse apartments also have a gallery.For more information about the project, the complete apartment offer including floor plans, please visit the project website directly via link (www.neubau-bäriswil.ch). The building permit has been granted, and completion or move-in is planned for spring 2028.The new building project scores with the following highlights: • General garden and play areas • Functional and bright floor plans • Participate in interior design • Lift access to all floors • Parking garage with direct apartment access and bicycle parking spaces • Option for E-charging station • Own electricity production via solar panels • Basement compartment with approx. 9 to 10 m² • Own washing tower in the basement The new building includes the following apartment offer: • A1 / 4.5-room apartment, ground floor • A2 / 4.5-room apartment, 1st floor • A3 / 4.5-room apartment, 2nd floor / gallery • B1 / 3.5-room apartment, ground floor • B2 / 3.5-room apartment, 1st floor • B3 / 3.5-room apartment, 2nd floor / gallery A parking space in the parking garage can be purchased for CHF 35,000.Have we sparked your interest? We look forward to your inquiry.

Travel time
-
New building
1 / 5
4.5 rooms, 103m², CHF 860,000.–
Premium
Dorfstrasse 23, 3323 Bäriswil

A1 | New 4.5-room apartment, ground floor

At Dorfstrasse 23 in Bäriswil, a modern new building with a total of six condominiums and a parking garage is being built. All apartments have a private outdoor area in the form of a terrace, a garden seat or a balcony. The attic apartments also have a gallery.For more information about the project, the complete apartment offer including floor plans, please visit the project website directly via link (www.neubau-bäriswil.ch). The building permit has been granted, and completion or move-in is planned for spring 2028.The new building project scores with the following highlights: • General garden and play areas • Functional and bright floor plans • Participate in interior design • Lift access to all floors • Parking garage with direct apartment access and bike parking spaces • Option for E-charging station • Own electricity production via solar panels • Basement compartment with approx. 9 to 10 m² • Own laundry room in the basement The new building includes the following apartment offer: • A1 / 4.5-room apartment, ground floor • A2 / 4.5-room apartment, 1st upper floor • A3 / 4.5-room apartment, 2nd upper floor / gallery • B1 / 3.5-room apartment, ground floor • B2 / 3.5-room apartment, 1st upper floor • B3 / 3.5-room apartment, 2nd upper floor / gallery A parking garage space can be purchased for CHF 35,000.Have we sparked your interest? We look forward to your inquiry.

Travel time
-
New building
1 / 5
3.5 rooms, 91m², CHF 750,000.–
Premium
Dorfstrasse 23, 3323 Bäriswil

B2 | New 3.5-room apartment, 1st floor

At Dorfstrasse 23 in Bäriswil, a modern new building with a total of six condominiums and a parking garage is being built. All apartments have a private outdoor area in the form of a terrace, a garden seat or a balcony. The attic apartments also have a gallery.For more information about the project, the complete apartment offer including floor plans, please visit the project website directly via link (www.neubau-bäriswil.ch). The building permit has been granted, and completion or occupancy is planned for spring 2028.The new building project scores with the following highlights: • General garden and play areas • Functional and bright floor plans • Determine the interior design • Lift access to all floors • Parking garage with direct apartment access and bicycle parking spaces • Option for E-charging station • Own electricity production via solar panels • Basement compartment with approx. 9 to 10 m² • Own washing tower in the basement The new building includes the following apartment offer: • A1 / 4.5-room apartment, ground floor • A2 / 4.5-room apartment, 1st floor • A3 / 4.5-room apartment, 2nd floor / gallery • B1 / 3.5-room apartment, ground floor • B2 / 3.5-room apartment, 1st floor • B3 / 3.5-room apartment, 2nd floor / gallery A parking garage space can be purchased for CHF 35,000.-.Have we sparked your interest? We look forward to your inquiry.

Travel time
-
New building
1 / 5
3.5 rooms, 91m², CHF 790,000.–
Premium
Dorfstrasse 23, 3323 Bäriswil

B1 | New 3.5-room apartment, ground floor

At Dorfstrasse 23 in Bäriswil, a modern new building with a total of six condominiums and a parking garage is being built. All apartments have a private outdoor area in the form of a terrace, a garden seating area or a balcony. The attic apartments also have a gallery.For more information about the project, the complete apartment offer including floor plans, please visit the project website directly (www.neubau-bäriswil.ch). The building permit has been granted, and completion or occupancy is planned for spring 2028.The new building project scores with the following highlights: • General garden and play areas • Functional and bright floor plans • Participate in interior design • Lift access to all floors • Parking garage with direct apartment access and bicycle parking spaces • Option for E-charging station • Own electricity production via solar panels • Basement compartment with approx. 9 to 10 m² • Own laundry room in the basement The new building includes the following apartment offer: • A1 / 4.5-room apartment, ground floor • A2 / 4.5-room apartment, 1st upper floor • A3 / 4.5-room apartment, 2nd upper floor / gallery • B1 / 3.5-room apartment, ground floor • B2 / 3.5-room apartment, 1st upper floor • B3 / 3.5-room apartment, 2nd upper floor / gallery A parking garage space can be purchased for CHF 35,000.-.Have we sparked your interest? We look forward to your inquiry.

Travel time
-
New building
1 / 5
4.5 rooms, 103m², CHF 840,000.–
Premium
Dorfstrasse 23, 3323 Bäriswil

A2 | New 4.5-room apartment, 1st floor

At Dorfstrasse 23 in Bäriswil, a modern new building with a total of six condominiums and a parking garage is being built. All apartments have a private outdoor area in the form of a terrace, a garden seat or a balcony. The attic apartments also have a gallery.For more information about the project, the complete apartment offer including floor plans, please visit the project website directly (www.neubau-bäriswil.ch). The building permit has been granted, and completion or occupancy is planned for spring 2028.The new building project scores with the following highlights: • General garden and play areas • Functional and bright floor plans • Participate in interior design • Lift access to all floors • Parking garage with direct apartment access and bicycle parking spaces • Option for E-charging station • Own electricity production via solar panels • Basement compartment with approx. 9 to 10 m² • Own washing tower in the basement The new building includes the following apartment offer: • A1 / 4.5-room apartment, ground floor • A2 / 4.5-room apartment, 1st floor • A3 / 4.5-room apartment, 2nd floor / gallery • B1 / 3.5-room apartment, ground floor • B2 / 3.5-room apartment, 1st floor • B3 / 3.5-room apartment, 2nd floor / gallery A parking garage space can be purchased for CHF 35,000.Have we sparked your interest? We look forward to your inquiry.

Travel time
-
1 / 7
3.5 rooms, 109m², CHF 1,020,000.–
Top
Burgdorfstrasse 41, 3510 Konolfingen

3.5-room apartment with spacious terrace in Konolfingen

Welcome to Schönrain - your new home in Konolfingen.This 3.5-room apartment convinces with a spacious living area, plenty of daylight, and an inviting terrace as an extended living space. Expected move-in date is spring 2028.The apartment is available in identical execution in houses A, B, and C -so you have the opportunity to choose your preferred location and orientation within the development.Highlights of this apartment:o Spacious living, dining, and kitchen area with approximately 48 m²o Sunny terrace (approx. 14.8 m²) as additional outdoor spaceo Two well-cut rooms with versatile useo Two wet cells (bathroom and shower/WC) for added comforto Reduit with its own washing tower (washing machine and dryer)o Bright rooms thanks to large window areas and optimal orientationThe apartment is ideal for couples, singles, or people who appreciate modern living with comfort and outdoor reference.Individual design:Depending on the construction progress, you have the opportunity to choose materials, colors, kitchen equipment, and appliances individually.We are happy to advise you on this. Changes to the planned standard may incur additional costs.The location also convinces:o Quiet, green residential area in Konolfingeno Good connection to public transporto Shopping opportunities and infrastructure within short distanceMore information, visualizations, and floor plans can be found on:www.schoenrain.chSince it is a manageable development with only 21 condominiums,it is recommended to inform yourself in good time.Is Schönrain perhaps exactly the place where your new home should be?We look forward to your contact and are happy to advise you personally.

Travel time
-
1 / 6
3.5 rooms, 81m², CHF 785,000.–
Top
Burgdorfstrasse 41, 3510 Konolfingen

3.5-room garden apartment with direct access to the green

Welcome to Schönrain - your new home in Konolfingen.This 3.5-room garden apartment convinces with a clearly structured floor plan, direct access to the green and a pleasant ratio of living space to outdoor space. Expected move-in date from spring 2028.The apartment is available in identical execution in houses A, B, and C -so you have the opportunity to choose your preferred location and orientation within the development.Highlights of this apartment:o Living, dining, and kitchen area with approximately 34.8 m²o Direct access to the private garden seating area (approx. 9.7 m²)o Two well-cut rooms with versatile useo Two wet cells (bathroom and shower/WC) - rare in this size classo Reduit with its own washing tower (washing machine and dryer)o Compact, efficient floor plan without loss of spaceo Bright rooms thanks to large window areasThe apartment is ideal for couples, singles, or people looking for a modern, low-maintenance living solution with outdoor reference.Individual design:Depending on the construction progress, you have the opportunity to choose materials, colors, as well as kitchen equipment and appliances individually.We are happy to advise you on this. Changes to the planned standard may incur additional costs.The location also convinces:o Quiet, green living location in Konolfingeno Good connection to public transporto Shopping opportunities and infrastructure in short distanceMore information, visualizations, and floor plans can be found on:www.schoenrain.chSince it is a manageable development with only 21 condominiums,early information is recommended.Is Schönrain perhaps exactly the place where your new home should be built?We look forward to your contact and advise you personally.

Travel time
-
1 / 6
5.5 rooms, 145m², CHF 1,295,000.–
Top
Burgdorfstrasse 41, 3510 Konolfingen

5.5-room maisonette apartment with gallery and loggia

Welcome to Schönrain - your new home in Konolfingen.This 5.5-room maisonette apartment offers an exceptional living concept over several levels and is aimed at people who consciously appreciate generosity, structure, and architectural quality.An open gallery, a protected loggia, and clearly zoned living areas create a living feeling that goes far beyond the standard.Expected move-in date from spring 2028.The apartment is available in identical execution in House A, B, and C -so you have the opportunity to choose your preferred location and orientation within the development.Highlights of this apartment:o Living over several levels with clear separation of living and retreat areaso Spacious living, dining, and kitchen area with approximately 43.5 m²o Gallery with approximately 28.7 m² - ideal for home office, retreat area, or additional useo Four well-cut rooms for family, guests, or worko Protected loggia (approximately 11.2 m²) as a private outdoor spaceo Two wet cells (bathroom and shower/WC) for high living comforto Reduit and additional attic spaces for practical storageo Bright rooms thanks to large window areas and open architectureThe apartment is ideal for families or discerning owner-occupiers who want to combine spacious living with structure and versatile usage options.Individual design:Depending on the construction progress, you have the opportunity to choose materials, colors, kitchen equipment, and appliances individually.We are happy to advise you on this. Changes to the planned standard may incur additional costs.The location is also convincing:o Quiet, green residential area in Konolfingeno Good connection to public transporto Shopping facilities and infrastructure within short distanceMore information, visualizations, and floor plans can be found at:www.schoenrain.chSince it is a manageable development with only 21 condominiums,it is recommended to inform yourself in good time.Is Schönrain perhaps exactly the place where your new home should be built?We look forward to your contact and are happy to advise you personally.

Travel time
-
1 / 7
2.5 rooms, 73m², CHF 730,000.–
Top
Burgdorfstrasse 41, 3510 Konolfingen

2.5-room apartment with large terrace in Konolfingen

Welcome to Schönrain - your new home in Konolfingen.This spacious 2.5-room apartment convinces with an open living concept, plenty of daylight, and an inviting terrace as an extension of the living space. Expected occupancy from spring 2028.The apartment is available in identical execution in houses A, B, and C -so you have the opportunity to choose your preferred location and orientation within the development.Highlights of this apartment:o Living, dining, and kitchen area with approximately 39.6 m²o Spacious terrace (approximately 12.0 m²) as an additional living spaceo Quiet bedroom with direct access to the dressing roomo Separate dressing room for additional comfort and storage spaceo Shower/WC with modern equipmento Laundry room with its own washing tower (washing machine and dryer)o Well-thought-out floor plan with clear structure and spacious room feelingo Bright rooms thanks to large window areasThe apartment is ideal for singles or couples who value spacious living, quality, and a clear room structure.Individual design:Depending on the construction progress, you have the opportunity to choose materials, colors, as well as kitchen equipment and appliances individually.We are happy to advise you on this. Changes to the planned standard may incur additional costs.The location also convinces:o Quiet, green residential area in Konolfingeno Good connection to public transporto Shopping facilities and infrastructure within short distanceMore information, visualizations, and floor plans can be found at:www.schoenrain.chSince it is a manageable development with only 21 condominiums,it is recommended to inform yourself in good time.Is Schönrain perhaps exactly the place where your new home should be built?We look forward to your contact and advise you personally.

Travel time
-
1 / 7
4.5 rooms, 123m², CHF 1,175,000.–
Top
Burgdorfstrasse 41, 3510 Konolfingen

4.5-room garden apartment with direct access to the green

Welcome to Schönrain - your new home in Konolfingen.This 4.5-room garden apartment combines spacious living space with direct access to the green and creates a living feeling,where indoor and outdoor spaces flow seamlessly into each other. Expected move-in date: spring 2028.The apartment is available in the same execution in houses A, B, and C -so you have the opportunity to choose your preferred location and orientation within the development.Highlights of this apartment:o Spacious living, dining, and kitchen area with approximately 48 m²o Direct access to the private garden seating area (approx. 21.8 m²)o Three well-cut rooms with clear zoning for sleeping, working, or guestso Two wet cells (bathroom and shower/toilet) for additional comforto Laundry room with its own washing tower (washing machine and dryer)o Bright rooms thanks to large window areas and optimal orientationThe apartment is ideal for families, couples, or individuals who appreciate spacious living with direct outdoor reference.Individual design:Depending on the construction progress, you have the opportunity to choose materials, colors, as well as kitchen equipment and appliances individually.We are happy to advise you on this. Changes to the planned standard may incur additional costs.The location is also convincing:o Quiet, green residential area in Konolfingeno Good connection to public transporto Shopping opportunities and infrastructure within a short distanceMore information, visualizations, and floor plans can be found on:www.schoenrain.chSince it is a manageable development with only 21 condominiums,it is recommended to inform yourself in good time.Is Schönrain perhaps the place where your new home should be built?We look forward to your contact and are happy to advise you personally.

Travel time
-
1 / 7
4.5 rooms, 123m², CHF 1,185,000.–
Top
Burgdorfstrasse 41, 3510 Konolfingen

4.5-room maisonette apartment with gallery and loggia

Welcome to Schönrain - your new home in Konolfingen.This 4.5-room maisonette apartment is aimed at people who are consciously looking for more than a classic apartment.An open room concept over two levels, a spacious gallery, and a protected loggia create a living feel with character and depth. Expected move-in date is spring 2028.The apartment is available in identical execution in House A, B, and C -so you have the opportunity to choose your preferred location and orientation within the development.Highlights of this apartment:o Open living over two levels with a loft-like room feelo Spacious gallery as an additional room - ideal for home office, guests, or retreato Living, dining, and kitchen area with approximately 53 m²o Protected loggia (approximately 10.4 m²) as a private outdoor spaceo Three clearly zoned rooms on the main levelo Two wet cells (bathroom and shower/WC)o Reduit and additional attic space for practical storageo Bright rooms through large window areas and open architectureThe apartment is ideal for couples, discerning owner-occupiers, or people working from home,who want to combine spacious living with structure and flexibility.Individual design:Depending on the construction progress, you have the opportunity to choose materials, colors, kitchen equipment, and appliances individually.We are happy to advise you on this. Changes to the planned standard may incur additional costs.The location is also convincing:o Quiet, green residential area in Konolfingeno Good connection to public transporto Shopping opportunities and infrastructure within short distanceMore information, visualizations, and floor plans can be found at:www.schoenrain.chSince it is a manageable development with only 21 condominiums,it is recommended to inform yourself in good time.Is Schönrain perhaps the place where your new home should be built?We look forward to your contact and are happy to advise you personally.

Travel time
-
1 / 7
3.5 rooms, 101m², CHF 925,000.–
Top
Burgdorfstrasse 41, 3510 Konolfingen

3.5-room triplex apartment with studio and two outdoor spaces

Welcome to Schönrain - your new home in Konolfingen.This 3.5-room triplex apartment is aimed at people who want to combine living and working under one roof.Over three levels, a unique spatial concept is created with a separate studio, private garden seat and additional balcony.Expected occupancy from spring 2028.The apartment is available in identical execution in houses A, B, and C -so you have the opportunity to choose your preferred location and orientation within the development.Highlights of this apartment:o Living over three levels with clear separation of living, retreat, and working areaso Studio with approx. 29.5 m² - ideal for home office, studio, or creative useo Living, dining, and kitchen area with direct access to the garden seato Additional balcony on the upper floor (approx. 10.1 m²)o Two outdoor areas with different qualitieso Spacious room on the upper floor with around 35 m²o Two wet cells (bathroom and shower/WC)o Reduit areas and well-thought-out storage solutionso Bright rooms through generous window areasThe apartment is ideal for self-employed, creative people, or those working from home,who want to clearly separate and connect work and living areas at the same time.Individual design:Depending on the construction progress, you have the opportunity to choose materials, colors, kitchen equipment, and appliances individually.We are happy to advise you on this. Changes to the planned standard may incur additional costs.The location is also convincing:o Quiet, green residential area in Konolfingeno Good connection to public transporto Shopping facilities and infrastructure within short distanceMore information, visualizations, and floor plans can be found on:www.schoenrain.chSince it is a manageable development with only 21 condominiums,it is recommended to inform yourself in good time.Is Schönrain perhaps the place where your new home should be built?We look forward to your contact and are happy to advise you personally.

Travel time
-
New building
Remo Wyss

Remo Wyss

1 / 7
Remo Wyss

Remo Wyss

  • Parking space
  • Balcony / Terrace
  • Garage
  • +5
2.5 rooms, CHF 550,000.–
Knuppenmattgasse 15, 3414 Oberburg

Three modern new-build condominiums in Burgdorf

Three modern new-build condominiums in Burgdorf are being built in a manageable new construction project with a total of only five residential units, combining modern building technology, a high-quality finish, and a quiet yet centrally located living situation. Currently, three apartments are for sale: • 2.5-room apartment on the 1st floor • 4.5-room apartment on the 1st floor • 2.5-room apartment on the 2nd floor The apartments impress with well-thought-out floor plans, bright living rooms, and private outdoor spaces. Large window areas create a friendly atmosphere and connect the living areas with the balconies. The 2.5-room apartments are ideal for singles, couples, or people looking for a modern and low-maintenance home. The 4.5-room apartment offers additional space for families, a home office, or individual living needs. All units have a modern kitchen with an integrated living and dining area, well-proportioned rooms, modern bathrooms, and practical secondary areas. Depending on the apartment, a laundry room with its own washing machine, dryer, and washing trough, as well as a basement compartment in the basement, complement the space offer. The detailed living areas, balcony areas, and floor plans can be found in the respective apartment documentation. Take advantage of the opportunity to partially design the interior according to your own ideas. Kitchens, sanitary appliances, as well as floor and wall coverings can be chosen individually within the planned budgets. For floor coverings, solid wood parquet and ceramic floor tiles are available, among other things. Individual equipment wishes can be taken into account within the planned framework via additional or reduced costs. This creates a home that not only fits architecturally but also personally. Technically, the apartments also meet a modern and sustainable living standard. Heat generation is carried out via a groundwater heat pump and is distributed via low-temperature underfloor heating with individual room control. A photovoltaic system on the roof complements the energy concept. Triple-glazed windows, electrically operated external blinds, and a lift-and-slide door in the living area provide high comfort and a pleasant living climate. The heat consumption as well as cold and hot water are recorded per apartment. The building is being constructed in solid construction with external thermal insulation. A wheelchair-accessible passenger elevator connects the basement to the upper floors, providing comfortable access for every stage of life. The surroundings are designed with green spaces and a communal play and meeting area. Covered bicycle parking spaces are available. Additionally, underground parking and outdoor parking spaces are available. The location combines quiet living with short distances in everyday life. Shopping opportunities, train station, and bus are around 350 meters away, the school is around 600 meters away. At the same time, the local recreation area is in the immediate vicinity. This project combines good accessibility, modern living comfort, and a pleasant environment for different life situations. The construction start is planned for 2027, and the move-in date is from 2028. We would be happy to inform you personally about the available apartments, floor plans, prices, and individual interior design.

  • Parking space
  • Balcony / Terrace
  • Garage
  • +5
Travel time
-

Suggested properties for you based on search results

Other interesting objects