1 result - Properties for sale: Vogorno

1 / 10
4.5 rooms, 77m², CHF 1,570,000.–
6632 Vogorno

Traumhafte Alleinlage, Spektakuläre Panoramasicht & Exklusiver Aussenbereich! // Posizione Esclusiva, Spettacolare Vista Panoramica & Area Esterna di Pregio!

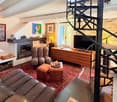
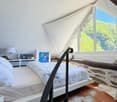
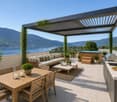
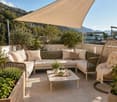
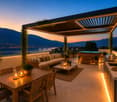
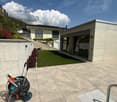
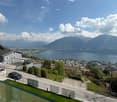
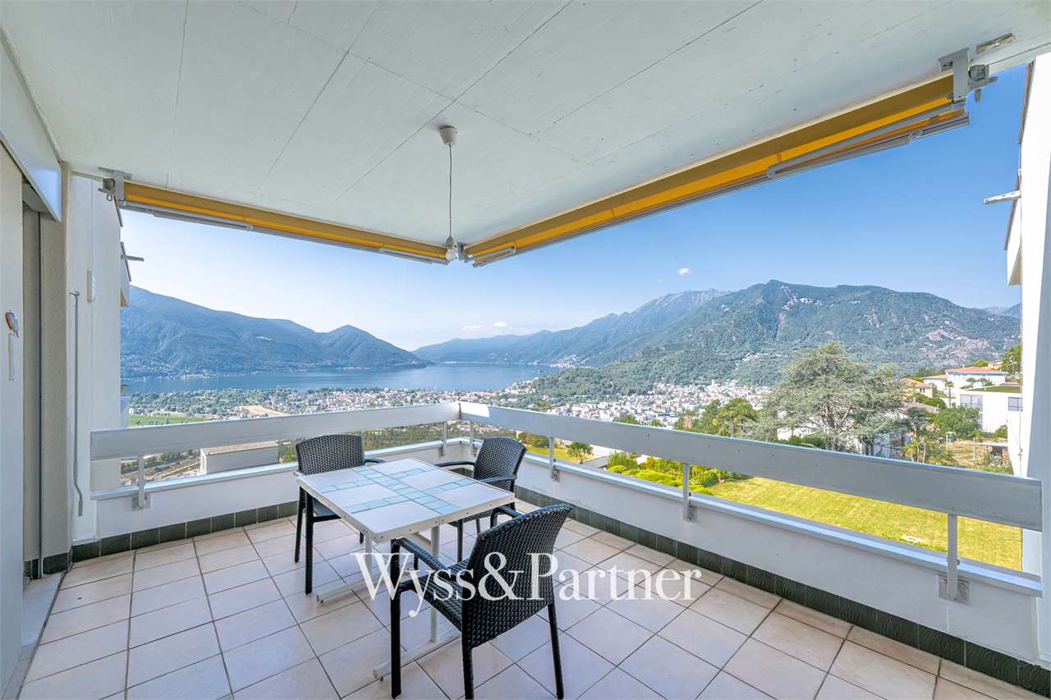
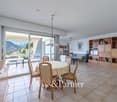
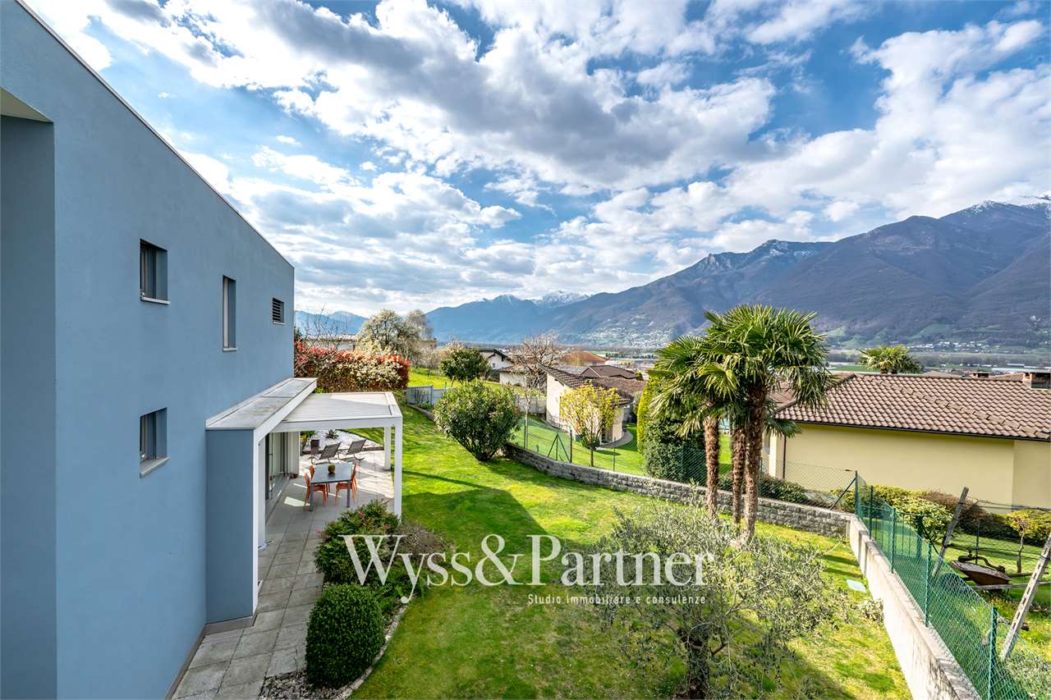
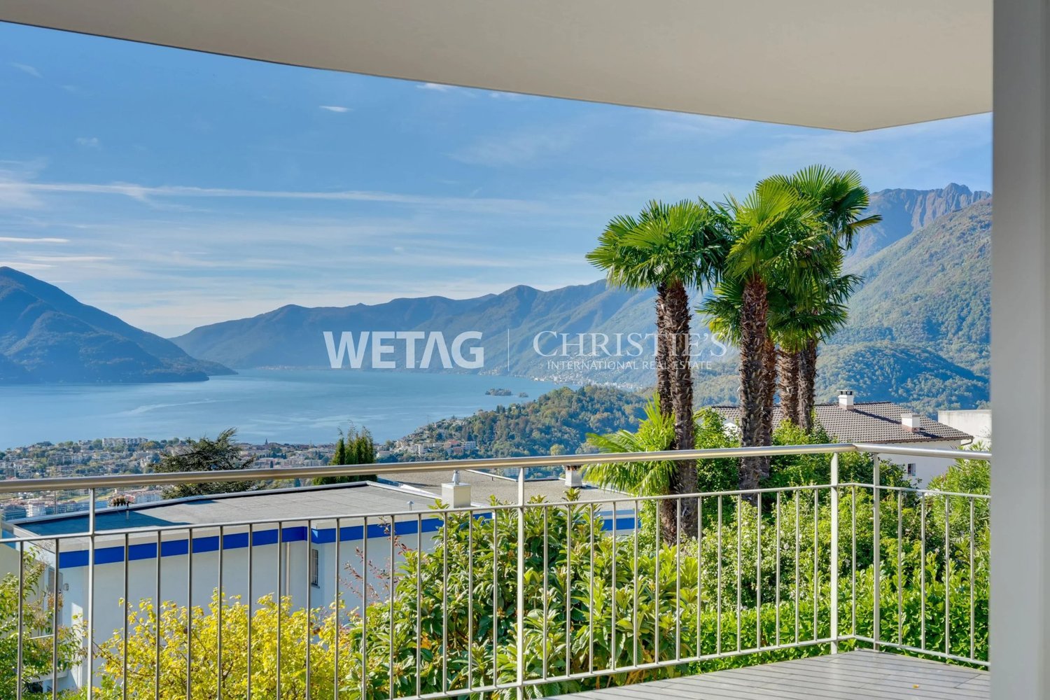
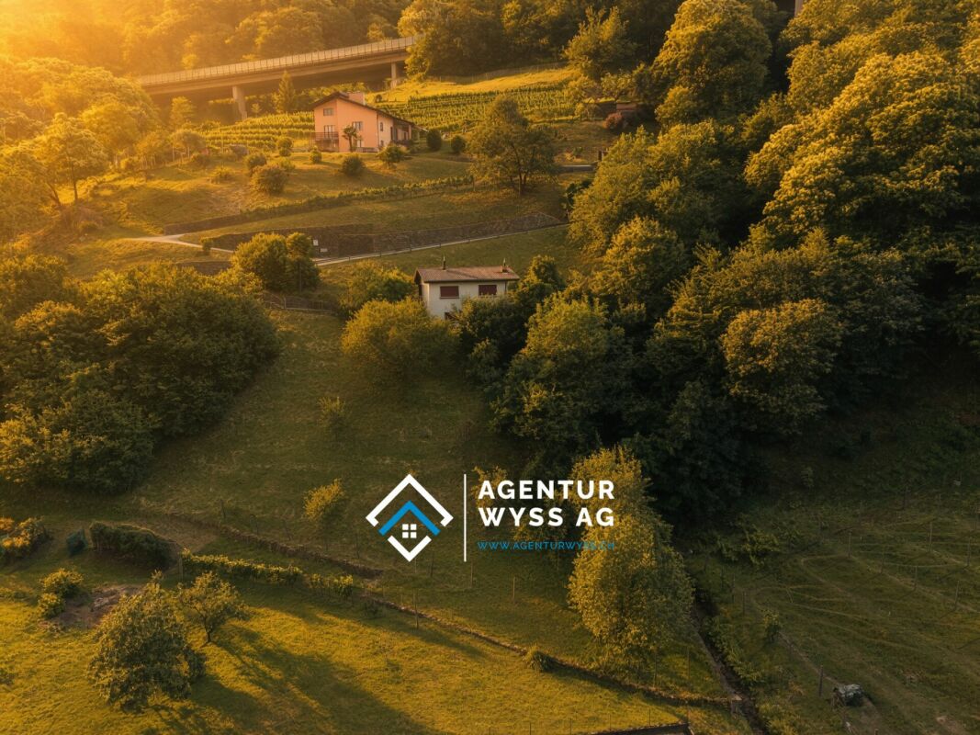
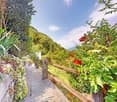
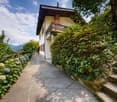
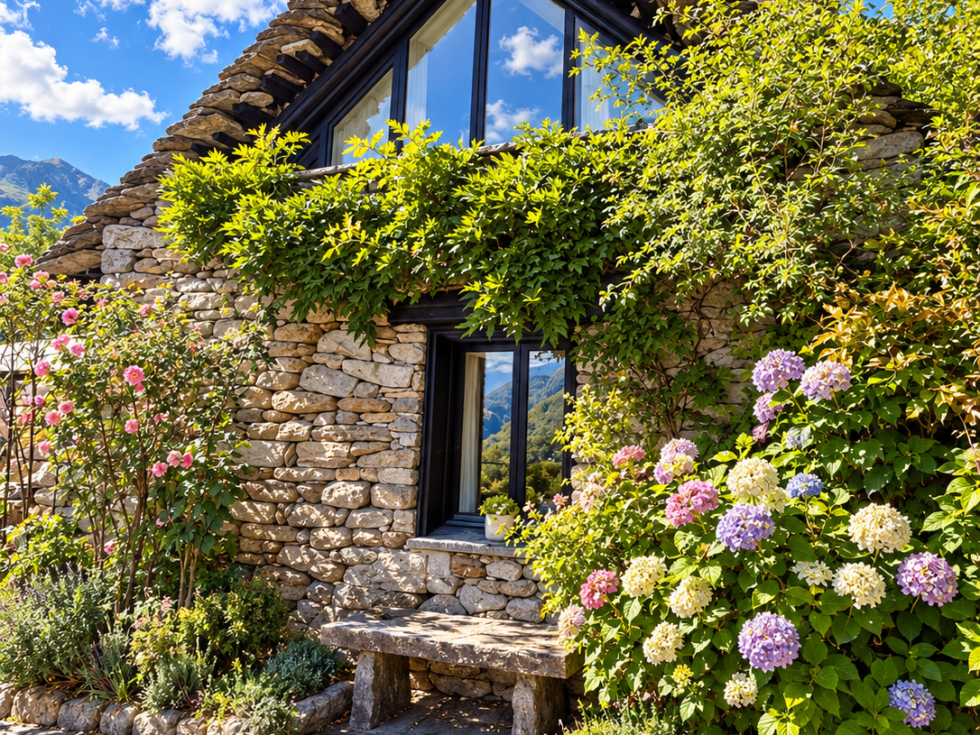
DEUTSCHAn privilegierter Südlage, hoch über den Rebbergen der Costa Piana auf rund 650 m ü. M., erwartet Sie dieses charmante Doppel-Rustico in absoluter Ruhe und mit unverbaubarer Aussicht. Der Blick schweift über den Lago di Vogorno, den Lago Maggiore, das Verzascatal, das Locarnese sowie die umliegende Bergwelt. Dank der idealen Ausrichtung geniessen Sie Sommer wie Winter ganztägige Sonneneinstrahlung und ein aussergewöhnlich angenehmes Mikroklima in einer der attraktivsten Lagen der Schweiz.Die gepflegte Liegenschaft verfügt über 1.5 Zimmer auf zwei Etagen mit ca. 16 m² Wohnfläche und präsentiert sich dank laufender Renovationen in sehr gutem Zustand. Eine moderne Küche mit Geschirrspüler, elektrische Bodenheizung sowie ein Umluft-Cheminée sorgen für hohen Komfort. Bei Nutzung als Dauerwohnsitz besteht zudem die Möglichkeit, im Untergeschoss ein zusätzliches, grosses Zimmer mit Bad/Dusche einzubauen. Der liebevoll gestaltete Aussenbereich auf dem 766 m² grossen Grundstück begeistert mit eigener Bocciabahn, Sauna, Outdoor-Whirlpool, Holzpizzaofen, drei Pergolas, Gewächshaus, Weinkeller und Holzschopf.Dieses properti Angebot zeichnet sich aus durch: • Exklusive Alleinlage in absoluter Ruhe an privilegierter Südlage • Spektakuläre Panoramasicht auf Lago Maggiore, Lago di Vogorno und die Berge • Charmantes Doppel-Rustico (1.5 Zimmer auf zwei Etagen) in sehr gutem Zustand • Elektrische Bodenheizung, modernes Umluft-Cheminée und moderne Küche • Ausbaupotenzial im Untergeschoss für ein weiteres Zimmer mit Bad (nur bei Erstwohnsitz) • Traumhafter Aussenbereich: Bocciabahn, Sauna, Outdoor-Whirlpool & Holzpizzaofen • Drei Pergolas, mehrere Sitzplätze, Gewächshaus, Weinkeller & Holzschopf • Grosszügiges Grundstück von 766 m² mit ganztägiger Besonnung Interessiert? Kontaktieren Sie uns für eine unverbindliche Beratung!===ITALIANOIn una posizione privilegiata esposta a sud, sopra i vigneti della Costa Piana a circa 650 m s.l.m., questo affascinante rustico doppio offre tranquillità assoluta e una vista panoramica ininterrotta. Lo sguardo spazia dal Lago di Vogorno al Lago Maggiore, passando per la Val Verzasca, il Locarnese e le montagne circostanti. Grazie all'orientamento ideale, potrete godere di un'esposizione solare per tutta la giornata e di un microclima straordinariamente piacevole sia in estate che in inverno.La proprietà ben curata si sviluppa su due livelli con 1.5 locali e circa 16 m² abitabili, presentando condizioni eccellenti grazie alle continue manutenzioni. Gli interni dispongono di cucina moderna con lavastoviglie, riscaldamento elettrico a pavimento e camino termico. In caso di residenza primaria, c'è la possibilità di ricavare al piano interrato un'ulteriore ampia camera con bagno/doccia. L'area esterna curata nei minimi dettagli su un terreno di 766 m² offre una campo da bocce, sauna, idromassaggio all'aperto, forno a legna per la pizza, tre pergole, serra, cantina vini e deposito legna.Questa offerta properti si distingue per: • Posizione isolata ed esclusiva in assoluta tranquillità con esposizione a sud • Spettacolare vista panoramica sul Lago Maggiore, Lago di Vogorno e sulle montagne • Affascinante rustico doppio (1.5 locali su due piani) in ottime condizioni • Riscaldamento elettrico a pavimento, camino termico e cucina moderna • Potenziale di ampliamento al piano interrato per camera con bagno (solo residenza primaria) • Esterno da sogno: campo da bocce, sauna, idromassaggio all'aperto e forno per pizza • Tre pergole, diversi terrazzi, serra, cantina per vini e legnaia • Ampio terreno di 766 m² con soleggiamento durante tutto il giorno Interessati? Contattateci per una consulenza senza impegno!

More objects in your automatically expanded search area
20 results - Radius: + 10km
1 / 13
  • Balcony / Terrace
  • Elevator
  • Wheelchair access
4.5 rooms, 205m², CHF 2,390,000.–
Premium
via Esplanade 8, 6648 Minusio

Nuovo attico con esclusiva terrazza sul tetto e grandiosa vista a 360

A Minusio, in posizione privilegiata, leggermente rialzata, soleggiata, tranquilla, a pochi passi da tutte le comodità quotidiane, servizi pubblici, da piacevoli percorsi pedonali e dal rinomato lungolago, offriamo in vendita questo nuovo e prestigiosio appartamento attico nella esclusiva residenza "La Perla" di sole sette unità abitative.Questo fantastico attico, luminoso e di generose dimensioni, occupa l'intero ultimo piano ed è servito da accesso diretto con ascensore e dispone di una fantastica terrazza sul tetto con vista a 360.Le finiture sono di livello superiore: pavimenti in parquet di rovere naturale leggermente tinto nelle zone giorno, rivestimenti dei bagni in lastre di grande formato effetto marmo ed effetto cemento, caratterizzati da tonalità raffinate e armoniosamente abbinate al parquet. Le terrazze, invece, presentano pavimentazioni in gres color beige-sabbia, perfettamente integrate con le facciate rivestite in elegante e resistente travertino.L'impianto domotico KNX garantisce massima personalizzazione della smart home, mentre videocitofono, prese TV, radio e telefono in soggiorno, camere e studi assicurano comfort e funzionalità. L'illuminazione, curata nei dettagli, è affidata a faretti ad incasso e a strisce LED integrate.A completare la residenza vi sono 16 posti auto di ampie dimensioni nell'autorimessa sotterranea, predisposti per l'installazione di wallbox per veicoli elettrici, oltre a spaziose cantine assegnate a ciascun appartamento.Le unità abitative sono disponibili esclusivamente come residenza primaria. Grazie alla posizione privilegiata, alla qualità costruttiva e al clima mediterraneo, rappresentano la scelta ideale per chi desidera vivere tutto l'anno in una delle zone più ambite del Ticino, unendo stile ed elevata qualità di vita.Un'opportunità unica per acquistare una "vera perla" in una delle zone più ricercate e prestigiose del Locarnese.***In Minusio, an privilegierter, leicht erhöhter, sonniger, ruhiger und sehr gut erschlossener Lage, nur wenige Schritte von allen Annehmlichkeiten des täglichen Bedarfs, öffentlichen Verkehrsmitteln, angenehmen Spazierwegen und der renommierten Seepromenade entfernt, bieten wir diese neue und prestigeträchtige Attikawohnung in der exklusiven Residenz ,,La Perla" mit nur sieben Wohneinheiten zum Verkauf an.Diese fantastische, lichtdurchflutete und grosszügig geschnittene Attikawohnung erstreckt sich über das gesamte oberste Stockwerk und verfügt über einen direkten Zugang per Lift und eine fantastische Dachterrasse mit 360 Panoramasicht.Die Ausstattung ist von höchster Qualität: Wohnbereiche mit leicht getöntem Eichenparkett, Bäder mit grossformatigen Platten in Marmor- und Zementoptik, harmonisch auf das Parkett abgestimmt. Die Terrassen sind mit sandbeigen Feinsteinzeugplatten versehen, die sich perfekt in die Fassaden aus elegantem und widerstandsfähigem Travertin einfügen.Das KNX-Smart-Home-System ermöglicht maximale Personalisierung, während Videogegensprechanlage, TV-, Radio- und Telefonanschlüsse in Wohn- und Schlafbereichen für Komfort und Funktionalität sorgen. Die Beleuchtung erfolgt durch Einbauspots und integrierte LED-Streifen.Die Residenz bietet 16 grosszügige Parkplätze in der Tiefgarage, vorbereitet für die Installation von Wallboxen für Elektrofahrzeuge, sowie geräumige Kellerräume, die jedem Apartment zugeordnet sind.Die Wohneinheiten sind ausschliesslich als Erstwohnsitz verfügbar. Dank der privilegierten Lage, der hochwertigen Bauweise und des mediterranen Klimas sind sie die ideale Wahl für alle, die das ganze Jahr im Tessin leben möchten - mit Stil und hoher Lebensqualität.Eine einmalige Gelegenheit, eine ,,wahre Perle" in einer der begehrtesten und exklusivsten Lagen der wunderbaren Region von Locarno zu erwerben.

  • Balcony / Terrace
  • Elevator
  • Wheelchair access
Travel time
-
New building
Damiano Bertolotti

Damiano Bertolotti

1 / 8
Damiano Bertolotti

Damiano Bertolotti

  • Parking space
  • Balcony / Terrace
  • Pets allowed
  • +3
4.5 rooms, 126m², CHF 1,175,000.–
Premium
Via Enrico Pestalozzi 34, 6618 Arcegno

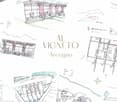
AL VIGNETO - Fünf neue Häuser zwischen Architektur und Natur

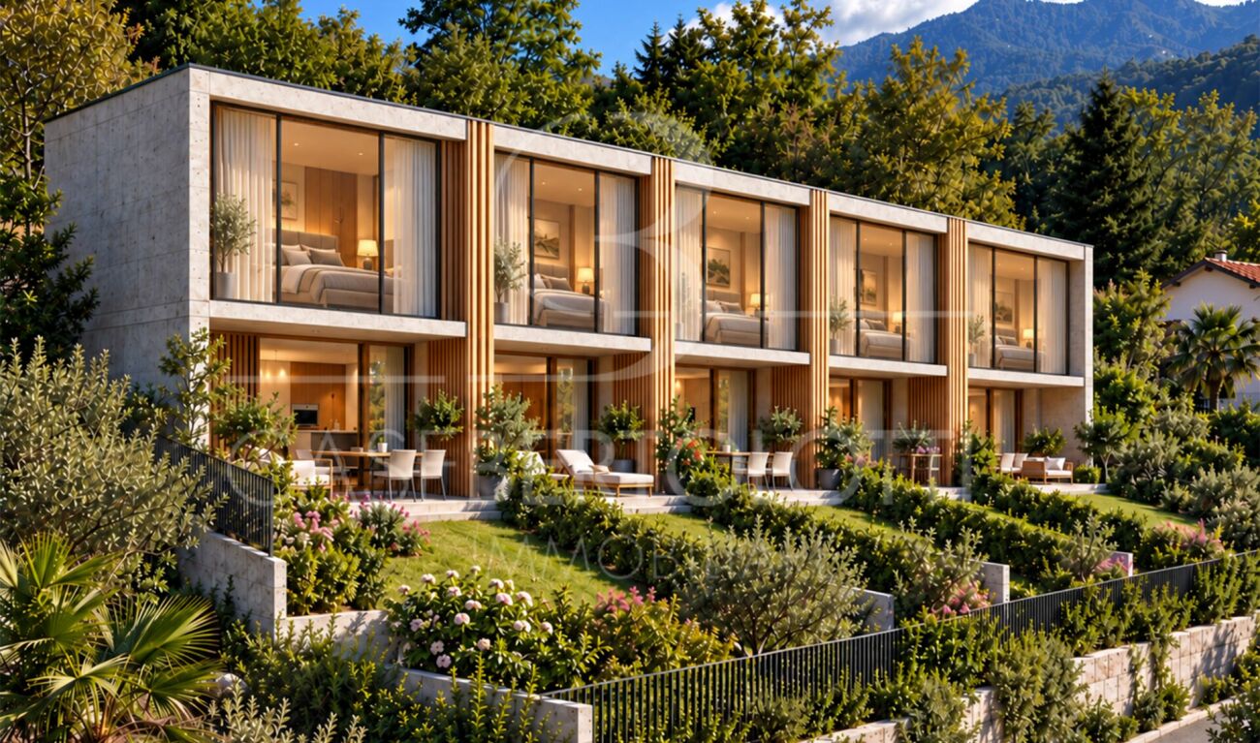
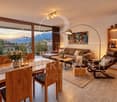
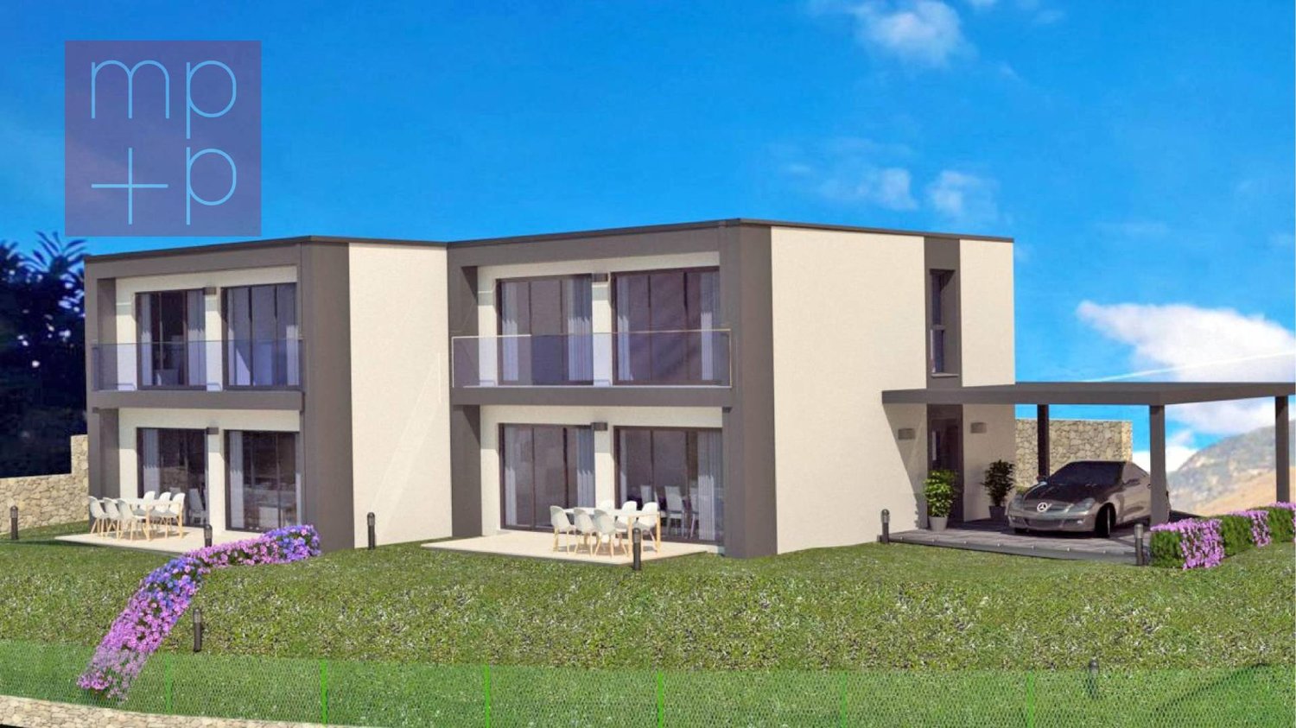
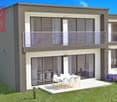
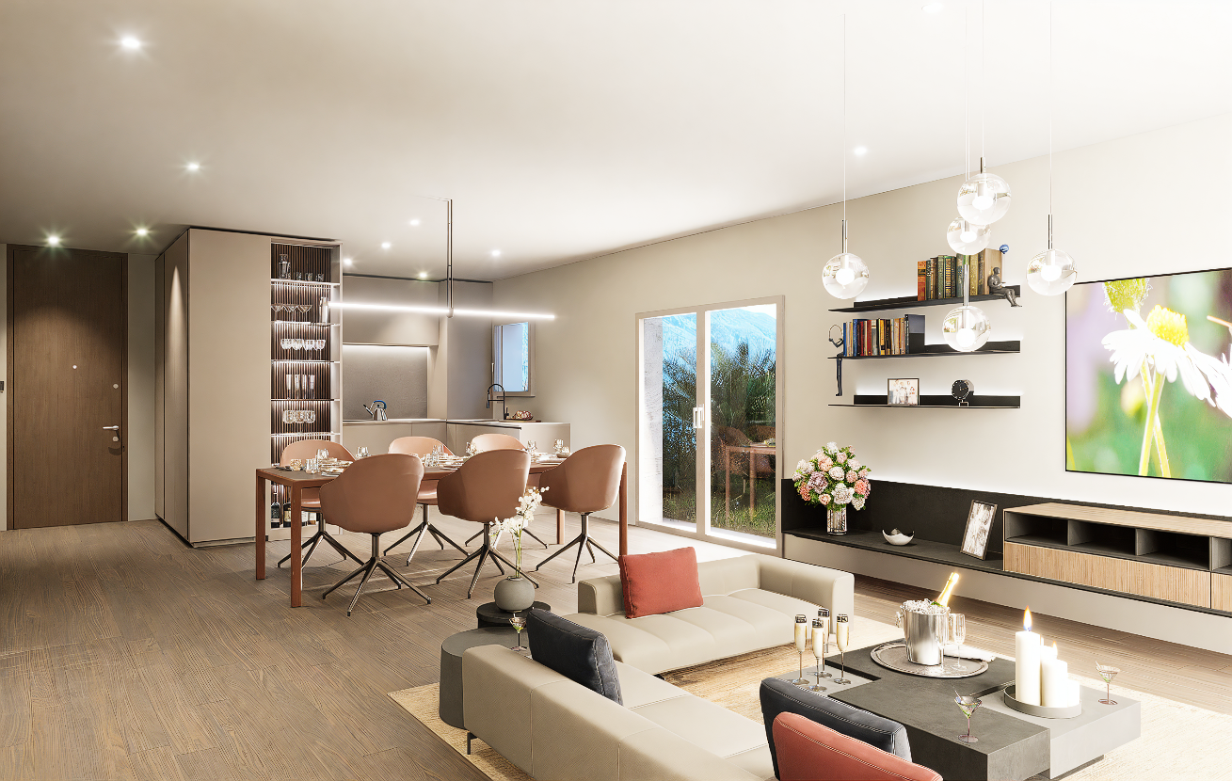
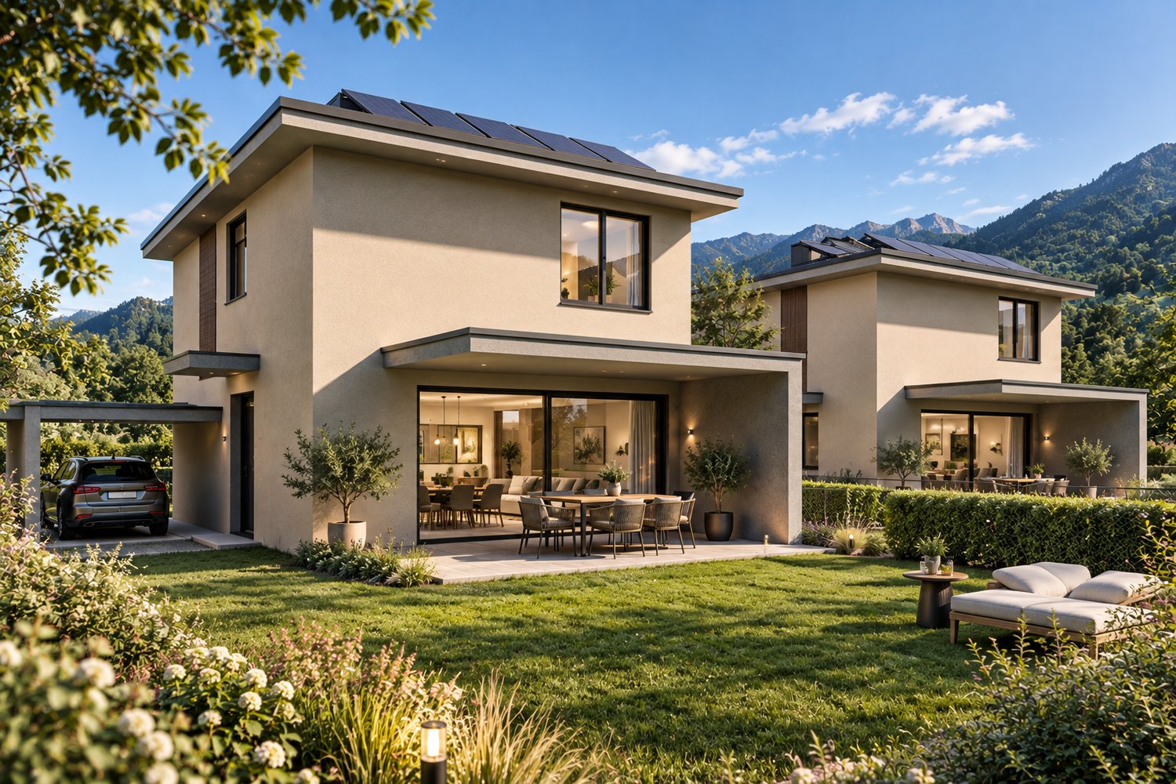
Zweit- und Erstwohnsitz - Inmitten der grünen Landschaft von Arcegno entsteht mit Al Vigneto ein architektonisch sorgfältig entwickeltes Ensemble aus fünf 4.5-Zimmer-Häusern. Klare Linien, natürliche Materialien, private Gärten und die unmittelbare Nähe zur Natur verbinden sich hier mit einem entscheidenden Vorteil: Die Häuser dürfen sowohl als Hauptwohnsitz als auch als Ferien- oder Zweitwohnsitz genutzt werden.Entworfen wurde Al Vigneto vom renommierten Locarneser Architekturbüro Moro & Moro Architetti. Die fünf Häuser folgen der besonderen Topografie des Grundstücks und bilden ein harmonisches Ensemble mit viel Privatsphäre. Jede Einheit verfügt über einen eigenen Zugang, einen privaten Garten und eine enge Verbindung zwischen Wohnen, Aussenraum und Landschaft.Die Häuser bieten rund 126 m² Wohnfläche auf drei Etagen mit 4.5 Zimmern und zwei Badezimmern. Ein Disponibelraum, ein eigener Fahrradraum sowie zwei Parkplätze ergänzen das Raumangebot.Grosszügige Verglasungen bringen viel natürliches Licht ins Haus. Dreifach verglaste Lärchenholzfenster, eine Luft-Wasser-Wärmepumpe mit Fussbodenheizung und eine Photovoltaikanlage gehören zum vorgesehenen technischen Konzept. Die Küchen erhalten Arbeitsflächen aus Granit oder Quarzkomposit sowie Geräte von V-ZUG.AL VIGNETO - auf einen Blick? fünf 4.5-Zimmer-Neubauhäuser? ca. 126 m² Wohnfläche pro Einheit? drei Etagen und zwei Badezimmer? private Gärten? Disponibelraum und eigener Fahrradraum? zwei Parkplätze pro Haus? Wärmepumpe und Fussbodenheizung? Photovoltaikanlage? Zweitwohnsitz / Ferienwohnsitz erlaubt? Kaufpreise ab CHF 1'175'000.-Grundstücks- und Gartenflächen unterscheiden sich je nach Einheit. Gerne informieren wir Sie über die aktuell verfügbaren Häuser und deren Besonderheiten.Arcegno - Natur vor der HaustürArcegno gehört zur Gemeinde Losone und liegt nur wenige Fahrminuten von Ascona, Locarno und dem Lago Maggiore entfernt. Rund um den historischen Dorfkern beginnen Wälder und zahlreiche Spazier- und Wanderwege praktisch vor der Haustür.Die Collina di Maia und die Umgebung von Arcegno sind zudem von prähistorischen Spuren und Schalensteinen geprägt und verleihen diesem naturverbundenen Ort einen ganz eigenen Charakter.Auch für Hundebesitzer ist die Lage besonders attraktiv: Unzählige Wege führen direkt hinaus in die Natur, während die privaten Gärten zusätzlichen Freiraum unmittelbar am Haus bieten.Für einen vertieften Einblick in das Projekt stellen wir Ihnen gerne unser digitales Immobilienmagazin mit weiteren Informationen, Plänen, Referenzbildern und Details zur Ausführung zur Verfügung. Füllen Sie dazu das Kontaktformular aus.Gerne zeigen wir Ihnen Al Vigneto direkt vor Ort und stellen Ihnen die aktuell verfügbaren Häuser, die Ausführung und die Möglichkeiten der individuellen Auswahl persönlich vor.Hinweis zu den Bildern:Die gezeigten Visualisierungen - insbesondere die Aussenansichten - wurden auf Basis der Projektunterlagen erstellt und dienen der Veranschaulichung der vorgesehenen Architektur und Atmosphäre. Die definitive Ausführung kann in einzelnen Details von den Darstellungen abweichen.Die gezeigten Innenraumaufnahmen stammen aus einem bereits realisierten Referenzprojekt desselben Bauherrn. Sie vermitteln einen Eindruck von dessen Ausführungsqualität, Materialität und gestalterischer Handschrift; sie zeigen nicht die fertiggestellten Innenräume von Al Vigneto.***************************Immerso nel verde di Arcegno nasce Al Vigneto, un insieme architettonico composto da cinque case di 4.5 locali. Linee essenziali, materiali naturali, giardini privati e uno stretto rapporto con la natura si uniscono a un vantaggio particolarmente importante: le abitazioni possono essere utilizzate sia come residenza principale sia come residenza secondaria o casa di vacanza.Al Vigneto è stato progettato dal rinomato studio locarnese Moro & Moro Architetti. Le cinque case seguono la particolare conformazione del terreno e formano un insieme armonioso, mantenendo al tempo stesso un elevato grado di privacy. Ogni unità dispone di un accesso indipendente, di un giardino privato e di un rapporto diretto tra gli ambienti interni, gli spazi esterni e il paesaggio.Le abitazioni offrono circa 126 m² di superficie abitabile distribuiti su tre piani, con 4.5 locali e due bagni. Completano gli spazi un locale disponibile, un locale biciclette privato e due posti auto.Le ampie superfici vetrate portano molta luce naturale all'interno. Finestre in larice con triplo vetro, una termopompa aria-acqua con riscaldamento a pavimento e un impianto fotovoltaico fanno parte del concetto tecnico previsto. Le cucine saranno dotate di piani di lavoro in granito o agglomerato di quarzo ed elettrodomestici V-ZUG.AL VIGNETO - in sintesi? cinque case nuove di 4.5 locali? ca. 126 m² di superficie abitabile per unità? tre piani e due bagni? giardini privati? locale disponibile e locale biciclette privato? due posti auto per casa? termopompa e riscaldamento a pavimento? impianto fotovoltaico? residenza secondaria / casa di vacanza consentita? prezzi di vendita a partire da CHF 1'175'000.-Le superfici del terreno e del giardino variano a seconda dell'unità. Saremo lieti di informarvi sulle abitazioni attualmente disponibili e sulle loro caratteristiche.Arcegno - la natura davanti a casaArcegno fa parte del Comune di Losone e si trova a pochi minuti di auto da Ascona, Locarno e dal Lago Maggiore. Attorno al nucleo storico iniziano praticamente davanti a casa boschi e numerosi sentieri per passeggiate ed escursioni.La Collina di Maia e i dintorni di Arcegno conservano inoltre tracce preistoriche e massi con coppelle, elementi che contribuiscono a dare a questo luogo immerso nella natura un carattere del tutto particolare.La posizione è particolarmente interessante anche per chi vive con un cane: numerosi percorsi conducono direttamente nella natura, mentre i giardini privati offrono ulteriore spazio all'aperto direttamente a casa.Scopra Al Vigneto nel dettaglio: su richiesta saremo lieti di inviarLe il nostro dossier immobiliare digitale con planimetrie, immagini di riferimento e ulteriori informazioni sul progetto.Saremo lieti di mostrarvi Al Vigneto direttamente sul posto e di presentarvi personalmente le abitazioni attualmente disponibili, l'esecuzione prevista e le possibilità di scelta individuale.Nota sulle immagini:Le visualizzazioni presentate - in particolare le viste esterne - sono state realizzate sulla base della documentazione progettuale e hanno lo scopo di illustrare l'architettura e l'atmosfera previste. La realizzazione definitiva potrà differire dalle rappresentazioni in alcuni dettagli.Le fotografie degli interni provengono da un progetto di riferimento già realizzato dallo stesso committente. Hanno lo scopo di trasmettere un'impressione della qualità dell'esecuzione, dei materiali e del linguaggio progettuale e non rappresentano gli interni ultimati di Al Vigneto.

  • Parking space
  • Balcony / Terrace
  • Pets allowed
  • +3
Travel time
-
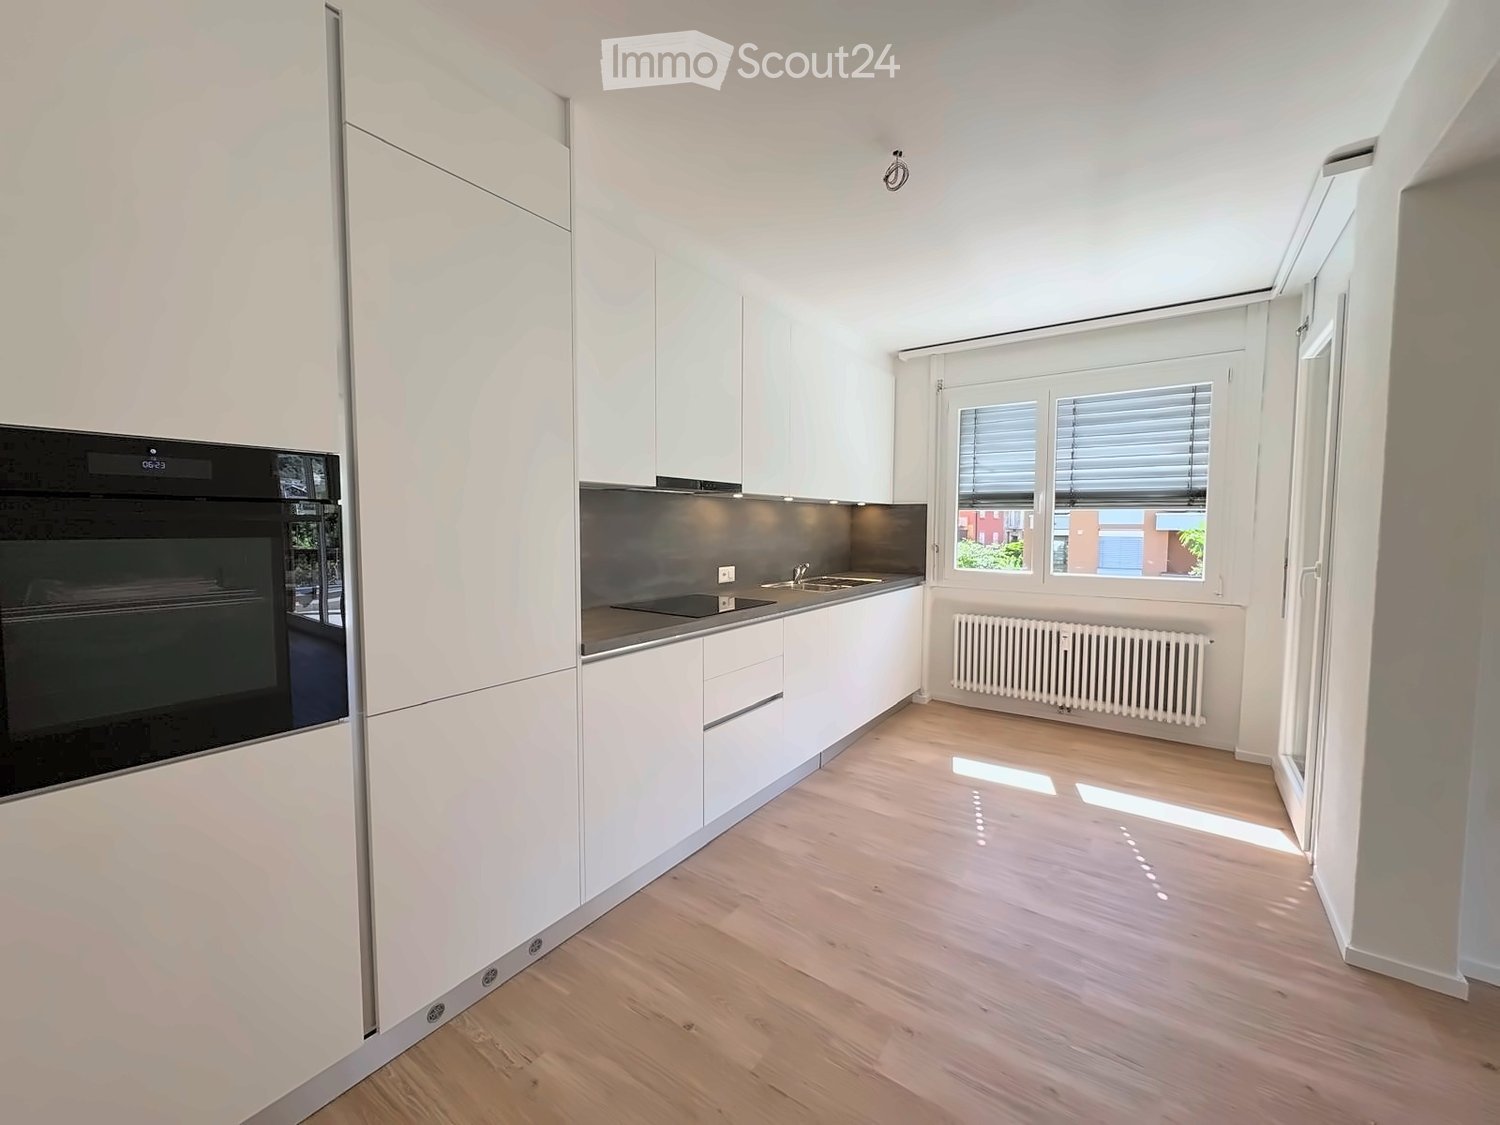
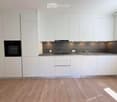
  • Modern kitchen with white cabinets, wooden flooring, and a black oven. Features a sink, radiator, and large windows with blinds.
  • Modern kitchen with white cabinets, stainless steel sink, oven, and wooden flooring.
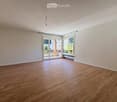
  • Empty room with wooden flooring, white walls, large windows, and a sliding glass door leading to a balcony.
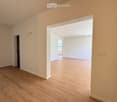
  • Empty room with light wooden flooring and white walls, featuring an open doorway leading to another room.
  • Empty room with light wooden flooring and white walls, featuring a large sliding glass door leading to a balcony.
  • Empty room with wooden flooring, white walls, a window with blinds, and a radiator below the window.
  • Modern bathroom with a white bathtub, double sink vanity, large mirror, and built-in storage. Features grey tiled walls and floor with decorative border tiles.
  • Modern bathroom with white tiles, a shower area, a radiator, and a sleek chrome showerhead.
  • Modern bathroom with white tiled walls, grey tiled floor, toilet, bathtub, and handrail.
  • Modern bathroom with white tiles, a toilet, a sink with a faucet, a mirror, and a radiator. The walls are painted in a light blue color with a decorative border near the ceiling.
  • A narrow hallway with light wooden flooring and white walls, featuring a slanted ceiling and a door at the end.
  • Empty hallway with wooden flooring, white walls, and a single light fixture on the ceiling. A closed door is visible at the end of the hallway, and an open doorway on the right leads to a tiled bathroom area.
  • Empty hallway with light wooden flooring and white walls, featuring a doorway leading to another room.
  • Empty hallway with wooden flooring, white walls, and a closed door at the end. There are some rolled-up flooring materials leaning against the left wall.
  • A well-maintained garden with a grassy lawn, stone steps, and a playground featuring a slide and climbing frame, surrounded by tall trees and a building in the background.
1 / 15
Modern kitchen with white cabinets, stainless steel sink, oven, and wooden flooring.
Empty room with wooden flooring, white walls, large windows, and a sliding glass door leading to a balcony.
Empty room with light wooden flooring and white walls, featuring an open doorway leading to another room.
4.5 rooms, 140m², CHF 530,000.–
Premium
Viale A. Sartori 11A, 6512 Bellinzona

4.5 room apartment for sale in Giubiasco, renovated, with two parking spaces included

Giubiasco, just a few minutes' walk from schools, supermarkets, banks, and public transport.4.5 room apartment located within a well-maintained residential complex consisting of three buildings for a total of 42 residential units. Over the years, the buildings have undergone significant maintenance and renovation work, including:2002: replacement of elevators and garage doors2009: renovation of all flat roofs2016: renovation of balconies2023: renovation of the roof above the garages2023: new district heating systemCurrently, there is a renovation fund of CHF 300,000 for the entire residence, divided into thousandths.The 4.5 room apartment is located on the second floor and has a floor area of approximately 140 m2 and consists of:- Entrance hall with built-in wardrobes- Kitchen with access to the balcony- Laundry room with connections- Living room with access to the balcony and kitchen- 3 large bedrooms, 2 of which have a private balcony- 2 bathrooms, one with a shower and the other with a bathtubThe property also includes a private cellar, a communal laundry room, and a garage with access to the common areas. The residence has a beautiful green space available.Apartment price: CHF 530,000.-Garage included in the priceOutdoor parking space included in the priceAbitat Oggi SA, Via Lucino 30, 6932 BreganzonaLuca Beltrami079 269 33 99

Travel time
-
1 / 8
  • Parking space
  • Balcony / Terrace
4.5 rooms, 130m², CHF 880,000.–
Premium
6702 Claro

Single-family house - Claro

In Claro, a locality of the municipality of Bellinzona that is just 7 km away, we are selling 2 new modern semi-detached houses with 4.5 rooms to be built, with a garden and 2 covered parking spaces for each house. The area is residential, quiet and very sunny, and the village has various services such as the Coop and Denner supermarkets, pharmacy, doctor, bars and restaurants, bank, kindergarten and primary school, while the secondary schools are located in the nearby village of Castione. Ground floor: entrance hall, guest toilet with window, corridor, technical room (heat pump) and laundry room, living room with open kitchen and dining area with access to the large terrace and garden. First floor: corridor, 3 bedrooms (2 with balcony), bathroom with window. Each house has a large external basement-storage room, 2 covered parking spaces and garden. Heating with modern heat pump and distribution through underfloor heating and photovoltaic panels.Gross floor area 130 m²; Heated area 105 m²; Terrace 15 m²; Basement 10 m²; Parking spaces 25 m²; Land plot House A: 302 m²; Land plot House B: 293 m². The houses are high-quality prefabricated wooden houses designed and built by the company Novello, which has been operating throughout Europe since 1956.As they are prefabricated houses, the construction and delivery time is approximately 4 months, starting from spring 2026.Selling price House A: Chf 890'000.-Selling price House B: Chf 880'000.-

  • Parking space
  • Balcony / Terrace
New building
1 / 12
4.5 rooms, CHF 1,100,000.–
Premium
Via Canonico Ghiringhelli 21A, 6500 Bellinzona

Bellinzona - New 4.5-room apartment with private garden

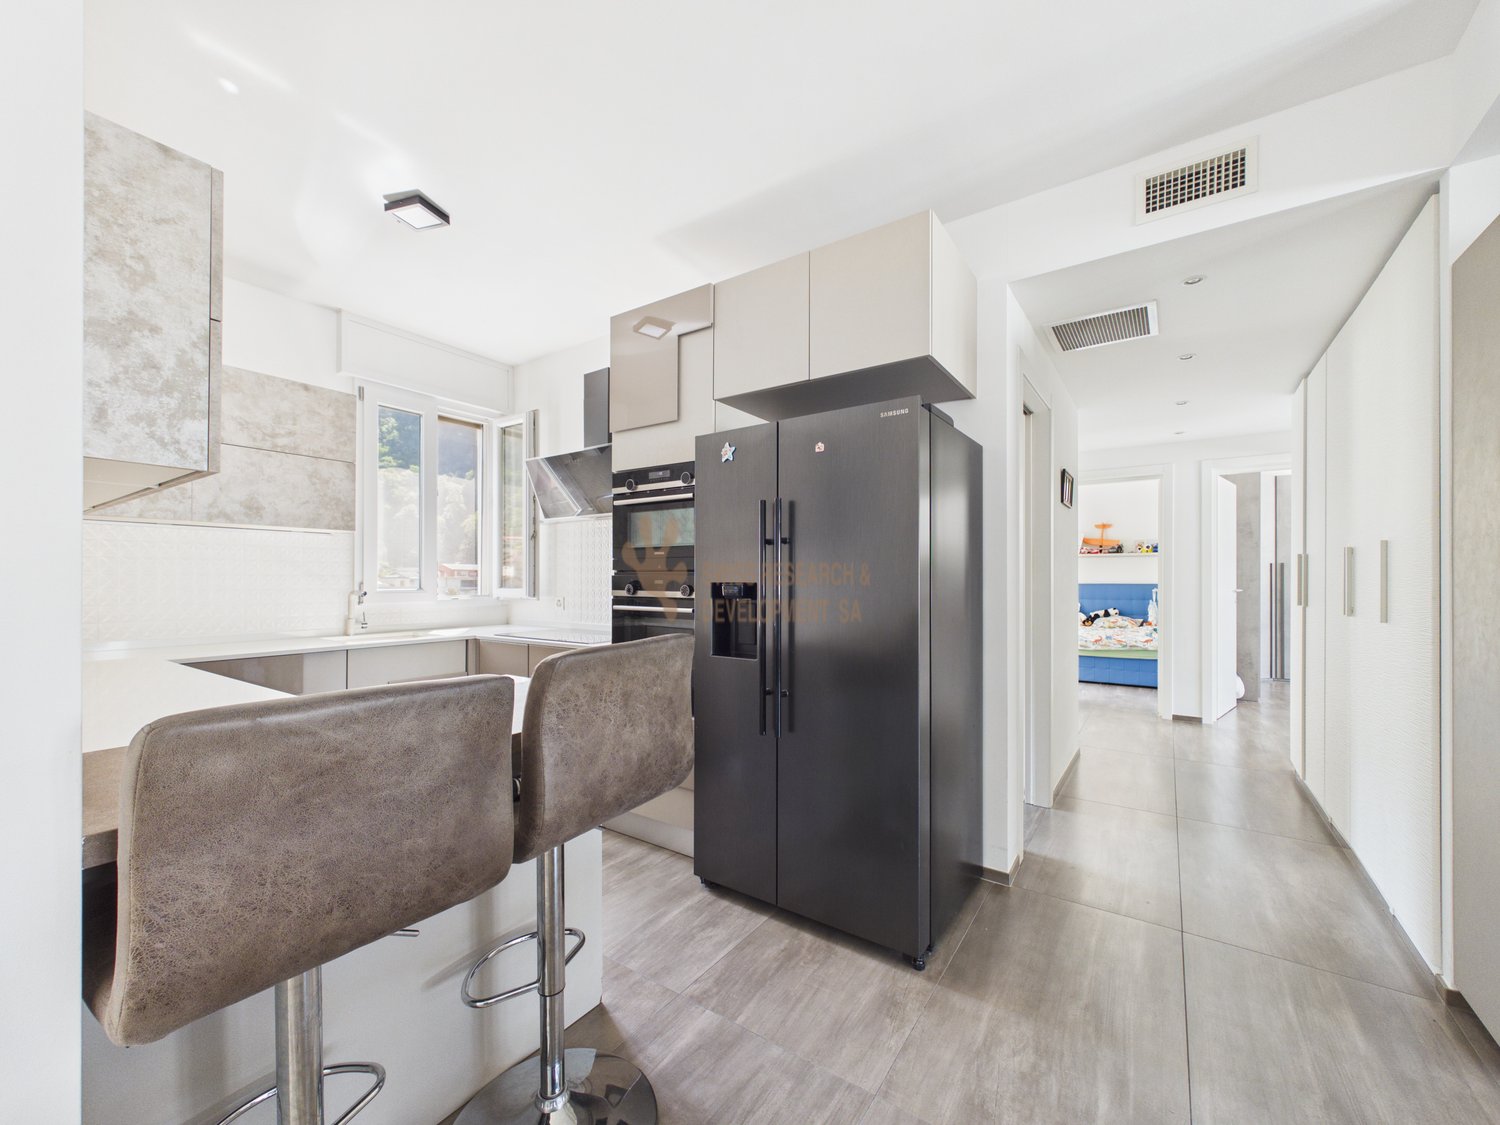
Bellinzona, the capital of the canton of Ticino, is a city in constant growth and offers numerous services, with schools, shops, supermarkets, pharmacies, restaurants, cultural institutions, and green spaces that are easily accessible. Thanks to the punctual public transport, bike paths, proximity to the A2 highway (Bellinzona North/South), the train station, Bellinzona is an extremely practical place for those who are on the move for work or study.The apartment is located inside the Residenza Vera, a new, elegant building with 5 floors and only 9 apartments, with a view of the castles. The residential area is located in a well-served area, close to the city center and the hospital, just a few minutes from the station and public transport stops. The construction is characterized by high living comfort, noble finishes, and low energy consumption, guaranteed by the heat pump with groundwater and photovoltaic panels.Apartment 3, 4.5 rooms, approximately 112 m², of high standard, opens onto a large open living area of approximately 40 m², perfectly organized between the kitchen and living room. From here, you can directly access the 17 m² large balcony and the 80 m² large, private garden, which is slightly elevated and accessible via four steps. The garden, completely fenced and protected by a hedge that guarantees maximum discretion, offers a magnificent view of the castles of Bellinzona.The kitchen, signed by Molteni & Co, is housed in a niche and stands out for its innovative materials and noble finishes. The Silestone Gris Expo countertop, resistant and easy to clean, perfectly matches the lacquered white surfaces. The V-Zug appliances - refrigerator, freezer, induction cooktop, and dishwasher - guarantee quality and functionality. The room is completed by a practical, wall-mounted counter, ideal as a storage space or for informal breakfasts, with an oven.The sleeping area includes two bedrooms: a master bedroom of 14 m² and a bedroom with access to the second balcony through a window door. The main bathroom, equipped with a large shower, also opens onto the balcony. A third bedroom and a second bathroom with a shower are located near the living area, next to a spacious corridor, which is already prepared for the private laundry room.The apartment is equipped with air conditioning.Two parking spaces in the underground garage, a private cellar, and a shared bicycle storage room complete the property.The images were created with artificial intelligence; the rooms are real, but the furniture is purely indicative. Price: CHF 1,100,000.-Including two parking spaces in the underground garage and the cellar
Travel time
-
Viviana Mazza

Viviana Mazza

1 / 19
Viviana Mazza

Viviana Mazza

  • Parking space
  • Balcony / Terrace
  • View
  • +3
4.5 rooms, 120m², CHF 575,000.–
Top
Via Caratti 11a, 6500 Bellinzona

*NUOVO PREZZO* AMPIO E LUMINOSO ATTICO CON VISTA PANORAMICA SUI CASTELLI

**Disponibile anche come residenza secondariaA Ravecchia, rinomato quartiere residenziale di Bellinzona, proponiamo in vendita un elegante e luminoso appartamento attico di 4,5 locali, situato al 6° e ultimo piano di uno stabile ben tenuto.La proprietà si trova in una zona tranquilla, esclusiva e ben servita, ideale per chi desidera vivere in un contesto residenziale riservato, senza rinunciare alla comodità dei principali servizi.L’appartamento gode di una splendida vista sui castelli di Bellinzona e sul panorama circostante, regalando un’atmosfera unica e piacevole in ogni momento della giornata.L’abitazione è stata completamente ristrutturata nel 2019, con interventi che hanno interessato sia l’arredamento sia l’impiantistica, offrendo ambienti moderni, funzionali e pronti da abitare.L’ingresso conduce a un’ampia zona giorno open space, composta da una moderna cucina Febal con una piccola isola, completa di frigo all’americana, e da un’accogliente area living, luminosa e ben distribuita, con accesso diretto al balcone panoramico, ideale per godere della vista aperta.Un corridoio separa in modo pratico la zona giorno dalla zona notte, dove troviamo due bagni finestrati: uno con vasca idromassaggio e uno con doccia e colonna lavasciuga e tre camere da letto di generose metrature, tutte finestrate.Tra le dotazioni principali troviamo impianto di riscaldamento a gasolio con radiatori, impianto di climatizzazione integrato, infissi con triplo vetro, tapparelle automatizzate e porta blindata.Un ulteriore valore aggiunto è rappresentato dal fatto che il mobilio è incluso nella vendita, rendendo l’appartamento una soluzione pronta da abitare.Completano la proprietà due cantine e due posti auto in autorimessa, di cui uno dotato di stazione di ricarica elettrica, disponibili al prezzo complessivo di CHF 25'000.-Lo stabile si presenta in buone condizioni generali, con fondo di rinnovamento presente e spese condominiali adeguate.Una soluzione ideale per famiglie, coppie o per chi è alla ricerca di un appartamento ampio, moderno e panoramico, in una delle zone più apprezzate e tranquille di Bellinzona.L'immobile gode di un'ottima connessione con i servizi del quartiere. La fermata dell'autobus di Bellinzona è raggiungibile in soli 4 minuti a piedi, mentre il supermercato Lidl si trova a 5 minuti. La Scuole Media Giubiasco è a 9 minuti a piedi, ideale per le famiglie con ragazzi. La Farmacia Azione è accessibile in 11 minuti a piedi. La stazione ferroviaria è nelle vicinanze, garantendo comodi collegamenti con il resto della Svizzera e dell'Italia.In qualità di responsabile dell’immobile sarò lieta di fornirvi maggiori informazioni e accompagnarvi personalmente durante una visita, così da presentarvi al meglio tutte le caratteristiche di questa interessante proprietà._____________________________________________________________________**Möglich auch al ZweitwohnsitzIn Ravecchia, einem renommierten Wohnviertel von Bellinzona, bieten wir eine elegante und helle 4,5-Zimmer-Dachgeschosswohnung zum Verkauf an, die sich im 6. und obersten Stockwerk eines gepflegten Gebäudes.Die Immobilie liegt in einer ruhigen, exklusiven und gut angebundenen Gegend, ideal für alle, die in einer abgeschiedenen Wohnumgebung leben möchten, ohne auf den Komfort der wichtigsten Annehmlichkeiten verzichten zu müssen.Die Wohnung bietet einen herrlichen Blick auf die Burgen von Bellinzona und das umliegende Panorama und sorgt so zu jeder Tageszeit für eine einzigartige und angenehme Atmosphäre.Die Wohnung wurde 2019 komplett renoviert, wobei sowohl die Einrichtung als auch die Haustechnik erneuert wurden, sodass nun moderne, funktionale und bezugsfertige Räume zur Verfügung stehen.Der Eingangsbereich führt zu einem großzügigen, offenen Wohnbereich, bestehend aus einer modernen Febal-Küche mit einer kleinen Kochinsel, komplett mit amerikanischem Kühlschrank, sowie einem gemütlichen, hellen und gut aufgestellten Wohnbereich mit direktem Zugang zum Panoramabalkon, der ideal ist, um die freie Aussicht zu genießen.Ein Flur trennt den Wohnbereich praktisch vom Schlafbereich, wo sich zwei Badezimmer mit Fenstern befinden: eines mit Whirlpool-Badewanne und eines mit Dusche sowie Waschmaschine und Trockner, sowie drei großzügig geschnittene Schlafzimmer, die alle über Fenster verfügen.Zu den wichtigsten Ausstattungsmerkmalen zählen eine Ölheizung mit Heizkörpern, eine integrierte Klimaanlage, dreifach verglaste Fenster, automatische Rollläden und eine Sicherheitstür.Ein weiterer Pluspunkt ist, dass die Möbel im Verkaufspreis enthalten sind, sodass die Wohnung sofort bezugsfertig ist.Zur Immobilie gehören außerdem zwei Kellerräume und zwei Stellplätze in der Tiefgarage, von denen einer mit einer Ladestation für Elektroautos ausgestattet ist. Diese sind zum Gesamtpreis von CHF 25’000 erhältlich.Das Gebäude befindet sich in einem guten Gesamtzustand, verfügt über einen Renovationsfonds und die Gemeinschaftsgebühren sind angemessen.Eine ideale Lösung für Familien, Paare oder alle, die eine geräumige, moderne Wohnung mit Panoramablick in einer der beliebtesten und ruhigsten Gegenden von Bellinzona suchen.Die Immobilie verfügt über eine hervorragende Anbindung an die Einrichtungen des Stadtteils. Die Bushaltestelle von Bellinzona ist in nur 4 Minuten zu Fuß erreichbar, während der Lidl-Supermarkt 5 Minuten entfernt liegt. Die Mittelschule Giubiasco ist in 9 Minuten zu Fuß erreichbar und somit ideal für Familien mit Kindern. Die Apotheke „Azione“ ist in 11 Minuten zu Fuß erreichbar. Der Bahnhof befindet sich in der Nähe und gewährleistet bequeme Verbindungen in die übrige Schweiz und nach Italien.Als Verantwortliche für diese Immobilie gebe ich Ihnen gerne weitere Informationen und begleite Sie persönlich bei einer Besichtigung, um Ihnen alle Besonderheiten dieser interessanten Immobilie bestmöglich vorzustellen.

  • Parking space
  • Balcony / Terrace
  • View
  • +3
Travel time
-
1 / 7
  • Parking space
  • Balcony / Terrace
  • Garage
  • +4
4.5 rooms, 212m², CHF 3,150,000.–
Top
Via dei Fiori 17, 6600 Muralto

Bellissimo appartamento di 4.5 locali / Wunderschöne 4.5 - Zimmerwohnung

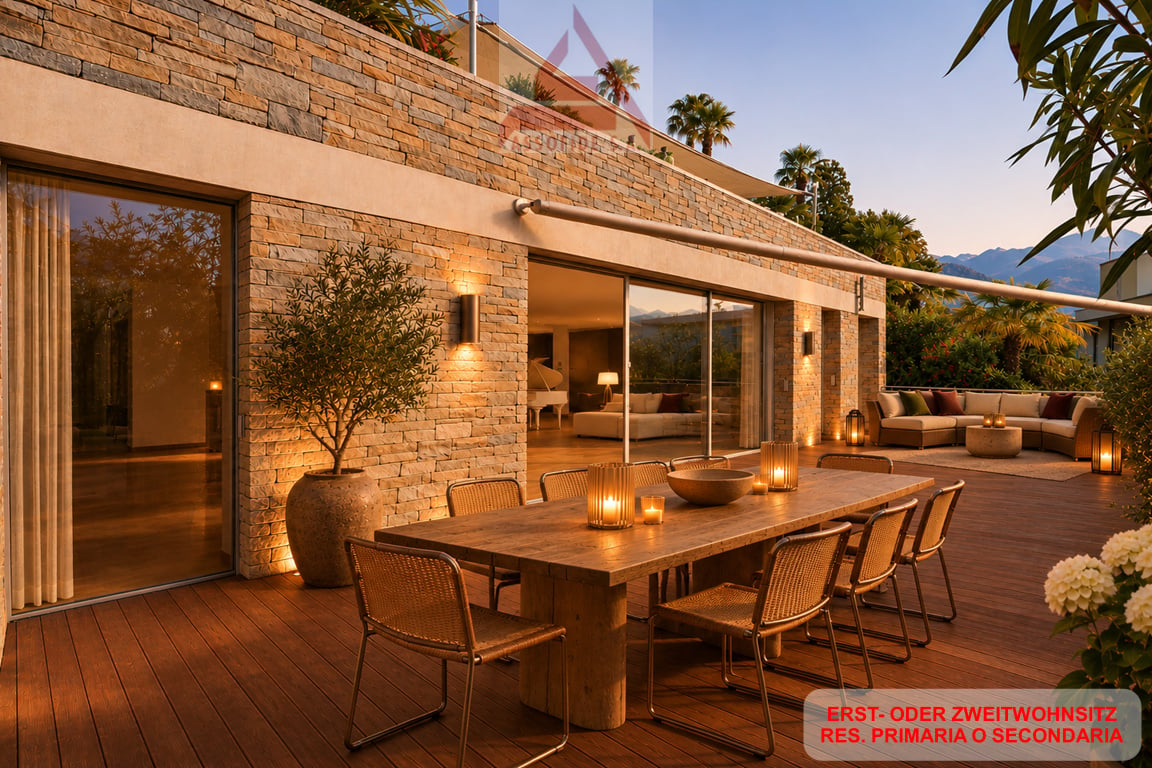
RES. PRIMARIA O SECONDARIA - Situato in una posizione privilegiata, tranquilla e soleggiata, questo splendido appartamento di 4.5 locali a Muralto si distingue per la generosità degli spazi e una distribuzione interna pensata per garantire comfort e praticità nella vita quotidiana. Con una superficie abitabile di circa 213 m², gli ambienti offrono volumi importanti e una chiara separazione tra zona giorno e zona notte, assicurando una vivibilità ottimale e diverse possibilità di personalizzazione. La luminosa zona giorno si apre verso la terrazza, uno spazio esterno piacevole, ideale per momenti di relax all’aria aperta, con una bellissima vista lago che valorizza l’ambiente. La zona notte si sviluppa in spazi raccolti e funzionali, che garantiscono comfort e tranquillità. L’appartamento dispone inoltre di un cortile esterno, uno spazio versatile che si adatta alle diverse esigenze. A valorizzare ulteriormente questa proposta contribuisce la posizione strategica: la vicinanza alla stazione ferroviaria di Locarno, alla Piazza Grande, al lungolago e alle numerose offerte gastronomiche, commerciali e ricreative della città, tutte comodamente raggiungibili a piedi in pochi minuti. Completano questa imperdibile offerta un deposito, due posti auto in autorimessa e un posteggio esterno doppio.ERST- ODER ZWEITWOHNSITZ - In bevorzugter, ruhiger und sonniger Lage in Muralto präsentiert sich diese attraktive 4.5-Zimmerwohnung durch ihre grosszügigen Raumverhältnisse und eine durchdachte Grundrissgestaltung, die hohen Wohnkomfort sowie Funktionalität im Alltag gewährleistet. Mit einer Wohnfläche von rund 213 m² bieten die Räume viel Platz und eine klare Trennung zwischen Wohn- und Schlafbereich. Das sorgt für optimale Wohnqualität und vielfältige Gestaltungsmöglichkeiten. Der helle Wohnbereich öffnet sich zur Terrasse hin, einem angenehmen Aussenbereich, der sich ideal für entspannte Stunden im Freien eignet und durch eine schöne Seesicht zusätzlich aufgewertet wird. Der Schlafbereich umfasst ruhige und funktional gestaltete Räume, die Privatsphäre und Erholung garantieren. Ergänzend verfügt die Wohnung über einen Gartensitzplatz, der vielseitig nutzbar ist und sich unterschiedlichen Bedürfnissen anpasst. Ein weiterer Pluspunkt dieser Wohnung ist seine strategisch günstige Lage: Der Bahnhof von Locarno, die Piazza Grande, die Seepromenade sowie die zahlreichen gastronomischen, kommerziellen und Freizeitangebote der Stadt sind alle bequem in wenigen Minuten zu Fuss erreichbar. Abgerundet wird dieses interessante Angebot durch einen Kellerraum, zwei Parkplätze in der Tiefgarage sowie einen doppelten Aussenparkplatz.

  • Parking space
  • Balcony / Terrace
  • Garage
  • +4
Travel time
-
1 / 14
  • Parking space
  • Balcony / Terrace
  • View
  • +3
4.5 rooms, 285m², CHF 3,300,000.–
Top
Via Contra 47, 6645 Brione sopra Minusio

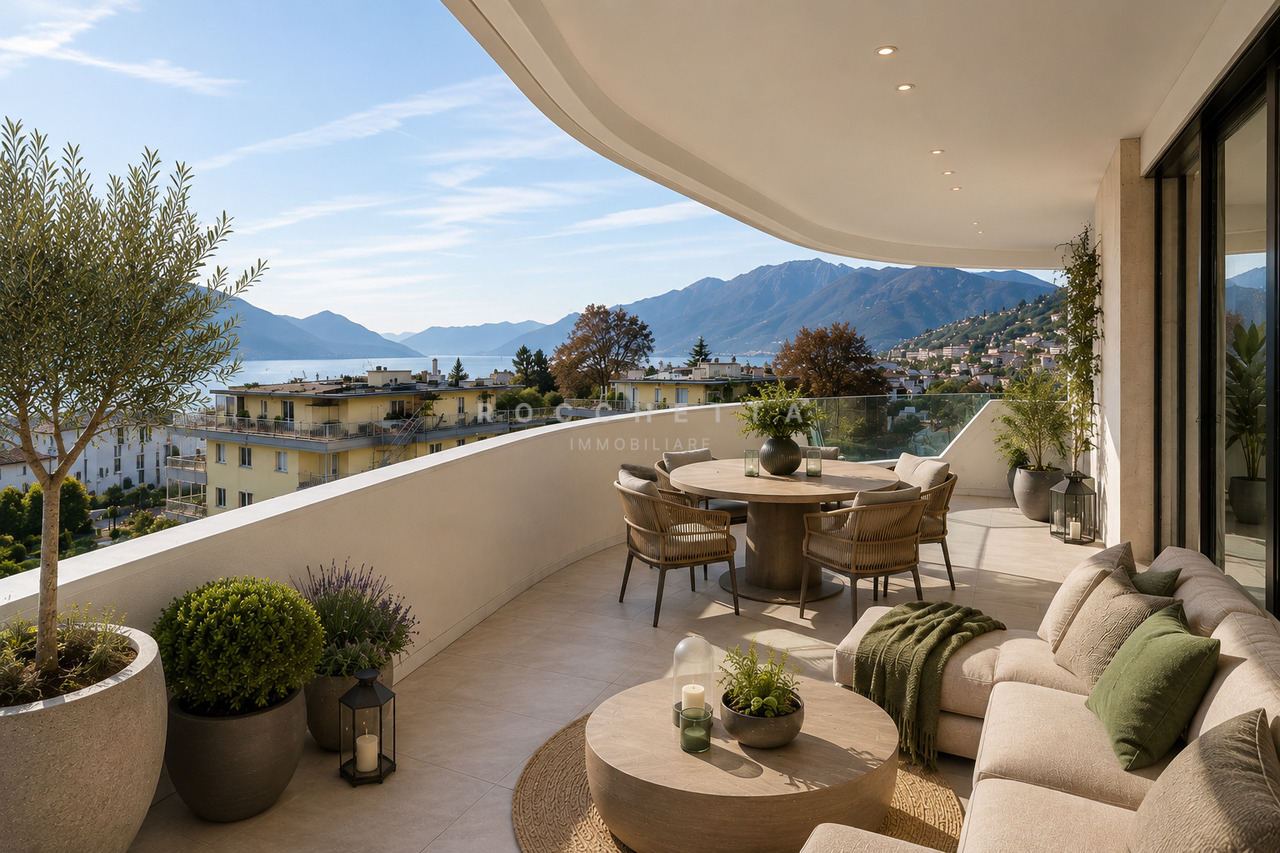
Luxury Penthouse with Panoramic View in Brione sopra Minusio

Welcome to this extraordinary new construction penthouse in the picturesque town of Brione sopra Minusio, in the heart of Ticino. Available immediately, this exclusive second-floor apartment offers a high-level living experience, immersed in a natural context of rare beauty.Main features of the apartment: • Generous living area: 195 m² of refined living space, for a total of 285 m², distributed in 4.5 rooms. • Three modern bathrooms: Comfort and practicality for the whole family or demanding guests. • 2.5 m high ceilings: Bright and airy rooms that amplify the feeling of space. • Panoramic terrace: A glass railing and a breathtaking view of the mountains and the lake, the ideal place to relax on the 164 m² terrace. • Kitchen with dining area: Open-space area with kitchen island, dining table, and chairs, perfect for conviviality and contemporary design. • Private pool: An exclusive luxury for residents, 28 m² pool. • Elevator and accessibility: The building has an elevator and is fully wheelchair accessible. • 3 parking spaces included in the sale price, additional parking spaces available for CHF 80,000 each. • Year of construction 2026: New construction with high-quality finishes and modern technologies. Location and context: The apartment is located in a quiet and sunny area, surrounded by greenery in Brione sopra Minusio. The area enjoys optimal solar exposure, making it bright and pleasant in every season. From the air, the residential area appears surrounded by trees and lush greenery, ensuring privacy and serenity.This property represents a unique opportunity for those who want to live in a luxurious and natural context, with all the modern amenities at hand. Available immediately — don't miss this gem of Ticino.

  • Parking space
  • Balcony / Terrace
  • View
  • +3
Travel time
-
Laetitia Wyss

Laetitia Wyss

1 / 13
Laetitia Wyss

Laetitia Wyss

  • Elevator
  • Swimming pool
4.5 rooms, CHF 1,150,000.–
Top
Via del Tiglio 17, 6600 Locarno

Locarno Monti - Eleganza, tranquillità e vista lago mozzafiato

In zona residenziale a Locarno Monti, proponiamo in vendita uno splendido appartamento caratterizzato da ambienti ampi, luminosi e da una spettacolare vista aperta sul lago.L'ingresso si apre su un ampio atrio che conduce agli ambienti della casa. La zona giorno è composta da una cucina separata e da un generoso soggiorno con accesso diretto a una splendida terrazza panoramica, dalla quale si può ammirare una meravigliosa vista aperta sul lago.La zona notte comprende tre spaziose camere da letto, tutte con accesso alla seconda terrazza, ideale per offrire luminosità e continuità tra gli spazi interni ed esterni. Completano l'appartamento due bagni, uno con doccia e uno con vasca.Il condominio mette a disposizione dei residenti piacevoli spazi comuni dedicati al benessere e al tempo libero, tra cui una piscina coperta, un curato giardino condominiale, una sala fitness e una sala hobby perfetta per feste, eventi e momenti di convivialità.Nel prezzo di vendita è incluso un posto auto in autorimessa e una cantina privata.Una soluzione ideale per chi desidera vivere in un contesto residenziale, con ampi spazi, una splendida vista lago e tutti i comfort che rendono speciale la vita quotidiana.**************************************************************************In einer ruhigen Wohnlage in Locarno Monti steht diese attraktive Eigentumswohnung zum Verkauf. Sie überzeugt durch grosszügige, lichtdurchflutete Räume sowie einen spektakulären, unverbaubaren Blick auf den See.Der Eingangsbereich führt in ein geräumiges Entrée, von dem aus sämtliche Wohnbereiche erschlossen werden. Der Wohnbereich umfasst eine separate Küche sowie ein grosszügiges Wohnzimmer mit direktem Zugang zu einer herrlichen Panoramaterrasse, von der aus sich ein beeindruckender, freier Blick auf den See geniessen lässt.Der Schlafbereich verfügt über drei geräumige Schlafzimmer, die alle Zugang zu einer zweiten Terrasse bieten und so für viel Tageslicht sowie eine harmonische Verbindung zwischen Innen- und Aussenbereich sorgen. Zwei Badezimmer eines mit Dusche, das andere mit Badewanne runden das Raumangebot ab.Die gepflegte Wohnanlage bietet ihren Bewohnerinnen und Bewohnern attraktive Gemeinschaftseinrichtungen für Erholung und Freizeit. Dazu gehören ein Hallenbad, eine schön angelegte Gartenanlage, ein Fitnessraum sowie ein Hobbyraum, der sich ideal für Feste, Veranstaltungen und gesellige Anlässe eignet.Im Verkaufspreis inbegriffen sind ein Einstellhallenplatz sowie ein privates Kellerabteil.Eine ideale Wohnlösung für alle, die ein ruhiges und gepflegtes Wohnumfeld mit grosszügigen Räumen, traumhaftem Seeblick und hohem Wohnkomfort suchen.

  • Elevator
  • Swimming pool
Travel time
-
Giovanni Mozzillo

Giovanni Mozzillo

1 / 10
Giovanni Mozzillo

Giovanni Mozzillo

  • Parking space
  • Balcony / Terrace
  • View
  • +2
4.5 rooms, 130m², CHF 870,000.–
Top
6594 Contone

ESCLUSIVA VILLETTA DI NUOVA COSTRUZIONE CON GIARDINO PRIVATO

Un nuovo progetto residenziale prevede la realizzazione di una moderna casa unifamiliare, sviluppata su due piani fuori terra oltre a un piano seminterrato, situata in una posizione tranquilla, soleggiata e immersa nel verde del comune di Gambarogno.La proprietà si sviluppa su una superficie di circa 165 m² SUL ed è composta da 4.5 locali, progettati per offrire ambienti luminosi, funzionali e perfettamente in linea con le esigenze dell’abitare contemporaneo.Al piano terreno si sviluppa la zona giorno, concepita come un ampio open space che integra soggiorno, area pranzo e cucina, oltre a un bagno di servizio. Le ampie vetrate garantiscono un’ottima luminosità e una naturale continuità tra interno ed esterno, con accesso diretto alla terrazza e al giardino privato, ideale per vivere appieno gli spazi all’aperto.Il piano superiore è dedicato alla zona notte e ospita tre camere da letto ben dimensionate e un bagno, offrendo comfort e privacy per tutta la famiglia.Il piano seminterrato composto da locali accessori versatili, tra cui un locale hobby, una cantina, il locale tecnico e una zona lavanderia, garantendo ulteriore funzionalità e spazio.A completare la proprietà vi sono due posti auto, di cui uno coperto e uno scoperto.La costruzione sarà realizzata secondo standard attuali, trattandosi di un progetto non ancora realizzato, vi sarà inoltre la possibilità di personalizzare alcune finiture e soluzioni interne, offrendo l’opportunità di creare un’abitazione su misura.In qualità di responsabile dell’immobile, sarò lieta di accompagnarvi nella scoperta di questo nuovo progetto residenziale, insieme all’architetto, a disposizione per ogni dettaglio tecnico e personalizzazione.-----------------------EXKLUSIVES NEUBAUEINFAMILIENHAUS MIT PRIVATEM GARTENEin neues Wohnbauprojekt sieht den Bau eines modernen Einfamilienhauses vor, das sich über zwei oberirdische Stockwerke sowie ein Untergeschoss erstreckt und in ruhiger, sonniger Lage inmitten der grünen Umgebung der Gemeinde Gambarogno liegt.Das Objekt erstreckt sich über eine Grundfläche von ca. 165 m² und umfasst 4,5 Zimmer, die so konzipiert sind, dass sie helle, funktionale Räume bieten, die perfekt auf die Anforderungen des modernen Wohnens abgestimmt sind.Im Erdgeschoss befindet sich der Wohnbereich, der als grosszügiger offener Raum konzipiert ist und Wohnzimmer, Essbereich und Küche sowie ein Gäste-WC umfasst. Die grossen Fensterfronten sorgen für eine hervorragende Lichtdurchflutung und eine natürliche Verbindung zwischen Innen und Aussen, mit direktem Zugang zur Terrasse und zum privaten Garten – ideal, um die Aussenbereiche in vollen Zügen zu geniessen.Das Obergeschoss ist dem Schlafbereich gewidmet und beherbergt drei geräumige Schlafzimmer sowie ein Badezimmer, die Komfort und Privatsphäre für die ganze Familie bieten.Das Untergeschoss besteht aus vielseitig nutzbaren Nebenräumen, darunter ein Hobbyraum, ein Weinkeller, der Technikraum und ein Waschraum, die für zusätzliche Funktionalität und Platz sorgen.Abgerundet wird das Anwesen durch zwei Parkplätze, von denen einer überdacht und einer im Freien ist.Der Bau wird nach aktuellen Standards ausgeführt. Da es sich um ein noch nicht realisiertes Projekt handelt, besteht zudem die Möglichkeit, bestimmte Ausstattungsdetails und Innenraumlösungen individuell anzupassen, wodurch die Gelegenheit geboten wird, ein massgeschneidertes Zuhause zu schaffen.Als Verantwortliche für diese Immobilie freue ich mich darauf, Sie gemeinsam mit dem Architekten bei der Entdeckung dieses neuen Wohnprojekts zu begleiten. Der Architekt steht Ihnen für alle technischen Details und individuelle Anpassungen zur Verfügung.

  • Parking space
  • Balcony / Terrace
  • View
  • +2
1 / 25
4.5 rooms, 134m², CHF 940,000.–
Top
Piazza Grande 7, 6512 Giubiasco

DIRECTLY FROM THE DEVELOPER - Giubiasco - Piazza Grande

DIRECT PURCHASE FROM THE DEVELOPERNew Residenza “Ca’ Grande” – delivery in November 2026.In the heart of Giubiasco, in a central and strategic location at Piazza Grande (Cima Piazza), the new Residenza “Ca’ Grande” is born, a new building that takes full advantage of knowledge in the field of construction with particular attention to energy efficiency (without the use of gas and using a heat pump) and environmental sustainability (solar panels).The area offers maximum comfort due to its proximity to primary and daily services. The connections are excellent: the train station can be reached in just 10 minutes on foot, the highway in 4 minutes by car.The residential complex consists of two distinct buildings connected by a covered portico. The building facing the square develops on 4 floors, each of which hosts a single apartment.It is here that we propose for sale an apartment of 4.5 rooms and 130 sqm, located on the third floor, served by a lift and composed of:•⁠ ⁠entrance hall•⁠ ⁠bright living area with open kitchen•⁠ ⁠three bedrooms•⁠ ⁠two bathrooms•⁠ ⁠two balconiesA private cellar completes the property.Selling price: CHF 940’000.–A parking space in the garage, for exclusive use, is available separately at a price of CHF 50'000.–Within the Residenza “Ca’ Grande” are available different types of housing, from 1.5 to 4.5 rooms, with related covered parking and cellars. All apartments are equipped with:•⁠ ⁠floor heating and cooling, adjustable in each individual room•⁠ ⁠aluminum windows with double glazingWe are at your complete disposal to organize a visit to the construction site. On request, it is also possible to visit other our achievements in Lugano and surroundings, so as to directly appreciate the high construction quality adopted.
Travel time
-
  • Modern kitchen and dining area with grey cabinets, a central island, a wooden dining table, and a sleek oven. The space features large windows and a contemporary design with a mix of wood and metal finishes.
  • Modern kitchen with grey cabinets, a central island, and a wooden dining table. Large windows and a sliding door lead to a balcony.
  • Modern bathroom with white marble tiles, a glass-enclosed shower, a sink with a modern faucet, and a large mirror above the sink.
  • Modern balcony with concrete floor, metal railing, and scenic mountain view.
  • A narrow hallway with light-colored walls and wooden flooring, featuring a built-in closet with a stacked washer and dryer inside.
  • Empty room with light grey walls, large window, and light grey tiled floor.
  • Modern, open-plan kitchen and living area with a marble island, induction cooktop, wooden table, and built-in bookshelf. Large sliding glass doors lead to a balcony.
  • Empty room with light-colored walls, wooden flooring, and large sliding glass doors leading to a balcony with a scenic view.
  • Modern bathroom with white marble tiles, a floating sink, a toilet, and a large round mirror.
  • Balcony with wooden ceiling, tiled floor, metal railing, and scenic mountain view.
  • Modern, minimalist hallway with light-colored walls, wooden flooring, built-in shelving on one side, and a closed cabinet on the other.
  • Modern bathroom with a glass-enclosed shower stall featuring marble tiles, a white sink with a mirror, and sleek black fixtures.
  • Balcony with a metal railing, concrete floor, and a scenic view of mountains and city buildings.
  • Empty room with light grey walls, wooden floor, and a window showing a view of the outside.
1 / 14
4.5 rooms, 130m², CHF 990,000.–
Top
Via Mondacce 6, 6648 Minusio

Bright 4.5-room apartment in Minusio with panoramic view

Welcome to this elegant 4.5-room apartment located on the second floor of a modern building in Via Mondacce 6, in the heart of Minusio, in the Canton of Ticino. Built in 2004 and subject to a renovation completed in June 2026, this property represents a unique opportunity for those seeking quality, comfort, and a privileged position on Lake Maggiore.The apartment offers: • Beautiful panoramic view: Enjoy breathtaking views of the surrounding landscape thanks to the elevated position and large windows. • Private balcony: An ideal outdoor space to relax and enjoy the mild climate of Ticino. • Full accessibility: The building is equipped with an elevator and is fully accessible with a stroller. • Parking space included: Guaranteed convenience with a dedicated parking space. • Family-friendly atmosphere: Ideal for families with children, thanks to the well-distributed spaces and safe location. Exposure and context: The apartment benefits from an excellent solar exposure in summer and good lighting even during the winter months. The area is quiet at night, ensuring a peaceful rest.Location and surroundings: Minusio is one of the most appreciated locations in the Locarnese, and this apartment is located in a strategic position: • Esplanade bus stop just 2 minutes walk away • Lidl supermarket reachable in 3 minutes on foot • Minusio Elementary and Middle Schools 7 minutes walk away • Pharmacy 9 minutes walk away • Minusio train station 10 minutes walk away • Close to Lake Maggiore for walks and outdoor activities Available immediately, this apartment is the perfect choice for those who want to live in a quiet, well-served, and immersed in the beauty of the Ticino landscape. Don't miss this extraordinary opportunity!

Travel time
-
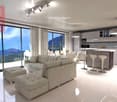
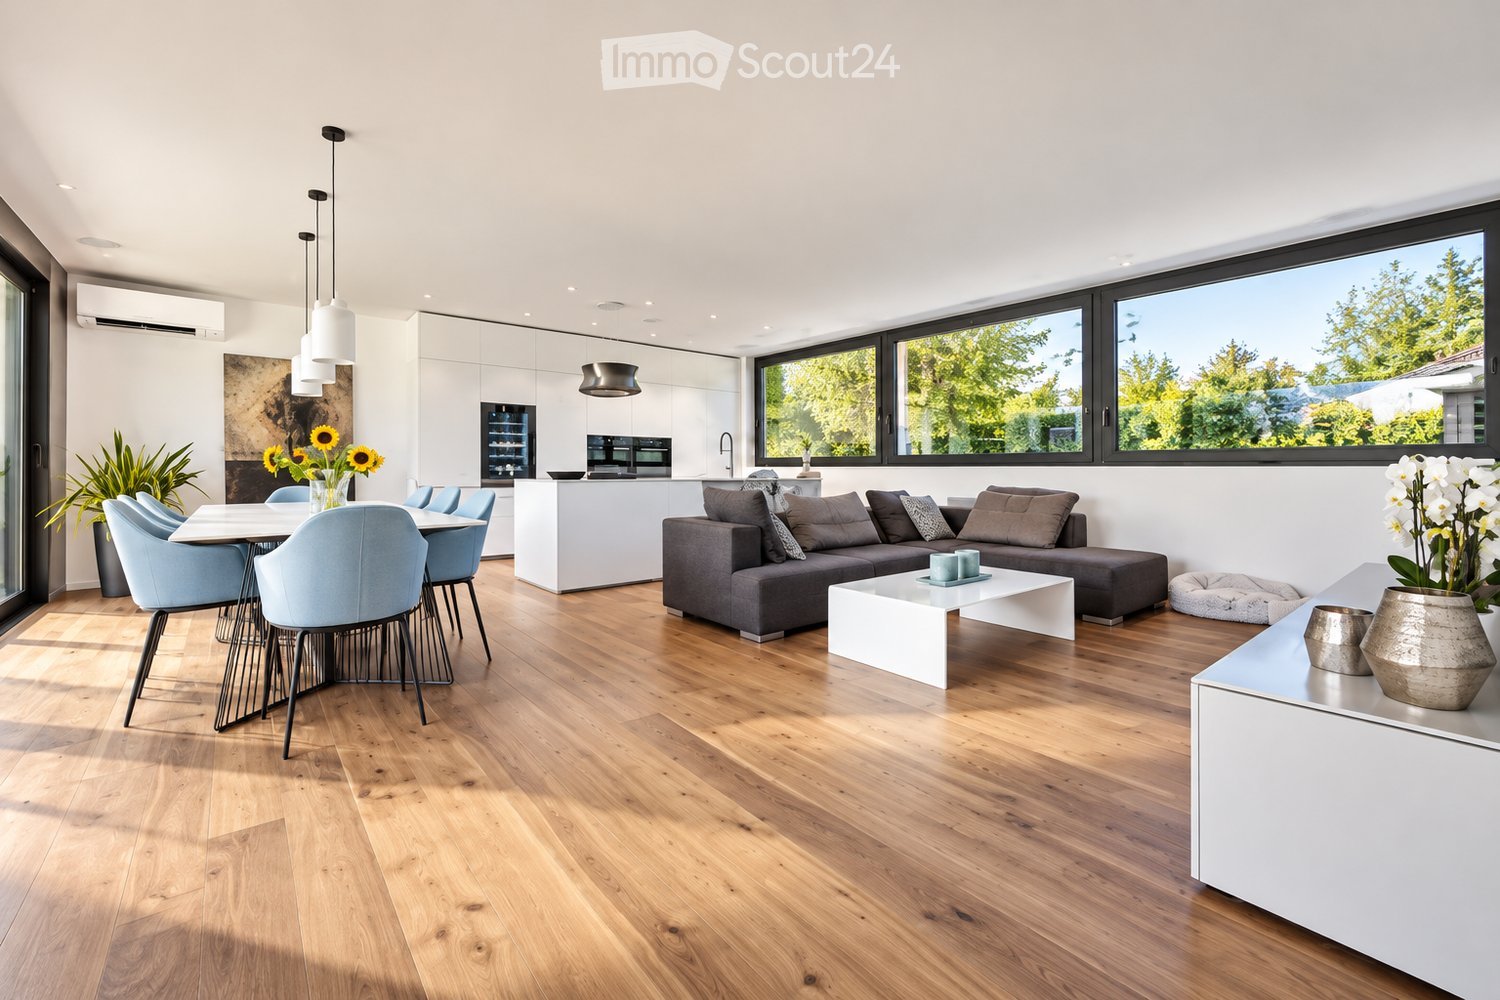
  • Open-plan living and dining area with light wood flooring, large windows, grey sectional sofa, white coffee table, dining table with chairs, pendant lights, and modern kitchen area.
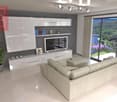
  • Modern living and dining area with a brown sectional sofa, white coffee table, pendant lights, and a kitchen island with bar stools. Large sliding glass doors open to a garden.
  • Modern kitchen with a white island, stainless steel sink, sleek faucet, pendant lights, and a dining area with chairs and a table visible through large windows.
  • Modern bathroom with a large sink, bathtub, shower, and a view of greenery through large windows.
  • A modern, minimalist hallway with light wooden flooring and white walls, featuring recessed ceiling lighting and a glimpse of a living room area at the end.
  • A modern outdoor patio with a tiled floor, white furniture including a sofa, table, and chairs, and several potted plants. The patio overlooks a well-maintained garden with a variety of trees, shrubs, and flowering plants.
  • Outdoor patio area with a swimming pool, lounge chairs, umbrellas, and potted plants.
1 / 7
4.5 rooms, 163m², CHF 2,250,000.–
Top
Via Baraggie, 6612 Ascona

Nuovo appartamento nel cuore di Ascona

Stellen Sie sich vor, in Ascona ruhig und mitten im Grünen zu wohnen, nur wenige Gehminuten vom Borgo, der Seepromenade und allen wichtigen Dienstleistungen entfernt.Diese elegante 4,5-Zimmer-Wohnung mit ca. 163 m² Wohnfläche befindet sich im gesamten Erdgeschoss einer kleinen Wohnanlage mit nur 6 Wohnungen und bietet viel Privatsphäre, hochwertige Materialien und aussergewöhnlichen Wohnkomfort.Vom Wohnbereich gelangt man direkt auf die über 30 m² grosse, gedeckte Terrasse und in den privaten Garten von ca. 328 m². Ein besonderes Highlight ist der eingelassene Gemeinschaftspool, der direkt vom Garten aus erreichbar ist. Sauna und Ruheraum ergänzen das attraktive Wellnessangebot.Der edle Parkettboden aus amerikanischem Nussbaum verleiht den Räumen eine warme und elegante Atmosphäre. Für viel Stauraum sorgen 12 Schranktüren im Eingangsbereich und Korridor sowie weitere Einbauschränke in den Schlafzimmern.Das grosszügige Master-Schlafzimmer verfügt über einen Ankleidebereich und ein elegantes Badezimmer mit Dusche und Whirlpool-Badewanne.Zur Ausstattung gehören Klimaanlage, zentrale Staubsaugeranlage, integrierte Musikanlage, automatische Gartenbewässerung und Mähroboter.Das Zentrum von Ascona mit seinen Restaurants, Cafés, Geschäften und der wunderschönen Seepromenade am Lago Maggiore ist bequem zu Fuss erreichbar. Gleichzeitig geniessen Sie zu Hause Ruhe, Privatsphäre und viel Grün.Zwei Einstellplätze in der angrenzenden Tiefgarage, direkt beim internen Wohnungszugang, runden dieses attraktive Angebot ab.Eine seltene Gelegenheit für alle, die Grosszügigkeit, Komfort und eine hervorragende Lage in Ascona verbinden möchten.Ausschliesslich als Erstwohnsitz vorgesehen.Immagina di vivere ad Ascona, in una posizione tranquilla e immersa nel verde, a pochi minuti a piedi dal Borgo, dal lungolago e da tutti i principali servizi.Questo elegante appartamento di 4,5 locali e circa 163 m² occupa l'intero piano terreno di un piccolo condominio di sole 6 unità e offre privacy, finiture di pregio e un comfort abitativo raro.Dal soggiorno si accede direttamente al terrazzo coperto di oltre 30 m² e al giardino privato di circa 328 m². Un valore aggiunto è la splendida piscina interrata condominiale, raggiungibile direttamente dal giardino. Completano gli spazi comuni una sauna e una zona relax.Il pregiato parquet in noce americano dona calore ed eleganza agli ambienti. Lo spazio contenitivo è eccezionale: 12 ante di armadi a muro nell'ingresso e nel corridoio, ulteriori armadi nelle camere e una zona guardaroba nella camera padronale.La camera matrimoniale dispone inoltre di un ampio bagno privato con doccia e vasca idromassaggio.La proprietà offre climatizzazione, aspirazione centralizzata, impianto sonoro, irrigazione automatica e robot tagliaerba.Il centro di Ascona, con ristoranti, caffè, negozi e la splendida passeggiata sul Lago Maggiore, è raggiungibile comodamente a piedi, senza rinunciare alla tranquillità e al verde.Completano l'offerta due posteggi in autorimessa, proprio accanto all'accesso interno all'appartamento.Una rara opportunità per chi desidera spazio, comfort, privacy e una posizione privilegiata ad Ascona.L'immobile è destinato esclusivamente a residenza primaria.

Travel time
-
1 / 17
4 rooms, 109m², CHF 974,000.–
Top
6600 Locarno

Luminoso 4.5 locali in posizione privilegiata

Offriamo la soluzione ideale per chi desidera vivere in uno dei quartieri residenziali più ambiti, ben servito in posizione strategica in una zona silenziosa a Locarno, lontana dal traffico ferroviario e stradale, ideale per chi cerca pace e relax senza rinunciare ai servizi della città: il Lago Maggiore e il fiume sono raggiungibili in pochi minuti a piedi, regalando scenari naturali di rara bellezza e anche le scuole sono letteralmente a due passi così come la fermate del bus. Situato al terzo piano di un moderno complesso residenziale edificato nel 2006, rinnovato nel 2025 con nuovi pannelli fotovoltaici e rifacimento della facciata, vendiamo un confortevole appartamento di 4.5 locali appena ristrutturato nel 2024 con finiture di pregio, tra cui un bellissimo parquet a doghe larghe.La soluzione offre il perfetto equilibrio tra comfort contemporaneo e la bellezza del paesaggio ticinese.L’esposizione a sud della zona giorno regala un ottimo soleggiamento, mentre le camere sono esposte verso il lato più fresco. Ecco le caratteristiche principali della proposta:· atrio-ingresso con armadi a muro· soggiorno-pranzo-cucina open space con A/C· disimpegno· 3 ampie camere· 2 bagni· Locale lavanderia con colonna lava-asciuga· grande terrazzo loggiato· riscaldamento a serpentine/gasolio· 1 cantina· 2 posti auto in garage· spese condominiali di ca. CHF 400 /mensili· abitazione primaria con possibilità di richiedere il cambio in residenza secondaria al comune e al condominio.L’unità misura ca. 130 mq commerciali e viene proposto al prezzo di CHF 974’000 inclusi i posti auto.Helle 4.5-Zimmer-Wohnung in bevorzugter WohnlageWir bieten die ideale Wohnlösung für alle, die in einem der begehrtesten Wohnquartiere von Locarno leben möchten. Die Liegenschaft befindet sich in einer strategisch günstigen und gleichzeitig ruhigen Lage, fernab von Bahn- und Strassenverkehr, und eignet sich perfekt für alle, die Erholung und Lebensqualität suchen, ohne auf die Vorteile einer Stadt verzichten zu müssen.Der Lago Maggiore sowie der Fluss sind in wenigen Gehminuten erreichbar und laden zu entspannenden Spaziergängen inmitten einer wunderschönen Naturlandschaft ein. Schulen, Bushaltestellen und sämtliche wichtigen Dienstleistungen befinden sich ebenfalls in unmittelbarer Nähe.Die Wohnung liegt im dritten Stock einer modernen Wohnanlage aus dem Jahr 2006, die 2025 durch die Erneuerung der Fassade und die Installation einer neuen Photovoltaikanlage aufgewertet wurde. Die Einheit wurde 2024 vollständig renoviert und überzeugt durch hochwertige Ausstattungen, darunter ein eleganter Landhausdielen-Parkettboden.Der nach Süden ausgerichtete Wohnbereich profitiert von optimaler Sonneneinstrahlung, während die Schlafzimmer kühl nordseitig liegen. Raumprogramm • Eingangsbereich mit Einbauschränken • Offener Wohn-/Essbereich mit moderner Küche und Klimaanlage • Korridor • 3 grosszügige Schlafzimmer • 2 Badezimmer • Waschküche mit Waschmaschine und Tumbler • Grosse gedeckte Loggia-Terrasse Weitere Merkmale • Bodenheizung (Ölheizung) • Kellerabteil • 2 Garagenparkplätze • Nebenkosten ca. CHF 400 pro Monat • Erstwohnsitz; Möglichkeit zur Umnutzung als Zweitwohnsitz vorbehaltlich Genehmigung durch Gemeinde und Stockwerkeigentümergemeinschaft. Die Wohnung verfügt über eine Brutto-Verkaufsfläche von ca. 130 m² und wird inklusive der beiden Garagenparkplätze zum Preis von CHF 974'000.– angeboten. Bright 4.5-Room Apartment in a Prime Residential LocationWe are pleased to offer the ideal home for anyone wishing to live in one of Locarno's most sought-after residential areas. The property enjoys a strategic yet peaceful location, away from railway and road traffic, making it perfect for those seeking tranquillity and quality of life without giving up the convenience of urban services.Lake Maggiore and the nearby river can be reached within a few minutes on foot, providing beautiful natural surroundings and pleasant walking opportunities. Schools, bus stops and all essential amenities are also within easy walking distance.The apartment is situated on the third floor of a modern residential complex built in 2006, further enhanced in 2025 with a renovated façade and the installation of a new photovoltaic system. The unit was fully renovated in 2024 and features high-quality finishes, including elegant wide-plank parquet flooring.The south-facing living area benefits from excellent sun exposure, while the bedrooms are located on the cooler north side.Layout • Entrance hall with built-in wardrobes • Spacious open-plan living, dining and kitchen area with air conditioning • Hallway • 3 generously sized bedrooms • 2 bathrooms • Laundry room with washer and dryer column • Large covered loggia terrace Additional Features • Underfloor heating (oil-fired system) • Private cellar • 2 indoor parking spaces in the garage • Condominium expenses of approximately CHF 400 per month • Registered as a primary residence, with the possibility of applying for conversion to a secondary residence subject to approval by the municipality and condominium association. The apartment offers approximately 130 sqm of commercial living space and is available for CHF 974,000, including the two garage parking spaces.
Remo Wyss

Remo Wyss

1 / 15
Remo Wyss

Remo Wyss

  • Parking space
  • Balcony / Terrace
  • Pets allowed
  • +3
4.5 rooms, CHF 1,300,000.–
Via Ronco Margnoni 4, 6592 S. Antonino

Ticino residential dream in the green

Space to breathe - single-family house with a lot of surroundings At Via Ronco Margnoni 4 in 6592 Sant'Antonino TI, you have the opportunity to acquire a detached single-family house from 1966 in solid massive construction, which is embedded in a spacious plot of 3,019 m². The property convinces with its quiet, sunny slope location with a mild, almost Mediterranean climate, which gives Ticino its very own character. Those who live here enjoy not only a lot of surroundings and privacy but also their own forest, which naturally rounds off the property and provides peace and retreat.The house extends over two living floors and has a total of 4.5 rooms on 98 m² of net living space. The ground floor includes an office, a bedroom, and a bathroom with a shower - ideal for combining living and working on one level. Via the stairs, you reach the upper floor with another bedroom, the kitchen, and the bright living room. From the living area, there is direct access to the balcony with a beautiful view over the property.A wood stove and two mobile electric radiators provide warmth. The chimney in the living room also sets cozy accents on cooler days. Two private outdoor parking spaces directly on the property round off the offer.The location in Sant'Antonino TI is characterized by a quiet, well-kept residential environment that directly borders forests and chestnut groves, ideal for extended walks and hikes in nature, without having to sacrifice proximity to the urban centers of Ticino. Bellinzona can be reached in a short time, as can Locarno and Ascona with their Mediterranean flair on Lake Maggiore. This combination of rural peace, own forest, and good accessibility makes the region one of the most attractive places to live in Ticino, characterized by high quality of life and southern lifestyle.The detached house offers spacious space with a volume of 550 m³ and is available for immediate occupancy. Those seeking a solid home with a lot of surroundings, their own share of the forest, and Ticino charm will find an ideal opportunity at Via Ronco Margnoni 4.

  • Parking space
  • Balcony / Terrace
  • Pets allowed
  • +3
Travel time
-
1 / 13
  • Balcony / Terrace
  • View
  • Quiet neighborhood
4.5 rooms, CHF 370,000.–
Via Gesero 20a, 6500 Bellinzona

Apartment 1/2 share

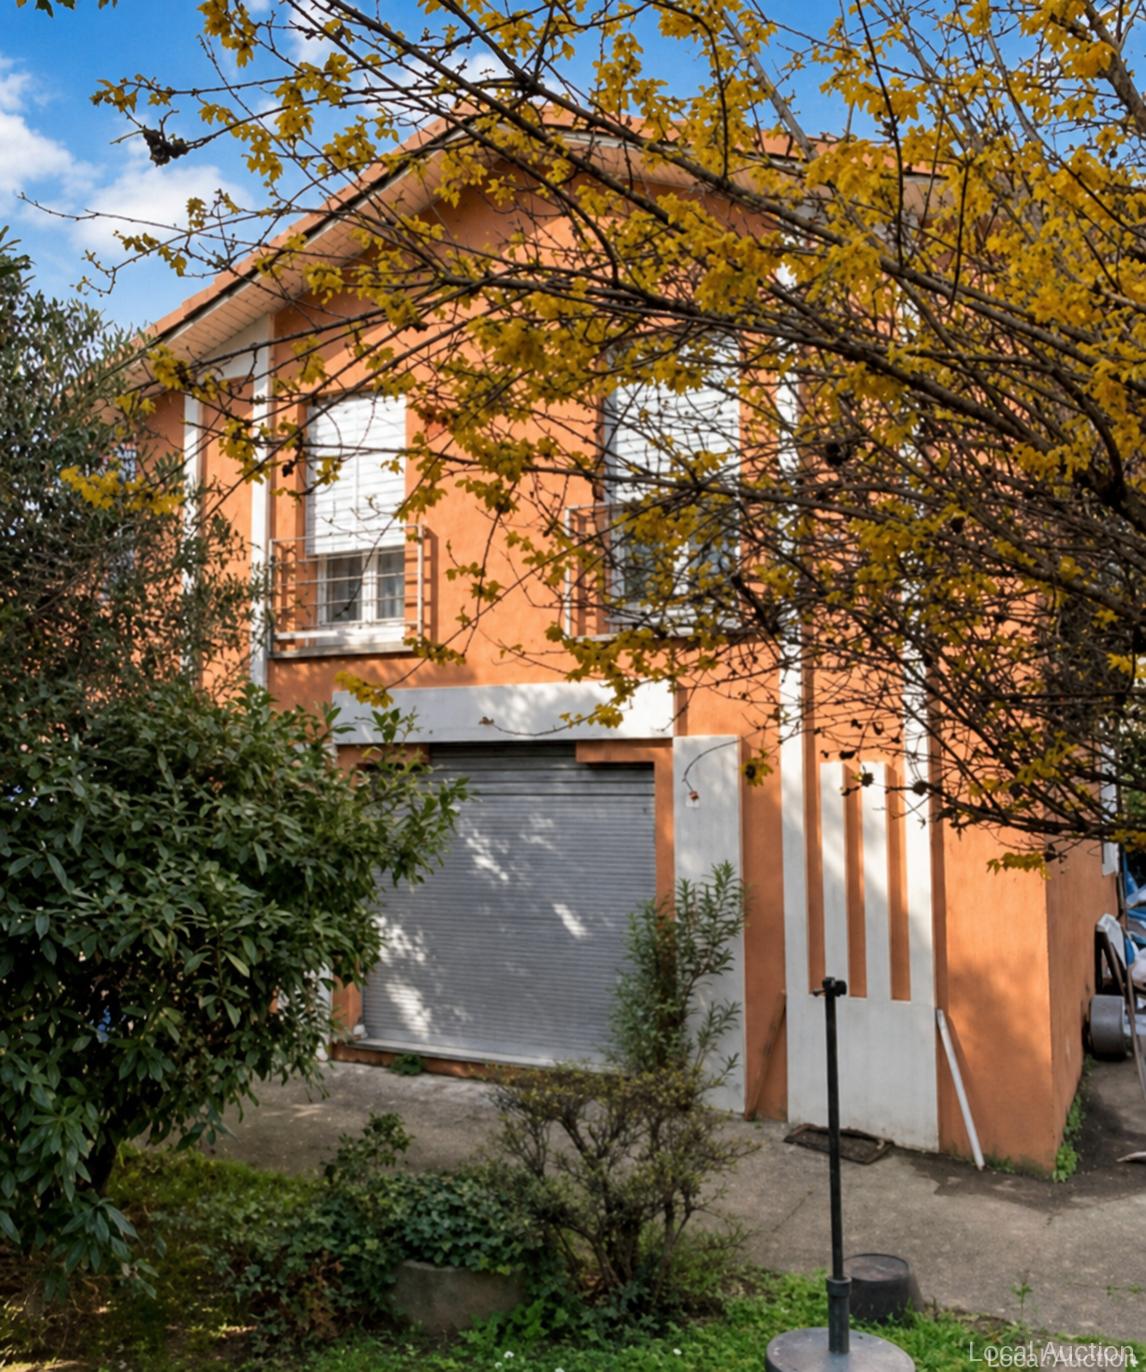
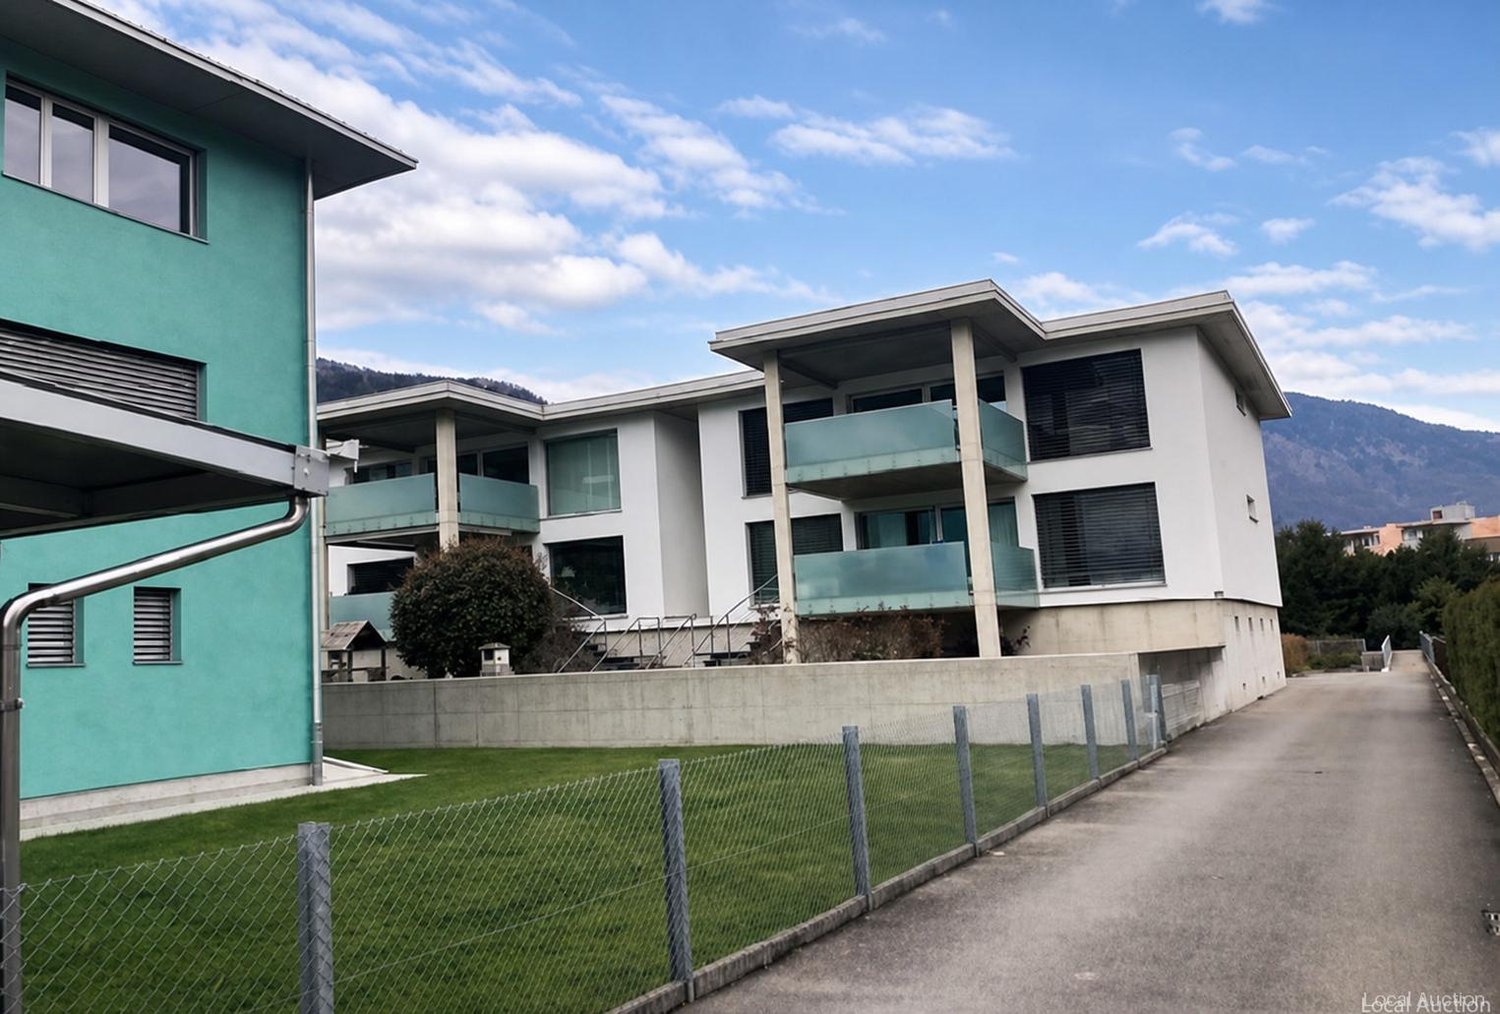
The 4.5-room apartment from 2005 is located on the 1st floor of a solid reinforced concrete building on a plot of 959 m² and has a terrace and a cellar. The building has a flat roof, external insulation, an elevator and aluminum windows. The interior design is tiled in the living room, kitchen and additional areas, the bedrooms with parquet flooring, the sanitary equipment in white ceramic; the built-in kitchen meets a high standard and a fireplace is installed in the living room. The unit is heated by a central gas heating system with heat distribution via heating coils, and there is also a gas tank in the garden. Overall condition is good; outdoor and indoor areas are good.This property is offered by the competent authorities as part of an official foreclosure auction. The officially determined estimated value is CHF 370'000.–. The final hammer price depends on the bids submitted during the auction and may be lower or higher than this value.On LocalAuction.ch, the leading platform for foreclosure auctions in Switzerland, you will find all the important details about this auction – including the auction venue, date, time, photos, information about the municipality and, where available, an estimate of the property.Our platform offers you a reliable and always up-to-date overview of upcoming real estate auctions across Switzerland. With structured and clearly presented information, we help you make well-informed decisions.Discover all available foreclosure auctions now: https://www.localauction.ch

  • Balcony / Terrace
  • View
  • Quiet neighborhood
Travel time
-

Suggested properties for you based on search results

Other interesting objects