"Nuovo appartamento nel cuore di Ascona"
Address
Via Baraggie, 6612 AsconaTravel time
- 20 min.Station: Solduno
Surrounding information
Supermarket
3 min.CoopPharmacy
4 min.Farmacia AsconaSchool
6 min.PiazzalePublic Transport
3 min.Parco dei Poeti
Times refer to the route on foot.
Price
- Purchase price:
- CHF 2,250,000.–
Main information
- Availability:
- Immediately
- Type:
- Apartment
- No. of rooms:
- 4.5
- Floor:
- GF
- Surface living:
- 163 m2
- Year built:
- 2022
Characteristics
Balcony / Terrace
Wheelchair access
Parking space
Garage
Elevator
New building
Documents (0)
Description
Stellen Sie sich vor, in Ascona ruhig und mitten im Grünen zu wohnen, nur wenige Gehminuten vom Borgo, der Seepromenade und allen wichtigen Dienstleistungen entfernt.
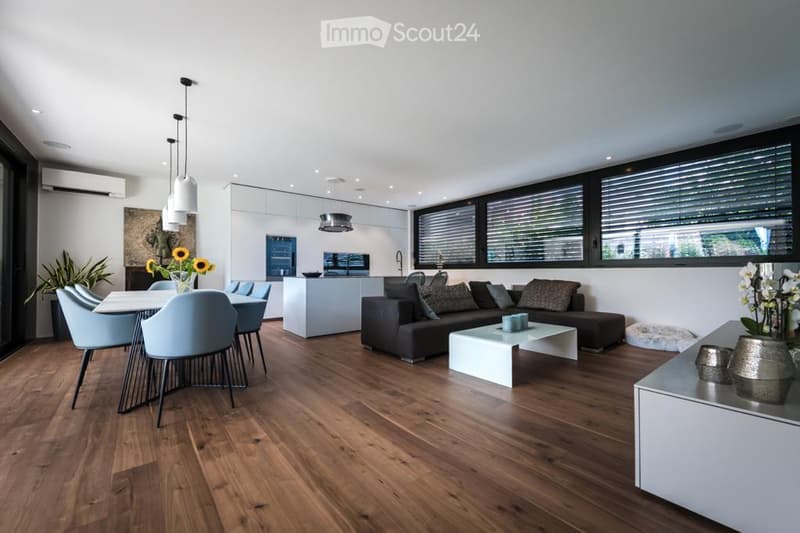
Diese elegante 4,5-Zimmer-Wohnung mit ca. 163 m² Wohnfläche befindet sich im gesamten Erdgeschoss einer kleinen Wohnanlage mit nur 6 Wohnungen und bietet viel Privatsphäre, hochwertige Materialien und aussergewöhnlichen Wohnkomfort.
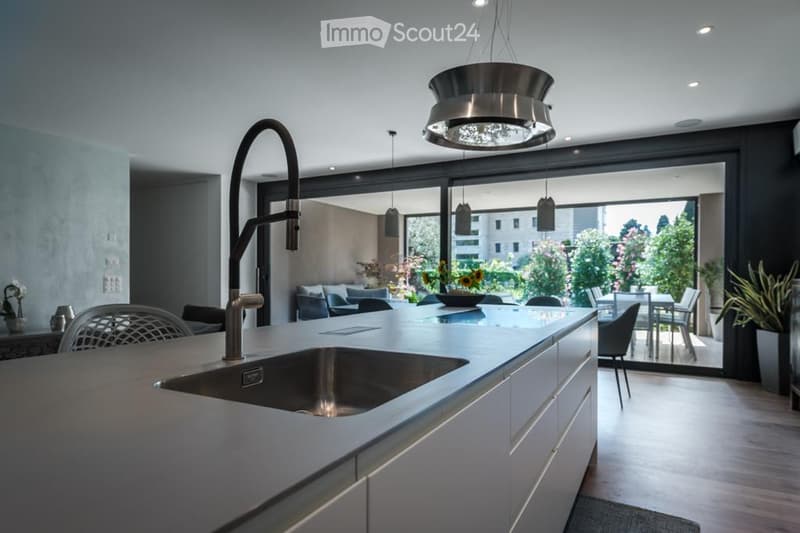
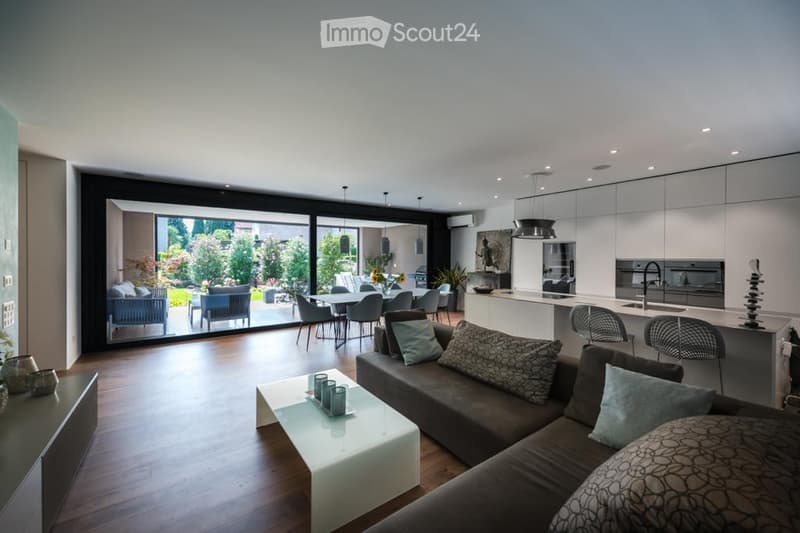
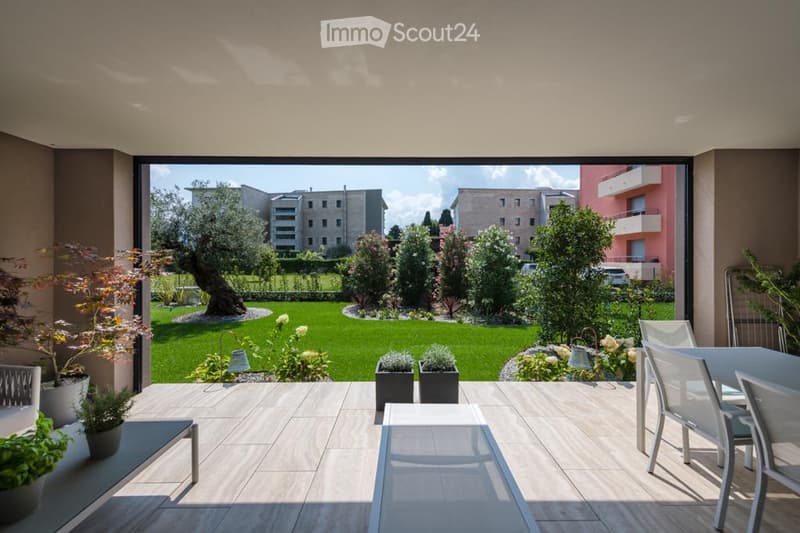
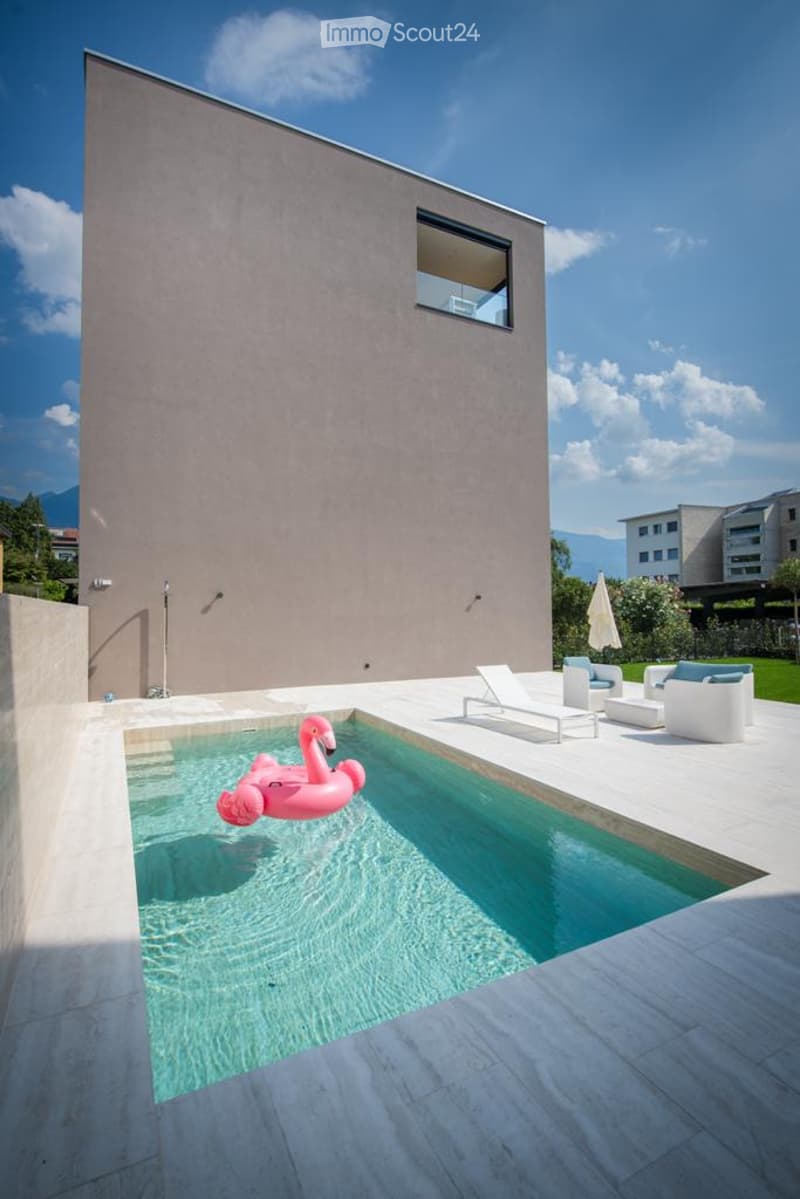
Vom Wohnbereich gelangt man direkt auf die über 30 m² grosse, gedeckte Terrasse und in den privaten Garten von ca. 328 m². Ein besonderes Highlight ist der eingelassene Gemeinschaftspool, der direkt vom Garten aus erreichbar ist. Sauna und Ruheraum ergänzen das attraktive Wellnessangebot.
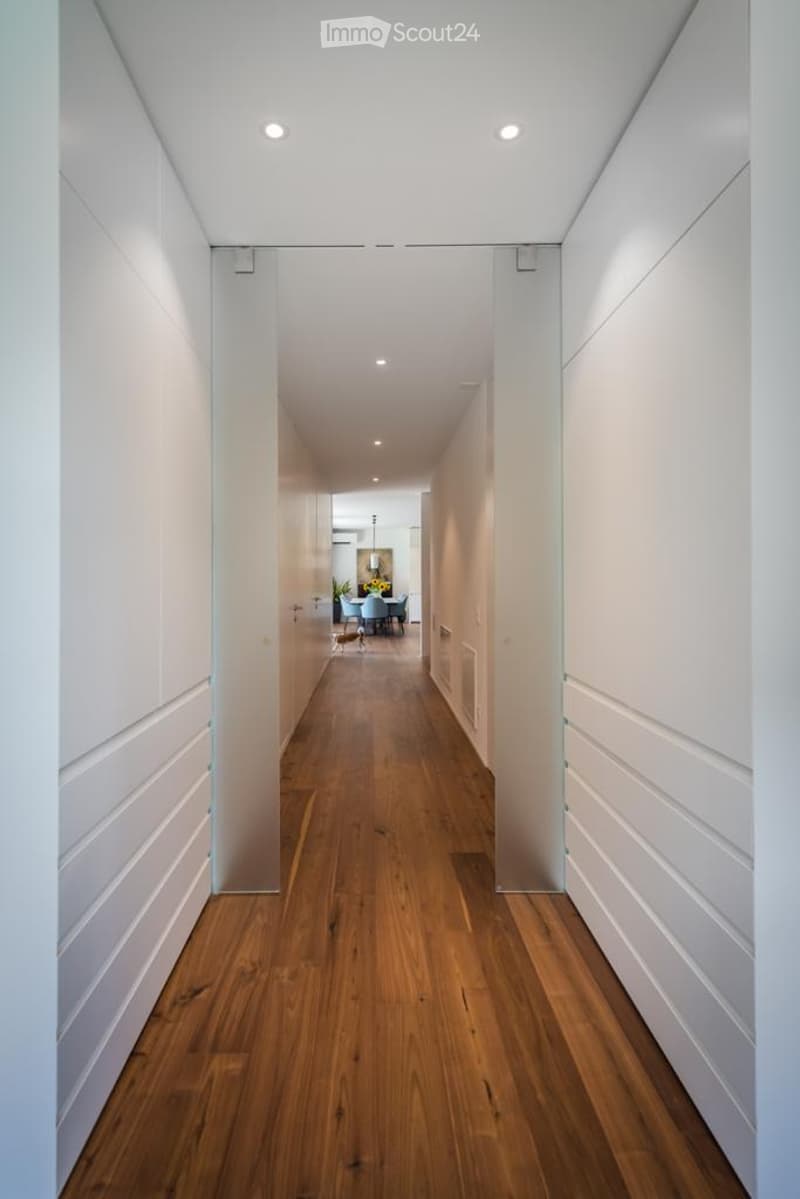
Der edle Parkettboden aus amerikanischem Nussbaum verleiht den Räumen eine warme und elegante Atmosphäre. Für viel Stauraum sorgen 12 Schranktüren im Eingangsbereich und Korridor sowie weitere Einbauschränke in den Schlafzimmern.
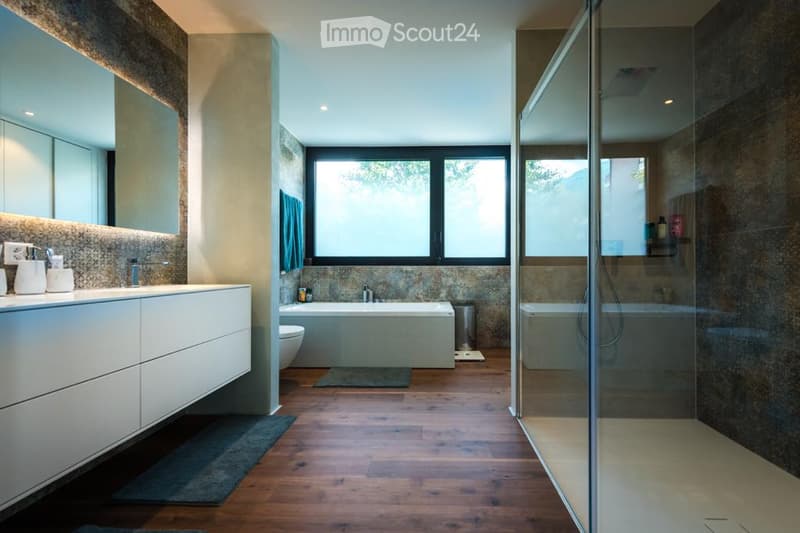
Das grosszügige Master-Schlafzimmer verfügt über einen Ankleidebereich und ein elegantes Badezimmer mit Dusche und Whirlpool-Badewanne.
Zur Ausstattung gehören Klimaanlage, zentrale Staubsaugeranlage, integrierte Musikanlage, automatische Gartenbewässerung und Mähroboter.
Das Zentrum von Ascona mit seinen Restaurants, Cafés, Geschäften und der wunderschönen Seepromenade am Lago Maggiore ist bequem zu Fuss erreichbar. Gleichzeitig geniessen Sie zu Hause Ruhe, Privatsphäre und viel Grün.
Zwei Einstellplätze in der angrenzenden Tiefgarage, direkt beim internen Wohnungszugang, runden dieses attraktive Angebot ab.
Eine seltene Gelegenheit für alle, die Grosszügigkeit, Komfort und eine hervorragende Lage in Ascona verbinden möchten.
Ausschliesslich als Erstwohnsitz vorgesehen.
Immagina di vivere ad Ascona, in una posizione tranquilla e immersa nel verde, a pochi minuti a piedi dal Borgo, dal lungolago e da tutti i principali servizi.
Questo elegante appartamento di 4,5 locali e circa 163 m² occupa l'intero piano terreno di un piccolo condominio di sole 6 unità e offre privacy, finiture di pregio e un comfort abitativo raro.
Dal soggiorno si accede direttamente al terrazzo coperto di oltre 30 m² e al giardino privato di circa 328 m². Un valore aggiunto è la splendida piscina interrata condominiale, raggiungibile direttamente dal giardino. Completano gli spazi comuni una sauna e una zona relax.
Il pregiato parquet in noce americano dona calore ed eleganza agli ambienti. Lo spazio contenitivo è eccezionale: 12 ante di armadi a muro nell'ingresso e nel corridoio, ulteriori armadi nelle camere e una zona guardaroba nella camera padronale.
La camera matrimoniale dispone inoltre di un ampio bagno privato con doccia e vasca idromassaggio.
La proprietà offre climatizzazione, aspirazione centralizzata, impianto sonoro, irrigazione automatica e robot tagliaerba.
Il centro di Ascona, con ristoranti, caffè, negozi e la splendida passeggiata sul Lago Maggiore, è raggiungibile comodamente a piedi, senza rinunciare alla tranquillità e al verde.
Completano l'offerta due posteggi in autorimessa, proprio accanto all'accesso interno all'appartamento.
Una rara opportunità per chi desidera spazio, comfort, privacy e una posizione privilegiata ad Ascona.
L'immobile è destinato esclusivamente a residenza primaria.
Mortgage Calculator
From dream house to home ownership: the mortgage calculator can help you estimate the affordability of this property.

Create an account for more options
Create your account to manage your favorites across all devices, keep track of your search alerts, and never miss an update. Everything you need for your home search, all in one place!
- Listing ID
- 4003575766
- Object ref.
- gewd9.coriq