Detached house 8 rooms in Vésenaz
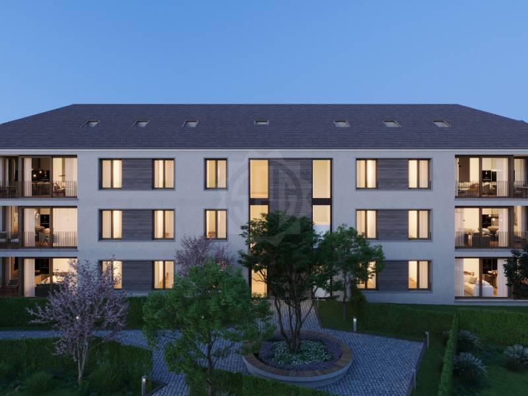
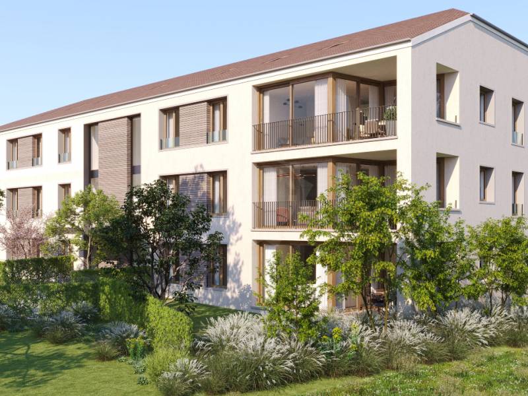
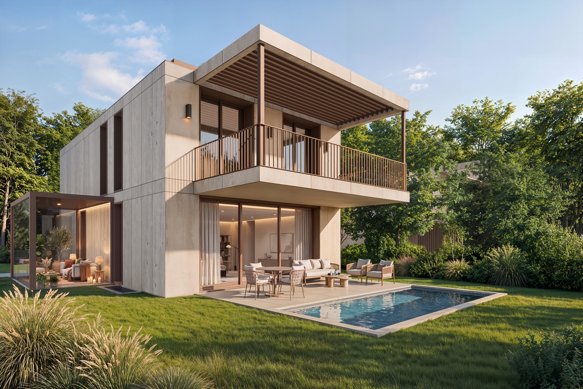
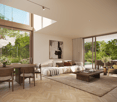
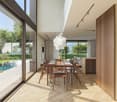
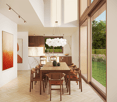
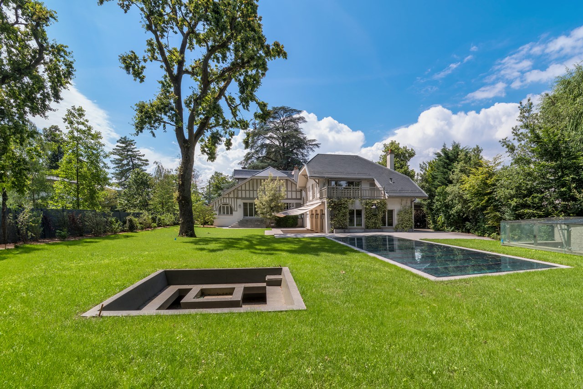
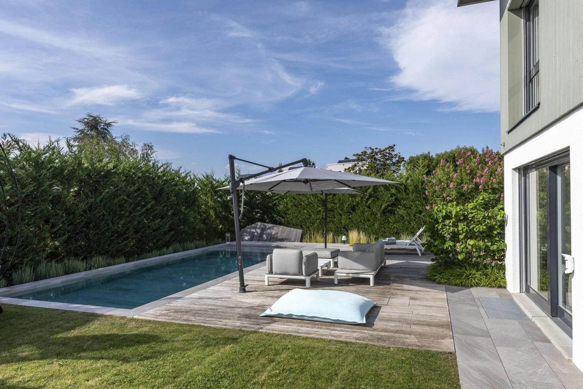
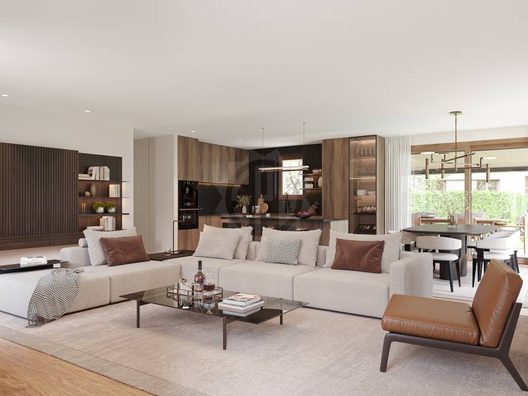
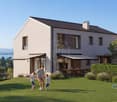
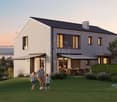
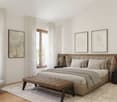
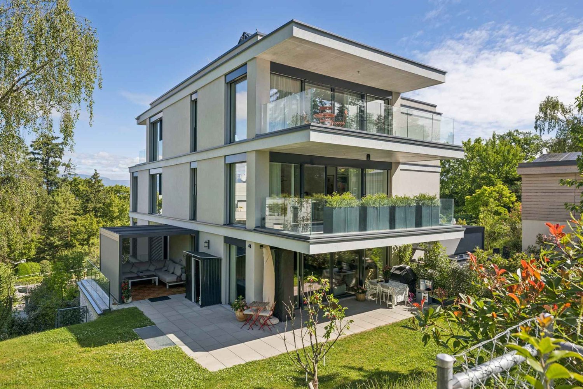
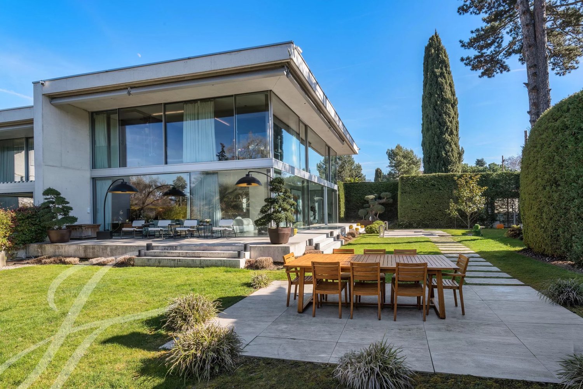
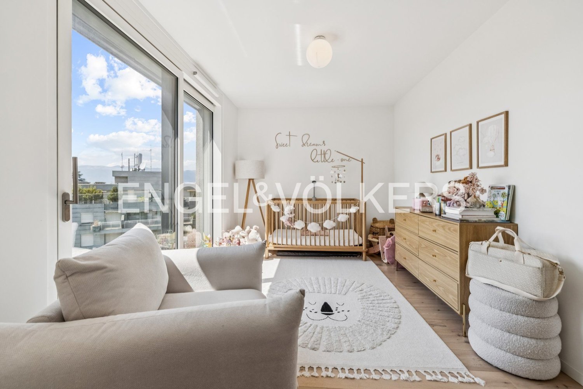
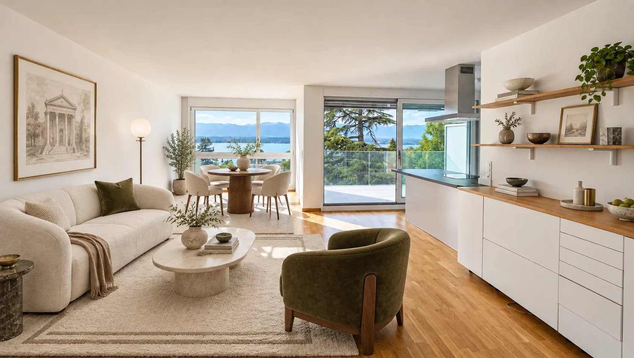
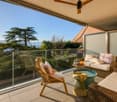
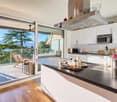
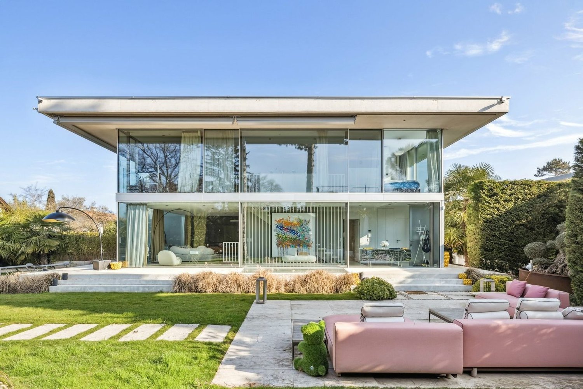
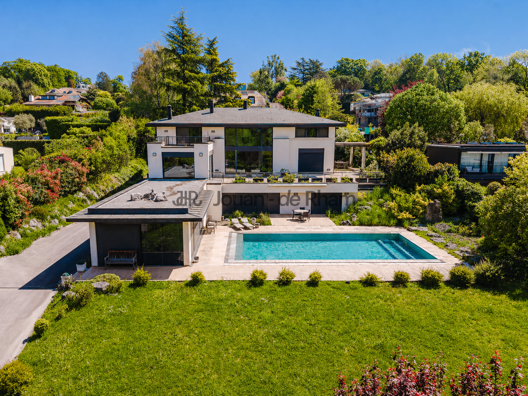
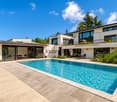
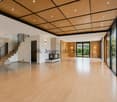
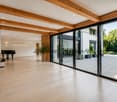
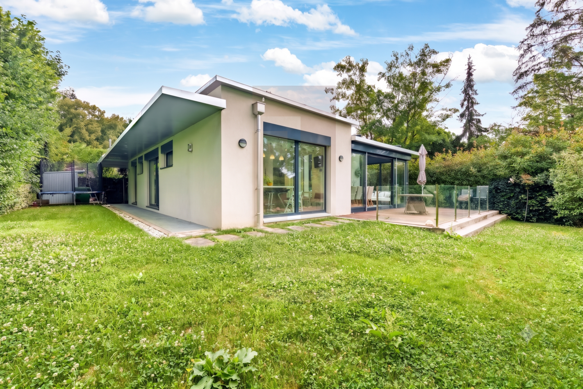
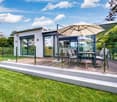
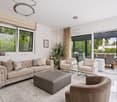
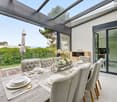
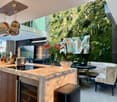
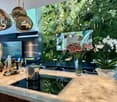
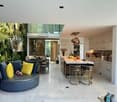
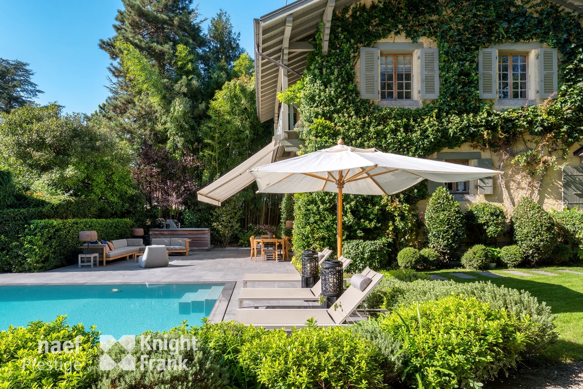
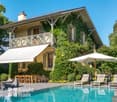
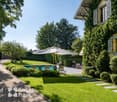
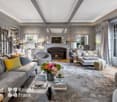
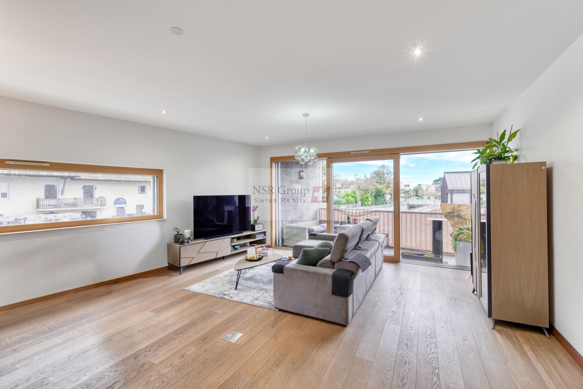
In a sought-after residential area, sheltered from view and nuisances, this exceptional semi-detached property offers a rare living environment, where architectural elegance and contemporary comfort combine perfectly. Designed for lovers of design, light, and functionality, this residence is much more than just a home: it's a way of life. From the very first steps, the entrance sets the tone with its generous volumes and refined atmosphere. At the heart of the house, the living area surprises with its bold lines: a perfectly integrated open kitchen equipped with a central island, extends into a spectacular dining area. Impressively high ceilings, punctuated by a sunroof and a green wall, flood the space with natural light and create an extraordinary ambiance. The warm and refined living room opens seamlessly to the outdoors: a vast terrace inviting relaxation and a meticulously landscaped garden, perfect for summer evenings or family time. All in a peaceful, green, and secure environment. The upper floor houses three bedrooms, including a sumptuous master suite designed as a true cocoon: double dressing room, private bathroom with high-end amenities, and understated and elegant finishes. Every detail has been carefully considered to offer absolute comfort and a soothing atmosphere. In the basement, the house reveals another facet of its exclusive character: a separate bedroom ideal for a teenager, a guest, or a professional space, as well as a true private wellness center including a massage room, a fully equipped gym, and a state-of-the-art home theater. A technical area and optimized storage complete this perfectly appointed floor.. THE MAJOR ADVANTAGES OF THIS PROPERTY: Quiet, green and secure residential environment Remarkable architectural design and exceptional volumes Refined interior fittings and premium services Spaces dedicated to well-being, leisure and relaxation Excellent connectivity with Geneva and immediate proximity to schools, shops and transport Living space : approx. 200 m² Plot: approx. 800 m² Number of rooms : 8 Rooms: 3 Year of construction : 2018 renovated in 2023 Heating : underfloor heat pump Exposure: southwest ? optimal sunshine Parking : 3 outdoor spaces included Energy label: Minergie® HIGH-END SERVICES AND EQUIPMENT: Designer kitchen with central island, wine cellar and integrated appliances Home automation systems: connected thermostat, air conditioning, smart lighting Complete security: alarm, videophone, cameras, intercom Central vacuum system, water softener, double glazing Electric vehicle charging station Gym, games room, home cinema, wellness area Finishes in noble materials: parquet, tiling, custom joinery Enclosed garden, furnished terrace, calm and green environment AN IDEAL ADDRESS, AN EXCEPTIONAL PROPERTY: Located close to schools, shops, and public transportation, and just minutes from Geneva, this home combines the privacy of a preserved living space with the convenience of urban living. A perfect residence for discerning families, professionals seeking peace and quiet, or those passionate about contemporary architecture. A unique property, to be discovered without delay.