Quick Filters for your search

Quick-filters

We show you quick-filters based on the most used filters by location.

By using these, you can enhance your search experience by finding new and interesting properties to your likings.

2 results - Properties for sale: Ueken

1 / 13
5.5 rooms130m²CHF 612,000.–
Oberdorfstrasse 7, 5028 Ueken

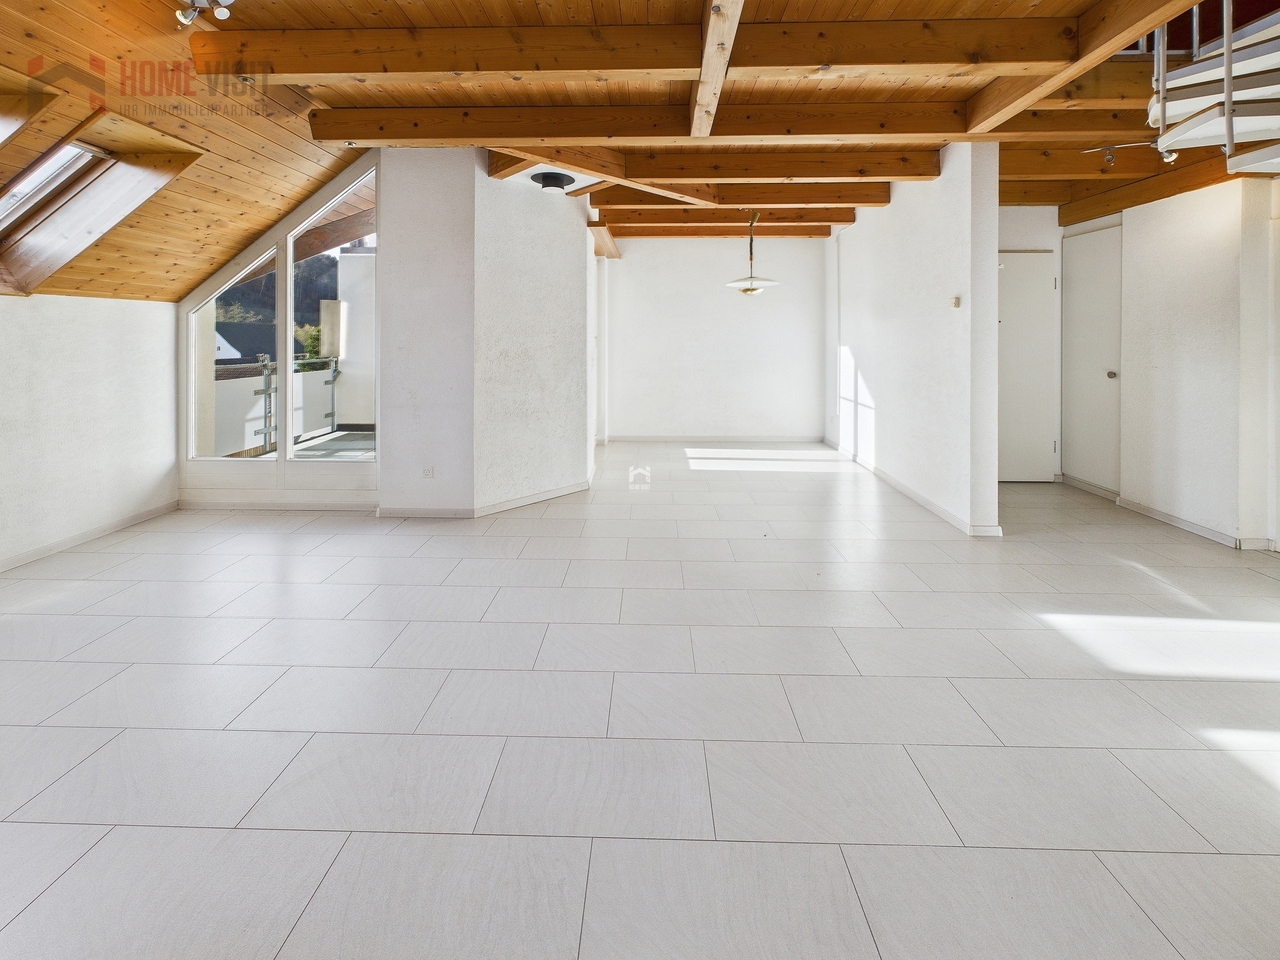
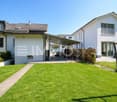
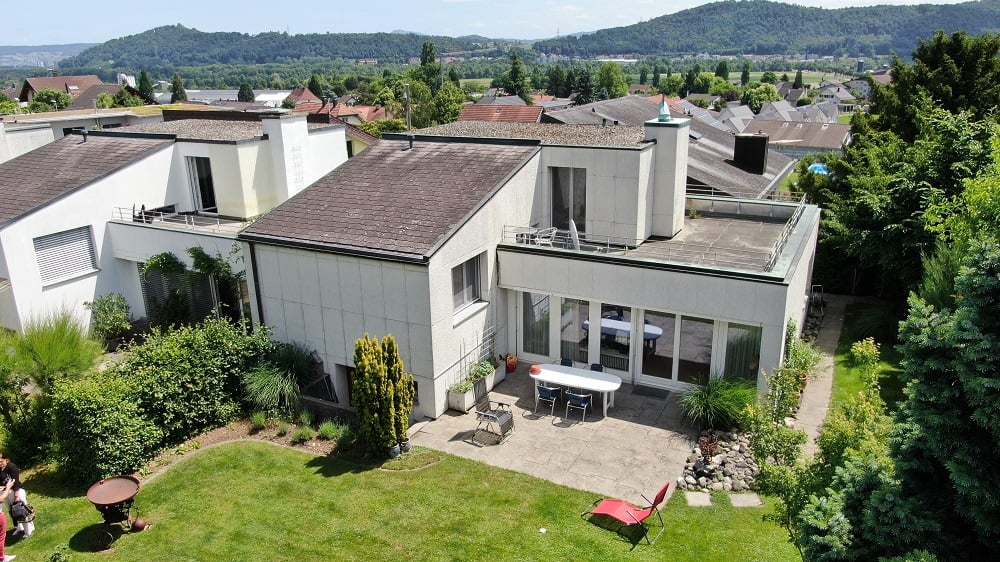
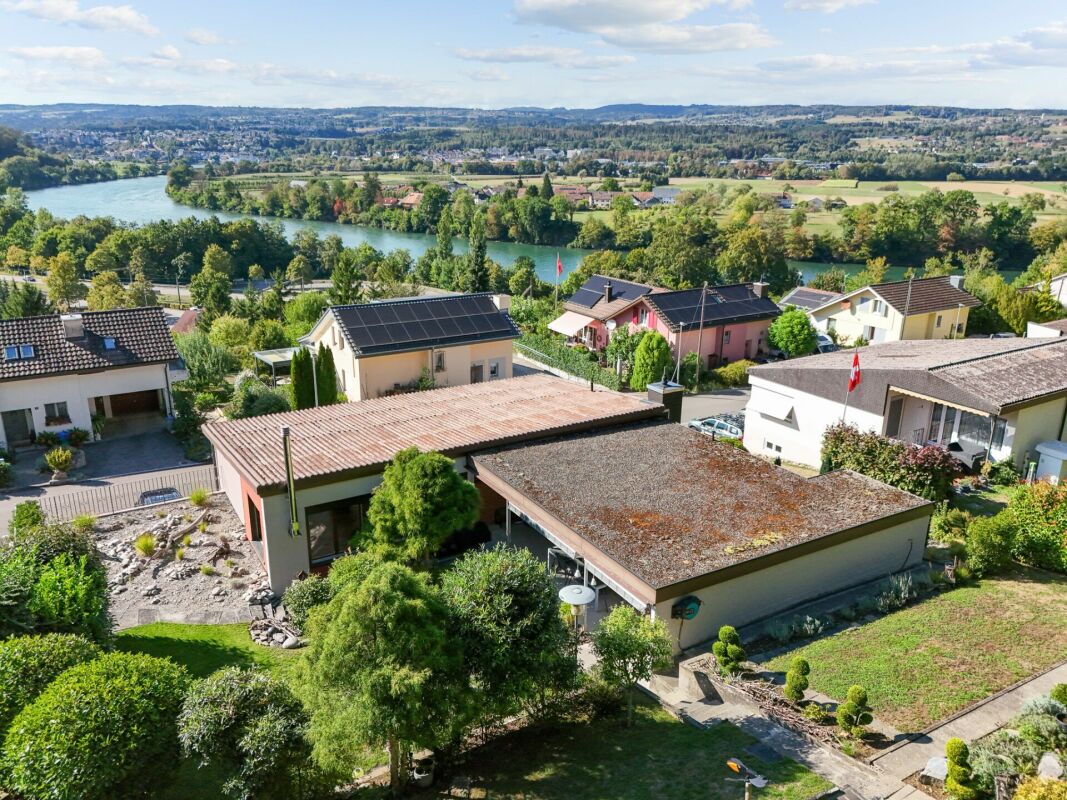
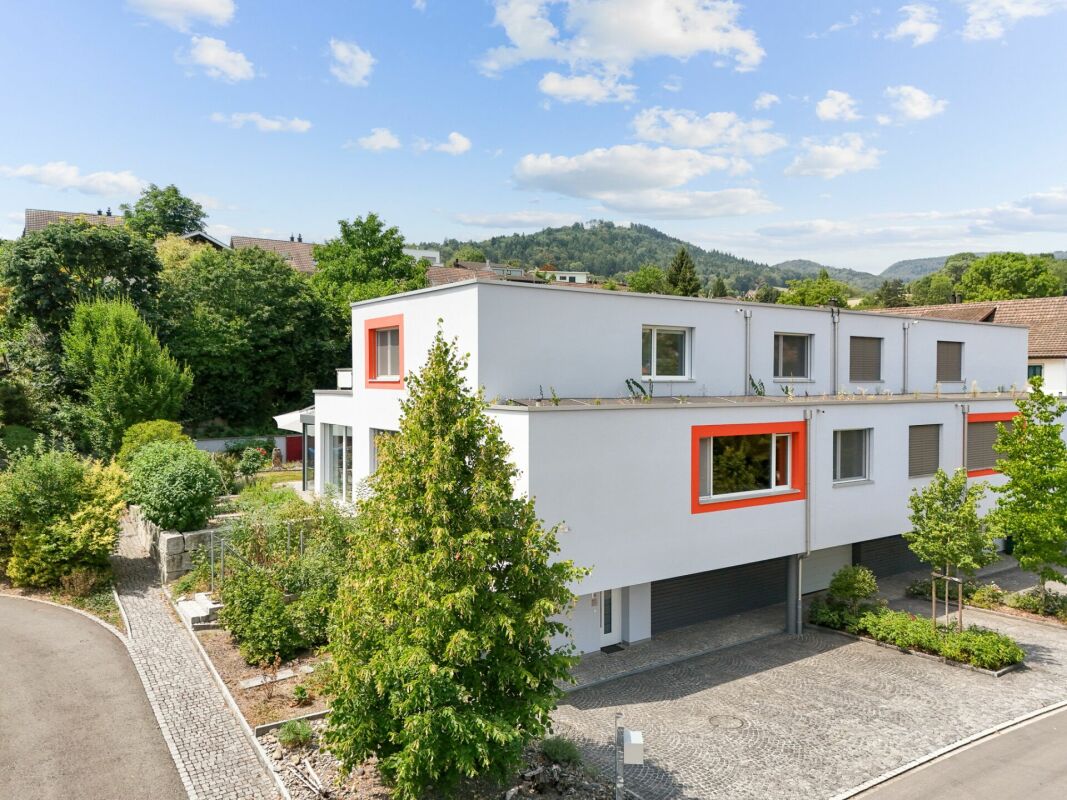
Living with a wide view - maisonette with gallery and spacious room feeling

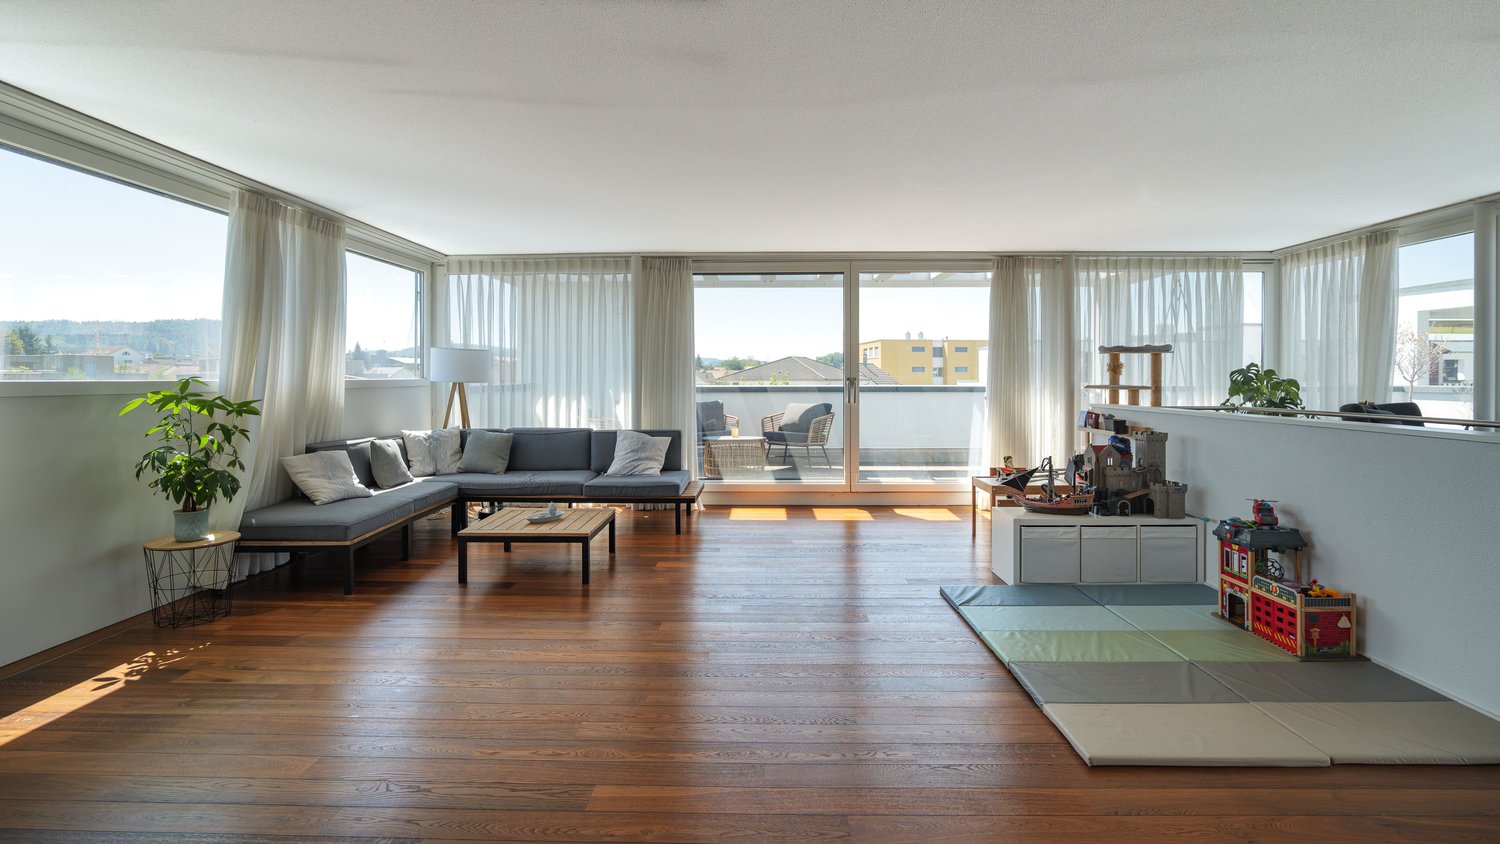
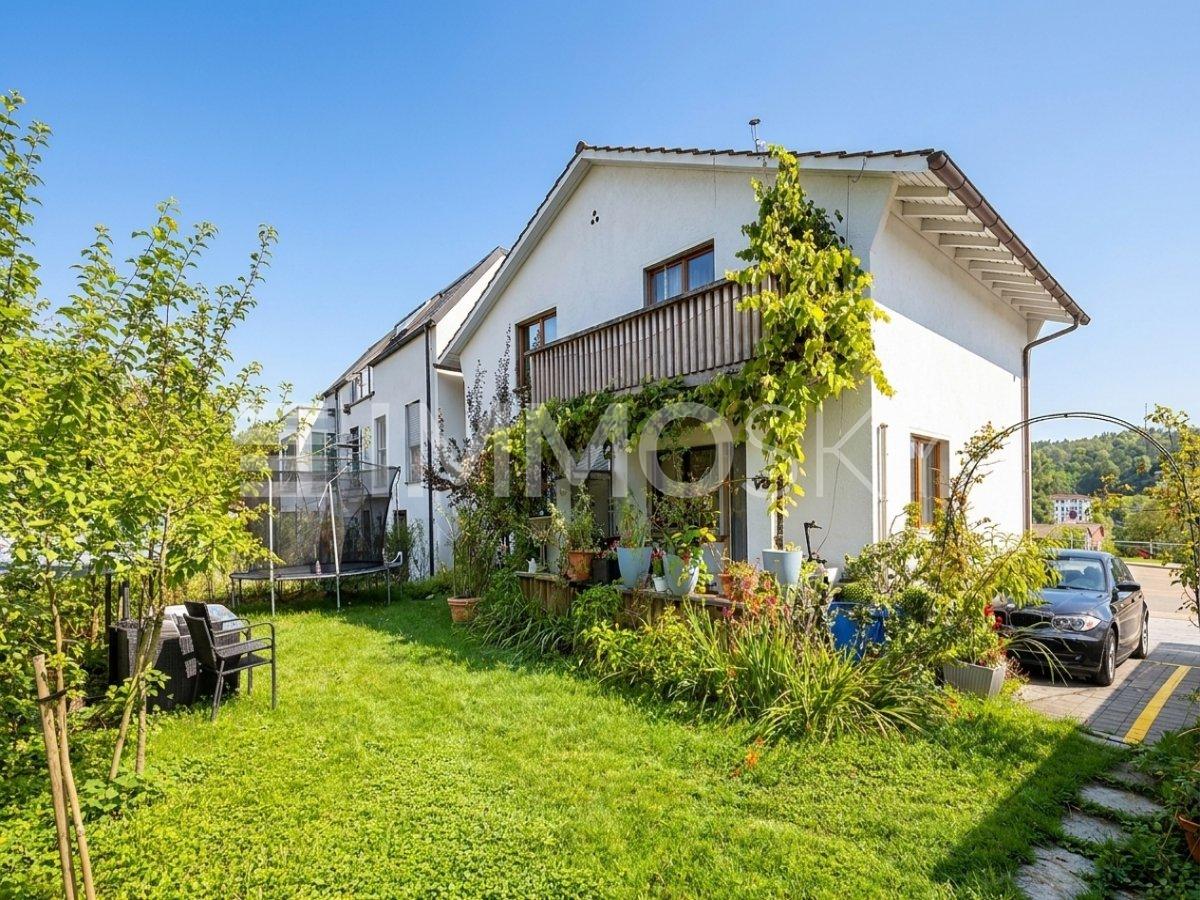
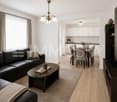
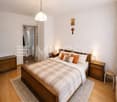
Spacious living in the green - 5.5-room refuge with gallery, balcony & plenty of space to live (Herznach-Ueken)Welcome to a home that offers more than just rooms - here you will find width, security and a real feel-good atmosphere. This charming 5.5-room apartment with an additional gallery room is perfect for families, couples with space requirements or anyone who wants to combine the tranquility of village life with practical proximity to Frick, the highway and shopping.Living feeling that touchesThe bright apartment spans over generous 130 m² and is supplemented by a fully developed, heated attic room (approx. 33 m² of usable space) - ideal as a home office, play paradise or retreat.A living and dining area with chimney connection creates warmth and atmosphere. From here, you can directly access the spacious, completely covered balcony - a place to relax and unwind at the end of the day.The apartment is in an age-appropriate good condition. The kitchen, bathroom and painting work can be gently modernized if needed. This object offers not only charm but also attractive development potential.Highlights at a glance • Spacious 5.5-room apartment with 130 m² of living space • Additional 33.4 m² developed attic/roof space (not included in living space!) • Open gallery on the top floor - ideal for home office, studio or lounge • Large covered balcony - weather-protected & versatile • Dreamy view from the sunny balcony • Sunny rooms & beautiful floor plan • Top-maintained property (outside & inside completely painted in 2018) • New heat pump in 2021 - energy-efficient & cost-saving • Plenty of storage space + cellar + separate strongroom • Garage + outdoor parking space + hobby room possible • Family-friendly, quiet location without through traffic • Community investment fund well-filled • A hobby room must be purchased for CHF 22,000.-. • 1 x underground parking space must be purchased for CHF 36,000.--. Room layoutLiving/Dining: • Bright living/dining room • Chimney connection • Access to the covered balcony Kitchen: • Large living kitchen with strongroom • Functional, with potential for modernization Rooms: • 3 bedrooms on the main floor • Large attic/gallery room (home office, TV room, playroom, guest room) • Additional room in the developed (attic) roof space Sanitary: • Shower/WC • Bath/WC Ancillary rooms: • Large cellar • Strongroom • Optional: hobby room Living in Herznach-Ueken - nature, peace & proximity to everything importantHerznach-Ueken combines rural idyll with practical infrastructure: • Kindergarten & primary school in the village • Secondary school in Frick • Bus stop Ueken, community center only 4 minutes' walk • Highway A3 in 5 minutes (Basel/Zurich) • Shopping: Volg in the village, Migros/Coop & other shops in Frick • Beautiful forests, hills & walking trails around the house Perfect location for families, commuters and anyone looking for peace - without compromising on accessibility.An exceptional price-performance ratio for this...

Travel time
-
More objects in your automatically expanded search area
20 results - Radius: + 10km
  • Aerial view of four modern, two-story residential buildings with balconies, surrounded by greenery and a curved driveway.
  • Aerial view of a modern, multi-story residential complex with white and black exterior, featuring balconies, large windows, and a landscaped garden area.
  • Modern three-story house with white exterior, black accents, large windows, balconies, and landscaped garden.
  • Modern two-story house with white exterior, black accents, multiple balconies, and large windows. The house is situated on a grassy hillside with a curved pathway leading to the entrance.
  • Modern three-story house with white exterior, black accents, multiple balconies, and well-lit windows. The house is surrounded by a landscaped garden with shrubs and trees.
  • Modern living room with a grey sectional sofa, coffee table, armchair, and large potted plant. The room features wooden flooring, large windows with sheer curtains, and artwork on the walls.
  • Modern living and dining area with a sofa, coffee table, dining table, chairs, teapot, cups, and plants. Large windows with curtains and a view of greenery.
  • Modern living room with a large sectional sofa, coffee table, armchairs, and a TV screen. The space features wooden flooring, large windows with curtains, and decorative plants.
  • {"type": "Kitchen", "objects": ["stool", "stool", "coffee machine", "cupboard", "cupboard", "cupboard", "cupboard", "cupboard", "cupboard", "cupboard", "cupboard", "cupboard", "cupboard", "cupboard", "cupboard", "cupboard", "cupboard", "cupboard", "cupboa
  • Modern kitchen and dining area with sleek cabinets, a wooden dining table, and contemporary chairs. The kitchen features a coffee machine, a faucet, and decorative vases on the shelves.
  • Modern bedroom with a large bed, nightstand, chair, table, mirror, lamp, and plants.
  • Modern bedroom with a large bed, nightstand, armchair, round mirror, and a sleek wardrobe with built-in lighting. The room features warm lighting and a cozy, minimalist design.
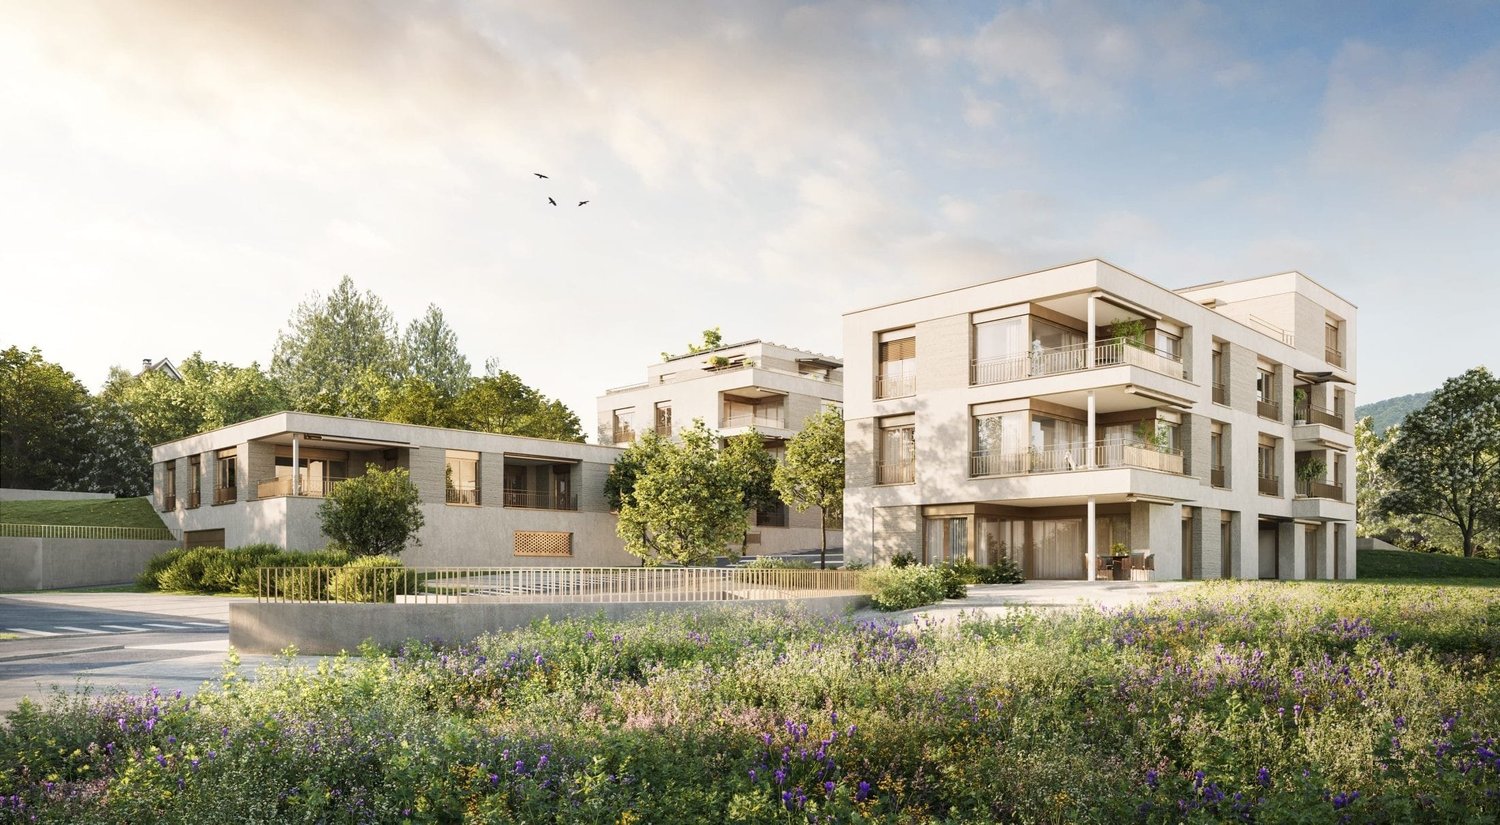
  • Floor plan of a residential area with four buildings named Diana, Fortuna, Luna, and Aurora, each with a number and a small icon, surrounded by trees and a road.
1 / 13
Aerial view of a modern, multi-story residential complex with white and black exterior, featuring balconies, large windows, and a landscaped garden area.
Modern three-story house with white exterior, black accents, large windows, balconies, and landscaped garden.
Modern two-story house with white exterior, black accents, multiple balconies, and large windows. The house is situated on a grassy hillside with a curved pathway leading to the entrance.
5.5 rooms169m²CHF 1,250,000.–
Premium
Kirchgasse, 4315 Zuzgen

Your new home in Zuzgen – modern, high-quality, and with a high quality of life

Your new home in Zuzgen – where modern living meets quality of lifeWelcome to your new home. In a quiet and family-friendly residential area of Zuzgen, four modern single-family homes are being built, combining timeless architecture, high-quality construction, and a well-thought-out living concept.Spacious window fronts let in plenty of daylight and create a bright, pleasant living atmosphere. The openly designed living, dining, and kitchen area forms the center of the house – a place for shared moments with family and friends.The sunny terrace with garden invites you to relax and extends the living space outdoors. Here, you can enjoy peace, privacy, and proximity to nature without having to sacrifice good accessibility.Zuzgen combines rural idyll with an excellent infrastructure. Schools, shopping opportunities, and the surrounding centers are easily accessible in a short time – ideal for those who want to live close to nature and yet be well connected.Your highlights• Modern, timeless architecture• High-quality construction and stylish materials• Bright, light-filled living rooms• Spacious and well-thought-out floor plans• Sunny terrace with garden• Quiet and family-friendly location• New building with first occupancyDetailed project documents, floor plans, visualizations, and further information can be found on our website at www.prima-immobilien.ch⁠A home is not decided based on plans – you have to experience it. We look forward to presenting this special new building project to you in person during a viewing.

Travel time
-
  • Dining room, kitchen, living room, stairs, large window
  • modern design, white walls, wooden floor, large windows, sliding glass doors, balcony, sofa, coffee table, plants, decorative items
  • Bedroom with bed, desk, chair, and window
  • modern bathroom with shower, toilet, sink, wooden cabinets, tiled floor, plants, mirror
  • 3 story house, white walls, brown roof, balcony, garden, garage
  • 3 story house, brown roof, white walls, multiple windows, balcony, garden, garage
1 / 6
modern design, white walls, wooden floor, large windows, sliding glass doors, balcony, sofa, coffee table, plants, decorative items
Bedroom with bed, desk, chair, and window
modern bathroom with shower, toilet, sink, wooden cabinets, tiled floor, plants, mirror
5.5 rooms154m²CHF 1,240,000.–
Premium
Quellenweg 3, 5074 Eiken

New construction project: Single-family house in the green - quiet living with good connection to Basel & Zurich

In a quiet, family-friendly neighborhood in the rural Eiken, two modern 5 ½ room single-family houses are being built, combining modern living with rural idyll.Here you can enjoy the best of both worlds: nature-loving life and at the same time good accessibility to the centers.Look forward to a flexible room layout for families in every phase of life, as well as a living concept that ideally combines communal life and retreat possibilities. The garden convinces with a pleasant, deliberately manageable size: less maintenance effort - more time for family, relaxation, and enjoyment.Co-create instead of just taking over as seen: You have the opportunity to actively shape your future home. Materials, equipment, and details can be individually chosen within the construction description - according to your ideas (additional or reduced costs possible).The most important key figures:New construction project House Liv: 5 ½ room single-family house, detached (only connected via garage) • Plot 273 m2 • Living area approx. 154 m2 • 1 garage box, 2 parking spaces (carport) • Family-friendly neighborhood in a rural location with good connection to Basel & Zurich • Building permit granted, construction start imminent • Expected completion in 2027 • Bank-approved package price for maximum security and transparency A home that grows with your demands - and gives your family long-term space.Take advantage of the early project phase: Request the documents now and still actively incorporate your wishes. We look forward to your contact.

Travel time
-
  • 3 story white house, red roof, blue shutters, solar panels on adjacent house
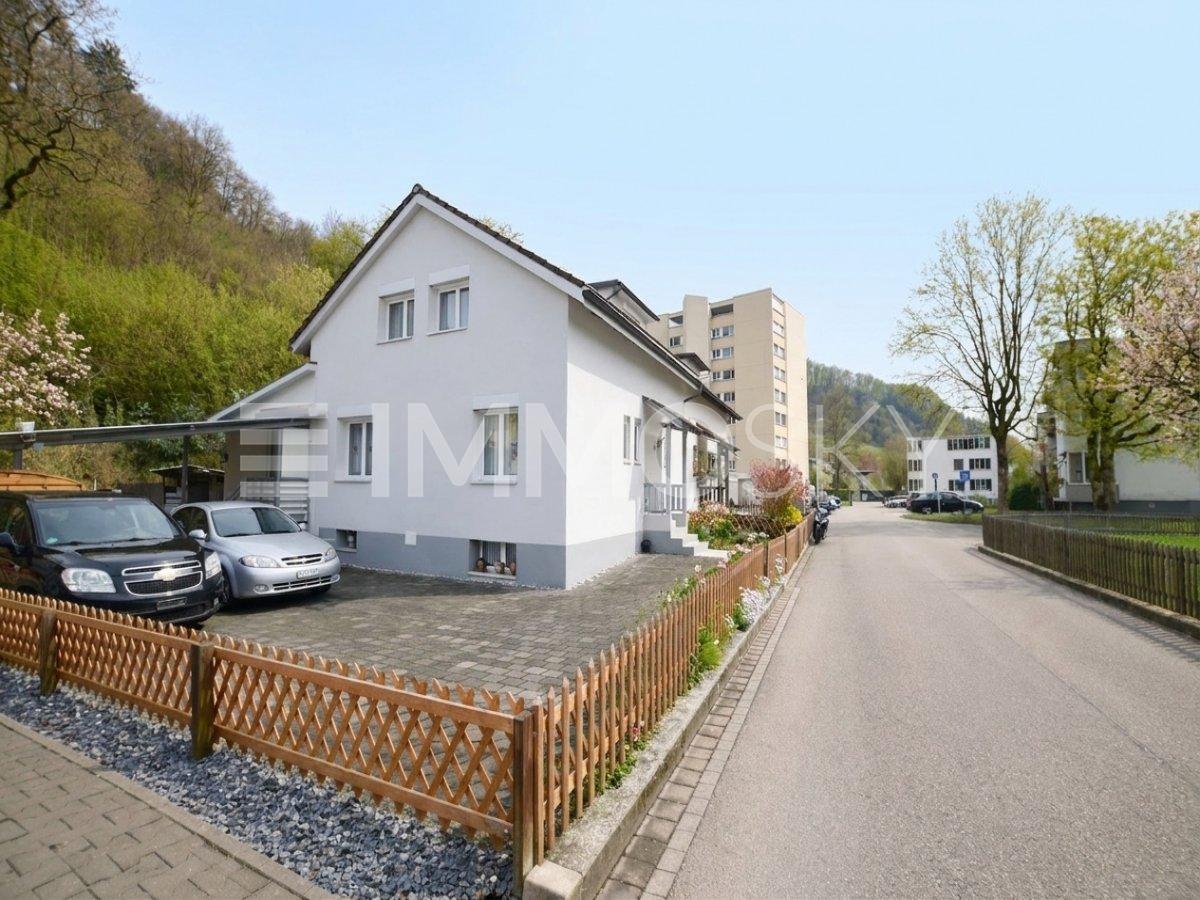
  • White house with brown roof, blue shutters, garage, van parked, green bench
  • a street with row of houses on the right, a black van is parked outside the houses, street is empty, trees in front of the houses
  • White house, brown roof, blue shutters, tiled front, entry door, outdoor seating, paved courtyard, street lamp
  • row of houses, white houses with brown shutters, green lawn in front, brick road, cars driving on road
  • Small house with a garage, two windows, and a tree nearby
  • empty room, white walls, tiled floor, two windows with white frames
  • empty room, gray tile floor, white walls, arch doorway, small window
  • empty room, gray tiles, white walls, fireplace, sliding door, recessed lighting
  • empty room, white walls, gray tile flooring, power outlet, open door leading to another room
  • empty room, white walls, dark grey tiled floor, arch opening
  • tiled floor, empty room, window, power outlet
  • white walls, wooden arch, white kitchen cabinets, electrical switch
  • modern kitchen with stainless steel oven and dishwasher, large black worktop, white kitchen units, grey tiled floor
  • tiled floor, white walls, radiator, glass door, no furniture
  • Bathroom with white tiles, corner bathtub, window with frosted glass.
  • Wooden staircase, white cabinets, black countertops, grey tile flooring, sink
  • modern kitchen, black countertops, built-in oven, dishwasher, wooden cabinets, light ceiling
  • spiral wooden staircase, metal handrail, wooden steps, white walls
  • white walls, windows, large window with a view, white radiator, empty
  • empty room, white walls, white flooring, window with white frame
  • Empty room with wooden staircase
  • Empty room, white walls, white flooring, radiators, windows with a view outside
  • empty room with white walls, radiator, white ceiling, large window
  • empty room, white walls, ceiling, floor, window
  • empty room, white ceiling, white floor, white wall, window, wooden stairs
  • empty room, wooden railing, white walls, glass window, white radiator, tile floor
  • Empty attic room with white walls, white tiled floor, and two windows with wooden frames
  • empty room, white walls, white ceiling, white flooring, 2 windows, 2 radiators
  • empty room, white walls, white ceiling, white floor, heater, dormer window
  • white floor and walls, sink with faucet, open doorway, skylight
  • White walls, wooden floor, open door leading to a bathroom with sink and window, wooden staircase
  • empty room with sliding window, heater, empty corner, street view
1 / 33
5.5 rooms140m²CHF 890,000.–
Top
Dorfstrasse 23, 5225 Bözberg

5.5 Room Single-Family House with Workshop in Bözberg

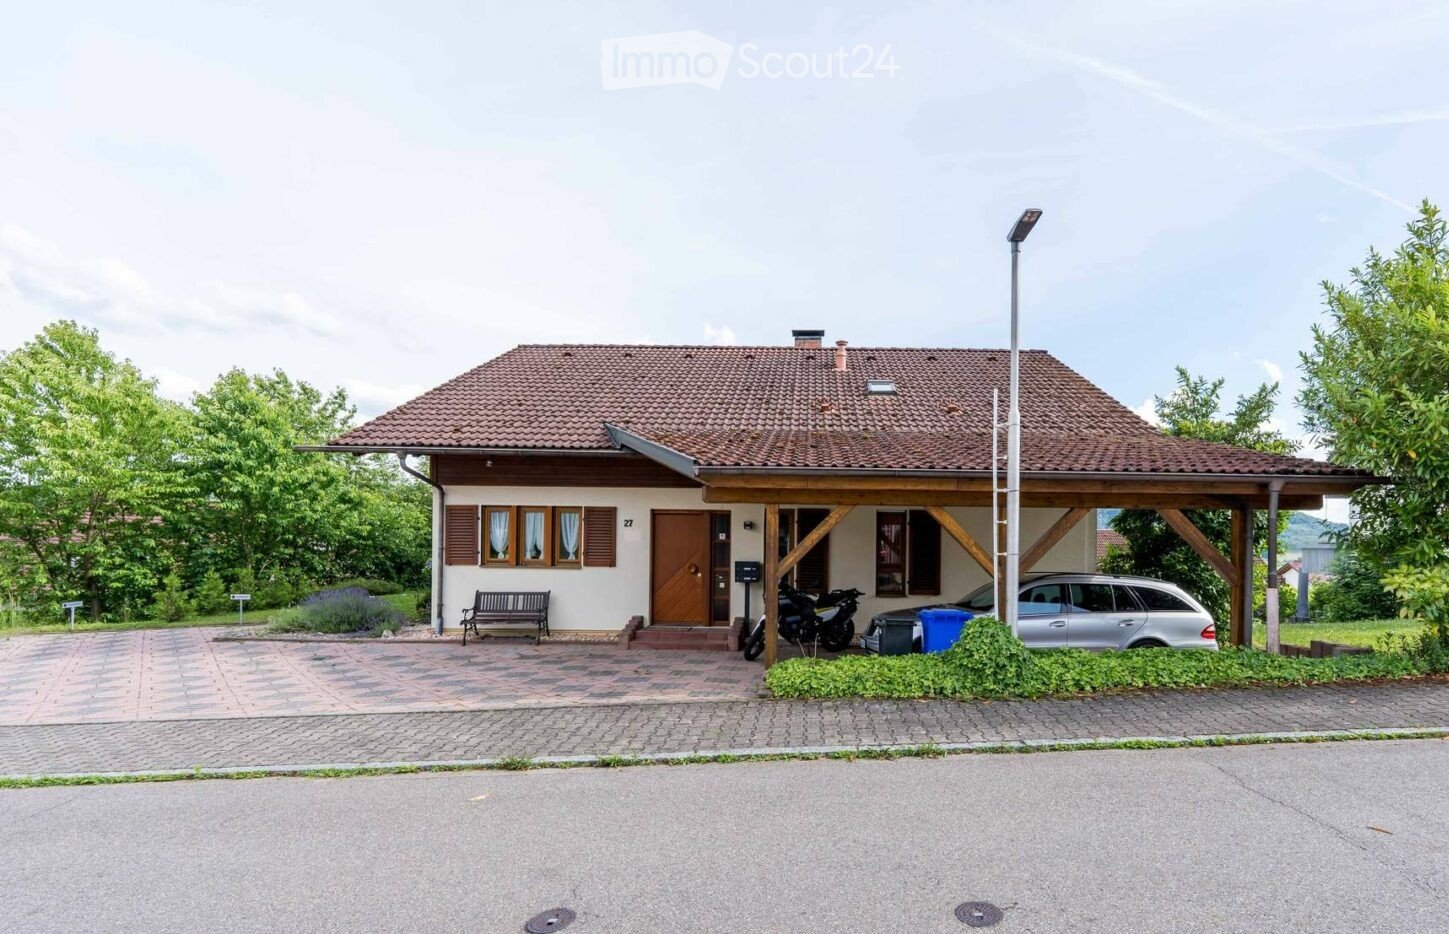
In a quiet and sunny location in Bözberg, this inviting single-family house with 5.5 rooms is situated. The property impresses with a cozy living atmosphere, a well-thought-out room layout, and a dreamy view of the Alps. The house was built in 1958 and completely renovated in 2012. It has a living area of 140 m², a usable area of 176 m², a plot area of 428 m², and a volume of 650 m³. The room height is 2.20 m and provides a pleasant living atmosphere. The modern kitchen is equipped with high-quality appliances and invites you to cook and enjoy together. Two bathrooms – one with a shower, the other with a bathtub – offer additional comfort. The house is heated by oil heating and is suitable for families, couples, or people who appreciate village life due to its well-thought-out construction. A special highlight is the spacious workshop, which offers a variety of uses – whether for hobbies, handicrafts, additional storage space, or even commercial use. Additionally, two parking spaces are available directly at the house. The location on the village street offers the perfect combination of tranquility and good connection: The bus stop is only 20 meters from the house, ideal for commuters and students. A grocery store is only 100 meters away, with short distances for daily needs. Schools and further shopping opportunities are also easily accessible. An ideal home for all those who want to combine rural tranquility with modern living comfort and an impressive view.Commission offers and brokerage inquiries from agents will not be considered.

Travel time
-
1 / 15
6 rooms200m²CHF 1,070,000.–
Top
Milackerweg 15 Stüsslingen, 4655 Stüsslingen

Charming single-family home in Stüsslingen – living with style and comfort "Summer offer" VP 1'070'000

Welcome to this well-maintained and spacious single-family home in the idyllic Stüsslingen (ZIP 4655). The 1981-built and 2015-renovated house convinces with a living area of 200 m² on 3 floors and offers space and comfort for the whole family.The house offers the following highlights: • 6 spacious rooms: Plenty of space for family and guests on a total of 3 floors. • 3 bathrooms: Comfortably equipped for daily needs. • Swimming pool: Perfect for hot summer days and leisure activities in your own garden. • Fireplace: Cozy warmth and atmosphere in the cooler months. • Terrace with beautiful views: Enjoy the quiet surroundings and the beautiful views. • Garage and parking: Ample space for your vehicles. • Spacious plot of land: With a plot area of 664 m², the house offers plenty of outdoor space. • Cable TV and dishwasher: Modern amenities for everyday life. Location and surroundings: The house is located in a quiet residential area – both during the day and at night, there is pleasant silence. In the summer, you benefit from plenty of sunshine, which makes the house and garden with swimming pool particularly attractive. The bus stop Mühle is just a 9-minute walk away and provides a good connection to public transport. The child-friendly environment makes this house an ideal choice for families.This versatile single-family home combines comfort, spaciousness, and a quiet location – a rare opportunity on the real estate market. Secure your new home in Stüsslingen!

Travel time
-
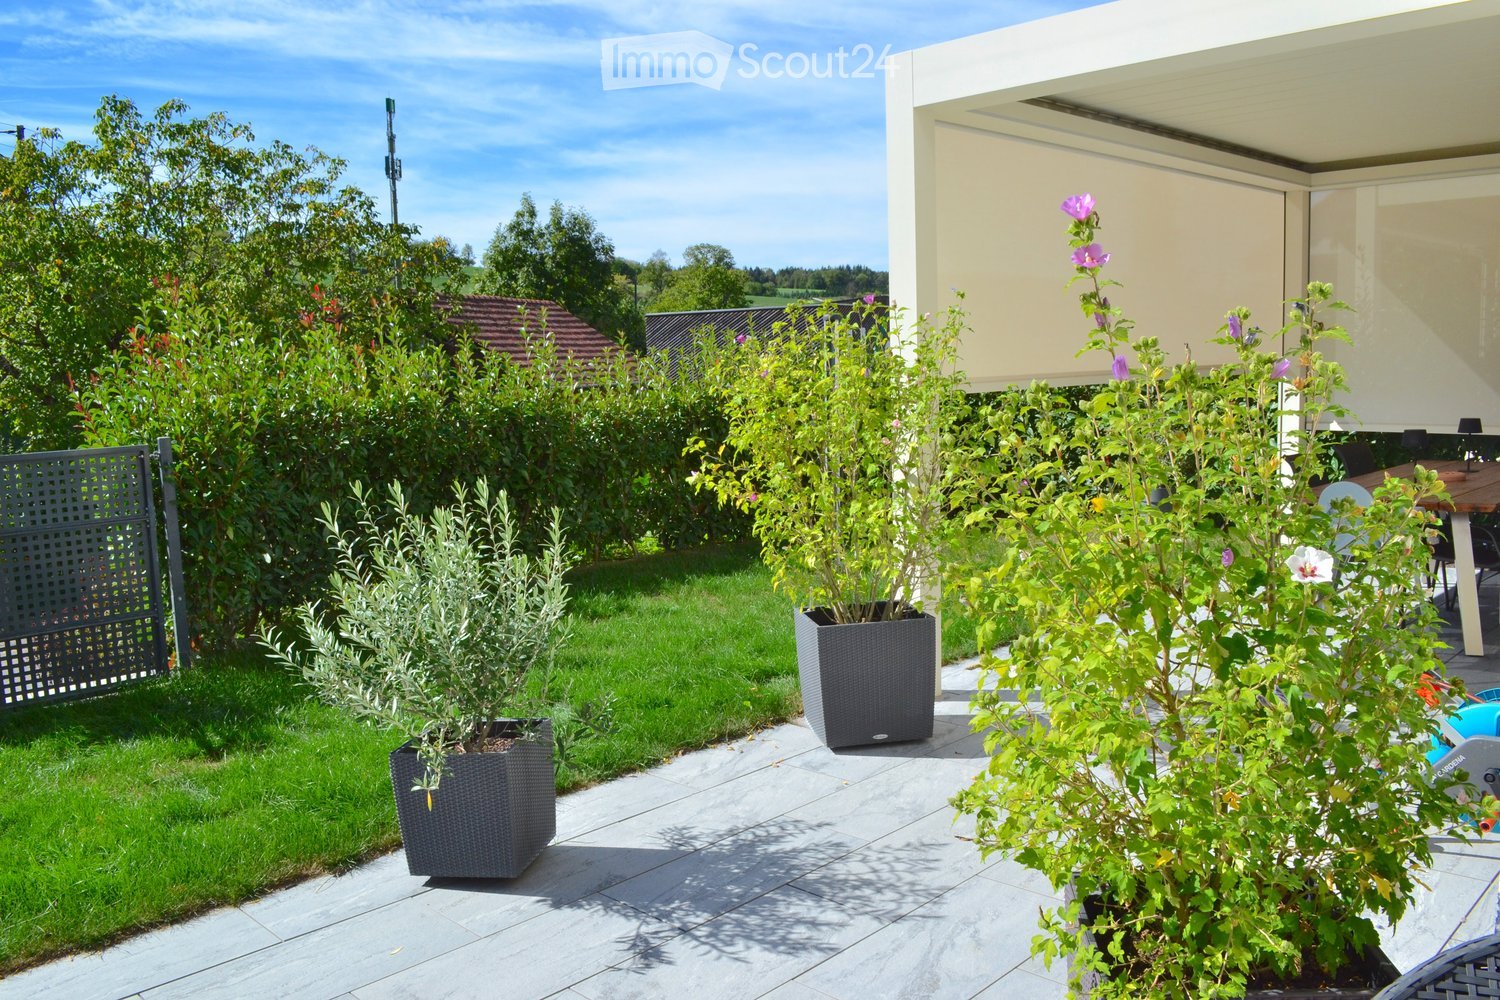
  • A modern two-story house with a spacious garden and patio area. The patio features a covered seating area with outdoor furniture, potted plants, and a small swimming pool. The lawn is well-maintained, and the house has large windows and a clean, contempor
  • Well-maintained garden with green lawn, trimmed bushes, and a patio area with a table and chairs.
  • Well-maintained garden with a neatly trimmed lawn, a black metal gate, and a covered patio area with outdoor furniture.
  • A well-maintained outdoor patio with a tiled floor, potted plants, a small fireplace, and seating area with chairs and a table.
  • Two-story residential building with light-colored facade, multiple windows, and a small garden area in front.
  • Patio area with a wooden table, chairs, and outdoor lighting, surrounded by greenery and a clear sky.
  • Modern living and dining area with a long wooden dining table, grey upholstered chairs, a grey sofa, a television, a floor lamp, and a wooden staircase leading to an upper level.
  • Modern kitchen with dark grey cabinets, a central island, and a sleek stainless steel sink and appliances.
  • Open-plan living and dining area with a grey sectional sofa, a wooden dining table with six chairs, and a small cat basket. The room features wooden flooring, large windows, and modern pendant lights.
  • Modern living room with a grey sectional sofa, glass coffee table, dining area with chairs, and large sliding glass doors leading to a patio.
  • Clean, modern hallway with light wooden flooring, white walls, recessed ceiling lights, and a dark door at the end.
  • Bright hallway with wooden flooring, white walls, and recessed lighting. Features a small white side table with a vase and a candle, a staircase leading upwards, and open doors to adjacent rooms including a gym and a room with a cat tree.
  • Modern, compact bathroom with black tiled walls and floor, white toilet, wooden vanity with sink, mirror, and decorative vases on the counter.
  • Modern bathroom with a white sink, bathtub, wooden shelf, and various toiletries.
  • Modern bedroom with wooden flooring, large bed with dark bedding, nightstand with lamp, and a picture on the wall.
  • Modern bathroom with a wooden vanity, sink, mirror with LED lighting, toilet, and a window with a vase of flowers on the sill.
  • Modern hallway with light wooden flooring, white walls, built-in wardrobes, and recessed lighting.
  • Modern bathroom with beige tiles, a handheld showerhead, a control valve, a small shelf with toiletries, and a towel hanging on a rack.
  • A modern two-story building with a large garage, two cars parked inside, and a paved driveway.
1 / 19
6.5 rooms175m²Price on request
Top
Weiheracherstrasse, 5079 Zeihen

Exclusive semi-detached house in Zeihen

Welcome to your new home! This modern, 2023 semi-detached house in Zeihen offers the highest living comfort on 175 m² of living space and 6.5 rooms.The light-filled house impresses with its open room layout and high-quality equipment. Relax on the sunny terrace, enjoy the fresh air on the veranda, or let your children play in their own garden.For additional comfort, there is a spacious cellar, a modern dishwasher, washing machine, and dryer. You can park your vehicle comfortably in the outdoor parking lot or in the parking space.The generous plot of 304 m² offers plenty of space for your individual wishes.The property is available from November 1, 2026, by arrangement. Experience exclusive living at a price of 1,250,000 CHF – arrange a viewing appointment today at Weiheracher 2B!Highlights:• Modern 6.5-room semi-detached house• Year of construction 2023• Net living area approx. 175 m²• 2 bathrooms + guest toilet• High-quality oak parquet floors• Electric shutters• Electronic door lock• Developed attic• Custom-made built-in cabinets• Carport for 2 vehicles• Additional outdoor parking spaces• Pergola with electrically adjustable louvre roof• Heat pump with earth probe• Photovoltaic system with battery storage• Wallbox for electric vehicles• Fiber optic connectionThe house presents itself in a nearly new condition. Availability is by arrangement. Convince yourself of this unique opportunity in Weiheracher 2B – a house that leaves no wishes unfulfilled!We invite you to a non-binding viewing! Do you want to sell your property uncomplicated and worry-free? We determine the current market value of your property for you and show you your options, discreetly and non-bindingly! Don't hesitate to contact us for a first conversation. We look forward to you.
Travel time
-
  • Two-story white house with green shutters, red-tiled roof, and a small balcony on the right side. The house is surrounded by a well-maintained garden with a hedge, flowers, and trees.
  • Two-story white house with green shutters, surrounded by trees and bushes, with a red-tiled roof and multiple windows.
  • A quiet residential street lined with a tall hedge and a metal fence on one side, with a white house visible beyond the greenery. The road is paved and leads into the distance with a clear blue sky overhead.
  • A lush garden with a large tree, shrubs, and a small wooden shed. The area is well-maintained with grass and various plants.
  • Lush garden with tall grass, wildflowers, trees, and a wooden structure with a tiled roof in the background.
  • Two-story white house with green shutters, a covered porch, and a driveway with a parked car.
  • Bright bedroom with wooden bed frame, neatly stacked bedding, large windows with red curtains, a mirror, and a small table with decorative items.
  • A cozy room with a red patterned rug, wooden furniture, shelves filled with dolls, and a chandelier hanging from the ceiling.
  • A cozy living room with a patterned rug, a round wooden table, a brown sofa, a bookshelf filled with books, and a hanging lamp.
  • Carpeted living room with a brown sofa, large stuffed animals, a wooden staircase, and decorative items including a plant and a toy chicken.
  • Wooden attic space with exposed beams, a large wicker basket, a statue, and a colorful rug on the floor.
  • Two-story house with white exterior, green shutters, and a wooden outbuilding surrounded by lush greenery and a clear blue sky.
1 / 12
6 rooms160m²Price on request
Top
Zwidellen 16, 5070 Frick

Single-family house in Frick with 1548 m² plot

This two-story residential building with a basement and attic was built in 1927. The facade was renovated in 2004 and the windows in the living rooms were replaced in 2018. The last renovation of the interior was in 1982.The heating of the living area is done with electric storage heaters (night storage heaters) or with wood. On the premises, there is also a two-story barn from 1931, which can be used as a workshop, storage room, and shelter.The absolutely central location of the property and its location on a traffic-calmed dead-end street with a speed limit of 30 km/h speak in favor of this property. The Zwidellen quarter is one of the most popular residential areas in Frick, and in this quiet residential zone, you can enjoy peace and quiet away from through traffic. At the same time, schools, shopping facilities, and public transportation are easily accessible on foot.This flat, unencumbered, and fully developed plot in the W2 residential zone also meets the optimal conditions if the existing buildings are to be replaced with single-family, semi-detached, or multi-family houses. There are no easements and ground rents. • Ground floor: kitchen, 3 rooms • First floor: 3 rooms, 1 large, developable auxiliary room (former kitchen) • large attic, large basement, outbuilding (barn) All information about the property can also be found at: https://www.stiehm.chThe nearby motorway access in Frick guarantees short driving times (Basel approx. 25, Zurich approx. 30 minutes). There are also fast train connections from Frick to Zurich and Basel, and the post bus takes you to Aarau, Laufenburg, or to all surrounding municipalities.A property with character, potential, and a rare combination of peace, location, and development opportunities. • FTTH broadband connection (fiber optic) available • Cable TV connection • Street and pipeline renewal 2022 • Replacement of house connection for drinking water 2022 • Replacement of storage heater in living room on ground floor 2020 • Chimney renovation 1996 The sale is carried out directly by the owner (private sale, commission-free) within the framework of a structured bidding process. After individual viewing, interested parties have the opportunity to submit a purchase offer.Procedure: • Sale preparation • Public announcement • Viewings➞ Bid submission until 31.8.2026 • Notification of the highest bid and next bidding round • Improvement of bid submission • Award and creation of sales contract • Sale completion and land register entry IMPORTANT NOTE: Written inquiries in English without proof of identity will be deleted unread. A sale is strictly carried out according to the legal requirements of the Lex Koller.
Travel time
-
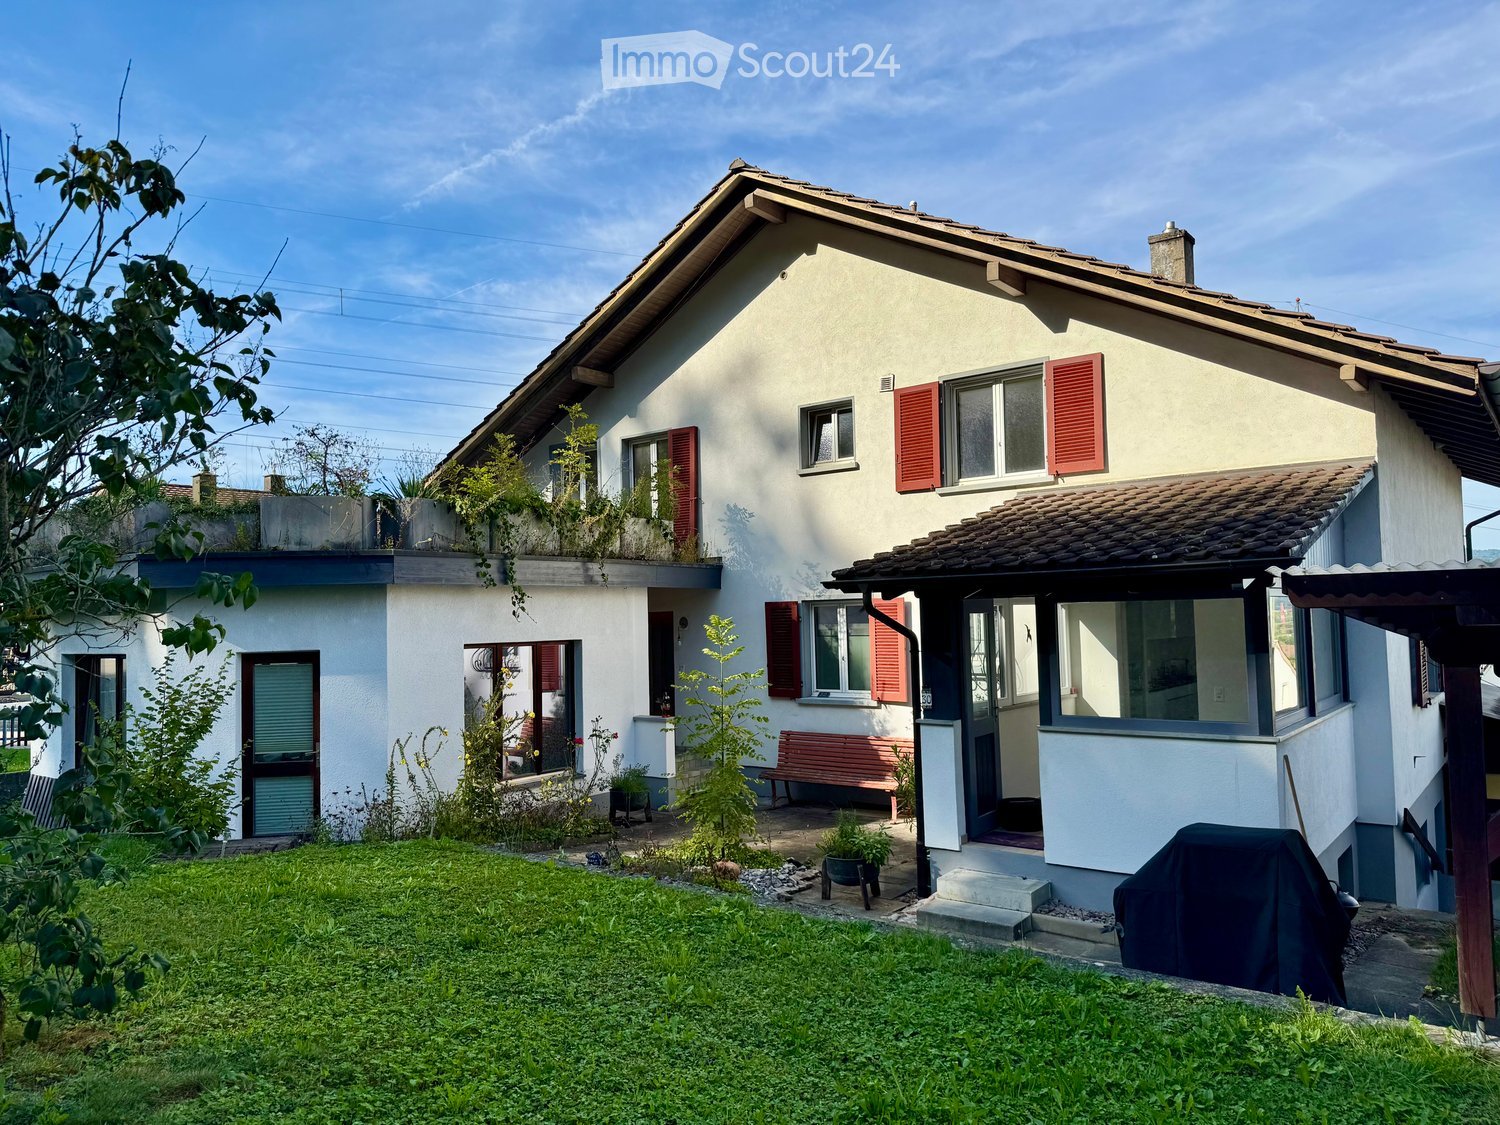
  • Two story house, white walls, red shutters, covered front porch, garden, bench, BBQ cover
  • Long hallway with hardwood floors, white walls, ceiling lights, power outlets, and an open doorway at the end.
  • white walls, wooden floor, double bed with teal bedding, bedside tables with lamps, small cabinet, side window
  • empty office, glass desk, black chair, computer monitor, keyboard, mouse, organized bookshelf, various storage boxes, clean hardwood floor, large window with white blinds
  • A bathroom with a modern vanity, a window overlooking a garden, white tiled walls, and a towel hanging on the wall.
  • Bathroom with a sink, mirror, potted plants, wooden vanity, and tiled floor
  • modern bathroom, white tiles, glass shower enclosure, white toilet, window, rug, white fixtures
  • Blue couch, TV, lamp, wooden floor, potted plant
  • modern kitchen, white cabinets, black countertops, ceiling lights, open door to backyard
  • modern minimalist kitchen with granite countertop, white cabinetry, island sink, track lighting, potted plant, windows, and a balcony visible through the windows
  • modern white kitchen, black marble countertop, integrated appliances, modern cabinets
  • Corridor with wooden floor, white walls, glass doors, entrance mat, white door, white rack, stairs, and window
  • Long corridor, white walls, concrete floor, yellow door at the end
  • Empty room with white walls, wooden parquet floor, large window, radiator under the window, and a door.
  • empty room, white walls, parquet floor, white radiator, window
  • An empty room with a white wall and floor, a large window with a radiator below, a ceiling light fixture, and an electric outlet on the wall. The room has a clean, minimalistic look.
  • empty room, cement floor, white walls, white door, window with radiator, mountain view
  • Red and blue appliances mounted on brick wall, connected by black and white pipes, steel floor
  • unfinished attic room with wooden beam, brick wall, hatch
  • large garden with trees, overlooking a hill and fields, clear blue sky
  • green field, row of trees, blue sky, sun, plants, plants
1 / 22
8 rooms231m²Price on request
Top
5074 Eiken

Unique property - perfect for two families, spacious single-family or multi-generational house

This exceptional house in a quiet, elevated location in Eiken offers a rare combination of modern living comfort, flexibility, and expansion potential. The property is ideal for two families, multi-generational living, as a spacious single-family home, or as an investment object with two separate residential units.Kindergarten, school, and shopping facilities are within walking distance.A bus stop is only about 3 minutes' walk away and offers connections to Frick and Stein with many shopping opportunities. From the Eiken motorway exit, Basel can be reached in 20 minutes and Zurich in 35 minutes.Room layout:Ground floor: • 2 bedrooms (approx. 15.5m2 and 13.5m2) • Spacious living-dining room with open kitchen (approx. 47m2) • Bathroom with shower (approx. 6.6 m2) • Household room including washing machine and dryer (approx. 4.8m2) • Cozy balcony and covered seating area First floor (currently in raw construction state - expansion according to your wishes): • 3 bedrooms (approx. 11.4m2, 13.3m2, and 12.9m2) • Living-dining area (approx. 32m2) • Bathroom (approx. 10m2) • Attic • Large roof terrace (approx. 25m2) Basement: • Single garage • Hobby room • Heating room • Former tank room • 2 natural cellars Further highlights: • Separate annex/studio with own toilet, ideal as an office, practice, or granny flat - individually expandable • Sunny roof terrace with a far-reaching view • Covered seating area (pergola) • Garden with many design possibilities (e.g., pool or playground) • 2 outdoor parking spaces Renovations 2023 • Replacement of the oil heating system with an energy-efficient heat pump • New boiler for hot water • Renewal and replacement of all electrical installations and lines including the switchboard • New, high-quality kitchen in the ground floor with cooking island • New floor coverings (solid wood parquet and plates) in the ground floor • Replacement of radiators in the ground floor with comfortable underfloor heating • Completely renovated bathroom with shower • Renewal of all water pipes including the main connection • The first floor is in a raw construction state, ideal for expansion according to your ideas, e.g., as a separate apartment, home office, or additional bedrooms Take the opportunity and design your new home according to your ideas. Arrange a viewing appointment and convince yourself of the unique potential of this property.

1 / 36
5.5 rooms200m²CHF 1,790,000.–
Schulstrasse 25, 5015 Erlinsbach SO

5.5 Room Semi-Detached House

Sales offerThis modern 5.5-room semi-detached house from 2018 is located in a quiet and sunny area in Erlinsbach. The property impresses with its clear architecture, spacious rooms, and well-thought-out floor plan.Great importance was attached to quality and sustainability in the planning and execution. In addition to the Minergie-P standard, an air-water heat pump, a photovoltaic system, and controlled residential ventilation ensure energy-efficient and forward-looking building technology. Furthermore, construction-biological aspects were also taken into account - including the use of demagnetized construction steel before assembly.The center of the house is the open living and dining area with over 60 m² of living space. Large window fronts provide plenty of daylight and create a direct connection to the winter garden, the terrace, and the garden. The open kitchen is harmoniously integrated into the living room and offers plenty of space for family everyday life as well as for sociable evenings with friends.The attic floor awaits with spacious bedrooms, two modern bathrooms, and a private sauna. The roof terrace offers additional outdoor space and invites you to relax or enjoy a cozy evening after a summer day.The basement was also practically planned. Three parking spaces with charging stations for electric vehicles, a spacious bicycle room, and cellar and technical rooms offer plenty of storage space.The location combines tranquility with short distances. Kindergarten, schools, shopping facilities, and public transport are within walking distance. At the same time, the nearby recreational areas around the Jura and the city of Aarau can be reached in just a few minutes.At a glance: • 5.5-room semi-detached house in a quiet residential area • Year of construction 2018 • Minergie-P standard • Approx. 200 m² of net living space • Approx. 40 m² of cellar space + large bicycle cellar • Open living and dining area with over 60 m² • Winter garden with direct access to the terrace and garden • Guest toilet on the ground floor • Shower with toilet on the ground floor • Sauna on the attic floor • Ceramic stone floors and parquet (with additional cork underlay) • Partially covered ceilings in arven wood • Spacious roof terrace • Three parking spaces with charging stations for electric vehicles • Spacious bicycle room and cellar and technical rooms • Photovoltaic system and air-water heat pump • Family-friendly location with short distances to school, shopping, and public transport • Purchase price CHF 1,790,000.00 • Optional single garage purchase price CHF 50,000.00 (Hornstrasse 7a, Erlinsbach) We would be happy to invite you to a virtual tour of the house. To do this, please follow the following link:https://my.matterport.com/show/?m=DpnAqnMVxonPlease note that some online sales platforms have restrictions when displaying images and documents. The complete sales dossier with all images, documents, and download options can be found on our website at www.arimo.ch/kaufen.Sales termsPurchase offers: Will be accepted together with a financing confirmation.Offer character: Non-binding and non-committal, subject to prior sale.Purchase contract: Handover costs (notary and land registry office) will be shared equally. The transfer tax will be paid by the buyer.Down payment: CHF 50,000.00 when signing a reservation contract.Commencement: From May 1, 2027, or by agreementWe would be happy to tell you more about this great property and answer your questions in a personal conversation.Your contact person:Dominik EckertMobile 076 422 94 99dec@arimo.ch

Travel time
-
1 / 13
5.5 rooms80m²CHF 340,000.–
Pfalzstrasse 20, 5106 Veltheim

Charming single-family house in Veltheim

Welcome to this charming single-family house in the idyllic municipality of Veltheim (5106). The two-story house has a lot to offer.House overview: • Living area: approximately 80 m² on two floors • Rooms: 5.5 rooms – ideal for families or couples with space requirements • Year of construction: 1987 – solid building substance with great potential • Garden: Small garden area – perfect for relaxation and enjoyment • Roof with various extensions Location and surroundings:The location of the house is convincing all around. The surroundings are very quiet. • Bus stop «Bären»: Only 3 minutes' walk away – excellent public transport connection • Bruggerstrasse school: Can be reached in just 4 minutes' walk – ideal for families with children This charming single-family house combines living comfort, peace, and great potential in an attractive municipality in the canton of Aargau.This single-family house is being auctioned off by the bankruptcy or debt enforcement office with a half share. The official estimated value is CHF 340,000.00 (1/2 co-ownership share). The sale price of an auctioned property can be significantly lower than the market price. Detailed information (address, property details, usually appraisal report, photos, and information on the upcoming auction and contact point) can be found on www.zimmo.swiss. The objects can usually be viewed in advance (there is also more information on this in the registered area). Further information on this and over 100 other interesting properties can be found at:

Travel time
-
1 / 21
5.5 rooms140m²CHF 1,150,000.–
Ausserdorf 5, 5026 Densbüren

Dream attic apartment with large outdoor area in wooden construction

This modern and bright 5.5-room attic apartment from 2022 combines spacious living on 140 m2 with the highest comfort and stylish design.Highlights: • Spacious terrace with exclusive outdoor kitchen, as well as a pavilion with stylish lounge furniture and elaborately designed terrace planting • Private garden area – directly accessible from the apartment • Wheelchair accessible – barrier-free access, as well as an elevator in the stairwell, offer the highest living comfort • Noble } and floor-to-ceiling windows for a warm, open living atmosphere • Modern kitchen with large cooking island, induction cooktop with Bora extraction and steamer – ideal for hobby cooks and connoisseurs • Four flexibly usable rooms – individually designable as bedrooms, offices or hobby rooms • Two stylish bathrooms: one with a walk-in shower, one with a bathtub • Plenty of privacy and a lovely view in a quiet environment Additionally: • Two underground parking spaces for CHF 60,000.00, one with charging station for electric vehicles This attic apartment in wooden construction offers not only space but also quality of life – perfect for all those who seek peace, privacy, and modern living in one.ContactHave we sparked your interest? We would be happy to send you the detailed sales documentation with further information.Consulting & Salesbumbacher immobilien gmbhWillestrasse 38957 SpreitenbachTel. 056 410 22 11

Travel time
-
1 / 13
6.5 rooms135m²CHF 980,000.–
Lenzburgerstrasse 44, 5033 Buchs

Single-family house with great potential in a well-connected location

This semi-detached single-family house from 1988 is located on a frequently used street and benefits from excellent transport links. For buyers who value good accessibility and want to exploit the potential of an existing property, this is an interesting opportunity for comprehensive renovation and individual design.The house was set back slightly from the street, while the garden is located on the side away from the street. This creates a protected retreat in the outdoor area, which, despite the traffic-friendly location, offers a pleasant privacy. The property benefits from good sunlight, which provides pleasant lighting conditions in the house.The house has 6.5 rooms with 135 m2 of living space. The interior design largely corresponds to the year of construction. The property is fully basement and has an oil heating system with heat distribution via radiators.The offer also includes a garage box and an outdoor parking space. The 466 m² large plot of land offers space for individual design possibilities and opens up scope for a redesign of the outdoor area.The school is about a ten-minute walk away and can be easily reached on foot. You can find recreation in the nearby Buchser Wald.The property is particularly suitable for interested parties who recognize the existing potential and are willing to invest in a comprehensive renovation. With a contemporary renovation, a home can be created here that meets personal needs and today's housing requirements.

Travel time
-
1 / 37
7.5 rooms206m²CHF 1,790,000.–
Nellweg 1, 5018 Erlinsbach

A Home Above the Roofs of Erlinsbach

High above Erlinsbach AG, at the end of Nellweg, awaits a property that is rarely found in this form. Surrounded by plenty of greenery, located directly on the edge of the forest, and with an impressive view over the village to the Eiger, Mönch, Jungfrau, and Rigi, this house combines tranquility, panoramic views, and nature in an exceptional way. The arrival already makes it clear: you don't just live here - you retreat. From the street, a charmingly designed path leads through the green surroundings to the house. Alternatively, your own chairlift comfortably takes you from the parking lot directly to the property - a special detail that further emphasizes the character of this plot. The property encompasses a generous 2,104 m² and thus offers a lot of space, privacy, and possibilities. Approximately 967 m² of this is your own forest - a piece of nature right in front of your doorstep. The remaining outdoor areas with gardens, seating areas, and terraces offer a variety of uses: whether for enjoyment, gardening, playing, lingering, or long-term individual development. In the summer, the adjacent forest provides pleasant coolness, while the elevated location ensures beautiful sun moments until the evening hours. The house was built in a solid construction and convinces with a well-thought-out room layout and a special living atmosphere. It is in a well-maintained, but no longer quite modern, condition. This offers the ideal basis for people who are looking for a property with character and want to breathe new life into it with a stylish modernization. The substance is available - the possibilities are diverse. On the ground floor, there is a practical separate living area with a bedroom and kitchen. This is ideal for guests, growing children, home office, hobby, or as a separate apartment. The room offer on this level is complemented by a bathroom with a separate toilet, a spacious cellar room, and the technical room. The heat pump installed in 2015 provides modern heat generation. Additionally, two separate washing facilities with fully equipped washing towers are available. The upper floor forms the main living area of the house. The cozy living and dining area with a fireplace creates a warm and inviting atmosphere. Thanks to the partially open design, a pleasant living feeling is created, while individual areas can be separated by sliding doors if needed. The separate kitchen can also be discreetly separated from the living area. From the dining area, you can directly access the covered terrace with approximately 16 m² - a wonderful place for outdoor meals, quiet morning hours, or relaxed evenings with a view of the greenery. The view from the living room is particularly impressive: over Erlinsbach, the view opens up to the Alpine panorama - a view that delights every day anew. In the rear area of the upper floor, there are four bedrooms. Two of them are connected by a sliding door and can be combined into a spacious room if needed. The corridor is equipped with practical built-in closets and offers valuable storage space. A bathroom with a bathtub and shower, as well as a separate toilet, round off the room offer on this floor. The outdoor area also convinces with a lot of charm and different qualities of stay. Directly in front of the house, a seating area with a biotope invites you to linger - accompanied by the soothing sound of water and surrounded by nature. The covered terrace by the dining area is ideal for shared hours outdoors. Behind the house, there is another terrace with an outdoor fireplace and direct access to your own forest. From here, an idyllic forest path even leads to the well-known Alpenzeiger in Aarau. For vehicles, there are diverse outdoor parking spaces and a double garage available. This ensures sufficient comfort even in this elevated, natural location. This property is aimed at people who do not seek the ordinary. It offers tranquility, panoramic views, privacy, and an exceptional plot with a lot of potential. Those who love nature, value a special location, and enjoy developing a house according to their own ideas will find a rare opportunity here. We look forward to your contact and will gladly show you this special property personally.

Travel time
-
1 / 13
  • View
  • Quiet neighborhood
5 roomsCHF 680,000.–
Pfalzstrasse 20, 5106 Veltheim AG

residential building (1/2 joint ownership)

This single-family house (1/2 co-ownership) is situated on a 595 m² plot and offers a total of 5 rooms and a cellar. The ground floor is divided into an entrance area, kitchen, living room, office, several ancillary rooms, laundry room, various storage areas, stable and a workshop — a wide range of uses for crafts, warehouses or hobbies. On the first floor there is an entrance hall, bathroom, bedroom and another living room. The building, built in 1770, combines historical flair with functional floor plans; it is heated by a pellet stove (pellets). Outdoor spaces expand the range of offerings.This property is offered by the competent authorities as part of an official foreclosure auction. The officially determined estimated value is CHF 680'000.–. The final hammer price depends on the bids submitted during the auction and may be lower or higher than this value.On LocalAuction.ch, the leading platform for foreclosure auctions in Switzerland, you will find all the important details about this auction – including the auction venue, date, time, photos, information about the municipality and, where available, an estimate of the property.Our platform offers you a reliable and always up-to-date overview of upcoming real estate auctions across Switzerland. With structured and clearly presented information, we help you make well-informed decisions.Discover all available foreclosure auctions now: https://www.localauction.ch

  • View
  • Quiet neighborhood
Travel time
-
1 / 27
5.5 rooms145m²CHF 1,245,000.–
Steinmatten 30, 5102 Rupperswil

Detached 5.5-room single-family house, the search has an end!

Detached 5.5-room single-family house in a quiet residential area – your new home on the outskirts of RupperswilWelcome to Steinmatten 30 in Rupperswil. This well-maintained, detached 5.5-room single-family house combines quiet living, plenty of space for the whole family, and an attractive location directly on the transition to the agricultural zone.The single-family house, built in 1996, impresses with a living area of around 145 m², a generous room layout, and a cozy living and dining area with a Swedish stove. The sunny garden with two seating areas, one of which is covered, invites you to linger and enjoy.Highlights at a glance✔ Detached 5.5-room single-family house✔ Quiet and family-friendly neighborhood✔ Direct proximity to forest, water, and recreational areas✔ Spacious living and dining area with Swedish stove✔ Four bedrooms and two bathrooms✔ Sunny garden with covered seating area✔ Garage and additional outdoor parking space✔ Fully basement with cellar, shelter, and laundry room✔ Good traffic connection with train station and highway access in short distanceRoom programOn the ground floor, there are the entrance, a guest toilet, the kitchen, a room, and the spacious living and dining room with direct access to the outdoor area. On the upper floor, you will find three spacious bedrooms and a bathroom with bathtub and shower. The basement offers additional practical usable space for hobby, storage, and technology besides the garage.The locationThe property is located in a popular residential area on the outskirts of Rupperswil. The surroundings are characterized by single-family houses, meadows, and wooded areas. Shopping facilities, schools, kindergarten, and the train station are easily accessible. Thanks to the proximity to the Aarau-Ost highway access, you also benefit from an excellent connection to the centers of Aarau, Lenzburg, and Zurich.A home with potentialWhether for families, couples with space requirements, or people who want to combine quiet living with good accessibility, this house offers a solid basis and a high quality of life in one of the most sought-after residential areas in the region.Arrange a viewing today and convince yourself of this unique offer.We look forward to you.P&B Investment AG

Travel time
-
1 / 35
6.5 rooms175m²CHF 1,530,000.–
Wasenhaldenstrasse 23, 5080 Laufenburg

Detached single-family house

Sales offerIn a preferred location above Laufenburg, this detached 6.5-room single-family house awaits you on a spacious plot of 919 m². The elevated location offers an impressive panoramic view over the historic old town to the southern Black Forest.The Minergie house, built in 2005, convinces with a well-thought-out architecture, bright rooms, and a spacious living concept. On approximately 175 m² of living space, bright living and bedrooms are distributed, which benefit from the unique view and optimal light conditions thanks to large window areas.The heart of the house is the openly designed living and dining area with direct access to the spacious terrace and the well-kept garden. The covered terrace invites you to relax outside and, together with the extensive green areas, offers plenty of space for family, guests, and relaxation.The high-quality construction with air-water heat pump, underfloor heating, and Minergie standard ensures modern living comfort and energy-efficient use. In the basement, there is an additional approximately 100 m² of usable space, which offers versatile usage options - whether as a hobby room, fitness area, home office, or storage space.This attractive offer is rounded off by a double garage and several outdoor parking spaces.A home for people who appreciate peace, privacy, generosity, and an exceptional location.Here are a few first impressions: • Detached 6.5-room single-family house • Year of construction 2005 • Minergie standard • Plot area 919 m² • Living area approximately 175 m² • Additional usable space in the basement approximately 100 m² • Air-water heat pump • Underfloor heating • Open living and dining area • Closed kitchen • 2 bathrooms • Hobby room in the basement • Covered terrace • Balcony with a panoramic view • Double garage • 7 outdoor parking spaces • Quiet residential area • Purchase price CHF 1'530'000.00 We would be happy to invite you to a virtual tour of the house. To do this, please click on the following link:https://my.matterport.com/show/?m=Kw6dycczUBZPlease note that some online sales platforms have restrictions when displaying images and documents. The complete sales dossier with all images, documents, and download options can be found on our website at www.arimo.ch/kaufen.Sales modalities • Purchase offers: Will be accepted together with a financing confirmation. • Offer character: Non-binding and non-committal, subject to prior sale. • Purchase agreement: Handover costs (notary and land registry office) will be shared equally. • Down payment: Upon signing a reservation contract CHF 45'000.00. • Commencement: By arrangement We would be happy to tell you more about this great property and answer your questions in a personal conversation.Your contact person:Charles BüelerMobile 076 387 18 66cbu@arimo.ch

Travel time
-
1 / 18
5.5 rooms154m²CHF 995,000.–
Stettenenstrasse 21, 5074 Eiken

Modern Family House in Eiken with Light, Peace, and Quality of Living

This well-maintained and bright single-family house convinces with its modern living situation, the well-thought-out floor plan, and the high-quality interior design. Ideal for families or couples who value comfort, brightness, and a harmonious living atmosphere.Highlights of the property: • Spacious, open living and dining area with plenty of daylight • Modern, bright kitchen with high-quality built-in appliances and plenty of storage space • Stylish bathroom with bathtub, shower, double sink, and window • Well-maintained outdoor area with seating and green space • Practical carport and additional storage space included in the sales price • Quiet, family-friendly environment with good connections The large window areas provide a pleasant and bright atmosphere in all rooms. The open living area invites you to linger and offers enough space for shared hours with family and friends.Perfect location:The house is located in a very quiet residential area and yet offers excellent infrastructure. The Eiken train station is within a 9-minute walk, the Eiken school is within an 8-minute walk. A Volg supermarket is available for daily needs within a 10-minute walk. The Eiken Ost bus stop is also just 10 minutes away.The location is particularly sunny in the summer and offers absolute peace and quiet, both during the day and at night, creating a pleasant and relaxed atmosphere. A nearby river also provides additional recreation in nature.This modern single-family house is ideal for families who value quality, peace, and good connections. Enjoy life in your own home with a garden in the charming community of Eiken.The property is being sold through a bidding process and will be awarded to the highest bidder.

Travel time
-
1 / 24
5.5 rooms165m²CHF 1,990,000.–
Küttigerstrasse 33A, 5018 Erlinsbach

Luxurious single-family house with private garden oasis

This detached 5.5-room single-family house combines spacious living, high-quality equipment, and an exclusive ambiance on four levels. A stylish living concept with bright rooms, noble materials, and numerous highlights makes this property a very special offer.Highlights at a glance • Detached 5.5-room single-family house • 165 m2 gross living area • Roof terrace on the attic floor with a magnificent view • Spacious, bright living and dining area with floor-to-ceiling windows • High-quality design kitchen with exclusive Gaggenau appliances and integrated Teppanyaki cooking field • Noble solid wood parquet throughout the house • Comfortable bathroom on the upper floor with a large bathtub, steam shower, and shower toilet • Guest bathroom on the ground floor with shower, toilet, and urinal • Dreamlike garden oasis with swimming pool • Separate pool house with bio-sauna and cozy relaxation area • Covered loggia with plenty of privacy • Spacious basement area with laundry and drying room, 2 cellar rooms, and technical room • Carport for 2 vehicles and additional storage space The newly and high-quality redesigned garden in 2024 invites you to relax and enjoy. The private swimming pool with separate pool house including bio-sauna creates an exclusive holiday feeling directly at home.The property is located in a quiet and sunny residential area at a preferred address in Erlinsbach AG. The adjacent recreational area invites you to relaxing hours in nature. At the same time, you benefit from short distances to the center with its shopping facilities, kindergarten, school, restaurants, and other services. The public transport is also conveniently accessible and ensures an optimal connection in everyday life.ContactHave we aroused your interest? We would be happy to send you the detailed sales documentation with further information.Consulting & Salesbumbacher immobilien gmbhWillestrasse 38957 SpreitenbachTel. 056 410 22 11

Travel time
-

Suggested properties for you based on search results

Other interesting objects