4 results - Properties for sale: Tegna

1 / 21
  • Parking space
  • Balcony / Terrace
  • Mountain view
  • +1
8.5 rooms, 327m², CHF 2,360,000.–
Ri di Nüs 10, 6652 Tegna

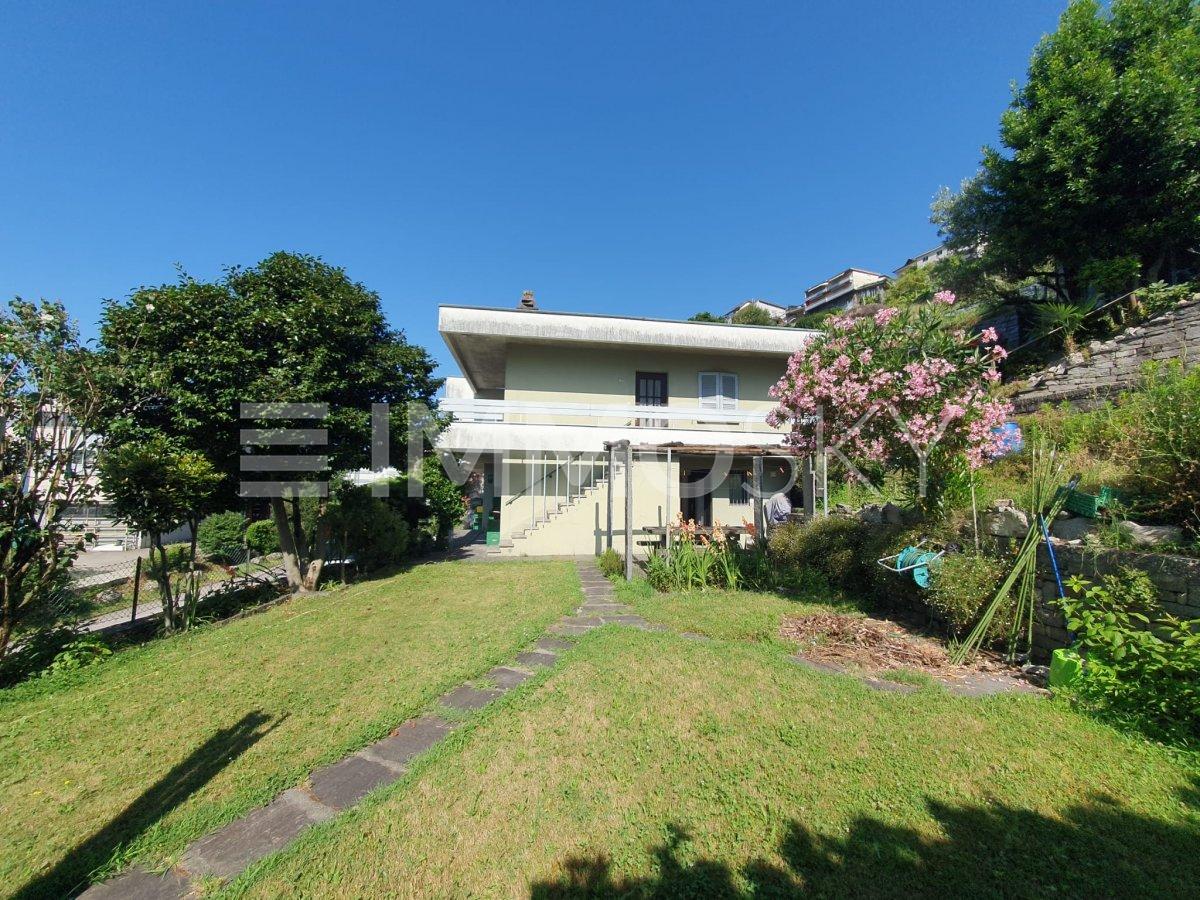
Tegna - Vivere con stile nel verde / Stilvolles Wohnen im Grünen

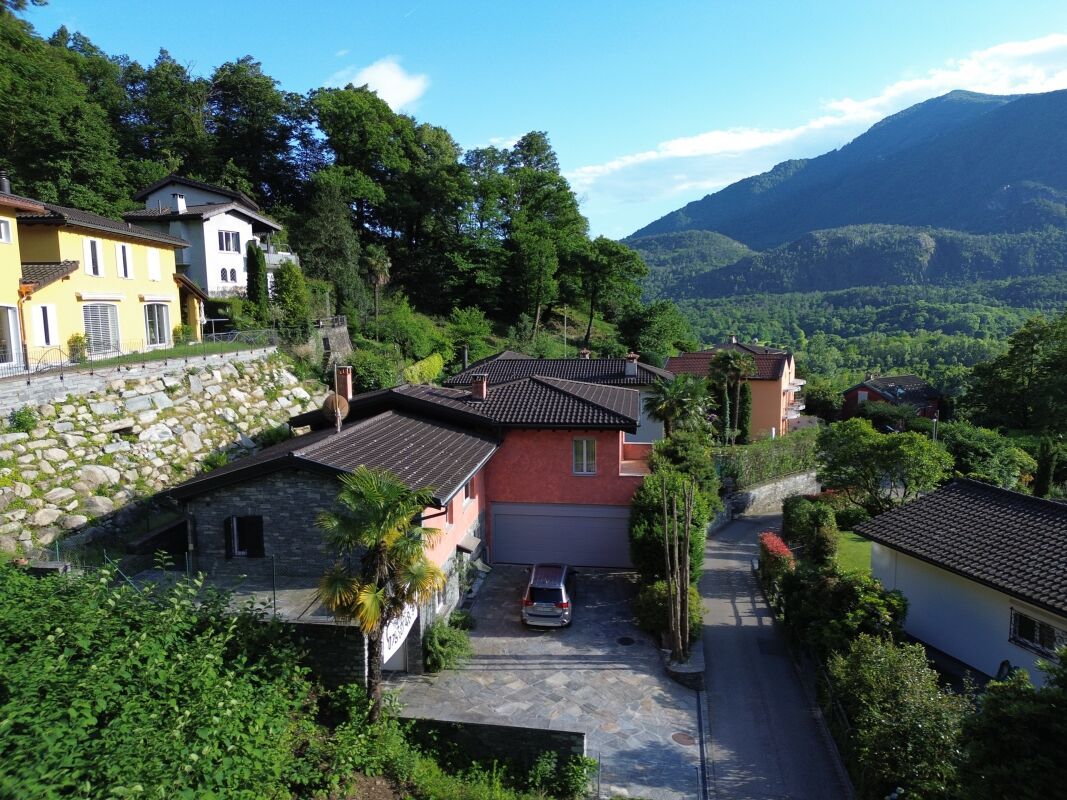
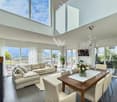
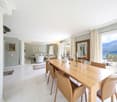
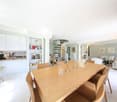
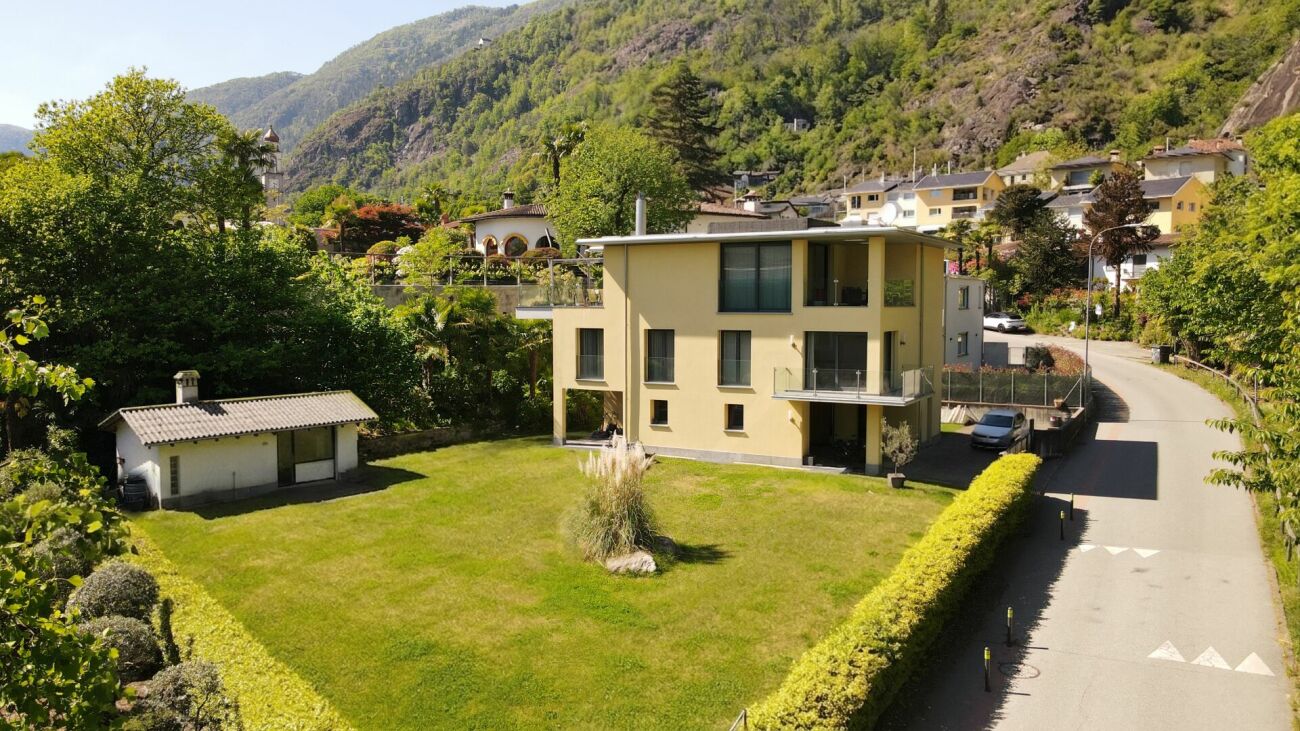
Immersa in un contesto residenziale tranquillo e soleggiato a Tegna, circondata dal verde e incorniciata dalla bellezza naturale della regione delle Centovalli, questa elegante casa indipendente offre ampi spazi abitativi e comfort contemporaneo in una delle zone più affascinanti del Locarnese.Inserita su un terreno curato con un ampio giardino pianeggiante, la proprietà si distingue per la sua presenza architettonica armoniosa e per il piacevole dialogo tra gli spazi interni ed esterni. Costruita secondo standard moderni, la casa si caratterizza per volumi generosi, grandi superfici vetrate, materiali di qualità e una distribuzione funzionale pensata per una vita quotidiana confortevole. Le spaziose terrazze, le viste aperte e l'atmosfera naturale circostante contribuiscono a creare un ambiente accogliente e rilassante.Il piano principale, situato al livello superiore, rappresenta il cuore della casa. Qui si sviluppa una luminosa e ampia zona giorno open space con soggiorno e sala da pranzo, valorizzata da grandi finestre e dall'accesso diretto alle terrazze coperte. Un camino dona calore e carattere all'ambiente, mentre la cucina, moderna e funzionale, si integra perfettamente nello spazio. Completano questo livello un bagno per gli ospiti e pratici armadi a muro.Al piano inferiore si trova la zona notte, organizzata con cura per garantire comfort e privacy. La camera padronale è spaziosa e dispone di cabina armadio e bagno en suite. Tre ulteriori camere offrono comodi spazi per la famiglia. Un secondo bagno e un ampio locale di deposito completano il piano.Il livello d'ingresso si distingue per la sua funzionalità e versatilità: un ampio atrio accoglie residenti e ospiti, mentre il grande garage privato, la lavanderia, i locali tecnici e i vari spazi di servizio garantiscono la massima praticità nella vita quotidiana.Al piano seminterrato, un grande locale multifunzionale offre ulteriori possibilità d'uso come studio, area fitness, ufficio, spazio hobby o ambiente di lavoro privato, affiancato da ulteriori locali di deposito e una cantina vini.Gli spazi esterni rappresentano uno dei punti di forza della proprietà. Il giardino pianeggiante e curato offre ampio spazio per il relax e per momenti conviviali, mentre le terrazze si prestano perfettamente per pranzi e cene all'aperto durante la bella stagione. Una graziosa casetta da giardino arricchisce ulteriormente l'esterno, offrendo uno spazio aggiuntivo pratico per deposito, hobby o utilizzi stagionali.L'immobile è idoneo anche come residenza secondaria.Restiamo a vostra completa disposizione per ulteriori informazioni o per organizzare una visita. Grazie alla nostra ventennale esperienza nel mercato immobiliare, siamo in grado di offrirvi una consulenza professionale e personalizzata.È inoltre possibile visitare la proprietà comodamente anche tramite videochiamata.______________________________________Eingebettet in eine ruhige und sonnige Wohnlage in Tegna, umgeben von viel Grün und eingerahmt von der natürlichen Schönheit der Region Centovalli, bietet dieses elegante Einfamilienhaus grosszügige Wohnräume und modernen Komfort in einer der reizvollsten Gegenden der Region Locarno.Auf einem gepflegten Grundstück mit einem weitläufigen, ebenen Garten gelegen, überzeugt die Liegenschaft durch ihre harmonische architektonische Präsenz sowie durch das angenehme Zusammenspiel von Innen- und Aussenbereichen. Nach modernen Standards erbaut, zeichnet sich das Haus durch grosszügige Raumvolumen, grosse Fensterflächen, hochwertige Materialien und eine funktionale Raumaufteilung aus, die auf ein komfortables Wohnen im Alltag ausgerichtet ist. Die grosszügigen Terrassen, die offenen Ausblicke und die naturnahe Umgebung schaffen eine einladende und entspannende Wohnatmosphäre.Das Hauptgeschoss, auf der oberen Ebene gelegen, bildet das Herzstück des Hauses. Hier befindet sich ein heller und weitläufiger Wohn- und Essbereich im offenen Konzept, der durch grosse Fensterflächen und den direkten Zugang zu den gedeckten Terrassen besticht. Ein Cheminée verleiht dem Raum Wärme und Charakter, während sich die moderne und funktionale Küche harmonisch in das Gesamtbild einfügt. Ein Gäste-WC sowie praktische Einbauschränke ergänzen diese Etage.Im darunterliegenden Geschoss befindet sich der Schlafbereich, der durchdacht gestaltet ist und Komfort sowie Privatsphäre bietet. Das grosszügige Hauptschlafzimmer verfügt über eine Ankleide sowie ein eigenes Bad en suite. Drei weitere Zimmer bieten ausreichend Platz für die Familie. Ein zweites Badezimmer sowie ein grosser Abstellraum runden diese Etage ab.Die Eingangsebene überzeugt durch ihre Funktionalität und Vielseitigkeit: Ein grosszügiges Entrée heisst Bewohner und Gäste willkommen, während die private Garage, die Waschküche, die Technikräume sowie weitere Nebenräume für einen hohen Alltagskomfort sorgen.Im Untergeschoss bietet ein grosser Mehrzweckraum vielfältige Nutzungsmöglichkeiten, sei es als Büro, Fitnessraum, Atelier, Hobbyraum oder privater Arbeitsbereich. Ergänzt wird dieser Bereich durch zusätzliche Abstellräume sowie einen Weinkeller.Die Aussenbereiche stellen ein besonderes Highlight der Liegenschaft dar. Der gepflegte, ebene Garten bietet viel Raum zur Erholung und für gesellige Momente, während sich die Terrassen ideal für Mahlzeiten im Freien während der warmen Jahreszeit eignen. Ein charmantes Gartenhaus rundet das Angebot ab und bietet zusätzlichen praktischen Raum für Stauraum, Hobbys oder saisonale Nutzung.Die Immobilie eignet sich auch als Zweitwohnsitz.Für weitere Informationen oder zur Vereinbarung eines Besichtigungstermins stehen wir Ihnen jederzeit gerne zur Verfügung. Dank unserer über 20-jährigen Erfahrung im Immobilienmarkt bieten wir Ihnen eine kompetente und individuelle Beratung.Gerne ermöglichen wir Ihnen auch eine Besichtigung per Videoanruf.

  • Parking space
  • Balcony / Terrace
  • Mountain view
  • +1
Travel time
-
1 / 18
  • Parking space
  • Balcony / Terrace
  • Mountain view
  • +2
5.5 rooms, 150m², CHF 1,290,000.–
Scalinata al Campanile 6, 6652 Tegna

Tegna - Villetta moderna

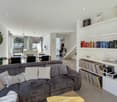
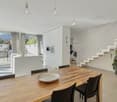
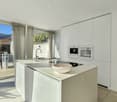
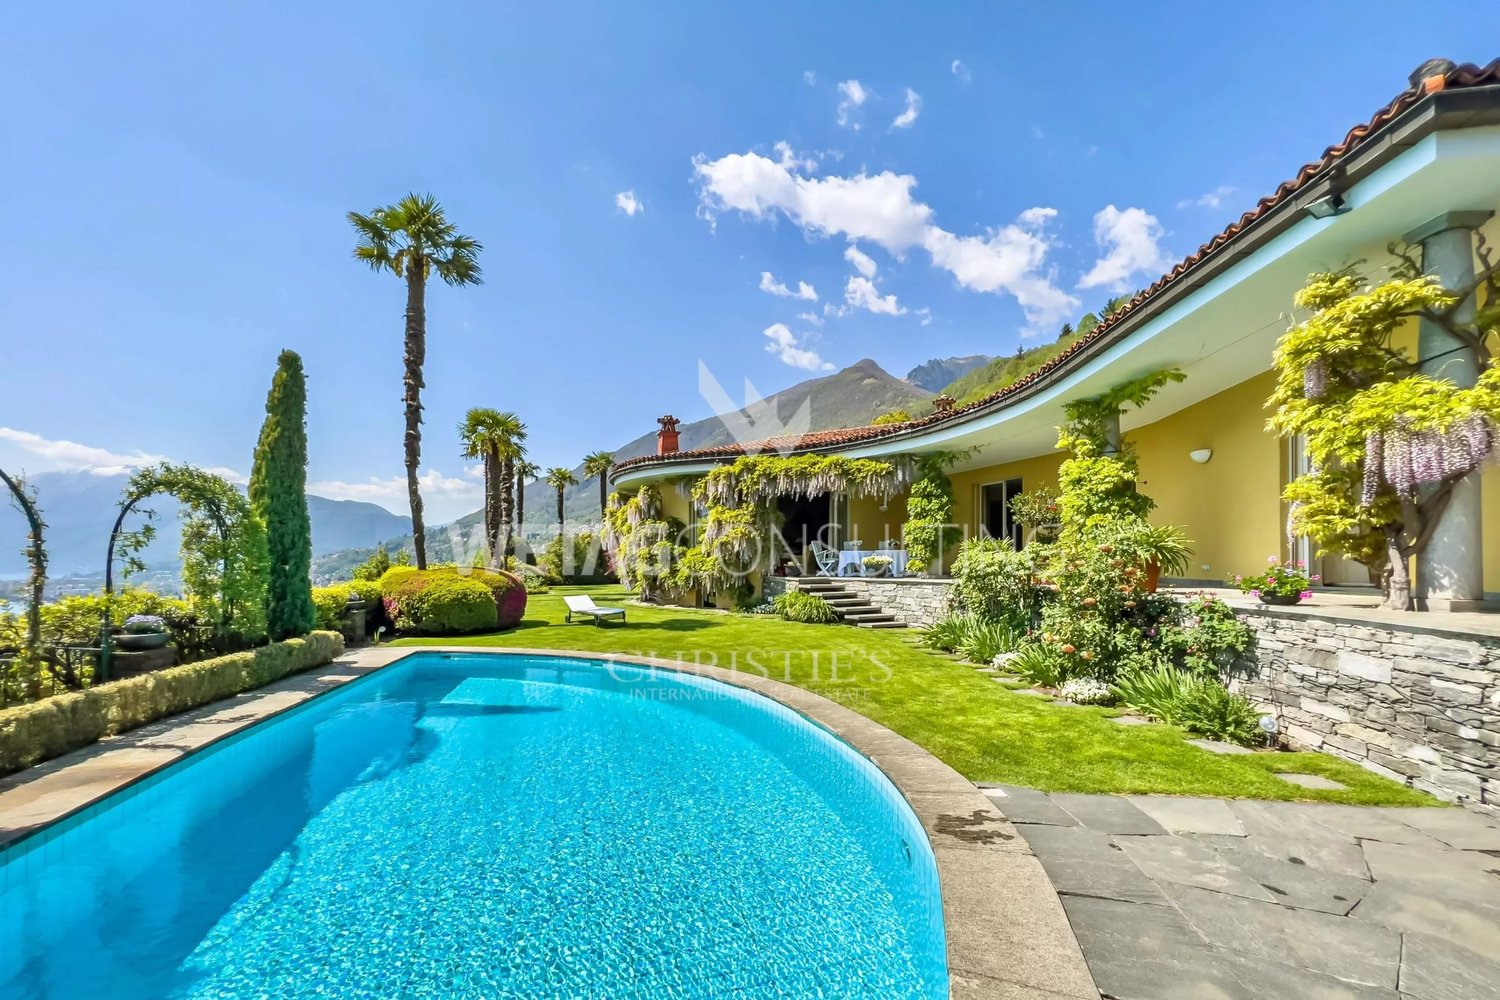
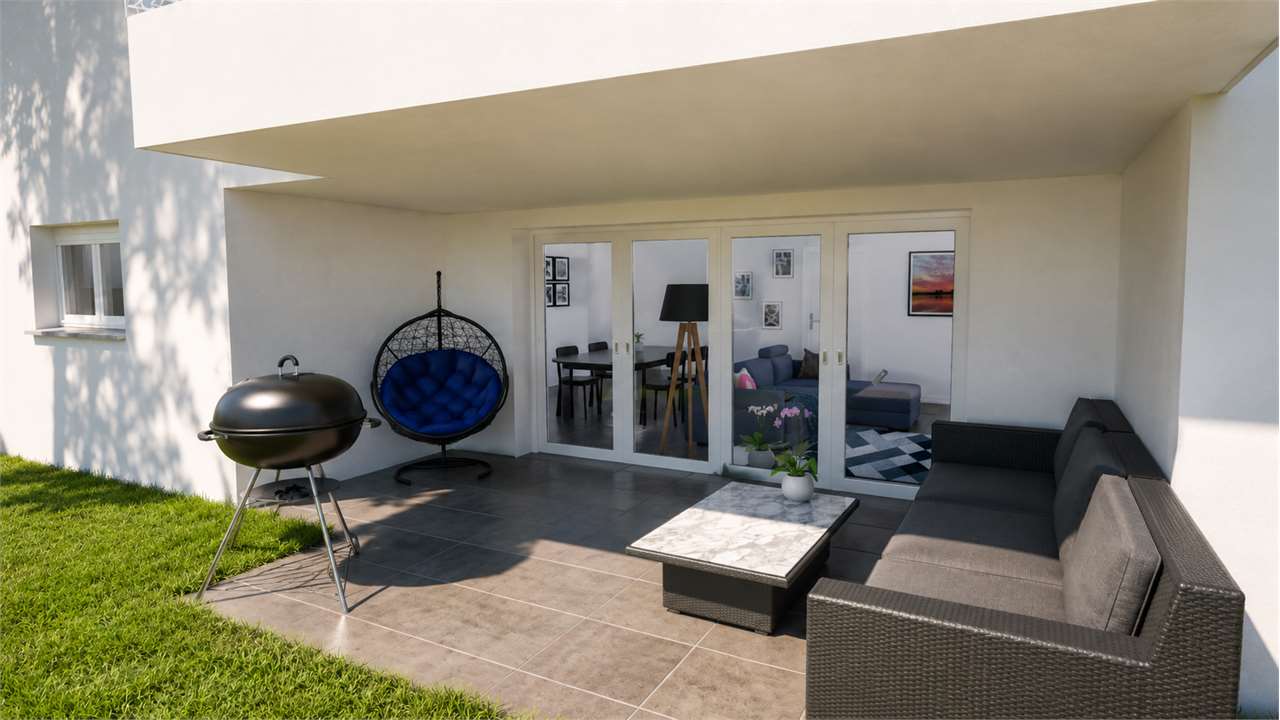
In una posizione tranquilla e soleggiata, a pochi minuti da Locarno e Ascona, sorge questa moderna villetta di design, dove architettura contemporanea e comfort quotidiano si fondono in perfetta armonia. Circondata dal verde e dai vigneti, la proprietà offre un'atmosfera rilassata e raffinata, ideale per chi desidera vivere in un contesto sereno ma vicino a tutti i servizi.Al piano terra, la luminosa zona giorno open space con cucina moderna e isola centrale conquista per l'eleganza delle linee e la continuità tra interno ed esterno. Le ampie vetrate si aprono su un giardino curato con zona grill, perfetto per momenti di convivialità all'aperto. Un bagno moderno e un pratico locale multifunzionale, ideale come ufficio, hobby room e lavanderia, completano questo livello.Il piano superiore accoglie la zona notte con tre camere luminose, di cui una con armadi a muro e tutte con accesso a balconi. Una delle stanze dispone inoltre di un'ampia terrazza con vista aperta, ideale per godersi la quiete del luogo. Un bagno elegante con vasca/doccia completa il piano.All'esterno trovano posto due posteggi e uno spazio coperto per biciclette.Con il suo design essenziale e gli ambienti confortevoli, questa villetta unisce funzionalità e calore, ideale per famiglie e per chi apprezza un'eleganza moderna e senza tempo.Siamo volentieri a vostra disposizione per ulteriori informazioni e per un sopralluogo. La nostra ventennale esperienza nel mercato immobiliare ci permette di consigliarvi al meglio.Può visitare questa proprietà tramite videochiamata.___________________________________________An ruhiger und sonniger Lage, nur wenige Minuten von Locarno und Ascona entfernt, befindet sich diese moderne Design-Villetta, in der sich zeitgenössische Architektur und Wohnkomfort in perfekter Harmonie vereinen. Umgeben von viel Grün und Weinbergen bietet die Liegenschaft eine entspannte und zugleich elegante Atmosphäre, ideal für alle, die in einem ruhigen, aber gut erschlossenen Umfeld leben möchten.Im Erdgeschoss überzeugt der helle, offene Wohnbereich mit moderner Küche und Kochinsel durch klare Linien und fliessende Übergänge zwischen Innen- und Aussenraum. Grosse Fensterfronten öffnen sich zu einem gepflegten Garten mit Grillplatz, perfekt für gesellige Stunden im Freien. Ein modernes Bad sowie ein praktischer Mehrzweckraum, der sich ideal als Büro, Hobbyraum und Waschraum eignet, ergänzen diese Etage.Im Obergeschoss befindet sich der Schlafbereich mit drei hellen Zimmern, eines davon mit Einbauschränken und alle mit Zugang zu einem Balkon. Ein Zimmer verfügt zusätzlich über eine grosszügige Terrasse mit freiem Blick, ein wunderbarer Ort, um Ruhe und Natur zu geniessen. Ein elegantes Badezimmer mit Badewanne/Dusche vervollständigt diese Ebene.Im Aussenbereich stehen zwei Parkplätze, ein überdachter Fahrradabstellplatz sowie gepflegte Grünflächen zur Verfügung, die zum Entspannen einladen.Mit ihrem klaren Design und den behaglichen Wohnräumen vereint diese Villetta Funktionalität und Wärme, ideal für Familien und für alle, die eine moderne und zeitlose Eleganz schätzen.Für weitere Informationen und eine Besichtigung stehen wir Ihnen gerne zur Verfügung. Unsere 20-jährige Erfahrung in der Immobilienbranche ermöglicht es uns, Sie bestmöglich zu beraten.Sie können diese Liegenschaft auch per Videoanruf besichtigen.

  • Parking space
  • Balcony / Terrace
  • Mountain view
  • +2
Travel time
-
1 / 33
7.5 rooms, 250m², CHF 2,650,000.–
6652 Tegna

EXCLUSIVE VILLA BETWEEN NATURE, LUXURY, AND BREATHTAKING PANORAMA

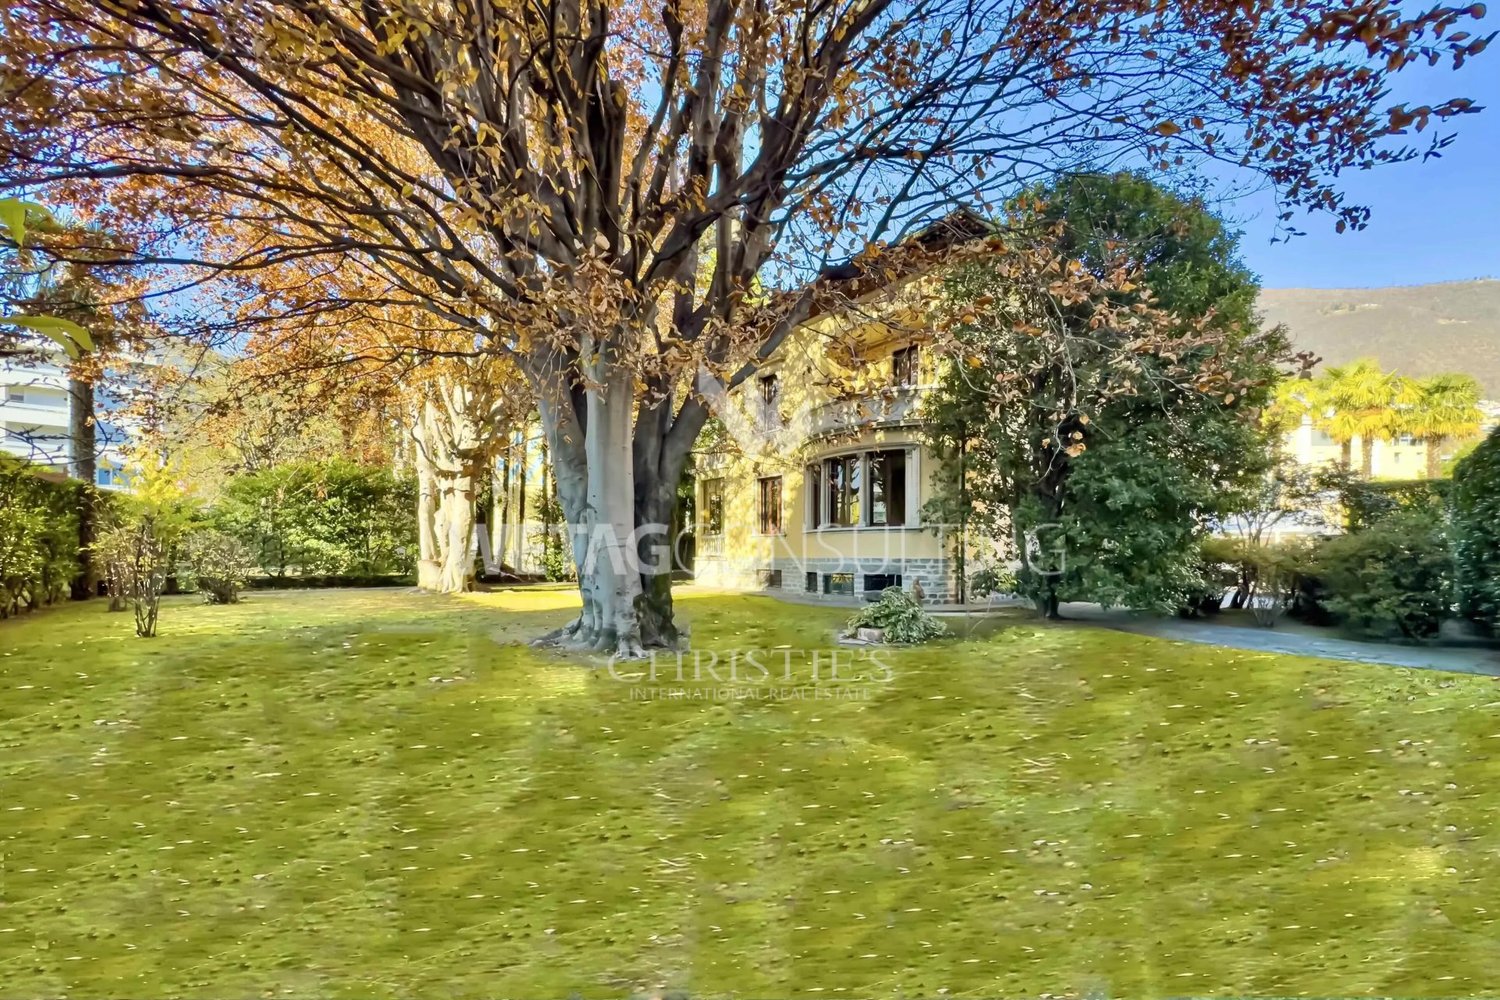
EXCLUSIVE VILLA BETWEEN NATURE, LUXURY, AND BREATHTAKING PANORAMA Only a few minutes from Locarno, nestled in the tranquility and greenery of the idyllic Vattagne region above Ponte Brolla, we offer an exclusive villa with spectacular views of the valley up to Intragna. The villa is located on a private access road in a small, discreet villa settlement, guaranteeing absolute privacy and the highest comfort.The villa is composed as follows:Main house: Spacious, bright living area with fireplace, spacious open kitchen, high ceilings with visible beams, three bedrooms (including a master suite with walk-in closet), two stylish bathrooms, noble surfaces with oak parquet and Venetian stucco. From the living room, you can access a breathtaking terrace with a 270° view through large panoramic windows.Annex: Separate entrance, cozy living room, separate kitchen, large bedroom with walk-in closet and private bathroom. Ideal for guests or as a two-family solution.Heated indoor pool with noble mosaics, exclusive wellness area with sauna, outdoor fitness area, and panoramic terrace with bar, perfect for relaxed moments.Spacious garage: Covered parking spaces for 3-4 vehicles and additional outdoor parking spaces available.Unique location with high quality of life: Perfect for nature lovers and hikers with direct paths to Cardada, the Maggia Valley, or Solduno. Only 5 minutes from Locarno and all important services.A unique opportunity for all those seeking luxury, tranquility, and the highest quality of life.Contact us today for more details and a private viewing.

1 / 5
5.5 rooms, 148m², CHF 1,320,000.–
Via Cusolína 8, 6652 Tegna

Casa a schiera d'angolo con giardino a Tegna | Modernes Reiheneckhaus

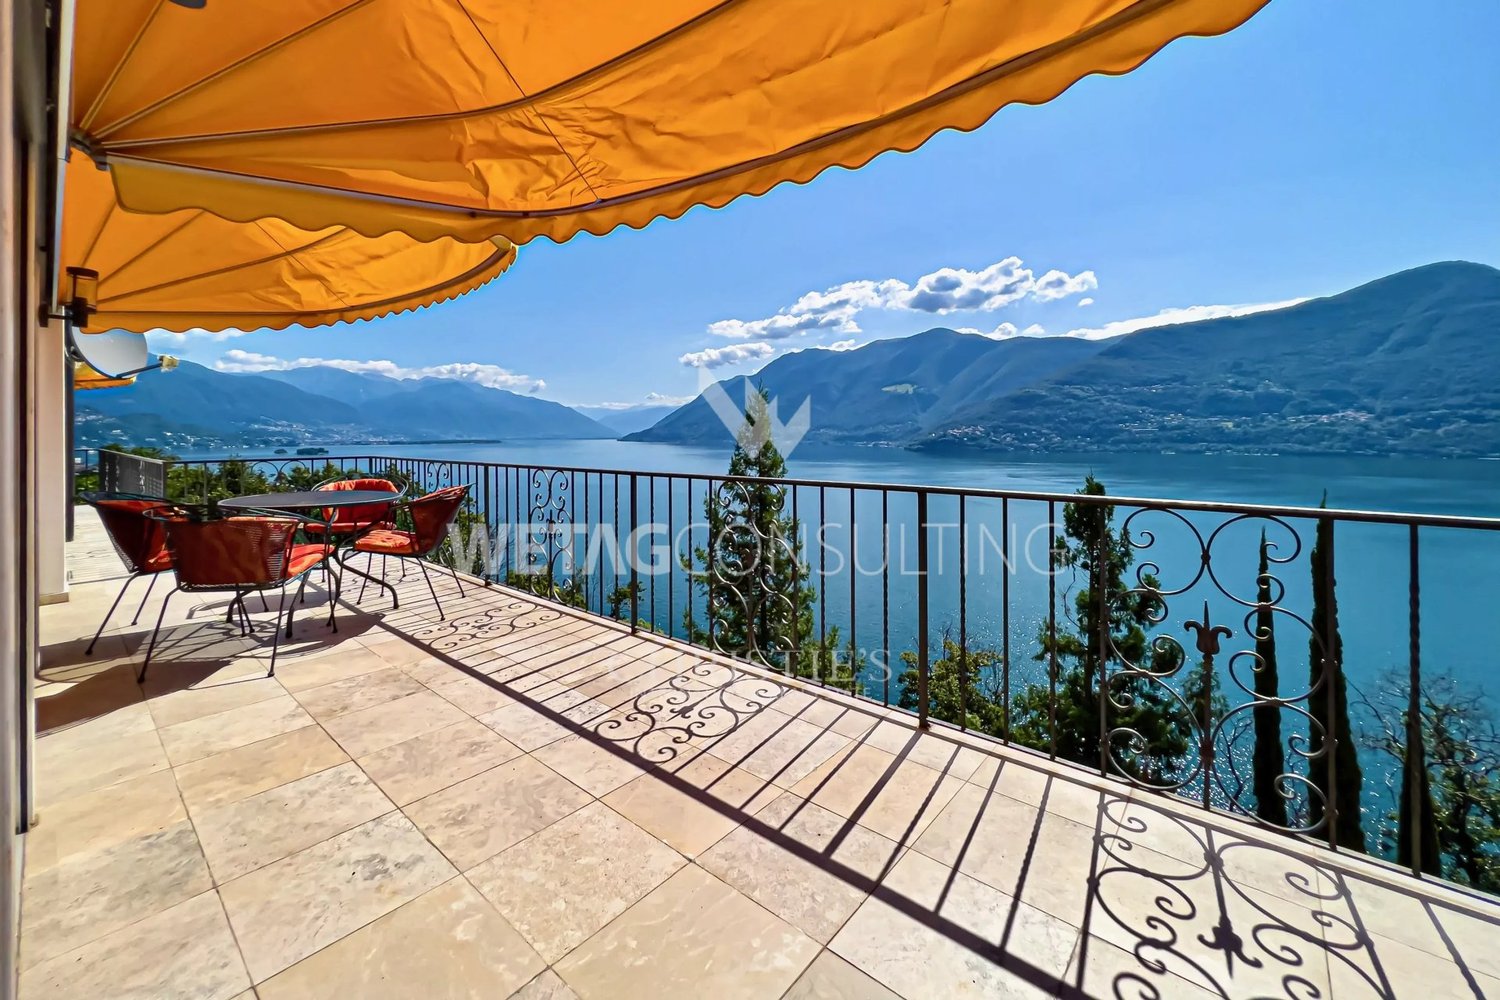
Questa moderna casa a schiera d'angolo di 5.5 locali a Tegna, nel comune di Terre di Pedemonte, combina architettura contemporanea, ambienti luminosi e un'ottima qualità abitativa a pochi minuti da Locarno e Ascona. Progettata dallo studio Inches Geleta e costruita nel 2022, offre circa 148.6 m² di superficie abitabile, quattro camere da letto, due bagni, un WC separato, un carport e piacevoli spazi esterni privati. Gli ambienti si sviluppano su più livelli e sono caratterizzati da linee pulite, grandi aperture, galleria e oblicht. Giardino, portico e due logge ampliano piacevolmente gli spazi verso lesterno. La costruzione recente del 2022, il riscaldamento a pavimento con geotermia e la distribuzione funzionale rendono questa proprietà ideale per chi cerca una casa moderna, luminosa e architettonicamente distintiva. Dieses moderne 5.5-Zimmer-Reiheneckhaus in Tegna, Gemeinde Terre di Pedemonte, verbindet zeitgenössische Architektur mit grosszügigem Wohnkomfort nur wenige Minuten von Locarno und Ascona entfernt. Das 2022 erstellte und vom Architekturbüro Inches Geleta entworfene Haus bietet rund 148.6 m² Wohnfläche, vier Schlafzimmer, zwei Badezimmer, ein separates WC, einen Carport sowie attraktive private Aussenbereiche. Die Räume verteilen sich über mehrere Ebenen und überzeugen durch klare Linien, grosszügige Öffnungen, eine Gallerie und ein Oblicht. Garten, gedeckter Sitzplatz und zwei Loggien erweitern den Wohnraum angenehm nach aussen. Die Bauweise von 2022, Fussbodenheizung mit Erdwärme und die funktionale Raumstruktur machen dieses Haus ideal für Menschen, die modern, hell und architektonisch besonders wohnen möchten.

Travel time
-
More objects in your automatically expanded search area
20 results - Radius: + 10km
  • Stone house with a thatched roof, surrounded by lush green trees and a grassy field, with mountains in the background.
  • A rustic stone house with a sloped roof, wooden shutters, and a small garden area with vines and a gravel pathway.
  • View from a porch onto a grassy yard with trees and a stone pathway leading to the yard.
  • A well-maintained garden with a picnic table and benches, surrounded by tall trees and lush greenery.
  • Stone pathway leads to a small stone building with a black roof, surrounded by lush greenery and a mountainous backdrop.
  • A modern living room with a raised wooden floor, white walls, and exposed wooden beams. Features a white sofa with pillows, a small wooden table, and a gray rug.
  • A narrow, wooden staircase leads up to an attic space with exposed wooden beams and a slanted ceiling.
  • Empty attic space with wooden flooring, exposed wooden beams, and a single light fixture on the wall. The room has multiple doors leading to other areas.
  • Empty attic room with wooden flooring, white walls, and a skylight window allowing natural light.
  • Compact bathroom with a modern sink, sleek faucet, and toilet, featuring a slanted wooden ceiling and a small window with wooden frame.
  • Empty room with wooden flooring, slanted ceiling beams, and two small windows. A small green cabinet is visible on the left side.
  • A rustic stone house with wooden accents, featuring a covered wooden deck and outdoor seating area.
  • Empty room with wooden flooring, white walls, and exposed wooden beams on the ceiling. A large window with glass panels allows natural light to enter, and a wooden drying rack stands in the corner.
  • A riverbank with large rocks and a calm river flowing through a mountainous landscape under a clear blue sky.
  • A green John Deere lawn mower with a yellow seat is parked inside a wooden shed, alongside another lawn mower and a small table holding a green can.
1 / 15
A rustic stone house with a sloped roof, wooden shutters, and a small garden area with vines and a gravel pathway.
View from a porch onto a grassy yard with trees and a stone pathway leading to the yard.
A well-maintained garden with a picnic table and benches, surrounded by tall trees and lush greenery.
7 rooms, 175m², Price on request
Premium
6677 Aurigeno

Paradise in Aurigeno in the Maggiatal for sale

A dream property with 2 rustics in the beautiful front Maggiatal On the large plot of land, there is a lovingly renewed 7-room rustic, as well as a cozy 3-room rustic Despite the quiet and natural location, you benefit from excellent accessibility: Shopping facilities, pharmacy, and restaurants are within a ten-minute drive, while Ascona and Locarno can be reached in about 20 minutes The all-year-round accessible road up to the house provides the highest comfort. The extensive surroundings offer plenty of space to relax and enjoy - embedded in a private, natural environment Highlights 7-room rustic: Upper floor front: large bedroom, anteroom, new bathroom/WC, terrace with stone table Ground floor: kitchen with heating stove, storage room, bathroom with WC and shower, large living room with chimney Ground floor rear: extended living room, guest room, bathroom with WC and shower Upper floor rear: 2 bedrooms, bathroom with WC idyllic, completely fenced-in inner courtyard, with old rose bushes, vines, hydrangeas.... covered pergola with large stone table and stone bench outdoor shower new photovoltaic system water source workshop, large equipment shed with garage for John Deere tractor another stone table outside, as well as a fireplace own forest with chestnut trees 5 minutes' walk to the Maggia river 3-room rustic: approximately 70m2, plot area approximately 800m2 enchanted inner courtyard, fenced with covered pergola, large stone table, and stone bench workshop and separate technical room new photovoltaic system water source Upper floor: 2 bedrooms with gallery, small balcony Ground floor: entrance, kitchen/dining room with Tessin fireplace and heating stove bathroom with WC and shower kitchen and bathroom still need to be completed A unique refuge in the heart of Vallemaggia - for all those seeking authenticity, peace, and Tessin quality of life in its most beautiful form. We look forward to your inquiry.

1 / 14
  • Parking space
  • Balcony / Terrace
  • Child-friendly
  • +1
8 rooms, 124m², CHF 1,290,000.–
Top
Via Muro della Rossa 23, 6600 Solduno

Deliziose casette a schiera a Solduno / Wunderschöne Reihenhäuser in Solduno

RES. PRIMARIA - Situate a Solduno in zona tranquilla, soleggiata e in prossimità del fiume, queste due graziose casette a schiera, colorate e piene di carattere, offrono praticità grazie alla vicinanza a posteggi e mezzi di trasporto pubblici nonché ai negozi. Entrambe dotate di giardino recintato, un piccolo portico e un balcone, permettono di godere appieno degli spazi verdi esterni, arricchiti da diverse piante, siepi e tappeto verde. I locali sono caldi, accoglienti e luminosi. Al piano interrato dispongono inoltre di una grande cantina, della lavanderia e di spazio che può essere adibito a locale hobby. Una soluzione ideale per chi desidera una proprietà personalizzabile a proprio piacimento.ERSTWOHNSITZ - In einer ruhigen und sonnigen Lage in Solduno befinden sich zwei hübsche, farbenfrohe und charaktervolle Reihenhäuser. Sie liegen in unmittelbarer Nähe des Flusses, sind von öffentlichen Parkplätzen umgeben und nicht weit von Geschäften und öffentlichen Verkehrsmitteln entfernt. Beide Häuser verfügen über einen umzäunten Garten mit einem kleinen Portico und über einem Balkon. Die liebevoll mit verschiedenen Pflanzen, Hecken und Rasenflächen gestalteten Aussenbereiche laden dazu ein, die Natur und die Ruhe in vollen Zügen zu geniessen. Die Innenräume sind gemütlich, einladend und hell. Im Untergeschoss stehen ein grosser Keller, eine Waschküche sowie zusätzlicher Raum zur Verfügung, der sich ideal als Hobbyraum eignet. Eine perfekte Gelegenheit für alle, die eine Immobilie suchen, die sie ganz nach ihren eigenen Vorstellungen gestalten können.

  • Parking space
  • Balcony / Terrace
  • Child-friendly
  • +1
Travel time
-
1 / 8
5.5 rooms, 142m², CHF 350,000.–
Top
6657 Palagnedra

Palagnedra - Peace, Nature, and Culinary Raffinesse

Palagnedra, a charming village in the Centovalli municipality, is located at 660 meters above sea level and impresses with its mix of traditional Rustici and elegant Patrician houses. The nearby reservoir with its impressive dam is a popular viewpoint along the railway line.Another cultural and culinary jewel has recently arrived in Palagnedra: The multi-award-winning star chef Lehmann has brought his vegetarian philosophy to the Centovalli mountains. With the Osteria Giardino, a non-profit project, he creates a place that nourishes body, soul, and region - a paradise for lovers of vegetarian cuisine.The property for sale is located in the midst of untouched nature and offers a retreat full of peace. A nearby bakery and the city of Locarno, reachable in less than 30 minutes, provide comfort in everyday life.The house comprises 5.5 rooms on 142 m² of living space, as well as a well-kept garden with 150 m². It is ideal as an artist's residence, bed and breakfast, or family home.The room layout: On the ground floor, there are a cellar and a technical room. The first upper floor offers a kitchen, a dining room with a fireplace, a living room with a fireplace, two bedrooms, and a bathroom with a shower. On the upper floor: hallway, second kitchen with dining area and terrace, three bedrooms, balcony, and another bathroom.The property also includes a small Rustico (ideal as a storage room) and a spacious attic. Despite previous renovations, further renovation work is necessary to exploit the full potential.An ideal home for all those who appreciate nature, peace, and a pinch of culinary culture.

1 / 14
  • Parking space
  • Balcony / Terrace
  • Garage
  • +6
6.5 rooms, CHF 2,680,000.–
Via al Chiosso 1, 6645 Brione sopra Minusio

Il Glicine - Exclusive Lake View Villas

Il Glicine - Exclusive Lake View Villas PREVIEW - COMING SOON - The project is at an advanced stage of construction, with initial information and private viewings available by appointment.In the privileged setting of Brione sopra Minusio, in the heart of the Locarno region, Il Glicine - Exclusive Lake View Villas introduces a refined new development of four exclusive lake-view villas. Its elevated position enjoys a striking panorama over Lake Maggiore, the delta of Locarno and Ascona, and as far as the Brissago Islands.Organised over several levels, the villas combine contemporary architecture, generous outdoor spaces, privacy and high living comfort. The result is an exclusive yet independent residential concept in one of Ticino's most sought-after locations. A place where elegance, nature and wellbeing come together to create a truly distinctive living experience.The layout has been designed to support everyday life with a sense of space, comfort and quality: • living floor with entrance area, generous living room and kitchen, directly connected to a large private terrace; • intermediate floor with double bedroom and en-suite bathroom, additional bedroom / study, shower room, large laundry/cellar area, spacious additional room with provision for a spa area, and a second private terrace; • garden floor with master suite, private bathroom, living/TV room, a further spacious additional room, and an exclusive landscaped garden. All levels are comfortably connected by a private internal elevator.The project stands out for its high construction and technical standards, conceived to combine comfort, quality and efficiency in a refined way. The selected materials and finishes express a timeless, understated and sophisticated design language, fully aligned with the architectural identity of the development.Each villa includes a private garage and one outdoor parking space.Current availability:Villa 1 - CHF 2'900'000Villa 2 - CHF 2'700'000 - ReservedVilla 3 - SoldVilla 4 - CHF 3'100'000Further information available on request.

  • Parking space
  • Balcony / Terrace
  • Garage
  • +6
Travel time
-
1 / 14
  • Parking space
  • Balcony / Terrace
  • Garage
  • +6
6.5 rooms, CHF 2,550,000.–
Via al Chiosso 1, 6645 Brione sopra Minusio

Il Glicine - Exclusive Lake View Villas

Il Glicine - Exclusive Lake View Villas PREVIEW - COMING SOON - The project is at an advanced stage of construction, with initial information and private viewings available by appointment.In the privileged setting of Brione sopra Minusio, in the heart of the Locarno region, Il Glicine - Exclusive Lake View Villas introduces a refined new development of four exclusive lake-view villas. Its elevated position enjoys a striking panorama over Lake Maggiore, the delta of Locarno and Ascona, and as far as the Brissago Islands.Organised over several levels, the villas combine contemporary architecture, generous outdoor spaces, privacy and high living comfort. The result is an exclusive yet independent residential concept in one of Ticino's most sought-after locations. A place where elegance, nature and wellbeing come together to create a truly distinctive living experience.The layout has been designed to support everyday life with a sense of space, comfort and quality: • living floor with entrance area, generous living room and kitchen, directly connected to a large private terrace; • intermediate floor with double bedroom and en-suite bathroom, additional bedroom / study, shower room, large laundry/cellar area, spacious additional room with provision for a spa area, and a second private terrace; • garden floor with master suite, private bathroom, living/TV room, a further spacious additional room, and an exclusive landscaped garden. All levels are comfortably connected by a private internal elevator.The project stands out for its high construction and technical standards, conceived to combine comfort, quality and efficiency in a refined way. The selected materials and finishes express a timeless, understated and sophisticated design language, fully aligned with the architectural identity of the development.Each villa includes a private garage and one outdoor parking space.Current availability:Villa 1 - CHF 2'900'000Villa 2 - CHF 2'700'000 - ReservedVilla 3 - SoldVilla 4 - CHF 3'100'000Further information available on request.

  • Parking space
  • Balcony / Terrace
  • Garage
  • +6
Travel time
-
1 / 14
9 rooms, 360m², CHF 5,500,000.–
Via Livurcio 26, 6622 Ronco sopra Ascona

Villa Rincontro

Villa Rincontro Set in an elevated and privileged position, the property enjoys a breathtaking 180° panoramic view over Lago Maggiore, stretching from Bellinzona to Luino. This exceptional exposure ensures optimal natural light throughout the day, enhancing every space and creating a bright, serene atmosphere in constant dialogue with the surrounding landscape.The villa is the result of a carefully conceived architectural project that unites two existing buildings through an elegant contemporary volume. The intervention preserves the original character of the structures while integrating modern elements in a coherent and refined way. The result is a harmonious composition where tradition and modernity coexist in perfect balance.Access to the property is via an external staircase connecting the two covered parking spaces to the house, offering a discreet and private arrival experience that immediately conveys tranquility and exclusivity.The property stands out for its strong architectural identity and attention to detail, combining the authentic charm of the original structures with the understated elegance of the section renovated approximately twelve years ago. Materials, proportions, and design elements have been carefully selected to create a cohesive and high-quality overall appearance.The interiors are spacious, bright, and welcoming. The main floor forms the heart of the home and features a generous living and dining area, ideal for both everyday living and entertaining, along with a modern kitchen with pantry and direct access to the terrace and flat garden, creating a seamless connection between indoor and outdoor spaces.The older part of the villa includes a separate independent apartment with living room, kitchen, and bathroom—ideal for guests, staff, or flexible independent living.On the upper floor, there are five bedrooms, three bathrooms, and an atelier with panoramic terrace. This versatile space is perfectly suited as a home office, creative studio, or private retreat with inspiring views over the lake and surrounding mountains.Additional features include the entrance area, a laundry room, several cellar spaces, and technical rooms, ensuring practicality and comfort for everyday use.The outdoor area is one of the property’s most distinctive highlights. The generously sized, nearly flat garden offers numerous possibilities for landscaping and personalization. A swimming pool with adjoining pool house and shower creates an inviting setting for relaxation, while additional areas can be designed as lounge spaces, gardens, or leisure zones.Beyond its panoramic setting and architectural quality, the property offers significant potential for customization, allowing future owners to tailor the spaces to their individual lifestyle—whether as a prestigious primary residence or a flexible multi-family home.Highlights: • Panoramic view over Lago Maggiore • Solar and photovoltaic panels • Renovation potential • 2 covered parking spaces • Primary and secondary residence

Travel time
-
New building
1 / 44
5.5 rooms, 187m², CHF 2,450,000.–
Via Rinaldo Simen 19, 6648 Minusio

Luxury 5.5 Room Penthouse Residence with Generous Rooftop Terrace

AUREA LAGO – Exclusive New Development in Minusio • Project Status Construction start: April 2026 • Scheduled completion: End of 2027 • Property Type Residential and commercial development • Units 15 condominiums · 4 commercial spaces • Apartment Sizes 2.5- to 5.5-room units, approx. 68 m² – 187 m² • Secondary residence: possible Layout Overview • Basement levels: Parking, cellars, building services, private SPA • Ground floor: 4 × 2.5- to 4.5-room apartments with private gardens • 1st floor: 4 × commercial units (72 m² to 171 m²) • 2nd floor: 4 × 2.5- to 4.5-room apartments with south-facing terraces • 3rd floor: 4 × 2.5- to 4.5-room apartments with south-facing terraces • Penthouse level: 3 × 2.5- to 5.5-room penthouses with atrium and private rooftop terraces Project DescriptionAUREA LAGO is the new benchmark for refined, Mediterranean-inspired living in Ticino. This elegant residence features 15 exclusive condominiums and 4 commercial units, set in a privileged hillside location above Lago Maggiore in upscale Minusio.All units face south, with floor-to-ceiling windows and spacious terraces offering unobstructed panoramic views of the lake, the Alps, and the lights of Locarno.The architecture blends clean lines with natural materials and a warm Mediterranean feel. Sustainability and comfort are key: AUREA LAGO will feature geothermal energy, photovoltaic panels, and year-round floor heating and cooling.Connectivity & AccessibilityAUREA LAGO offers the perfect balance of serenity and accessibility: • Zurich (city center): ~2 h 18 min by car · ~2 h 10 min by train via Locarno/Bellinzona • Milan (center): ~1 h 20 min by car · ~1 h 50 min by train (direct or 1 transfer) • Zurich Airport (ZRH): ~2 h 30 min by rail (IC/IR links) • Milan Malpensa Airport (MXP): ~1 h 15 min by car Located close to the A2 motorway, Muralto-Locarno train station (5 minutes), and the Bellinzona high-speed rail hub, AUREA LAGO is a premium haven for residents seeking both retreat and mobility.Surroundings & LifestyleLiving in Minusio means combining tranquility and nature with urban comfort: • Shopping: Migros, Coop, specialty boutiques, and gourmet stores nearby • Dining: Grotti, lakeside bistros, Michelin-star restaurants • Leisure: Yachting, lakeside promenades, Lidos, yoga studios, Golf Patriziale Ascona • Nature: Lakeside paths, vineyards, mountain hiking trails • Culture: 10 minutes to Locarno’s Piazza Grande (film & music festivals) • Health & Wellness: Pharmacies, medical centers, spas, and fitness options nearby Discover exclusive, contemporary living spaces designed for those who appreciate elegance, comfort, and Mediterranean flair – all in a privileged location near the lake.Download the full sales brochure directly from the attachment for detailed specifications, layouts, and pricing.For inquiries or to arrange an on-site viewing, please contact me directly:LAKEXCLUSIVE Real Estate GmbHKrunoslav Zuparic+41 79 212 15 37info@lakexclusive.comwww.lakexclusive.ch

Kruno Zuparic

Kruno Zuparic

Travel time
-
1 / 33
  • Parking space
  • Swimming pool
  • Tumble dryer
  • +1
6.5 rooms, 170m², CHF 2,250,000.–
Via Vorame 43b, 6612 Ascona

House Cecilia

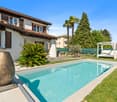
House Cecilia Built in 1946 by architect Otto Sidler, Casa Cecilia is a property full of character, where high-quality materials such as natural stone and wood create a warm and authentic atmosphere. Nestled in a peaceful and prestigious area of Ascona, this residence offers a perfect blend of elegance, comfort, and quality of life.The property extends over a 413 m² plot and comprises three independent residential units, making it ideal both as a primary residence and as an investment opportunity.On the ground floor, a cozy studio apartment is designed as an open and functional living space where kitchen, living, and sleeping areas blend seamlessly, complemented by a full bathroom. On the same level, with separate access for maximum flexibility, there are several additional spaces, including a technical room, an extra bathroom, an elegant wine cellar, and a spacious independent storage room.The first floor hosts the main 3.5-room apartment, designed to provide comfort and a welcoming atmosphere. The entrance leads to a bright living room featuring a wood-burning fireplace and a pellet stove, while the separate kitchen is modern, fully equipped, and enhanced with premium features such as a teppanyaki plate and wok. Two spacious bedrooms and a stylish bathroom complete the interior.Outside, the beautifully maintained garden invites you to enjoy every season, featuring a barbecue area and a stunning heated swimming pool with hydromassage and a counter-current system, built in 2023 and powered by a heat pump. Over the years, the apartment has undergone significant renovations to enhance both comfort and energy efficiency, including a fully renewed and insulated roof, new windows and doors, solar panels, and upgraded systems.The attic floor, accessible via an independent external staircase, features a bright and cozy 2.5-room apartment. The eat-in kitchen is connected to the living room with a fireplace and access to the balcony, perfect for relaxing in the sun. The apartment also includes a bedroom and a bathroom. It is also possible to connect this level to the main apartment, creating a larger single residence.The property is completed by three outdoor parking spaces located directly in front of the house.Casa Cecilia is a place to unwind and recharge—an oasis with Mediterranean flair where nature and tranquility come together, offering the feeling of being on holiday all year round.Highlights: • Quiet and privileged location in Ascona • Income potential with 3 residential units • Subject to major renovations • Outdoor swimming pool with hydromassage • Primary and secondary residence
  • Parking space
  • Swimming pool
  • Tumble dryer
  • +1
Travel time
-
1 / 30
6.5 rooms, 162m², CHF 1,490,000.–
Via A. Cisari 34, 6622 Ronco sopra Ascona

Residence Molino Vecchio

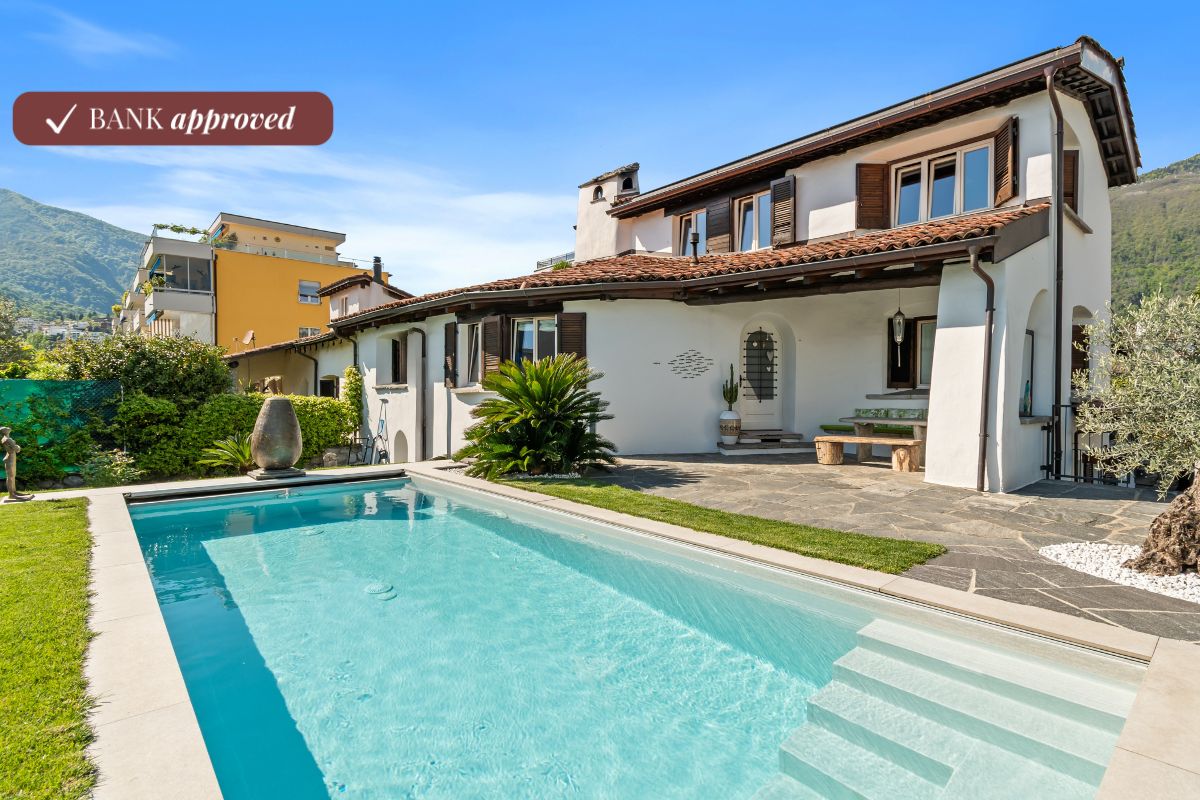
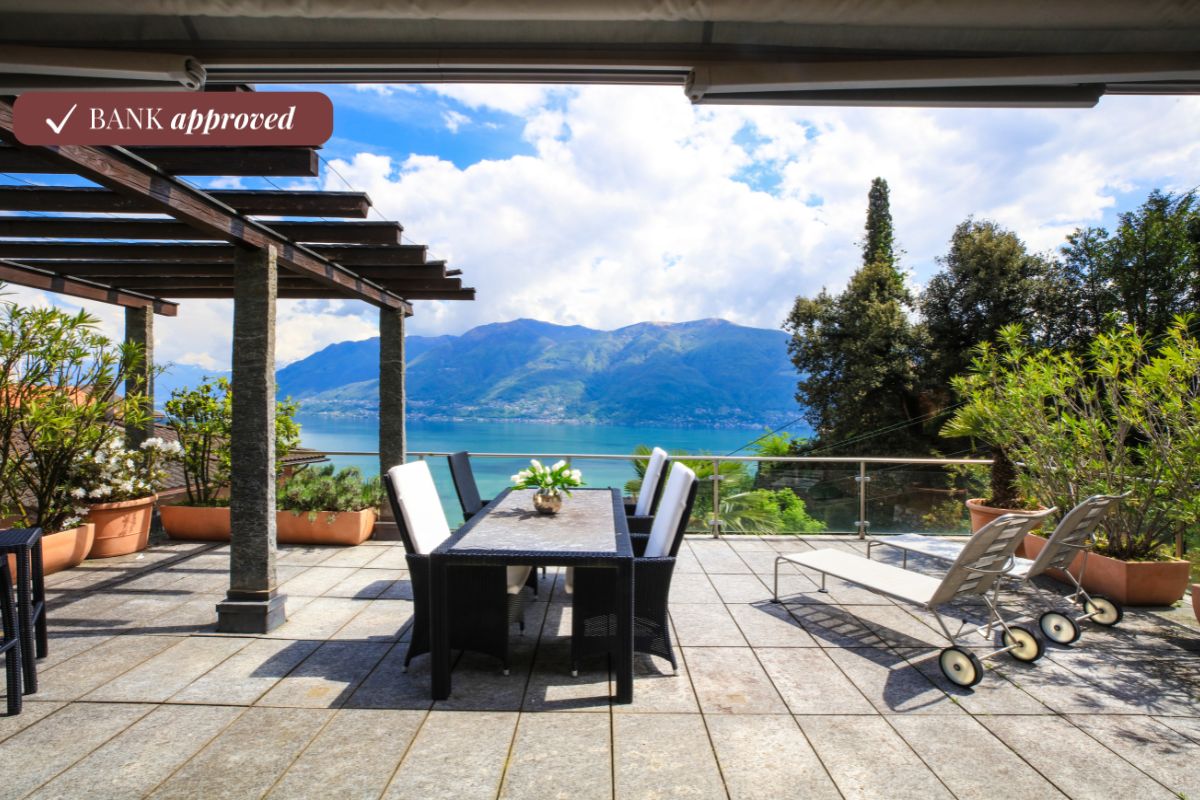
Duplex Apartment with Lake Maggiore View We offer for sale a charming 6.5-room duplex apartment, located in a privileged position surrounded by greenery and tranquility in the renowned municipality of Ronco sopra Ascona. The property stands out for its exceptional brightness, well-distributed spaces, and breathtaking views of Lake Maggiore and the surrounding mountains, in an ideal setting for those seeking privacy, nature, and comfort.On the main floor, a spacious open-plan living area welcomes guests with a charming fireplace and a large dining area, which opens onto a generous panoramic terrace equipped with a delightful pergola—an ideal space for relaxing outdoors. The floor is completed by a fully equipped kitchen, one bedroom, and a convenient guest bathroom.A characteristic spiral staircase leads to the upper floor, dedicated to the sleeping area: here are three bedrooms, including a master suite with a walk-in closet, a second bedroom with a private en-suite bathroom, and a third room currently used as a study, easily convertible into an additional bedroom. Serving this floor is a full bathroom with a bathtub and a spacious shower.The apartment is also equipped with air conditioning, two spacious cellar rooms ideal for storage and organization, and a parking space in the underground garage at the Ronco s/Ascona parking facility can be purchased for CHF 80,000 – a convenient solution just a short walk away., easily reachable in about four minutes on foot. An important added value, ensuring practicality and security in one of the most charming areas of Lake Maggiore.The property has been appraised by Banca Stato, which confirms the possibility of financing at the indicated price.Highlights: • Panoramic view of Lake Maggiore • Quiet, green surroundings • Large terrace with pergola • Living room with fireplace • Parking space in garage CHF 80'000.— • Bank approved • Primary and secondary residence

Travel time
-

Suggested properties for you based on search results

Other interesting objects