3 results - Buy a new build apartment: Sonvico

1 / 7
4.5 rooms151m²CHF 1,100,000.–
6968 Lugano

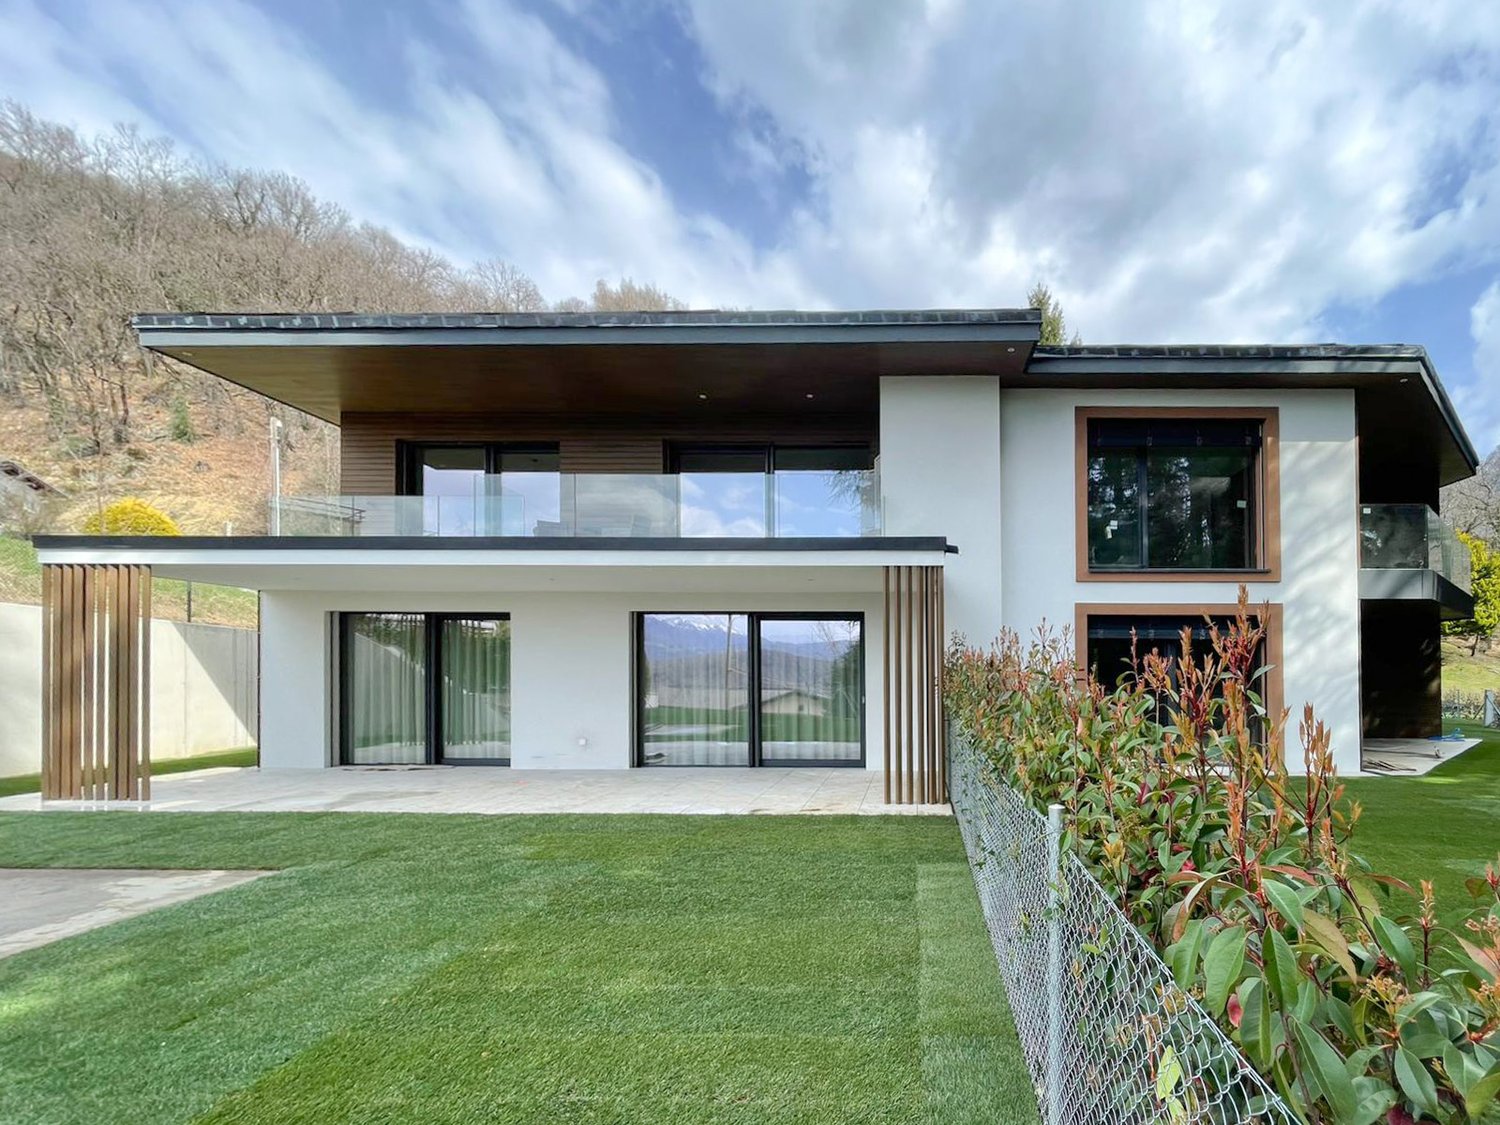
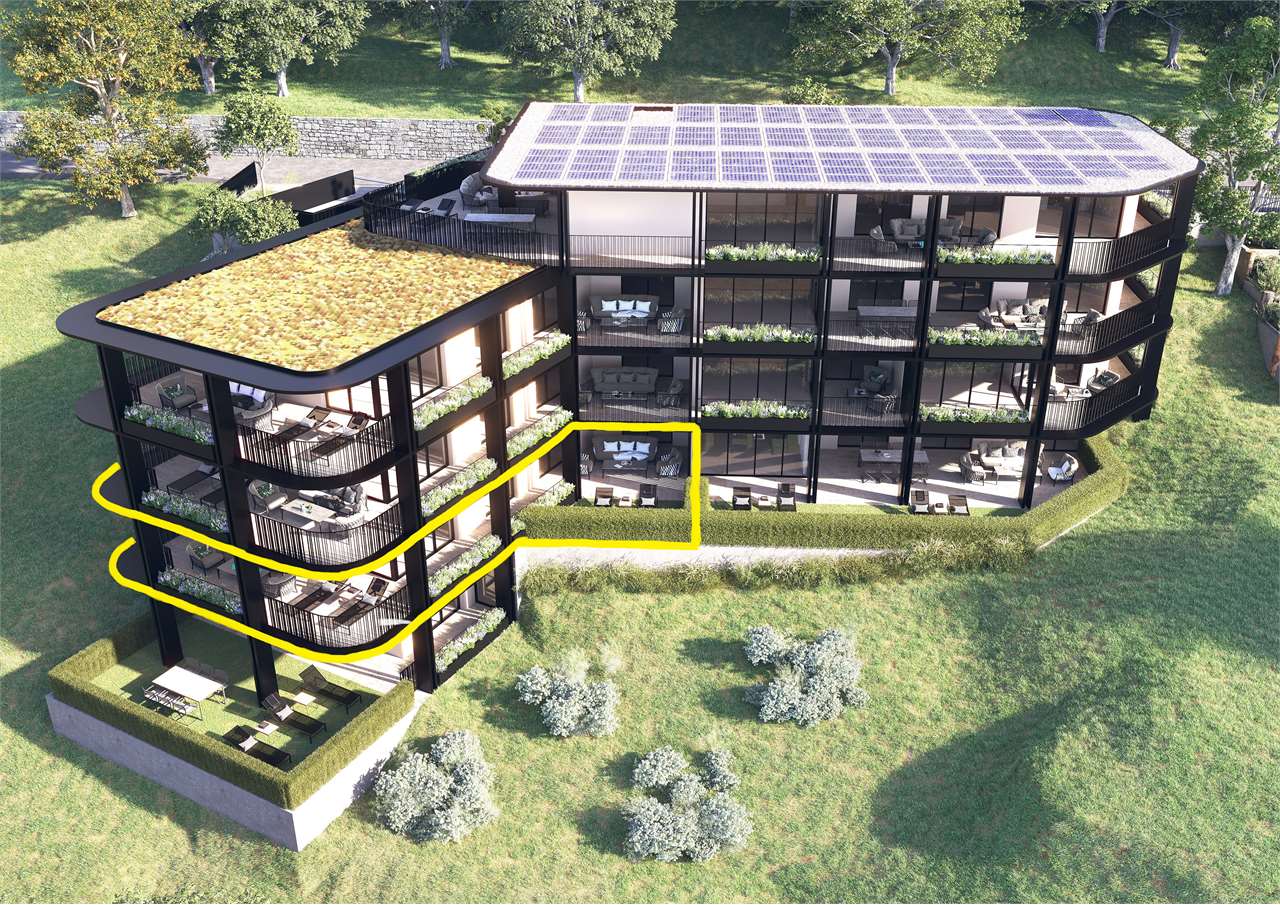
Stunning terraced house with panoramic terrace

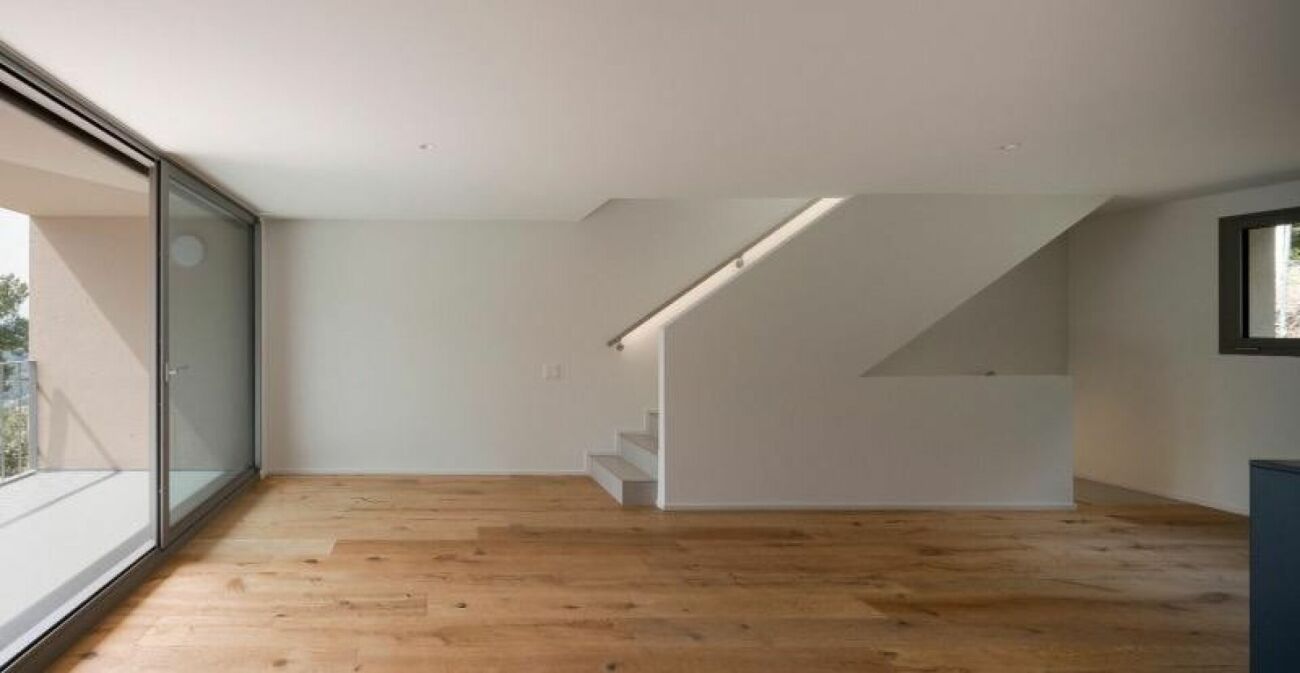
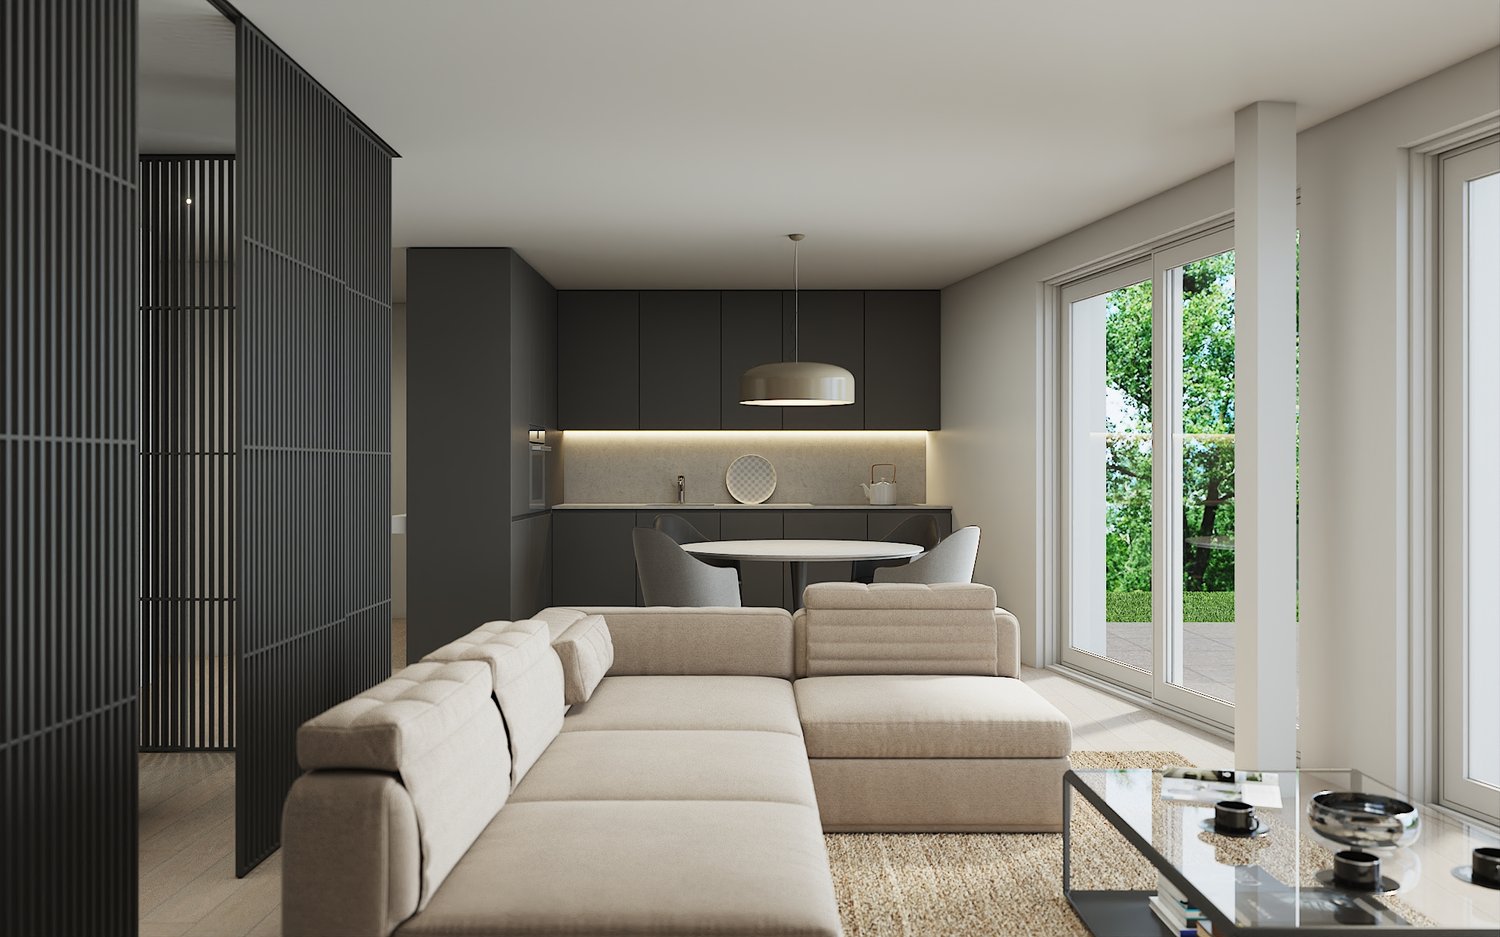
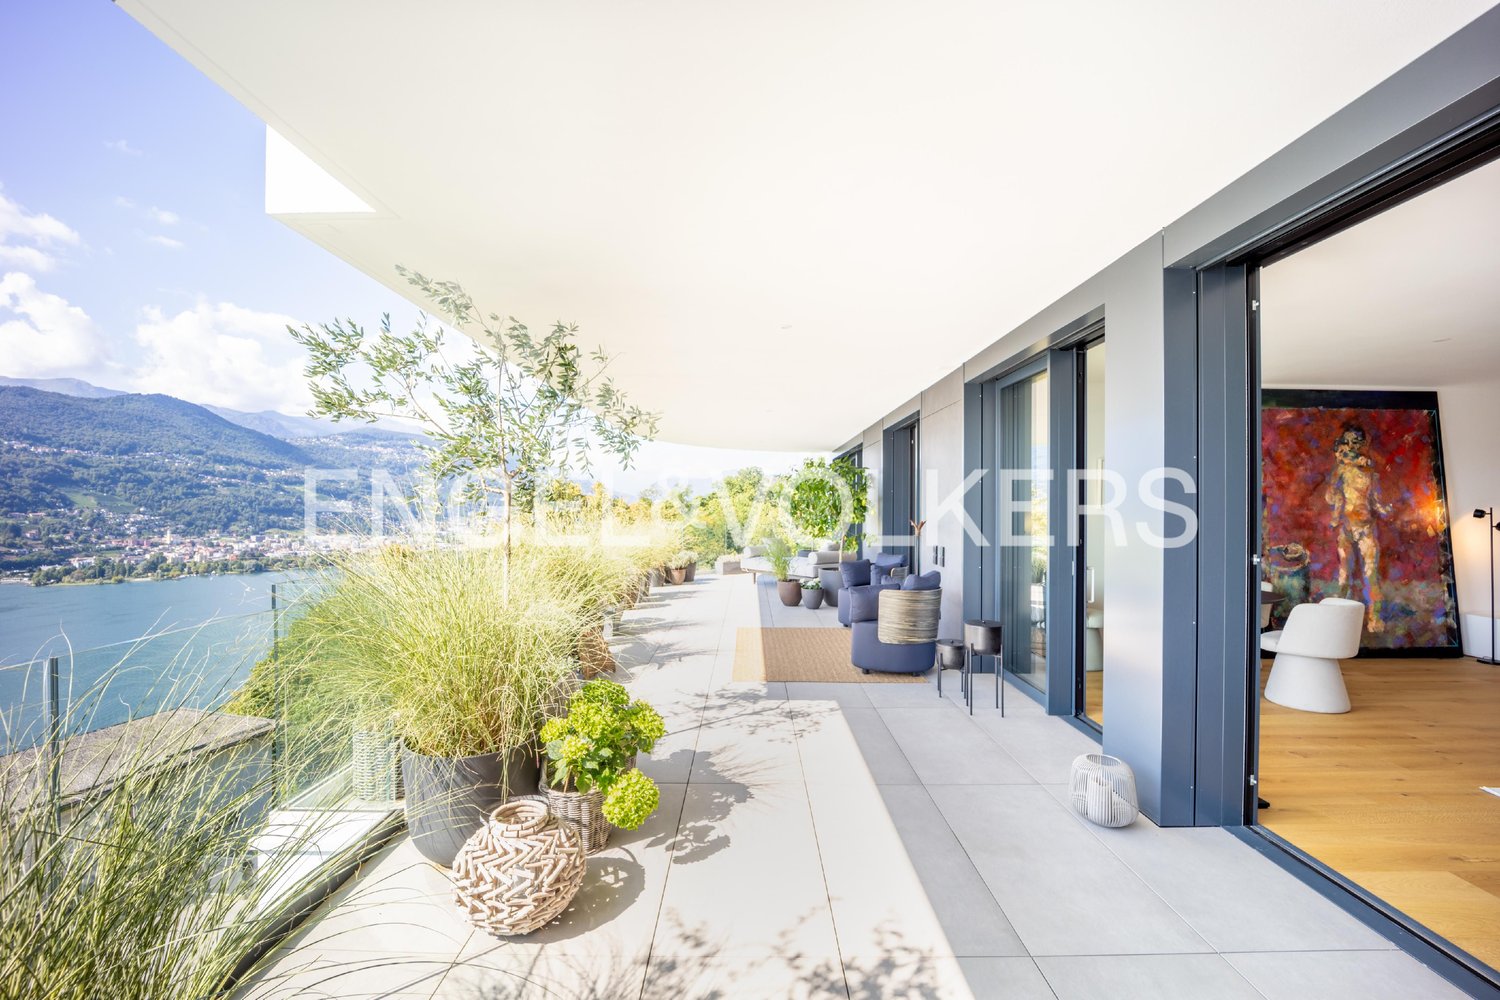
Stunning terraced house with panoramic terrace We are pleased to present in Sonvico, within the municipality of Lugano, a beautiful terraced house with high-end finishes, strategically located and well connected.The residence is set in a quiet area yet close to all amenities: nursery and primary schools nearby, and a bus stop just a few steps away (50 m) with a direct connection to Lugano city centre.Key features: air conditioning, alarm system, refined finishes, and above all, an exclusive 40 sqm rooftop terrace with breathtaking views over the Denti della Vecchia, the gulf, and Lake Lugano. Layout:Entrance floor: 2 outdoor parking spaces (with provision for a carport) and electric car charging station, entrance hall with built-in wardrobes, a spacious bedroom, a bathroom with shower, cellar, technical room, and laundry.First floor: two large bedrooms, a bathroom with bathtub, and a charming outdoor Zen garden.Second floor: bright and spacious living area with a modern open-plan kitchen, dining area, living room with fireplace, and access to a balcony with open views.Top floor: stunning 40 sqm rooftop terrace with unparalleled views.Additional outdoor space: at the back of the house, a garden area of approx. 60 sqm bordering the forest - ideal for a vegetable garden or a relaxing area.Thanks to its south-facing orientation, the house enjoys sunlight all day long.A unique opportunity for those seeking peace and greenery with spectacular views, yet only 10 minutes from Lugano city centre. Perfect for families or anyone looking for a high-quality, independent living solution.

More objects in your automatically expanded search area
20 results - Radius: + 10km
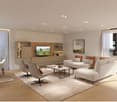
  • Fireplace, modern living room, dining room, sliding glass doors
  • Outdoor terrace, balcony, dining table and chairs, umbrella, view of the mountains, modern architecture, natural landscape, flowers and plants, grass, buildings
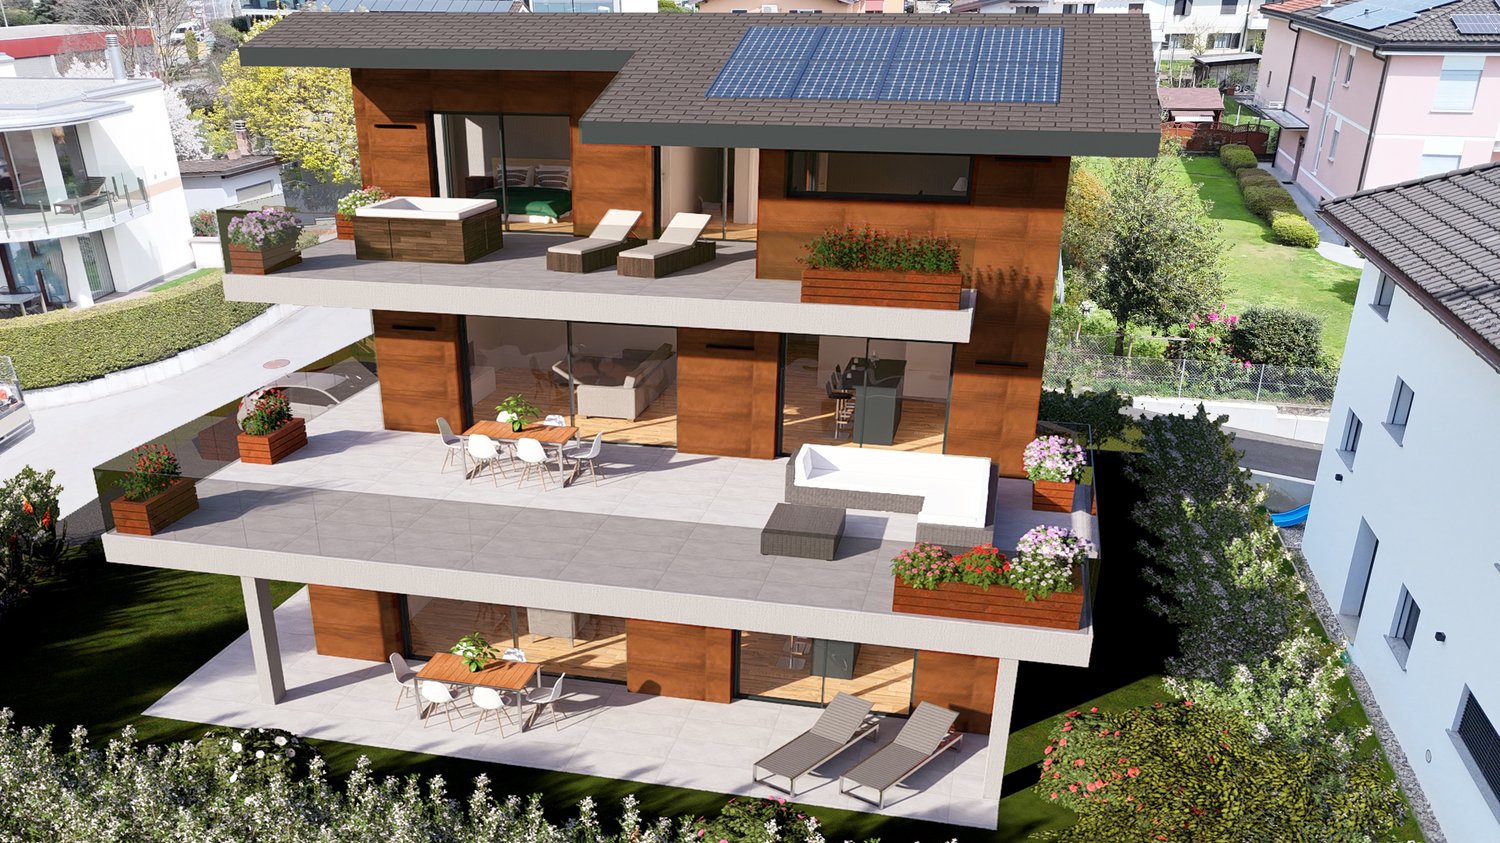
  • Modern house, 2 story, balcony with umbrellas and seating, scenic view, large windows, wooden railings
  • Long hallway, glass wall, white sofa, large windows, staircase
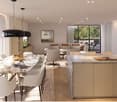
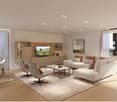
  • open space with dining area, large windows, modern chandelier, TV, large sofa, fireplace
1 / 5
Outdoor terrace, balcony, dining table and chairs, umbrella, view of the mountains, modern architecture, natural landscape, flowers and plants, grass, buildings
Modern house, 2 story, balcony with umbrellas and seating, scenic view, large windows, wooden railings
Long hallway, glass wall, white sofa, large windows, staircase
6.5 rooms498m²CHF 6,804,900.–
Premium
Via Selva Piana 4, 6926 Collina d'Oro

Newly built villa with lake view in Collina d'Oro - Montagnola

Discover this extraordinary newly built villa located in the prestigious village of Montagnola, in the heart of Ticino. With 498 square meters of living space spread across three floors and a 748 square meter plot, this property represents the perfect balance between contemporary elegance and living comfort.In the exclusive area of Collina D'Oro, we offer for sale a splendid newly built fully detached villa, divided into 6.5 rooms on 3 levels, for a total of 373 square meters.In the basement, in the large garage, there are 6 parking spaces and a first entrance room to the house, with an adjoining cellar and technical rooms, as well as the private elevator that allows you to go up to the other floors of the house.On the ground floor we find the main entrance to the house, a large living room and the large island kitchen, from which you can already admire the architectural effect of the double height, as well as two bedrooms, a study and three bathrooms, one of which with a sauna; on the first floor we find the large master bedroom with walk-in closet and en-suite bathroom complete with Jacuzzi and a large terrace.The property has a large garden, a splendid outdoor swimming pool and an impressive lake view. Careful design has allowed us to achieve a modern and refined style, which includes the use of high-end finishes and quality materials.To learn more about the project, please visit the dedicated website: www.auraliving.ch, which also features a beautiful Virtual Tour that allows you to view every corner of the villa which is also available at the following link in high quality: https://vimeo.com/1096284528/72e7d6cb68?share=copyThe project includes a second villa with the same features but a slightly different interior layout. Construction is scheduled to begin in march 2026, so there's still plenty of scope for customizing the interior spaces and finishes.For any further information or details, please schedule an appointment.NO REAL ESTATE AGENTS, DIRECT BUYERS ONLY

Travel time
-
1 / 11
3 rooms110m²CHF 1,700,000.–
Top
Via Domenico Fontana 4, 6900 Lugano

Nuovo appartamento di 3 locali con giardino nel centro di Lugano

Elegante appartamento di 3 locali nel cuore di un quartiere di pregio in posizione molto tranquilla e protetta, a 50 m dal lungolago con facile accesso alla stazione FFS, autostrade e all'aeroporto di Agno. Locali accoglienti e luminosi, grande vetrata sul giradino privato che contorna tutto l'appartamento, armadiature, doppi servizi, lavanderia privata con armadiature per cambio stagione. Ampio posteggio in autorimessa fr.: 180'000.-- Grande comfort abitativo e privacy Informazioni: Ing. B. Papa 091 921 15 90 ------------Elegant three-room apartment in the heart of a prestigious neighborhood in a very quiet and protected location, 50 meters from the lakefront with easy access to the train station, highways, and Agno Airport.Welcoming and bright rooms, a large window overlooking the private garden that surrounds the entire apartment, wardrobes, two bathrooms, a private laundry room with storage for seasonal changes.Large garage parking fr.180'000.--Great living comfort and privacyInformation: Eng. B. Papa 091 921 15 90 ---------Elegante Dreizimmerwohnung im Herzen eines exklusiven Viertels in ruhiger und geschützter Lage, nur 50 Meter vom Seeufer entfernt. Bahnhof, Autobahn und Flughafen Agno sind schnell erreichbar.Die Wohnung besticht durch helle und einladende Räume, ein großes Fenster mit Blick auf den privaten Garten, der das gesamte Gebäude umgibt, Einbauschränke, zwei Badezimmer, einen separaten Hauswirtschaftsraum mit Abstellmöglichkeiten für saisonale Wäsche.Tieferparkplatz fr. 180'000.--Hoher Wohnkomfort und absolute Privatsphäre.Informationen: Ing. B. Papa 091 921 15 90

Travel time
-
  • wooden floor, glass doors, sliding windows, kitchen with appliances
  • modern living room with couches, coffee table, dining table, windows, wooden floor
  • A balcony with white railing and glass partition offering a scenic view of mountains and cityscape.
  • open plan living room and kitchen, large windows, sliding glass doors to terrace
  • empty room, large windows, balcony, wooden floors, white walls
  • View of buildings in a hilly area with mountains in the background
  • Building with mountains, sea and lake in the background.
  • empty room, large sliding glass door leading to balcony, white walls, hardwood floor, balcony with views
  • A yellow building with multiple floors, surrounded by greenery and trees. It has a clear view of the mountains and a lake in the distance.
  • Empty room, hardwood floors, white walls, glass windows, power outlets, no furniture.
  • modern tile, glass shower enclosure, white sink, white toilet, mirror, water faucet
  • Large balcony, glass railings, stunning mountain views, modern architecture
  • Modern bathroom with glass shower, white ceramic tiles, white vanity, silver faucet, silver shower head, mirror, and toilet
  • corridor with wooden floor, large windows, and bright room
1 / 14
2.5 rooms80m²CHF 695,000.–
Top
Via al Ponte 25, 6900 Massagno

Spacious 2.5-room apartment in a new building with an open view

Immobile in Massagno!MG Advisory SAGL offers a 2.5-room apartment (with two spacious balconies) in a new building (October 2023) for sale.A strategic location par excellence, this in Massagno: just a few steps from the conversion and revitalization area of the tract (Trima and Staz&Lu2) and 300 meters from the train station. 150 m from Via San Gottardo, in a traffic-calmed location, but close to bus stops. Access to the northern part of the A2 highway is 4 minutes away by car.The new school center and the corresponding sports hall in Massagno are only 400 meters from the Condominium Kristall Domus.Buses to the city center and the periphery have stops on Via S. Gottardo (2 minutes on foot) and Via Besso (4 minutes on foot).The apartment is located on the second floor with an elevator and consists of an entrance to the living area with an open kitchen (Stosa) with direct access to a large balcony, a storage room with a private washing machine/dryer, a second bathroom with a shower and window, a bedroom with a balcony. The apartment has an autonomous heating system for each room and an electronically controlled dehumidification system, Schüco triple glazing, and domotics.A final cellar also belongs to the apartment.A covered parking space for exclusive use in the underground garage at a price of 55,000 CHF.For more information, do not hesitate to contact us. We are also available on Saturdays for on-site appointments.

Travel time
-
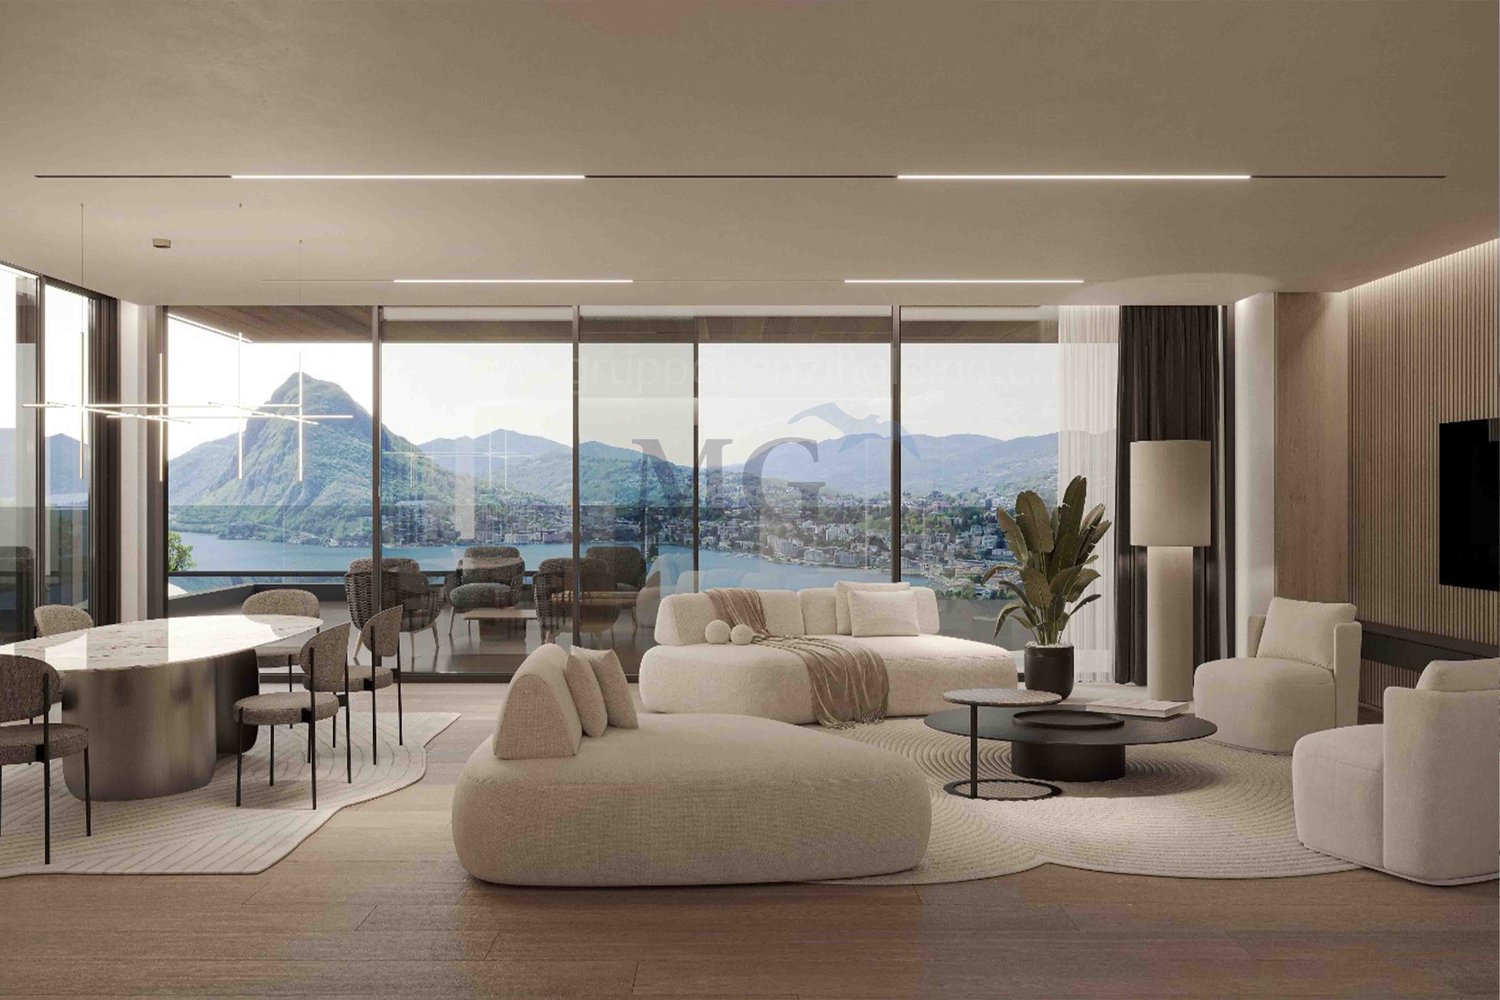
  • modern design, large windows, marbled wall, sofa, dining table, kitchen island
  • spacious living room with modern furniture, large windows, balcony with view
  • balcony, white wicker sofas, outdoor fireplace, umbrella, dining table, scenic mountain view
  • Apartement complex with lake view, mountains, town buildings, and trees.
  • modern open plan kitchen with large glass doors to balcony, wooden parquet floor, large windows to outside
  • City view, mountain view, balcony glass railing
  • modern kitchen, large windows, balcony, wooden floor, marble counter
  • empty, parquet flooring, glass door, white walls, bright
  • glass balcony, glass wall, tiled floor, view of trees and blue sky
  • Sliding glass door, balcony, tiled floor, large window
  • sliding doors, balcony, hardwood floors, white walls, outdoor view
  • An open balcony with sliding glass doors, wooden floors, and modern architecture
  • Outdoor area featuring buildings, trees, mountains, a bridge, and a body of water.
  • large window with a beautiful view of the mountains and cityscape, wooden parquet floor, contemporary design
  • marble walls, toilet, bidet, vanity with sink, large mirror
  • modern white bathroom, bathtub, shower, toilet, vanity with mirror
  • Modern, clean laundry room with a white sink, Bosch washing machine and dryer, and marble flooring.
  • swimming pool on rooftop, building background, mountainous view
  • Terrace with tiled floor, two large white spheres, swimming pool, mountains in the distance, cityscape view
1 / 19
4.5 rooms184m²CHF 2,000,000.–
Top
Via al Ponte 25, 6900 Massagno

DIRECT FROM THE DEVELOPER - New roof floor with lake view and roof terrace

DIRECT PURCHASE FROM THE DEVELOPER.New residence to be handed over in October 2023.A strategic location par excellence in Massagno: just a few steps from the redevelopment and revitalization zone of the route (Trima and Staz&Lu2) and 300 meters from the train station. 150 m from Via San Gottardo, in a traffic-calmed location, but close to bus stops. Access to the northern part of the A2 highway is 4 minutes away by car.We offer a 4.5-room attic floor located on the fourth and last floor with an elevator, consisting of an entrance, laundry room, living area with open Stosa kitchen (with island), three bathrooms (one of which is a service bathroom in the main bedroom), and three bedrooms. A large balcony is accessible from the lounge and two bedrooms, while the main bedroom has two additional balconies.A private basement compartment completes the property.Two covered parking spaces are available for exclusive use in the underground garage, which can be purchased separately for CHF 55,000.- each.In the Kristall Domus residence, apartment types from 2.5 rooms to 4.5 rooms, as well as relative covered parking spaces and basement compartments, are available. All apartments are equipped with heating and cooling with electronic humidity control in each room, Schüco triple glazing, and domotics.For more information, do not hesitate to contact us. We are also available on Saturdays for possible on-site appointments.

Travel time
-
1 / 13
  • Elevator
4.5 rooms123m²CHF 1,064,000.–
Top
Via Guioni 15, 6963 Pregassona

4.5 rooms in Pregassona new south exposure 1st floor

We propose for sale a refined 4.5-room apartment, located on the first floor of a noble residential building of new construction, realized with high-quality materials and finishes of the highest level.The property is located in one of the most sought-after areas of Pregassona, combining tranquility, comfort, and proximity to the main services.A unique opportunity for those who want to live in an exclusive context, characterized by construction quality and refined details.The property is inserted in an exclusive residential context, immersed in greenery and tranquility, just a few meters from the "Parco Viarno", making it the ideal solution for families or for those who want a serene environment without giving up the convenience of services.This residence offers both primary and secondary destinations, guaranteeing flexibility of use for residents and investors.Thanks to its intelligent layout and large windows, the apartment enjoys optimal natural lighting, creating a warm and contemporary atmosphere.Strategic location and services within reach.The property is located just a few steps from shops, pharmacies, post office, and banks. It is perfectly connected to schools of all orders and degrees, from kindergarten to middle school, all within a few minutes' walk and served by excellent public transport.Distribution of spaces:Spacious entrance hall, leading to the bright living room with access to the balcony and open view.Modern open-plan kitchen, fully equipped and perfectly integrated with the living room, for a convivial and functional environment.One master bedroom with en-suite bathroom, studied to guarantee maximum comfort and privacy.Two additional, very bright rooms, perfect for guests or to be used as a study.Bathroom with design shower and high-quality finishes and a guest bathroom.Laundry room in the apartment with washing-drying column, for maximum practicality.Convenient cellar, ideal for storage.Price: CHF 1,064,000.-Parking spaces in the underground garage available at CHF 60,000.- each.In the complex, other residential units of different sizes and configurations are available, to satisfy different space and lifestyle needs.For information, contact:Hristina 076 276 07 31 or Marco 078 746 19 96

  • Elevator
Travel time
-
1 / 13
  • Elevator
4.5 rooms142m²CHF 1,006,000.–
Top
Via Alla Bolla 2, 6963 Pregassona

Spacious and new 4.5-room apartment with garden on the ground floor

We are offering for sale a refined apartment of 4.5 rooms, located on the ground floor of a prestigious residence of new construction, realized with high-quality materials and finishes of the highest level.The property is located in one of the most sought-after areas of Pregassona, combining tranquility, comfort, and proximity to the main services.A unique opportunity for those who want to live in an exclusive context, characterized by construction quality and refined details.The property is inserted in an exclusive residential context, immersed in greenery and tranquility, just a few meters from the "Parco Viarno", making it the ideal solution for families or for those who want a serene environment without giving up the comfort of services.This residence offers both primary and secondary destinations, guaranteeing flexibility of use for residents and investors.Thanks to its intelligent layout and large windows, the apartment enjoys optimal natural lighting, creating a warm and contemporary atmosphere.Strategic location and services within reach.The property is located just a few steps from shops, pharmacies, post office, and banks. It is perfectly connected to schools of all orders and degrees, from kindergarten to middle school, all within a few minutes' walk and served by excellent public transport.Distribution of spaces:The entrance opens onto an elegant atrium that leads to a large living room with a beautiful view of the garden.The apartment boasts a private garden, perfect for moments of relaxation in the open air.Modern open-plan kitchen, fully equipped and perfectly integrated with the living room, for a convivial and functional environment.A master bedroom with en-suite bathroom, designed to offer maximum comfort.Two additional rooms, very bright and perfect for guests or as a study.Bathroom with design shower and high-quality finishes.Laundry room in the apartment with wash-dryer column, for maximum practicality.Convenient cellar, ideal for storage.Price: CHF 1'006'000.-Parking spaces in the underground garage available at CHF 60,000 each.Other units of different sizes and configurations are available in the complex, to satisfy different space and lifestyle needs.For information, contact:Hristina 076 276 07 31 or Marco 078 746 19 96

  • Elevator
Travel time
-
New building
1 / 16
4.5 rooms140m²CHF 1,295,000.–
Via San Rocco 3, 6930 Bedano

New single-family house with exclusive garden in Bedano

In the heart of Villaggio San Rocco in Bedano, a fully independent single-family house is being built, designed for those seeking spacious rooms, privacy, and the highest quality of living.The open living area, bright and functional, offers direct access to a beautiful, private garden with over 130 m², a rare outdoor space, ideal for families, social moments, relaxation in the fresh air, or for those seeking a green oasis for themselves.A true enrichment is the laundry room/basement with 110 m², an extremely versatile room, perfect as a storage room, hobby area, private fitness studio, or multifunctional room.Main features: • New single-family house • Fully independent • Private terrace of 18 m² • Exclusive garden with over 130 m² • Laundry room/basement of 110 m² • Two internal parking spaces included • Materials and finishes of the highest quality • Heat pump with autonomous control • Preparation for domotics and photovoltaic systems • Extensive possibilities for personalizing the finishes A modern, efficient, and sustainable housing project, in a quiet but strategic environment, perfect as a main residence or as a valuable real estate investment.Planned completion: 2027Discover all the details of the project at https://villaggiosanrocco.ch/Download the full brochure of the project immediately and book an individual consultation to deepen every detail.

Travel time
-
New building
1 / 16
4.5 rooms140m²CHF 1,195,000.–
Via San Rocco 3, 6930 Bedano

New single-family house with large private garden in Bedano

In the new Villaggio San Rocco in Bedano, we offer a newly built, fully independent single-family house located in a quiet, sunny, and green residential area, just a few minutes from Lugano.The house impresses with the harmony between indoor and outdoor spaces: The open living area is bright and well-divided and opens directly onto a large private garden of approximately 190 m², perfect for outdoor living in absolute privacy, for celebrating or simply relaxing.In addition to the property, there is a basement and laundry room of over 50 m², a functional and versatile room, ideal as a storage area, hobby room, or for tidy house management.Main features: • Newly built single-family house • Fully independent • Terrace and private garden of approximately 190 m² • Basement and laundry room of over 50 m² • Two internal parking spaces included • Contemporary architecture • High-quality construction • Heat pump heating with underfloor heating • High energy efficiency • Option to individualize the interior spaces A living concept for those who want to live in the green without giving up the convenience of services, in a modern, efficient, and timeless residential project.Planned completion: 2027Request a free consultation and download the full sales brochure with further details on the project, the residence, and the purchase modalities.More information at https://villaggiosanrocco.ch/

Travel time
-
New building
1 / 16
5.5 rooms141m²CHF 1,445,000.–
Via San Rocco 3, 6930 Bedano

Exclusive single-family house in Bedano, newly built

In the prestigious Villaggio San Rocco in Bedano, we offer a single-family house of the new generation, ideal for those seeking maximum independence, privacy, and a high standard of living, just a few minutes from Lugano.The fully independent residential house revolves around a large and bright living area, which directly accesses a 19 m² large terrace and a private garden of over 150 m², creating a perfect continuity between indoor and outdoor spaces and offering an ideal setting for living and receiving in absolute privacy.A special feature is the laundry room/basement of approximately 112 m², a rare and valuable element that offers maximum functionality and diverse usage possibilities.Main features: • Fully independent single-family house • Private terrace of 19 m² • Exclusive garden of over 150 m² • Laundry room/basement of approximately 112 m² • Two internal parking spaces included • Modern and elegant architecture • High-quality execution • Heat pump heating • High energy efficiency class • Extensive possibilities for individualization of the interior spaces A modern, efficient, and sustainable home, embedded in a high-quality residential context, ideal as a primary residence or as a valuable real estate investment over time.Planned completion: 2027.For more information, visit https://villaggiosanrocco.ch/Download the full brochure and request individual advice to obtain further details.

Travel time
-
1 / 18
  • Parking space
  • Balcony / Terrace
  • Garage
  • +7
3.5 roomsPrice on request
Via Roncone 6, 6900 Lugano

Exclusive luxury apartment with pool and lake view in Lugano

Discover the charm of this unique apartment, located in the prestigious Figino Resort residential complex in Lugano. Designed in a modern style and built according to the highest sustainability standards, it offers spacious and bright rooms with a view of the picturesque waters of Lake Lugano. Interiors and Design: • Sales area of 122 m²: bright rooms with high-quality finishes. • 2 bedrooms and 2 bathrooms: attention to detail and high-quality materials. • Large living area: ideal for socializing or relaxation. Comfort: • Air conditioning • Mechanical ventilation with CO2 measurement for always pure air Outdoor areas and well-being • 20 m² large terrace for your daily relaxation. An exclusive lifestyle, unparalleled services The Figino Resort offers an exclusive lifestyle and the following amenities: • Private beach and covered swimming pool with heated water. • Equipped fitness studio and manicured gardens. • Equipped event room with kitchen and toilet, for meetings and special occasions. • Covered parking: comfortable and reserved, to protect your vehicles in any season. • EV car and e-bike sharing, for environmentally friendly and shared electric mobility. Zero-energy building The Figino Resort not only exceeds the MINERGIE-P standards but also stands out as a zero-energy building (ZEB), thanks to complete energy autonomy guaranteed by renewable energies. This allows for the management of the building with zero energy costs and low operating costs. A flagship project that harmoniously integrates well-being, design, environmental protection, and energy efficiency. Thanks to the excellent construction, you can benefit from a healthy environment, a significant improvement in the quality of life, and high savings in operating costs, which will enhance your investment in the long term. Strategic location The resort is located in a green and quiet environment in the municipality of Lugano, just a few minutes from the center and close to internationally renowned institutions such as TASIS and Franklin University. There are also numerous supermarkets and shopping centers, schools, pharmacies, and a highway entrance nearby. An ideal location for families and professionals. The proximity to Lugano-Agno airport, the easy metro in the district, and the FFS/SBB/CFF train station completes the offer, ideal for quick transfers. Handover and customization The handover is planned by the end of 2027, with the possibility of customizing the interiors according to your wishes. A unique opportunity for those looking for an exclusive apartment in a unique environment, where technology, sustainability, and comfort blend together in an uncompromising lifestyle. For more information or to book a visit, contact us and visit our website.

  • Parking space
  • Balcony / Terrace
  • Garage
  • +7
Travel time
-
1 / 16
4.5 roomsCHF 1,070,000.–
6944 Cureglia

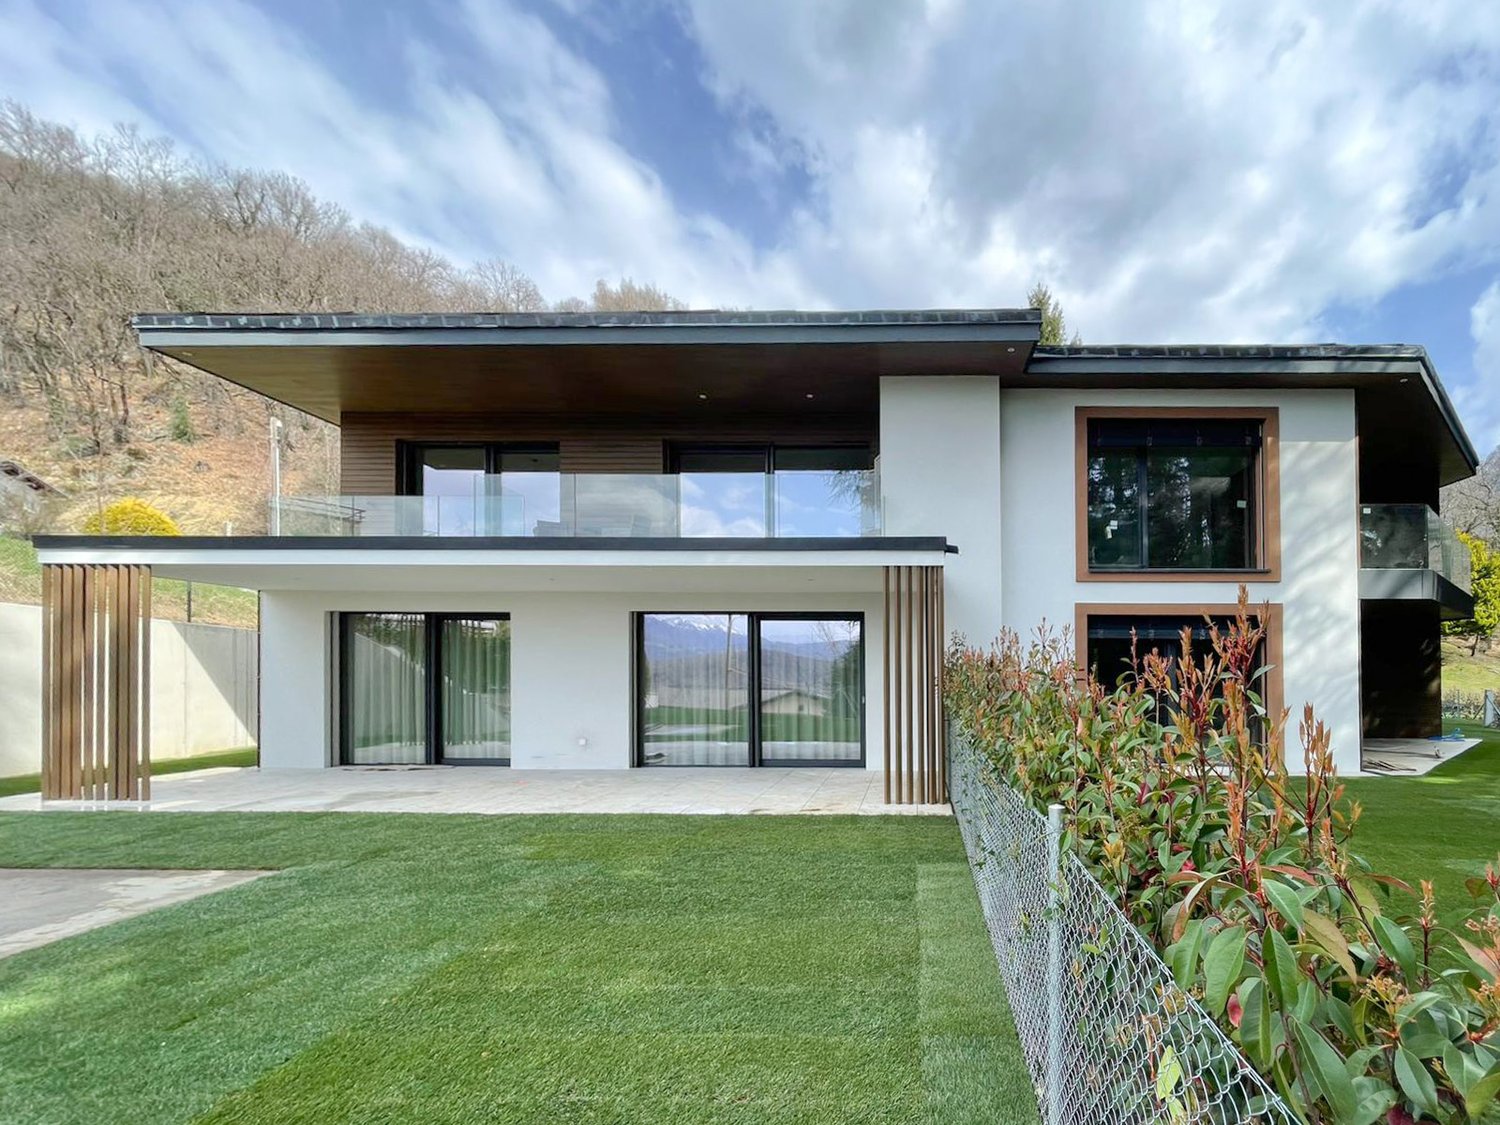
IMMEDIATELY AVAILABLE - LAST AVAILABILITY - MODERN DUPLEX WITH PRIVATE GARDEN

Cureglia is a pleasant village located between the hills north/northwest of the city of Lugano. The municipality is part of the larger urban agglomeration of Lugano. Cureglia preserves its characteristics as a living and vital community, rich in public facilities and cultural, sports, and leisure clubs. This residence, located near the main traffic routes, still offers good rest, as it is accessible via a dead-end street and presents itself as a single volume, but the different orientation of the apartments ensures privacy and independence. The privileged, elevated location also avoids shading by the surrounding buildings. The building extends over 2 levels above the ground floor and an underground level. From an elegant living area of the garage, you can access an open inner courtyard, which provides natural lighting, where the 4 entrances to the apartments are located. The ground floor is entirely dedicated to the day zone, living room with open kitchen, sanitary room with laundry facilities, entrance with cloakroom, and basement that can be used as a storage room/food storage. On the first floor, there is the night zone with a master bedroom and two single rooms and a bathroom with shower, bathtub, and bidet. In the basement, there are TWO large, covered parking spaces with facilities for electric charging for each apartment, as well as a common area for bicycles, a technical room, and private cellars with facilities for a laundry room. The load-bearing structure is made of reinforced concrete and bricks. In the basement (garage), the reinforced concrete structure remains visible, while in the upper levels (apartment), an insulating exterior cladding of the entire perimeter is carried out with "Sistema a cappotto". The internal partitions of the apartments are planned in bricks. Heating is provided by underfloor heating, energy production through an air/water heat pump, which is also used for summer cooling; in all rooms of the apartments, elements for air conditioning are planned. The roof of the complex will be a slate-covered roof with a photovoltaic system that covers the electricity consumption of the common areas, including hot water supply, heating, and cooling for the entire residence; this system allows for a significant reduction in operating costs. Each residential unit has a covered terrace and a private garden. High-quality execution and selection options. LAST 2 UNITS AVAILABLE 1'160'000.- CHF, INCLUDING TWO PARKING SPACES IN THE UNDERGROUND GARAGE WITH ELECTRIC CHARGING AND A CELLAR Please contact us for more information and to be one of the first to choose.
1 / 13
4.5 rooms163m²CHF 2,600,000.–
Via Campagna 39, 6926 Montagnola

Newly built attic with stunning lake view

In an exclusive residential complex consisting of two buildings with only ten apartments each, we propose for sale a refined attic of 4.5 rooms with spectacular views of the lake. The apartment offers a commercial area of 162 m² and a magnificent terrace of 50 m², ideal for moments of relaxation outdoors. The interior spaces are harmoniously distributed in:- an elegant entrance hall,- a bright living room with lake view and open-space kitchen,- a master bedroom with lake view and en-suite bathroom,- two additional bedrooms,- a second complete bathroom,- a guest toilet/laundry room.The property is located in a privileged position, in the immediate vicinity of the main services and the American school TASIS. A cellar and two parking spaces in the garage, which can be purchased for CHF 60,000 each, complete the offer. Contact us for more information and to schedule a visit.Immersed in the exclusive municipality of Collina d'Oro, Montagnola represents one of the most sought-after residential areas in all of Ticino. Since 2012, part of Collina d'Oro, this charming location has always been appreciated for its artistic, natural, and cultural heritage. With its breathtaking view of Lake Lugano and the surrounding mountains, Montagnola has conquered international residents and visitors for generations. This corner of Switzerland is renowned not only for its landscape beauty but also for its cultural and intellectual soul. It is the birthplace of famous architects and the preferred refuge of Nobel Prize winner Hermann Hesse, who found inspiration here. Today, Collina d'Oro embodies the essence of refined living: privacy, discretion, and at the same time proximity to the vibrant city of Lugano, international schools, gourmet restaurants, and world-class infrastructure. A place where tradition meets contemporary elegance: the perfect setting for an extraordinary residence. Welcome to Montagnola. Welcome to the heart of Swiss-Italian elegance.
Travel time
-

Suggested properties for you based on search results

Other interesting objects