4 results - Properties for sale with Balcony / Terrace, New building: Russin

New building
1 / 8
  • Parking space
  • Balcony / Terrace
  • Garage
  • +6
5 rooms, 143m², CHF 1,770,000.–
Premium
Route des Molards 19, 1281 Russin

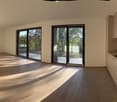
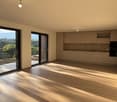
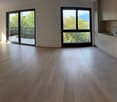
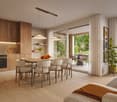
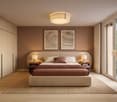
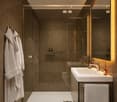
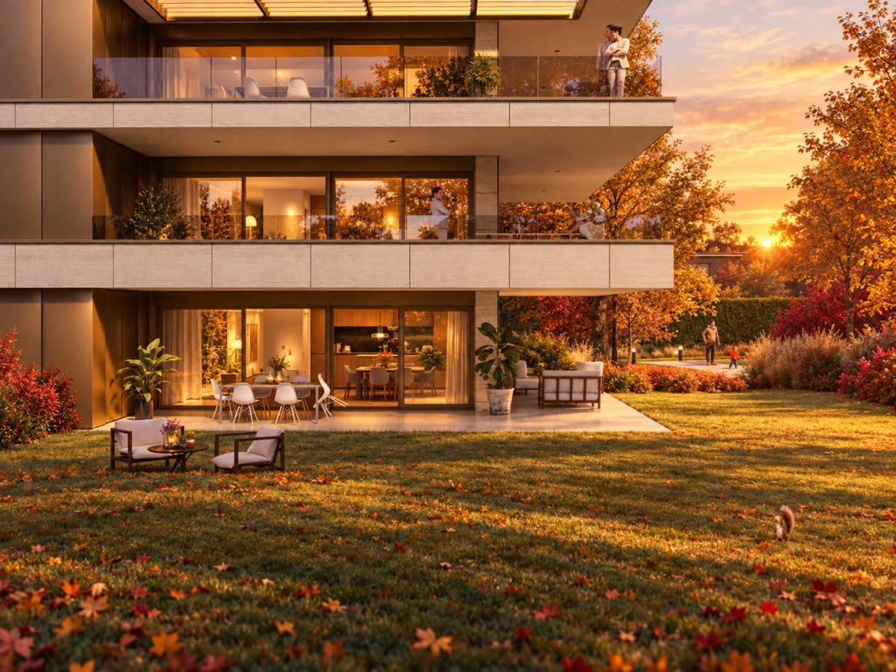
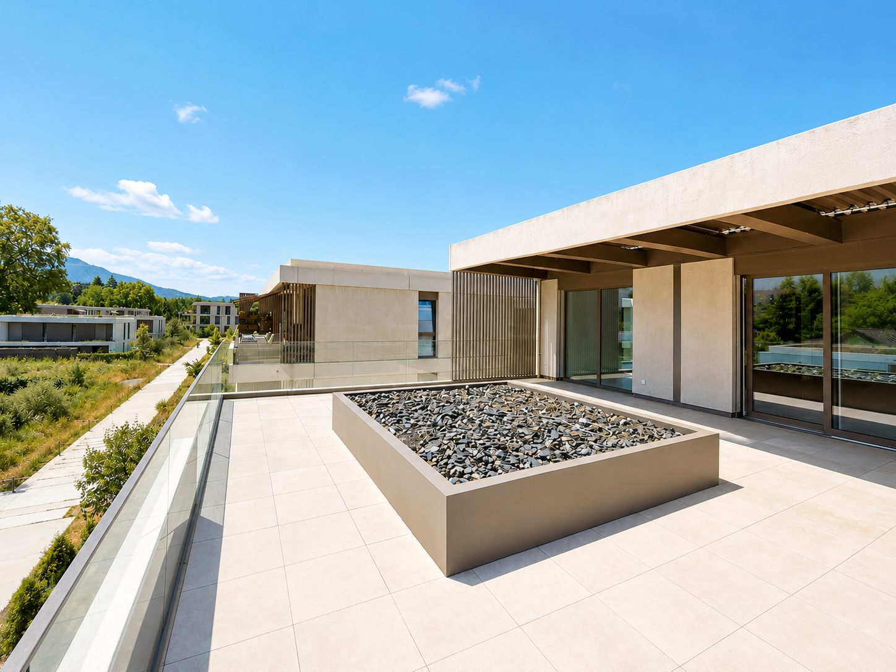
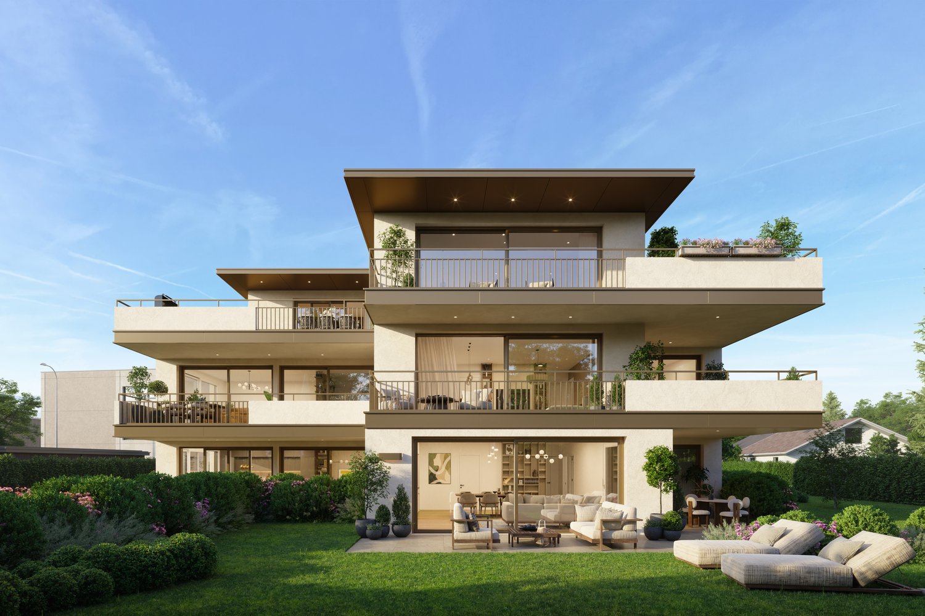
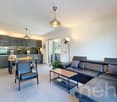
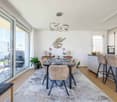
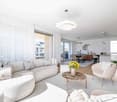
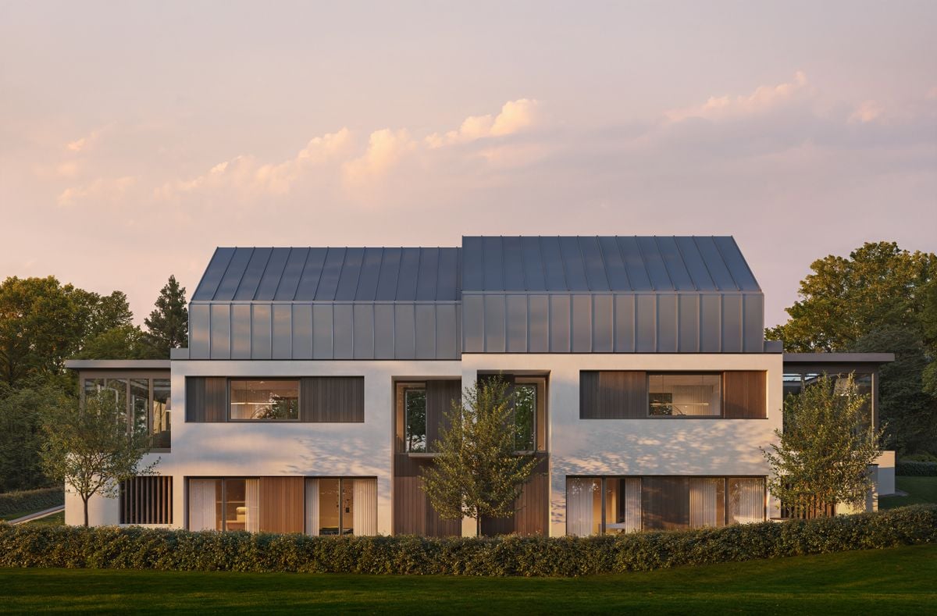
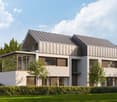
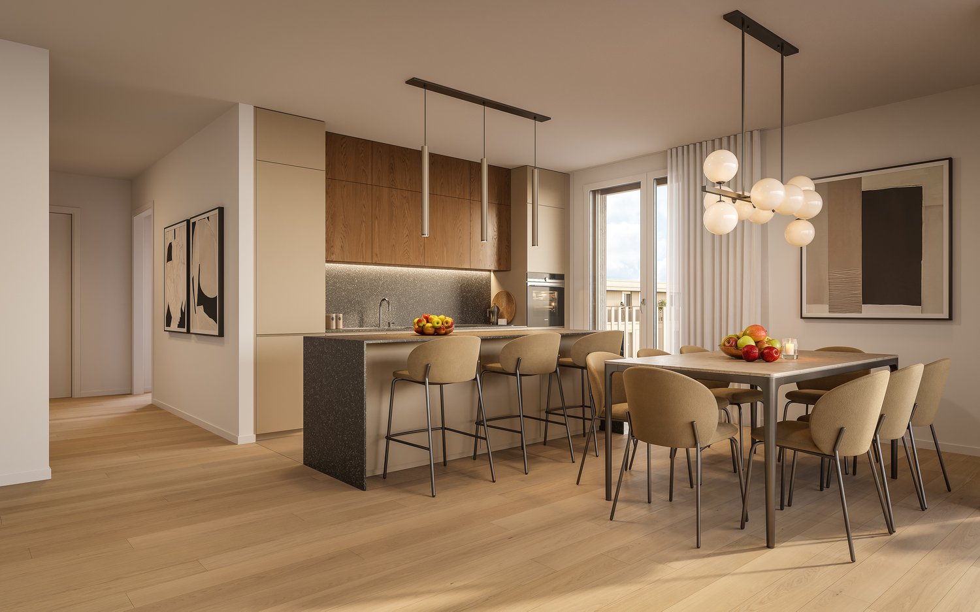
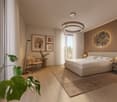
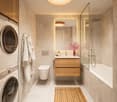
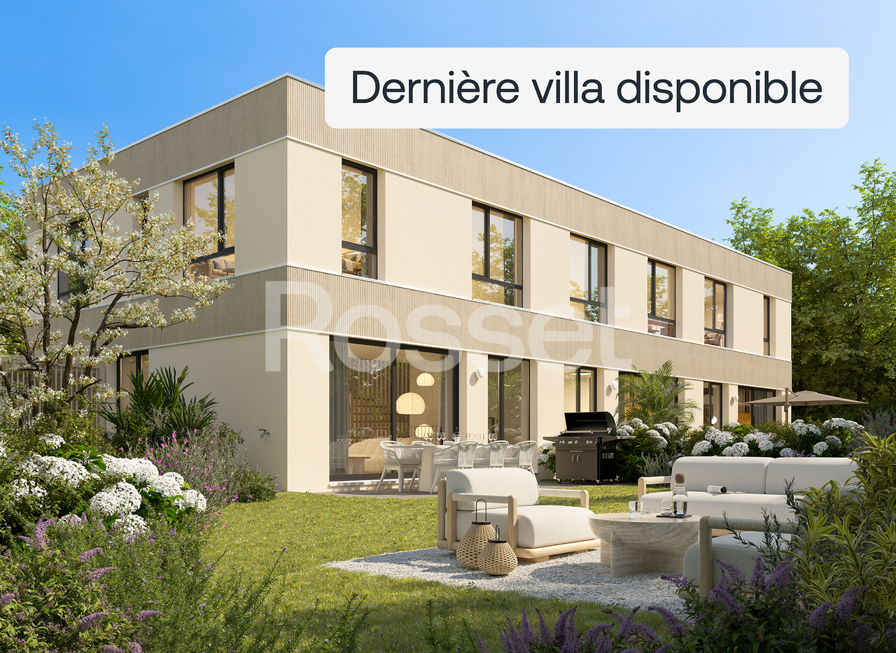
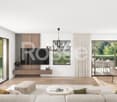
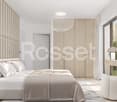
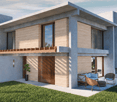
New 5-room apartment in Russin, with garden – Bright, modern and accessible

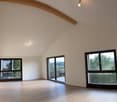
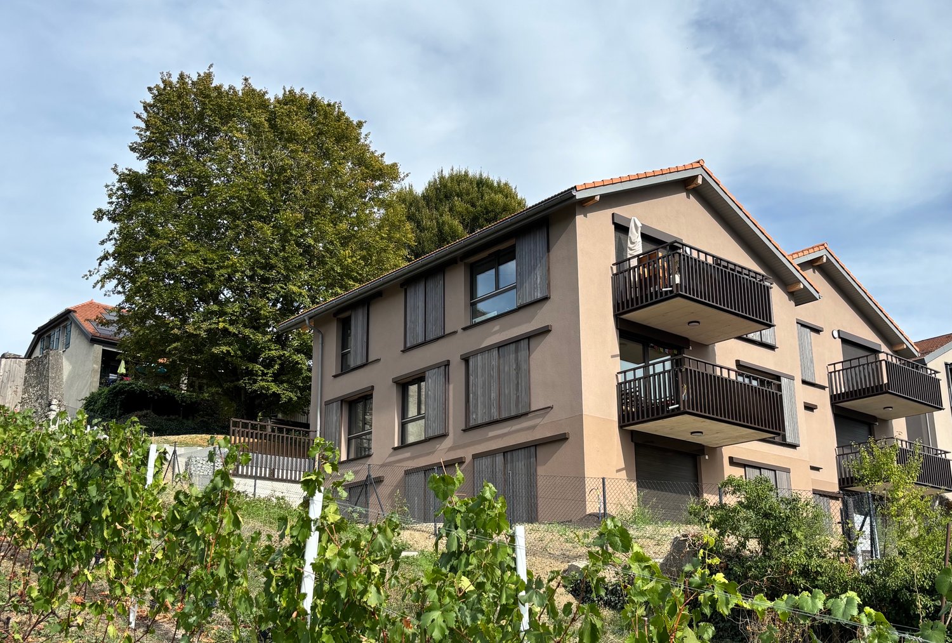
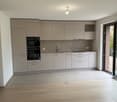
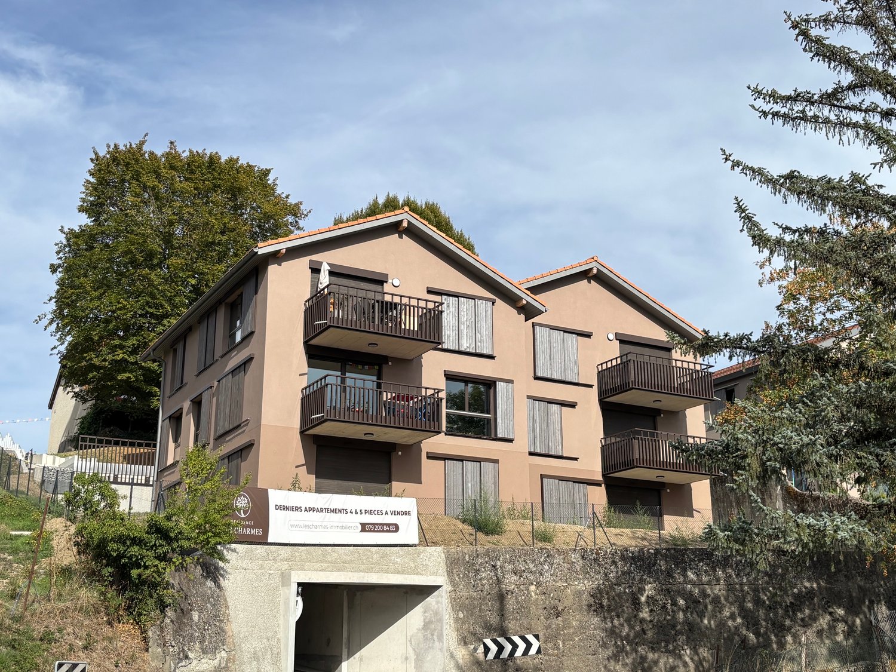
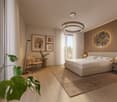
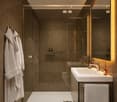
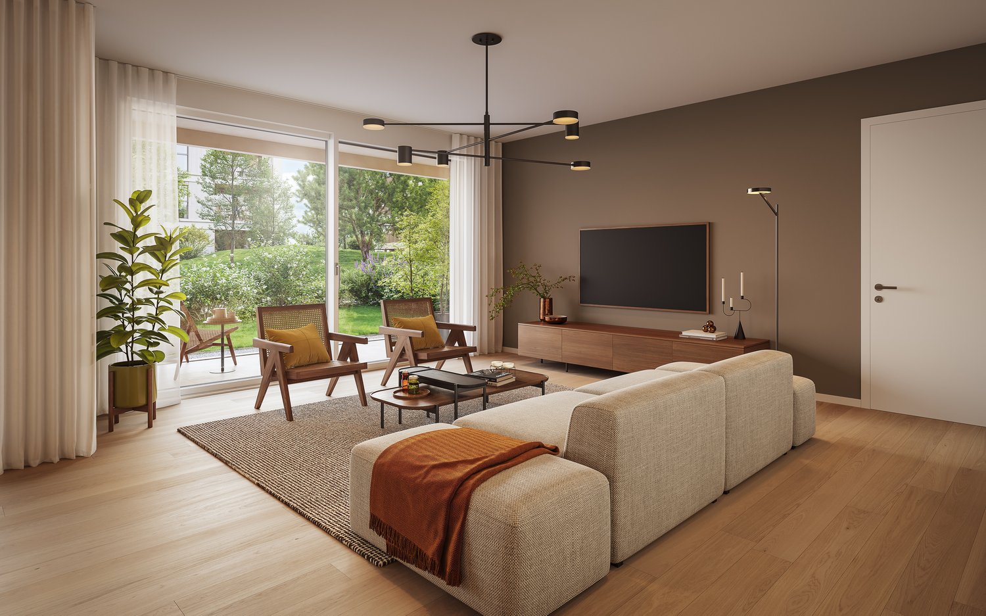
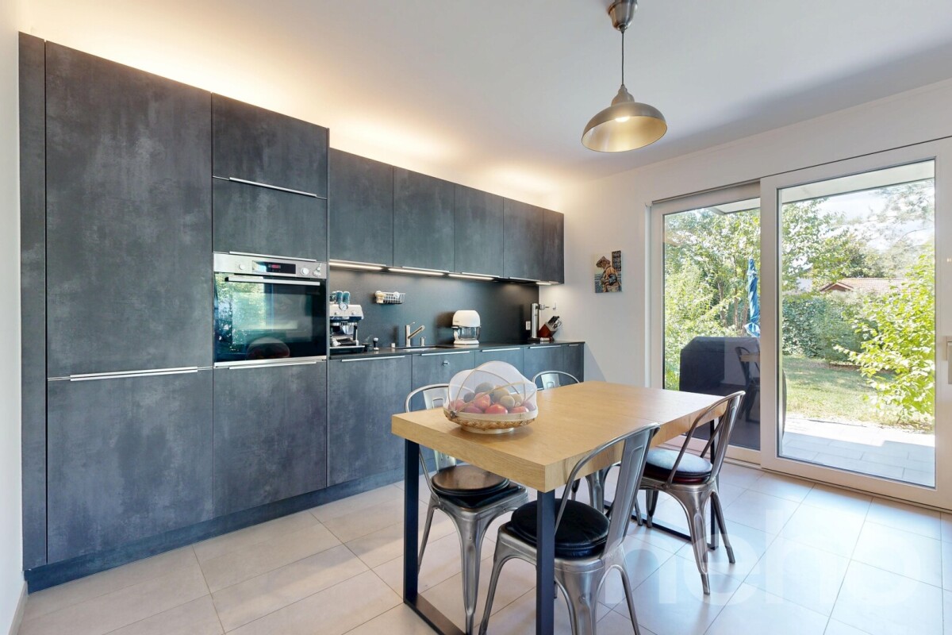
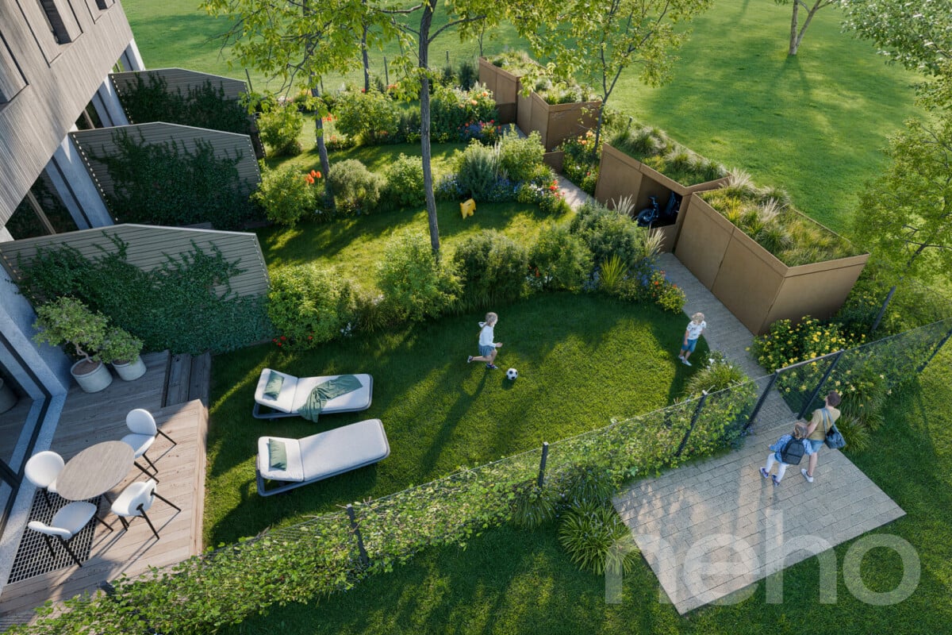
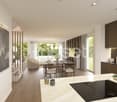
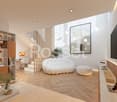
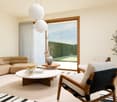
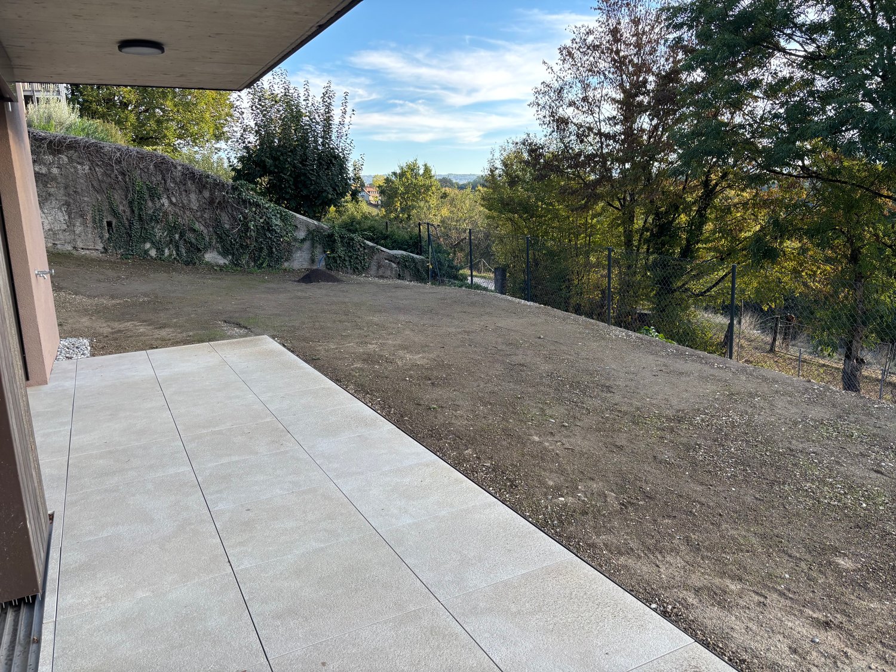
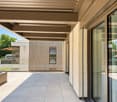
Discover this magnificent 5-room apartment located on the ground floor of a new residence in Russin (1281), a charming Genevan village with a green and peaceful setting. Available immediately, this exceptional property offers a living area of 143 m² and benefits from beautiful brightness all year round.This property notably offers: • 2 bedrooms, including one with an en-suite bathroom • 1 room for office or playroom • 1 terrace and 1 garden: Generous outdoor spaces to enjoy the calm and beautiful surroundings. • 2 bathrooms and 1 guest toilet: Optimal comfort for the whole family. • Equipped kitchen: With integrated dishwasher for more practicality. • 1 large living room: Spacious living room and dining room with access to the garden • Garage and parking: Complete parking solutions included. • Elevator and disabled access: The property is fully accessible to people with reduced mobility. • Minergie certification: A new (2026) environmentally friendly and energy-efficient construction. • Cable TV: Guaranteed connectivity from your move-in date. The apartment is quiet, both day and night, and benefits from generous sunlight, making this home a true haven of peace.Location and amenities: Ideally located in the village of Russin, this property offers easy access to public transportation with the Russin-Village bus stop just 4 minutes' walk away, as well as the train station and Russin quay, which can be reached in less than 10 minutes on foot. Families will appreciate the proximity to the Russin School, just 5 minutes' walk away.Whether you are a family, a couple, or a person seeking comfort and serenity, this new Minergie-certified apartment represents a rare opportunity in an authentic village setting on the outskirts of Geneva.

  • Parking space
  • Balcony / Terrace
  • Garage
  • +6
Travel time
-
New building
1 / 6
  • Parking space
  • Balcony / Terrace
  • Garage
  • +6
5 rooms, 143m², CHF 1,670,000.–
Route des Molards 19, 1281 Russin

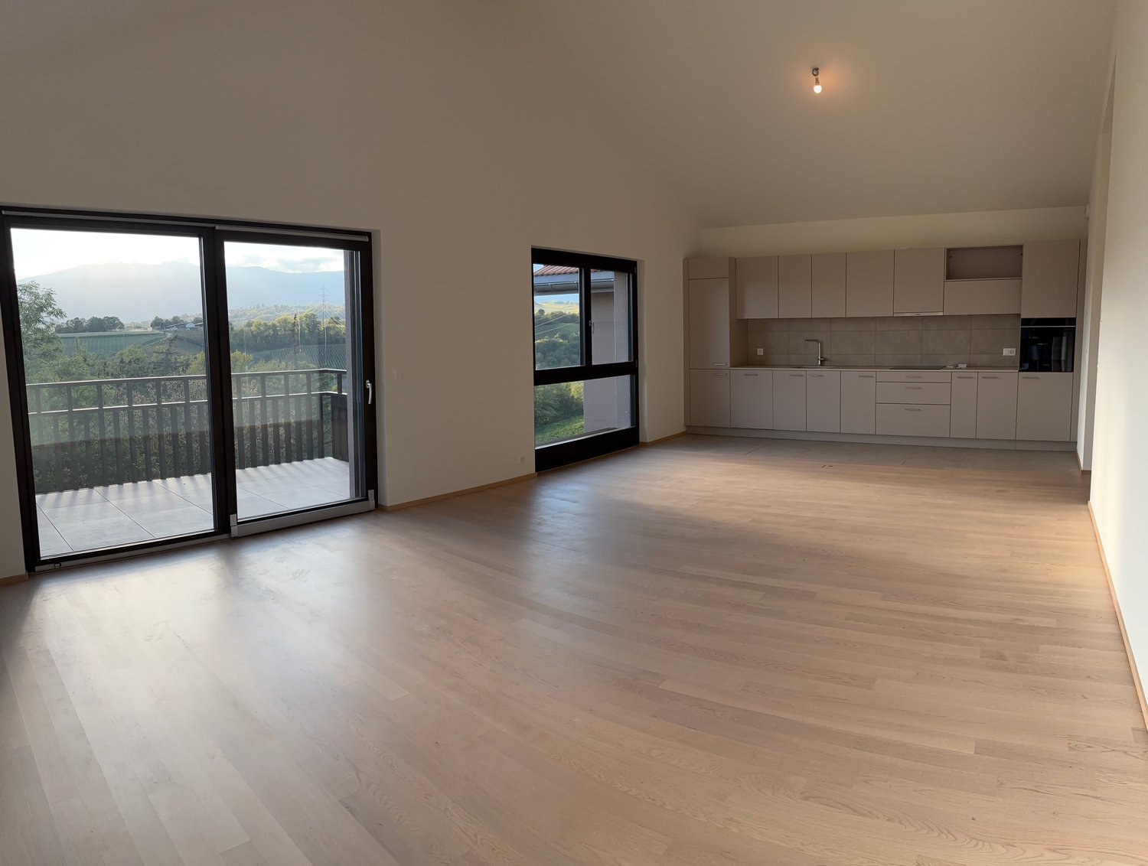
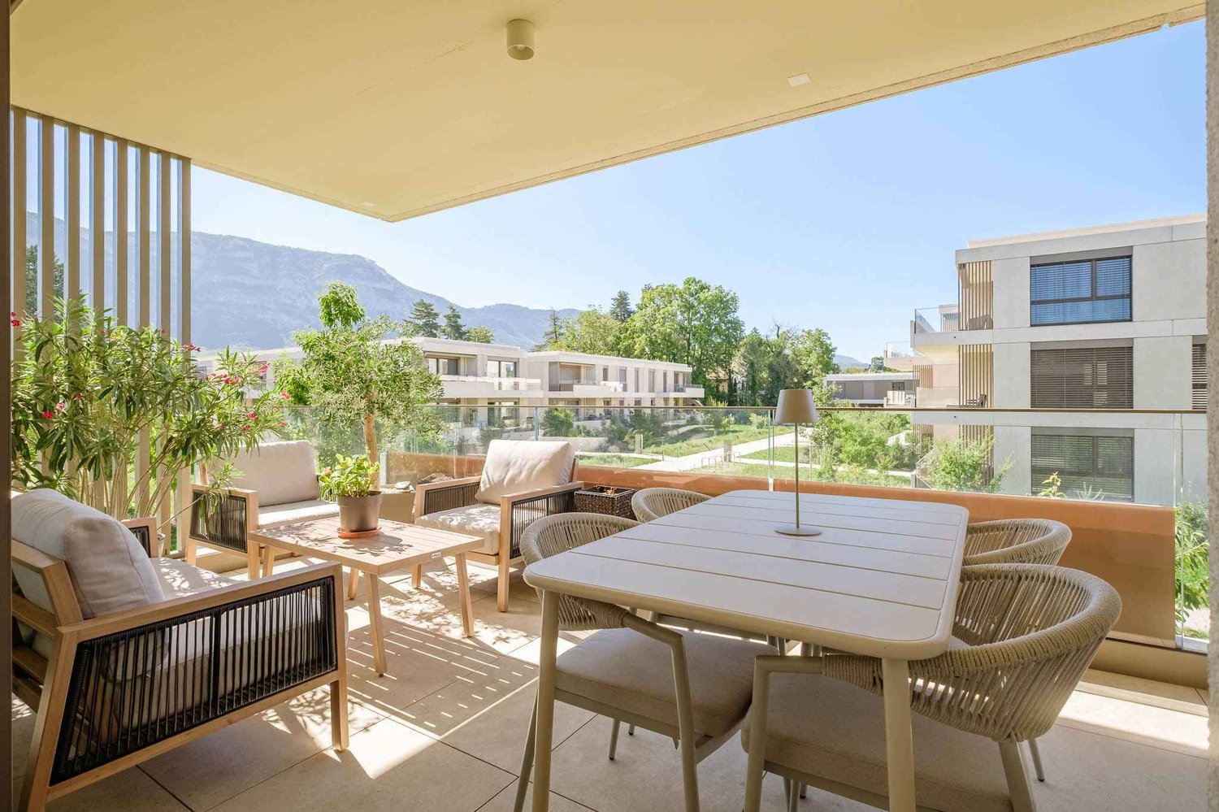
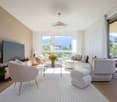
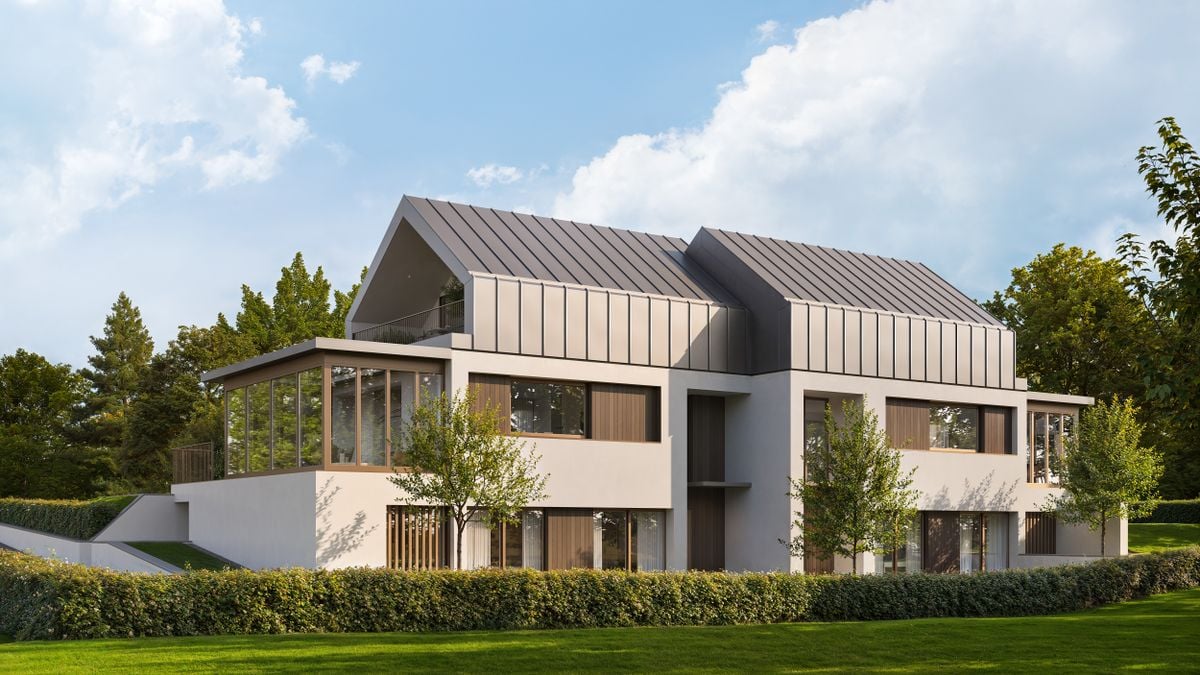
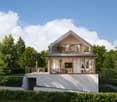
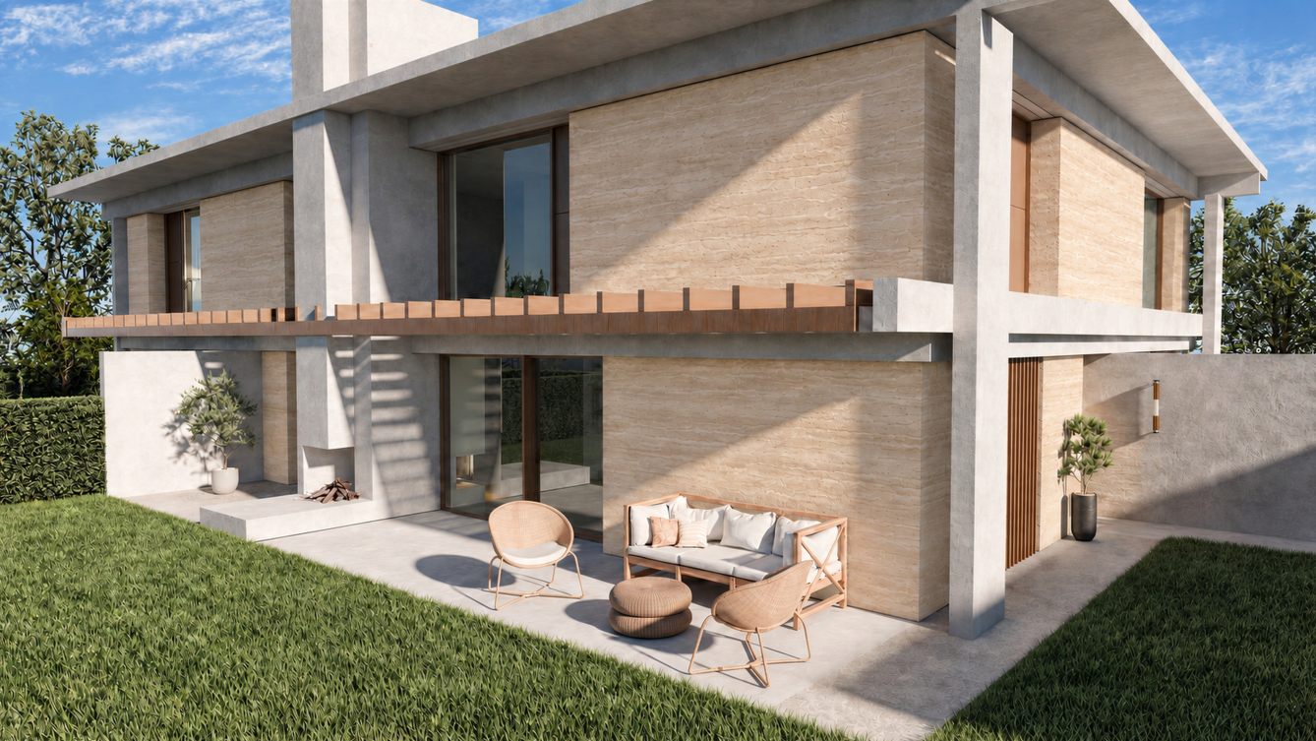
New 5-room apartment with a view in Russin

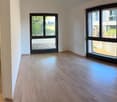
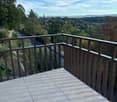
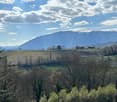
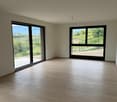
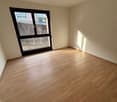
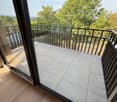
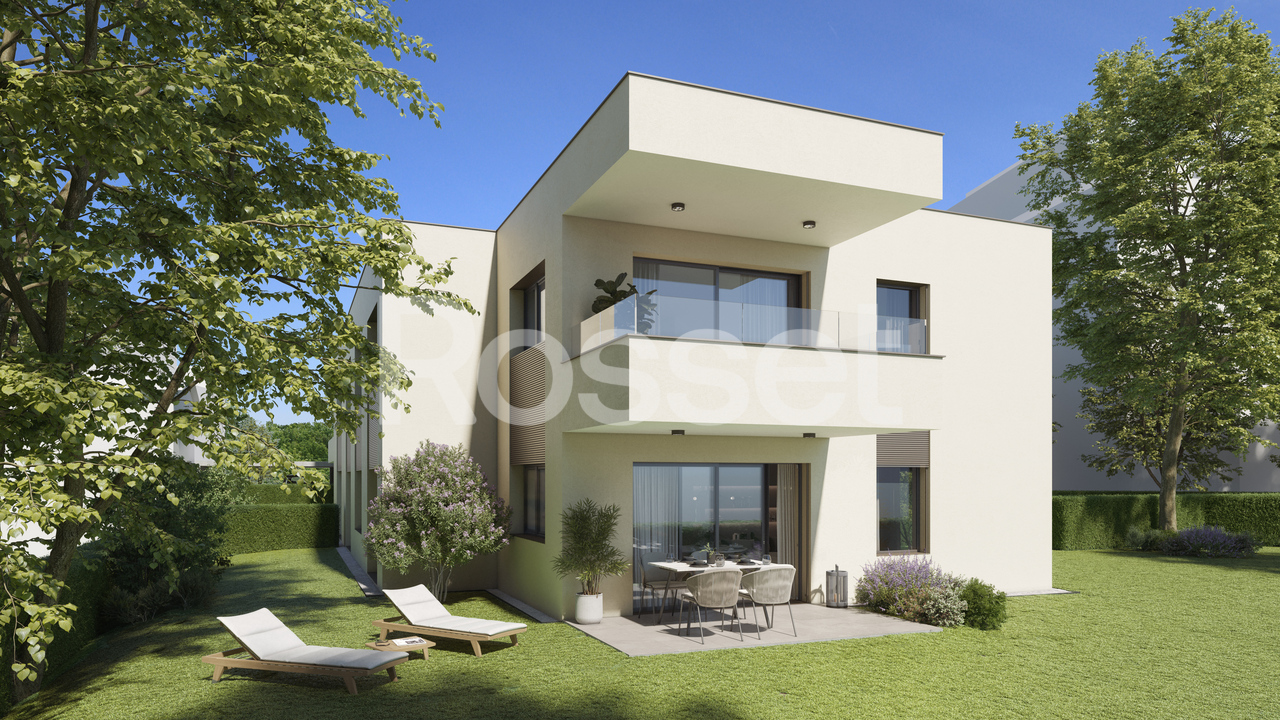
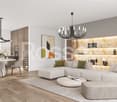
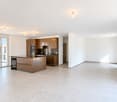
Discover this beautiful new 5-room apartment on the upper ground floor of a modern residential building in Russin (1281), available immediately.Built in 2026 and certified Minergie, this exceptional property combines comfort, energy efficiency, and a privileged living environment.With its 143 m² of living space, this bright apartment offers beautiful open spaces with wooden parquet, large windows, and a glass sliding door that lets in generous natural light. The modern kitchen integrates harmoniously into the open living area, while the beautiful view from the rooms completes this idyllic picture.Two parking spaces in a closed garage in the basement are available as an option for CHF 40,000.- per space.The highlights of this apartment: • 5 spacious rooms • including 3 bedrooms with 2 bathrooms and 1 guest toilet • Balcony to enjoy the green surroundings • Garage • Two additional parking spaces • Elevator and access for people with reduced mobility • Dishwasher and cable TV • Certification THPE for optimal energy efficiency • Quiet and sunny environment, ideal for families Idyllic location: Nestled in the charming village of Russin, this apartment benefits from a peaceful and sunny environment. The school in Russin is accessible on foot in just 4 minutes, as is the Russin-Village bus stop. The Russin train station is about 9 to 10 minutes on foot and connects the center of Geneva to the Léman Express in 17 minutes.The airport is 10 km away.Whether you are a family looking for a serene living environment or a couple wanting to settle into a new, efficient home, this apartment will meet all your expectations. A rare opportunity in this authentic village on the outskirts of Geneva.

  • Parking space
  • Balcony / Terrace
  • Garage
  • +6
Travel time
-
More objects in your automatically expanded search area
16 results - Radius: + 10km
1 / 16
5 rooms, 140m², CHF 1,430,000.–
Premium
1233 Bernex

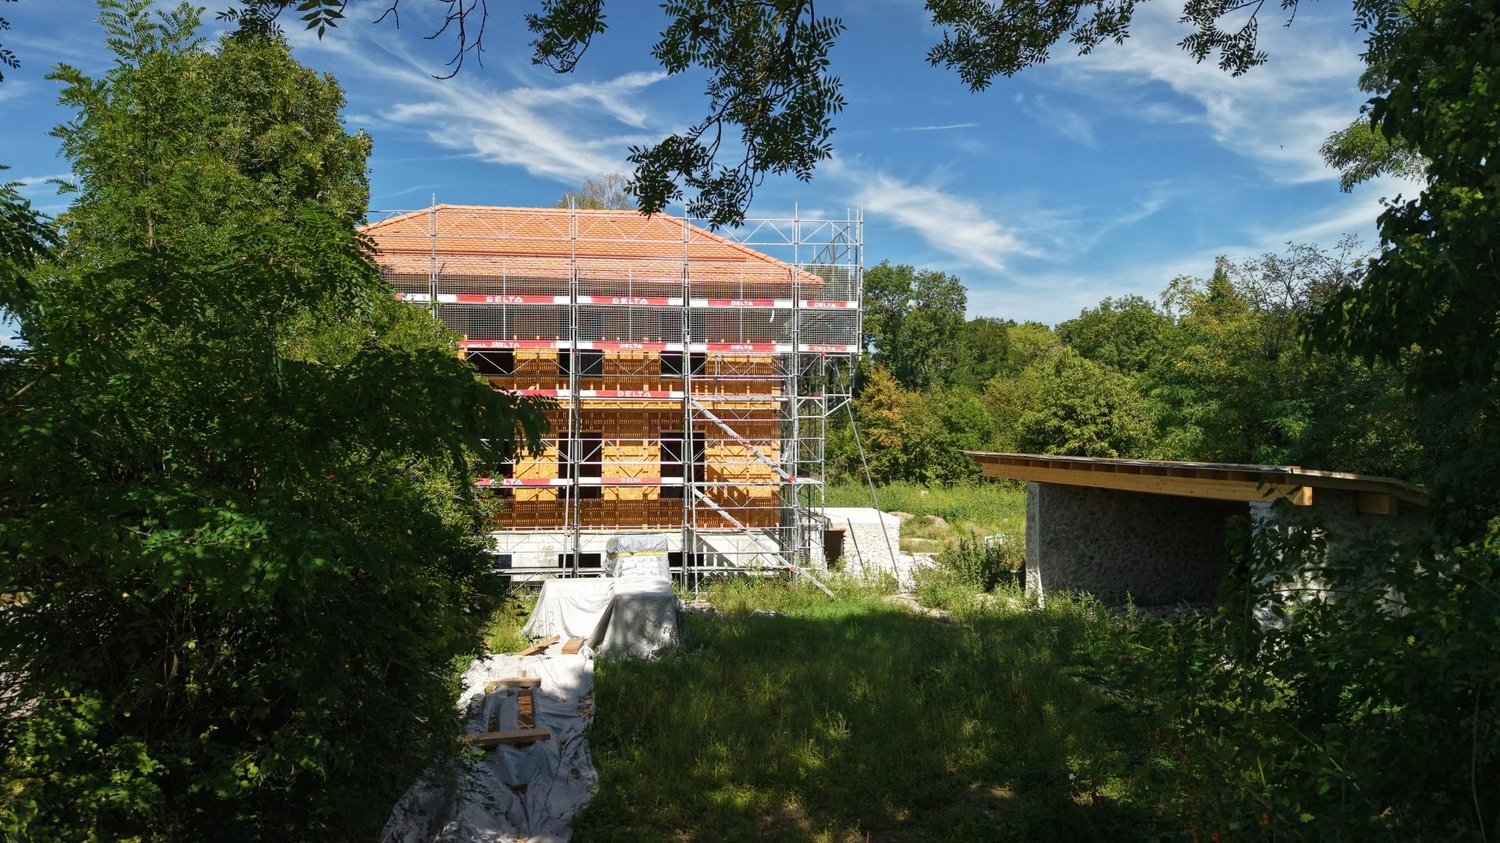
New 5-room apartments in the heart of a landscaped park

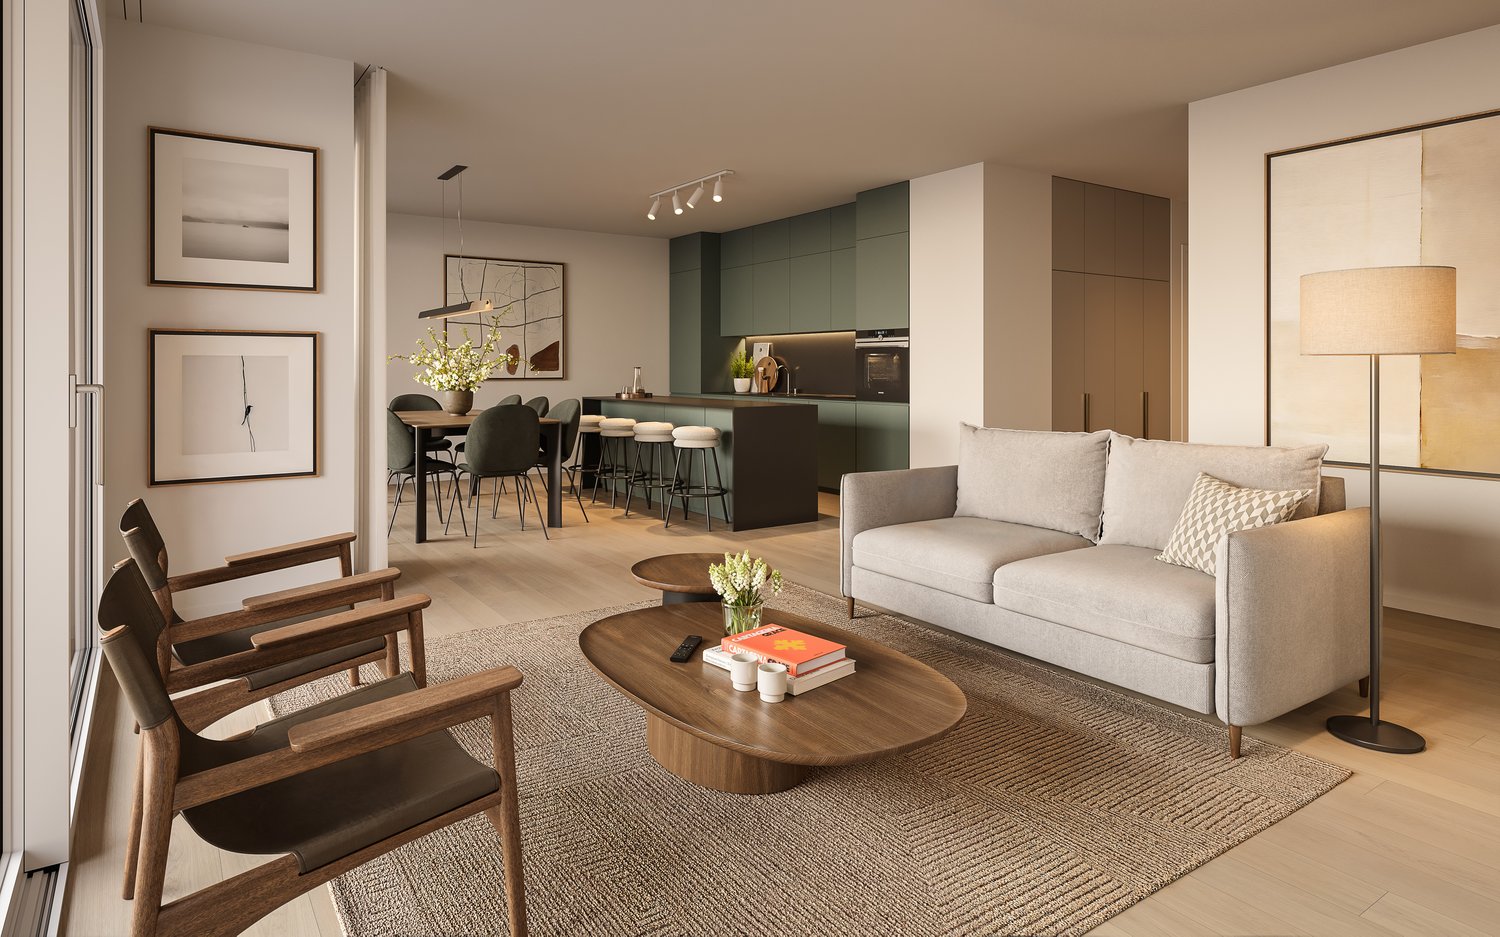
Construction site open. In the heart of the village of Lully (Bernex), Les Jardins de Lully offer a privileged living environment where nature, contemporary architecture, and proximity to Geneva come together.Your 5-room apartment Designed for comfort in everyday life, this 5-room apartment offers spacious and bright spaces. The living room opens onto a balcony, a terrace, or a private garden, depending on the unit, while the sleeping area accommodates comfortable bedrooms in a layout designed for family life.Various distributions are offered with living areas ranging from approximately 115 m2 to 133 m2, and balconies and terraces from 13 m2 to 65 m2. Prices from CHF 1'430'000.-, to which the price of underground parking spaces must be added, from CHF 40'000.- per space.A sustainable project From 3 to 6 rooms, the apartments are distributed in eight contemporary buildings in the heart of a large landscaped park. In the attics, generous terraces extend the living spaces and offer beautiful views of the surroundings, while the apartments on the ground floor benefit from gardens.Parking is organized in the basement to free up outdoor spaces and preserve the landscape quality of the site. In the heart of the neighborhood, a large space is reserved for soft mobility, pedestrian paths, and bicycles, to create a calmer and more pleasant environment for everyday life.Designed according to the HPE standard, the project integrates photovoltaic panels, solar thermal energy, and centralized pellet heating.Between village and city A few minutes from Geneva, residents benefit from the schools, shops, and public transport of Bernex, while also enjoying privileged access to the Aire promenades and the Genevan countryside. Local shops are planned at the entrance to the new neighborhood.Les Jardins de Lully – A new art of living between city and countryhttps://lesjardinsdelully.ch/

Maxime Ansermet

Maxime Ansermet

1 / 17
Maxime Ansermet

Maxime Ansermet

  • Parking space
  • Balcony / Terrace
  • Garage
  • +8
4.5 rooms, 224m², CHF 3,495,000.–
Chemin Jean-Jacques-Asper 53, 1256 Troinex

A unique opportunity at Parc des Crêts

Offer yourself a unique living environment where luxury, nature, and serenity meet harmoniously. Located within the prestigious Parc des Crêts, one of the most sought-after residential areas in the Geneva countryside, this sumptuous attic benefits from a fully pedestrian and secure environment. Just a few minutes from the center of Geneva, it offers a rare balance between urban proximity and the tranquility of a vast private park. A privileged environment Nestled in over 8 hectares of landscaped gardens, the estate was designed to offer its residents an exceptional quality of life. You will notably benefit from: • magnificent green spaces and tree-lined walks; • shared gardens; • play areas for children; • outdoor fitness areas; • arrangements promoting biodiversity (fountains, insect hotels, natural areas). A true haven of peace where every detail has been thought out for well-being and respect for the environment. Spectacular, light-filled spaces With a PPE area of 222 m², this attic immediately seduces with its generous volumes, careful finishes, and remarkable brightness. Its two vast panoramic terraces offer breathtaking views of the Salève, the Jura, the Geneva hills, and the surrounding woods. Thanks to its large floor-to-ceiling windows, the boundary between inside and outside disappears, creating a bright and peaceful atmosphere throughout the day. Main features: • PPE area: 222 m² • Two panoramic terraces for a total of approximately 197 m² • Certification THPE (Très Haute Performance Énergétique) An interior designed for contemporary living The reception area, which is particularly spacious, combines an elegant living room, a convivial dining room, and a contemporary open-plan kitchen, creating an ideal living space for family and friends. The apartment currently has two large bedrooms, with the possibility of easily converting up to four bedrooms according to your needs. The master suite offers a comfort worthy of the finest residences, with a bespoke dressing room, a private bathroom with a balneotherapy bathtub, an Italian shower, and toilets. A second bathroom, a guest toilet, a private laundry room, as well as numerous integrated storage spaces, perfectly complete this living space. Fiber optic is installed for optimal comfort. Rare amenities Because an exceptional property also distinguishes itself by its equipment, this attic benefits from particularly sought-after amenities: • three private garages (included) in a secure basement, two of which are interconnected; • a private cellar of approximately 20 m² (included); • quick access to public transportation connecting Geneva to future mobility infrastructures. A property that combines contemporary elegance, high-end amenities, remarkable outdoor spaces, and preserved natural landscapes, addressing a demanding clientele looking for a unique residence. A rare opportunity on the Geneva real estate market, where every detail has been thought out to offer exceptional living comfort.

  • Parking space
  • Balcony / Terrace
  • Garage
  • +8
Travel time
-
Anthony Mangone

Anthony Mangone

1 / 12
Anthony Mangone

Anthony Mangone

  • Parking space
  • Balcony / Terrace
  • Garage
  • +3
3 rooms, 65m², CHF 1,250,000.–
Chambésy, 1292 Chambésy

A modern ground floor in a privileged setting in Chambésy

Discover this modern apartment, almost new, offering a bright and peaceful living space. As soon as you enter, you will be seduced by its clear and contemporary ambiance. With a net living area of 65 m² and a northwest exposure, this living space is ideal for enjoying beautiful natural light throughout the day. The property has a charming garden, perfect for relaxing in complete tranquility, as well as a parking space in a private garage for added comfort. It also benefits from a large cellar with a beautiful ceiling height, offering generous storage space. Its configuration even allows for the possibility of creating a mezzanine to fully exploit the available height and optimize this space even further. Its privileged location places you in immediate proximity to essential amenities, while benefiting from a calm and green environment. You can also enjoy the proximity to the lake, the Botanical Garden, and the region's renowned schools. In excellent general condition, this apartment offers considerable potential to become your future haven of peace. With a spacious bedroom and a convivial living room, it combines modern comfort, functionality, and serenity. Don't wait any longer to discover this exceptional property. Contact us today to organize a visit and let yourself be charmed by its unique allure.Exact address available after registration on neho.ch.YOU WISH TO VISIT? PLEASE REGISTER FIRST: https://neho.ch/b/1292-26-2

  • Parking space
  • Balcony / Terrace
  • Garage
  • +3
Manzo Sébastien

Manzo Sébastien

1 / 13
Manzo Sébastien

Manzo Sébastien

  • Parking space
  • Balcony / Terrace
  • View
  • +1
5 rooms, 147m², CHF 2,350,000.–
1256 Troinex

Exclusive: 5-room apartment in THPE residence

Near the village of Troinex, in the heart of a residence with absolute calm guaranteed by the absence of surface traffic, this beautiful 5-room apartment offers modern comfort at the gates of the city.All apartments in the Residenz du Parc des Crêts are labeled THPE, ensuring excellent energy performance.Located on the 1st floor of a small building, the apartment has a PPE area of 147 m² and features a beautiful 22 m² terrace with southwest exposure and a beautiful view of the large vegetated alley of the Parc des Crêts, as well as the Salève and the Jura.The spaces are divided as follows:Day area:- Spacious entrance hall with storage- Guest toilet with sink- Fully equipped kitchen with central island- Living/dining room with access to the terrace Night area:- Parental suite with dressing room and shower (Italian shower, WC, sink with double basin and laundry space with space for washing machine/dryer)- Two other bedrooms of good size- A bathroom (bathtub and sink)This large and bright apartment is complemented by a cellar and 2 simple boxes in the basement equipped with electricity.The residents of the condominium also benefit from a bicycle garage, a communal garden to cultivate and a community room with its own fully equipped kitchen and its own bathroom (WC, sink).The outdoor spaces are well vegetated and tree-lined, offer safe areas for children without vehicles, and have several playgrounds.The park also has a visitor parking lot, a restaurant, and a residence for active seniors including a hair salon, a tea room, and a medical center.Access to the building is via the underground parking lot or through the park of the residence.Carouge is 5 minutes by car, 10 minutes by bus, and has all the amenities.The village center of Troinex benefits from a bakery/tea room, a grocery store, primary schools, and a bilingual German-French nursery. Troinex is a pleasant commune where it is good to live.

  • Parking space
  • Balcony / Terrace
  • View
  • +1
1 / 13
  • Parking space
  • Balcony / Terrace
  • View
  • +2
5 rooms, 223m², CHF 2,490,000.–
1292 Chambésy

NEW PROJECT | CONTEMPORARY SEMI-DETACHED VILLA IN PREGNY-CHAMBÉSY | Villa A

SEMI-DETACHED VILLA IN PREGNY-CHAMBÉSY | DANAÉ N26Located in a sought-after residential area in Pregny-Chambésy, DANAÉ N26 offers two contemporary semi-detached villas designed to provide a comfortable, bright, and perfectly adapted living space for family life.Villa A develops approximately 222.70 m² of usable space and benefits from a private garden, a terrace, and two outdoor parking spaces, one of which is covered.The architecture prioritizes natural light, functionality, and a fluid distribution of spaces, with an organization designed to meet the needs of daily life.Main features: • 3 bedrooms • 2 to 3 bathrooms • 1 guest toilet • 228 m² of usable space • Private garden • Terrace • Balcony adjacent to the parental suite • 2 outdoor parking spaces, including 1 covered • Heat pump • Contemporary construction • Choice of finishes according to budget Spread over three levels, the villa offers a functional organization of spaces, with a clear separation between living areas and more private spaces.The main level accommodates the living areas in a bright configuration, with direct access to the terrace and garden, allowing for a natural extension of the interior spaces to the outside.The upper floor is dedicated to the sleeping area and includes a parental suite with its own balcony, as well as additional bedrooms.The lower level complements the house with additional surfaces that can meet different uses according to the needs of the future occupants.The buyers will also have budgets to personalize part of the finishes according to their tastes:Kitchen: CHF 40'000.-Sanitary: CHF 20'000.-Parquet: CHF 120.- / m²Ceramic/Tile: CHF 80.- / m²Just a few minutes from Geneva and the international organizations, DANAÉ N26 benefits from an attractive location in a residential area appreciated for its quality of life and proximity to the main amenities.A contemporary, comfortable, and well-thought-out villa, intended for those looking for a new home in Pregny-Chambésy, in a sought-after residential area.To receive the complete dossier or organize a project presentation, we invite you to contact us.Visit our website: THE GARDENS OF DANAÉ N26Images are non-contractual

  • Parking space
  • Balcony / Terrace
  • View
  • +2
1 / 13
  • Parking space
  • Balcony / Terrace
  • View
  • +2
5 rooms, 210m², CHF 2,390,000.–
1292 Chambésy

NEW PROJECT | CONTEMPORARY SEMI-DETACHED VILLA IN PREGNY-CHAMBÉSY | Villa B

CONTEMPORARY SEMI-DETACHED VILLA IN PREGNY-CHAMBÉSY | DANAÉ N26Located in a sought-after residential area of Pregny-Chambésy, DANAÉ N26 offers two contemporary semi-detached villas designed to provide a comfortable, bright, and perfectly adapted living space for family life.Villa B develops approximately 209.70 m² of usable space and benefits from a private garden, a terrace, as well as two external parking spaces, one of which is covered.The architecture prioritizes natural light, functionality, and a fluid distribution of spaces, with an organization designed to meet the needs of daily life.Main features: • 3 bedrooms • 2 to 3 bathrooms • 1 guest toilet • 209.70 m² of usable space • Private garden • Terrace • Balcony adjacent to the parental suite • 2 external parking spaces, one of which is covered • Heat pump • Contemporary construction • Choice of finishes according to planned budgets Spread over three levels, the villa offers a functional organization of spaces, with a clear separation between the living areas and the more private spaces.The main level accommodates the living areas in a bright configuration, with direct access to the terrace and the garden, allowing a natural extension of the interior spaces to the outside.The upper level is dedicated to the sleeping area and includes, in particular, a parental suite with its own balcony, as well as the additional bedrooms.The lower level completes the house with additional surfaces that can respond to different uses according to the needs of the future occupants.The buyers will also have budgets that will allow them to personalize part of the finishes according to their tastes:Kitchen: CHF 40'000.-Sanitary: CHF 20'000.-Parquet: CHF 120.- / m²Ceramic tiles: CHF 80.- / m²Just a few minutes from Geneva and the international organizations, DANAÉ N26 benefits from an attractive location in a sought-after residential area, known for its quality of life and proximity to the main amenities.A contemporary, comfortable, and well-thought-out villa, intended for those who are looking for a new home in Pregny-Chambésy, in a sought-after residential area.To receive the complete dossier or organize a presentation of the project, we invite you to contact us.Visit our website: LES JARDINS DE DANAÉ N26Images are not contractual

  • Parking space
  • Balcony / Terrace
  • View
  • +2
1 / 13
  • Parking space
  • Balcony / Terrace
  • View
8 rooms, 275m², CHF 3,850,000.–
1236 Cartigny

OPEN CONSTRUCTION SITE - SMALL PLOT - CARTIGNY

20 minutes from Geneva city center, in the heart of the village of Cartigny, a rare detached house built on more than 4,800 m² of private land (disjointed agricultural zone and protected zone 4B). Built according to the guidelines of Monuments & Sites, it combines noble materials and contemporary comfort: reused natural stones, lime plaster, wooden shutters, copper metalwork, restored antique ironworks ? mixed structure reinforced concrete / wooden frame, high-performance insulation, remote heating, photovoltaic panels, HPE standard. On three levels: Lower ground: two independent suites with shower rooms, 25 m² family room, laundry room, technical room, separate toilet Upper ground: hall with custom storage, living/dining room over 56 m² with M-DESIGN corner fireplace, double-height dining room, high-end kitchen with central island First floor: 24 m² master suite with dressing room and private bathroom, additional bedroom, shower room with WC Exterior: nearly 37 m² terrace, granite-paved courtyard, landscaped garden, natural meadow, century-old trees, double carport with bike storage. Pool optional. Finishes: Marazzi ceramic stoneware, natural oak parquet, Laufen sanitaryware, KWC fittings, custom built-in furniture, recessed lighting, connected alarm, electric vehicle charging point pre-wiring. Schools, shops, and village life nearby. Delivery: Spring 2027 Confidential visit by appointment ? CI-Léman SA

  • Parking space
  • Balcony / Terrace
  • View
1 / 13
4 rooms, 132m², CHF 1,360,000.–
1233 Bernex

4-room apartments in the heart of a landscaped park

In the heart of the village of Lully (Bernex), Les Jardins de Lully offer a privileged living environment where nature, contemporary architecture, and village tranquility meet, just a few minutes from the center of Geneva.Your 4-room apartment Designed for couples, families, or anyone looking for a well-distributed space, this 4-room apartment offers a bright living room extended by a balcony, a terrace, or a private garden depending on the location, as well as two comfortable bedrooms.Different distributions are proposed with living areas ranging from approximately 100 m² to 112 m², and balconies and terraces from 16 m² to 54 m².Price from CHF 1'360'000.-, to which the price of the underground parking spaces must be added, from CHF 40'000.- per space.A sustainable project From 3 to 6 rooms, the apartments are distributed in eight contemporary buildings in the heart of a vast landscaped park. On the top floor, spacious terraces extend the living areas and offer beautiful unobstructed views of the surroundings, while the ground-floor apartments benefit from gardens.Parking is organized in the basement to free up outdoor spaces and preserve the park's landscape quality. In the heart of the neighborhood, a large area is reserved for soft mobility, pedestrian paths, and bicycles, for a calmer and more pleasant environment in daily life.Designed according to the HPE standard, the project integrates photovoltaic panels, solar thermal energy, and centralized pellet heating.Between village and city A few minutes from Geneva, residents benefit from the schools, shops, and public transport in Bernex, while also enjoying privileged access to the Aire promenades and the Genevan countryside. Local shops are planned at the entrance to the new neighborhood.Construction site open.Les Jardins de Lully – A new art of living between city and countrysidehttps://lesjardinsdelully.ch/
1 / 7
  • Parking space
  • Balcony / Terrace
122m², CHF 1,740,000.–
1216 Cointrin

New Project - Les Villas Frenea - 1 villa available

Exclusive: - PERMIT IN FORCE - 1 villa available! Les Villas Frenea: the ideal alliance between residential serenity and urban proximity. Located in a sought-after neighborhood, the Villas Frenea project offers contemporary villas combining modernity, comfort, and quality of life. Delivery is scheduled for the 1st quarter of 2028.The architecture, elegant and refined, highlights generous volumes and bright living spaces. Large openings provide beautiful natural light and a harmonious continuity between interior and exterior. A basement adds extra volume and increased brightness, a rare asset.Designed according to THPE standards, the project guarantees excellent energy performance and optimal comfort in all seasons. Villa B benefits from a private garden with an area of 40 m² and a terrace of 16 m², ideal for enjoying a green setting on a daily basis.Villa B has a useful area of 185 m² and consists of:Ground floor:- Entrance hall - Spacious living/dining room- Fully equipped and open kitchen - Beautiful terrace- Guest toiletFirst floor:- Parental suite with bathroom- Two bedrooms- BathroomBasement:- Cellar/laundry room- Bathroom- Technical room- PlayroomEach villa has a private, fully enclosed and landscaped garden, offering a true space of tranquility and greenery. A swimming pool is proposed as an option to enhance this outdoor space and reinforce the comfort of life.The Villas Frenea benefit from practical parking solutions with a bicycle room and private parking spaces, ensuring comfort and ease on a daily basis.Close to the Balexert shopping center, schools, public transportation, and main axes, you enjoy a calm environment while remaining perfectly connected to the center of Geneva.Would you like to know more?Do not hesitate to contact us to arrange a meeting to present this magnificent new project.For more information:https://www.villas-frenea.ch/
  • Parking space
  • Balcony / Terrace
1 / 7
  • Parking space
  • Balcony / Terrace
121m², CHF 1,740,000.–
1200 Genève

New Project - Villas Frenea - last villa available

Exclusively: - PERMIT IN FORCE -Last villa available! The Villas Frenea, a new project combining contemporary architecture and privileged living in the heart of a sought-after residential area.The projectLocated in a prized neighborhood, the Villas Frenea project offers an exclusive collection of contemporary villas, designed to provide comfort, modernity, and quality of life. This new project, scheduled for delivery in the first quarter of 2028, will appeal to a clientele seeking a permanent and perfectly adapted property to current standards.The architecture, elegant and refined, highlights contemporary lines and carefully selected materials, giving the entire complex a resolutely modern identity.The villas are distinguished by bright and spacious living areas. Large openings allow for beautiful natural light entry throughout the day, creating a fluid connection between indoor and outdoor spaces. The living rooms, spacious and open, offer an ideal setting for a comfortable and convivial family life.Particular care has been taken in the design of the volumes, notably with the presence of an open area on the lower level, providing a sense of additional space and increased brightness in the lower levels, a rare and particularly appreciated element.Conceived in a sustainable approach, the project meets the THPE standards (Très Haute Performance Énergétique), ensuring excellent energy efficiency and optimal thermal comfort in all seasons.The Villas Frenea offer homes with well-distributed spaces, ideal for families. Each villa benefits from a private outdoor area, consisting of a garden and a terrace, a true extension of the living space.The interior layout has been designed to offer functionality, comfort, and flexibility in daily life.The location Ideally located in a sought-after residential area, the project benefits from a calm environment while remaining close to all amenities.In immediate proximity to the Balexert shopping center, future residents will enjoy quick access to a wide range of shops, restaurants, and services.The location also allows for easy access to the center of Geneva and the main communication axes, offering a perfect balance between urban life and residential tranquility.Schools, public transportation, and leisure facilities are nearby, making it easier for families to manage their daily lives and strengthening the attractiveness of this sector.Would you like to know more?Do not hesitate to contact us to arrange a meeting to present this beautiful new project.For more information:https://www.villas-frenea.ch/
  • Parking space
  • Balcony / Terrace
1 / 6
  • Balcony / Terrace
  • Elevator
5 rooms, CHF 1,950,000.–
1213 Petit-Lancy

Exclusive: New Project - Clos 29 Residence

Exclusive: Clos 29 ResidenceThe elegance of an intimate residence in the heart of a sought-after residential areaNestled in a green and privileged environment, on Vieux-Chemin d'Onex, Clos 29 is located in the municipality of Lancy. This address offers a harmonious living environment, combining tranquility, proximity to amenities, and quality of life.Conceived in a contemporary spirit, the residence stands out for its sober and elegant architecture. Its pure lines, balanced volumes, and respectful integration into the surrounding landscape give it a discreet and refined identity.On a human scale, Clos 29 consists of only four 5-room apartments in PPE, designed to meet the expectations of families and active people looking for a comfortable, functional, and sustainable living space.Bright and spacious living areasThe apartment benefits from a PPE area of 130 m² and a carefully studied layout. The spacious and easily furnished living areas take advantage of large openings that let in abundant natural light while creating a harmonious continuity with the outdoor spaces.The apartment is located on the ground floor and has a large terrace extended by a private garden, a true natural extension of the living room. The garden has an area of 480 m², creating an ideal setting for moments of relaxation, outdoor meals, or family life.A residence designed for the futureRealized according to the most demanding current standards in terms of comfort and energy efficiency, the residence benefits from the Très Haute Performance Énergétique (THPE) label, guaranteeing controlled energy consumption and an environmentally friendly habitat.The materials, equipment, and finishes have been carefully selected to ensure durable usage quality, timeless aesthetics, and perfect architectural coherence.A privileged living environmentClos 29 offers a rare opportunity to live in an exclusive residence where the balance between nature, comfort, and modernity creates a particularly sought-after residential environment.Would you like to know more about this project?Our team is at your disposal to present the residence and accompany you in your real estate project.https://clos29.ch/
  • Balcony / Terrace

  • Elevator

Suggested properties for you based on search results

Other interesting objects