Romainmôtier - Properties for sale with Elevator

We recommend expanding your search criteria to get similar results. The current filters didn’t return any matches.

If you don’t want to change your current search criteria, we recommend creating a search alert, so you’ll be notified when matching offers become available.

More objects in your automatically expanded search area
41 results - Radius: + 10km
Emmanuelle Mottaz

Emmanuelle Mottaz

1 / 21
Emmanuelle Mottaz

Emmanuelle Mottaz

  • Parking space
  • Balcony / Terrace
  • Pets allowed
  • +4
8.5 rooms200m²CHF 1,790,000.–
1148 L'Isle

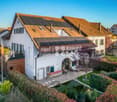
L'Isle - Beautiful village house with garden

Renovated 8.5-room house with character This beautiful village house seduces with its generous volumes, brightness and numerous living spaces to share. It offers 5 bedrooms, a living room, a kitchen, an office and 3 bathrooms, with possibilities for adaptation to each need.Outside, a pleasant and easy-to-maintain garden as well as a courtyard allowing the parking of 2 to 3 vehicles completes the property. An elevator facilitates access for people with reduced mobility, while the entrance could regain its initial function as a garage.A house full of potential, where nothing is fixed: each person can imagine and create spaces that resemble them.The ground floor could also be suitable for the exercise of an independent activity. Ground floor • Entrance hall • Bedroom with bathroom • Bedroom • Shower/WC • Kitchen and access to ancillary rooms and cellars • Terrace and garden on the upper floor (4 steps) • Garage (currently entrance/storage) 1st floor • Fitted and habitable kitchen • Living room • 3 bedrooms • Shower/WC • Office Attic of approximately 176 m² • Large, insulated room with skylight and heated with wood stoves (bedroom/home cinema/dining area/art gallery), served by the elevator Renovation and various works • the OIBT test (electricity) was carried out in 2024 • the CECB test (energy) is in progress • the remote heating was installed in 2008 and all related facilities are compliant • the water heater was replaced in 2022 • the double-glazed windows in wood and metal were replaced in 2013 • the photovoltaic panels (48 m²) were installed in 2019 • the pipes were checked and partially replaced in 2022 (separate EC-EU) • the bulk of the renovation (roof insulation and partial facade cladding, floor coverings, paints, bathrooms, kitchens, partitions, etc.) was carried out in 2019

  • Parking space
  • Balcony / Terrace
  • Pets allowed
  • +4
Leuenberger Serge

Leuenberger Serge

1 / 13
Leuenberger Serge

Leuenberger Serge

  • Parking space
  • Balcony / Terrace
  • Garage
  • +1
3.5 rooms80m²CHF 735,000.–
A Chavornay, 1373 Chavornay

Apartment with 3.5 rooms, balcony and view of the Jura

The Alcea project is harmoniously integrated into the heart of the village of Corcelles-sur-Chavornay, a charming commune of about 380 inhabitants ideally located between Yverdon-les-Bains and Lausanne, 3 km from the highway entrance.Located on a plot of 3'008 m², this new building will comprise two 4.5-room apartments on the ground floor, two 3.5-room apartments and one 2.5-room apartment on the first floor, as well as two 3.5-room apartments in the attic, all served by an elevator. The building will be equipped with state-of-the-art heat pumps. Its thermal insulation and acoustic performance will meet the highest standards, guaranteeing optimal living comfort.Lot 5B is located on the 1st floor and benefits from a net surface area of approximately 79.80 m². It consists of an entrance hall with cupboards, an open kitchen on a living-dining room open to a balcony, two bedrooms, a bathroom with WC and a shower room with WC. An annex, a cellar, an indoor parking space No. 2 at a price of CHF 35'000.- and an outdoor parking space No. 17 at a price of CHF 20'000.- complete this lot.Future owners will have the possibility to personalize their accommodation thanks to the free choice of finishes, kitchen layout and bathrooms.Sales will be made in the form of a purchase of land shares associated with a general contractor contract. This formula makes it possible to significantly reduce transfer fees and notary fees, thus offering a significant financial advantage to buyers.

  • Parking space
  • Balcony / Terrace
  • Garage
  • +1
Leuenberger Serge

Leuenberger Serge

1 / 13
Leuenberger Serge

Leuenberger Serge

  • Parking space
  • Elevator
4.5 rooms108m²CHF 1,025,000.–
A Chavornay, 1373 Chavornay

Apartment with 4.5 rooms, terrace and large garden

The Alcea project is harmoniously integrated into the heart of the village of Corcelles-sur-Chavornay, a charming commune of about 380 inhabitants ideally located between Yverdon-les-Bains and Lausanne, 3 km from the highway entrance.Located on a plot of 3'008 m², this new building will include two 4.5-room apartments on the ground floor, two 3.5-room apartments and a 2.5-room apartment on the first floor, as well as two 3.5-room apartments in the attic, all served by an elevator. The building will be equipped with the latest generation of heat pumps. Its thermal insulation and acoustic performance will meet the highest standards, guaranteeing optimal living comfort.Lot 1B is located on the ground floor and benefits from a net surface area of approximately 107.60 m². It consists of an entrance hall with cupboards, an open kitchen opening onto a spacious living room giving access to a terrace of approximately 19 m² and a private garden of approximately 289 m², three bedrooms as well as two bathrooms with WC. An annex, an outdoor parking space No. 20, priced at CHF 20'000, and a covered parking space No. 12, priced at CHF 35'000, complete this lot.Future owners will have the possibility to personalize their accommodation thanks to the free choice of finishes, kitchen and bathroom layout. Sales will be made in the form of a purchase of a share of the land associated with a general contractor contract. This formula makes it possible to significantly reduce the transfer rights and notary fees, offering a significant financial advantage to buyers.

  • Parking space
  • Elevator
Samantha Debatty

Samantha Debatty

1 / 11
Samantha Debatty

Samantha Debatty

  • Parking space
  • Balcony / Terrace
  • Garage
  • +5
10 rooms240m²CHF 2,695,000.–
1306 Daillens

Estate of 5'561 m², 15 minutes from Lausanne

COMPLETE DOSSIER UPON REQUESTBrief info : • Area: approx. 240 m² living area - approx. 380 m² usable area on a total area of 5'561 m² • Rooms: 10 rooms (4 to 6 bedrooms, 4 bathrooms, 2 guest toilets) • Access: 15 minutes from Lausanne - 3 km from the A1 motorway - bus and schools within 5 minutes' walk • Parking: Large covered parking for 45 m² (green roof) and 5 outdoor parking spaces • Orientation: South - optimal lighting • Environment: Absolute calm, estate without neighbours and private ecosystem • Exteriors: Natural swimming pond, heated pavilion with pizza oven and vast tree-lined park • Annex: Independent building of 140 m² (63 m² workspace and 80 m² raw workshop) • Energy: CO2 emission balance Note A (CECB C/F/A) - heat pump, underfloor heating and solar panels Countryside property of high standard at the gates of Lausanne : Nestled in the heart of the charming village of Daillens (VD), this exceptional estate, built in 1989, embodies a rare balance: absolute calm in the countryside without sacrificing proximity to the city. Lausanne is just 15 minutes away and the motorway access is only 3 km? The essentials are immediately accessible to optimize your daily quality of life.A true haven of peace, this meticulously modernized (renovations in 2016 and 2019) estate combines elegant spacious interiors, state-of-the-art equipment and an outdoor area designed for escape. You will particularly appreciate : • The total intimacy guaranteed by this 5'561 m² estate, perfectly preserved and without any vis-à-vis • The potential of the beautiful adjacent agricultural land (2'650 m²), ideal for accommodating horses • The incredible indoor wellness area featuring a large heated pool (with counter-current system) and an 8-person jacuzzi • The modularity of the house: the possibility of easily unifying the house and the duplex (by removing a single wall) to create a large family property • The independence of the 140 m² annex: a perfect blank canvas to design a liberal activity, stables, an artist's workshop or a leisure area • The energy renovations (Note A in CO2 emission balance) ensuring modern comfort and sustainability, thanks to the heat pump and the 22 m² of solar panels • The exceptional outdoor layout with the swimming pond and the summer pavilion equipped with a grill and a pizza oven • The undeniable tax attractiveness of the Daillens commune (very advantageous taxation at 66% of the cantonal basic tax

  • Parking space
  • Balcony / Terrace
  • Garage
  • +5
1 / 10
2.5 rooms48m²CHF 460,000.–
Route de Suscévaz 9, 1438 Mathod

Charming 2.5-room apartment in Mathod – New, bright and quiet

Discover this beautiful 2.5-room apartment offering 48 m² of living space and a pleasant 12 m² balcony facing southwest. Located on the 1st floor of a building constructed in 2020 with an elevator and comprising only 6 apartments, it benefits from a calm environment and an excellent quality of life.The apartment seduces with its beautiful brightness, its functional layout, and its excellent condition. The building has gas heating, photovoltaic and thermal solar panels, as well as very good energy performance (CECB B).An external parking space completes this property.Just a few minutes from Orbe and Yverdon-les-Bains, Mathod offers a pleasant living environment with a primary school, a restaurant, a bakery, a convenience store, and quick access to the main roads.Thanks to its situation, low maintenance needs, and excellent energy performance, this apartment will suit both a person wishing to live there and an investor looking for an attractive rental property.The advantages: • 48 m² of living space • 12 m² balcony facing southwest • 1st floor with elevator • Construction year 2020 • Gas heating • Photovoltaic and thermal solar panels • CECB B • 1 external parking space • Ideal for a first purchase or a rental investment • Calm environment near Orbe and Yverdon-les-Bains Virtual 360° tour: https://tour.giraffe360.com/e5bfc40322a5461ca4e5a571cfb01a97Apartment price: CHF 460’000.-One external parking space: CHF 15'000.-TOTAL SALE PRICE: CHF 475'000.-For more information and a visit, please contact Mr. Junod at 079 938 45 79

Travel time
-
1 / 13
10 rooms240m²CHF 2,695,000.–
1304 Cossonay-Ville

High-standard house, 5 minutes from Cossonay

This unique property, where nature, comfort, and well-being blend harmoniously, is waiting for you.In Daillens, on a vast plot of 2,911 m², complemented by an agricultural plot without vis-à-vis of 2,650 m², this estate offers an unobstructed view of the plain and a living space of rare serenity. Here, every moment becomes a privilege.The main house with 5.5 rooms opens onto light-filled spaces thanks to its large windows. The living room invites contemplation, while the professional kitchen and winter garden prolong the moments of conviviality. A large elevator harmoniously connects the different levels of the house, offering comfort and practicality in everyday life. On the upper floor, the parental suite becomes an exceptional refuge: spacious, elegant, and refined, it has a dressing room, a private bathroom, and a unique detail that makes it even more singular - a tile adorned with our emblematic Cervin, a majestic symbol of the Swiss mountains. A second bedroom with shower completes this level. In the basement, a true relaxation universe is offered: a large indoor pool with a counter-current system, a jacuzzi that can accommodate up to eight people, a wine cellar, and practical spaces such as a laundry room and a PC shelterThe property also reveals a 3.5-room independent apartment in a triplex, warm and functional, perfect for accommodating your loved ones or generating rental income. It includes a bright living room with kitchen, two comfortable bedrooms, a bathroom, a private terrace, and in the basement, an authentic carnotzet where unforgettable evenings can be shared.A 95 m² outbuilding completes the ensemble, offering countless possibilities. Today, it is a veterinary clinic, but it could easily be converted into an artist's studio, a therapist's office, or an independent professional space. A second workshop is currently rented.An existing, transformable roof also allows for a future extension to be considered.Outside, magic operates in a tree-lined garden designed for pleasure and conviviality. The pond, a true gem of the property, invites bathing, surrounded by fish and turtles, in a peaceful and exotic atmosphere. Next to the pond, the Crown garden shed, equipped with heating for winter, becomes the ideal place to meet with friends or family. Its Asian decor, sublimated by the presence of a grill and a pizza oven, transforms every evening into a culinary and festive journey on the water's edge.Built in 1989 and renovated in 2016, the house is carefully maintained and benefits from a heat pump with an air-water system. With its 351 m² of living space, its multiple interior and exterior spaces, and its potential for evolution, it embodies the perfect balance between elegance, modern comfort, and lifestyle in harmony with nature.More than a house, this property is a promise of an exceptional life, where every detail tells a story of well-being, freedom, and precious moments to be shared. Just 12 minutes from Lausanne, in the heart of the village of DaillensSo don't wait any longer, come and visit it without delay!Request the complete dossier and contact Mr. Stéphane Séchaud at 076 576 73 15 for more information about this exceptional property.


1 / 7
3.5 rooms86m²CHF 690,000.–
Auf Anfrage 1, 1350 Orbe

Exclusive in Orbe 3.5 rooms certified Minergie

"EXCLUSIVE WITH IMMOSKY"Discover this beautiful 3.5-room apartment in Orbe, in a Minergie residence built in 2020, combining contemporary comfort, energy performance, and quality of life.Located on the 3rd floor, this approximately 86 m² apartment seduces from the first moments with its beautiful brightness and perfectly optimized layout. The living space, spacious and convivial, harmoniously combines the living room and open kitchen, creating an ideal setting for sharing beautiful moments in everyday life. A pleasant balcony extends this space and invites you to fully enjoy the sunny days.The sleeping area consists of two comfortable bedrooms, conducive to rest, as well as a bathroom and a shower room, a real asset offering comfort and practicality in everyday life, both for couples, families, and for receiving guests.Realized with quality materials, this property meets the requirements of the Minergie label and benefits from a heat pump with underfloor heating, guaranteeing a pleasant temperature and excellent energy efficiency throughout the year.Its location is a real privilege. All amenities, shops, schools, and public transport are accessible in a few moments. The Nespresso site is also nearby, and a direct access from level -2 of the building leads to the shopping center, a rare and particularly appreciable comfort in everyday life.A parking space in the underground garage (CHF 30'000.- in addition to the sale price) completes this property. The owners also have a second parking space, which is currently rented out, and whose takeover can be considered according to the needs of the buyer.Available immediately, this apartment represents a beautiful opportunity for those who are looking for a modern, economical, and ideally located home.For any additional information or to organize a visit, contact: Simon Spasov +41 76 209 80 64

1 / 14
4.5 rooms85m²CHF 560,000.–
1337 Vallorbe

Bright 4.5-room apartment in Vallorbe – available immediately

Located on the 2nd floor of a recent residence built in 2021, this 4.5-room apartment offers a living area of approximately 85m², completed by a magnificent 15m² southwest-facing balcony. Thanks to its excellent exposure, the living spaces benefit from generous natural light throughout the day. The building, consisting of only 6 apartments, guarantees a calm and pleasant living environment, close to amenities and the Day train station. The advantages of the property • Sales area of approximately 93m² • Large 15m² southwest-facing balcony • Recent construction (2021) • Building with elevator • Open kitchen to the living room • 3 spacious bedrooms • Electric shutters • Gas heating with individual thermostat in each room • Photovoltaic and thermal solar panels • Apartment in excellent condition • Private cellar Location Located at Chemin du Contournement 3 in Vallorbe, the apartment benefits from a peaceful environment while remaining close to essential infrastructure. The Day CFF train station is just a few minutes' walk away and provides easy access to Lausanne. Vallorbe has all the amenities: shops, schools, nurseries, restaurants, sports facilities, doctors, and public transport. Surrounded by the preserved landscapes of the Vaudois Jura, the commune offers a quality of life particularly appreciated by families and nature lovers. An opportunity not to be missed Combining modern comfort, energy efficiency, and excellent luminosity, this apartment is an ideal property for a family, a couple, or anyone looking for a recent apartment in a pleasant living environment. Virtual tour 360°: https://tour.giraffe360.com/36c2dc0e41f44484b590fbb1a931652a Apartment price: CHF 560’000.- Garage box + outdoor parking space: CHF 30'000.- TOTAL SALE PRICE: CHF 590'000.- Information and visit at 079 938 45 79


1 / 13
  • Balcony / Terrace
  • View
  • Elevator
  • +1
5.5 rooms200m²CHF 1,290,000.–
1306 Daillens

Calme, espace et qualité de vie aux portes de Lausanne

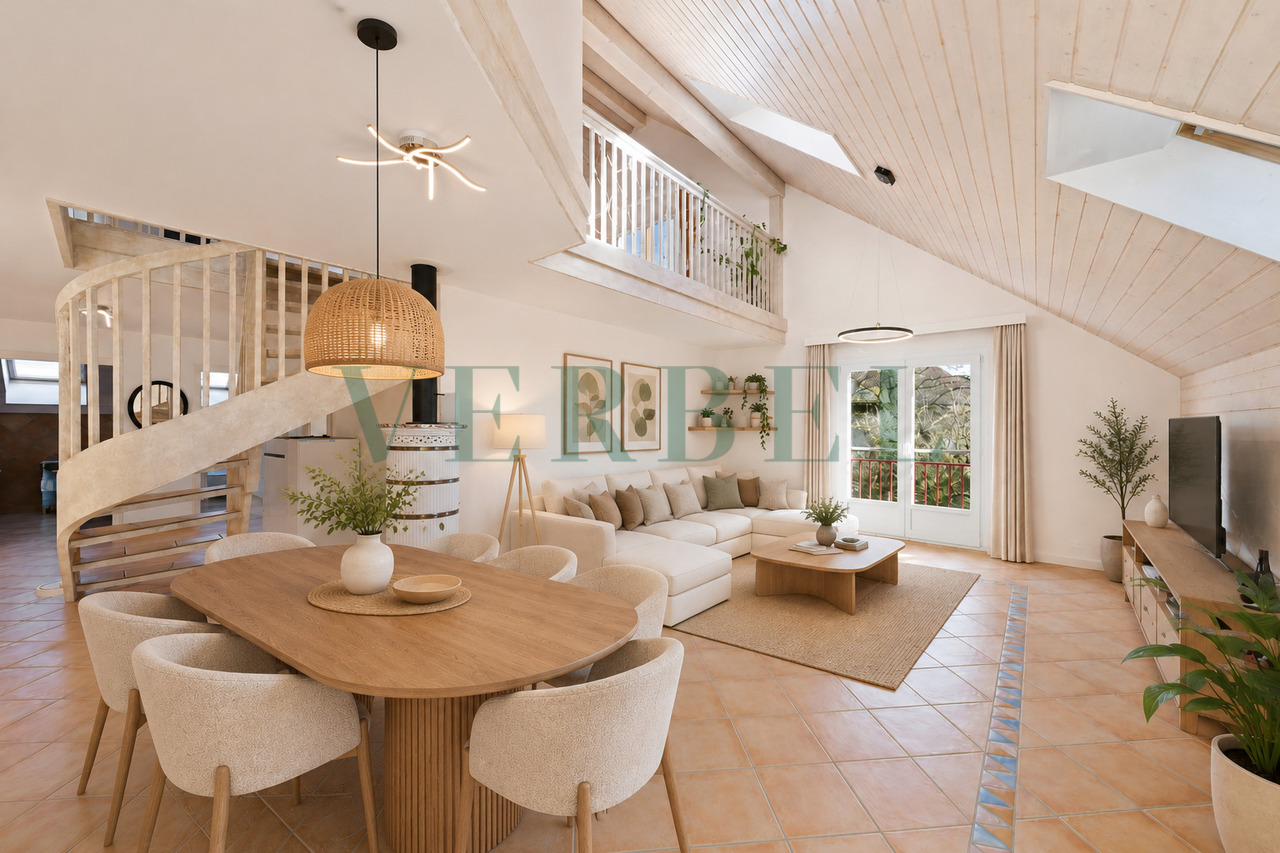
À Daillens, charmante commune située à seulement 15 minutes de Lausanne, découvrez ce magnifique duplex niché dans un environnement calme et verdoyant. Grâce à ses généreux volumes, sa belle luminosité et son agencement optimisé, il offre un cadre de vie privilégié, idéal pour les familles comme pour les personnes en quête de sérénité tout en restant proches des commodités urbaines.Dès l'entrée, vous découvrirez une vaste pièce de vie baignée de lumière naturelle, créant une atmosphère chaleureuse et conviviale. Les espaces sont généreux et parfaitement pensés pour le quotidien comme pour les moments de partage.L'appartement dispose de trois chambres, dont une charmante chambre en mezzanine qui apporte caractère et cachet à l'ensemble.Un véritable atout de ce bien est sa salle indépendante, idéale pour le télétravail, une profession libérale, un atelier ou un espace dédié aux loisirs. Une solution rare permettant de concilier harmonieusement vie privée et activité professionnelle.Les points forts :- Duplex lumineux aux beaux volumes- 3 chambres, dont une en mezzanine- Grande pièce de vie conviviale- Salle indépendante polyvalente- Environnement calme et résidentiel- Proximité immédiate de Lausanne et des axes de communicationStationnement (en sus du prix de vente)Place de parc extérieure : CHF 15'000.-Place de parc couverte : CHF 20'000.-Une opportunité rare à DaillensAlliant confort, fonctionnalité et qualité de vie, ce bien saura séduire les acquéreurs à la recherche d'un logement spacieux dans un cadre privilégié, tout en restant proche des commodités et de Lausanne.*Certaines images ont fait l'objet d'un home staging virtuel.Entdecken Sie in Daillens, einer reizvollen Gemeinde nur 15 Minuten von Lausanne entfernt, diese wunderschöne Maisonette-Wohnung inmitten einer ruhigen und grünen Umgebung. Dank ihrer großzügigen Raumaufteilung, der schönen Helligkeit und der optimierten Gestaltung bietet sie ein privilegiertes Wohnumfeld, ideal sowohl für Familien als auch für Menschen, die Ruhe suchen und dennoch in der Nähe städtischer Annehmlichkeiten bleiben möchten.Gleich beim Betreten erwartet Sie ein großzügiger, von Tageslicht durchfluteter Wohnbereich, der eine warme und gemütliche Atmosphäre schafft. Die Räume sind großzügig geschnitten und sowohl für den Alltag als auch für gemeinsame Momente perfekt durchdacht.Die Wohnung verfügt über drei Schlafzimmer, darunter ein charmantes Schlafzimmer im Zwischengeschoss, das dem Ganzen Charakter und Flair verleiht.Ein echter Pluspunkt dieser Immobilie ist ihr separater Raum, ideal für Homeoffice, eine freiberufliche Tätigkeit, ein Atelier oder einen Raum für Freizeitaktivitäten. Eine seltene Lösung, die es ermöglicht, Privatleben und Beruf harmonisch miteinander zu vereinbaren.Die Highlights:- Helle Maisonette-Wohnung mit großzügigen Räumlichkeiten- 3 Schlafzimmer, darunter eines im Zwischengeschoss- Großer, gemütlicher Wohnbereich- Separater, vielseitig nutzbarer Raum- Ruhige Wohnlage- Unmittelbare Nähe zu Lausanne und den HauptverkehrsachsenParkplatz (zusätzlich zum Verkaufspreis)Parkplatz im Freien: CHF 15'000.-Überdachter Parkplatz: CHF 20'000.-Eine seltene Gelegenheit in DaillensDiese Immobilie vereint Komfort, Funktionalität und Lebensqualität und wird Käufer ansprechen, die auf der Suche nach einem geräumigen Zuhause in einer privilegierten Lage sind, das dennoch in der Nähe von Annehmlichkeiten und Lausanne liegt.*Einige Bilder wurden virtuell inszeniertIn Daillens, a charming town located just 15 minutes from Lausanne, discover this magnificent duplex nestled in a quiet, green setting. With its spacious rooms, abundant natural light, and well-designed layout, it offers an exceptional living environment, ideal for families as well as those seeking tranquility while remaining close to urban amenities.As soon as you enter, you'll discover a spacious living area bathed in natural light, creating a warm and inviting...

  • Balcony / Terrace
  • View
  • Elevator
  • +1
1 / 13
3.5 rooms105m²CHF 795,000.–
1124 Gollion

Beautiful Crossing Apartment with 3.5 Rooms and Large Balcony

Located within a charming PPE residence of only 8 apartments built in 2015, this magnificent 3.5-room apartment benefits from a privileged living environment in Gollion, on the edge of an agricultural area and just a few minutes from Morges, Bussigny, and the train stations of Vufflens-la-Ville and Cossonay.Occupying a corner position on the 1st floor, this crossing apartment develops approximately 99 m² of living space and benefits from a pleasant balcony of 12 m², bringing its total weighted area to approximately 105 m². Bathed in light, it seduces with its contemporary layout and its magnificent unobstructed views of the surrounding countryside and the Alps. The balcony, a true relaxation area, allows you to fully enjoy a peaceful, green, and preserved environment.Thanks to its excellent orientation, the apartment benefits from optimal sunlight throughout the day, offering a comfortable and particularly pleasant living environment.Distribution:- Entrance hall with clearance and integrated wall cabinets.- Spacious living room bathed in light with direct access to the balcony.- Modern fully equipped kitchen, open to the dining area and living room, with a central island.- Two beautiful bedrooms offering comfort and tranquility.- Bathroom with WC.- Shower room with WC and provision for a washing/drying column (in addition to the common laundry room).- Large balcony.Annexes:- Large private cellar.- Indoor parking space equipped with an individual 11 kW charging station for electric vehicles, in addition to the sale price: CHF 30'000.-.Particularity:The apartment is subject to a separate and permanent right of superficies (DDP) expiring in 2113.Monthly fee for the right of superficies: CHF 332.50.Sale price:Apartment: CHF 795'000.-Indoor parking space: CHF 30'000.-Total price: CHF 825'000.-

New building
1 / 13
4.5 rooms198m²CHF 1,730,000.–
1306 Daillens

Apartment with 198 m2, balcony and two outdoor parking spaces

Description:This 4.5-room apartment is ideally located on the top two floors of a human-scale residential building. It benefits from a beautiful, unobstructed view of the countryside and the Alps.The living area, located on the top floor, seduces with its beautiful ceiling height, its exposed metal beam, and its open kitchen, which create an atmosphere that is both spacious and bright.The sleeping area is located on the lower floor and has two bedrooms, each with its own en-suite bathroom.Distribution:Third floor: • Hall with private access to the elevator • Cellar and laundry room with sink • Office or possibility to arrange a second living room • First bedroom en suite with Italian shower • Parental bedroom with spacious, internally designed dressing room and bathroom with Italian shower and furniture with double sink Fourth floor: • Entrance hall with wall cabinets and private access to the elevator • Open, fully equipped kitchen • Living room with dining area • Guest toilet • Storage spaces on either side of the living room • Balcony-loggia of about 10 m² • Equipment & services: • Shutters • Velux • Triple glazing • Both floors are served by an elevator • Integrated lighting and heating, controlled by domotics • Siemens kitchen: oven, steam cooker, ceramic hob, dishwasher, Miele wine cooler, Dekton countertop Apartment price: CHF 1'730'000.-Price of the 2 covered outdoor parking spaces: 2x 25'000.-Total price: CHF 1'780'000.-

Other interesting objects