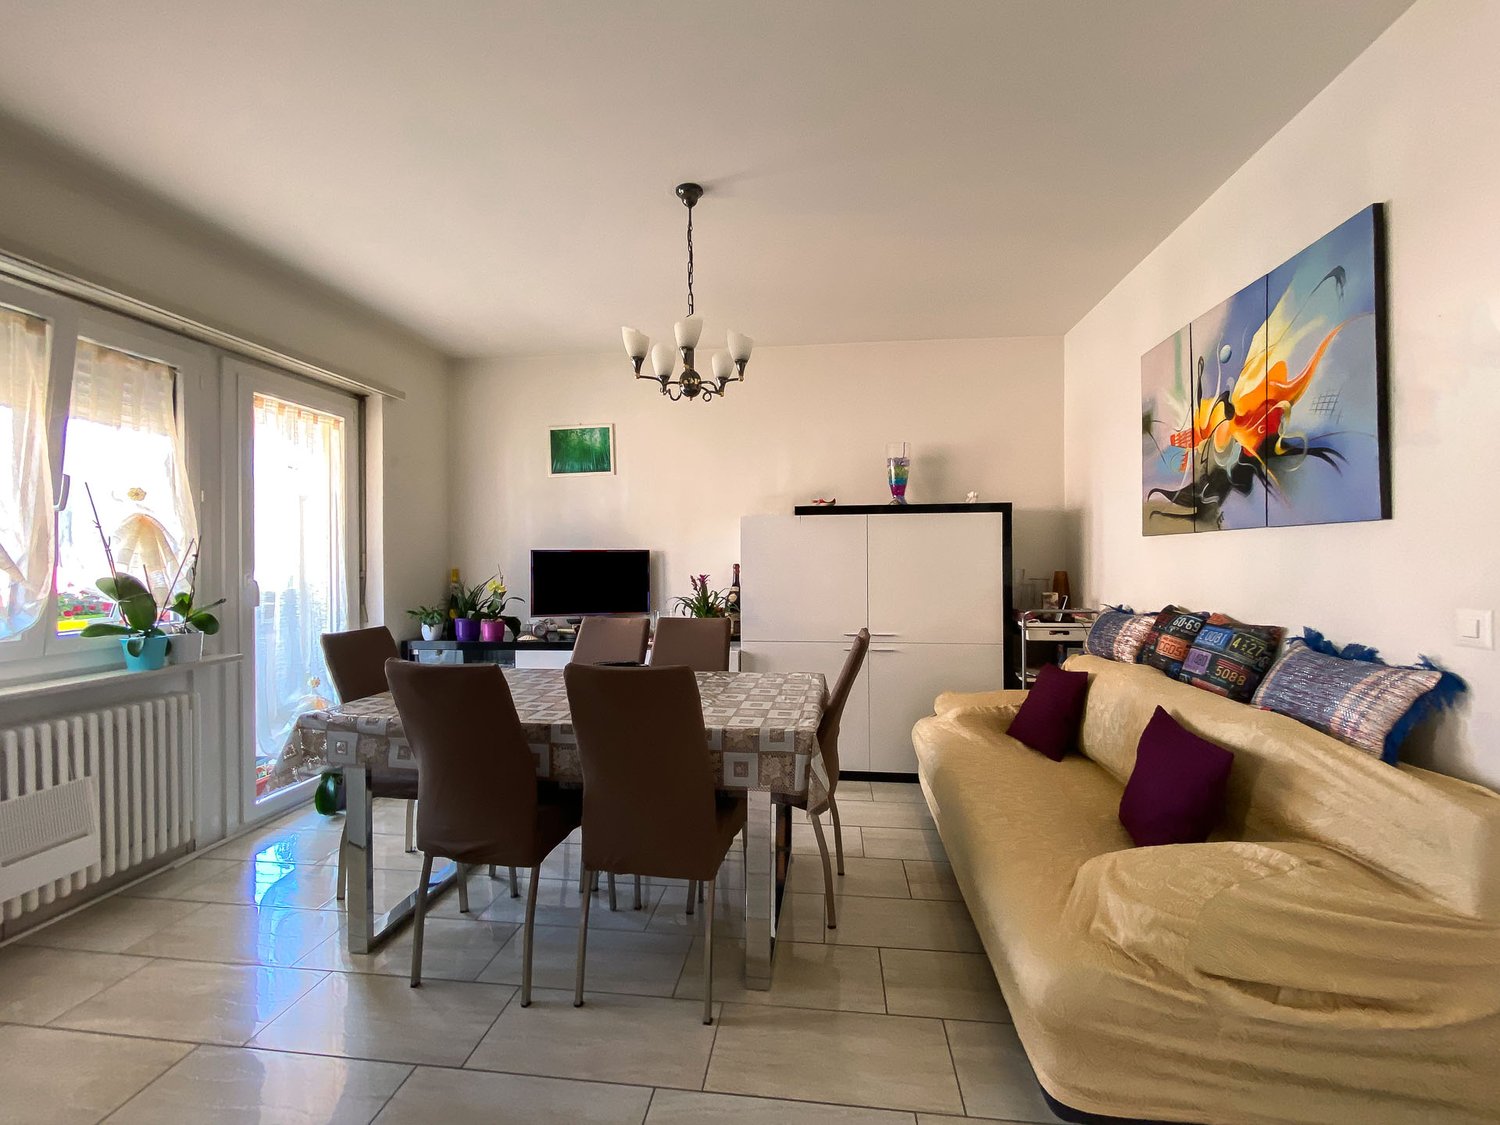
26 results - Properties for sale with Balcony / Terrace, Elevator: Pregassona

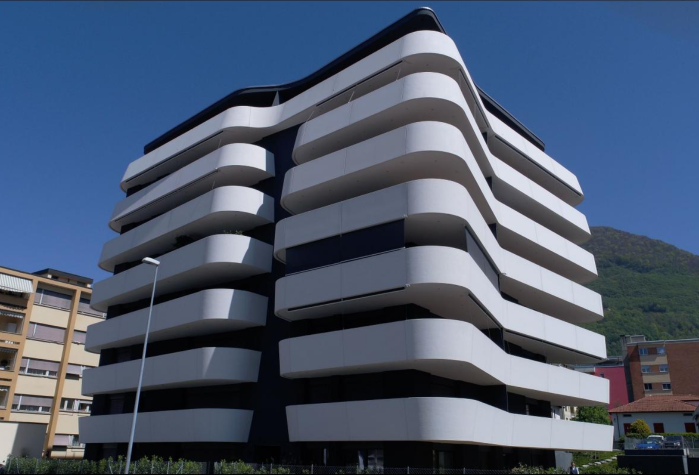
New building
1 / 15
  • Parking space
  • Balcony / Terrace
  • Elevator
  • +4
4.5 rooms, 144m², CHF 1,250,000.–
Via Ceresio 64, 6963 Lugano

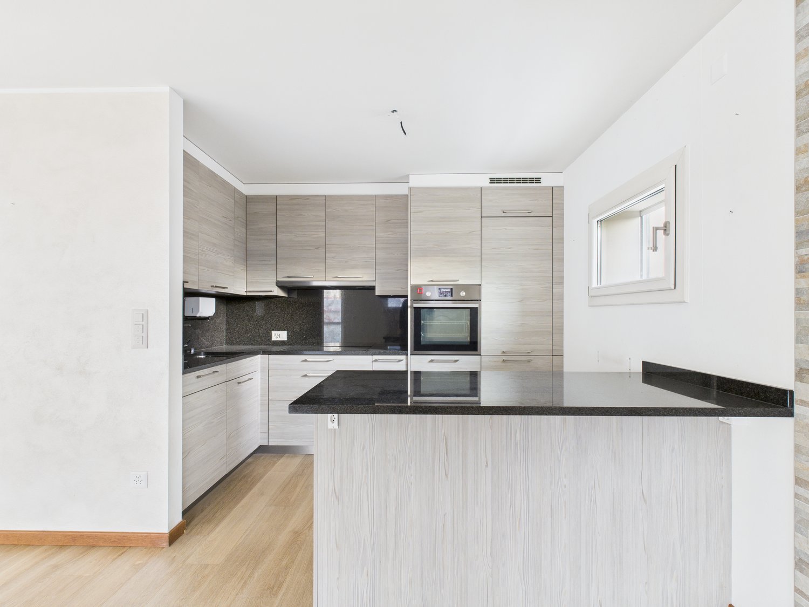
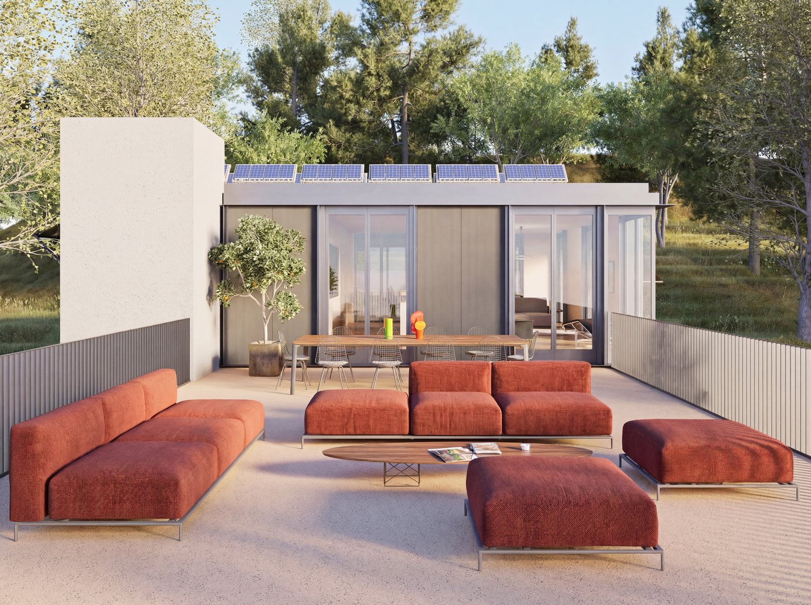
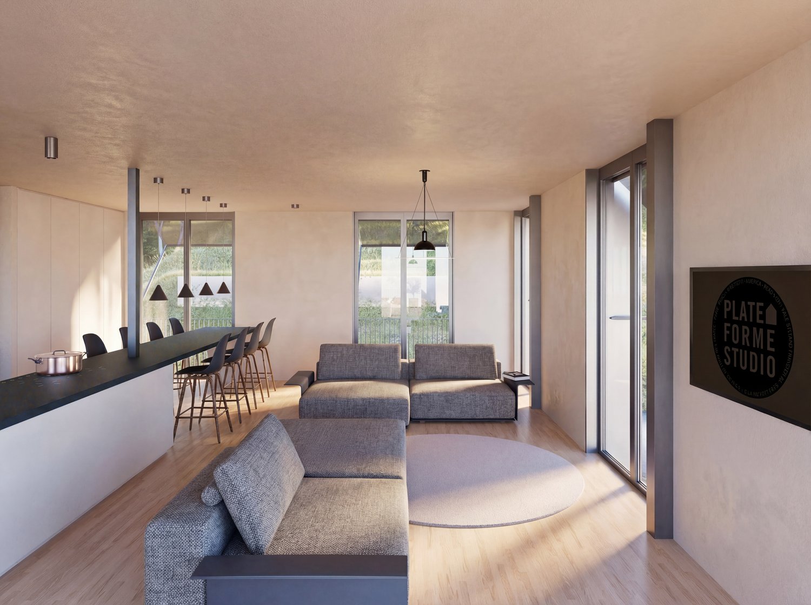
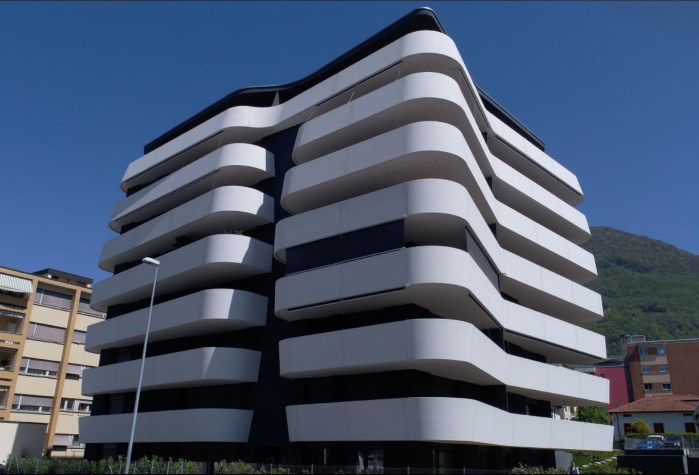
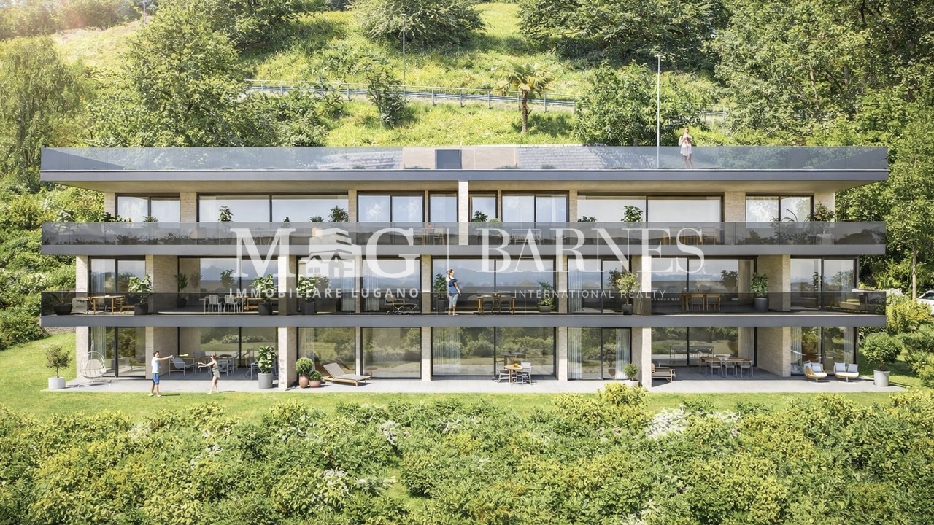
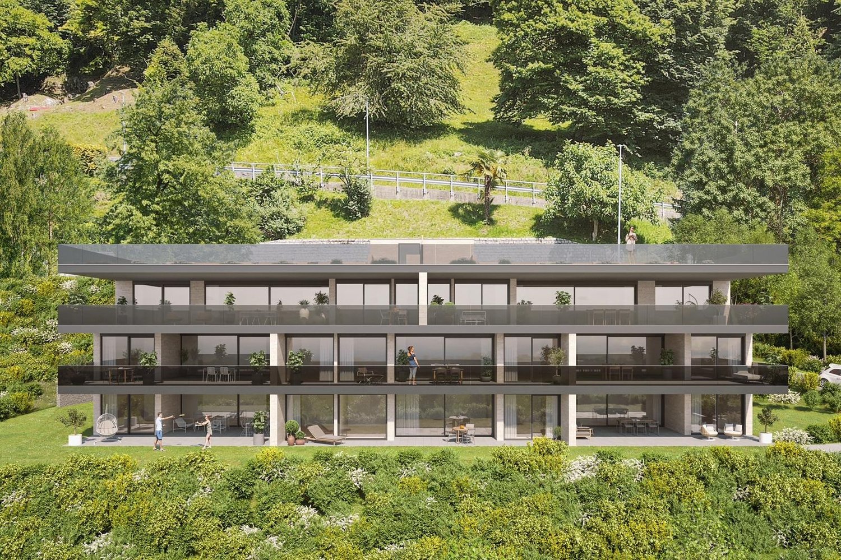
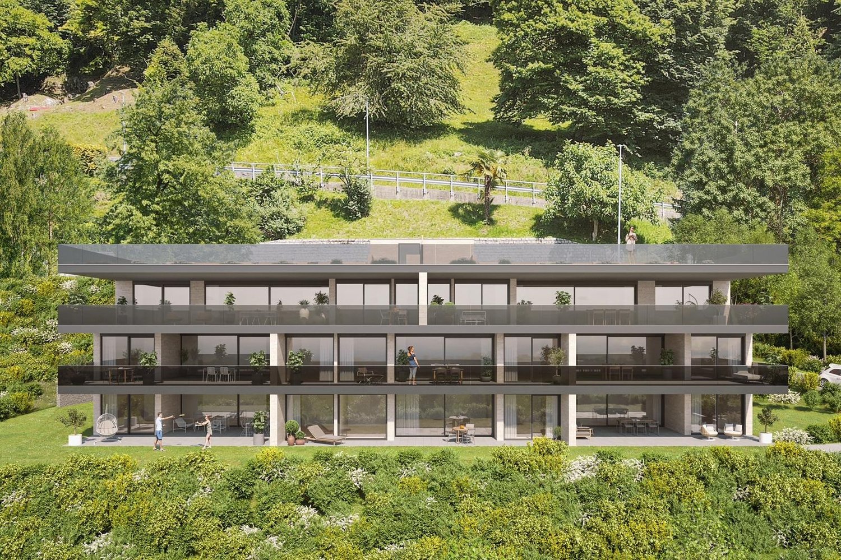
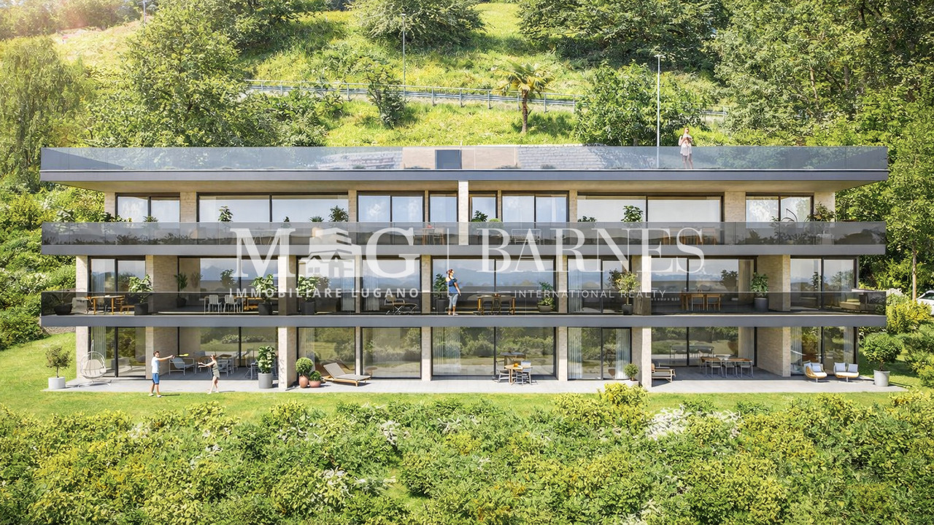
New 4.5-room apartment with large terraces - Pregassona

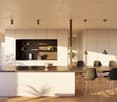
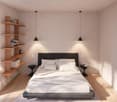
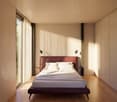
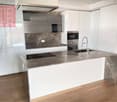
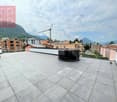
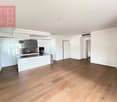
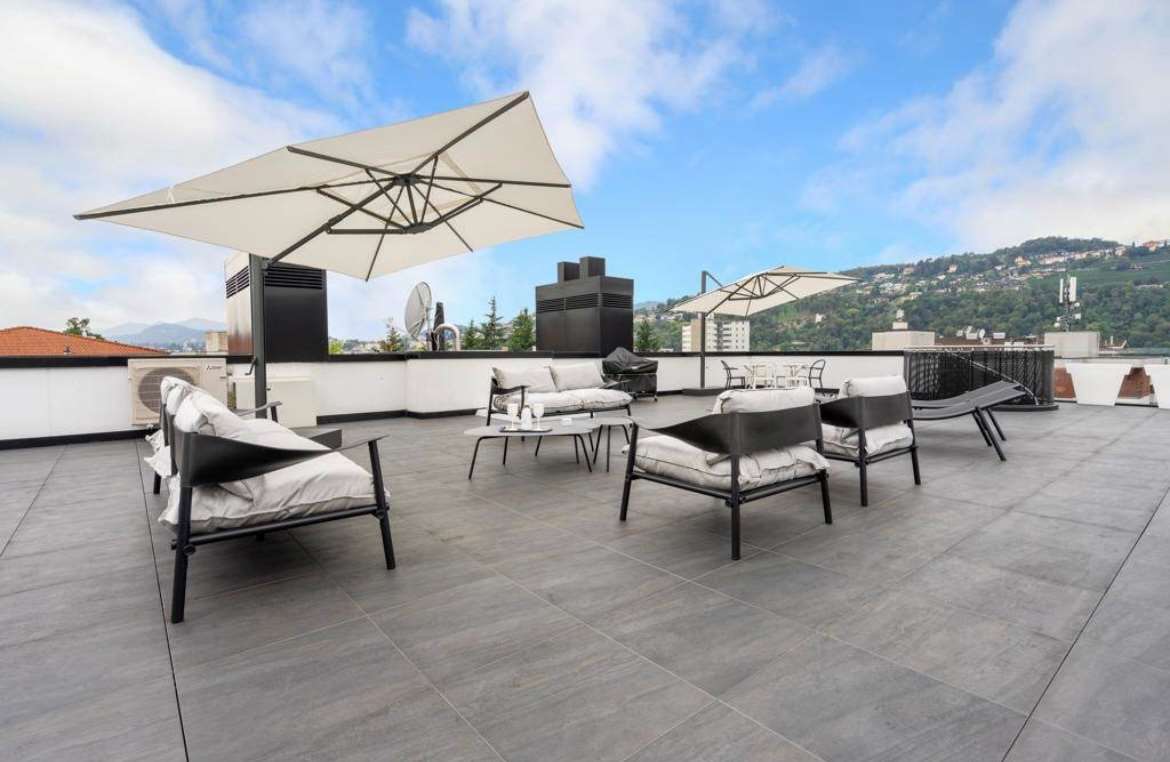
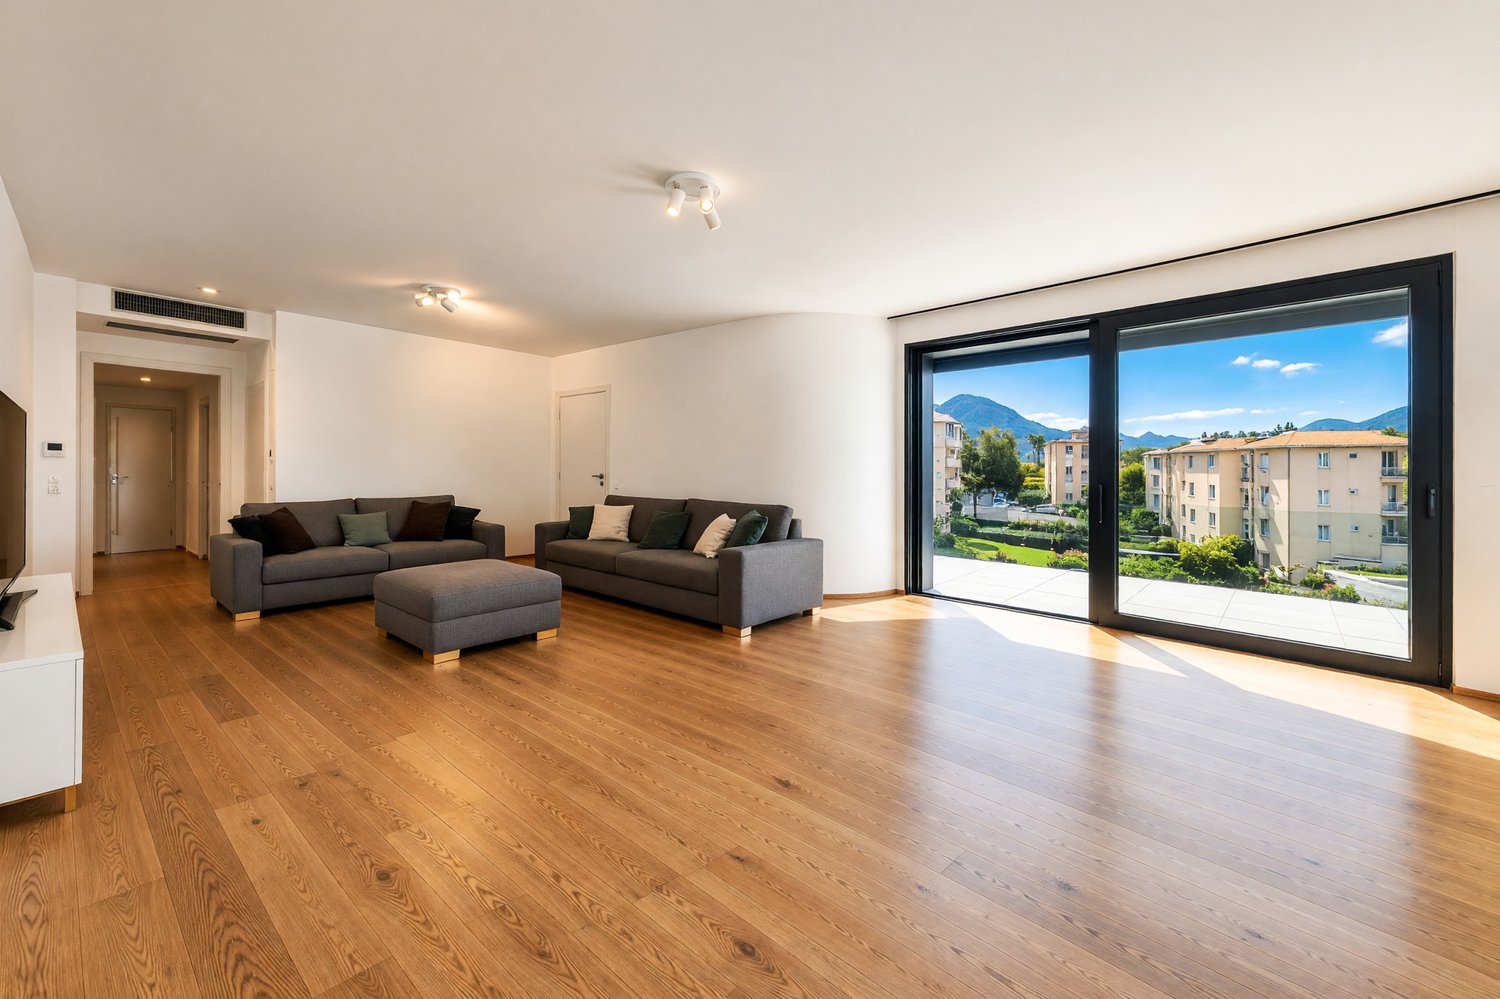
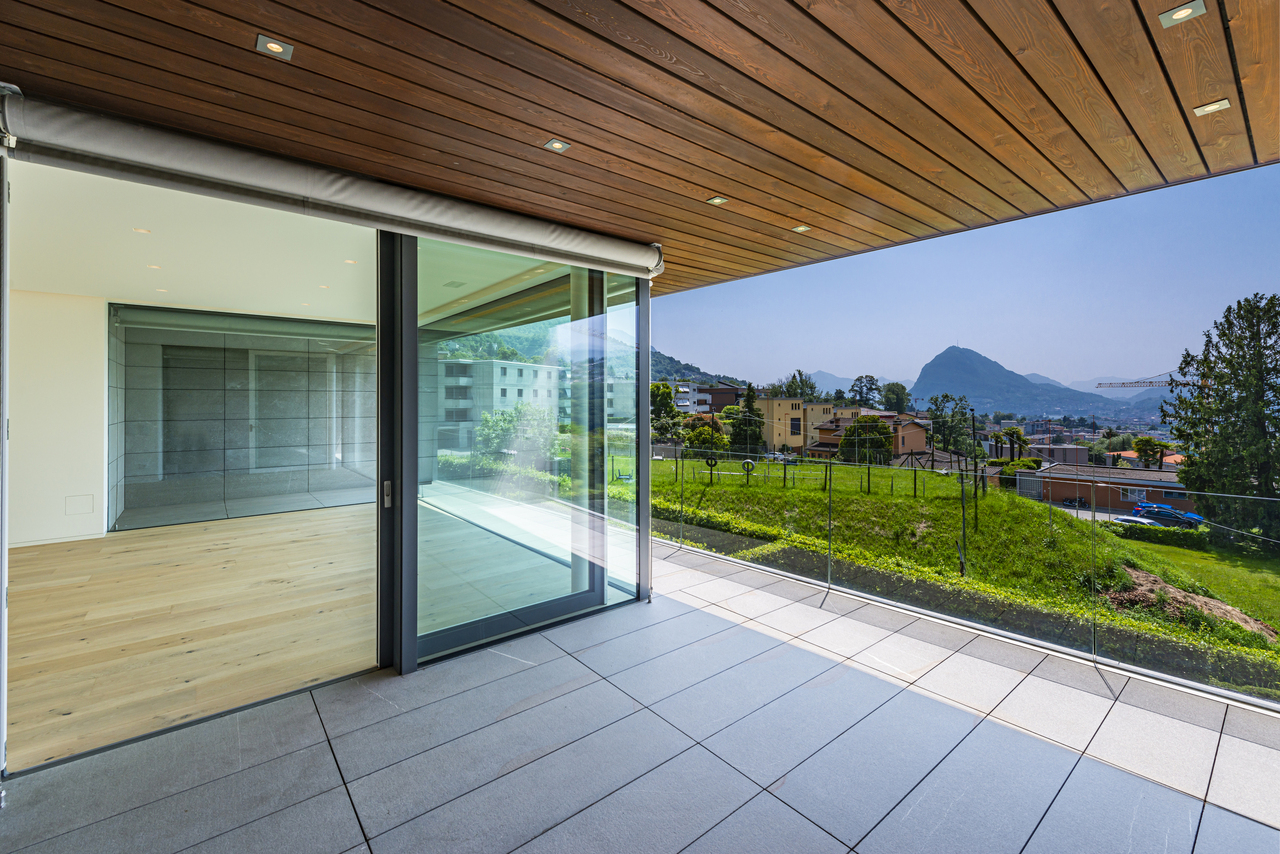
The project is being built in the heart of Pregassona, a quiet and well-connected residential area, just a few minutes from the center of Lugano and all major services.Two elegant buildings are under construction, each consisting of 12 apartments with large, covered terraces or private gardens. These high-quality residences, available from early 2027, offer a unique opportunity for those seeking the perfect balance between style, comfort, and convenience.Enjoy the peace of nature without giving up modern comfort: the project is MINERGIE-certified and offers an elegant, energy-efficient, and sustainable environment. The buildings are characterized by innovative technology, high living comfort, and a strong focus on ecological sustainability.Since the buildings are still under construction, you have the opportunity to design the interior of the apartment according to your preferences and choose materials and surfaces that reflect your personal style.The 4.5-room apartment on the 4th floor consists of: entrance with practical built-in cupboard, bright living room with open kitchen and access to a 13 m² large terrace. The master bedroom has an en-suite bathroom with bathtub and private terrace. A second bathroom with shower, a private laundry room, and two spacious bedrooms complete the property.Parking space in the underground garage: CHF 55,000 (not included in the price).

  • Parking space
  • Balcony / Terrace
  • Elevator
  • +4
Travel time
-
New building
1 / 16
  • Parking space
  • Balcony / Terrace
  • Garage
  • +8
4.5 rooms, 145m², CHF 1,600,000.–
Via Ceresio 62, 6963 Pregassona

Luxurious Penthouse with 4.5 Rooms and Large Terrace

RESIDENZA PARCO CERESIOWith enthusiasm, we announce the start of construction work on two exclusive residential buildings in the beautiful surroundings of Pregassona.These high-standard residential complexes will be ready for occupancy in spring 2027. A unique opportunity for those seeking the perfect balance between style, comfort, and service.Enjoy the tranquility of nature with the Minergie certification, which not only guarantees an elegant environment but also a conscious ecological awareness. The project features an avant-garde building that stands out for its comfort, energy efficiency, and environmental compatibility.As the construction work is still in progress, you have the opportunity to design the interior of the apartment according to your preferences and wishes. You can choose materials and surfaces that reflect your personal style.The two residential buildings, each with 12 residential units, offer a wide range of options to meet the needs of every type of family. The apartment types include units with 2.5, 3.5, and 4.5 rooms.Apartment A.5.1 is a beautiful penthouse on the fifth and last floor, spanning 145 m² and featuring three terraces, the largest of which measures 83 m².The apartment is accessible by elevator, and at the entrance, we find two convenient built-in closets. The living area offers a south-facing view with a beautiful kitchen and an island. The sleeping area includes a spacious master bedroom with an en-suite bathroom and private terrace. The apartment is completed by two spacious bedrooms with 15 and 12.5 m², an elegant bathroom with a shower, and a private laundry room with a service bathroom.The cellars are located in the basement of the residence.Parking space in the underground garage: CHF 55,000.- (not included in the price)

  • Parking space
  • Balcony / Terrace
  • Garage
  • +8
Travel time
-
1 / 25
  • Parking space
  • Balcony / Terrace
  • View
  • +4
4.5 rooms, 115m², CHF 895,000.–
Via Giuseppe Maggi 16a, 6963 Pregassona

ELEGANTE APPARTAMENTO DI 4,5 LOCALI IN RESIDENZA SIGNORILE

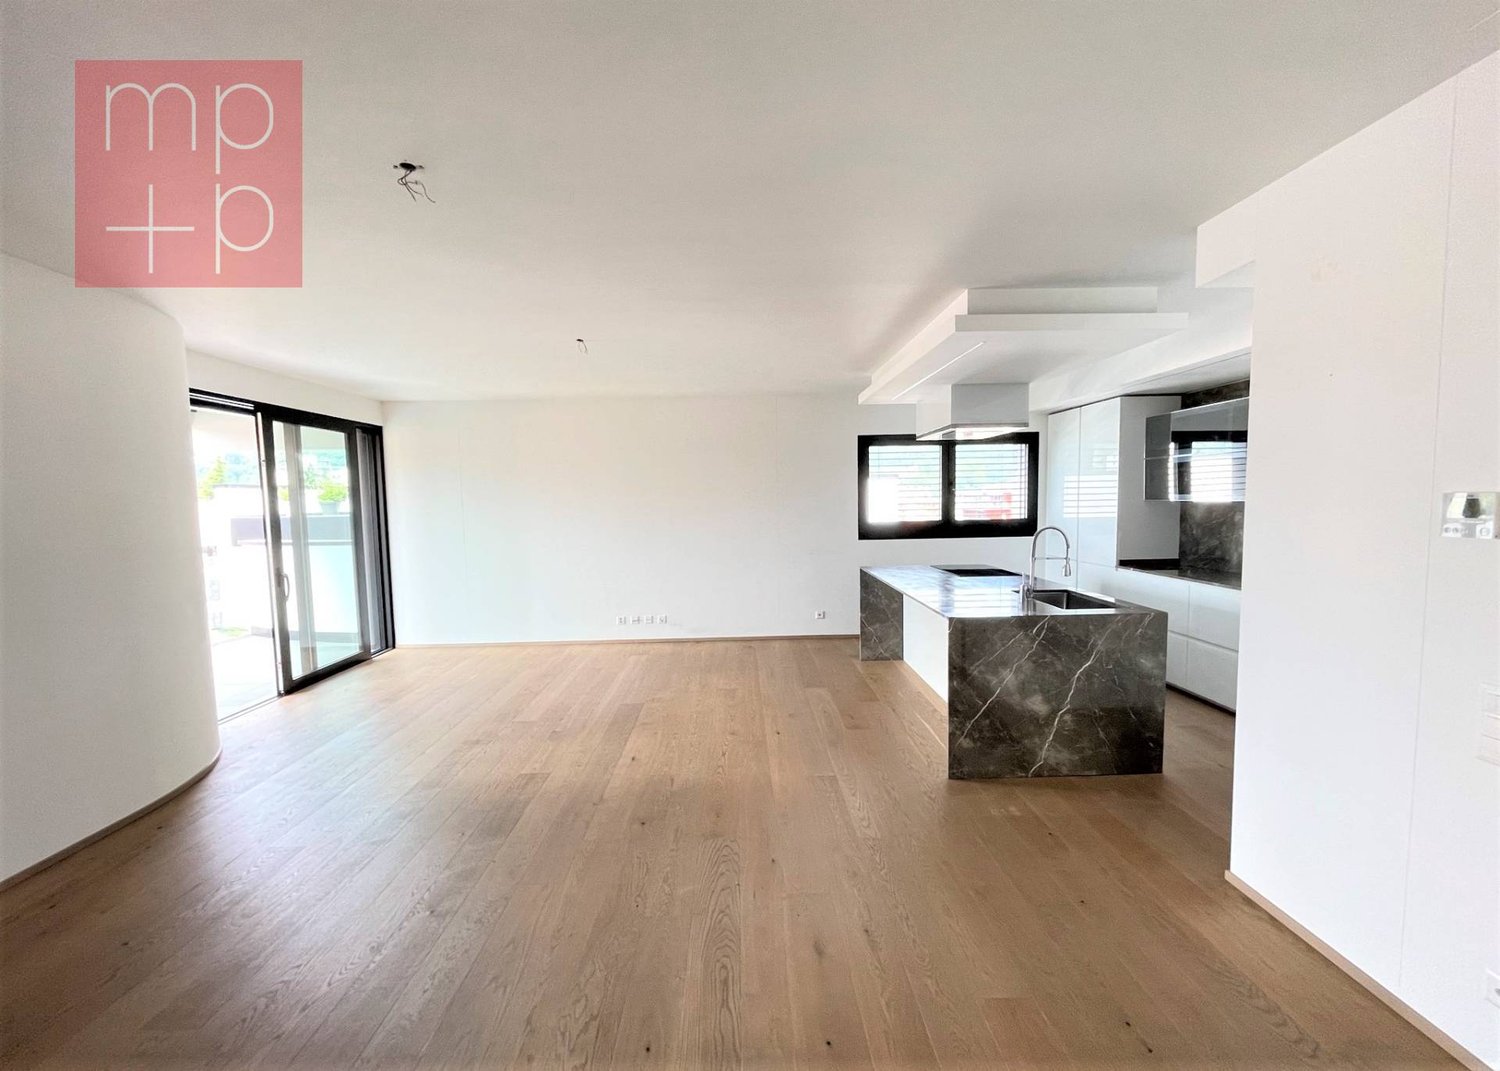
A Pregassona,in posizione centrale, strategica e ottimamente servita, proponiamo in vendita un appartamento di 4.5 locali situato al secondo piano della signorile Residenza Cornaredo, inserita in un contesto elegante e curato, a pochi minuti dal centro di Lugano.L’ingresso si apre su un disimpegno funzionale, dotato di armadiatura, che accoglie un bagno di servizio con predisposizione per colonna lavasciuga e organizza in modo ordinato gli spazi dell’abitazione, conducendo alla zona giorno.Quest'ultima si presenta come un ambiente ampio e luminoso, caratterizzato da un living open space con cucina su misura, completa di elettrodomestici e impreziosita da una isola con piano in granito, perfettamente integrata con il soggiorno.Dal living si accede al balcone con vista aperta.La zona notte si sviluppa lungo un corridoio che conduce a tre camere da letto e a un bagno con doccia; la camera padronale dispone di bagno en suite dotato di vasca.L’appartamento è dotato di porta d’ingresso blindata, finestre con doppi vetri, porte interne in legno, tapparelle automatizzate e riscaldamento a gas con serpentine a pavimento, elementi che assicurano efficienza energetica, sicurezza e un elevato comfort abitativo.Completano la proprietà una cantina e due posti auto in autorimessa, acquistabili separatamente al prezzo complessivo di CHF 100’000.–.Non esitate a contattarci per ricevere la documentazione completa e fissare una visita: saremo lieti di assistervi in qualità di responsabili dell'immobile.______________________________________________________________________Geräumige und helle 4,5-Zimmer-Wohnung in einer eleganten WohnanlageIn zentraler, strategisch günstiger Lage mit optimaler Verkehrsverbindung bieten wir eine 4,5-Zimmer-Wohnung im zweiten Stock der eleganten Residenza Cornaredo zum Verkauf an, die sich in einer eleganten und gepflegten Umgebung nur wenige Minuten vom Zentrum von Lugano entfernt befindet.Der Eingangsbereich öffnet sich zu einem funktionalen Flur mit Schränken, der ein Gäste-WC mit Vorrichtung für eine Waschmaschine und einen Trockner bietet und die Räume der Wohnung übersichtlich organisiert und zum Wohnbereich führt.Der Wohnbereich ist ein grosser und heller Raum, der sich durch einen offenen Wohnbereich mit massgefertigter Küche auszeichnet, die mit Elektrogeräten ausgestattet ist und durch eine Insel mit Granit-Arbeitsplatte bereichert wird, die sich perfekt in das Wohnzimmer einfügt.Vom Wohnzimmer aus gelangt man auf den Balkon mit freiem Blick.Der Schlafbereich erstreckt sich entlang eines Flurs, der zu drei Schlafzimmern und einem Badezimmer mit Dusche führt; das Hauptschlafzimmer verfügt über ein eigenes Badezimmer mit Badewanne.Die Wohnung ist mit einer gepanzerten Eingangstür, doppelt verglasten Fenstern, Innentüren aus Holz, automatisierten Rollläden und einer Gasheizung mit Fussbodenheizung ausgestattet, was Energieeffizienz, Sicherheit und hohen Wohnkomfort gewährleistet.Eine Kellerabstellkammer und zwei Parkplätze in der Garage, die separat zum Gesamtpreis von CHF 100'000.– erworben werden können, vervollständigen das Angebot.Kontaktieren Sie uns gerne, um die vollständigen Unterlagen zu erhalten und einen Besichtigungstermin zu vereinbaren: Wir stehen Ihnen als Immobilienverwalter gerne zur Verfügung.

  • Parking space
  • Balcony / Terrace
  • View
  • +4
Travel time
-
1 / 9
4.5 rooms, 92m², CHF 625,000.–
Via alle Vigne, 6963 Pregassona

4.5 rooms in a very well-connected area

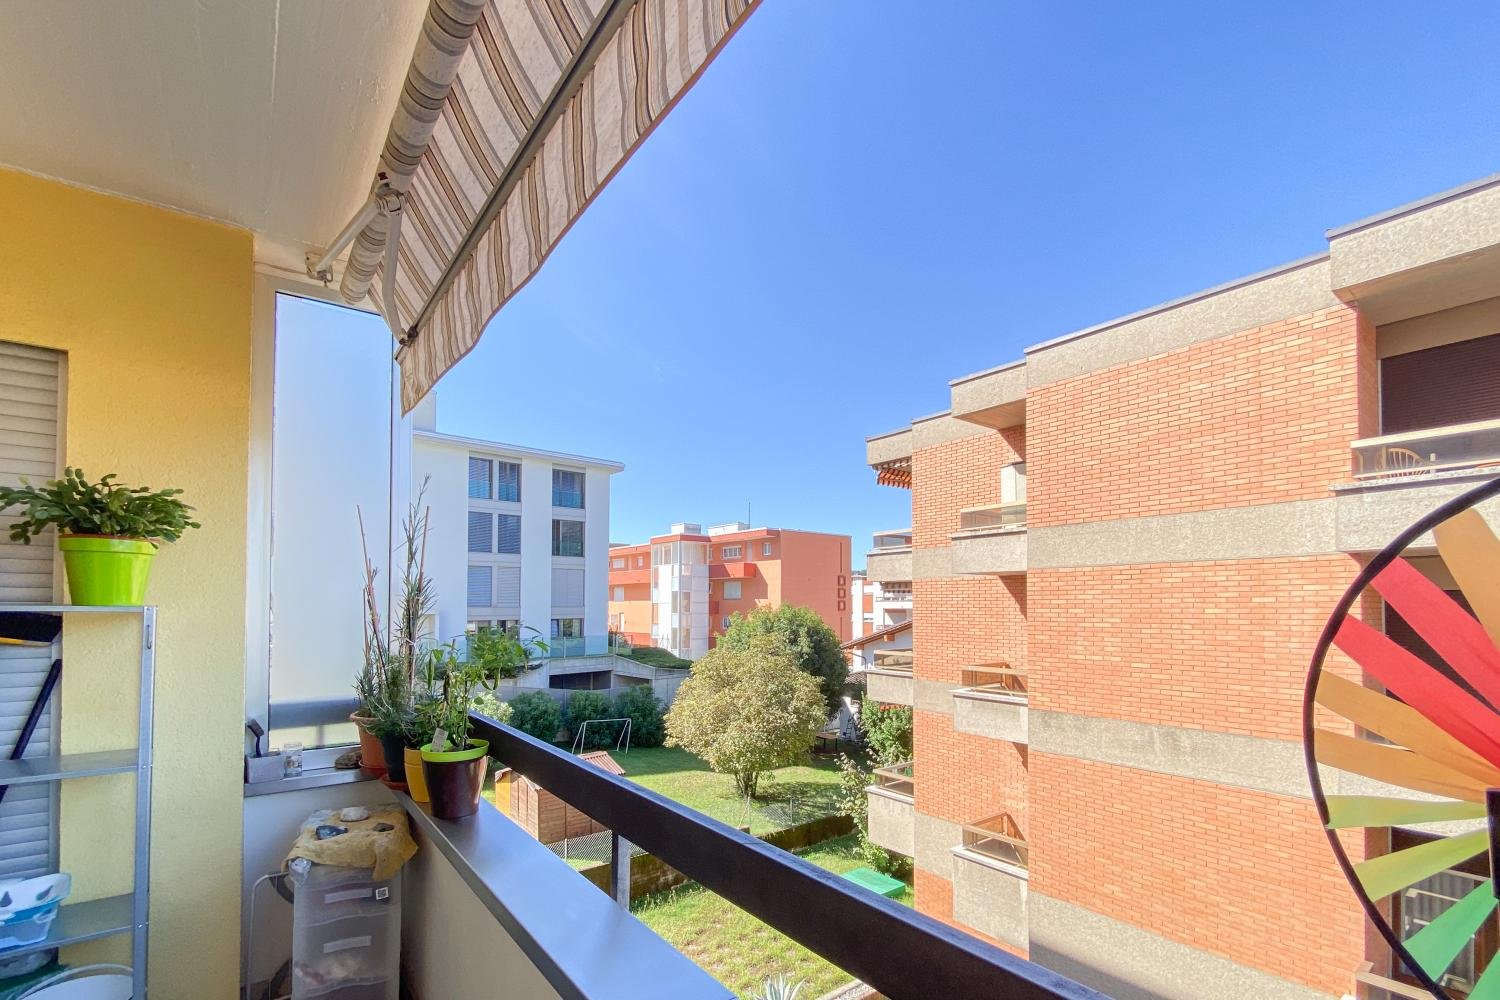
4.5 rooms in Pregassona, in a residential area that is particularly well served. In fact, shops, schools, supermarkets, pharmacy, and public transport stops are easily accessible.The property is located on the second floor of a building from the mid-70s, which has recently undergone modernization work and is therefore in excellent condition.Internally, it consists of an entrance, a bright living room with open kitchen, a master bedroom, two rooms, and two bathrooms (one with a washing machine installation).The space extends further thanks to the habitable balcony accessible from the living room.In 2011, the apartment was completely renovated. The internal finishes include floors and bathroom claddings in tiles, PVC windows with double glazing, an armored entrance door with a camera. The heating is oil-fired and the heat distribution is via radiators. The installation of a gas boiler is planned shortly.The building has a communal laundry room and a concierge service.The property includes 1 cellar included in the price and 1 external parking space that can be purchased for 25,000 CHF.The location is ideal for those who want to have all services and connections at their fingertips.MEASURESApartment: 87.13 sqmBalcony: 10.01 sqmCommercial area: 92.14 sqmRef.: V-BV-PRE-VED-11“The address indicated in the advertisement is purely indicative of the area and does not coincide with the exact position of the property.Contact us to know all the details!”

Travel time
-
1 / 9
  • Parking space
  • Balcony / Terrace
  • Garage
  • +5
4.5 rooms, 143m², CHF 1,680,000.–
Via Loco 11, 6963 Lugano

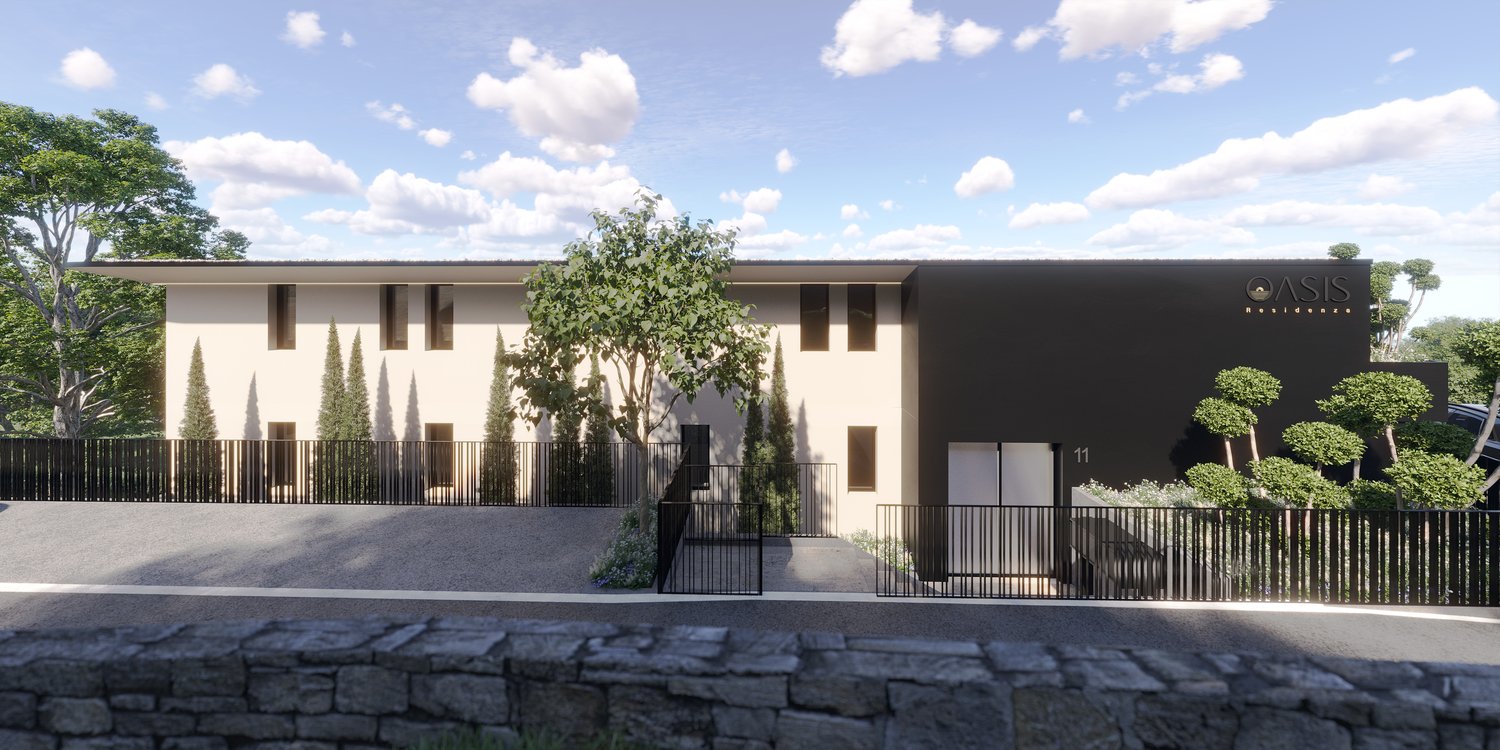
Apartment 4.5 rooms – With garden or terrace | Residenza Oasis, Pregassona

The Residenza Oasis is located in the heart of Pregassona, in a strategic but quiet location, surrounded by greenery. It was developed to offer maximum living comfort and represents a perfect connection between contemporary design, functionality, and architectural elegance.The apartments, in various sizes, are characterized by large windows, terraces, and private gardens, which allow you to fully utilize the outdoor spaces. The surrounding green areas offer a safe and relaxed environment, ideal for families, while the proximity to schools, parks, and important services guarantees a practical and quiet lifestyle, just a few minutes from the center of Lugano.This large 4.5-room apartment, available with private garden or large panoramic terrace, represents one of the most versatile and prestigious solutions of Residenza Oasis.Price from: CHF 1’680’000.– (parking spaces not included) Area: from 180.23 m²DescriptionThe apartment is characterized by the dual orientation and the outdoor access from each room, both from the living area and from the bedrooms. The master bedroom has a walk-in closet and a private bathroom with high-quality finishes. The rooms are airy and perfectly distributed, with a modern kitchen and a living area, ideal for receiving and relaxing.The property is completed by 2 covered parking spaces and a cellar. An elegant and functional apartment, with good southwest orientation and spectacular sunsets over the hills of Porza.

  • Parking space
  • Balcony / Terrace
  • Garage
  • +5
Travel time
-
1 / 12
4.5 rooms, 186m², CHF 2,212,874.–
Strada di Pregassona 50, 6963 Lugano

Attic with lake view 4.5 rooms in Pregassona

186 m² of residential excellence on two levels, with a panoramic terrace and breathtaking 180° view.The attic experienceA exclusive duplex that redefines the concept of modern living. The elevated and set-back location ensures absolute privacy and a unique panoramic view of the Ticino landscape.The roomsLower level – sleeping area: • Three bedrooms with generous dimensions • Large walk-in closet • Two bathrooms with all amenities • Private internal staircase • Direct access to the elevator from the underground garage Upper level – day area: • Bright open-space living room with triple exposure (west, south, east) • Study area • Kitchen integrated into the living room • Guest bathroom • Fluid room distribution without visual barriers The panoramic terrace16 meters of continuous terrace on the roof of the lower floor: an exceptional outdoor area, protected and reserved, which becomes a true extension of the living space outdoors.180° viewFrom the terrace and the interior rooms, you can enjoy breathtaking views of Monte San Salvatore, the hills of Capriasca, and the magnificent backdrop of the lake. A panorama that changes with the seasons and times of day, making the view a structuring element of the living space.Avant-garde buildingLight wood and metal frame, highest energy efficiency, sustainable and recyclable materials. High-quality execution and manic attention to detail.Included services • Private cellar • Technical rooms • 3 parking spaces in the underground garage (available separately for 65,000 CHF each) A unique offer for those who want the best: space, light, privacy, and the most beautiful view in Pregassona.Strategic location: The apartment is located in a quiet area, but only 2 minutes walk from the "Ligaino" bus stop. Nearby are the Migros (11 minutes walk), the Bozzoreda pharmacy (12 minutes), and the Pregassona kindergarten (7 minutes), making daily life very comfortable.This newly built apartment, available from September 2027, offers a unique opportunity for those seeking a modern and functional home in one of the most sought-after neighborhoods of Lugano. Perfect for families or professionals who want to live in a modern environment without sacrificing peace and quiet.

Travel time
-
  • modern design, large windows, gray couches, round rug, kitchen island, bar stools, pendant lights, black sign
  • modern kitchen with large island, white cabinets, wooden floors, pendant lights, dining table with chairs
  • A bedroom with a bed, wooden shelves, and a glass wall
  • A bedroom with a large bed, white walls, wooden floor, large windows, and a view of the outside.
  • modern office space with wooden floor, large windows, desk, chair, computer monitor, shelves, and a lounge chair
  • Modern house on a hill, concrete exterior, large glass windows, multiple terraces, outdoor seating, staircases leading to the entrance
  • modern building with glass walls, outdoor terrace with dining area, steps leading to a grassy hill
  • A modern bedroom with a large bed, white linens, a wooden floor, and a balcony with a view of trees.
  • modern kitchen with large island, wooden chairs, white cabinets, green shelves, large windows
  • modern living room with large windows, gray sofa, round rug, wooden floor, TV, bookshelf, painting
  • Open floor plan, modern design, wooden floor, large windows, dining area, living area, bookshelves, couch, table
  • Bathroom with white tiles, round mirror, white sink, white towel, white toilet, glass shower door, wooden floor
1 / 12
modern kitchen with large island, white cabinets, wooden floors, pendant lights, dining table with chairs
A bedroom with a bed, wooden shelves, and a glass wall
A bedroom with a large bed, white walls, wooden floor, large windows, and a view of the outside.
4.5 rooms, 128m², CHF 1,256,600.–
Strada di Pregassona 50, 6963 Lugano

Modern 4.5-room apartment with panoramic view in Pregassona

Discover this exceptional 4.5-room apartment on the 2nd floor of a modern, newly built building in Strada di Pregassona 50, Lugano. With a living area of 128 m² and a total area of 169 m², this property offers the perfect balance between contemporary comfort and functionality.The apartment features: • Bright living areas: Open floor plan with modern design, wooden floors, and large windows that guarantee ample daylight • Modern kitchen: Fully equipped with large island, white cabinets, dishwasher, and integrated dining area • Comfortable bedrooms: Spacious and bright with wooden floors and large windows • 3 modern bathrooms: Elegantly equipped with white tiles, round mirrors, and glass showers • Private balcony: With panoramic view and outdoor relaxation area • Work area: Area for work with large windows and shelves Premium features: The property has an elevator, garage, disabled access, and is located on the high ground floor. The location is particularly quiet at night and sunny in summer, offering a peaceful and bright environment.Strategic location: Located in a quiet residential area with good connections. The "Ligaino" bus stop is just a 2-minute walk away, while important services like Migros (11 minutes), Apotheke Bozzoreda (12 minutes), and Asilo Pregassona (7 minutes) are easily accessible.This newly built apartment, available from September 2027, offers a unique opportunity for those seeking a modern and comfortable residence in one of the most sought-after neighborhoods in Lugano. Perfect for families or professionals who want to live in a contemporary environment without sacrificing peace and quiet.Parking space in the underground garage available for CHF 65,000

Travel time
-
Sarah Ferrari Giussani

Sarah Ferrari Giussani

  • modern apartment complex, multiple buildings, several balconies, landscaped garden, seating areas, trees, people walking
  • 5 story apartment building, grey concrete, multiple glass windows, ground floor with balconies, entrance on ground floor
  • 3 story apartment buildings, multiple balconies, trees and plants outside
  • A multi-story residential building with balconies, surrounded by a garden with walking paths and seating areas.
  • minimalist bathroom with granite walls, white countertops, modern fixtures, round mirror, large window with balcony access, shower, sink, two toilets, potted plant
  • modern, beige, white bed with pillows, nightstand with lamp, large window, balcony with railing, gray wall, gray curtain, wooden vase with dried flowers, brown wooden cabinet
  • modern design, grey couch, dining table, balcony, windows, tv, marble counter, pendant lights
  • Floor plan includes an entrance hall, living room, dining room, kitchen, 2 bedrooms, 2 bathrooms, 2 balconies, laundry room, and cellar.
1 / 8
5 story apartment building, grey concrete, multiple glass windows, ground floor with balconies, entrance on ground floor
3 story apartment buildings, multiple balconies, trees and plants outside
A multi-story residential building with balconies, surrounded by a garden with walking paths and seating areas.
Sarah Ferrari Giussani

Sarah Ferrari Giussani

  • Parking space
  • Balcony / Terrace
  • View
  • +5
4.5 rooms, 144m², CHF 1,250,000.–
Via Ceresio 62, 6963 Pregassona

Pregassona – Parco Ceresio, live with style and comfort (A.4.1- B.4.1)

Newly built to high standards, nestled in nature but just a few steps from all important services.Where: In the heart of the Pregassona residential area, Parco Ceresio is a project designed for those who want to live with balance and style. Here, every room is designed to offer light, functionality, and quality, creating a living experience that combines the serenity of nature with the convenience of city life.What: Two exclusive 4.5-room apartments on the fourth floor, 128.3 m² SUL and three terraces with a total area of 28.8 m², available in both block A and block B.A unique advantage of this offer is the possibility to personalize the interiors, with the freedom to choose high-quality surfaces and materials.The new construction meets the highest standards for energy efficiency thanks to the Minergie certification, resulting in low consumption and reduced environmental impact.The two buildings in the complex each offer twelve units and provide a variety of living solutions, from practical 2.5-room apartments to larger 4.5-room apartments.The handover is planned for spring 2027, but your new beginning can start today. Sales price CHF 1'250'000.00A cellar is included in the price and a parking space in the underground garage can be purchased for CHF 55'000.–

  • Parking space
  • Balcony / Terrace
  • View
  • +5
Travel time
-
Federico Salvetti

Federico Salvetti

1 / 13
Federico Salvetti

Federico Salvetti

  • Parking space
  • Balcony / Terrace
  • Elevator
4.5 rooms, 145m², CHF 1,490,000.–
6963 Pregassona

Exclusive attic with roof top in Lugano Pregassona

In the prestigious residential neighborhood of Pregassona, we propose for sale a 4.5-room attic that is unique in its kind, characterized by a private roof top that gives it a charm and exclusivity without equal. This modern home, made with high-end finishes, represents the ideal solution for those who want to live in an elegant, bright, and reserved space without giving up the city's amenities.The residence, built in 2017, is part of a refined complex consisting of four buildings designed to guarantee comfort, functionality, and contemporary design. The attention to detail and the quality of the materials give the interiors a stylish character.The position is strategic, with shops, banks, post office, and public transport links nearby, allowing you to quickly reach the center of Lugano and the lakeside. The distinctive element of this attic is undoubtedly the roof top, an exclusive space that offers open panoramas and moments of total relaxation outdoors. Ideal for lunches and dinners or simply to enjoy the view of the city and the surrounding hills.The interiors of the attic are equally refined, the entrance, the large and bright living room opens onto a fully glazed kitchen, while the sleeping area includes a master bedroom with private bathroom and tub, two single rooms, and a second bathroom with shower.The apartment also has a laundry room integrated into the apartment.The property is completed by a double garage and an independent cellar, making this proposal a complete opportunity for those seeking exclusivity, elegance, and comfort.For information and visits:MEZZAPESA SIMONEReal Estate Consultantcell. + 41 76 425 03 34EBUYHOUSEOffice: +41 91 225 69 99

  • Parking space
  • Balcony / Terrace
  • Elevator
1 / 12
4.5 rooms, 140m², CHF 1,390,000.–
6963 Pregassona

Elegant attic 4.5 with private rooftop and pleasant open view

In Pregassona, an appreciated district of Lugano capable of combining residential atmosphere and proximity to the city, we propose for sale an elegant attic 4.5 rooms.The property is located in a quiet residential area, well connected and within a noble and well-maintained residence. The position guarantees privacy and comfort, in a more reserved context and away from the Via Ceresio area, while still being close to schools, shops, services, and the center of Lugano.The true distinctive feature of the property is the magnificent private rooftop of about 140 m², directly accessible from the apartment, a rare generosity of outdoor space that can be organized with a dining area, lounge, green spaces, and relaxation area. From the terrace, you can also enjoy a pleasant view of the city of Lugano and the surrounding mountains. Here, it is also possible to consider the installation of a jacuzzi, subject to technical verification of the structure and the necessary authorizations.The living area stands out for its functional distribution of spaces and contemporary setting, creating a welcoming and harmonious environment for daily life.The open kitchen with a central island, already equipped, adds character and practicality to the environment, making it ideal for living with fluidity the convivial moments.The master bedroom has a private bathroom and a terrazzino, a detail that gives additional comfort and privacy to the sleeping area.The interiors have been made with high-quality materials and particular attention to details, with parquet and marble bathrooms in very precious natural stone, defining an elegant and curated atmosphere.The apartment, as well as the building that hosts it, built in 2017, still presents itself as new, offering a curated superior standing for a high-level lifestyle.The heating is provided by an efficient gas system with serpentines, helped by good aluminum windows and impenetrable triple glazing. The flooring is parquet with tiles in the bathrooms.The attic is connected to the ground floor by a convenient elevator.The property consists of a living room with access to the terrace, open kitchen with central island, two double bedrooms, a single bedroom, the en-suite bathroom of the master bedroom, two other bathrooms with shower, and the private rooftop.Two parking spaces in the garage at CHF 50'000.-- each, to be added to the sale price, complete this precious offer.AN ATTIC OF GREAT VALUE!!

1 / 13
4.5 rooms, 162m², CHF 1,995,000.–
6963 Pregassona

Nuovo moderno attico

In una residenza moderna, composta da sole otto unità, proponiamo in vendita un elegante attico di 4,5 locali, che offre una combinazione perfetta tra comfort, stile e funzionalità.Con una superficie abitabile di 165 mq, l'appartamento si distingue per i suoi spazi luminosi e ben distribuiti.Il soggiorno, ampio e arioso, beneficia di una luce naturale abbondante grazie alle grandi vetrate e al lucernario, che creano un piacevole flusso tra gli ambienti interni ed esterni. Da qui, si accede a una terrazza coperta, ideale per momenti di relax all'aperto.La cucina, spaziosa e moderna, può essere separata dal soggiorno tramite una porta scorrevole, offrendo flessibilità nell'utilizzo degli spazi.La zona notte è composta da camere ben progettate e accoglienti:-La camera padronale, ampia e luminosa, è dotata di un bagno en-suite con vasca e un accesso diretto alla terrazza-Il secondo bagno, elegante e rifinito con materiali di alta qualità, include un box doccia in cristallo-La seconda camera è ideale come studio o stanza per gli ospiti-La terza camera doppia, perfetta per bambini o per accogliere amici e familiariA completamento dell'abitazione troviamo una zona disimpegno con armadi a muro e spazio dedicato per lavatrice e asciugatrice, oltre a una cantina con locale armadio, offrendo così ampie soluzioni per lo stoccaggio.L'appartamento è dotato di un sofisticato sistema di domotica centralizzata, che gestisce in modo intuitivo l'illuminazione, il riscaldamento e il raffrescamento a pavimento, insieme alle lamelle e tende automatizzate, per un'esperienza di comfort ottimale.A servizio dell'abitazione:-Due posti auto in autorimessa-Accesso alla zona fitness condominiale al piano terraQuesta soluzione abitativa è ideale per chi desidera vivere nella tranquillità di Pregassona, a pochi minuti dal centro di Lugano, senza rinunciare a comfort moderni e al massimo della privacy.In einer modernen Residenz, die nur aus acht Einheiten besteht, bieten wir eine elegante 4,5-Zimmer-Penthouse-Wohnung zum Verkauf an, die eine perfekte Kombination aus Komfort, Stil und Funktionalität bietet.Mit einer Wohnfläche von 165 Quadratmetern besticht die Wohnung durch ihre hellen und gut verteilten Räume. Das geräumige und luftige Wohnzimmer profitiert von reichlich natürlichem Licht dank der großen Fenster und des Oberlichts, die einen angenehmen Fluss zwischen Innen- und Außenbereich schaffen. Von hier aus hat man Zugang zu einer überdachten Terrasse, ideal für entspannende Momente im Freien.Die Küche, geräumig und modern, kann durch eine Schiebetür vom Wohnzimmer getrennt werden und bietet so Flexibilität in der Raumnutzung.Der Schlafbereich besteht aus gut gestalteten und gemütlichen Zimmern:-Das Hauptschlafzimmer, geräumig und hell, hat ein eigenes Badezimmer mit Badewanne und direkten Zugang zur Terrasse-Das zweite Badezimmer, elegant und mit hochwertigen Materialien ausgestattet, verfügt über eine gläserne Duschkabine-Das zweite Schlafzimmer eignet sich ideal als Arbeits- oder Gästezimmer-Das dritte Schlafzimmer mit Doppelbett ist ideal für Kinder oder um Freunde und Familie unterzubringenZur Vervollständigung der Wohnfläche gibt es einen Flurbereich mit Einbauschränken und Platz für Waschmaschine und Trockner sowie einen Keller mit Garderobenraum, der reichlich Stauraum bietet.Die Wohnung ist mit einem ausgeklügelten zentralen Hausautomationssystem ausgestattet, das Beleuchtung, Heizung und Fußbodenkühlung sowie automatische Jalousien und Vorhänge intuitiv steuert und so für optimalen Komfort sorgt.Zum Service der Wohnung:-Zwei Parkplätze in der Garage-Zugang zum Fitnessbereich der Wohnanlage im ErdgeschossDiese Wohnlösung ist ideal für diejenigen, die in der Ruhe von Pregassona, nur wenige Minuten vom Zentrum Luganos entfernt, leben möchten, ohne auf modernen Komfort und maximale Privatsphäre zu verzichten.In a modern residence consisting of only eight...


Giovanni Mastroddi

Giovanni Mastroddi

1 / 9
Giovanni Mastroddi

Giovanni Mastroddi

  • Balcony / Terrace
  • Elevator
  • Child-friendly
  • +1
4.5 rooms, 158m², CHF 1,190,000.–
6963 Pregassona

Lugano, Pregassona: Nuovo appartamento 4.5 locali con giardino e vista

In una delle zone residenziali più apprezzate di LUGANO Pregassona prende forma un NUOVO PROGETTO abitativo, pensato per chi desidera vivere in equilibrio tra panorama, comfort e vicinanza alla città.La Residenza sarà ultimata nell'estate 2027, sarà composta solo da otto appartamenti, progettati con attenzione alle proporzioni, alla luminosità e alla qualità degli spazi. Una Residenza contemporanea, discreta ed elegante, inserita in un contesto residenziale e aperto sul paesaggio circostante. E' possibile acquistare come 2 Residenza.Le grandi superfici vetrate valorizzano la luce naturale e incorniciano una vista ampia e suggestiva che si estende dal Malcantone al Monte Lema e al Monte Tamaro, offrendo scenari sempre diversi durante l'arco dell'anno.Gli interni sono studiati per garantire funzionalità e benessere quotidiano: zone giorno generose con cucina a vista, camere confortevoli e spazi esterni privati - terrazze o giardini - ideali per momenti di relax all'aperto.Dal punto di vista energetico, la residenza risponde ai più attuali criteri di sostenibilità, con certificazione CECE, impianto fotovoltaico e sistema di riscaldamento a termopompa reversibile che consente anche il raffrescamento a pavimento.La tecnologia Smart Home permette una gestione intuitiva dei principali impianti della casa, migliorando il comfort abitativo e l'efficienza in ogni stagione.La posizione unisce tranquillità e praticità: il centro di Lugano è raggiungibile in pochi minuti, così come scuole, negozi e servizi.In questa fase iniziale di sviluppo è possibile personalizzare le finiture interne, creando un'abitazione realmente su misura.Superfici:- commerciale mq. 158;- lorda mq. 116,50;- terrazzo mq. 39;- giardino mq. 187;- lavanderia privata sul piano mq. 9.Suddivisione spazi interni:- atrio ingresso;- ampio soggiorno living, con uscita diretta sul terrazzo;- cucina moderna open;- 1 camera padronale con guardaroba e bagno privato;- 2 camere ragazzi;- bagno completo con doccia;- lavanderia privata sul piano;- grande terrazzo;- giardino;Punti di forza del progetto:- Residenza di sole 8 unità abitative- Consegna prevista estate 2027- Finiture personalizzabili- Standard energetico CECE- Impianto fotovoltaico- Riscaldamento e raffrescamento a pavimento- Sistema Smart Home- Terrazze o giardini privati- Posizione panoramica e riservata- Centro di Lugano a circa 5 minuti- Possibilità 2 Residenza.Completano la proprietà n. 2 posti auto in autorimessa a CHF 150'000.- totali.Prezzo totale comprensivo di 2 posti auto in autorimessa: CHF 1'340'000.-Contattateci per scoprire il progetto residenziale e tutte le soluzioni abitative disponibili.Dans l'un des quartiers résidentiels les plus appréciées...
  • Balcony / Terrace
  • Elevator
  • Child-friendly
  • +1
  • Modern building with glass balconies, raised ground floor, and a view of the mountain.
  • Three story building, modern architecture, large balconies, green surroundings, panoramic view
  • 3 story building, balconies, driveway, surrounded by greenery
1 / 3
4.5 rooms, 98m², Price on request
via S.G. di Cureggia, 34, 6963 Pregassona

Pregassona – Contemporary Elegance with a View

Suspended between nature and city, an exclusive residence is born, reinterpreting modern living with harmony, light, and beauty. In Pregassona, in a dominant and panoramic position, a refined condominium consisting of eight 4.5-room apartments will arise by March 2027, each designed to welcome life with comfort and style.The large windows open the view onto the Malcantone, Monte Lema, and Monte Tamaro, giving you a panorama that changes color with the seasons. Each apartment is distinguished by luminous spaces and contemporary lines, where elegance meets functionality: large living areas with modern kitchens, comfortable bedrooms, terraces, or private gardens.The residence is designed according to Minergie/CECE standards, with a photovoltaic system and reversible heat pump that also allows floor cooling. The Smart Home system allows for easy control of heating, cooling, and solar protection, ensuring maximum well-being in every season.Immersed in tranquility but only 5 minutes from the center of Lugano, the property offers the perfect fusion of quiet and convenience: shops, schools, and services are within reach, while the paths and typical grottos of the area invite you to rediscover the authentic side of Ticino.By purchasing in this phase, it is possible to personalize the finishes and create your custom-made home, with facilitated conditions for buying on paper.Main features • 8 4.5-room apartments • Expected delivery: March 2027 • High-standard finishes, customizable • Minergie/CECE energy class • Photovoltaic system • Floor heating and cooling with heat pump • Smart Home system • Private terraces or gardens • Quiet and panoramic location • 5 minutes from the center of Lugano • Possibility of secondary residence A project that combines innovation, efficiency, and beauty, dedicated to those who desire a home that reflects their way of living: elegant, contemporary, and authentic.

Travel time
-
  • 3-story house, glass facade, multiple terraces, surrounded by greenery, panoramic view
  • 3 story building, balconies on each floor, multiple windows, entrance in the middle
  • 4 storey building, surrounded by trees, balcony on each floor, parking area, green landscape, hilly surroundings
1 / 3
4.5 rooms, 98m², CHF 1,190,000.–
via S.G. di Cureggia, 34, 6963 Pregassona

Pregassona – Where Light Meets Silence

There's a place, just above Lugano, where the morning light gently filters through the windows, and the air is scented with quiet and nature. In Pregassona, in a dominant position, a exclusive residence composed of only eight apartments will be born by March 2027, each designed to offer well-being, comfort, and an authentic connection with the surrounding environment.Immersed in greenery and slightly set back from the cantonal road, this residential oasis combines tranquility and convenience: the center of Lugano is reachable in just 5 minutes by car or 10 minutes by public transport, while nearby you'll find schools, shops, and the typical Ticino grottos, perfect for moments of conviviality and genuine flavors. 🌿 The Apartment – A Modern Refuge Immersed in GreenOn the ground floor, this 4.5-room apartment with 116.5 m² of living space opens onto large windows that dialogue with the outside, merging the brightness of the interiors with the private garden of 190 m² and the terrace of 39.1 m², ideal for relaxing at sunset or enjoying summer days with the family.Inside, the spaces are designed for a fluid and welcoming life: • A spacious and bright living area with a modern island kitchen, perfect for cooking and conversing with guests, • Three bedrooms, including one with an en-suite bathroom and shower, • A second bathroom with a bathtub, • A private laundry room of 9 m², comfortable and functional. Each environment is designed to convey a sense of calm, elegance, and freedom. Thanks to the southwest orientation, the light accompanies the house throughout the day, making it warm in winter and airy in summer. ⚡ Efficiency and Technology at the Service of ComfortThe residence is built according to the ecological standard Minergie/CECE, with a photovoltaic system and a heating and cooling system with a heat pump integrated into the floor. Each unit can be managed in Smart Home mode, controlling heating, cooling, and solar shading with a simple touch.A perfect combination of contemporary design and sustainability, designed for those who want to live in a modern, efficient, and nature-respectful environment. 🏡 Main Features • Living area: 116.5 m² • Terrace: 39.1 m² • Private garden: 190 m² • Rooms: 4.5 • Bathrooms: 2 (one en suite) • Internal laundry room: 9 m² • Personalization of finishes possible • Primary or secondary residence • Expected delivery: March 2027 • Selling price: CHF 1'190'000 • 2 parking spaces in the underground garage: CHF 150'000 This project is born for those who seek a home to live in, not just to inhabit.For those who dream of a place where nature enters through the windows, children play in the garden, and days flow lightly between light and silence.An elegant and sustainable residence, immersed in quiet but just a few minutes from the vibrant heart of Lugano.Here, every detail tells a story: yours.

Travel time
-
Giovanni Mastroddi

Giovanni Mastroddi

1 / 5
Giovanni Mastroddi

Giovanni Mastroddi

  • Balcony / Terrace
  • Elevator
  • Child-friendly
  • +1
4.5 rooms, 140m², CHF 1,140,000.–
6963 Pregassona

Lugano, Pregassona: Appartamento 4.5 locali nuovo con terrazzo

Lugano - Moderno e nuovo 4.5 locali - 1 piano - possibile 2 ResidenzaIn una delle zone residenziali più apprezzate di Pregassona, quartiere collinare di Lugano, prende forma un nuovo progetto abitativo pensato per chi desidera vivere in equilibrio tra panorama, comfort e vicinanza al centro.La Residenza, con consegna prevista estate 2027, sarà composta da sole otto unità abitative, progettate con particolare attenzione alle proporzioni, alla luminosità e alla qualità degli spazi. Una residenza contemporanea, discreta ed elegante, inserita in un contesto residenziale aperto sul paesaggio circostante.Acquisto possibile come 2 Residenza.Le ampie superfici vetrate valorizzano la luce naturale e incorniciano una vista suggestiva che si estende dal Malcantone fino al Monte Lema e al Monte Tamaro, regalando scorci sempre diversi durante l'arco dell'anno.Gli interni sono studiati per garantire funzionalità e benessere quotidiano: zona giorno generosa con cucina moderna open space, camere confortevoli e ampio terrazzo privato di 39 mq, ideale per vivere momenti di relax all'aperto.Dal punto di vista energetico, la residenza risponde ai più attuali criteri di sostenibilità: • certificazione energetica CECE • impianto fotovoltaico • riscaldamento a termopompa reversibile • raffrescamento a pavimento Il sistema Smart Home consente una gestione intuitiva degli impianti, migliorando comfort ed efficienza in ogni stagione.La posizione unisce tranquillità e praticità: il centro di Lugano è raggiungibile in pochi minuti, così come scuole, negozi e servizi principali.In questa fase iniziale di sviluppo è possibile personalizzare le finiture interne, creando un'abitazione realmente su misura.Superfici:- commerciale mq. 140;- lorda mq. 116,50;- terrazzo mq. 39;- lavanderia privata sul piano mq. 9.Suddivisione spazi interni:- atrio ingresso;- ampio soggiorno living, con uscita diretta sul terrazzo;- cucina moderna open;- 1 camera padronale con guardaroba e bagno privato;- 2 camere ragazzi;- bagno completo con doccia;- lavanderia privata sul piano;- grande terrazzo;Punti di forza del progetto:- Residenza di sole 8 unità abitative- Consegna prevista estate 2027- Finiture personalizzabili- Standard energetico CECE- Impianto fotovoltaico- Riscaldamento e raffrescamento a pavimento- Sistema Smart Home- Terrazze o giardini privati- Posizione panoramica e riservata- Centro di Lugano a circa 5 minuti- Possibilità 2 Residenza.Completano la proprietà n. 2 posti auto in autorimessa a CHF 150'000.-.Un progetto pensato per chi cerca una casa moderna, efficiente e ben inserita nel territorio, dove qualità costruttiva e piacere dell'abitare si incontrano in modo naturale.Prezzo totale comprensivo di 2 posti auto in autorimessa: CHF 1'290'000.-Contattateci per scoprire il progetto e tutte le soluzioni abitative disponibili.Lugano - Appartement moderne et neuf de 4,5 pièces - 1er étage - possibilité de résidence secondaireDans l'un des quartiers résidentiels les plus prisés de Pregassona, un quartier vallonné de Lugano, prend forme un nouveau projet immobilier conçu pour ceux qui souhaitent vivre en équilibre entre panorama, confort et proximité du centre-ville.La résidence, dont la livraison est prévue pour l'été 2027, sera composée de seulement huit logements, conçus en accordant une attention particulière aux proportions, à la...
  • Balcony / Terrace
  • Elevator
  • Child-friendly
  • +1

Suggested properties for you based on search results

Other interesting objects