Prahins - Properties for sale with Elevator

We recommend expanding your search criteria to get similar results. The current filters didn’t return any matches.

If you don’t want to change your current search criteria, we recommend creating a search alert, so you’ll be notified when matching offers become available.

More objects in your automatically expanded search area
9 results - Radius: + 10km
1 / 9
  • Balcony / Terrace
  • Garage
  • View
  • +1
5.5 rooms, 170m², CHF 1,520,000.–
Route de Vaularbel 3, 1468 Cheyres-Châbles

Beautiful new attic with a view of the lake

Ideal for lovers of comfort and modernity, this spacious attic of 170 m2 will seduce you with its bright spaces and high-end finishes.The apartment consists of the following: • Spacious living/dining room of 65 m2 • Open kitchen with central island • Parental bedroom of 35 m2 with private bathroom • Two spacious bedrooms and an office • Second bathroom and a guest toilet • Large covered terrace of 30 m2 with a view of the lake • Garage for two vehicles • Private basement with laundry room and cellar You will also appreciate the many high-quality amenities: private elevator, light well, electric shutters, triple glazing, thermostat in each room and a beautiful ceiling height of 2.8 meters, ensuring optimal comfort throughout the year.The buyers have the freedom to select the finishes of their choice, allowing them to personalize every detail according to their preferences and requirements.Don't wait any longer, contact us at 026 663 1470 or by email: ventes@lombard-immobilier.ch to organize a visit to this exceptional property.-------------------------------------------------Cheyres is a village located on the shores of Lake Neuchâtel, with a population of 2,500 inhabitants. It is situated in the heart of the Grande Cariçaie nature reserve, offering a preserved natural environment.The village is renowned for its favorable microclimate and is famous for its vineyard, which stretches over more than 14 hectares. It also has a beautiful marina and an attractive tourist beach.Cheyres also offers bike rides on several kilometers in the nature of the Grande Cariçaie nature reserve and many events.Children can follow their entire educational path, from kindergarten to primary school, within the commune. The secondary schools are located in Estavayer-le-Lac.Cheyres benefits from a good rail connection thanks to its CFF station. The A1 motorway allows you to reach Lausanne and Bern in 45 minutes.

  • Balcony / Terrace
  • Garage
  • View
  • +1
Travel time
-
Neiva Martins Julien

Neiva Martins Julien

1 / 13
Neiva Martins Julien

Neiva Martins Julien

  • Parking space
  • View
  • Elevator
  • +2
10 rooms, 463m², CHF 2,490,000.–
A Pomy, 1405 Pomy

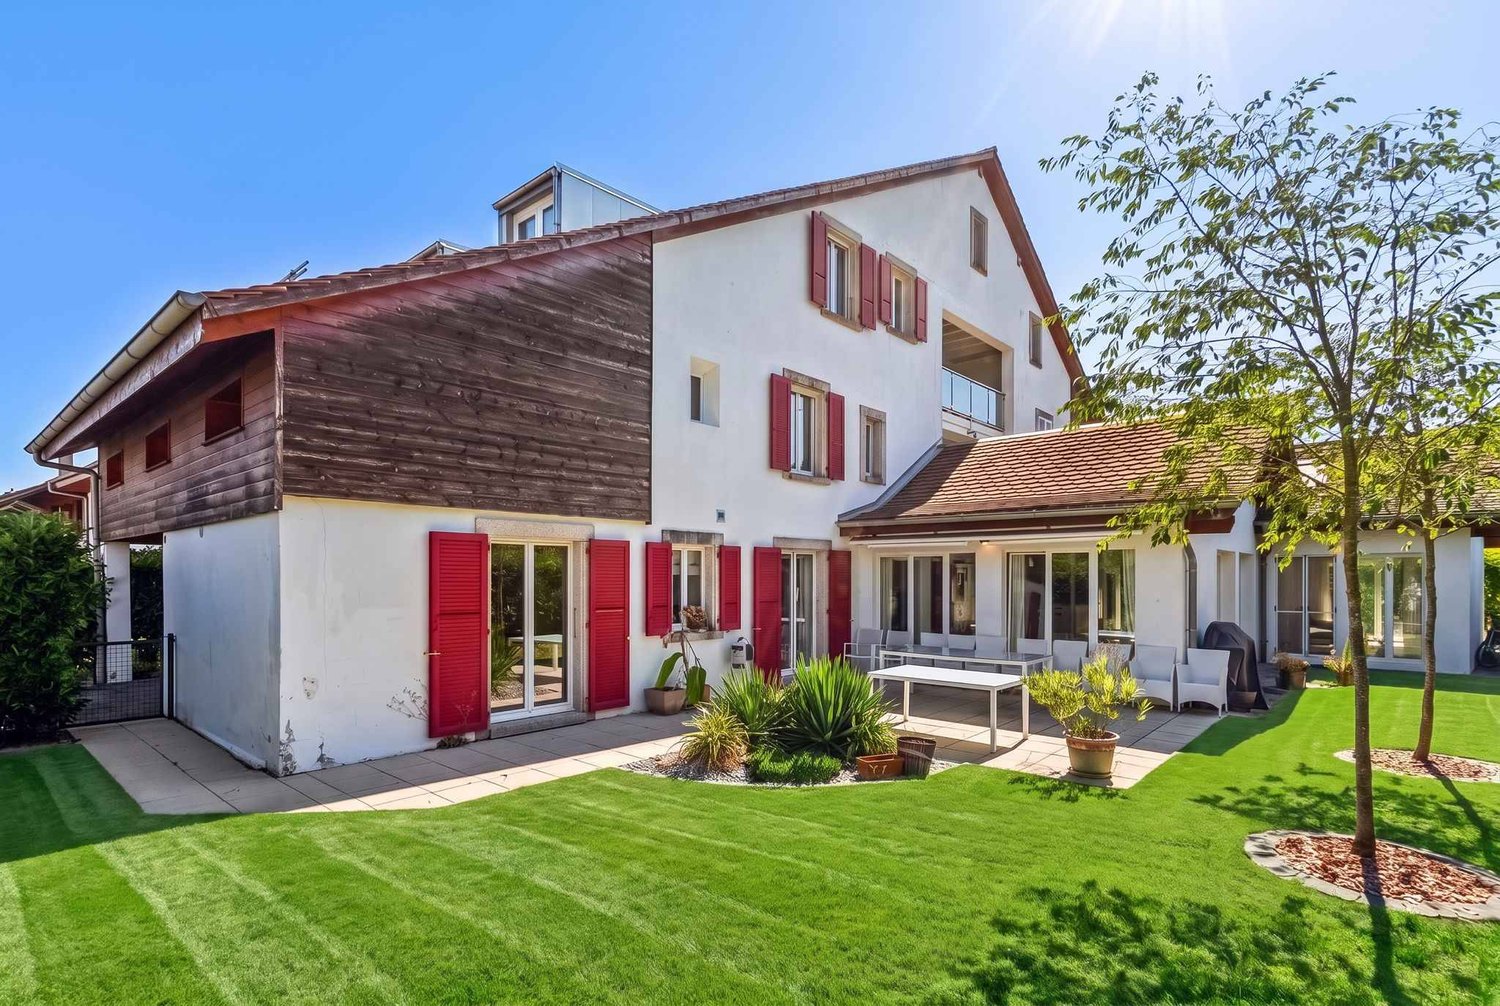
Exceptional property with indoor pool and wellness area

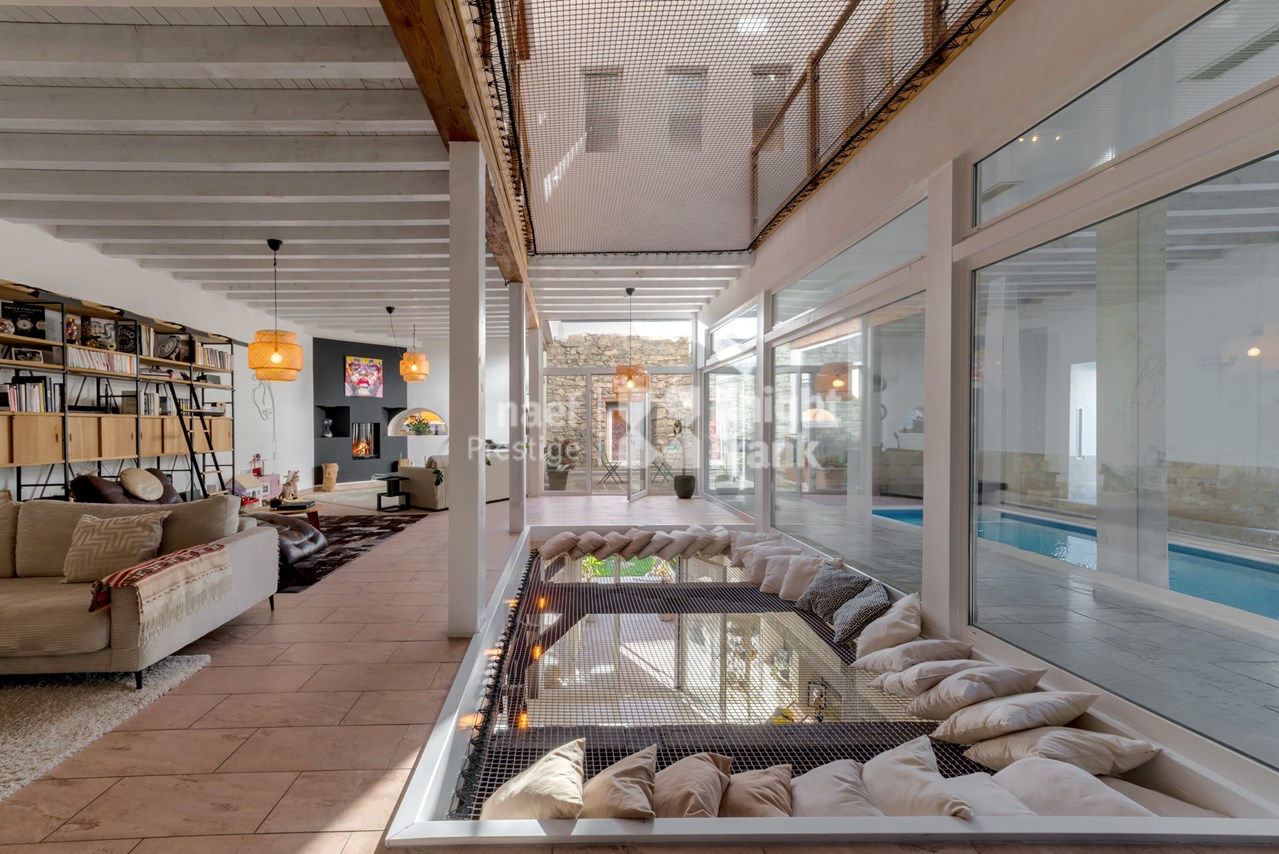
Located in a peaceful residential area in Pomy, just a few minutes from Yverdon-les-Bains, this character property seduces with its atypical architecture, generous volumes, and rare amenities.Developing approximately 463 m² of living space, the house offers vast, light-filled areas, enhanced by beautiful ceiling heights, exposed beams, and numerous openings to the outside. Its interior architecture, organized over several levels, creates a unique atmosphere where wood, stone, and light tones combine harmoniously.The living area is one of the property's true strong points. It accommodates a spacious dining room as well as a warm lounge, dominated by an impressive, custom-made library that spans the entire wall height. The kitchen, spacious and convivial, also benefits from very beautiful luminosity.The house comprises four bedrooms, including a vast master suite benefiting from its own dressing room and bathroom. Several additional spaces can easily be arranged into an office, a game room, or multipurpose rooms according to the needs of its future occupants.A true particularity of the property, the wellness area offers a large indoor pool, complemented by a relaxation area, a sauna, and a hammam. The large windows naturally extend this area to the garden and bring a pleasant feeling of openness.An internal elevator serves the different levels and provides particularly appreciable comfort in daily life. Outside, the property benefits from a private garden, a terrace, and several parking possibilities.By its unique character, its generous volumes, and the quality of its amenities, this property offers a privileged living space, combining space, comfort, and well-being, in the immediate vicinity of Yverdon-les-Bains.Characteristics of the property:BASEMENT- Wine cellar- Boiler room GROUND FLOOR- Entrance hall with elevator and stone fountain- Toilets- Living room- Kitchen- Dining room- Lounge area with custom-made library- Relaxation area with indoor pool, sauna, and hammam- Garden1ST FLOOR- 3 Spacious, comfortable bedrooms- Master suite with dressing room and private bathroom- 2 Shower rooms with toilets- Large landing- Open kitchen to living room- Terrace- Laundry roomATTIC- Large officeA car cover for one vehicle as well as an external parking space complement the property and offer additional comfort in daily life.

  • Parking space
  • View
  • Elevator
  • +2
1 / 15
  • Parking space
  • Balcony / Terrace
  • Elevator
  • +2
5.5 rooms, 131m², CHF 990,000.–
1400 Yverdon-les-Bains

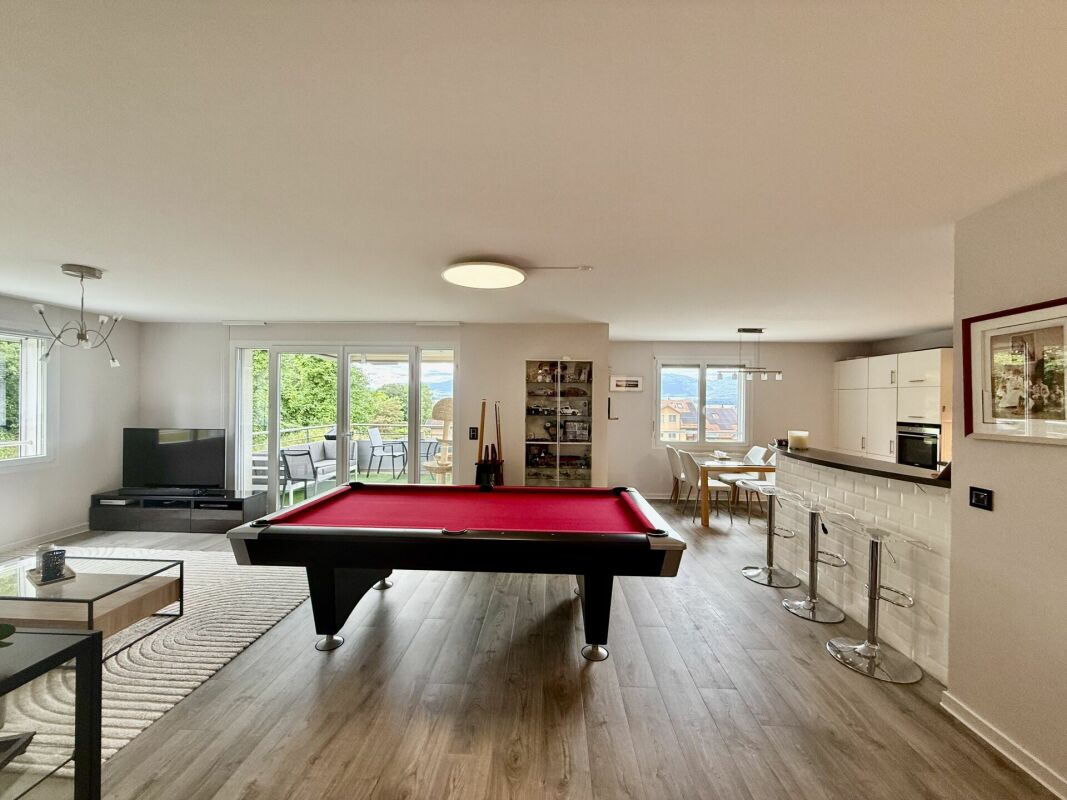
Apartment 5.5 rooms in Yverdon-les-Bains

EXCLUSIVITE l Exceptional 5.5-room apartment in Yverdon-les-Bains. Helvet Conseils presents, in exclusivity, this sumptuous 5.5-room apartment in a sought-after neighborhood of the Yverdon-les-Bains commune.In the heart of a residential and green environment, this property is located on the 1st floor of a family PPE built in 2009, at the end of a cul-de-sac.This apartment benefits from a triple exposure (EAST-SOUTH-WEST) which gives it excellent luminosity at all hours of the day. It develops over an area of 131 m2 (PPE area 137 m2) and has a 12 m2 balcony with a beautiful opening onto the Jura.It is distributed as follows: • entrance hall - wardrobe • spacious living room composed of a living room with access to the balcony and a fully equipped kitchen • a large parental bedroom with bathroom (bathtub, double sink, toilet) • 3 bedrooms (12.88m2; 12.38m2; 12.90m2) • shower room (shower, sink, toilet) • guest toilet / laundry room • storage room Its geographical location offers a residential area close to all amenities.In the basement, there is an indoor parking space as well as an outdoor parking space that complements this property in addition to the sale price.The apartment also has a large cellar of 13.50m2.It is worth noting that the owners have made numerous improvements in terms of material choices.For more information about this rare property on the market, please contact:Mr. Léo Duarte

  • Parking space
  • Balcony / Terrace
  • Elevator
  • +2
1 / 10
5.5 rooms, 132m², CHF 1,050,000.–
Avenue du Général Guisan 1, 1400 Yverdon-les-Bains

Top location and large surface area: 5 quality pieces

Thermal town and historic center, Yverdon-les-Bains combines culture and relaxation, business and leisure. For over 1,500 years, Yverdon-les-Bains has been synonymous with the art of living. With the largest technology park in Switzerland, the town hosts numerous events, while its old town invites daydreaming.Located in a tree-lined park and just a few hundred meters from the historic center of Yverdon, the Le Séquoia residence enjoys an exceptional location, ideal for families.Within a human-scale building constructed according to the rules of the art, on the second floor served by an elevator, discover this beautiful through apartment, well exposed, 132 m², divided into 5 rooms.The interior amenities reflect quality and durability.An entrance hall with a clearance space allows for harmonious access to all the rooms. Facing a pond and in a bucolic setting, two well-appointed bedrooms follow, including a parental suite with an integrated shower.A first closet serves as a wardrobe and, opposite it, is a spacious and warm bathroom. A second closet serves as a pantry.Benefiting from a southwest exposure and a generous surface area of 57 m², the living space is very bright and pleasant. It consists of a fully equipped kitchen, a large living room with a double salon and an open library opening onto a large balcony of 21 m².The property is completed by a 16 m² cellar and an indoor parking space.

Travel time
-
Sébastien Pannatier

Sébastien Pannatier

1 / 5
Sébastien Pannatier

Sébastien Pannatier

  • Garage
  • Elevator
5.5 rooms, 141m², CHF 890,000.–
Proche du centre, 1522 Lucens

CONSTRUCTION IN PROGRESS - DELIVERY SUMMER 2028!

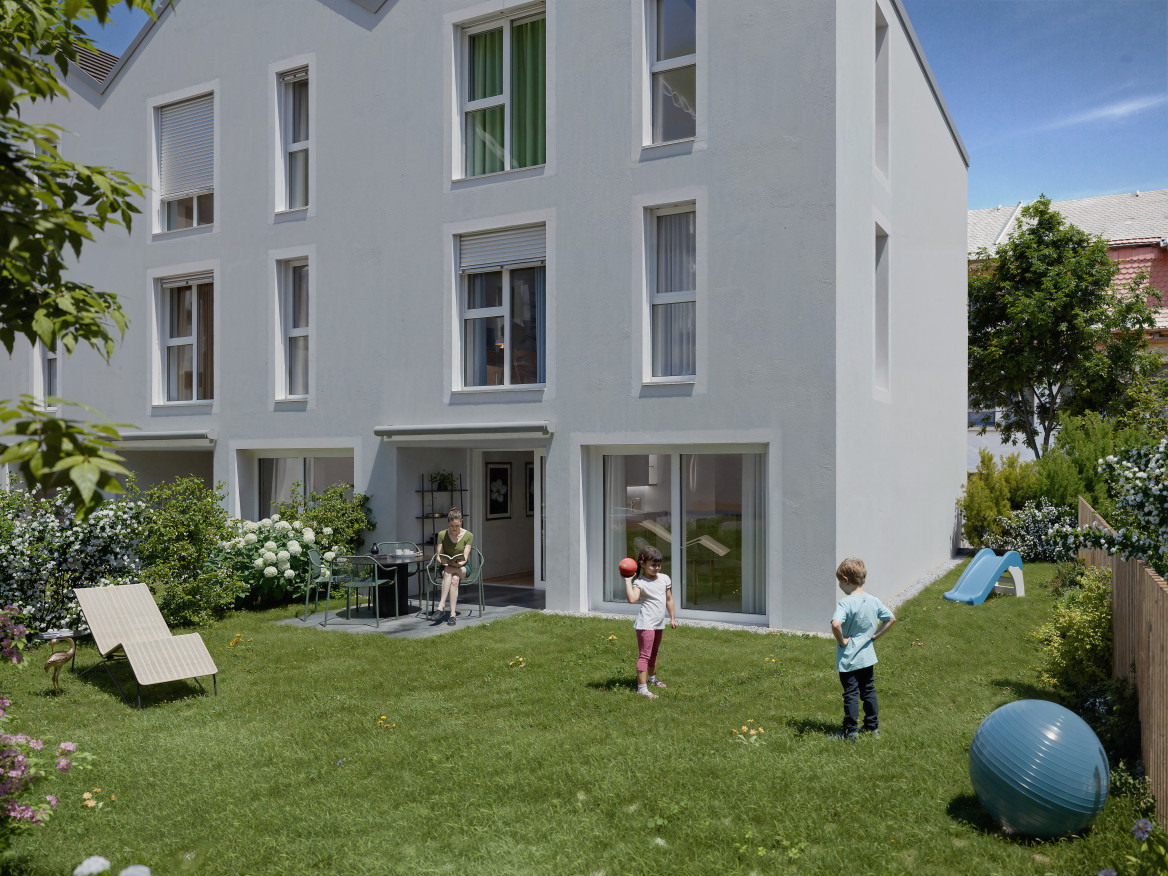
EXCLUSIVELY AT PROXIMMO, YOUR REAL ESTATE AGENCY:UNIQUE PROJECT FOR AN EXCEPTIONAL QUALITY OF LIFEPerfectly located in a quiet and green residential area, close to the center of Lucens, this superb real estate project of eight apartments with generous surfaces, sold on plans, benefits from an exceptional living environment in the region, protected from nuisances and just a few steps from all amenities.Responding to the most demanding criteria of quality, safety, and comfort, this superb achievement offers all the advantages sought by people who want to benefit from a privileged environment in a new neighborhood while enjoying the undeniable benefits of city life. The attractive prices also allow families to live with low monthly payments, with a "mortgage rent" that can easily be below CHF 1,200.-/month (based on an 80% debt, interest rate of 1.80%).The apartments have been perfectly configured and intelligently thought out, down to the smallest details, to optimize the living spaces, highlighted by constant natural light throughout the day, thanks to excellent exposure. The interior distribution is functional and optimal, offering real, pleasant rooms to live in everyday life. This "heart" project also benefits from attractive prices and offers energy-efficient housing.Each apartment enjoys beautiful outdoor spaces with large private gardens or generous balconies/terraces for the upstairs apartments. The basement offers an underground parking garage connected to the apartments by elevators or private access. A spacious bicycle room is also provided to promote soft mobility. The buildings are distinguished by their very beautiful architectural line and the quality of their finishes, making them a unique achievement in the region and a privileged place to live.This new promotion is located in the immediate vicinity of the center of the Lucens commune, where all amenities are found. The commune's schools are just a few minutes' walk away, as are doctors, banks, sports centers, and other necessities. The train station is 5 minutes' walk away, the road to Bern 3 minutes, and the highway 15 minutes. It takes 15 minutes to reach the center of Payerne and about 20 minutes to reach Lausanne.Delivery summer 2028BEAUTIFUL OPPORTUNITY NOT TO BE MISSED!4.5 rooms from CHF 770,000.-Villa from CHF 850,000.-Interior spaces extra CHF 30,000.-/unitWe would be delighted to organize a visit to the property at your convenience and receive you by appointment to present this magnificent object to you!--------Files, information, and visit on request by sending us your complete contact details by email.Sébastien Pannatiersebastien@proximmo.ch079 513 11 63PROXIMMOReal Estate Agency SàrlPlace Bel-Air 1CH - 1003 Lausanne021 351 08 080840 111 222info@proximmo.chwww.proximmo.ch--------All our offers and promotions are visible here:https://proximmo.ch/proximmo-vente-immobilier.html--------Are you planning to sell your real estate property?Contact us without obligation for a free estimate of your property.www.proximmo.ch

  • Garage
  • Elevator
Sébastien Pannatier

Sébastien Pannatier

1 / 5
Sébastien Pannatier

Sébastien Pannatier

  • Garage
  • Elevator
5.5 rooms, 129m², CHF 790,000.–
Proche du centre, 1522 Lucens

CONSTRUCTION IN PROGRESS - DELIVERY SUMMER 2028!

EXCLUSIVELY AT PROXIMMO, YOUR REAL ESTATE AGENCY:UNIQUE PROJECT FOR AN EXCEPTIONAL QUALITY OF LIFEPerfectly located in a quiet and green residential area, close to the center of Lucens, this superb real estate project of eight apartments with generous surfaces, sold on plans, benefits from an exceptional living environment in the region, protected from nuisances and just a few steps from all amenities.Responding to the most demanding criteria of quality, safety, and comfort, this superb achievement offers all the advantages sought by people who want to benefit from a privileged environment in a new neighborhood while enjoying the undeniable advantages of city life. The attractive prices also allow families to live with low monthly payments, with a "mortgage rent" that can easily be below CHF 1,000.-/month (based on an 80% debt, interest rate of 1.80%).The apartments have been perfectly configured and intelligently thought out down to the smallest detail to optimize the living spaces, highlighted by constant natural light throughout the day thanks to excellent exposure. The interior distributions are functional and optimal, offering real, pleasant rooms to live in every day. This "heart" project also benefits from attractive prices and offers energy-efficient apartments.Each apartment will enjoy beautiful outdoor spaces with large private gardens or generous balconies-terraces for the upstairs apartments. The basement offers an underground parking garage connected to the apartments by elevators or private access. A spacious bicycle room is also provided to promote soft mobility. The buildings are distinguished by their very beautiful architectural line and the quality of their finishes, making them a unique achievement in the region and a privileged place to live.This new property is located in close proximity to the center of the municipality of Lucens, where all amenities are found. The municipality's schools are just a few minutes' walk away, as are doctors, banks, sports centers, and other necessities. The train station is a 5-minute walk, the road to Bern is 3 minutes, and the highway is 15 minutes. It takes 15 minutes to get to the center of Payerne and about 20 minutes to reach Lausanne.Delivery summer 2028BEAUTIFUL OPPORTUNITY NOT TO BE MISSED!4.5 rooms from CHF 770,000.-Villa from CHF 860,000.-Interior spaces extra CHF 30,000.-/unitWe will organize a visit to the property at your convenience and receive you by appointment to present this magnificent object to you!--------File, information, and visit on request by sending your complete contact details by email.Sébastien Pannatiersebastien@proximmo.ch079 513 11 63PROXIMMOReal Estate Agency SàrlPlace Bel-Air 1CH - 1003 Lausanne021 351 08 080840 111 222info@proximmo.chwww.proximmo.ch--------All our offers and promotions are visible here:https://proximmo.ch/proximmo-vente-immobilier.html--------Are you planning to sell your real estate property?Contact us without obligation for a free estimate of your property.www.proximmo.ch


  • Garage
  • Elevator

Other interesting objects