Perly - Buy a new build apartment

We recommend expanding your search criteria to get similar results. The current filters didn’t return any matches.

If you don’t want to change your current search criteria, we recommend creating a search alert, so you’ll be notified when matching offers become available.

More objects in your automatically expanded search area
128 results - Radius: + 10km
Mireille Bertolini

Mireille Bertolini

1 / 13
Mireille Bertolini

Mireille Bertolini

  • Parking space
  • Minergie certified
6 rooms, 206m², CHF 1,795,000.–
Premium
Route du Moulin-Roget 7, 1237 Avully

Promotion - Semi-detached villa of character in an old barn (Lot B)

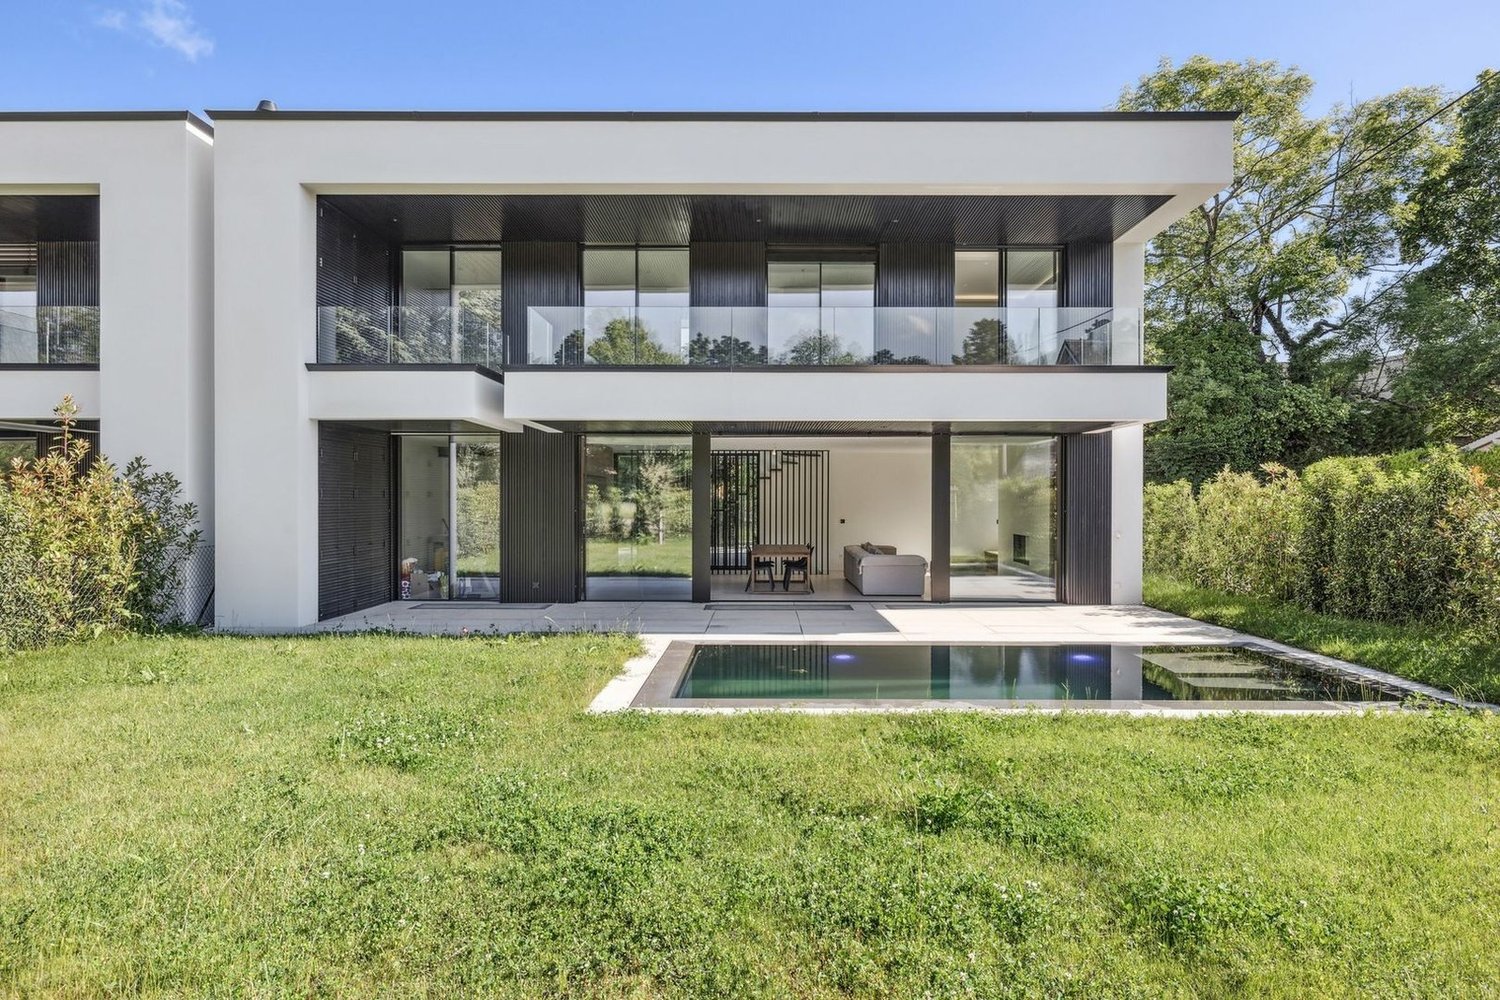
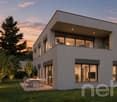
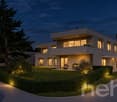
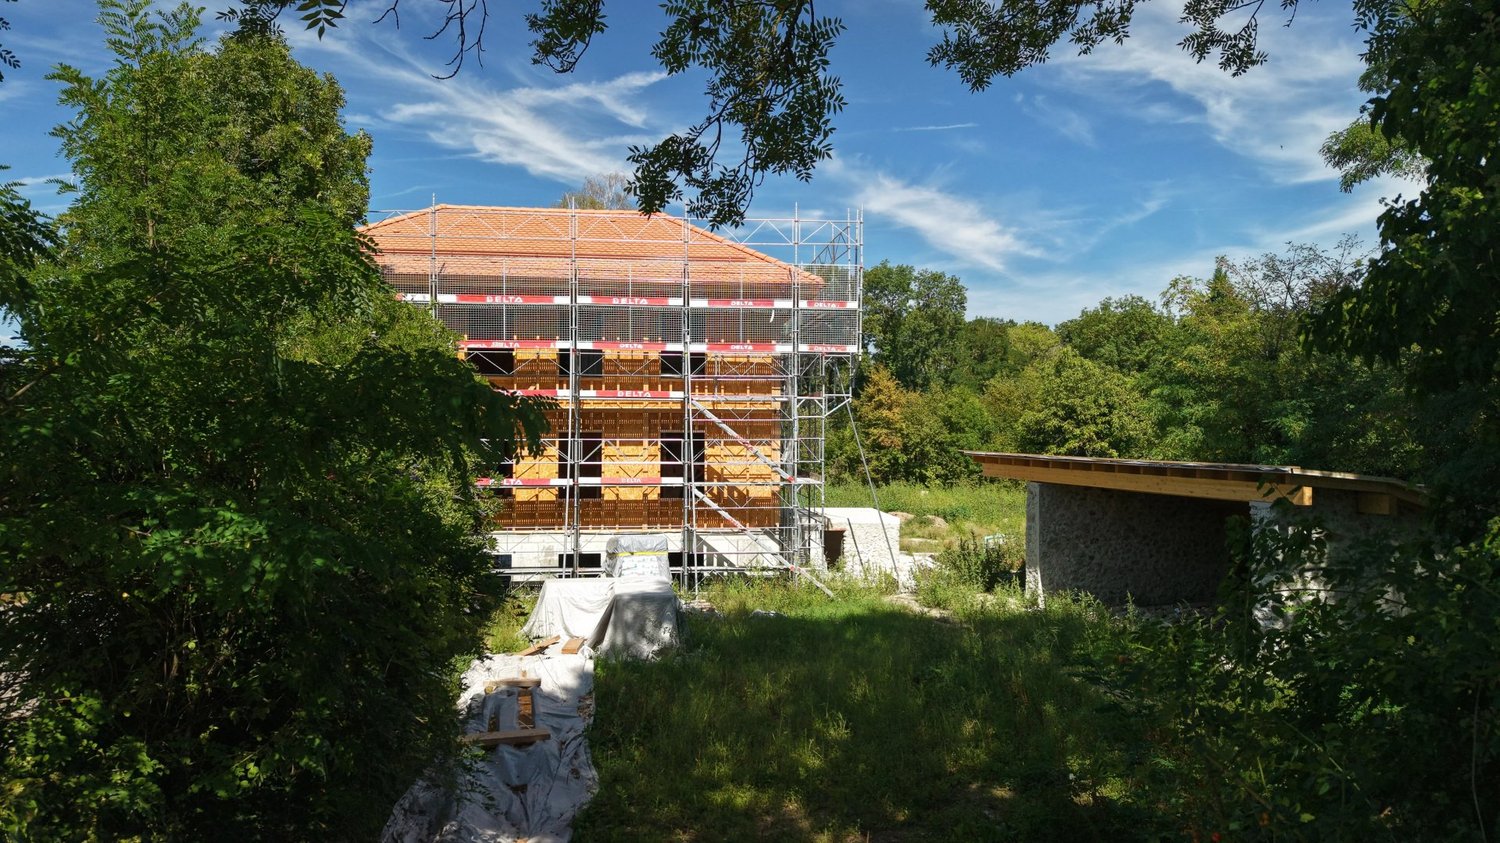
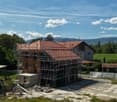
In the heart of the village of Avully, the renovation of the Moulin Roget barn will give birth to two semi-detached villas.Villa B will offer 206 m² of living space on a plot of 427 m², in a peaceful and green setting, and will combine the charm of old buildings with the comfort of contemporary amenities.The ground floor will be dedicated to common living. From the entrance hall, you will access an open kitchen leading to the dining room, then to a living room that will extend onto the terrace and garden. A guest toilet and a boiler-room laundry room will complete this level.Upstairs, the sleeping area will include a parental suite with a shower, two bedrooms, and a bathroom.Under the attic will be a mezzanine and an attic.Outside, the villa will have two parking spaces in front of the entrance, as well as a space reserved for bicycles and motorcycles.Compliant with High Energy Performance (HPE) standards, it will be equipped with low-consumption equipment, and the interior layout can be personalized according to the buyer's tastes.Sold on plans, Villa B is the last available unit in the project. This project benefits from a building permit, and delivery is scheduled for summer 2028, i.e., 18 months from the start of construction.Note: The images and plans are presented for illustrative purposes only and have no contractual value. Only the construction description and the contractor's construction contract are binding.

  • Parking space
  • Minergie certified
Travel time
-
New building
1 / 4
  • Balcony / Terrace
5 rooms, 139m², CHF 1,865,000.–
Premium
A Bernex, 1233 Bernex

Magnificent 5-room duplex attic with generous volumes Last opportunity

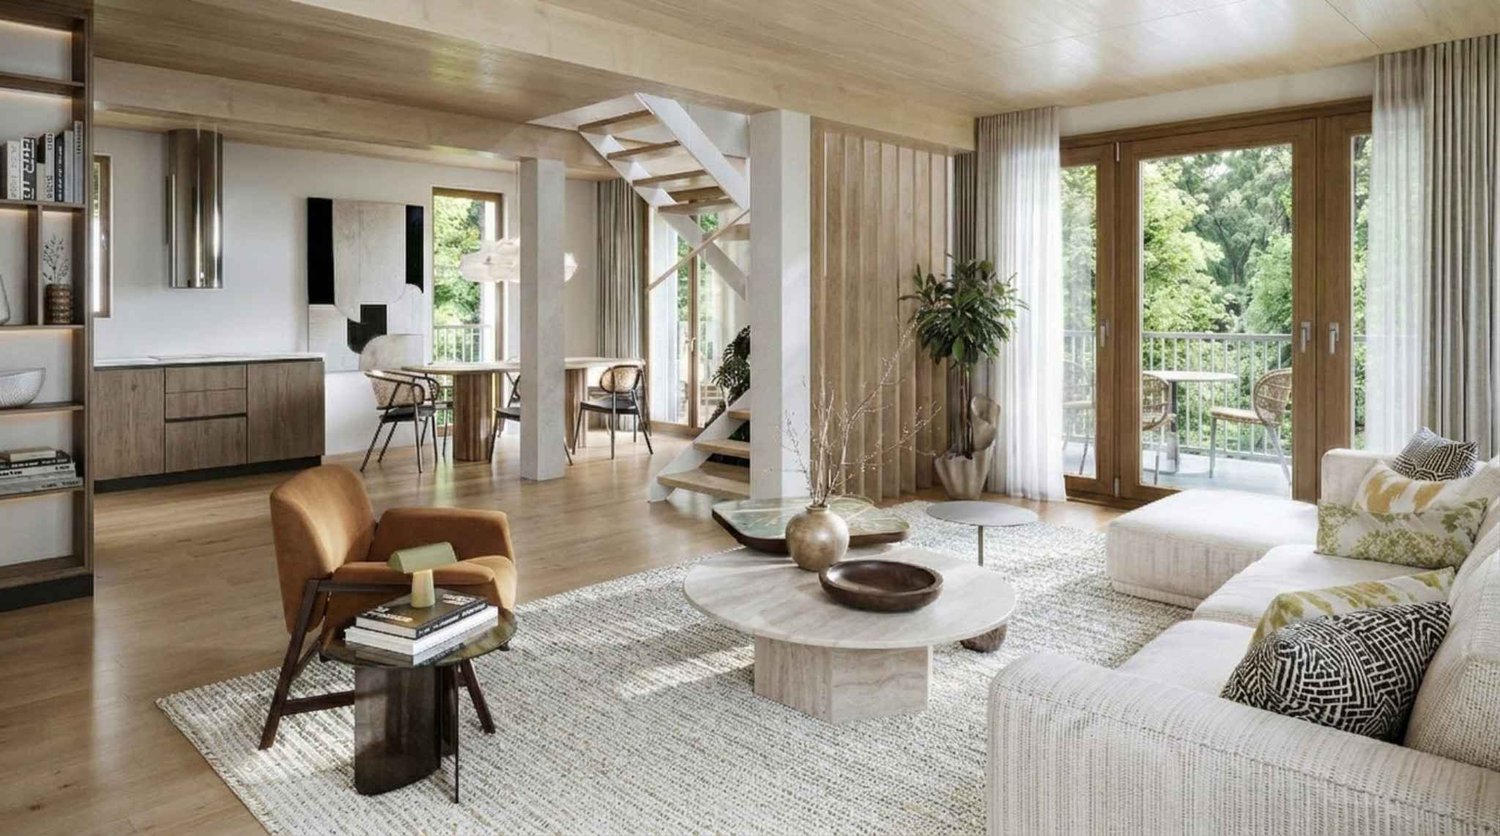
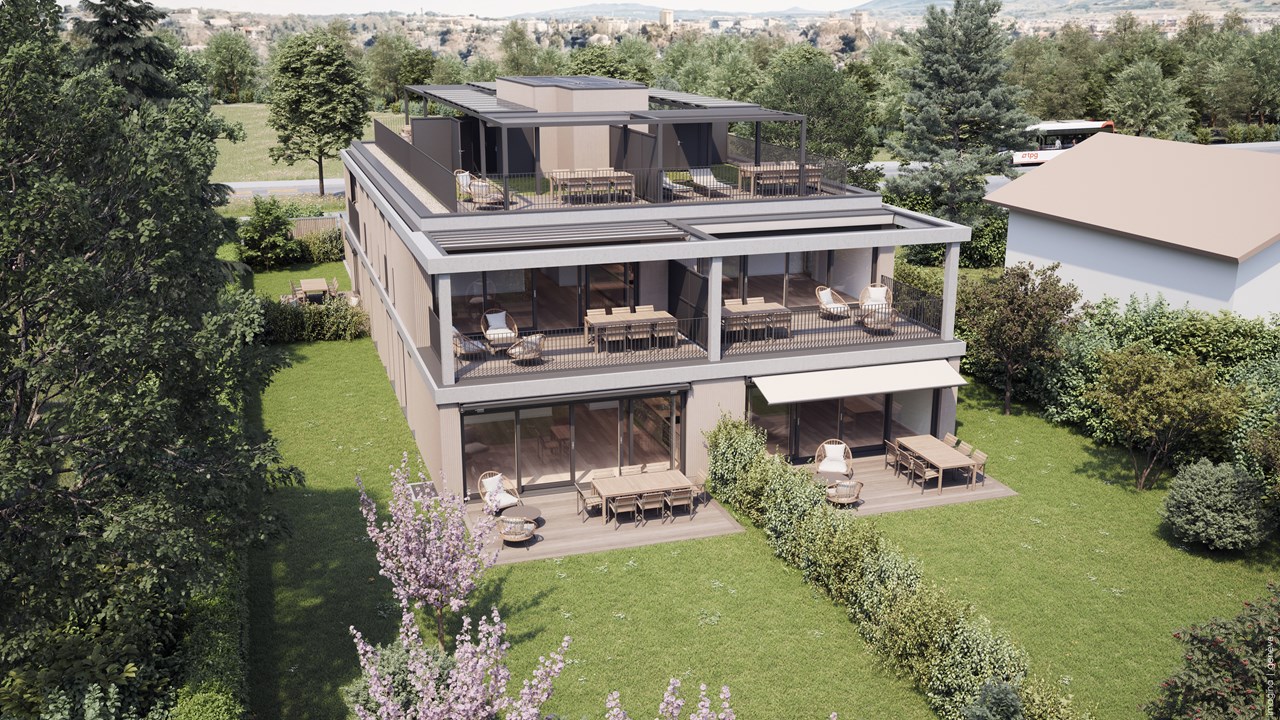
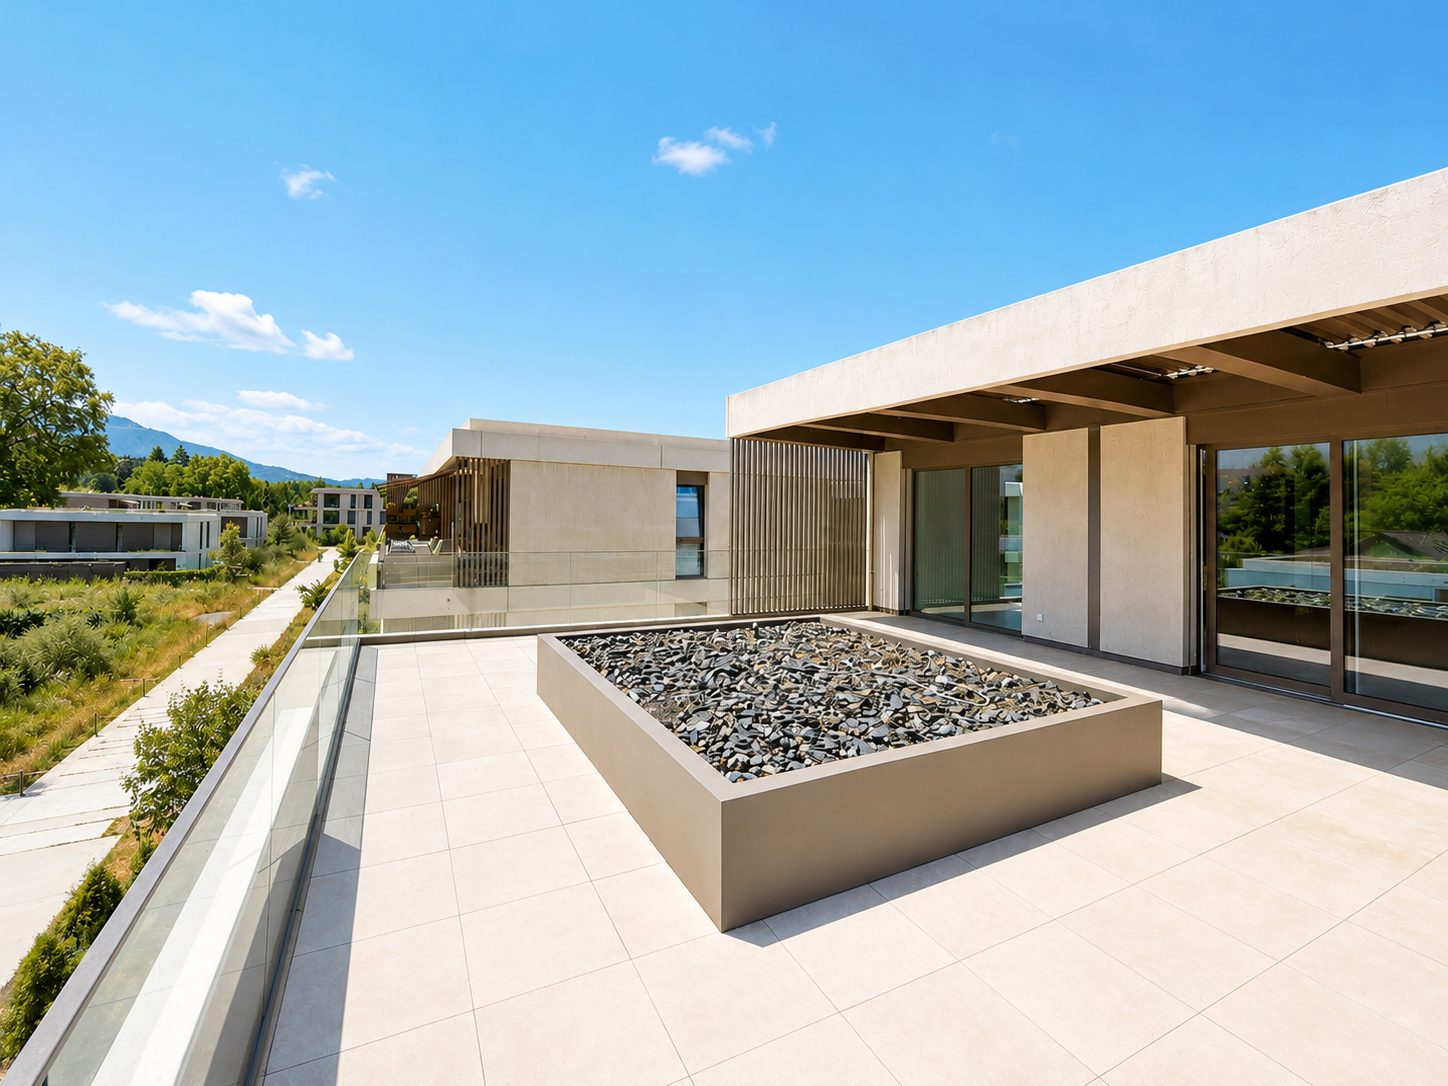
Magnificent attic in duplex of 5 rooms with generous volumes Last opportunityAll information is available on the site: www.saule53.chDiscover this spacious duplex of 5 rooms in an intimate residence of only eight apartments, combining comfort, space and privileged natural setting. With a surface area of 147 m², this duplex stands out for its generous volumes and interior distribution designed for modern life. The ceiling heights reaching nearly 3.50 m on the floor create a bright and welcoming atmosphere, perfect for fully enjoying each space.A contemporary staircase connects the two levels and provides access to an 18 m² balcony, ideal for extending your outdoor living moments in a tree-lined, calm and soothing setting.Designed for comfort and sustainability, this property integrates quality materials, intelligent technologies, natural cooling in summer thanks to geocooling, and autonomous energy production via geothermal energy and photovoltaic panels. Certified HPE, it also benefits from a 20-year exemption from the complementary property tax.Main characteristics:-Living area: 147 m²-Balcony: 18 m², South orientation-Total area: 189 m²-Parking space + cellar (8m2)Expected delivery: autumn 2027A rare property, offering a spacious and sustainable lifestyle, in the heart of a sought-after environment.

  • Balcony / Terrace
New building
1 / 11
4 rooms, 92m², CHF 1,750,000.–
Premium
1202 Genève

Exclusive | New 4-room apartment with two spacious terraces

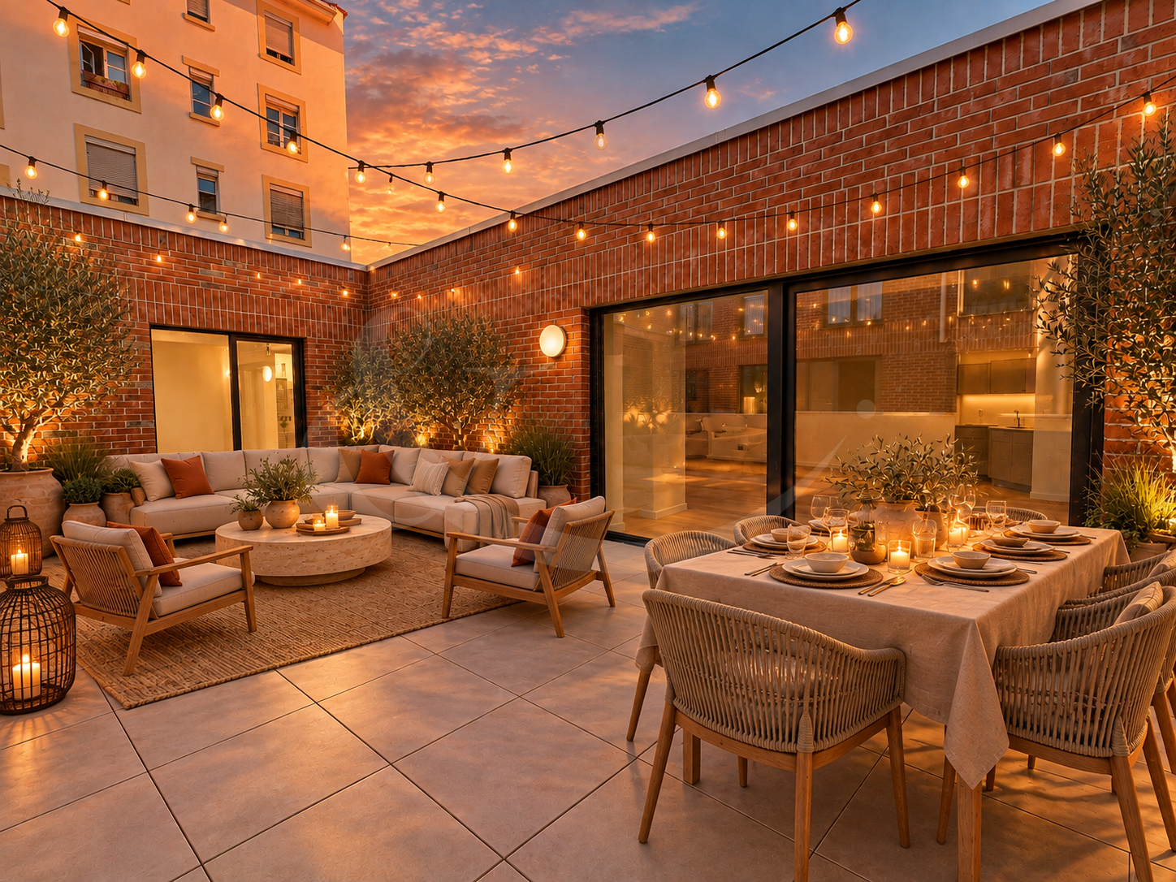
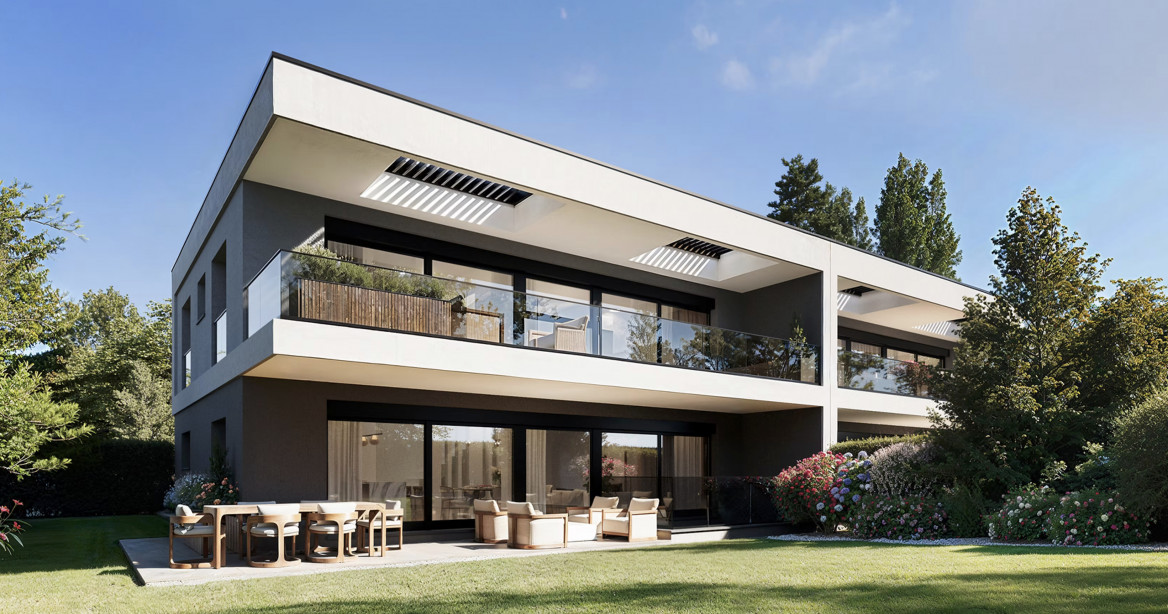
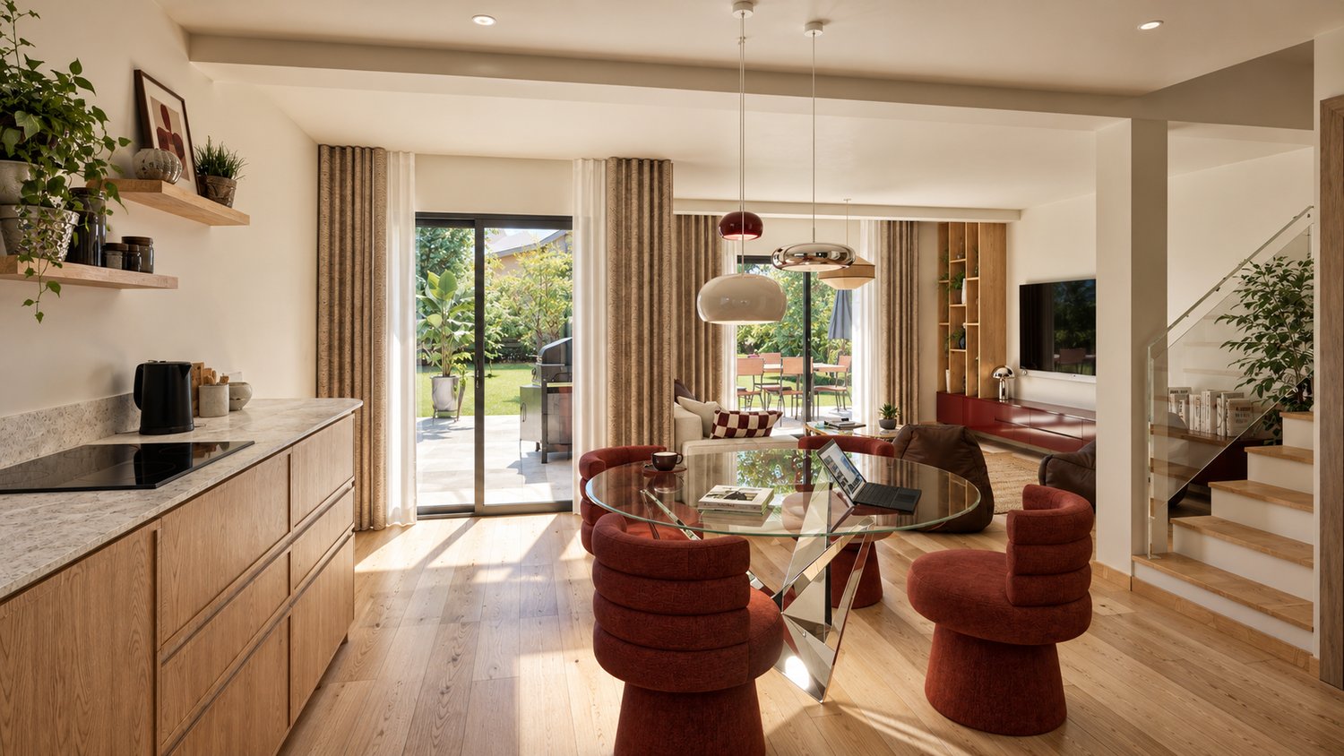
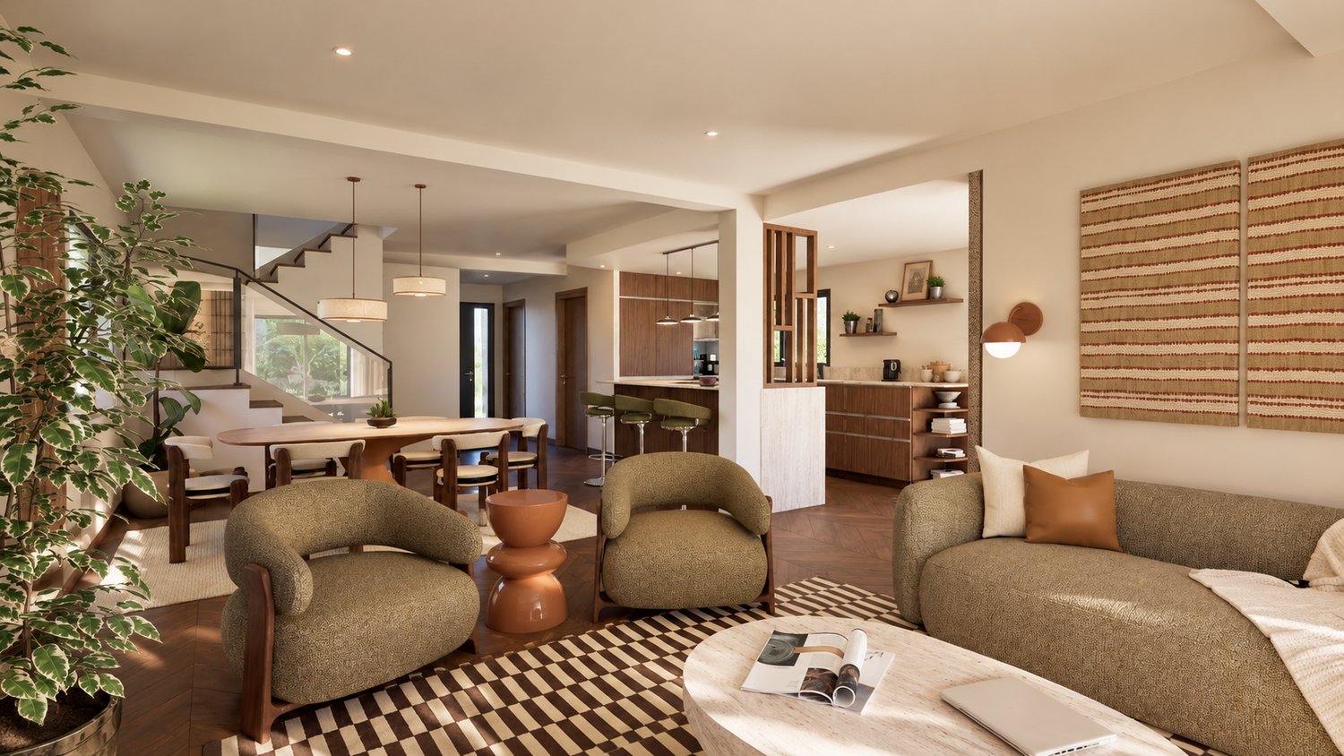
Located in the Nations / Servette district, this elegant new 4-room apartment, with a weighted area of 113 m², is part of a newly built, high energy performance (HPE) building. It is set in a secure, intimate residence of just 16 residential units, offering an exceptional living environment in the heart of Geneva.The apartment stands out for its two spacious terraces, with a total area of 64 m². Overlooking an inner courtyard, they offer peace, privacy and tranquillity right in the city.Bright and carefully laid out, it offers a lovely living area with a fully fitted open-plan kitchen, two bedrooms, including a primary suite with a private bathroom and direct access to its terrace, as well as a second bathroom.High-end finishes, triple glazing, electric venetian blinds, underfloor heating and a basement storage unit complete this apartment, designed to provide optimal everyday comfort.Combining contemporary comfort, generous outdoor spaces and quality features, this property also benefits from a strategic location close to the international district, the shores of Lake Geneva and the Mont-Blanc and Wilson quays, offering an exceptional living environment in the city of Geneva.Condominium ownership area: 92 m² | Weighted area: 113 m² | Terraces: 64 m²Price: CHF 1'750'000.?Images showing furnished spaces were generated using artificial intelligence for illustrative purposes and are non-contractual.

New building
1 / 7
5 rooms, 156m², CHF 3,550,000.–
Premium
Genève, 1207 Genève

EAUX-VIVES ? SUPERB 5-ROOM DUPLEX APARTMENT 150 M FROM THE LAKE

Find more information on the dedicated website: https://avenir-geneve.ch/Ideally located in the heart of the highly sought-after Eaux-Vives neighborhood, just 150 meters from Lake Geneva, discover AVENIR 2-4-6, a residential project with delivery scheduled for April 2027.Built according to HPE standards, this contemporary residence consists of 18 apartments spread over 5 floors, offering typologies ranging from 3 to 5 rooms in simplex, as well as duplex apartments with 5 to 6 rooms in the attics.We are offering for sale unit 4.5 located on the 4th and 5th floors, a beautiful 5-room duplex apartment benefiting from a PPE area of 156 m², complemented by a 20 m² terrace and a 5 m² loggia, making a weighted PPE area of 169 m².This property offers beautiful volumes and a carefully thought-out interior layout. It has three bedrooms, including a master bedroom with dressing room, en-suite bathroom, and access to the loggia. It enjoys pleasant outdoor spaces, allowing you to extend the living areas and fully enjoy its environment.Two stacked underground parking spaces accessible by a car elevator can be acquired in addition to the sale price, for CHF 200'000.-The building stands out for its elegant architecture, travertine facades, and carefully selected materials. The apartment is cross-through, allowing for beautiful natural light.A communal nursery will be located on the ground floor and first floor. Residents will also benefit from cellars and a spacious bicycle room.In the immediate vicinity of Lake Geneva, shops, restaurants, and public transport, you will also enjoy the proximity to Eaux-Vives station, Parc La Grange, and Parc des Eaux-Vives.A rare opportunity to live in a duplex apartment in the heart of one of Geneva's most sought-after neighborhoods.We are at your disposal at 022 839 39 80 to provide you with more information about this property and arrange a meeting.

New building
1 / 9
8 rooms, 205m², CHF 3,390,000.–
Premium
Chemin de la Pointe-du-Plan, 4, 1234 Veyrier

Exceptional 8-room project on the Pinchat plateau

Nestled in a peaceful and green residential area, this project benefits from a privileged natural setting, in immediate proximity to the banks of the Arve and numerous green spaces.Located at the gates of Geneva and Carouge, it enjoys a strategic location allowing quick access to all amenities, infrastructure, and transportation. The center of Carouge can be reached on foot in about 15 minutes, for example.Designed to offer a comfortable and functional living space, the villas have five bedrooms, each with its own bathroom, ensuring comfort and intimacy for all occupants. Between nature and urban proximity, this project offers an ideal balance for family life.The program includes two semi-detached houses totaling approximately 310 m² of living space, spread over two levels and a fully developed basement.On the ground floor, the entrance leads to a large, bright living area opening onto the terrace and private garden. This level also accommodates a spacious bedroom with an en-suite bathroom as well as a guest toilet.The upper floor is dedicated to the sleeping area, with four comfortable bedrooms, each with its own bathroom. Two of them also have access to a large balcony with light wells, promoting excellent natural light.The basement, which is fully excavated and optimized to let in natural light, includes a game room, a shower room, a laundry room, a workshop with an English courtyard, a technical room, and a cellar.Each villa is complemented by two outdoor parking spaces located in the private courtyard, as well as a dedicated space for bicycle storage.Do not hesitate to contact us for more information about this exceptional project.

Travel time
-
Maxime Ansermet

Maxime Ansermet

1 / 17
Maxime Ansermet

Maxime Ansermet

  • Parking space
  • Balcony / Terrace
  • Garage
  • +8
4.5 rooms, 224m², CHF 3,495,000.–
Chemin Jean-Jacques-Asper 53, 1256 Troinex

A unique opportunity at Parc des Crêts

Offer yourself a unique living environment where luxury, nature, and serenity meet harmoniously. Located within the prestigious Parc des Crêts, one of the most sought-after residential areas in the Geneva countryside, this sumptuous attic benefits from a fully pedestrian and secure environment. Just a few minutes from the center of Geneva, it offers a rare balance between urban proximity and the tranquility of a vast private park. A privileged environment Nestled in over 8 hectares of landscaped gardens, the estate was designed to offer its residents an exceptional quality of life. You will notably benefit from: • magnificent green spaces and tree-lined walks; • shared gardens; • play areas for children; • outdoor fitness areas; • arrangements promoting biodiversity (fountains, insect hotels, natural areas). A true haven of peace where every detail has been thought out for well-being and respect for the environment. Spectacular, light-filled spaces With a PPE area of 222 m², this attic immediately seduces with its generous volumes, careful finishes, and remarkable brightness. Its two vast panoramic terraces offer breathtaking views of the Salève, the Jura, the Geneva hills, and the surrounding woods. Thanks to its large floor-to-ceiling windows, the boundary between inside and outside disappears, creating a bright and peaceful atmosphere throughout the day. Main features: • PPE area: 222 m² • Two panoramic terraces for a total of approximately 197 m² • Certification THPE (Très Haute Performance Énergétique) An interior designed for contemporary living The reception area, which is particularly spacious, combines an elegant living room, a convivial dining room, and a contemporary open-plan kitchen, creating an ideal living space for family and friends. The apartment currently has two large bedrooms, with the possibility of easily converting up to four bedrooms according to your needs. The master suite offers a comfort worthy of the finest residences, with a bespoke dressing room, a private bathroom with a balneotherapy bathtub, an Italian shower, and toilets. A second bathroom, a guest toilet, a private laundry room, as well as numerous integrated storage spaces, perfectly complete this living space. Fiber optic is installed for optimal comfort. Rare amenities Because an exceptional property also distinguishes itself by its equipment, this attic benefits from particularly sought-after amenities: • three private garages (included) in a secure basement, two of which are interconnected; • a private cellar of approximately 20 m² (included); • quick access to public transportation connecting Geneva to future mobility infrastructures. A property that combines contemporary elegance, high-end amenities, remarkable outdoor spaces, and preserved natural landscapes, addressing a demanding clientele looking for a unique residence. A rare opportunity on the Geneva real estate market, where every detail has been thought out to offer exceptional living comfort.

  • Parking space
  • Balcony / Terrace
  • Garage
  • +8
Travel time
-
1 / 13
4 rooms, 132m², CHF 1,360,000.–
1233 Bernex

4-room apartments in the heart of a landscaped park

In the heart of the village of Lully (Bernex), Les Jardins de Lully offer a privileged living environment where nature, contemporary architecture, and village tranquility meet, just a few minutes from the center of Geneva.Your 4-room apartmentDesigned for couples, families, or anyone looking for a well-distributed space, this 4-room apartment offers a bright living room extended by a balcony, a terrace, or a private garden depending on the unit, as well as two comfortable bedrooms.Various layouts are offered with living areas ranging from approximately 100 m² to 112 m², and balconies and terraces from 16 m² to 54 m².Price from CHF 1'360'000.-, to which the price of underground parking spaces must be added, from CHF 40'000.- per space.A sustainable projectFrom 3 to 6 rooms, the apartments are distributed in eight contemporary buildings in the heart of a vast landscaped park. On the top floor, spacious terraces extend the living areas and offer beautiful unobstructed views of the surroundings, while the ground-floor apartments benefit from gardens.Parking is organized in the basement to free up outdoor spaces and preserve the park's landscape quality. In the heart of the neighborhood, a large area is reserved for soft mobility, pedestrian paths, and bicycles, creating a calmer and more pleasant environment for daily life.Designed to the HPE standard, the project integrates photovoltaic panels, solar thermal energy, and centralized pellet heating.Between village and cityJust a few minutes from Geneva, residents benefit from the schools, shops, and public transportation in Bernex, while also enjoying privileged access to the Aire promenades and the Genevan countryside. Local shops are planned at the entrance to the new neighborhood.Construction site open.Les Jardins de Lully – A new art of living between city and countryside

1 / 16
5 rooms, 140m², CHF 1,430,000.–
1233 Bernex

New 5-room apartments in the heart of a landscaped park

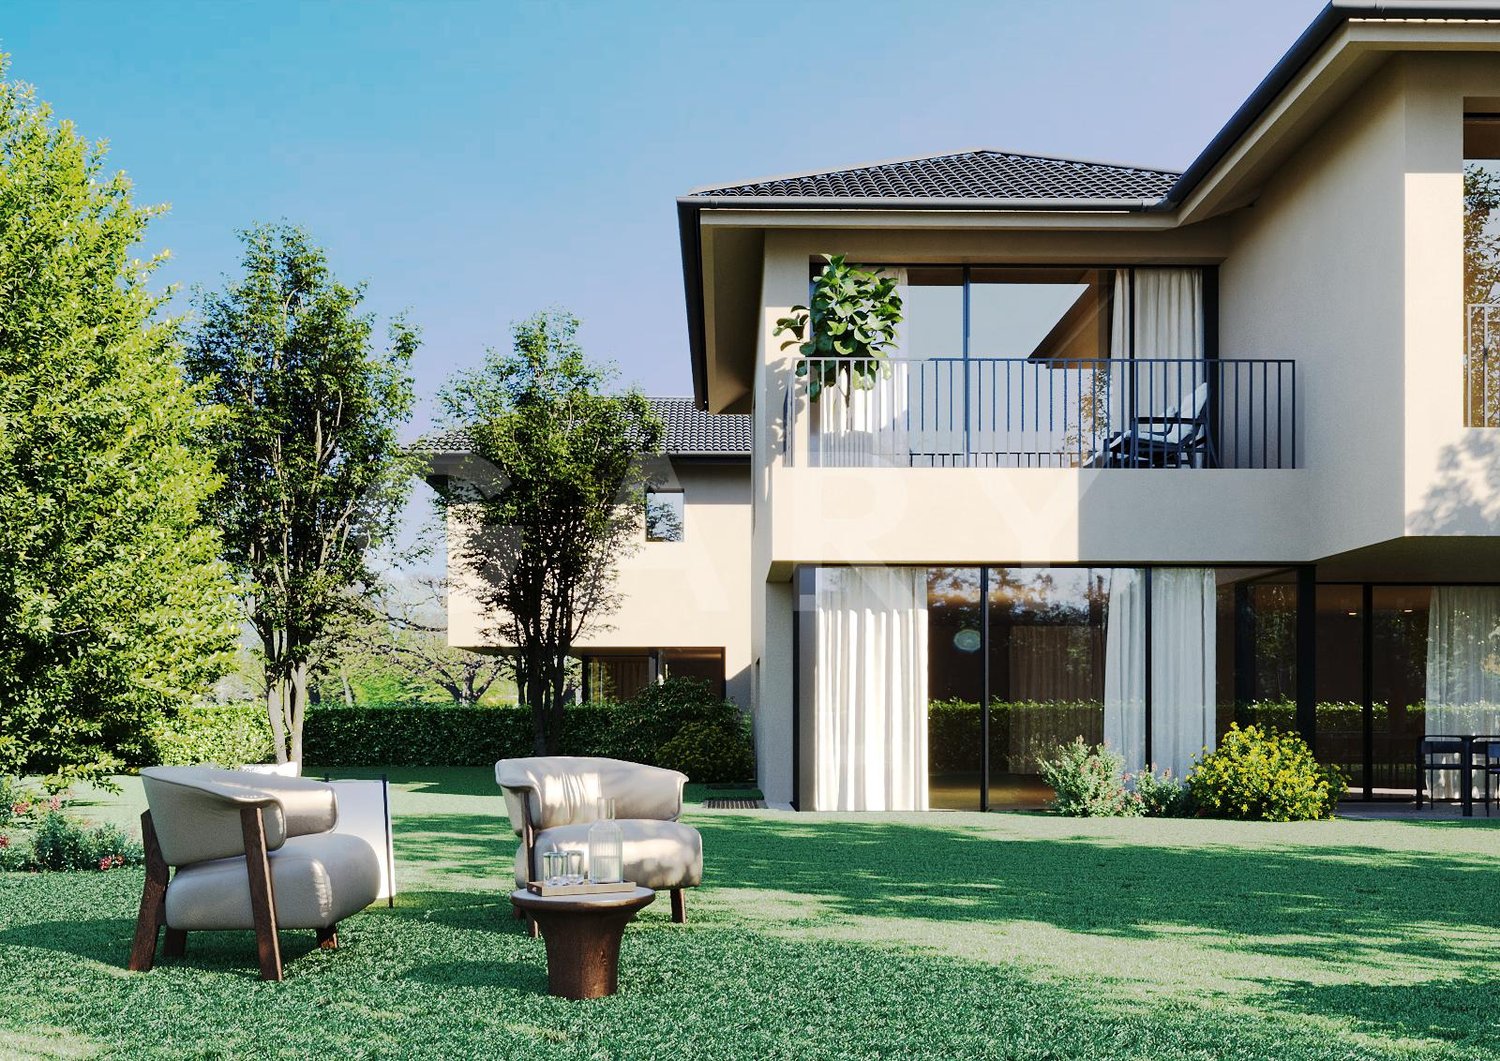
Construction site open. In the heart of the village of Lully (Bernex), Les Jardins de Lully offer a privileged living environment where nature, contemporary architecture, and proximity to Geneva come together.Your 5-room apartment Designed for daily comfort, this 5-room apartment offers spacious and bright spaces. The living room opens onto a balcony, a terrace, or a private garden, depending on the unit, while the sleeping area welcomes comfortable bedrooms in a layout designed for family life.Various distributions are offered with habitable surfaces ranging from approximately 115 m2 to 133 m2, and balconies and terraces from 13 m2 to 65 m2. Prices from CHF 1'430'000.-, to which the price of underground parking spaces must be added, from CHF 40'000.- per space.A sustainable project From 3 to 6 rooms, the apartments are distributed in eight contemporary buildings in the heart of a vast landscaped park. On the top floor, generous terraces extend the living spaces and offer beautiful, unobstructed views of the surroundings, while the apartments on the ground floor benefit from gardens.Parking is organized underground to free up outdoor spaces and preserve the park's landscape quality. In the heart of the neighborhood, a large area is reserved for soft mobility, pedestrian paths, and bicycles, creating a calmer and more pleasant environment for daily life.Designed according to the HPE standard, the project integrates photovoltaic panels, solar thermal energy, and centralized pellet heating.Between village and city A few minutes from Geneva, residents benefit from the schools, shops, and public transportation in Bernex, while also enjoying privileged access to the Aire promenades and the Genevan countryside. Local shops are planned at the entrance to the new neighborhood.Les Jardins de Lully – A new art of living between city and countryside

Jean-Baptiste Duroc-Danner

Jean-Baptiste Duroc-Danner

1 / 13
Jean-Baptiste Duroc-Danner

Jean-Baptiste Duroc-Danner

  • Parking space
  • Balcony / Terrace
  • Garage
5.5 rooms, 188m², CHF 1,910,000.–
Thônex, 1226 Thônex

THPE apartment with private garden, tucked away in a cul-de-sac over 2 levels!

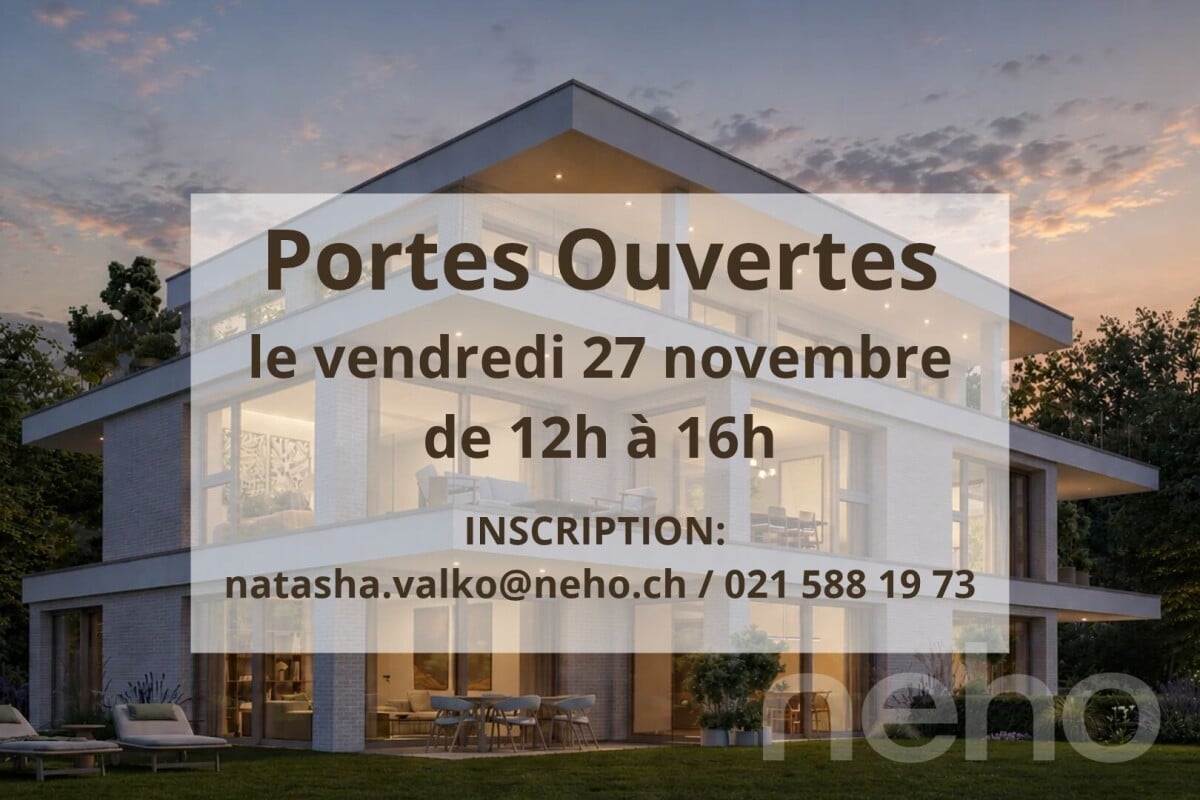
Tucked away at the end of a cul-de-sac in a peaceful neighbourhood, this THPE apartment (Very High Energy Performance) offers a bright and pleasant living environment, close to all amenities. This construction project is located in a sought-after residential area, ensuring peace and quiet.The apartment spans two floors, with a net living area of 158 m². It features four spacious rooms, including two comfortable bedrooms and three modern bathrooms. Its south-east-facing aspect ensures natural light throughout the day.The ground floor opens onto a large private garden, perfect for enjoying sunny days and relaxing outdoors. The lower-ground floor offers a spacious area to meet your storage needs or for your own personal use. Thanks to its THPE certification, this apartment combines comfortable living with optimal energy performance, all in the peaceful setting of a residential cul-de-sac .FinishesYou can choose the finishes for your floors, kitchen, walls and bathrooms:Kitchen budget: 45'000.- CHF (supply and installation)Sanitaryware budget: 30'000.- CHF (supply)Tile budget: 100.- CHF/m2 (supply)Parquet budget: 140.- CHF/m2(supply)More information at https://pivert8-thonex.neho.ch/fr Contact us on 021 588 1973 for more information or to arrange an on-site viewingThe exact address is available after registering on neho.ch.WOULD YOU LIKE TO VIEW THE PROPERTY? PLEASE REGISTER FIRST: https://neho.ch/b/1226-26-2

  • Parking space
  • Balcony / Terrace
  • Garage
1 / 13
  • Parking space
  • Balcony / Terrace
  • Child-friendly
5 rooms, 150m², CHF 2,350,000.–
Terroux, 1218 Le Grand-Saconnex

GRAND-SACONNEX - DERNIÈRE VILLA DISPONIBLE !

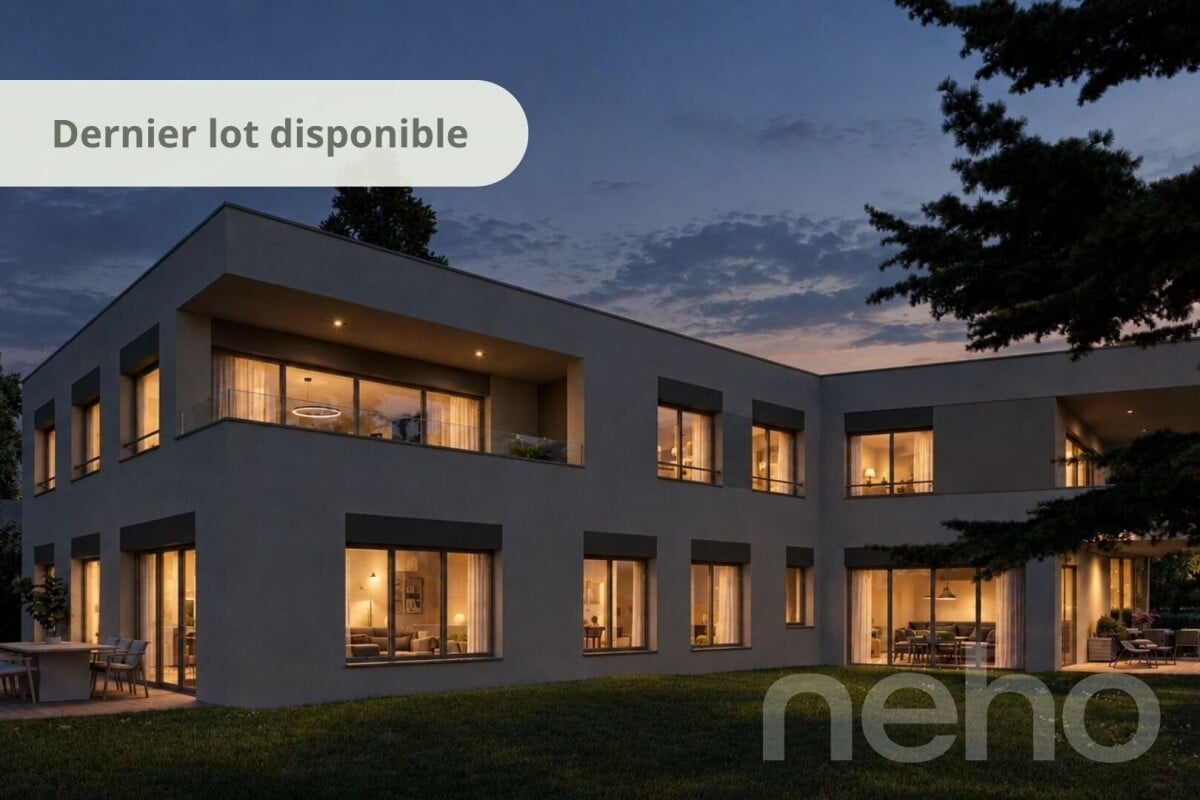
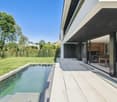
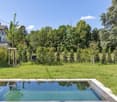
Une opportunité rare à saisir aux Grand-Saconnex!Situé dans un environnement résidentiel recherché du Grand-Saconnex, ce nouveau projet immobilier composé de 4 villas contemporaines THPE (Très Haute Performance Énergétique) rencontre un vif intérêt.Trois villas étant désormais réservées, il ne reste plus qu'une seule villa disponible !Développant environ 220 m² de surface utile sur trois niveaux, cette dernière villa offre de généreux espaces de vie, une architecture contemporaine et des prestations de qualité, pensées pour un confort optimal au quotidien.Elle propose notamment : • Un vaste séjour lumineux avec cuisine ouverte entièrement équipée. • Une terrasse et une véranda donnant directement sur le jardin. • Trois chambres à coucher, avec possibilité d'en aménager une quatrième. • Deux salles d'eau à l'étage. • Un sous-sol aménageable selon vos envies, avec pièce polyvalente, salle de bain, buanderie et cave. • Un jardin privatif entièrement clôturé, avec possibilité d'y aménager une piscine, sous réserve des autorisations nécessaires. • Une construction THPE avec pompe à chaleur et panneaux solaires. Le démarrage du chantier est prévu dans les prochains jours.C'est une excellente occasion de devenir propriétaire d'une villa neuve, bénéficiant des dernières normes énergétiques, dans un secteur résidentiel particulièrement recherché.DERNIÈRE OPPORTUNITÉ SUR LES 4 VILLAS !Contactez-nous dès maintenant pour obtenir le dossier complet et découvrir cette dernière villa disponible.A rare opportunity in Grand-Saconnex don't miss out!Located in a sought-after residential area of Grand-Saconnex, this new real estate development consisting of 4 contemporary THPE (Very High Energy Performance) villas is generating a great deal of interest.With three villas now reserved, only one villa remains available!With approximately 220 m² of living space spread over three levels, this final villa offers generous living spaces, contemporary architecture, and high-quality features designed for optimal everyday comfort.It features, in particular: • A spacious, bright living room with a fully equipped open kitchen. • A terrace and a sunroom opening directly onto the garden. • Three bedrooms, with the possibility of converting one into a fourth. • Two bathrooms upstairs. • A basement that can be converted to suit your needs, featuring a multipurpose room, a bathroom, a laundry room, and a pantry. • A fully fenced private garden, with the possibility of installing a pool, subject to obtaining the necessary permits. • A THPE-certified home with a heat pump and solar panels. Construction is scheduled to begin in the coming days.This is an excellent opportunity to become the owner of a new villa, built to the latest energy efficiency standards, in a highly sought-after residential area.LAST CHANCE ON THE 4 VILLAS!Contact us now to receive the complete listing and discover this last available villa.
  • Parking space
  • Balcony / Terrace
  • Child-friendly
Jean-Baptiste Duroc-Danner

Jean-Baptiste Duroc-Danner

1 / 13
Jean-Baptiste Duroc-Danner

Jean-Baptiste Duroc-Danner

  • Parking space
  • Balcony / Terrace
  • Garage
  • +1
5 rooms, 133m², CHF 1,915,000.–
Veyrier, 1255 Veyrier

Spacious apartment with a large garden and terrace

Discover Aura Résidence, an exclusive, high-end HPE development nestled in a peaceful, green setting in Veyrier. This 5-room garden-level apartment offers generous, light-filled spaces, with 3 beautiful bedrooms, 2 bathrooms and a guest WC, designed for optimal everyday comfort.The outdoor spaces are exceptional: a 21 m² terrace and a private 429 m² garden, ideal for enjoying the light, hosting get-togethers or relaxing in complete privacy. Its optimal orientation ensures abundant natural light throughout the day.An underground parking space completes this property, adding everyday convenience and peace of mind. FinishesYou can choose the finishes for your floors, kitchen, walls and bathrooms, and thus personalise your interior: • Kitchen budget: CHF 40'000.? incl. VAT • Bathroom fittings budget: CHF 20'000.? incl. VAT • Tile budget: CHF 70.? incl. VAT/m² • Parquet budget: CHF 100.? incl. VAT/m² Special offer, two options to choose from: buy this apartment for CHF 1'915'000, or for CHF 1'995'000 with CHF 80'000 in transfer taxes waived. Transfer taxes are the tax paid by the buyer when purchasing a property. They must be paid from your own funds and cannot be financed through the mortgage. By choosing the second option, you will therefore need around CHF 80'000 less in equity. Parking space at an additional cost: CHF 50'000. More information at https://residence-aura-veyrier.neho.ch/frCome and discover this development on a private lane in Veyrier, in a green, peaceful and private setting, close to the city and local amenities. Contact us now to arrange your viewing!The exact address is available after registering on neho.ch.WOULD YOU LIKE TO VIEW THE PROPERTY? PLEASE REGISTER FIRST: https://neho.ch/b/1255-26-8

  • Parking space
  • Balcony / Terrace
  • Garage
  • +1
1 / 13
  • Parking space
  • Balcony / Terrace
  • View
8 rooms, 275m², CHF 3,850,000.–
1236 Cartigny

OPEN CONSTRUCTION SITE - SMALL GRAVE - CARTIGNY

20 minutes from Geneva city center, in the heart of the village of Cartigny, a rare detached house built on more than 4,800 m² of private land (disjointed agricultural zone and protected zone 4B). Built according to the guidelines of Monuments & Sites, it combines noble materials and contemporary comfort: reused natural stones, lime plaster, wooden shutters, copper metalwork, restored antique ironworks ? mixed structure reinforced concrete / wooden frame, high-performance insulation, remote heating, photovoltaic panels, HPE standard. On three levels: Lower ground: two independent suites with shower rooms, 25 m² family room, laundry room, technical room, separate toilet Upper ground: hall with custom storage, living/dining room over 56 m² with M-DESIGN corner fireplace, double-height dining room, high-end kitchen with central island First floor: 24 m² master suite with dressing room and private bathroom, additional bedroom, shower room with WC Exterior: nearly 37 m² terrace, granite-paved courtyard, landscaped garden, natural meadow, century-old trees, double carport with bike storage. Pool optional. Finishes: Marazzi ceramic stoneware, natural oak parquet, Laufen sanitaryware, KWC fittings, custom built-in furniture, recessed lighting, connected alarm, electric vehicle charging point pre-wiring. Schools, shops, and village life nearby. Delivery: Spring 2027 Confidential visit by appointment ? CI-Léman SA

  • Parking space
  • Balcony / Terrace
  • View
Jean-Baptiste Duroc-Danner

Jean-Baptiste Duroc-Danner

1 / 13
Jean-Baptiste Duroc-Danner

Jean-Baptiste Duroc-Danner

  • Parking space
  • Balcony / Terrace
  • Garage
5 rooms, 180m², CHF 2,290,000.–
Thônex, 1226 Thônex

Superb THPE penthouse apartment with terrace and balcony, peacefully situated in a cul-de-sac

Discover this high-end new-build project, nestled at the end of a cul-de-sac, offering a bright atmosphere and an exceptional living environment. This apartment, located on the second floor, enjoys a south-facing aspect, ensuring optimal natural light throughout the day. With 121 m² of living area, this property offers several interior layout options to suit your needs: • With 4 rooms: featuring two lovely bedrooms and two bathrooms, with generous spaces and optimal everyday comfort. • With 5 rooms: three layout options are available, allowing for the creation of three bedrooms. Each configuration has been designed to make the best use of the living spaces and meet the different needs of future owners. Designed with quality materials, this living space combines elegance and comfort. The residence is nestled in a quiet, sought-after neighbourhood, offering tranquillity and immediate access to all the amenities you need for daily life. Located on the top floor, the penthouse apartment will charm you with its large terrace and balcony, inviting you to relax while enjoying an unobstructed view of the peaceful surroundings. This THPE (Very High Energy Performance) project meets the most demanding energy-efficiency standards. Finishes:You can choose the finishes for your floors, kitchen, walls and bathrooms, and personalise your interior:Kitchen budget: 55'000.- CHF (supply and installation)Sanitaryware budget: 40'000.- CHF (supply)Tile budget: 100.- CHF/m2 (supply)Parquet budget: 140.- CHF/m2(supply) More information at https://pivert8-thonex.neho.ch/fr Contact us on 021 588 1973 for further information or to arrange an on-site viewingExact address available after registration on neho.ch.WOULD YOU LIKE TO VIEW THE PROPERTY? PLEASE REGISTER FIRST: https://neho.ch/b/1226-26-5

  • Parking space
  • Balcony / Terrace
  • Garage
Jean-Baptiste Duroc-Danner

Jean-Baptiste Duroc-Danner

1 / 13
Jean-Baptiste Duroc-Danner

Jean-Baptiste Duroc-Danner

  • Parking space
  • Balcony / Terrace
  • Garage
4 rooms, 180m², CHF 2,290,000.–
Thônex, 1226 Thônex

High-end penthouse apartment to THPE standards, with a lovely terrace, tucked away in a cul-de-sac

Discover this high-end new-build project, tucked away at the end of a cul-de-sac, offering a bright atmosphere and an exceptional living environment. This apartment on the second floor faces due south, ensuring optimal natural light throughout the day. With a living area of 121 m², this property offers several interior layout options to suit your needs: • With 4 rooms: two lovely bedrooms and two bathrooms, providing generous space and optimal everyday comfort. • With 5 rooms: three layout options are available, allowing for three bedrooms. Each configuration has been designed to make the most of the living spaces and meet the different needs of future owners. Designed with high-quality materials, this living space combines elegance and comfort. The residence is nestled in a quiet, sought-after neighbourhood, offering peace and quiet while being close to all the amenities you need for everyday life.Located on the top floor, the penthouse apartment will charm you with its large terrace and balcony, both ideal for relaxing and offering an unobstructed view of the peaceful surroundings. This project meets THPE (Very High Energy Performance) standards, among the most demanding in terms of energy efficiency.Finishes:You can choose the finishes for your floors, kitchen, walls and bathrooms to personalise your home:Kitchen budget: 55'000.- CHF (supply and installation)Sanitary fixtures budget: 40'000.- CHF (supply)Tile budget: 100.- CHF/m2 (supply)Parquet budget: 140.- CHF/m2 (supply)More information at https://pivert8-thonex.neho.ch/frContact us on 021 588 1973 for further information or to arrange an on-site viewing.The exact address is available after registering on neho.ch.WOULD YOU LIKE TO VIEW THE PROPERTY? PLEASE REGISTER FIRST: https://neho.ch/b/1226-26-3

  • Parking space
  • Balcony / Terrace
  • Garage

Other interesting objects