Orzens - Properties for sale

We recommend expanding your search criteria to get similar results. The current filters didn’t return any matches.

If you don’t want to change your current search criteria, we recommend creating a search alert, so you’ll be notified when matching offers become available.

More objects in your automatically expanded search area
14 results - Radius: + 10km
Jean-Baptiste Duroc-Danner

Jean-Baptiste Duroc-Danner

1 / 9
Jean-Baptiste Duroc-Danner

Jean-Baptiste Duroc-Danner

  • Parking space
  • Balcony / Terrace
  • Pets allowed
2.5 rooms58m²CHF 535,000.–
Top
Yverdon-les-Bains, 1400 Yverdon-les-Bains

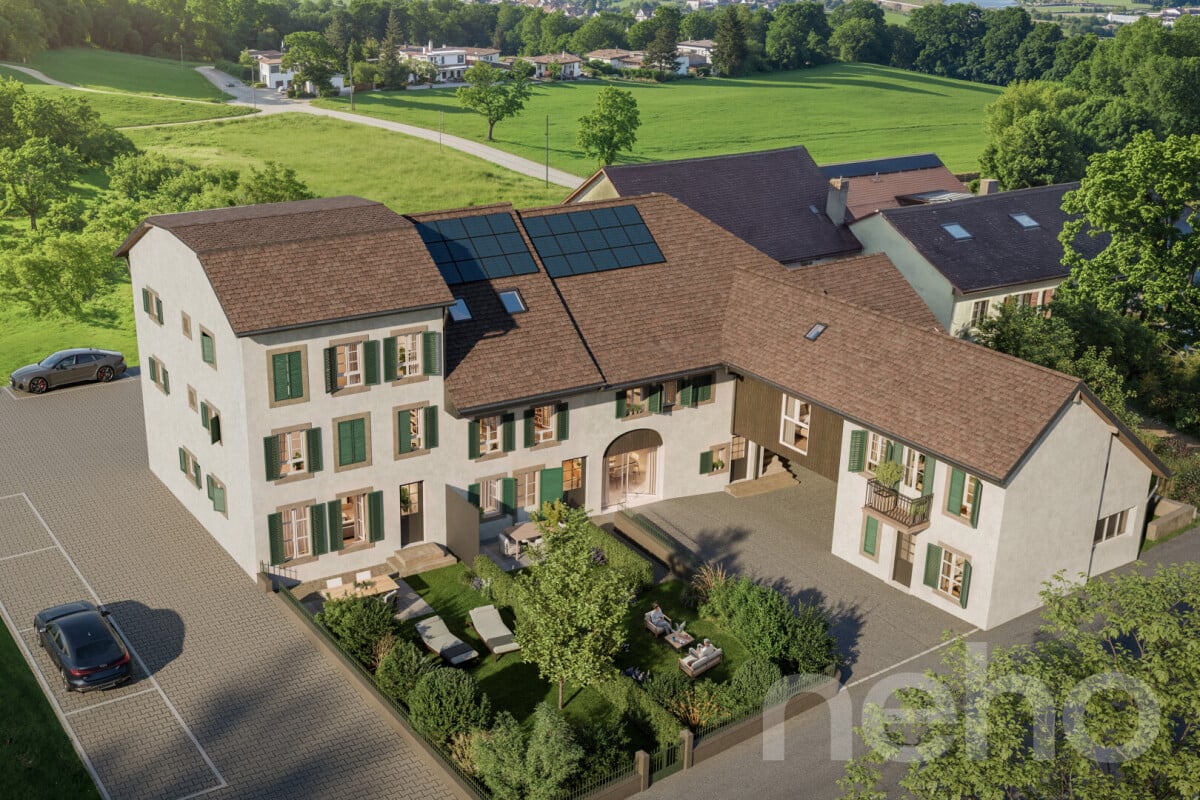
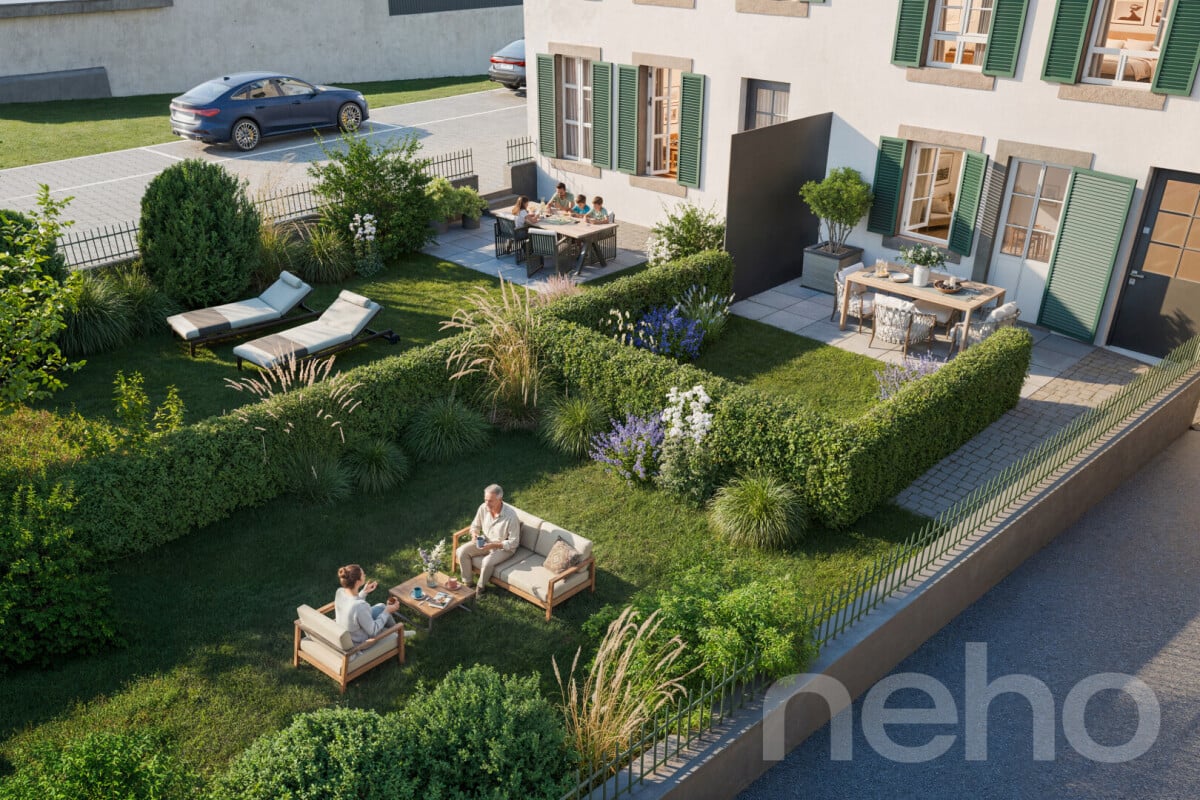
2.5-room apartment on the ground floor with private outdoor area

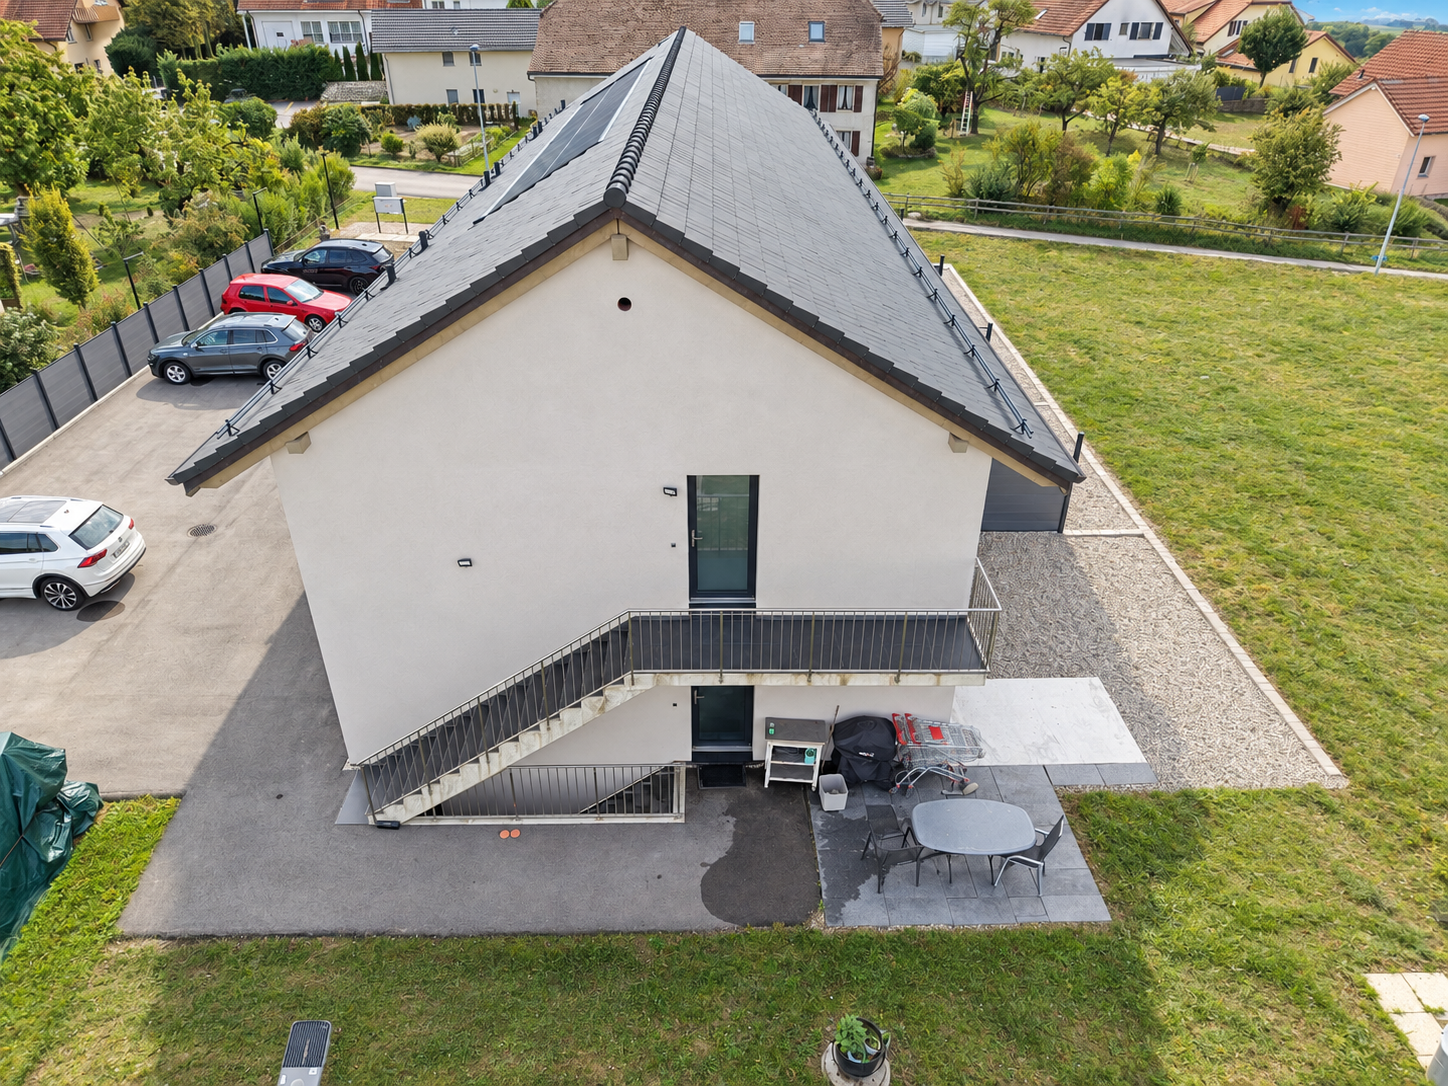
Discover this charming 2.5-room apartment on the ground floor, located in Chamblon, near Yverdon-les-Bains. With a sales area of approximately 58 m², this apartment has been designed to maximize brightness and functionality.The through apartment benefits from beautiful natural light throughout the day. Oriented southeast, the living area combines an open kitchen with the dining room and living room in a convivial and bright ensemble. The kitchen/dining room opens directly onto the terrace and the 20 m² private garden, offering a pleasant continuity between indoor and outdoor spaces. A true extension of the living room, this outdoor space is ideal for relaxing, receiving loved ones, or enjoying a green environment.The spacious and comfortable bedroom has a beautiful surface area, allowing for the creation of an elegant and restful sleeping area. A modern shower room completes the ensemble.Thanks to its ground-floor configuration and direct access to outdoor spaces, this apartment offers a particularly sought-after quality of life, combining the comfort of a modern apartment with the advantages of a private garden. An ideal opportunity for a single person, a couple, or an investor looking for a functional, bright, and pleasant home to live in.An outdoor parking space and a cellar complete this property. ADDRESS: Rue du Village 8, 1436 Chamblon FINISHESYou can fully personalize the finishes: floors, kitchen, walls, bathrooms. • Kitchen budget (supply and installation) CHF 20'000.00 incl. VAT • Sanitary budget (supply) CHF 8'800.00 incl. VAT • Tiling (supply) CHF 55/m² • Parquet (supply and installation) CHF 120/m² Exact address available upon request.DO YOU WANT TO VISIT? PLEASE REGISTER FIRST: https://neho.ch/b/1400-26-9

  • Parking space
  • Balcony / Terrace
  • Pets allowed
Jean-Baptiste Duroc-Danner

Jean-Baptiste Duroc-Danner

1 / 7
Jean-Baptiste Duroc-Danner

Jean-Baptiste Duroc-Danner

  • Parking space
  • Balcony / Terrace
  • Pets allowed
2.5 rooms85m²CHF 720,000.–
Top
Yverdon-les-Bains, 1400 Yverdon-les-Bains

Duplex 2.5 rooms with garden, additional office + large available space

Spread over the ground floor and the first floor, this charming duplex of 2.5 rooms in Chamblon, in the immediate vicinity of Yverdon-les-Bains, seduces with its original layout, its generous spaces and its numerous additional surfaces.Outside, a terrace and a private garden allow you to fully enjoy the beautiful days in a pleasant and preserved setting.The ground floor accommodates a pleasant living space composed of a kitchen with a dining area and an adjacent living room, offering a convivial setting for everyday life. A guest toilet completes this level.Upstairs, the sleeping area includes a comfortable bedroom, an additional office of approximately 9m² and a bathroom.A large available space of 32 m² is also part of the lot. This additional surface is a real asset and offers an important storage volume, ideal for meeting the needs of families.An optional developable space of approximately 17 m² in the attic is also proposed, allowing the creation of additional surfaces.An outdoor parking space completes this property. ADDRESS: Rue du Village 8, 1436 Chamblon FINISHESYou can fully personalize the finishes: floors, kitchen, walls, bathrooms. • Kitchen budget (supply and installation) CHF 20'000.00 incl. VAT • Sanitary budget (supply) CHF 8'100.00 incl. VAT • Tiling (supply) CHF 55/m² • Parquet (supply and installation) CHF 120/m² Exact address available on request.DO YOU WANT TO VISIT? PLEASE REGISTER FIRST: https://neho.ch/b/1400-26-13

  • Parking space
  • Balcony / Terrace
  • Pets allowed
1 / 7
2.5 rooms61m²CHF 613,100.–
Top
Rue de Clendy 6, 1400 Yverdon-les-Bains

New 2.5-room apartment with balcony in Yverdon-les-Bains

Discover this beautiful new 2.5-room apartment, located on the 1st floor of a modern residential building in the heart of Yverdon-les-Bains. Available from April 2028, this exceptional property offers a bright, calm, and perfectly equipped living space.The highlights of this apartment: • Modern and open living area: A bright living room in an open concept with large windows, elegant parquet flooring, and a fully equipped kitchen with cabinets, oven, and central island. • Refined living room: A contemporary living room with beautiful wood finishes, ideal for relaxing or receiving guests. • Private balcony: Enjoy a sunny outdoor space, perfect for beautiful days. • Elevator and accessibility: The building is equipped with an elevator and is fully accessible to people with reduced mobility. • New construction: Scheduled for completion in 2028, according to the latest building and energy efficiency standards. Sunlight and tranquility: The apartment benefits from beautiful sunlight in the summer and pleasant brightness in the winter. The neighborhood is particularly quiet, both day and night.Ideal location: Located in the Clendy district, this apartment enjoys a privileged location in close proximity to the lake and the train station of Yverdon-les-Bains. All daily amenities are within reach: • Bus stop Clendy at 1 minute on foot • Supermarket Denner at 3 minutes on foot • School de la Villette at 4 minutes on foot • Pharmacy du Valentin at 15 minutes on foot The building offers remarkable comfort and features eco-friendly amenities: elevator, heat pump, photovoltaic panels, triple-glazed windows that ensure excellent thermal and acoustic insulation, covered bicycle parking, cellars, etc.You will have the opportunity to choose the materials and finishes of your future apartment, allowing you to create a space that suits your taste.This apartment also represents a particularly interesting real estate investment opportunity.Ideal for a couple, a young professional, or a small family, this apartment combines modernity, comfort, and accessibility in a peaceful and well-served environment. A rare opportunity in a new residential building that should not be missed!

Travel time
-
1 / 12
  • Parking space
  • Balcony / Terrace
  • Garage
  • +4
2.5 rooms66m²CHF 760,000.–
Rue du Midi 44, 1400 Yverdon-les-Bains

Attic 2.5 rooms in Yverdon-les-Bains

Apartment 2.5 rooms in the attic; Seize the exceptional opportunity to live in one of the 16 exclusive apartments of the "Le Méridien" real estate project in Yverdon-les-Bains. Located at the crossroads of Rue du Midi and Rue du Valentin, this prestigious residence offers a carefully designed architecture, combining luxury, comfort, and energy efficiency. Thanks to its Minergie certification, you will benefit from high energy performance, guaranteeing reduced bills and a healthy environment.The "Le Méridien" residence spans 4 levels and offers apartments ranging from 2.5 to 4.5 rooms. Each property has been carefully designed to provide you with bright, functional, and modern spaces, meeting the highest comfort standards. Furthermore, all apartments have been adapted for people with reduced mobility, ensuring accessibility for all residents.Whether you are looking for a cozy home for your family or an elegant pied-à-terre, "Le Méridien" will meet all your expectations. Additionally, every detail, from modern fittings to high-end equipment, has been carefully imagined to make your daily life easier and more enjoyable.Here, we offer you an attic apartment with 2.5 rooms, benefiting from a living area of 65 m², distributed as follows:An entrance hall with built-in wardrobeA guest toiletAn open kitchen onto a large living roomA bedroom with access to the terraceA bathroomA cellar completes this property.Exterior:Two beautiful terraces of 12 m² eachA loggia of 12 m².You will have the opportunity to choose the materials and finishes of your future apartment, allowing you to create a space that suits you.Parking:A standard indoor parking space (number 7) is available for CHF 40,000.-.A space is also provided for bicycles, ideal for those who prefer soft mobility.Amenities:Highway entrances A1 and A5 and Yverdon-les-Bains train station, only 2 km from the residence.The "Valentin" bus stop (Bus 602, 604, 605) is only 3 minutes on foot.A nursery is 1 km away.The Léon-Michaud primary and secondary school is 5 minutes on foot.The Yverdon-les-Bains gymnasium is 3 km away.The HEIG-VD is 1.3 km away.Many shops are nearby, including main supermarkets, bakeries, restaurants, and medical facilities.The thermal center is 15 minutes on foot.The beach of Yverdon-les-Bains is 2 km away.Exterior:2 outdoor visitor parking spaces.2 bicycle shelters.Green spaces and relaxation areas to the south.Green roof.You are just one step away from finding your new home!

  • Parking space
  • Balcony / Terrace
  • Garage
  • +4
Travel time
-
Sandra Di Giacomo

Sandra Di Giacomo

1 / 12
Sandra Di Giacomo

Sandra Di Giacomo

  • Parking space
  • Balcony / Terrace
  • Garage
  • +4
2.5 rooms66m²CHF 760,000.–
Rue du Valentin 92, 1400 Yverdon-les-Bains

Attic 2.5 rooms in Yverdon-les-Bains

Attic of 2.5 rooms; Seize the exceptional opportunity to live in one of the 16 exclusive apartments of the "Le Méridien" real estate project in Yverdon-les-Bains. Located at the crossroads of Rue du Midi and Rue du Valentin, this prestigious residence offers a carefully designed architecture, combining luxury, comfort, and energy efficiency. Thanks to its Minergie certification, you will benefit from high energy performance, guaranteeing reduced bills and a healthy environment.The "Le Méridien" residence spans 4 levels and offers apartments ranging from 2.5 to 4.5 rooms. Each property has been carefully designed to provide you with bright, functional, and modern spaces, meeting the highest standards of comfort. Furthermore, all apartments have been adapted for people with reduced mobility, ensuring accessibility for all residents.Whether you are looking for a cozy home for your family or an elegant pied-à-terre, "Le Méridien" will meet all your expectations. Additionally, every detail, from modern layouts to high-end equipment, has been carefully planned to make your daily life easier and more enjoyable.Here, we offer you an attic of 2.5 rooms, benefiting from a living area of 65 m2, distributed as follows:An entrance hall with built-in wardrobeA guest toiletA kitchenA pleasant living roomA bedroom with access to a terraceA bathroomA cellar completes this property.Exterior:Two nice terraces of 11 and 12 m²A loggia of 12 m².This promotion is the ideal residence for those who aspire to a perfect combination of harmony and practicality. You will have the opportunity to choose the materials and finishes of your future apartment, allowing you to create a space that suits you.Parking:A standard indoor parking space (No. 14) is available at an additional cost of CHF 40,000.-.A space is also provided for bicycles, for those who prefer soft mobility.Amenities:Highway entrances A1 and A5 and Yverdon-les-Bains train station, only 2 km from the residenceBus stop "Valentin" (Bus 602, 604, 605) within 3 minutes' walkNursery at 1 kmPrimary and secondary school Léon-Michaud within 5 minutes' walkYverdon-les-Bains gym at 3 kmHEIG-VD at 1.3 kmNumerous shops nearby, including main supermarkets, bakeries, restaurants, and medical facilitiesThermal center at 15 minutes' walkYverdon-les-Bains beach at 2 kmExterior: 2 outdoor visitor parking spaces2 bicycle sheltersGreen spaces and relaxation areas to the southGreen roofYou are just one step away from finding your new home!

  • Parking space
  • Balcony / Terrace
  • Garage
  • +4
Travel time
-
1 / 10
2.5 rooms48m²CHF 460,000.–
Route de Suscévaz 9, 1438 Mathod

Charming 2.5-room apartment in Mathod – New, bright and quiet

Discover this beautiful 2.5-room apartment offering 48 m² of living space and a pleasant 12 m² balcony facing southwest. Located on the 1st floor of a building constructed in 2020 with an elevator and comprising only 6 apartments, it benefits from a calm environment and an excellent quality of life.The apartment seduces with its beautiful brightness, its functional layout, and its excellent condition. The building has gas heating, photovoltaic and thermal solar panels, as well as very good energy performance (CECB B).An external parking space completes this property.Just a few minutes from Orbe and Yverdon-les-Bains, Mathod offers a pleasant living environment with a primary school, a restaurant, a bakery, a convenience store, and quick access to the main roads.Thanks to its situation, low maintenance needs, and excellent energy performance, this apartment will suit both a person wishing to live there and an investor looking for an attractive rental property.The advantages: • 48 m² of living space • 12 m² balcony facing southwest • 1st floor with elevator • Construction year 2020 • Gas heating • Photovoltaic and thermal solar panels • CECB B • 1 external parking space • Ideal for a first purchase or a rental investment • Calm environment near Orbe and Yverdon-les-Bains Virtual 360° tour: https://tour.giraffe360.com/e5bfc40322a5461ca4e5a571cfb01a97Apartment price: CHF 460’000.-One external parking space: CHF 15'000.-TOTAL SALE PRICE: CHF 475'000.-For more information and a visit, please contact Mr. Junod at 079 938 45 79

Travel time
-
1 / 11
2.5 rooms90m²CHF 530,000.–
1510 Moudon

Apartment in the center of Moudon with 2.5 rooms and guaranteed return

Investment opportunity in the heart of Moudon's historic center: this 2.5-room apartment of approximately 90 m² is a turnkey investment, already rented and generating immediate income. Ideal for an investor seeking a stable return and a character property on the banks of the Broye.The property:Spread over three levels with a pleasant mezzanine under the roof, the apartment offers a spacious, bright living room with large windows onto the main street, a fully equipped kitchen open to the living area, and a modern bathroom with an Italian shower. The beautiful ceiling height, wood finishes, and noble materials give the whole a unique character. The attic space lends itself perfectly to a reading nook, office, or additional bedroom.Features:Gas heating complemented by a wood stove for a cozy atmosphere under the roof. Double, bright living room, fitted kitchen, contemporary bathroom. The apartment also benefits from a vaulted stone cellar, typical of local architecture, and a private outdoor parking space.Environment:In the heart of Moudon, the apartment is just a short walk from shops (400 m), schools (500 m), and public transportation (300 m). The Vaud municipality offers all amenities, a peaceful living environment, and quick access to Lausanne and Payerne.Rental and return:The property is currently rented for a monthly rent of CHF 1'850.–, i.e., CHF 22'200.– per year. The lease is registered in the land register, guaranteeing the tenant the right to rent the property until their death: the buyer thus benefits from a secured rental income in the long term. Based on the sale price of CHF 530'000.–, the gross return is 4.2 %.Technical information:1900 building, renovated in 2008, in PPE (parcel 393). Community charges: on request. Energy certificate: not available at this time. Interior and exterior well-maintained.A rare opportunity to acquire a character property with a return, secured by a lease in the land register. Wivia and Salmon Immobilier are at your disposal for any additional information and to organize a visit.

1 / 5
2.5 rooms60m²CHF 600,000.–
Rte de Cossonay 9/11, 1040 Echallens

For sale on plans apartment 2.5 rooms (61 m2 PPE) on the 1st floor

Located in the heart of Echallens, this new 61 m² apartment benefits from a privileged location, in immediate proximity to all amenities: shops, schools, restaurants and public transport.This property is part of a new, modern and eco-energetic construction, offering excellent living comfort and controlled costs.The apartment also represents an ideal opportunity for investors, thanks to a strong demand for rental properties in the region. The project allows to achieve an estimated return of around 6% on equity, with a contribution of 30%. Main features • Livable area: 61 m² • New construction (sale on plan) • Central location in Echallens • Close to all amenities (shops, schools, public transport) • Strong demand for rental properties in the region Comfort & energy efficiency • Geothermal heating • Double flow ventilation system • Free cooling for natural cooling in summer • Triple glazing for excellent thermal and acoustic insulation Personalization of the apartmentBuyers will have the possibility to choose the finishes according to their tastes: • Kitchen budget above average of CHF 28'200.-- • Comfortable sanitary budget of CHF 9'660.- • Wide choice of floor coverings • Budget for tiles at CHF 55.-/m2 up to 60/60 (supply) • Budget for parquet at CHF 120.-/m2 - laying included A rare opportunityWhether for a first real estate investment or to diversify a portfolio, this apartment combines strategic location, construction quality and attractive return.A PROJECTION TABLE OF RETURN WITH ESTIMATION OF BUDGET OF CHARGES IS AVAILABLE ON REQUEST.DETAILED DESCRIPTION OF THE APARTMENT (LOT10) • Entrance hall with closet • Kitchen/living room of 39 m2 • 1 bedroom of 14.9 m2 • Bathroom equipped with bathtub or shower, WC and sink • A laundry column UNDERGROUND PARKINGEach lot has a parking space, in addition. TAX OPTIMIZATION OF AN ACQUISITION ON PLANSTransfer tax only on the share of the land.
Travel time
-

Other interesting objects