L'Orient - Properties for sale

We recommend expanding your search criteria to get similar results. The current filters didn’t return any matches.

If you don’t want to change your current search criteria, we recommend creating a search alert, so you’ll be notified when matching offers become available.

More objects in your automatically expanded search area
15 results - Radius: + 10km
1 / 13
4.5 rooms140m²CHF 1,080,000.–
1347 Le Sentier

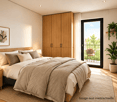
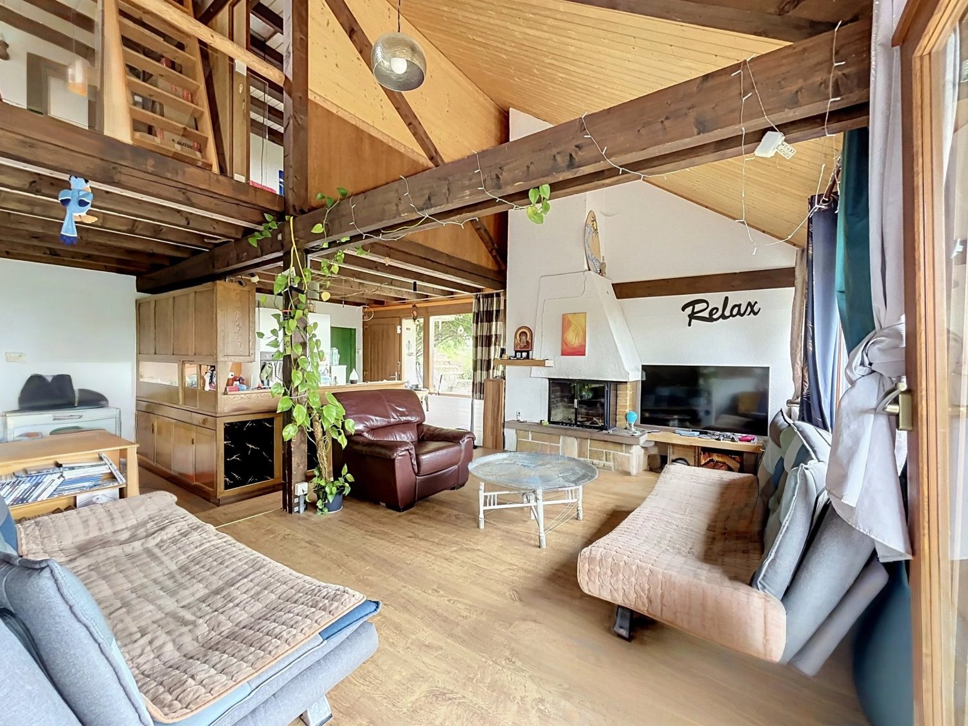
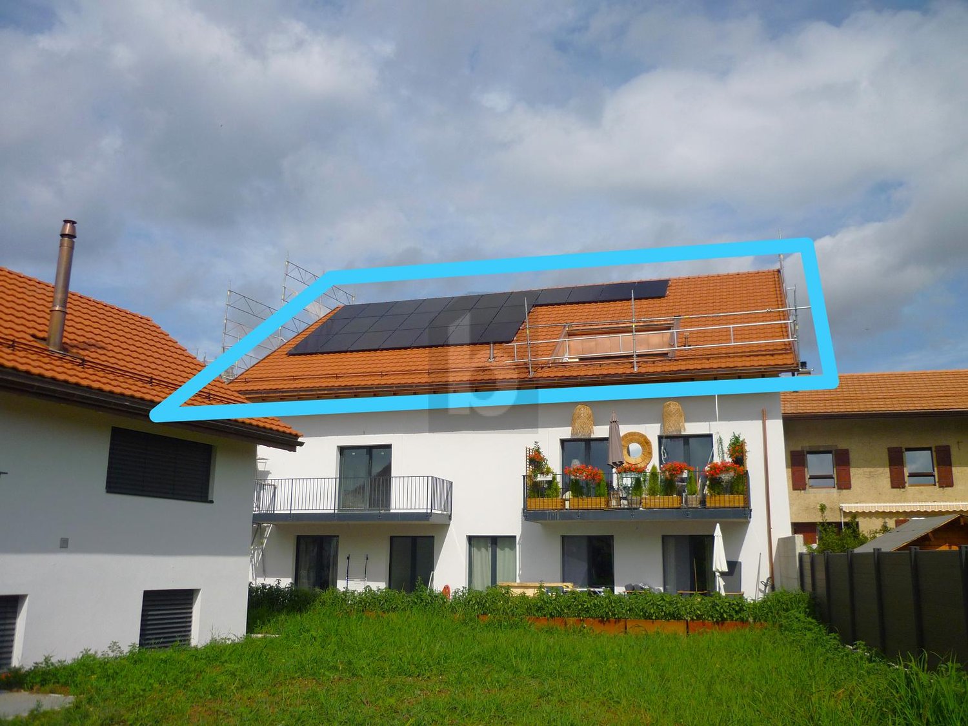
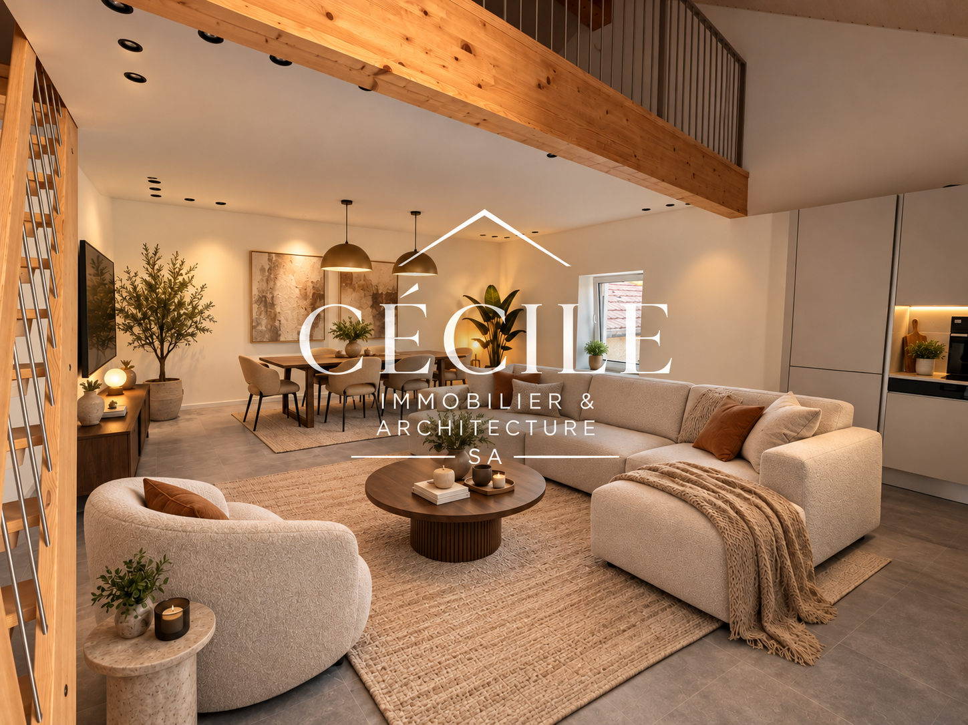
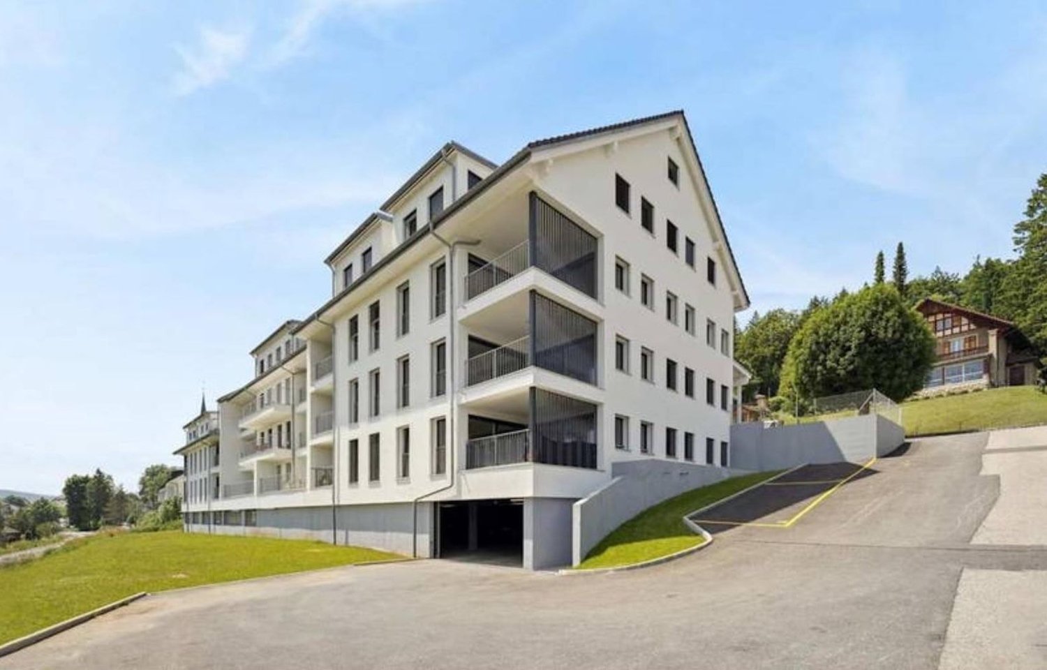
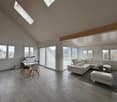
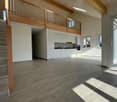
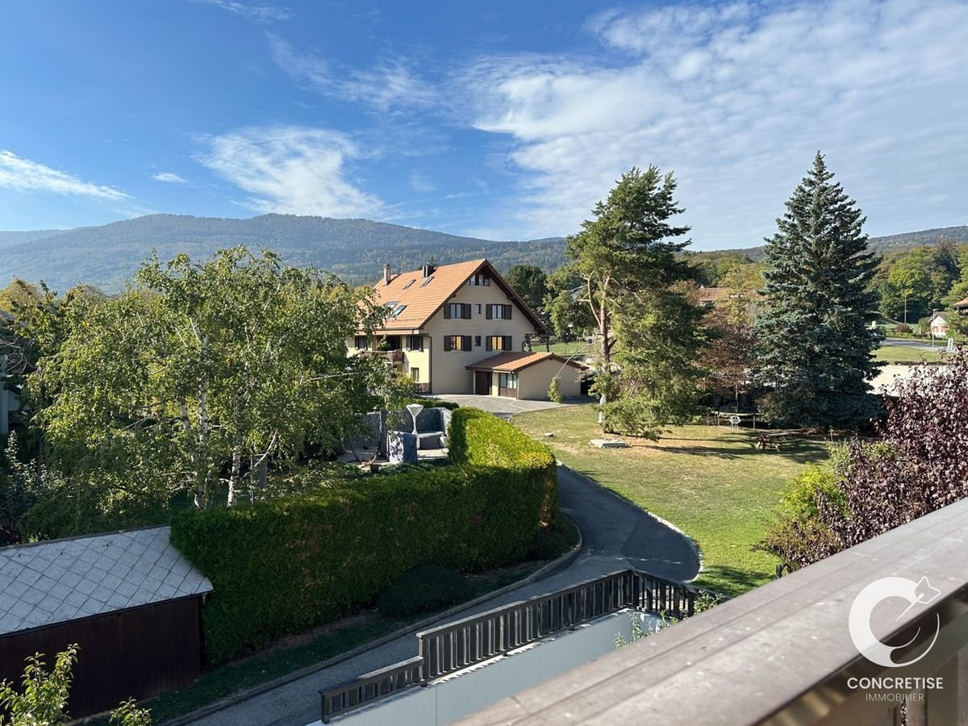
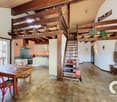
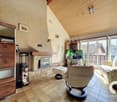
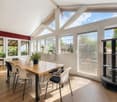
Magnificent attic with superb view, large mezzanine and immediate proximity to transportation

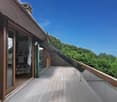
Discover this magnificent attic apartment, offering a bright, spacious and high-end living space. The strong point of this property lies in its large living area with superb views and an ideal balcony-terrace to enjoy the fine days. Located in close proximity to all amenities, shops, train station and bus lines, this apartment combines perfectly tranquility and practical aspect in everyday life.The layout includes two large, comfortable bedrooms and two modern bathrooms, ensuring intimacy and flexibility for the whole family. A large mezzanine (loft) completes this exceptional property, offering a versatile space ideal for setting up an office, a reading lounge or a leisure area according to your desires. Private parking spaces are also available to complete this property.This property offer is characterized by: • Splendid attic apartment with superb views • Large attic space with a large, versatile mezzanine • Two large bedrooms and two bathrooms for optimal comfort • Private balcony-terrace for your outdoor relaxation moments • Strategic location: just a few steps from the train station, bus, shops and all amenities • Private parking spaces available (possibility of getting two) • Excellent buying opportunity for a life project or a serene investment Interested? Contact us for a consultation or a visit without commitment!

1 / 13
4 rooms164m²CHF 1,750,000.–
1188 St-George

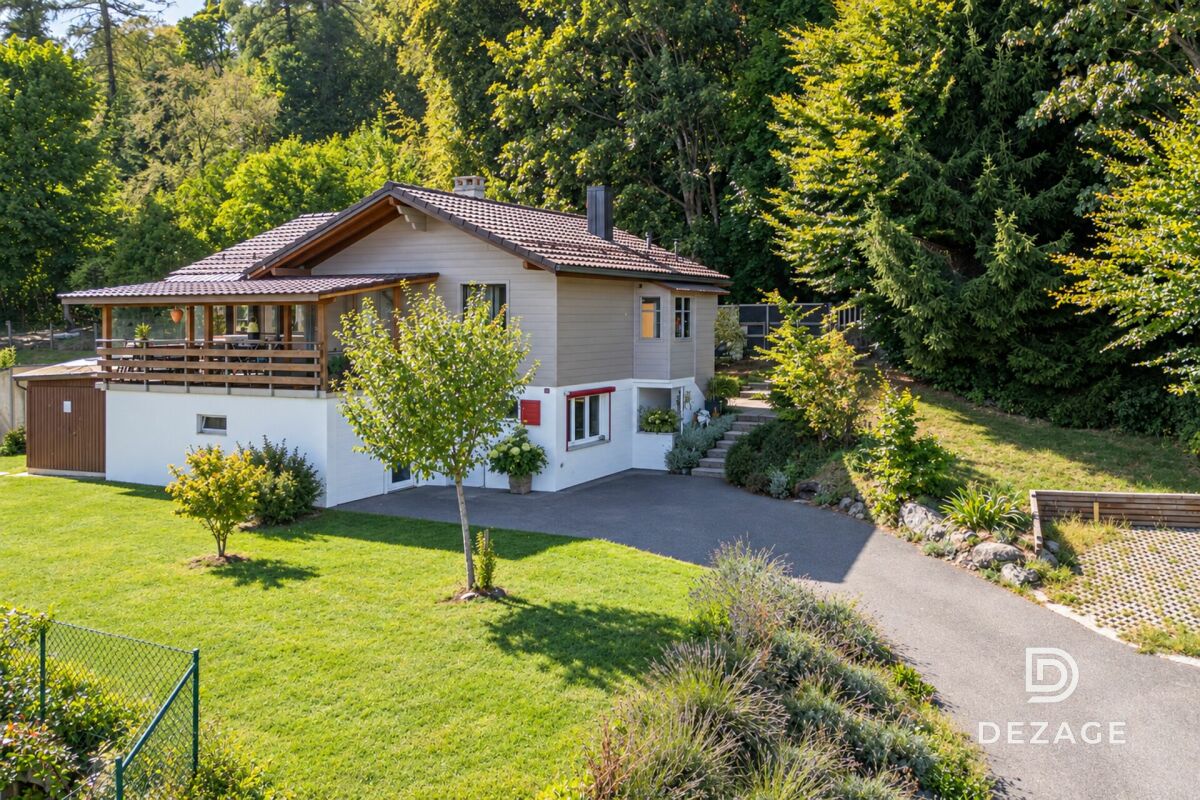
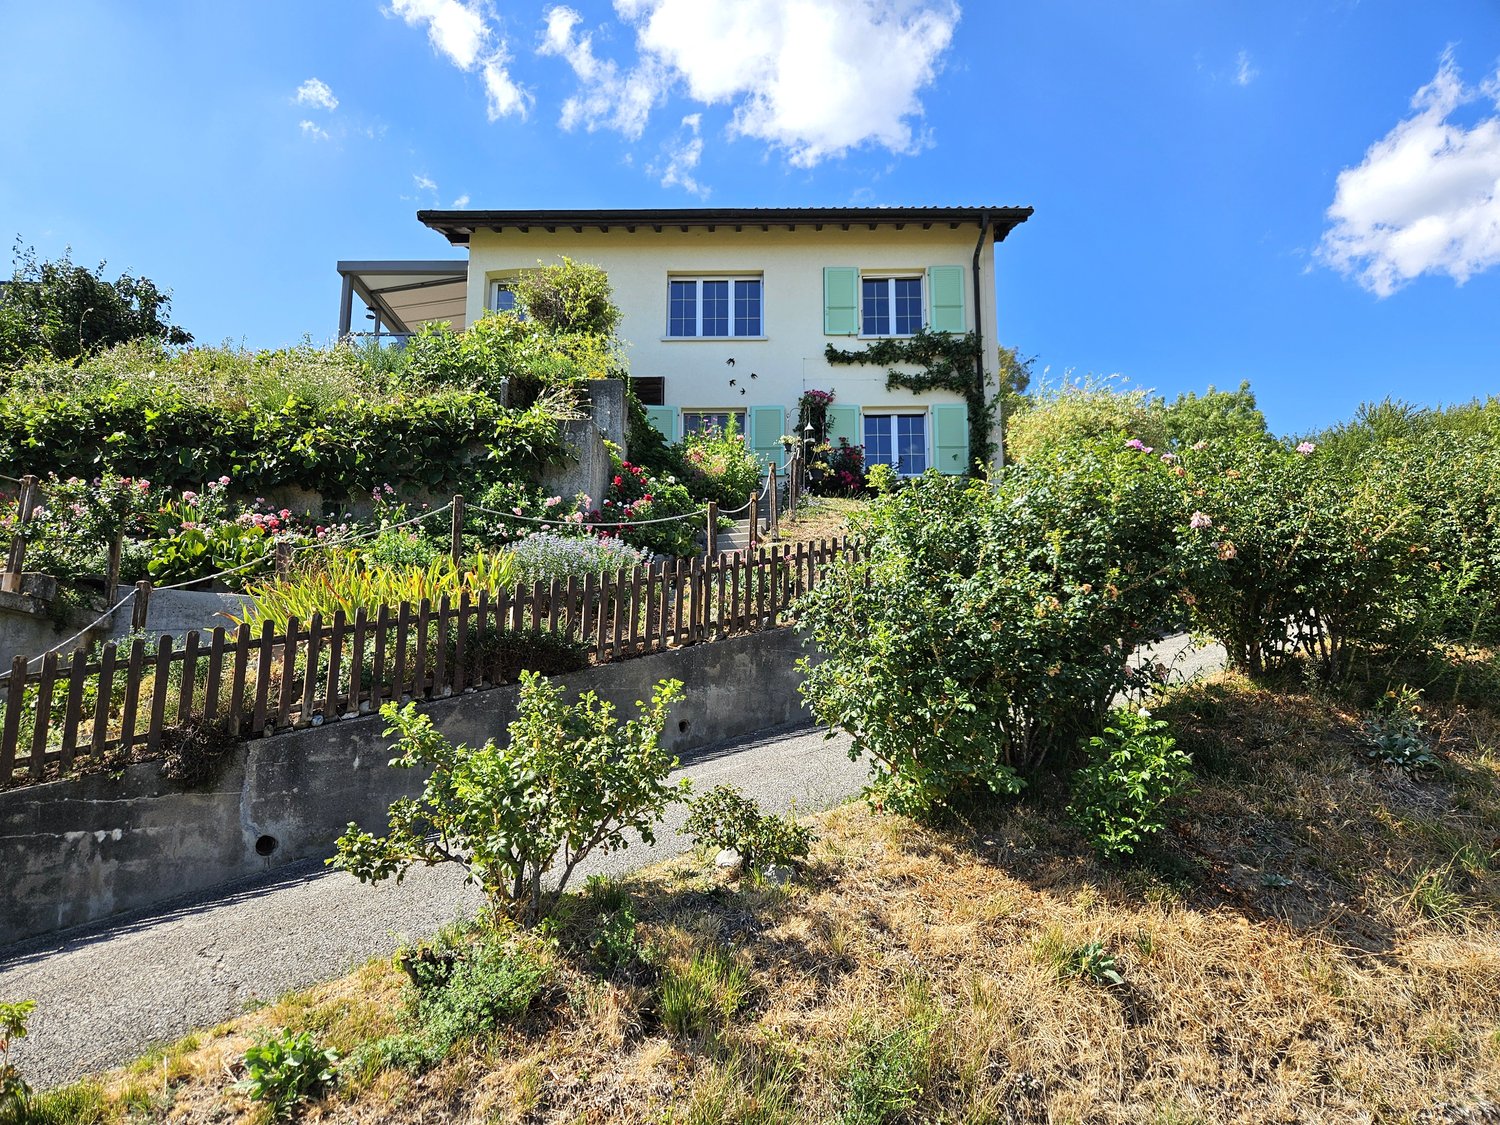
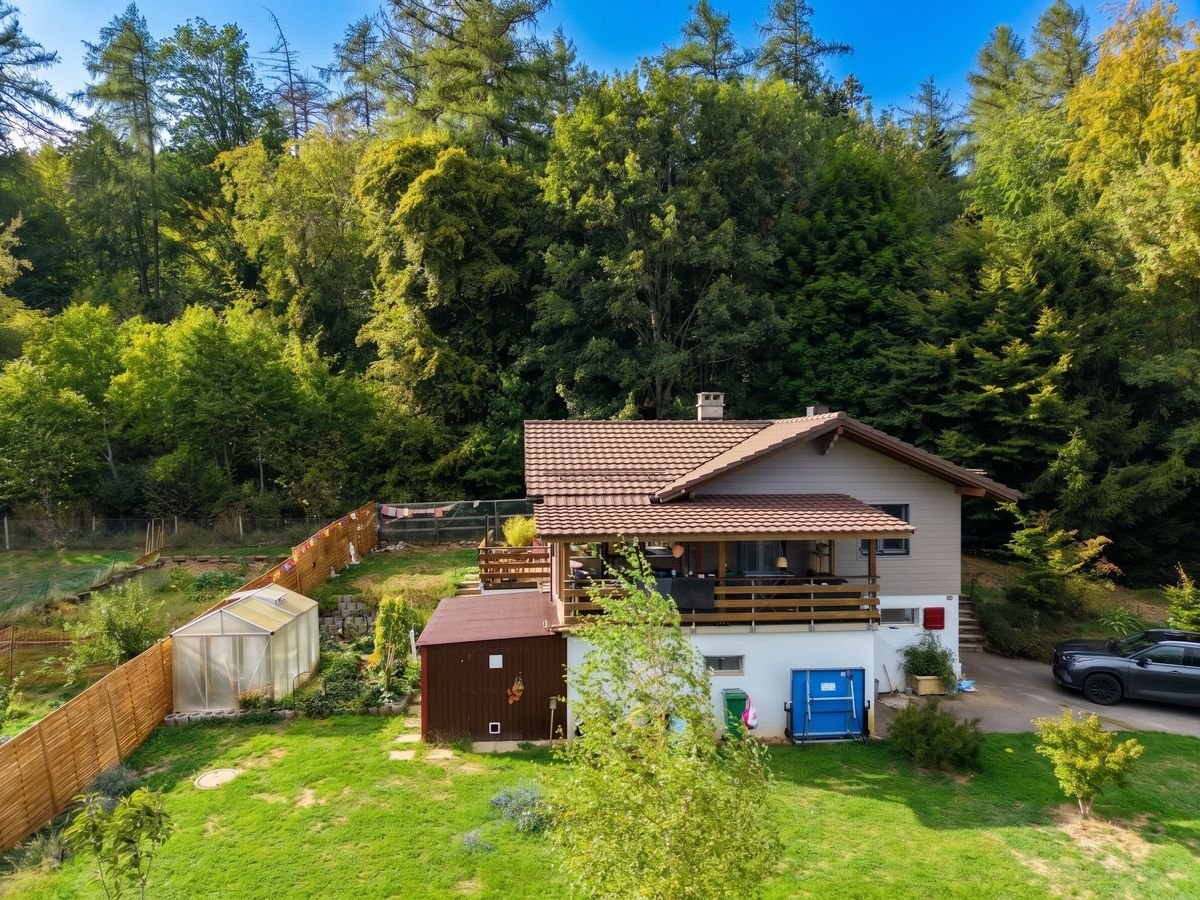
CHARMING HOUSE IN A PEACEFUL AND SOUGHT-AFTER AREA

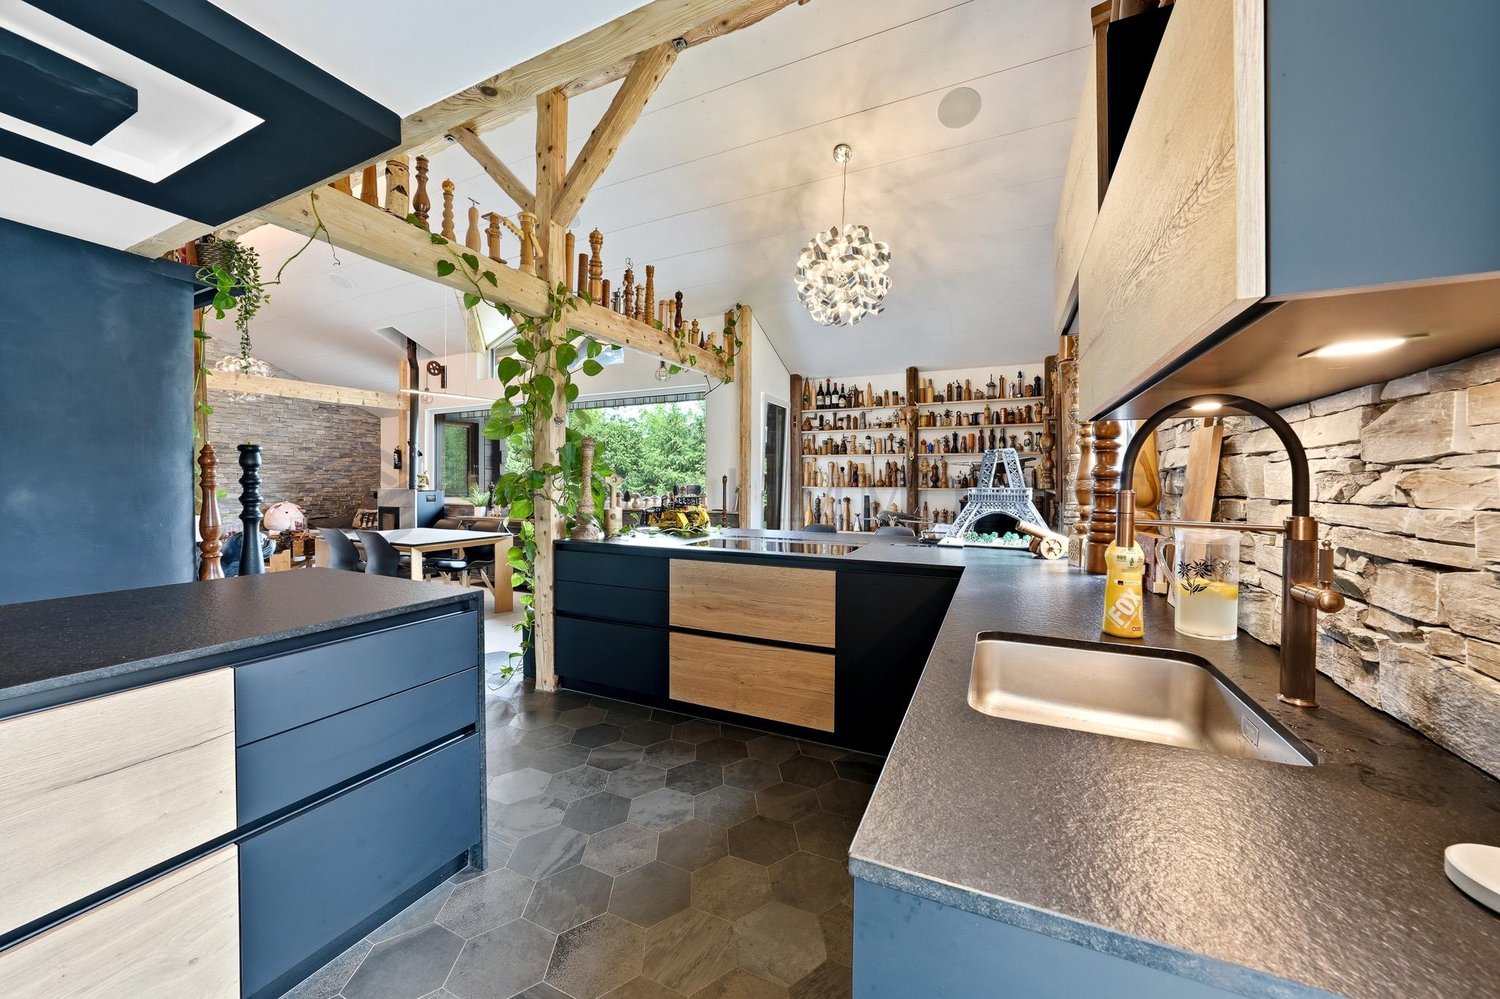
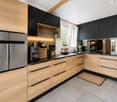
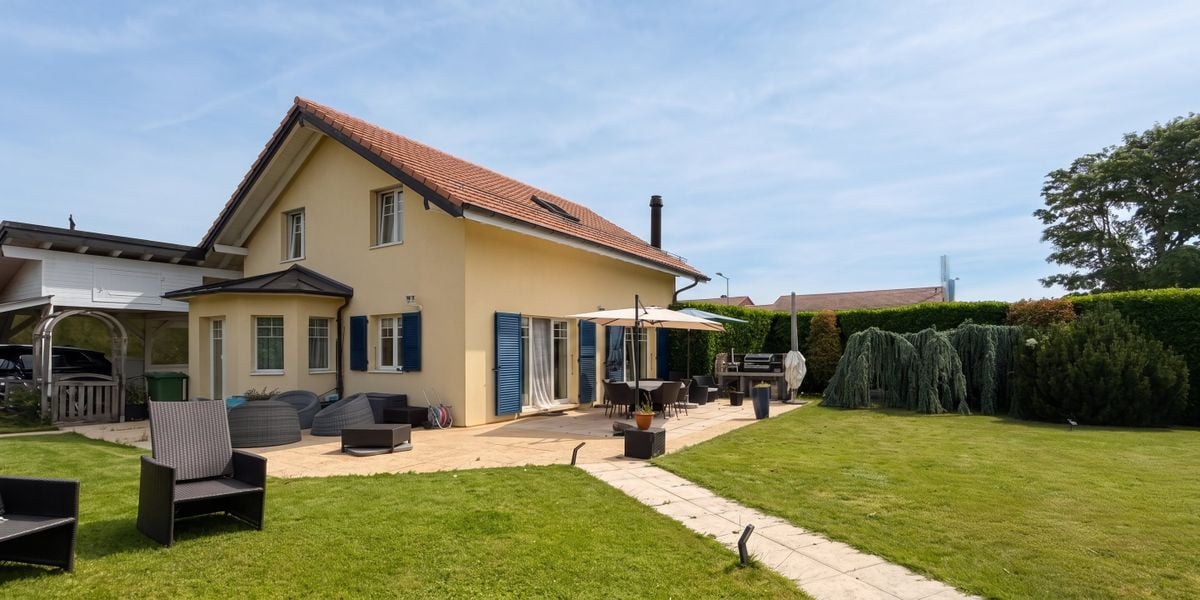
Located in the charming village of Saint-George, this 4-room individual house offers a rare living environment, combining tranquility, intimacy, and daily comfort. Benefiting from a superb exposure, the property enjoys generous sunlight throughout the day, creating a warm and pleasant atmosphere in each space. Its peaceful environment, without opposite, allows you to fully enjoy the calm of the places, while remaining close to essential amenities. An ideal house for those seeking a serene, bright, and privileged living space, in the heart of a particularly appreciated natural setting.This house is composed as follows,Rez-supérieur : • An entrance hall with wall cabinets • A fully equipped kitchen with direct access to the upper terrace • A spacious dining room with a fireplace, stove, and direct access to the balcony • A living room with direct access to the balcony • A bathroom with an Italian shower, WC, sink, and window • A balcony • A terrace with a pizza oven, barbecue, fireplace, and a fountain with fish Rez-inférieur • A visitor toilet with WC, sink, window, and a storage room • A storage room • A bedroom with wall cabinets • A parental bedroom with direct access to the second terrace and the garden, dressing room, bathroom, and private shower • A dressing room • A bathroom with an integrated TV • A shower room with an Italian shower, sink, and WC • A spacious terrace • A large garden This property really offers a rare charm, difficult to summarize in a few words. Between its peaceful environment, its generous exposure, its remarkably designed outdoor spaces, and the quality of the renovations carried out, it offers an ideal balance between comfort, intimacy, and lifestyle. Each space has been designed to fully enjoy the places, whether in daily life, with family, or during shared moments. A unique, warm, and welcoming house, ready to accommodate its future owners in a setting where it is good to live. We remain at your disposal for any additional information and to organize a visit, in order to allow you to fully discover this exceptional property.FIND ALL OUR PROPERTIES ON : www.progestimmo.ch

1 / 13
4.5 rooms153m²CHF 1,360,000.–
1261 Longirod

Semi-detached villa with 4.5 rooms in a family-friendly neighborhood

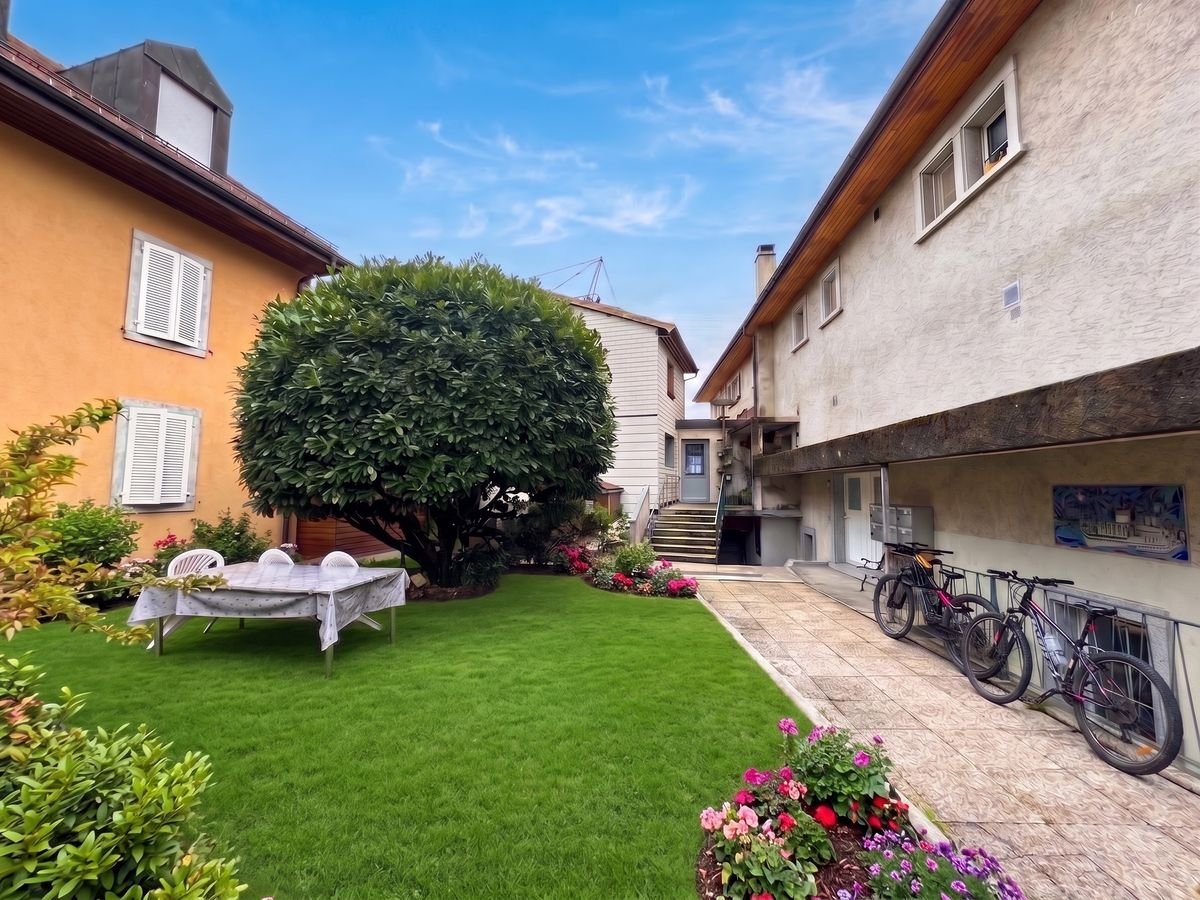
LocationNestled at the foot of the Jura, in the heart of the popular La Côte vaudoise region, the commune of Longirod offers a rare quality of life, combining nature, tranquility, and proximity to the major economic centers of the Lémanic region.Surrounded by forests, meadows, and preserved Jura landscapes, this charming agricultural village will seduce those seeking a peaceful environment while remaining connected to active life. Geneva and Lausanne are easily accessible, while the highway accesses of Gland and Aubonne can be reached in about 20 minutes.The commune also offers the essential amenities for daily life: village shop, restaurant, and bus network, in a convivial and authentic atmosphere.The property is located in the heart of the village, in a small, quiet, and secure development, offering an ideal setting for a serene family life in immediate proximity to local amenities.The houseBuilt in 2020, this modern semi-detached house seduces with its generous volumes, brightness, and contemporary equipment. Designed to offer optimal living comfort, it features open and functional living areas as well as excellent energy performance.The large openings bring beautiful light to the living areas, while the terrace and private garden allow you to fully enjoy the beautiful days in a green setting.Main features • Type: Semi-detached house • Year of construction: 2020 • Living area: approx. 641 m • Number of rooms: 4.5 rooms • Bedrooms: 3 bedrooms (with possibility of easily creating a 4th) • Living area: approx. 153 m² + basement Comfort and equipment • Distant heating with floor distribution • Photovoltaic panels • Triple glazing • Electric slats • Mosquito nets • Water softener • Terrace of about 26 m² equipped with a tent • Automatic watering • Installation for automatic lawn mower DistributionGround floor • Entrance hall with storage • Open, modern, and fully equipped kitchen • Bright living/dining room with direct access to the terrace and garden • Bathroom with shower and WC A convivial and bright living area, ideal for shared moments with family or friends.First floor • Three bedrooms of beautiful size • Possibility of dividing one of the large bedrooms to easily create a 4th bedroom • Family bathroom with bathtub, sink, and WC A comfortable first floor, perfectly adapted to family life.Attic • Attic, offering additional storage space. Basement (semi-basement) • Isolated and heated office • Pantry / storage room • Laundry / technical room A particularly practical level allowing to set up a workspace or a multipurpose room.ExteriorThe house benefits from a pleasant exterior space, ideal for enjoying the beautiful days. • Fully enclosed garden of about 160 m² • Terrace of about 26 m² • Locked garage for a vehicle with complete mezzanine for storage • One outdoor parking space Energy performanceBased on the CECB of the neighboring villas (same development) : • Envelope efficiency: C • Global energy efficiency: B • Direct CO2 emissions: A These elements testify to a recent house with good energy efficiency and controlled costs.In summaryThis contemporary villa combines modern comfort, energy efficiency, and quality of life in a particularly sought-after rural setting.Its location in a friendly residential area, its generous volumes, and its modern equipment make it an ideal property for a family seeking the peace of the countryside while remaining close to the Lémanic arc.

1 / 6
  • Balcony / Terrace
4.5 rooms142m²CHF 895,000.–
1148 Villars-Bozon

TOP PRICE! SPACIOUS, NEW AND FAMILY-FRIENDLY

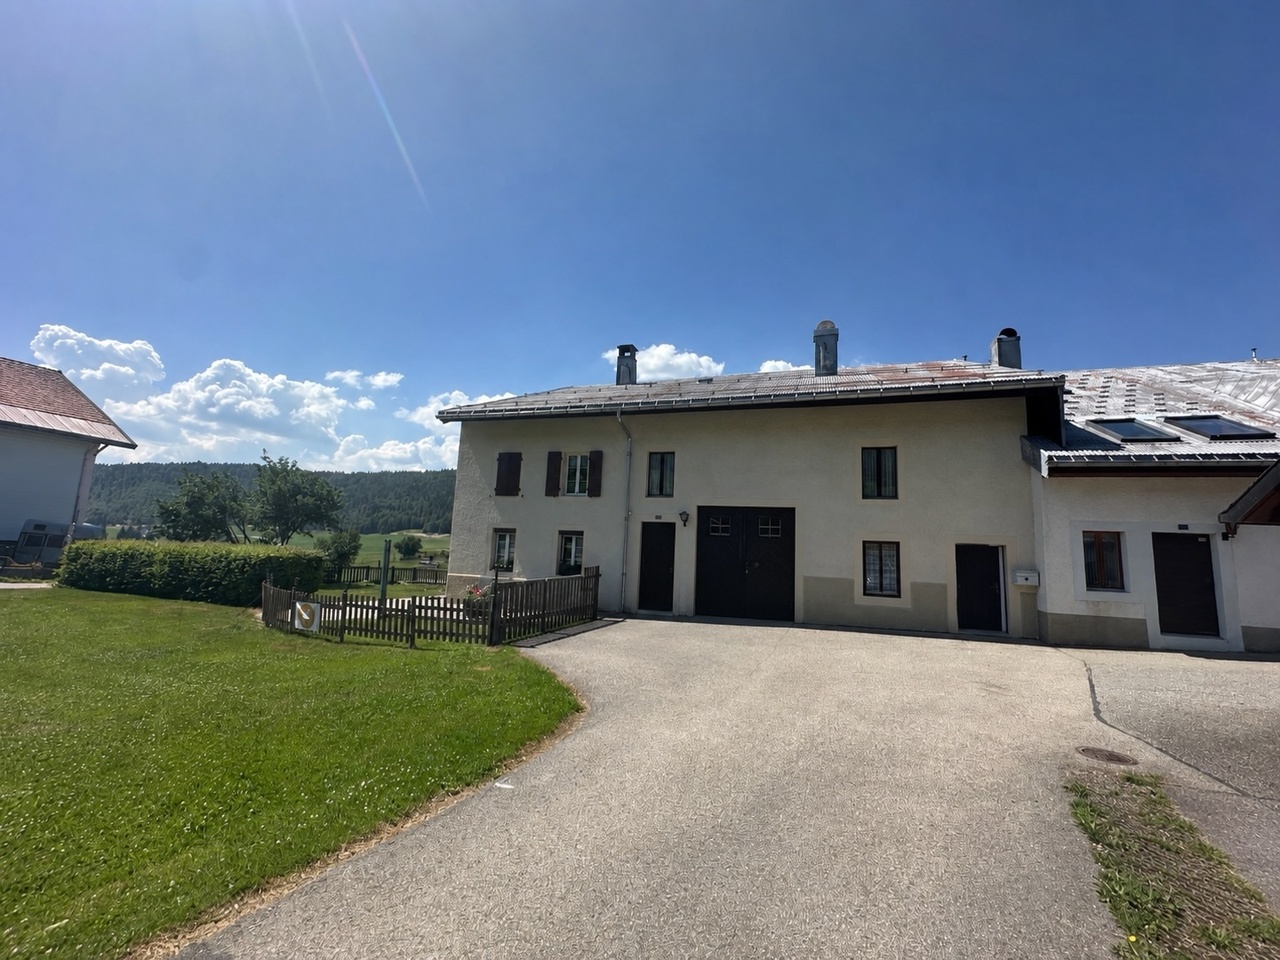
In Villars-Bozon, a charming village near L'Isle, discover this last available apartment in a fully renovated village farm. Located on the 2nd floor (without elevator), this spacious accommodation seduces with its volumes, natural light, and unique charm under the roof. Ideal for a family, it consists of an outdoor hall, a bathroom with laundry space, a storage room, two bedrooms (one with a mezzanine), and a splendid parental suite with dressing room and bathroom. The living space offers a large open kitchen, a dining room, and a living room on a mezzanine (which can serve as an office). The apartment is completed by a bathtub balcony, a private garden, a cellar, and two parking spaces in the basement.This offer from BETTERHOMES is characterized by the following advantages: - three bedrooms (one with mezzanine!)- two bathrooms with laundry space- a fitted kitchen / dining room- a living room on a large mezzanine (or office / playroom)- a bathtub balcony- a storage room and a cellar- an outdoor entrance hall- a private garden of 20 m² on the riverbank- two parking spaces in the basement are included in the price of CHF 70,000.-.- the building is in the final phase of construction - availability by agreement- etc., etc., etc. ...Interested? Contact us for a non-binding visit - an online visit is also possible!Nothing that suits your expectations? You will find over 1,900 other objects on: www.betterhomes.ch - The Swiss specialist in real estate transactions.Do you have a property to sell?Take advantage of our know-how: https://www.betterhomes.ch/en/take-advantageDo you want to know the value of your property?Discover its value now with our free, non-binding, and immediate estimate!https://www.betterhomes.ch/en/knowledge/estimateMore details

  • Balcony / Terrace
1 / 7
  • Parking space
  • Balcony / Terrace
  • Pets allowed
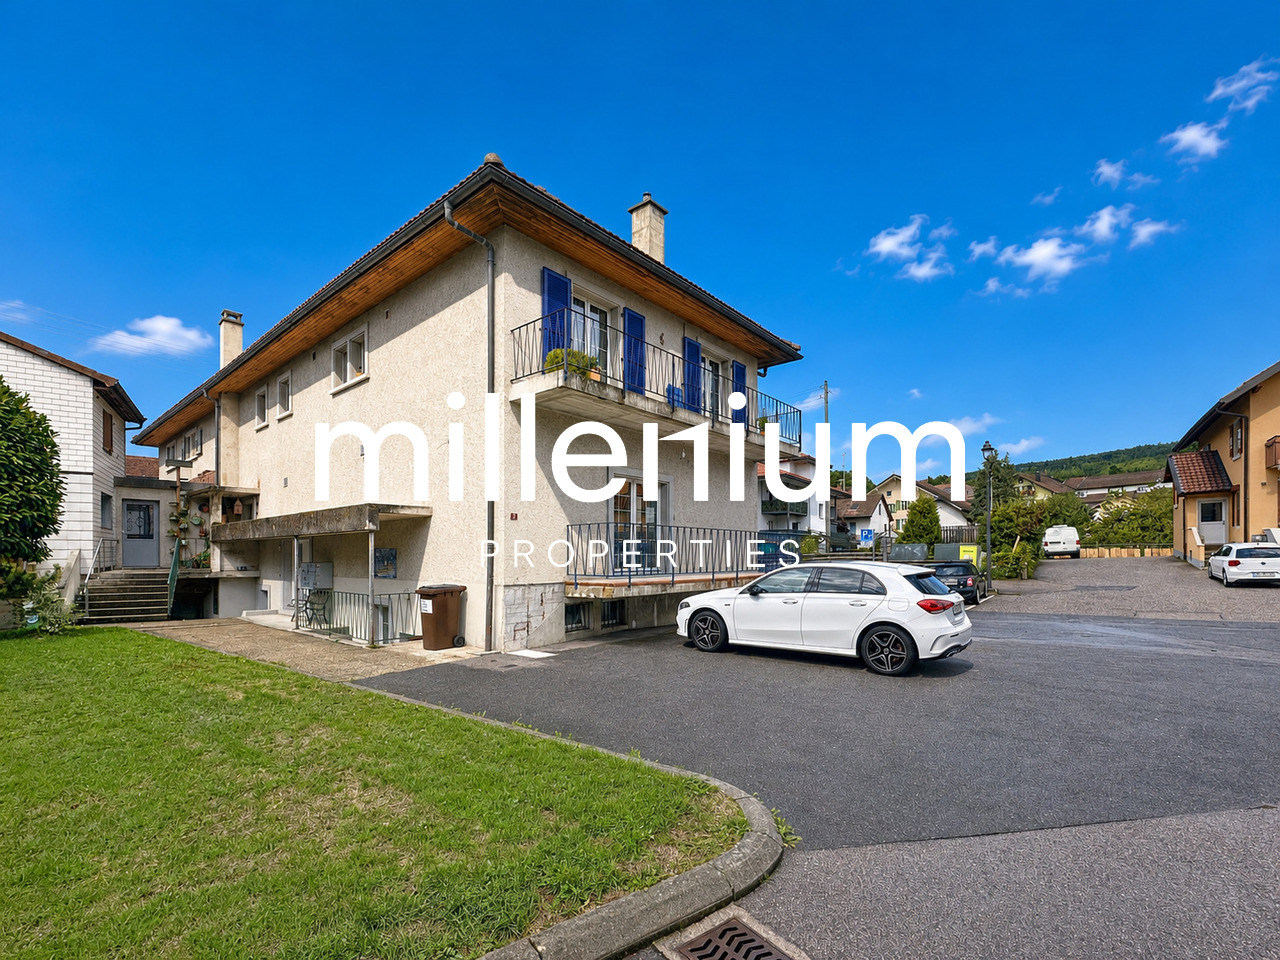
4.5 rooms94m²CHF 730,000.–
1188 Gimel

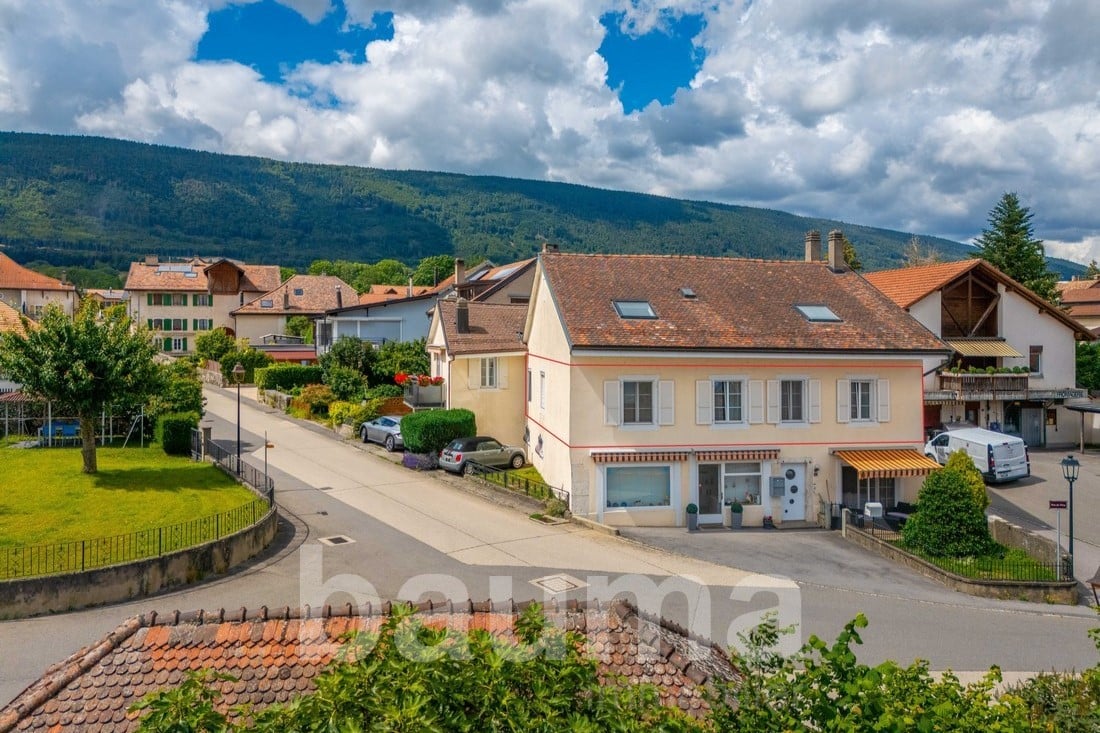
Beautiful duplex refurbished in the heart of Gimel

Agence : Millenium PropertiesRéf : SH/SCH 2552 An exceptional property combining charm, modernity, and quality of life.Discover this superb 4.5-room duplex, entirely renovated with quality materials and finishes, ideally located in the heart of the village of Gimel. Its privileged location allows you to enjoy all amenities on foot: school, shops, public transport, and services.Thanks to its strategic location, you can reach Rolle in just 10 minutes by car or 20 minutes by bus (line 840), offering a perfect balance between the tranquility of the countryside and the proximity to urban centers.With a weighted area of 94 m², this apartment seduces with its generous volumes, natural light, and thoughtful layout for daily comfort.Layout:Lower level • 2 bedrooms • An elegant bathroom • A dedicated area for a washing column Upper level • A spacious master suite with private shower • A beautiful contemporary kitchen, fully equipped, open to a convivial living room • A guest toilet • A pleasant balcony, a true extension of the living space, ideal for enjoying the beautiful days The advantages of this property • Fully renovated apartment, no work to be expected • Modern amenities and quality finishes • Balcony offering a pleasant outdoor space • Access to a communal garden • An outdoor parking space is available • Renovation fund of the PPE of approximately CHF 140,000.-, guaranteeing a healthy and well-maintained condominium Financial information Apartment price: CHF 730,000.- + Outdoor parking: CHF 20,000.-Total announced price: CHF 750,000.-Interesting investmentThe apartment is currently rented for CHF 2,010.- per month, plus CHF 220.- in charges, offering an opportunity for both investors and future owners who want to plan their acquisition.An opportunity not to be missed!Rare on the market, this duplex seduces with its elegance, modern comfort, and sought-after location. Whether you are looking for your main residence or a high-quality investment, this property meets all the criteria for a sustainable purchase.Contact us today to receive the complete dossier or organize a visit. Let yourself be seduced by this exceptional property in the heart of Gimel. Contact : Sales service+41 78 335 55 00sch@milleniumproperties.ch MILLENIUM PROPERTIES SABoulevard du théâtre 5, 1204 Genèvehttps://www.milleniumproperties.ch+41 22 342 44 12

  • Parking space
  • Balcony / Terrace
  • Pets allowed
1 / 11
4.5 rooms102m²CHF 980,000.–
1142 Pampigny

Family house with garden, just a one-minute walk from the school

Located in the heart of the village of Pampigny, in a cul-de-sac offering a peaceful and secure environment, this semi-detached house represents a great opportunity for a family seeking space, tranquility, and convenience in their daily life.Its location is one of its main assets: the school is just a one-minute walk from the house. Children can easily go there without needing to organize daily car trips. The location in a cul-de-sac also limits vehicle traffic and contributes to creating a particularly pleasant setting for family life.The house also benefits from a practical location within the village. Pampigny has a train station and a Denner open every day, making it easy to meet daily needs. The proximity to Morges and quick access to the region's main axes also make it easy to reach urban centers while enjoying a village environment.A pleasant home for everyday life: Built in 1992, this house offers a functional layout and volumes adapted to the needs of a family.The living areas allow for the creation of different spaces for sharing meals, receiving guests, or simply enjoying family time. The kitchen, renovated in 2016, brings comfort and functionality to daily life.The house also has access to a private garden. This provides a real extension of the interior spaces on beautiful days: children can play there, while adults can set up a relaxation area, enjoy outdoor meals, or simply appreciate the green surroundings.Three spacious bedroomsThe sleeping area consists of three spacious bedrooms, allowing each family member to have a comfortable space.Depending on needs, one of the bedrooms can naturally be converted into a child's room, guest room, or office. The size of the rooms makes it easy to install a bed, storage, and a workspace.At the same level, there is a spacious family bathroom. It is equipped with a bathtub, shower, toilet, and double sink. This very complete configuration facilitates morning organization and provides real comfort to the entire family.A second toilet is also available in the house.A fully excavated basement: The house is fully excavated, providing additional, valuable space.The basement includes, among other things, a room that can be arranged according to the needs of the future occupants. It can accommodate a playroom for children, an office for working, a leisure area, or a guest room for occasional visits.This level also includes a large laundry room equipped with a shower. The size allows for comfortable organization of laundry and creation of additional storage spaces.The basement is thus a real advantage for a family seeking a functional house with enough space for daily life without cluttering the main areas.The projected photos presented were created using artificial intelligence to illustrate different possibilities for furnishing and decorating the rooms. They are proposed solely for inspiration and do not correspond to the actual layout of the house.A situation designed for families: This house is not only distinguished by its three bedrooms and fully excavated basement. It offers a particularly practical daily life: • Children can enjoy the garden; • the school is just a one-minute walk away; • the house is located in a cul-de-sac; • daily shopping can be done in the village; • the train station allows for the use of public transportation; • Morges and the region's main axes remain quickly accessible. The main advantages: • Semi-detached family house • Quiet location in a cul-de-sac • School just a one-minute walk away • Three spacious bedrooms • Private garden suitable for family life • Kitchen renovated in 2016 • Spacious family bathroom with bathtub and shower • WC and double sink in the bathroom • Second WC in the house • Fully excavated basement • Multifunctional room • Large laundry room equipped with a shower • Many additional storage spaces and possibilities • Two outdoor parking spaces • Train station accessible in the village • Denner open every day • Quick access to Morges and the region's main axes This property will particularly suit a family seeking a house with three bedrooms and a garden in a village environment where schools, shops, and transportation are easily accessible.Its functional layout, spacious bedrooms, and fully excavated basement offer many possibilities for use and layout.A visit will allow you to discover more precisely the volumes of this house and project yourself into your future living space. Contact us to receive the complete sales dossier or to arrange a visit.Please contact Loise at LD Immobilier for further information and to organize a visit at 079 591 54 35, loise@LDimmobilier.ch.Information clause:The information, descriptions, surfaces, plans, and illustrations contained in this dossier are provided for information purposes only and have no contractual value. Only the official documents and deeds established by the competent authorities or the notary are binding.

1 / 5
4 rooms164m²CHF 1,750,000.–
1188 Saint-George

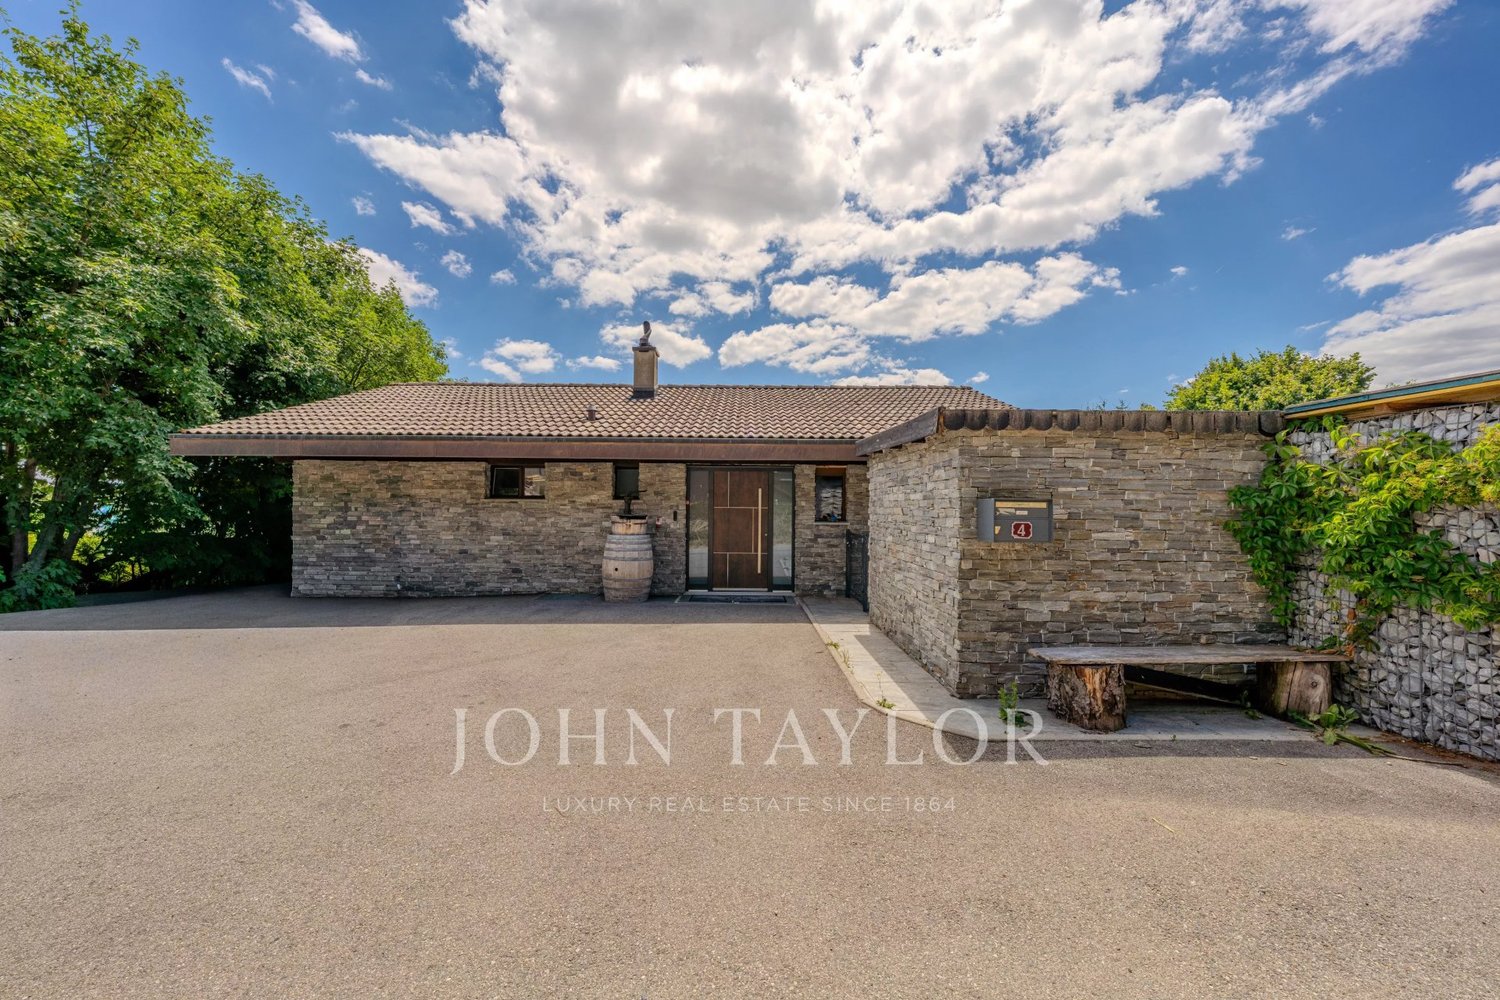
Exceptional individual house ? Entirely renovated in 2025

Located in the charming village of Saint-George, this magnificent individual house of 164 m² habitable, situated on a generous plot of 1'307 m², has been entirely renovated and insulated in 2025 with quality materials. Offering a privileged living environment, it will seduce lovers of tranquility thanks to its peaceful surroundings, total absence of vis-à-vis, and high-end amenities.Bathed in light thanks to its numerous openings, this property combines elegance, comfort, and modernity. Its integrated sound system in all rooms and outdoor spaces allows you to fully enjoy every moment, both inside and in the garden.The exteriors have been designed as a true living space. You will enjoy a vast summer terrace with a pizza oven, garden lounge, barbecue, and jacuzzi, ideal for sharing convivial moments. The garden, which can be entirely used as a pool area, offers great potential for development. A workshop with a wine cellar constitutes a perfect space for receiving family and friends. Finally, a double garage and three outdoor parking spaces complete this property.Ground floor- Entrance hall- Living room- Dining room- Open kitchen- Bathroom with Italian shower and WC- Glazed balconyLower ground floor- Hallway- Master bedroom- Dressing room- Bathroom with integrated television- Shower room with Italian shower and WC- Bedroom- Guest WC- Laundry roomFeatures- House entirely renovated and insulated in 2025- Double garage- Three outdoor parking spaces- Poolable garden- No vis-à-vis- Integrated sound system in the entire house and outdoor spaces- Open fire- Pellet stove- Jacuzzi- Summer terrace with pizza oven, barbecue, and garden lounge- Workshop with wine cellar- Quiet and green environmentA rare property on the market, ideal for a discerning clientele seeking a character house offering quality amenities, large living spaces, and an exceptional setting.
Other interesting objects