101 results - Properties for sale: Muralto

1 / 13
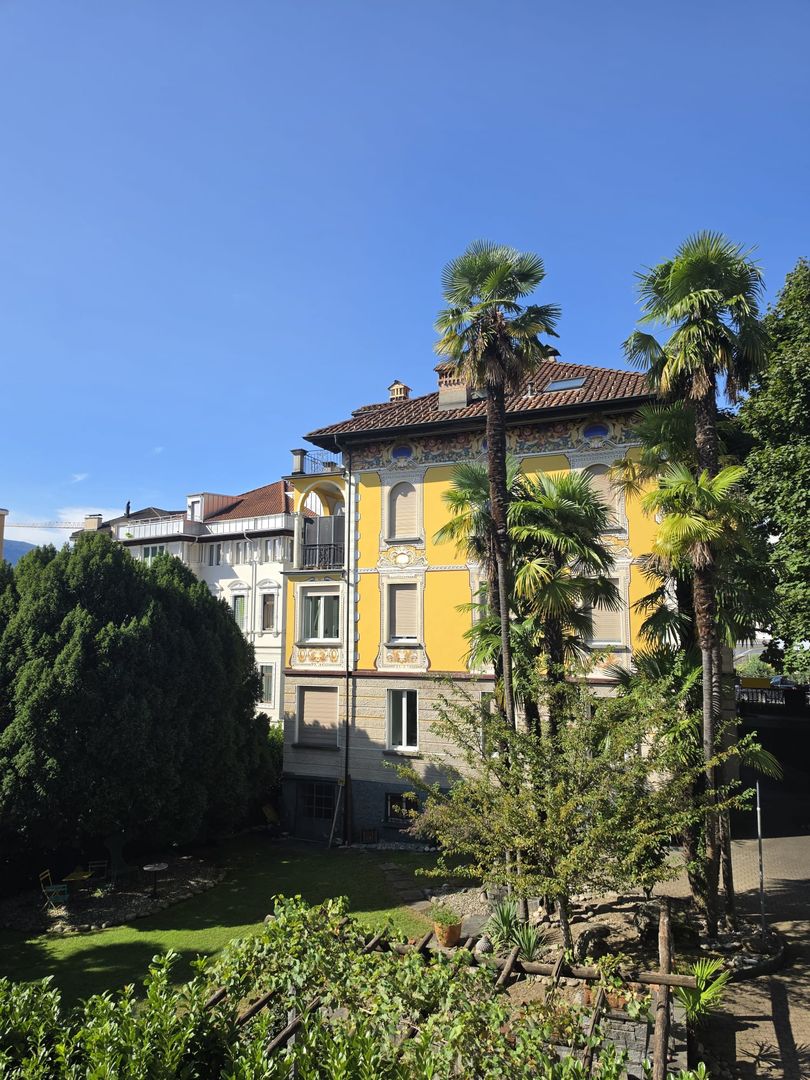
5.5 rooms300m²CHF 2,190,000.–
Via Fiori 25, 6600 Muralto

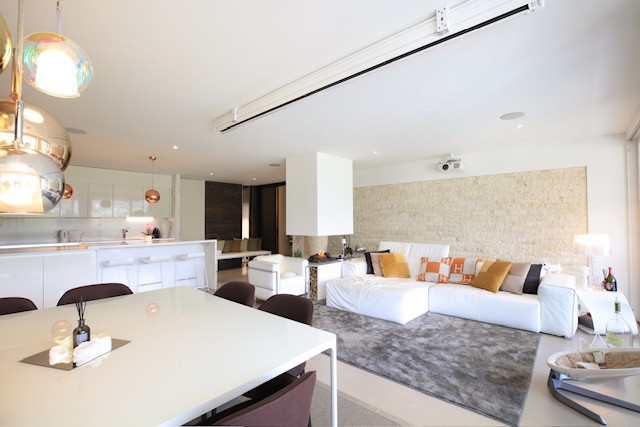
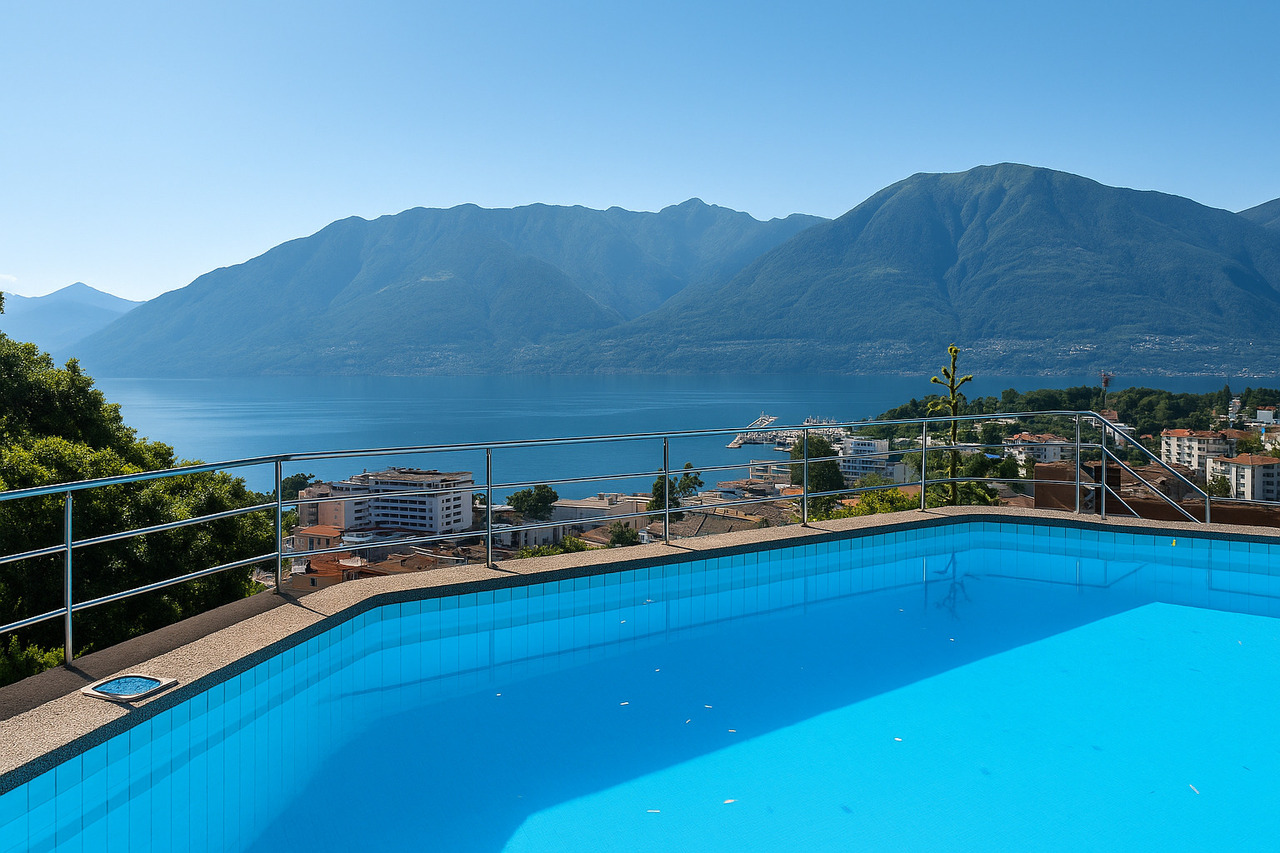
MURALTO - Elegant apartment with private pool and superb lake view


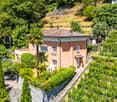
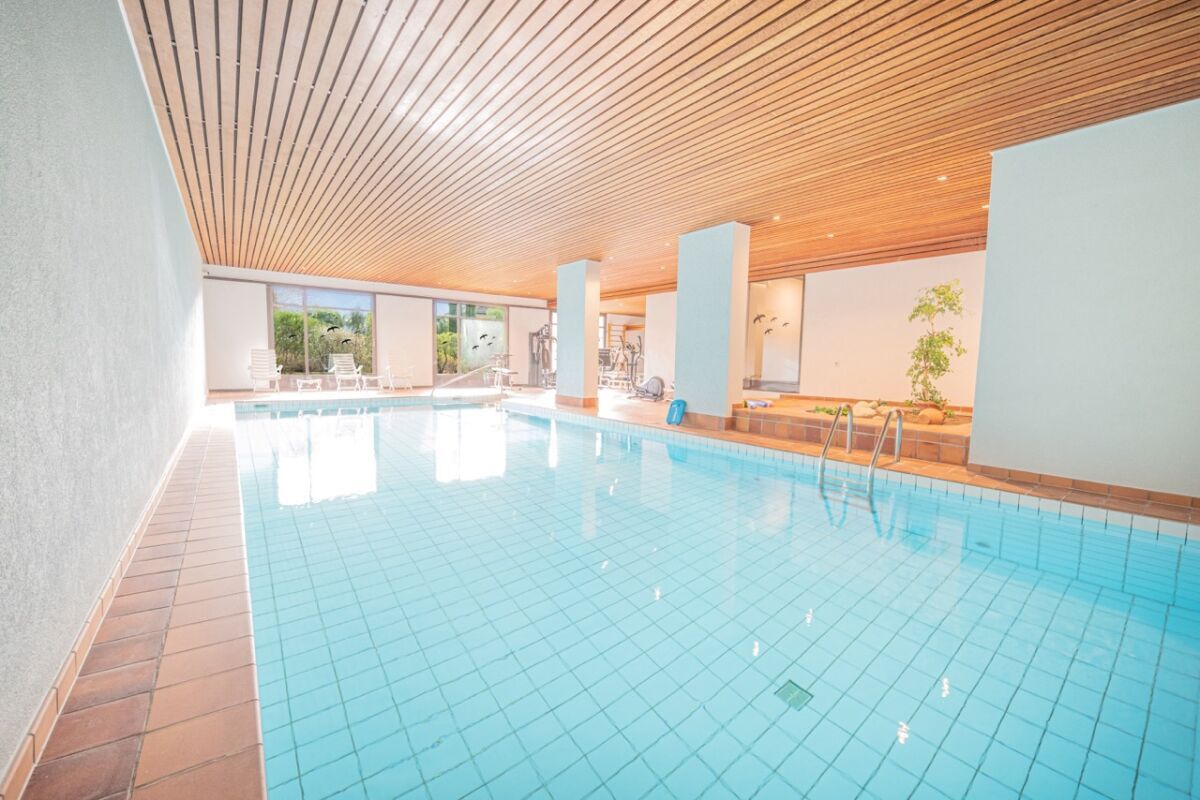
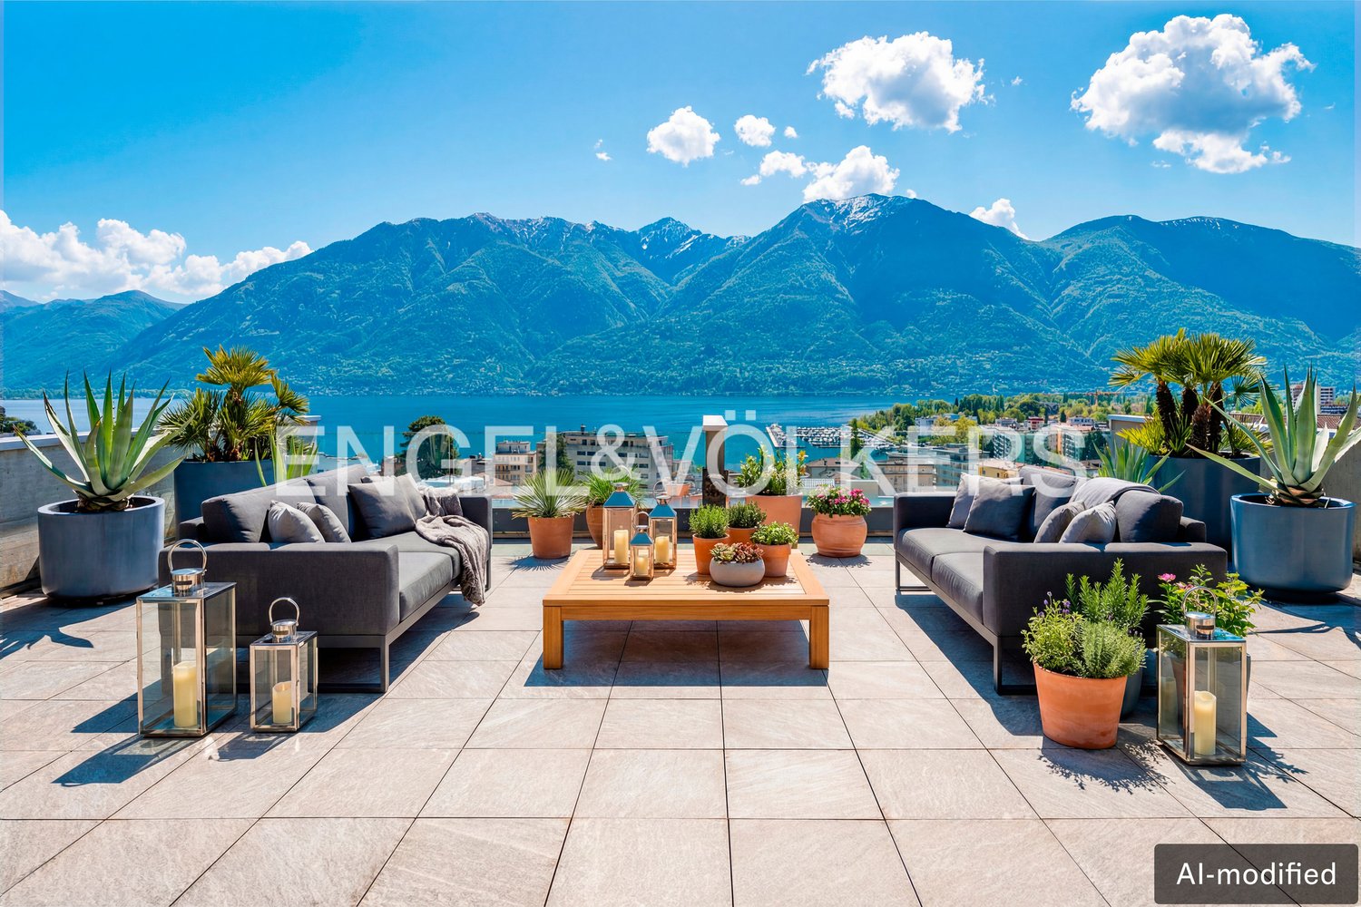
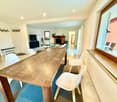
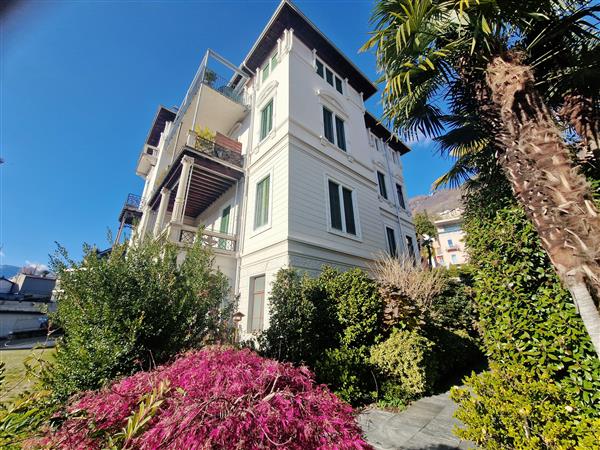
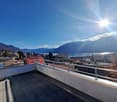
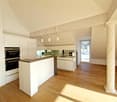

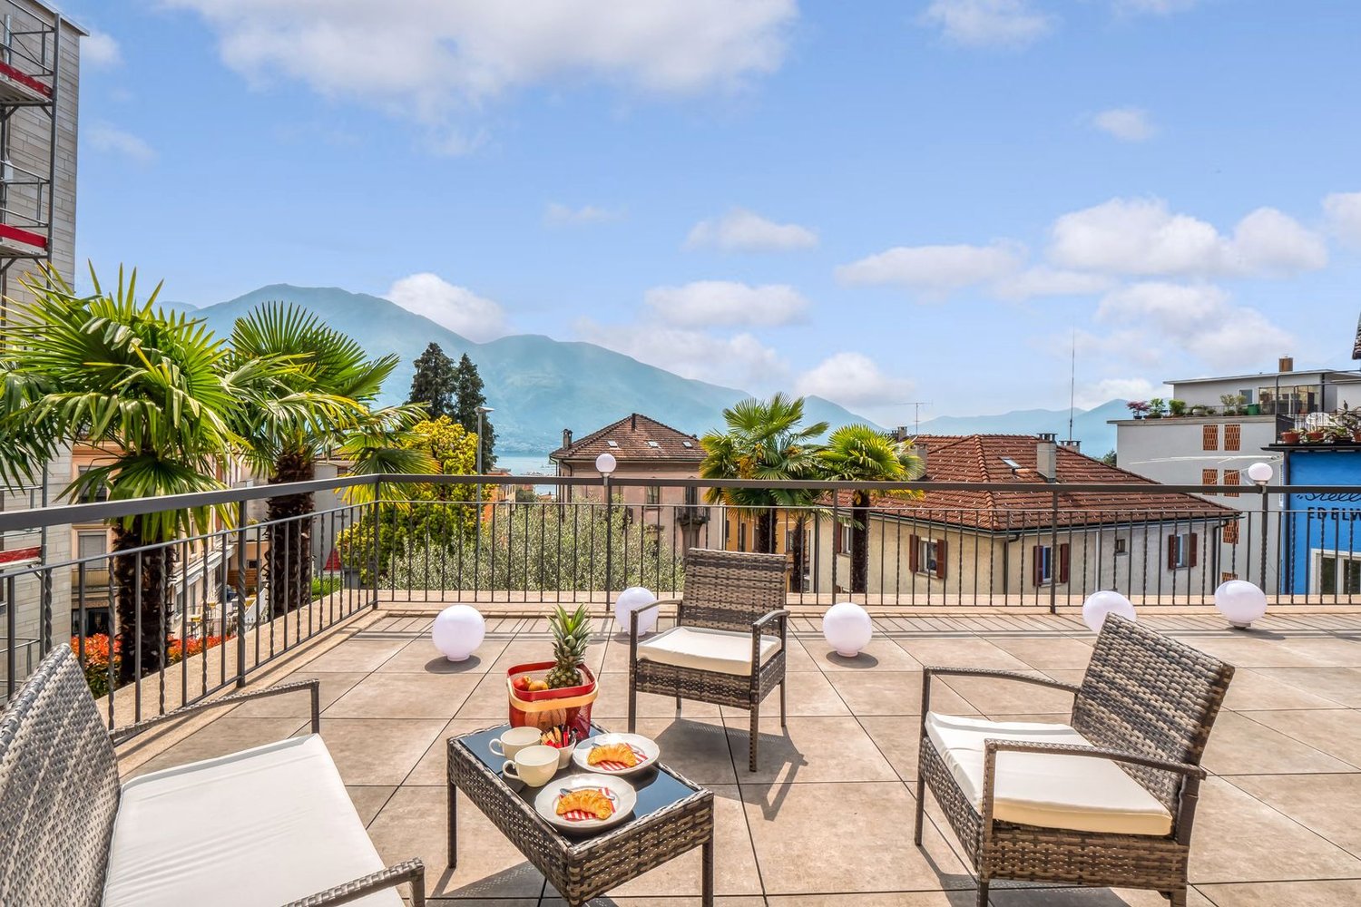
Prestigious 5.5-room attic apartment with large panoramic terraces, private garden, grotto, and exclusive pool with changing rooms and services, in a dominant hillside location in Muralto-San Biagio, just a few minutes' walk from the FFS station in Locarno-Muralto.Possible purchase only as a primary residenceLocation and contextThe apartment is located on the 4th floor of the "San Biagio" condominium, in Via dei Fiori 25, in a very quiet and sought-after residential area in Muralto, with an unforgettable view of Lake Maggiore. The property is situated in a semi-intensive residential area, well served, about 300-400 meters from the FFS station, an ideal location both as a primary residence and as a high-standing vacation home.Object for saleThe property for sale corresponds to apartment No. 4 on the 4th floor of the condominium built on plot No. 487 RFD Muralto.The object includes a spacious apartment of about 180 m², terraces of about 120 m², garden/external area of about 140 m², and various accessory parts that bring the effective total area to about 440 m².In addition, the property is associated with the exclusive right to use the private pool with changing rooms, services, and technical room, situated on plot No. 468, accessible directly from the apartment.Internal spacesThe apartment consists of 5 rooms, kitchen, services, and terrace, organized on one level with generous and rational distribution. The finishes are good to excellent, and the state of maintenance is very careful, with numerous renovation and improvement works carried out in recent years: replacement of carpets with marble floors in the rooms and entrance hall, new sliding aluminum windows with double glazing in the living room, redesign of the master bathroom according to an architect's project, air conditioning of the sleeping area, renovation of the wine cellar with tiles,air conditioning system.The main areas include a large living area with direct access to the terraces with a lake view, a well-separated sleeping area with air-conditioned bedrooms, modern services, and accessory rooms (wine cellar, storage room).External spaces and appurtenancesThe apartment has large panoramic terraces of about 120 m², partly with lawn and partly paved with washed concrete, with flower beds and ornamental shrubs and a waterproof basin with automatic irrigation. The external spaces are completed by a pergola/grotto with a grill chimney, a pergola to the west with a table, benches, a granite fountain, and a paved floor, as well as complementary paved soil that creates a real outdoor living area.On the garage floor, there are a double garage with direct access to the elevator that leads to apartment No. 4, an external reserved parking space, a wine cellar, a storage room, and a deposit room for garden equipment.Private pool on plot 468A distinctive feature of this property is the private pool with changing rooms, services, and technical room, situated on plot No. 468 (area 166 m²), in a terraced location with a south orientation and panoramic view of Lake Maggiore. The area includes a pool of about 50 m² (volume about 96 m), changing rooms of about 12 m², services with a shower and hot water, and a technical room, as well as a garden and a terraced vegetable garden to the north with a staircase and a gate to Vicolo San Biagio, burdened with the exclusive right of use in favor of apartment No. 4.The pool was overhauled in 2020, and the coating was renewed in 2025 with special pool paint, ensuring an excellent state of maintenance.Urban planning characteristics and indicative valuesThe condominium property (plot 487) is located in a semi-intensive residential area, with an exploitation index of 0.7 and a maximum buildable height of 11.50 m, in a hillside context with a regular shape and connection to all public infrastructures....
Travel time
-
1 / 11
CHF 1,995,000.–
Via San Gottardo 7, 6602 Muralto

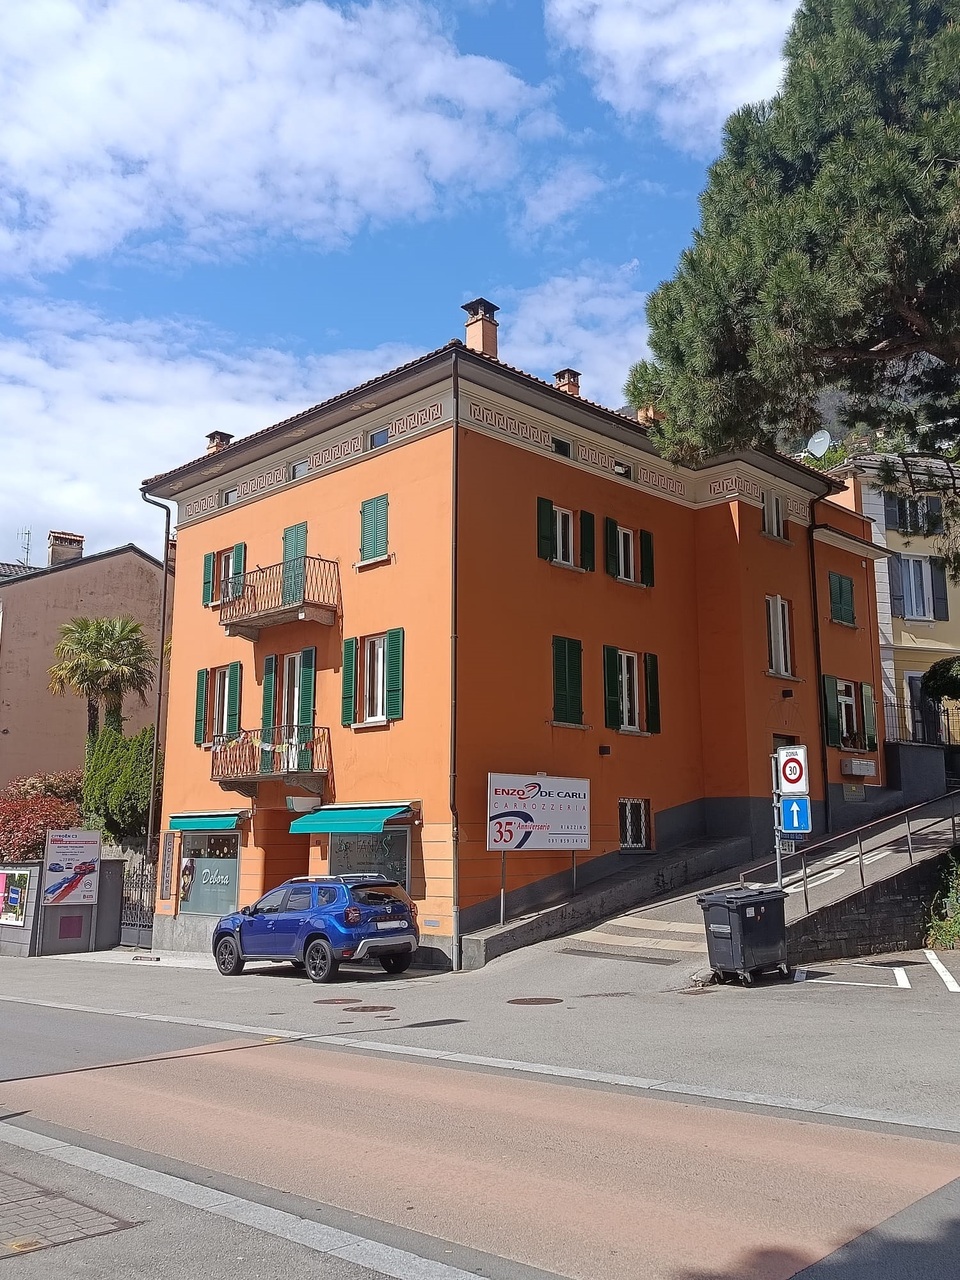
Casa tipica a reddito nel cuore di Muralto - 2 negozi e 3 appartamenti

MURALTO - Stabile a reddito nel cuore di Muralto - 2 negozi e 3 appartamentiNel centro di Muralto, in Via San Gottardo 7, proponiamo in vendita uno stabile a reddito composto da 2 unità commerciali al pianterreno e 3 appartamenti ai piani superiori. La proprietà si trova in posizione estremamente comoda, a pochi minuti a piedi dalla stazione ferroviaria e dalla passeggiata sul lago, con negozi, ristoranti, servizi e mezzi pubblici nelle immediate vicinanze.L'edificio, tipico stabile storico ticinese, è stato oggetto di importanti lavori di rinnovo a fine anni '90, con rifacimento del tetto, aggiornamento degli impianti, ristrutturazione di bagni e cucine. Lo standard è semplice ma curato e lo stato di manutenzione generale è buono, senza interventi straordinari immediatamente necessari.La composizione è la seguente: - Piano terreno: 2 negozi/saloni con propri posteggi esterni. - Piani superiori: 3 appartamenti di buona metratura, con balconi e terrazze, oltre a locali cantina e locali tecnici ai piani inferiori.L'immobile genera redditi da locazione interessanti e diversificati (spazi commerciali, appartamenti e superficie pubblicitaria sulla facciata), con spese accessorie a carico degli inquilini. Si tratta di un investimento ideale per chi ricerca uno stabile a reddito in posizione centrale nel Locarnese, con un buon equilibrio tra redditività attuale e potenziale di valorizzazione nel tempo.MURALTO - Renditeobjekt im Herzen von Muralto - 2 Geschäfte und 3 WohnungenIm Zentrum von Muralto, an der Via San Gottardo 7, steht dieses Renditeobjekt zum Verkauf, bestehend aus 2 Gewerbeeinheiten im Erdgeschoss und 3 Wohnungen in den Obergeschossen.Die Liegenschaft befindet sich in einer äusserst attraktiven Lage, nur wenige Gehminuten vom Bahnhof und der Seepromenade entfernt, mit Einkaufsmöglichkeiten, Restaurants, Dienstleistungen und öffentlichen Verkehrsmitteln in unmittelbarer Nähe.Das Gebäude, ein typisches historisches Tessiner Stadthaus, wurde Ende der 1990er-Jahre umfassend erneuert, unter anderem mit Sanierung des Daches, Erneuerung der Haustechnik sowie Renovation von Bädern und Küchen.Der Ausbaustandard ist einfach, aber gepflegt, und der allgemeine Unterhaltszustand ist gut, ohne kurzfristig anstehende grössere Investitionen.Die Liegenschaft ist wie folgt aufgeteilt:Erdgeschoss: 2 Geschäfte/Salons mit eigenen Aussenparkplätzen.Obergeschosse: 3 Wohnungen mit guter Raumaufteilung, Balkonen und Terrassen, zusätzlich Keller- und Technikräume in den unteren Geschossen.Die Immobilie erwirtschaftet interessante und diversifizierte Mieteinnahmen (Gewerbeflächen, Wohnungen und Werbefläche an der Fassade), wobei die Nebenkosten von den Mietern getragen werden.Das Objekt eignet sich ideal für Investoren, die ein Renditeobjekt in zentraler Lage im Raum Locarno suchen, mit einem ausgewogenen Verhältnis zwischen laufender Rendite und langfristigem Wertsteigerungspotenzial.

Travel time
-
1 / 11
17 rooms600m²CHF 3,600,000.–
Via Sciaroni 2, 6600 Muralto

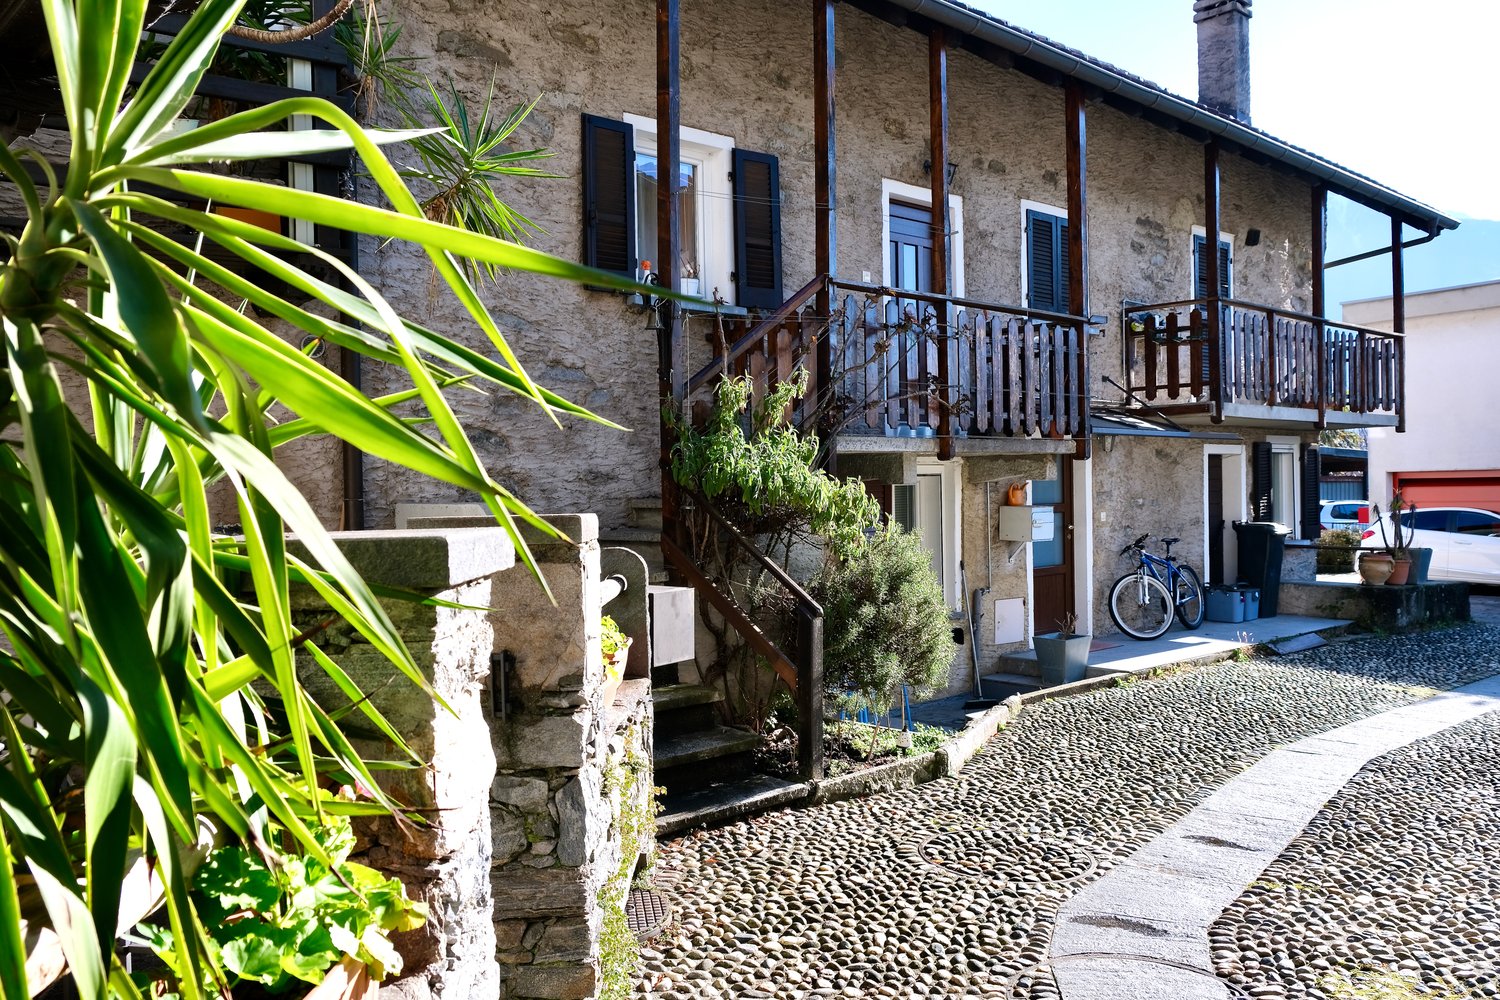

A historic jewel in the heart of Muralto's village center

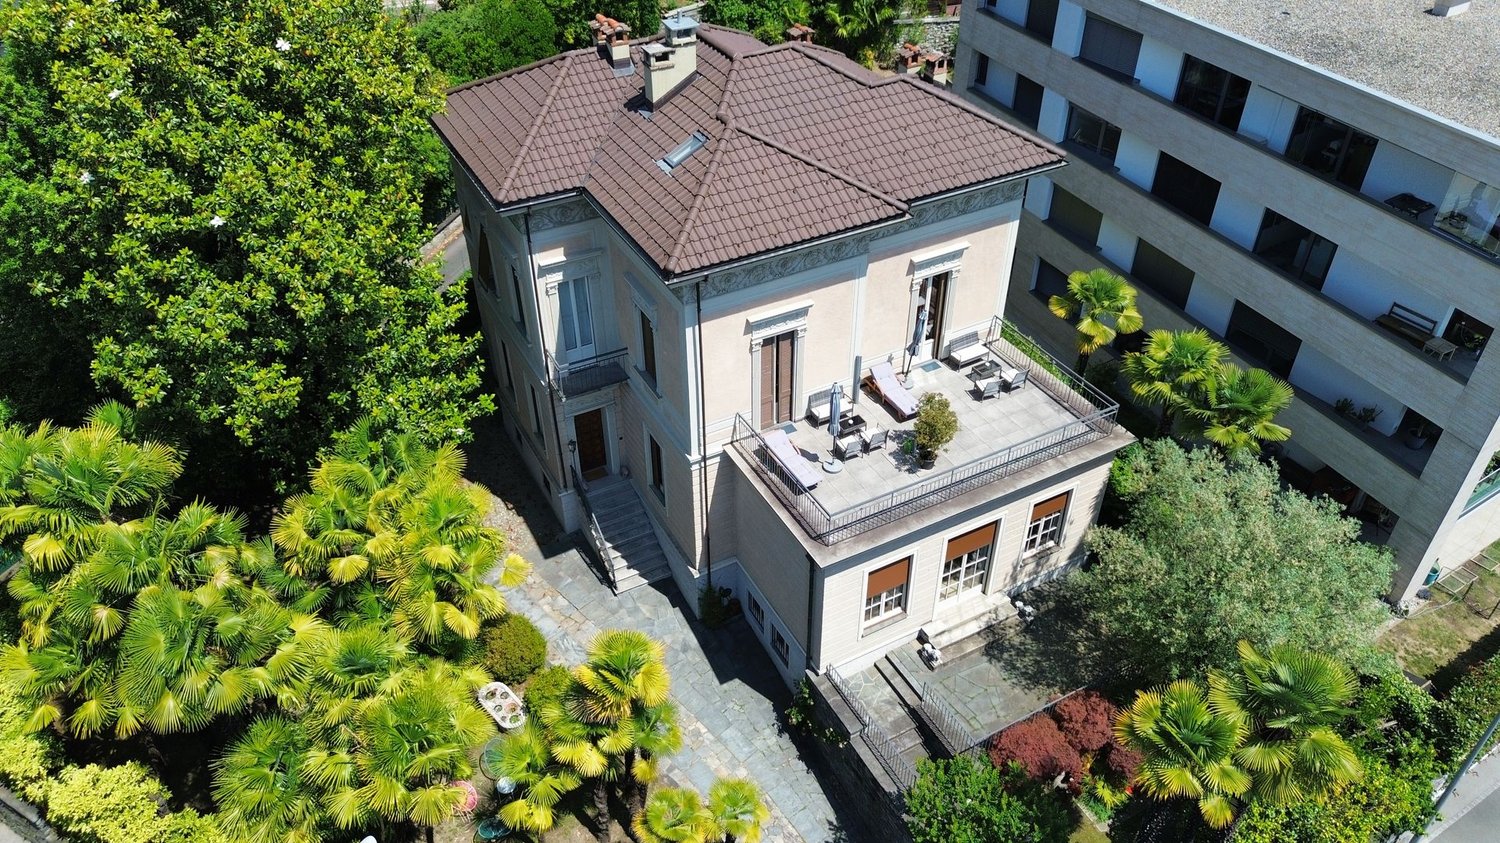
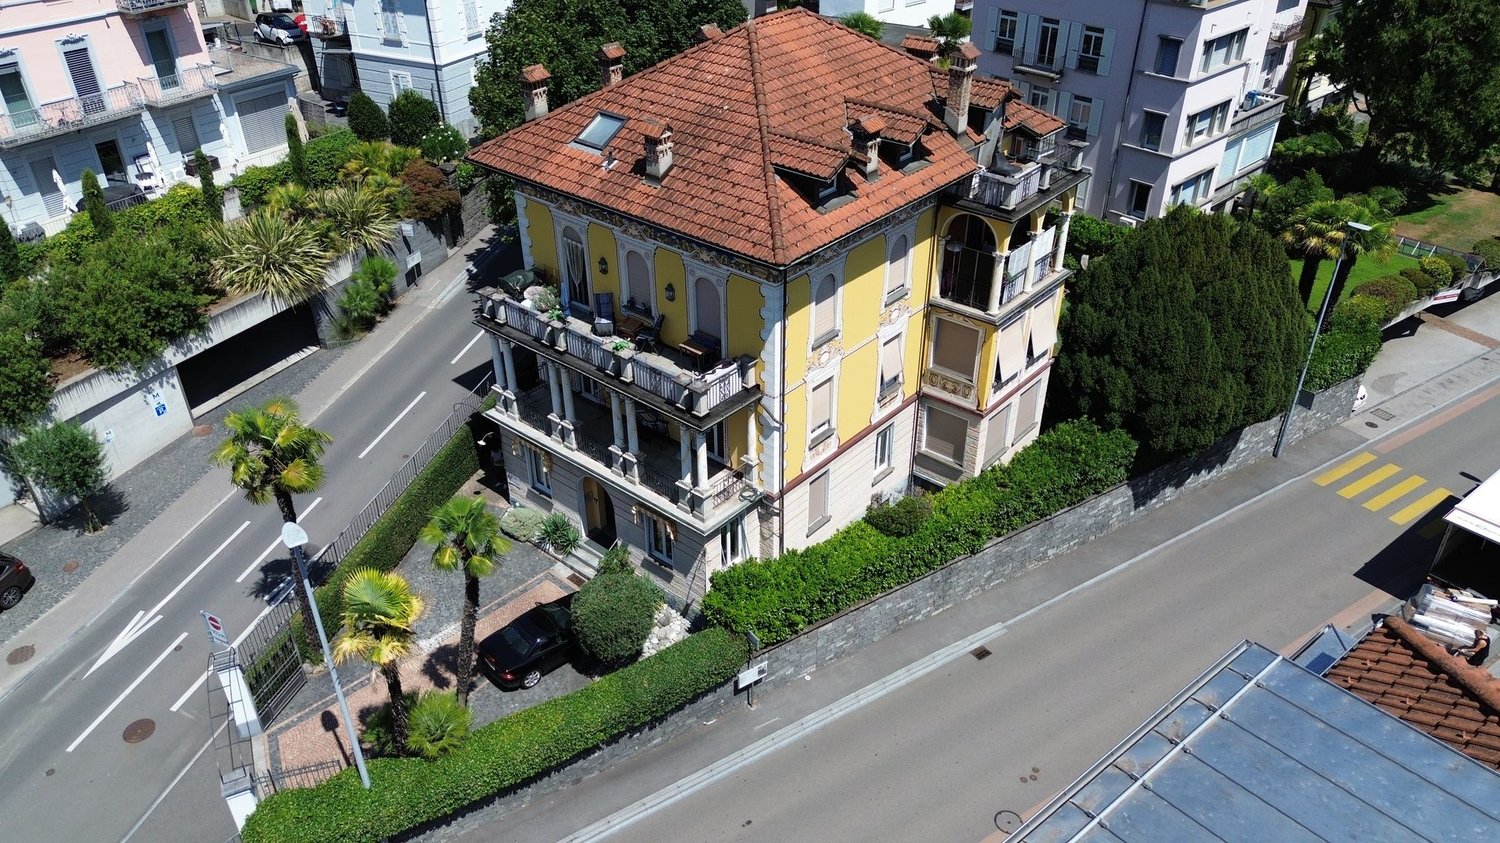
The Villa Sciaroni is one of the most fascinating historical residences in Muralto and was built during the tourist boom of the Locarnese between the end of the 19th and the beginning of the 20th centuries. Thanks to its privileged location near Locarno and Lake Maggiore, Muralto developed into one of the most sought-after residential areas in the region. To this day, the villa preserves the charm of historical residences in the Locarnese with elegant rooms, stylish details, and a significant architectural presence in a quiet and private environment.Over the years, the property has been carefully renovated and supplemented with modern living comfort without losing its historical character. Today, the Villa Sciaroni represents a prestigious and rare property, ideal as a representative residence or as a combination of living and professional use.The property has a comfortable access to the garage with approximately 3-4 indoor parking spaces. A spacious garden with a characteristic natural stone pergola surrounds the villa and creates privacy and tranquility. In the basement, there are several ancillary rooms, including a laundry room, technical room, and cellar rooms.On the ground floor, there is a modern 3.5-room apartment with bright and well-divided rooms. On the same level, there is also a spacious area currently used for seminars and meetings, consisting of two large rooms, a kitchen, a bathroom, and a hall with direct access to the terrace.On the first upper floor, there are four spacious bedrooms, two of which have access to the terrace and one with a private balcony. The attic finally includes three more rooms as well as a characteristic room with high roof slopes and access to another terrace.

Travel time
-
1 / 18
4.5 roomsCHF 890,000.–
Via Chiosso - Gordola, 6600 Locarno

Bright charming house in Gordola in residential area.

Property in Gordola!MG Advisory SAGL proposes for sale a bright independent house of 4.5 rooms, furnished with charm and located in the nucleus of Gordola, in a strategic position and in a residential area just 300m from the city center, 800m from the station -- 13 minutes by train from Locarno, but above all close to all main services and infrastructures: banks, municipality, shops of all kinds, schools, bike paths, public transport and easy access to the city of Locarno and/or Lake Maggiore.Independent house in the nucleus renovated with care in the smallest details of internal and external renovation. The good internal arrangement and the good exposure of the property (south-west) allow you to have most of the daytime sun. Thanks to the presence of solar panels, recently installed, energy consumption is contained with a reduced environmental impact, making it not only fascinating but also sustainable.The property is arranged on two floors. On the ground floor, there is a room used as a studio, laundry area, sauna and shower, storage room, wine cellar, and a large partially covered courtyard that houses a pergola with a stone table and benches, a professional fixed grill, an oven, and a wooden tool shed. On the first floor, there is the living room, double bedroom, two bathrooms (one of which is a service bathroom), and a balcony.There is a habitable attic currently used for an additional living room and bedroom.It is an ideal solution both as a primary residence and as a secondary residence.The total price required for this independent house in the nucleus is 890,000.00 CHF.There is an external, uncovered parking space that is not assigned but guaranteed through a communal subscription in place.For any further information, do not hesitate to contact us. We are also available on Saturdays for on-site appointments.

Travel time
-
  • large glass walls, metal railing, tiled floor, distant view of city, mountains and lake
  • tiled floor, white cabinets, kitchen appliances, balcony with railings, glass door, view of the lake and mountains
  • Fully fitted modern kitchen with tiled floor, white cabinets, granite countertop, stainless steel sink and faucet, built-in oven and dishwasher
  • large windows, sliding glass doors, balcony, tiled floor, open room
  • House with terrace, city view, lake, mountain, green lawn, well-maintained garden
  • Wide green lawn with bushes, houses and lake, mountain view
  • modern bathroom, grey tiles, white sink, mirror, shower, toilet, large windows
  • empty room, large windows, tiled floor, white walls
  • Balcony with railings overlooking mountain, lake, and town
1 / 17
4.5 rooms139m²CHF 1,027,000.–
Vicolo Scalate Sotto, 6600 Locarno

Elegante appartamento 4.5 locali con terrazza, stupenda vista sul Lago Maggiore

• Nuova costruzione dal design pulito e accogliente • Solo 15 min. da Locarno (mezzi privati e pubblici) • Vista sul lago Maggiore • Garage, Terrazza coperta, lavanderia e cantina privata La "Residenza Scalate" è situata in zona leggermente rialzata a Gordola. Dalla sua posizione si gode di una bellissima vista aperta e di grande tranquillità. La proprietà si suddivide in 2 blocchi principali composti da 6 appartamenti ciascuno. Completano il tutto un'ampia autorimessa e il piano cantine.Il comune di Gordola si trova ai piedi della Valle Verzasca e permette di raggiungere Locarno in 15 min. di macchina o con i mezzi pubblici (linea del bus o treno). L'appartamento è caratterizzato da un layout pulito e di nuovo design:L'entrata presenta uno spazio di accoglienza e conduce direttamente al grande soggiorno con adiacente cucina a sviluppo angolare per il massimo utilizzo degli spazi. Dalle finestre frontali si accede alla terrazza coperta. Attraversando il corridoio troviamo due stanze rivolte a sud, un bagno con vasca, la camera matrimoniale e un bagno con doccia. Residenza Primaria. • Seesicht • Neubau mit einem klaren und einladenden Design • Nur 15 Min. nach Locarno (Auto, Bus, oder Zug) • Garage, überdachte Terrasse, privater Keller und Waschküche Die "Residenza Scalate" liegt an leicht erhöhter Lage in Gordola und geniesst eine herrliche Aussicht. Die Liegenschaft ist in 2 Hauptblöcke mit je 6 Wohnungen aufgeteilt. Eine große Garage und ein Kellergeschoss vervollständigen das Anwesen.Die Gemeinde Gordola liegt am Fusse des Verzascatals und ist mit dem Auto in 20 Minuten oder mit den öffentlichen Verkehrsmitteln (Buslinie oder Zug) von Locarno aus erreichbar.Die Wohnung zeichnet sich durch einen linearen Grundriss und ein frisches Design aus:Der Eingang bietet einen Empfangsbereich und führt direkt in das große Wohnzimmer mit angrenzender Eckküche für maximale Raumausnutzung. Die zentrale Fensterfront bieten eine tolle Aussicht und Zugang zur überdachten Terrasse. Über den Korridor gelangt man zu zwei nach Süden ausgerichteten Zimmern, einem Badezimmer mit Wanne, dem Hauptschlafzimmer und einem Badezimmer mit Dusche. Erstwohnsitz.

Eleonora Buzzini

Eleonora Buzzini

fiduciario immobiliare

Travel time
-
1 / 13
3.5 rooms72m²CHF 650,000.–
6600 Muralto

Bell'appartamento ben curato in posizione tranquilla e strategica

RESIDENZA SECONDARIA / ZWEITWOHNSITZA Muralto, in zona residenziale soleggiata e tranquilla, molto strategica e a pochi minuti dal centro di Locarno e dal bellissimo Lungolago, proponiamo in vendita questo elegante appartamento di 3.5 locali con balcone e vista aperta. L'immobile si trova in una curata palazzina di sole 14 unità, circondata da un piacevole giardino condominiale.L'appartamento, in ottime condizioni, dispone di un atrio d'ingresso con armadio a muro, due spaziose camere, un bagno con vasca, finestra e predisposizione per lavatrice e asciugatrice, oltre a un WC ospiti finestrato. Il soggiorno, luminoso e accogliente, si apre sul balcone, mentre la cucina è separata e ben organizzata.Completano la proprietà una spaziosa cantina e un comodo posteggio in autorimessa.L'unità è disponibile sia come residenza primaria che secondaria ed è anche ideale come investimento a reddito.Per ulteriori informazioni o per organizzare una visita, non esiti a contattarci.***In Muralto, in sonniger und ruhiger Wohngegend, sehr strategisch gelegen und nur wenige Minuten vom Zentrum von Locarno sowie von der wunderschönen Seepromenade entfernt, bieten wir diese schöne und gepflegte 3.5 Zimmer Wohnung mit Balkon und offener Aussicht zum Verkauf an. Die Immobilie befindet sich in einer gepflegten Liegenschaft mit nur 14 Einheiten, umgeben von einem schönen Gemeinschaftsgarten.Die Wohnung, befindet sich in einem sehr guten Zustand und verfügt über einen Eingangsbereich mit Wandschrank, zwei geräumige Schlafzimmer, ein Badezimmer mit Badewanne, Fenster und Anschlüssen für Waschmaschine und Trockner sowie ein Gäste-WC mit Fenster. Das helle und einladende Wohnzimmer öffnet sich zum Balkon, während die Küche separat und gut organisiert ist.Zur Immobilie gehören zudem ein grosszügiger Kellerraum und ein bequemer Tiefgaragenstellplatz.Die Einheit eignet sich sowohl als Erst- als auch als Zweitwohnsitz und ist auch ideal als Kapitalanlage.Für weitere Informationen oder zur Vereinbarung eines Besichtigungstermins stehen wir Ihnen sehr gerne zur Verfügung.

1 / 6
3.5 rooms90m²CHF 780,000.–
Piazza Stazione 4A, 6600 Muralto

Elegant residential or professional space with large terrace in a prime location

In the heart of Muralto, in a central and strategic location, just a few steps from the station, the lake, and all major services, we propose for sale an elegant 3.5-room property located on the second floor of a small condominium. Thanks to its functional layout, the property lends itself both as a residence and as a professional studio or office.The property has been completely renovated between 2024 and 2025 with modern and quality finishes, offering welcoming, bright, and functional spaces. The property consists of a large corridor with wall cabinets, a comfortable kitchen, a spacious living room with access to the terrace, two bedrooms, and a bathroom with shower.The strengths of the property are undoubtedly its position, just a stone's throw from Locarno station, and the extraordinary terrace of about 60 m², ideal for pleasant moments of relaxation outdoors, convivial dinners and lunches, or to fully enjoy the beautiful season. Moreover, the living room and the two bedrooms are equipped with air conditioning, ensuring a high level of comfort in every period of the year.The location is ideal for those who desire practicality and comfort: public transport is just a minute's walk away, the lake can be reached in just 5 minutes, and shops are in the immediate vicinity. The proximity to the station and other services also makes this property particularly interesting for professionals looking for a representative workspace that is easily accessible and well-connected.This property represents an ideal solution both as a primary residence for those who want to live in a central and well-served context, and as a professional space for administrative, consulting, or representative activities.

Travel time
-
1 / 8
3.5 roomsCHF 790,000.–
Via del Sole 37, 6600 Muralto

Bright apartment in a prime location

Within the Montana Lago Condominium in Muralto, just a few minutes’ walk from the Locarno railway station, the lakeside promenade, and the main amenities, we offer for sale this elegant, fully furnished 3.5-room apartment located on the first floor. The property features well-distributed interiors, excellent natural light, and a pleasant partial lake view.The entrance leads to an open-plan living area with dining space and a fully equipped kitchen—an inviting and functional environment characterized by large openings to the outside and direct access to the livable terrace, ideal for moments of relaxation. The living area stands out for its spaciousness and rational layout, ensuring both comfort and practicality.The sleeping area includes a master bedroom, a second generously sized bedroom, and two bathrooms, one with a shower and the other with a bathtub. The apartment is also equipped with a washer-dryer column, conveniently integrated within the unit.The property is completed by a convenient garage within the residential complex, as well as well-maintained common areas.The Montana Lago Condominium offers residents an indoor swimming pool, sauna, and fitness room, all available year-round, in addition to carefully maintained communal spaces, ensuring a quiet, private residential setting of high living quality.Sale price: CHF 790'000.–Garage box available for CHF 50'000.–Primary or secondary residence.

Travel time
-
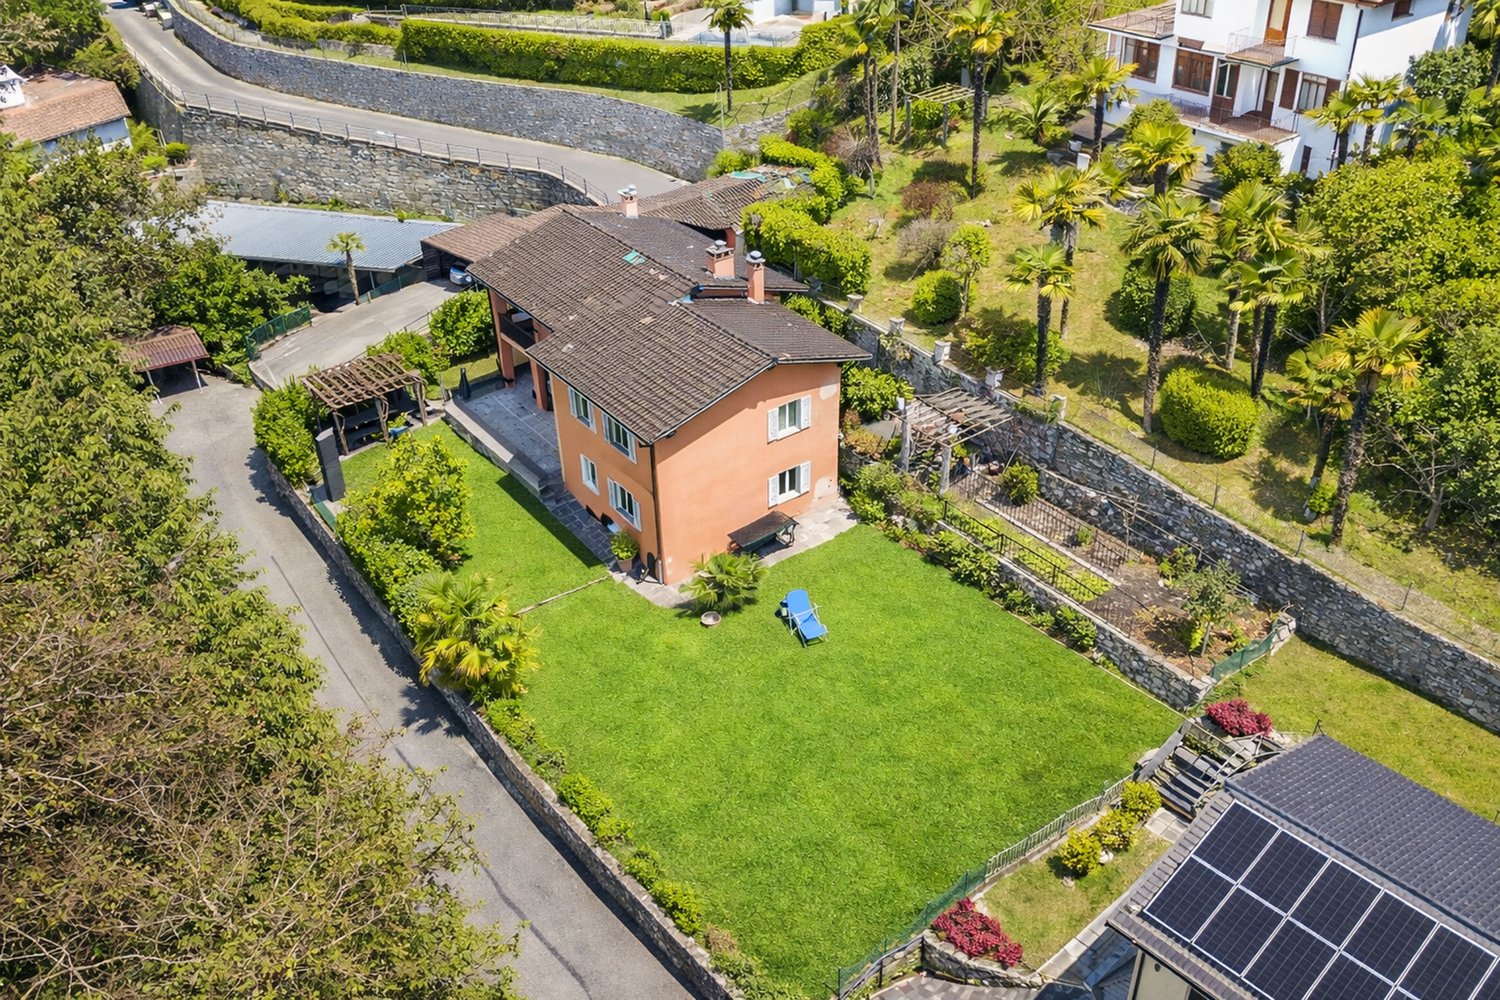
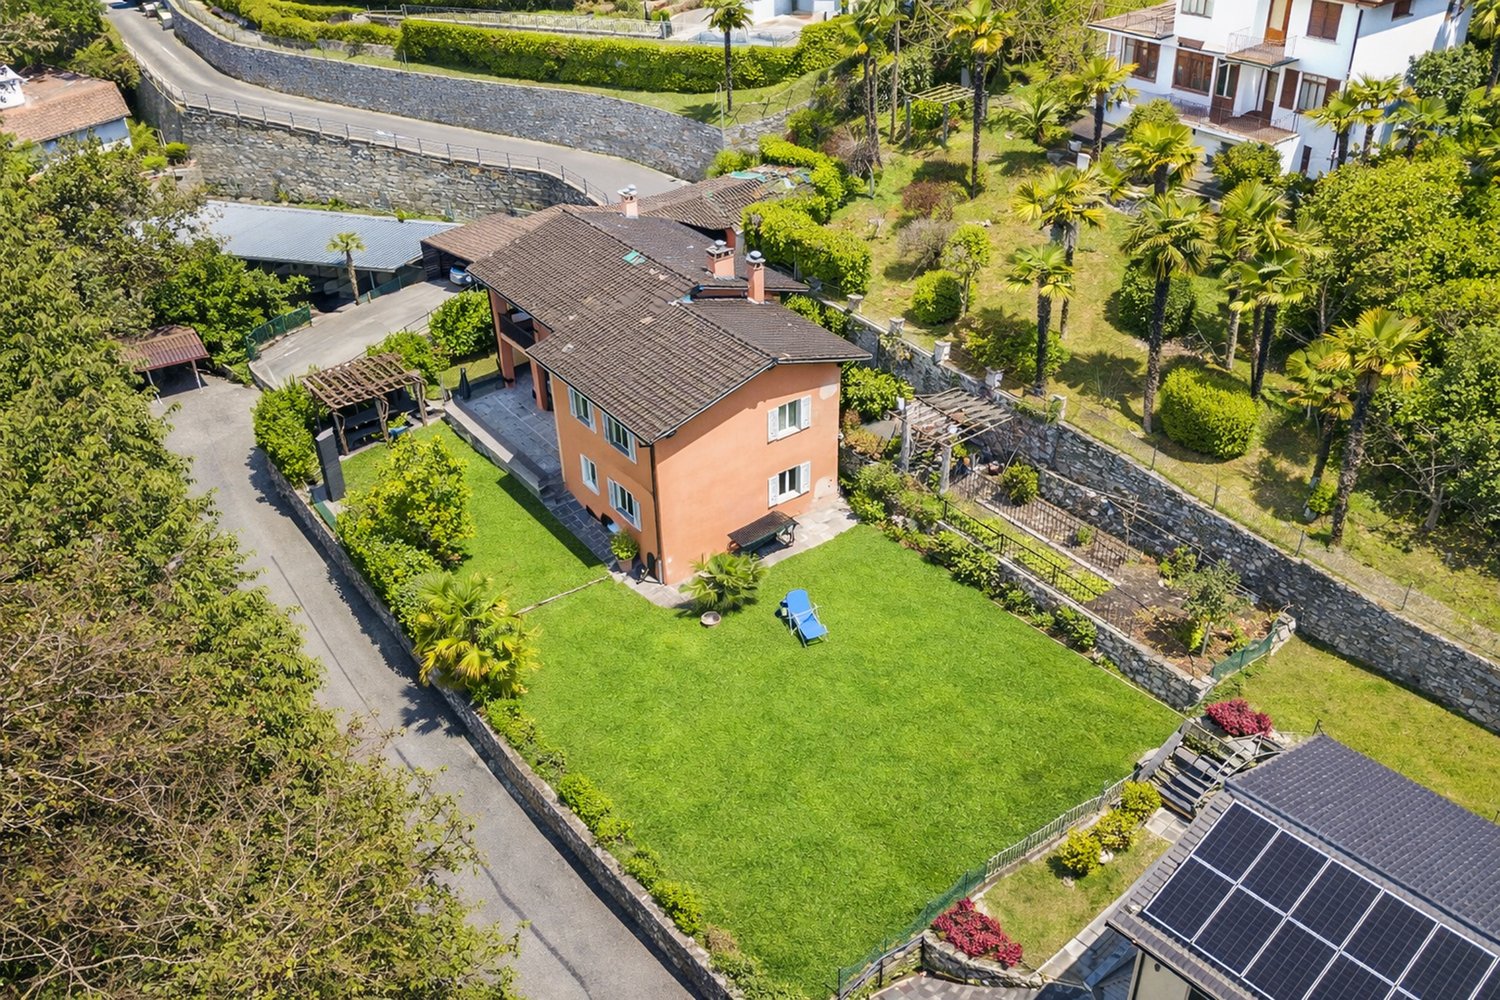
  • Large 2-story house, brown roof, garden, palm trees, large grass, lounge chair, solar panels on roof
  • House with balcony, garden, large lawn, garage, trees, and shrubs
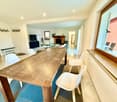
  • dining room, large wooden table, white chairs, open-plan to living room, fireplace
  • Kitchen with tiled floor, white cabinets, granite countertops, stainless steel appliances, a wooden beam, a wooden door, a rug, and a dining table with a flowered tablecloth.
  • marble countertop, white cabinets, modern appliances, wooden beams, wooden door, radiator, dining table, wooden chairs
  • Large open room with a marble floor, a white dining table, and white chairs with a grey rug. It has a brick fireplace with a wood mantle and a large picture window.
  • white walls, fireplace, large L shaped couch, coffee table, white ceiling
  • L-shaped couch, glass coffee table, fireplace, sliding glass doors
  • Modern design, large couch, coffee table, flat screen TV, dining area with table and chairs.
  • bedroom with bed, cabinets, window with curtains, ladder, and chair
  • double sink, mirror, toilet, jacuzzi tub, window
  • modern and clean, white toilet, shower, large window, white sinks, marble floors and walls
  • Terrace with sitting area, coffee table, and chairs; glass window overlooking trees
  • 2 story house, balcony, terracotta roof, terracotta walls, glass doors
  • large green lawns, large house with solar panels, garage in front, trees, swimming pool
  • garage, bathroom, studio, kitchen, living room, hallway, portico, room
1 / 20
House with balcony, garden, large lawn, garage, trees, and shrubs
dining room, large wooden table, white chairs, open-plan to living room, fireplace
7.5 roomsCHF 1,390,000.–
6600 Locarno

Zweifamilienhaus - casa bifamiliare

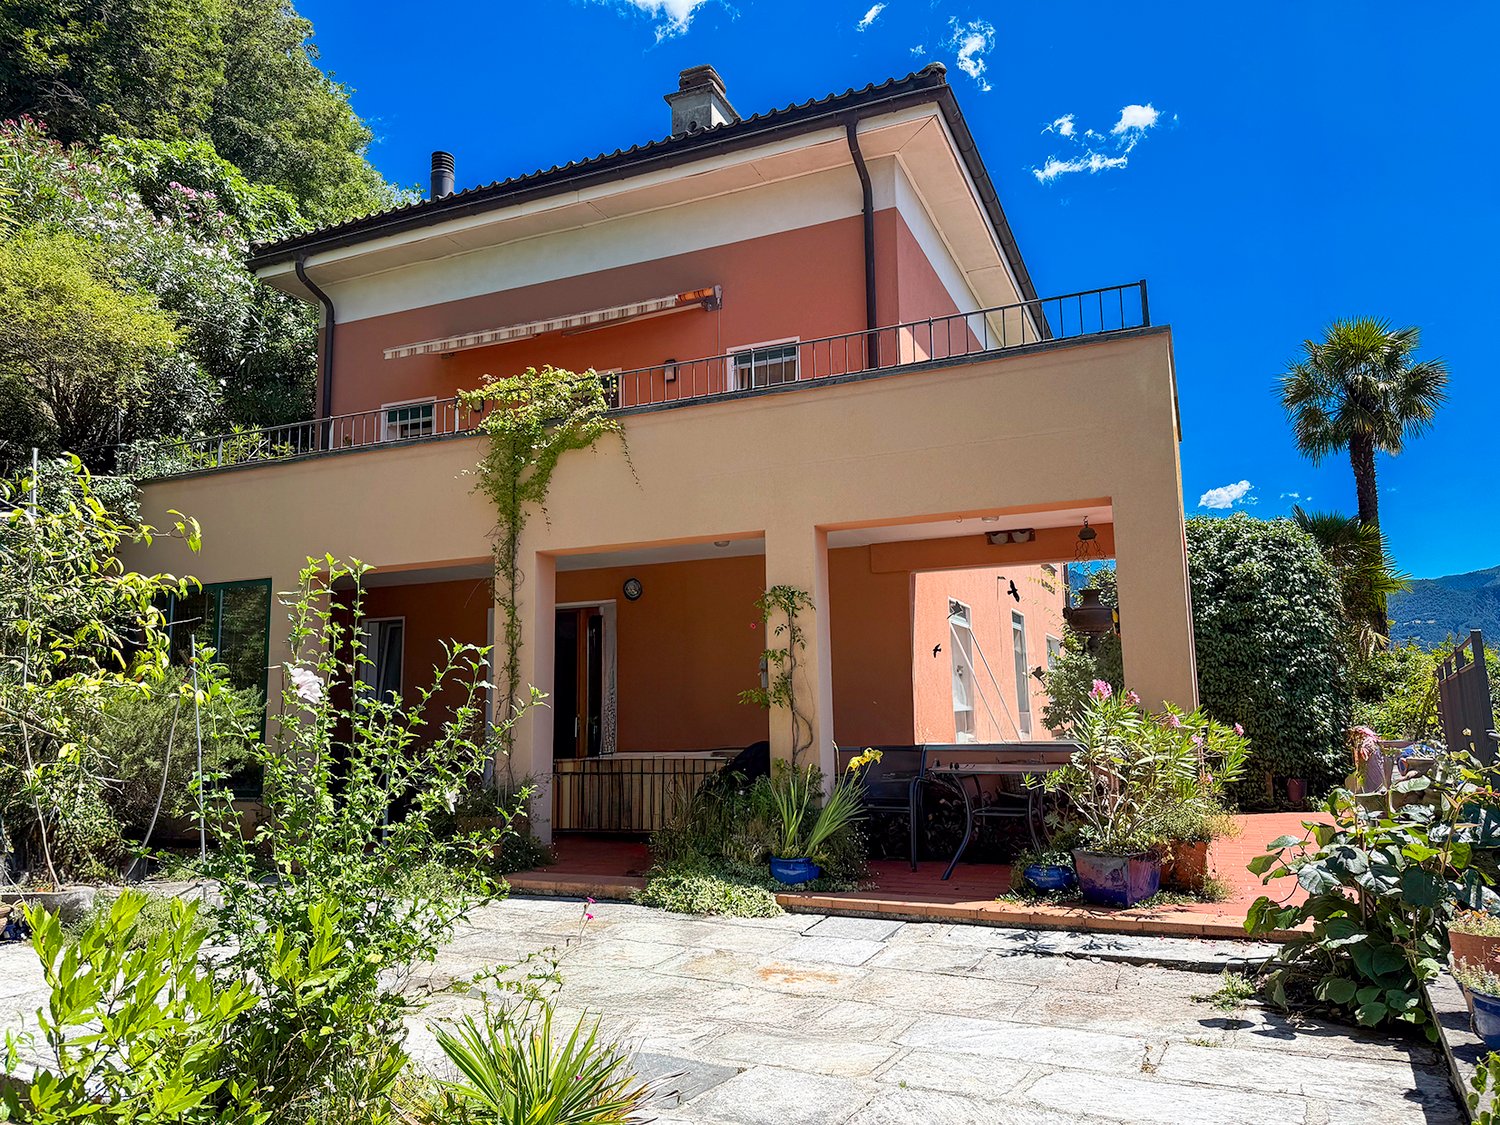
ERSTWOHNSITZ - RESIDENZA PRIMARIACasa di 4.5 e 3.5 locali con ampio giardino in casa bifamiliare – LocarnoQuesta casa bifamiliare in posizione collinare si trova immersa nel verde a Locarno. La soluzione ideale per famiglie che desiderano tranquillità, spazio esterno e comfort, a pochi minuti dai principali servizi.L’abitazione offre spazi ben distribuiti, finiture curate e un contesto residenziale di qualità.L’appartamento sopra è un 3.5 locali con posto in garage e cantina, mentre che l'appartamento sotto comprende: • Accogliente sala da pranzo e soggiorno: ambiente luminoso con tavolo in legno, sedie bianche, suggestivo camino, TV a schermo piatto e ampie finestre che garantiscono un’eccellente illuminazione naturale • Balcone privato: perfetto per momenti di relax all’aria aperta • Bagno moderno: elegante, con doccia in vetro e rivestimenti in marmo che conferiscono un tocco di raffinatezza • Garage con un posto auto coperto per la massima comodità e con possibilità di creare piu posti auto in giardino. Spazi esterni • Grandissimo giardino: • giardino frontale con pergola, ideale per pranzi e momenti conviviali • terreno laterale di circa 500 m², che offre un notevole potenziale Posizione • A 4 minuti a piedi dalla fermata dell’autobus Monti della Trinità • A 6 minuti dalla scuola elementare • Zona verde, tranquilla e soleggiata, ideale per famiglie con bambini Disponibile immediatamente, questa proprietà rappresenta un’ottima opportunità per vivere in uno dei contesti più affascinanti del Ticino, coniugando natura, comfort e qualità della vita.---------------------------------------------Zweifamilienhaus mit großem Garten – Locarnodieses Zweifamilienhaus, ruhig gelegen in grüner Hügellage von Locarno besteht aus einer 3.5 oben und einer 4.5 unten. Die ideale Lösung für Familien, die Ruhe, großzügige Außenflächen und Wohnkomfort suchen.Die Wohnung überzeugt durch eine durchdachte Raumaufteilung, gepflegte Ausstattungen und ein hochwertiges Wohnumfeld.Die Wohnung oben besteht aus 3.5 Zimmern, Keller und Parkplatz in der Garage, und die Wohung unten bietet: • Gemütlicher Wohn- und Essbereich: heller Raum mit Holztisch, weißen Stühlen, stimmungsvollem Kamin, Flachbild-TV und großen Fenstern für viel Tageslicht • Private bedeckte Terrasse: ideal zum Entspannen im Freien • Modernes Badezimmer: elegant mit Glasdusche sowie Marmorwand- und Bodenbelägen • 1 Platz bedeckt und ev. andere im Garten Außenbereiche • Sehr großer Garten: • Vorgarten mit Pergola, perfekt für gesellige Momente • Seitliches Grundstück von ca. 500 m² mit großem Nutzungspotenzial Lage • 4 Gehminuten zur Bushaltestelle Monti della Trinità • 6 Minuten zur Primarschule • Ruhige, sonnige Wohnlage im Grünen – ideal für Familien Dieses Haus ist sofort verfügbar und stellt eine hervorragende Gelegenheit dar, in einer der attraktivsten Regionen des Tessins zu wohnen, wo sich Natur, Komfort und Lebensqualität perfekt verbinden.

  • Single-family house with spacious yard, pergola, garden, solar panels
  • detached house, large landscaped garden, stone retaining walls, outdoor seating area, paved driveway
  • wooden table, 4 white chairs, carpet, fireplace visible in the background, flatscreen TV, couch, radiator, large window, chairs
  • Modern kitchen with white cabinets, granite countertops, stainless steel appliances, marble backsplash, wooden floor, wooden beams, small dining area with table and chairs, modern decor.
  • Modern kitchen with granite countertops, stainless steel sink, wooden shelves, built-in oven, dishwasher, dining table with green tablecloth, wooden chairs, wooden door, glass window, white walls, tiled floor.
  • marble floor, table with chairs, living room, fireplace, couch, rug
  • modern design with tiled floor, large sofa with pillows, glass coffee table, dining table with chairs, brick fireplace
  • L-shaped sofa with several cushions, glass top coffee table, brick fireplace with a shelf above it, white marble floor
  • modern living room, blue couch, glass coffee table, flat screen TV, wooden chair, carpet, white marble floor, sliding glass door, dining table with chairs
  • Single bed with white mattress, 2 pillows, 2 dressers, shelf, orange chair, ladder, double window with curtains, wooden floor, ceiling lamp
  • a bed with white bedding, a side table with a lamp, a window, a couch, and wooden flooring
  • double sink, mirror, toilet, bathtub with jets, tiles
  • modern bathroom with a glass shower enclosure, a marble wall and floor, a toilet, and a sink
  • outdoor seating with a glass table, red walls, large window, wicker chairs, a yellow chair, lamps, tables and chairs in the background
  • Detached house, brown roof, white windows, orange walls, balcony on first floor, tiled patio, plant pot, patio furniture
  • Aerial view of a neighborhood with several buildings. A white building with a swimming pool. Multiple cars in garages. A central road surrounded by grass.
  • Maroon Mercedes parked in a garage beneath a wooden roof with a stone retaining wall and road
1 / 20
detached house, large landscaped garden, stone retaining walls, outdoor seating area, paved driveway
wooden table, 4 white chairs, carpet, fireplace visible in the background, flatscreen TV, couch, radiator, large window, chairs
4.5 roomsCHF 790,000.–
6600 Locarno

4.5 con giardino - Gartenwohnung

Appartamento 4.5 locali con ampio giardino in casa bifamiliare – LocarnoScopri questo affascinante appartamento di 4.5 locali, situato in una casa bifamiliare in posizione collinare e immersa nel verde a Locarno. La soluzione ideale per famiglie che desiderano tranquillità, spazio esterno e comfort, a pochi minuti dai principali servizi.L’abitazione offre spazi ben distribuiti, finiture curate e un contesto residenziale di qualità.L’appartamento comprende: • Accogliente sala da pranzo e soggiorno: ambiente luminoso con tavolo in legno, sedie bianche, suggestivo camino, TV a schermo piatto e ampie finestre che garantiscono un’eccellente illuminazione naturale • Balcone privato: perfetto per momenti di relax all’aria aperta • Bagno moderno: elegante, con doccia in vetro e rivestimenti in marmo che conferiscono un tocco di raffinatezza • Garage con un posto auto coperto per la massima comodità e con possibilità di creare piu posti auto in giardino. Spazi esterni • Grandissimo giardino: • giardino frontale con pergola, ideale per pranzi e momenti conviviali • terreno laterale di circa 500 m², che offre un notevole potenziale Posizione • A 4 minuti a piedi dalla fermata dell’autobus Monti della Trinità • A 6 minuti dalla scuola elementare • Zona verde, tranquilla e soleggiata, ideale per famiglie con bambini Disponibile immediatamente, questa proprietà rappresenta un’ottima opportunità per vivere in uno dei contesti più affascinanti del Ticino, coniugando natura, comfort e qualità della vita.---------------------------------------------4.5-Zimmer-Wohnung mit großem Garten in Zweifamilienhaus – LocarnoEntdecken Sie diese attraktive 4.5-Zimmer-Wohnung in einem Zweifamilienhaus, ruhig gelegen in grüner Hügellage von Locarno. Die ideale Lösung für Familien, die Ruhe, großzügige Außenflächen und Wohnkomfort suchen.Die Wohnung überzeugt durch eine durchdachte Raumaufteilung, gepflegte Ausstattungen und ein hochwertiges Wohnumfeld.Die Wohnung bietet: • Gemütlicher Wohn- und Essbereich: heller Raum mit Holztisch, weißen Stühlen, stimmungsvollem Kamin, Flachbild-TV und großen Fenstern für viel Tageslicht • Private bedeckte Terrasse: ideal zum Entspannen im Freien • Modernes Badezimmer: elegant mit Glasdusche sowie Marmorwand- und Bodenbelägen • 1 Platz bedeckt und ev. andere im Garten Außenbereiche • Sehr großer Garten: • Vorgarten mit Pergola, perfekt für gesellige Momente • Seitliches Grundstück von ca. 500 m² mit großem Nutzungspotenzial Lage • 4 Gehminuten zur Bushaltestelle Monti della Trinità • 6 Minuten zur Primarschule • Ruhige, sonnige Wohnlage im Grünen – ideal für Familien Die Wohnung ist sofort verfügbar und stellt eine hervorragende Gelegenheit dar, in einer der attraktivsten Regionen des Tessins zu wohnen, wo sich Natur, Komfort und Lebensqualität perfekt verbinden.

1 / 10
  • Parking space
3.5 rooms130m²CHF 1,500,000.–
6600 Muralto

Muralto: 3.5-room attic apartment

In Muralto, in the prestigious and noble "Villa Balli", a historic palazzina with only 6 residential units, we propose for sale a magnificent 3.5-room attic apartment with a lake view.Villa Balli was built at the beginning of the 20th century and wisely renovated in 2012, preserving its valuable style by combining modernity and originality.Access is via a direct elevator; with a living area of approximately 120 m² divided into 3.5 rooms, the attic apartment was completely renovated in 2012 using high-standing materials with luxury details.The open-plan living area with modern kitchen, dining room, and living room represents the heart of this attic apartment. Access to the terraces and the magnificent view of Lake Maggiore and the city of Locarno offer unique experiences in all seasons!In the sleeping area, we find two spacious bedrooms, a master bathroom with shower and bathtub, and a guest bathroom. The master bedroom has access to the large terrace with a magnificent view of the city of Locarno.This attic apartment is ideal for families and/or couples who love living in the center, in the immediate vicinity of all services, but in an elegant and refined context. From the terraces, you can relax, enjoy the sunny days, and spend special moments with family and friends.Two convenient parking spaces in the garage complete the real estate offer.CHF 1'500'000.- + CHF 50'000.- CADSecondary residence!

  • Parking space
1 / 11
2.5 rooms100m²CHF 1,050,000.–
6600 Muralto

Residenza Cataleya (10)

- View of the lake - New building and first occupancy - Ticino architectural firm Studio Guscetti - Customized floor plan - Modern home technology - Advanced climate control, photovoltaics - Spacious window fronts - Expansion possible according to wishes - Harmony between modern design and nature - Close to the lake and center of Locarno - Main residence, secondary residence (restricted) The Residenza Cataleya offers carefully designed apartments for different space and comfort needs: 2.5-room apartments: approx. 100-103 m² 3.5-room apartments: approx. 123-127 m² 4.5-room apartments: approx. 150 m² 5.5-room penthouse: approx. 254 m² with spacious terrace of approx. 94 m² All residential units have spacious, covered terraces (approx. 21-26 m²), ideal for relaxed moments outdoors. The apartments on the lower floors offer partial lake views, while impressive panoramic views of the surrounding landscape open up from the third floor. The ground-floor apartments impress with private gardens including automatic irrigation and lighting system, ideal for those who appreciate nature and privacy. Cataleya combines modern architecture with innovative building technology and sustainable solutions: Geothermal heat pump with underfloor heating and cooling Summer free-cooling and individual dehumidification per apartment Photovoltaic system for the common areas Preparation for e-mobility The municipality of Muralto is located on the sunny north shore of Lake Maggiore. With the neighboring Locarno, the municipality has since grown together and takes over some central functions. The Locarno train station is also located in the municipality, where two railway lines (to Bellinzona and the Centovalli) end. As of December 31, 2007, the municipality had 2,949 inhabitants.

1 / 11
5.5 rooms254m²CHF 3,990,000.–
6600 Muralto

Residenza Cataleya (10)

- View of the lake - New building and first occupation - Ticino architecture firm Studio Guscetti - Customized floor plan - Modern home technology - Advanced climate control, photovoltaics - Spacious window fronts - Expansion possible according to wishes - Harmony between modern design and nature - Close to the lake and center of Locarno - Main residence, secondary residence (restricted) The Residenza Cataleya offers carefully designed apartments for different space and comfort needs: 2.5-room apartments: approx. 100-103 m² 3.5-room apartments: approx. 123-127 m² 4.5-room apartments: approx. 150 m² 5.5-room penthouse: approx. 254 m² with spacious terrace of approx. 94 m² All residential units have spacious, covered terraces (approx. 21-26 m²), ideal for relaxed moments outdoors. The apartments on the lower floors offer partial lake views, while impressive panoramic views of the surrounding landscape open up from the third floor. The ground-floor apartments convince with private gardens including automatic irrigation and lighting system, ideal for those who appreciate nature and privacy. Cataleya combines modern architecture with innovative building technology and sustainable solutions: Geothermal heat pump with underfloor heating and cooling Summer free-cooling as well as individual dehumidification per apartment Photovoltaic system for the common areas Preparation for e-mobility The municipality of Muralto is located on the sunny north shore of Lake Maggiore. With the neighboring Locarno, the municipality has since grown together and takes over some central functions. The train station of Locarno is also located in the municipal area, where two railway lines (to Bellinzona and into the Centovalli) end. As of December 31, 2007, the municipality had 2,949 inhabitants.

1 / 11
4.5 rooms150m²CHF 1,900,000.–
6600 Muralto

Residenza Cataleya (10)

- View of the lake - New building and first occupancy - Ticino architecture firm Studio Guscetti - Customized floor plan - Modern home technology - Advanced climate control, photovoltaics - Spacious window fronts - Expansion possible according to wishes - Harmony between modern design and nature - Close to the lake and the center of Locarno - Main residence, secondary residence (restricted) The Residenza Cataleya offers carefully designed apartments for different space and comfort needs: 2.5-room apartments: approx. 100-103 m² 3.5-room apartments: approx. 123-127 m² 4.5-room apartments: approx. 150 m² 5.5-room penthouse: approx. 254 m² with spacious terrace of approx. 94 m² All residential units have spacious, covered terraces (approx. 21-26 m²), ideal for relaxed moments outdoors. The apartments on the lower floors offer partial lake views, while impressive panoramic views of the surrounding landscape open up from the third floor. The ground-floor apartments convince with private gardens including automatic irrigation and lighting system, ideal for all those who appreciate nature and privacy. Cataleya combines modern architecture with innovative building technology and sustainable solutions: Geothermal heat pump with underfloor heating and cooling Summer free-cooling and individual dehumidification per apartment Photovoltaic system for the common areas Preparation for e-mobility The municipality of Muralto is located on the sun-kissed north shore of Lake Maggiore. With the neighboring Locarno, the municipality has since grown together and takes over some central functions. The Locarno train station is also located in the municipality, where two railway lines (to Bellinzona and the Centovalli) end. As of December 31, 2007, the municipality had 2,949 inhabitants.

Suggested properties for you based on search results

Other interesting objects