




























Mezzovico - Properties for sale with Elevator

We recommend expanding your search criteria to get similar results. The current filters didn’t return any matches.

If you don’t want to change your current search criteria, we recommend creating a search alert, so you’ll be notified when matching offers become available.

More objects in your automatically expanded search area
279 results - Radius: + 10km
New building
1 / 15
  • Parking space
  • Balcony / Terrace
  • Garage
  • +6
2.5 rooms76m²CHF 670,000.–
Premium
Via Ceresio 62, 6963 Lugano

Pregassona - Modern 2.5 rooms

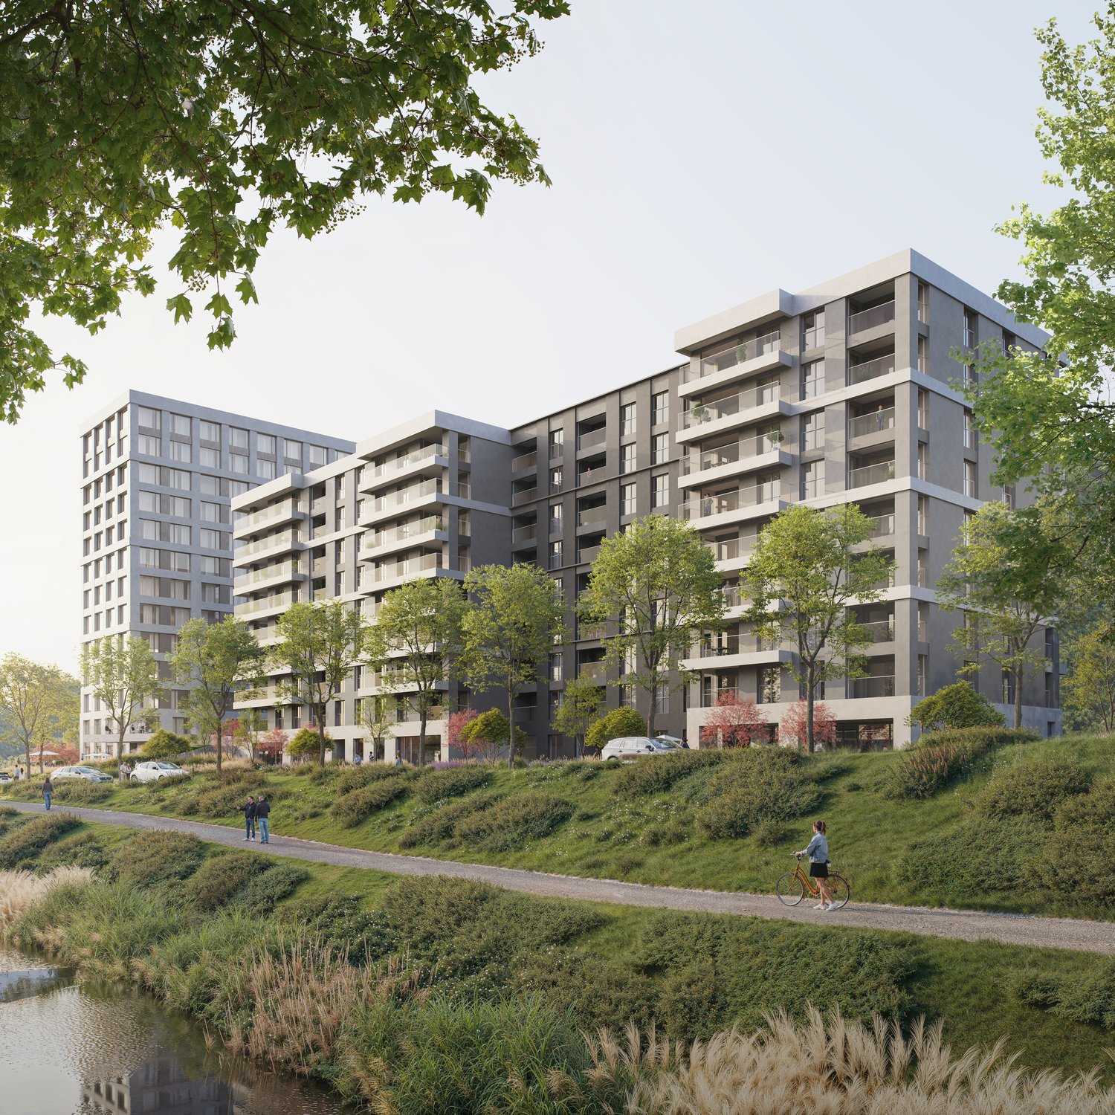
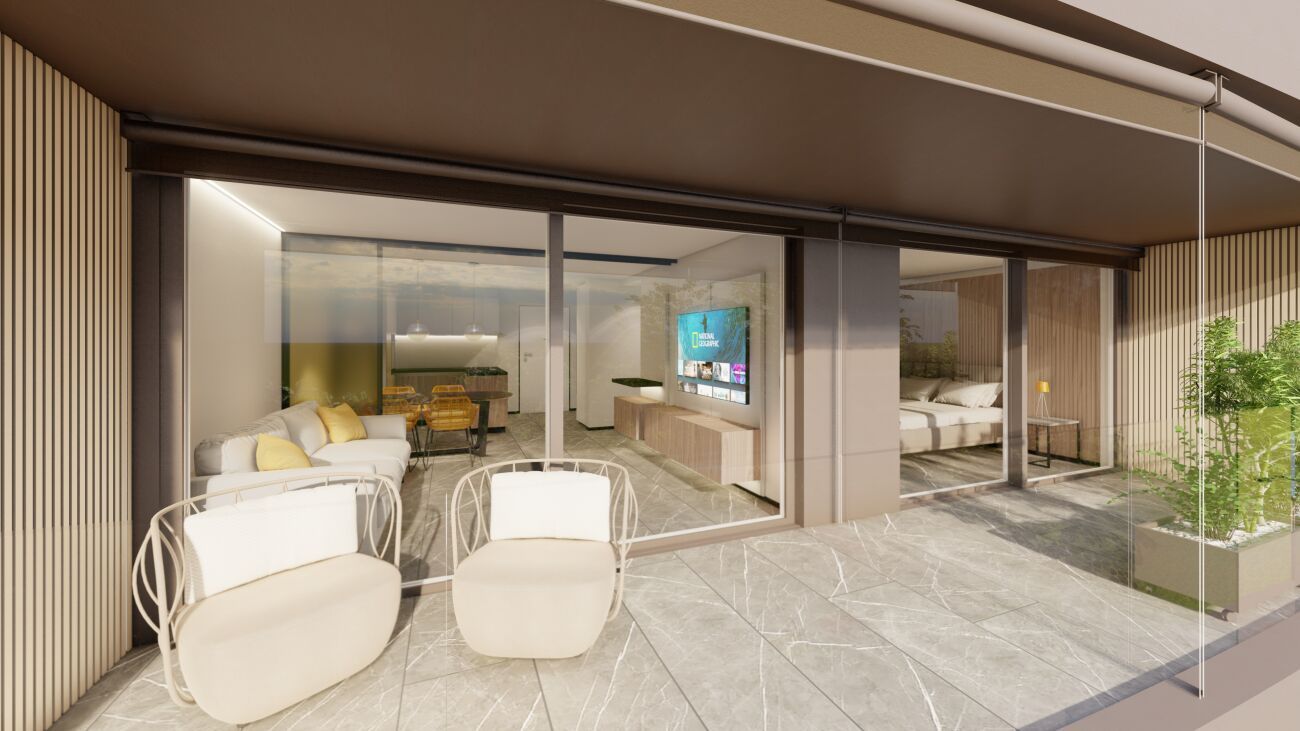
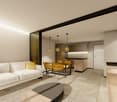
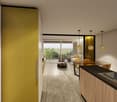
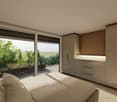
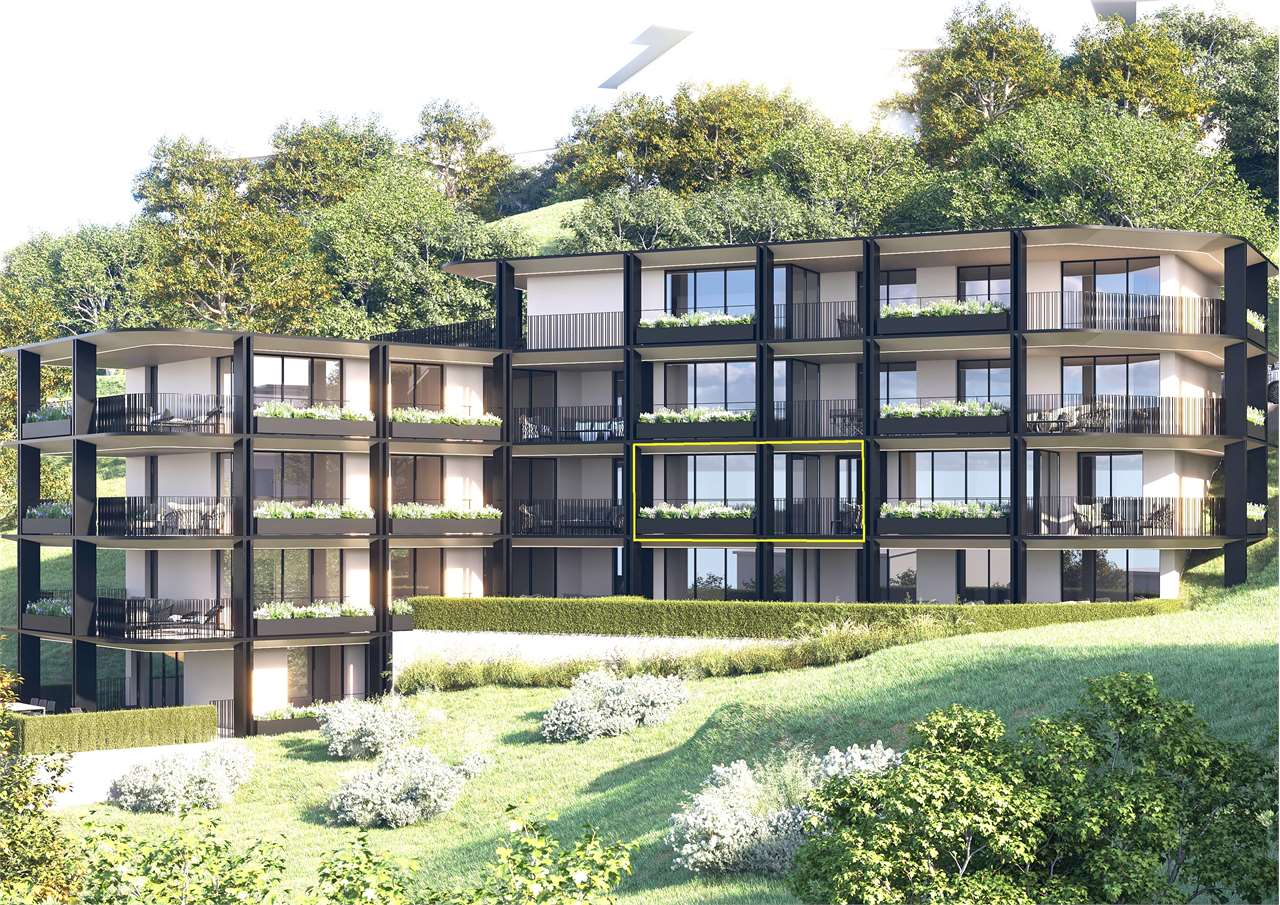
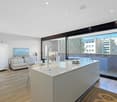
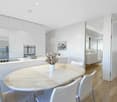
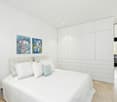
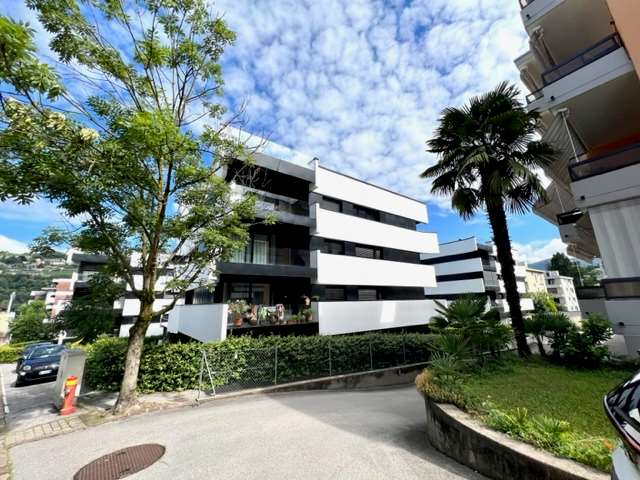
RESIDENZA PARCO CERESIOWe are excited to announce the start of construction of two exclusive buildings in the beautiful setting of Pregassona.These high-standard residences will be ready to welcome you in early 2027. A unique opportunity for those seeking the perfect balance between style, comfort, and convenience.Enjoy the serenity of nature with the Minergie certification, which guarantees not only an elegant environment but also an ecologically conscious footprint.The project stands out for its cutting-edge building in terms of comfort, energy efficiency, and environmental sustainability. As the building is still under construction, you will have the opportunity to personalize the interior of the apartment according to your tastes and desires. You can choose materials and finishes that reflect your personal style.The two buildings, each consisting of 12 residential units, offer a wide range of options to satisfy the needs of every type of family. The apartment types include units with 2.5, 3.5, and 4.5 rooms.Apartment A.4.2 is a 2.5-room apartment located on the fourth floor with an internal surface area of 74 m². From the entrance, equipped with a practical wall closet, you access the bright living area with an open-space kitchen. The sleeping area includes a spacious master bedroom, a windowed bathroom with a shower and a washing machine-dryer column. Two beautiful covered terraces complete the offer.The cellars are located on the -2 floor of the Residenza.Parking space in the garage: CHF 55'000.- (excluded from the price)

  • Parking space
  • Balcony / Terrace
  • Garage
  • +6
Travel time
-
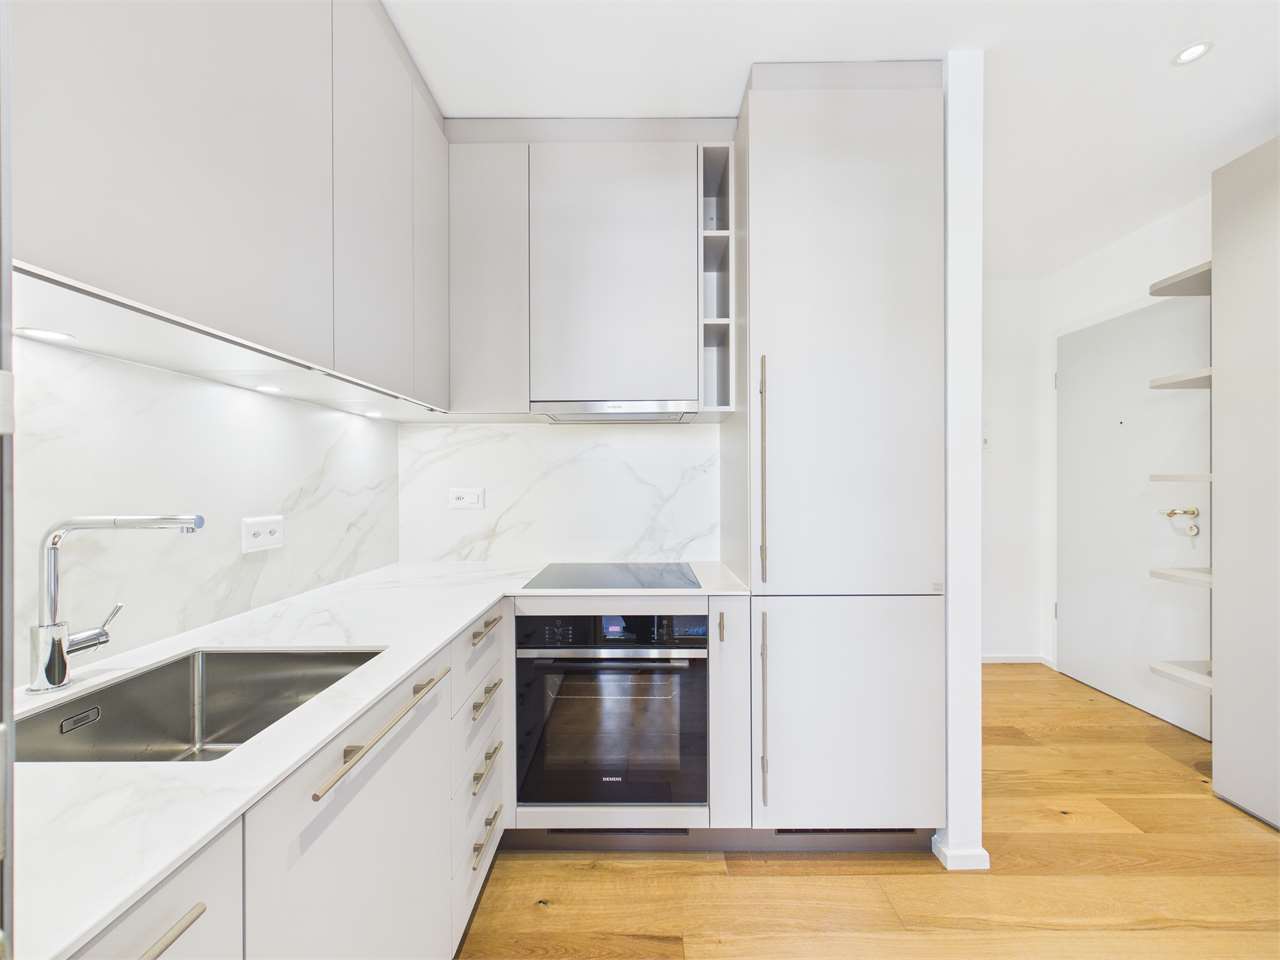
  • wooden floor, glass doors, sliding windows, kitchen with appliances
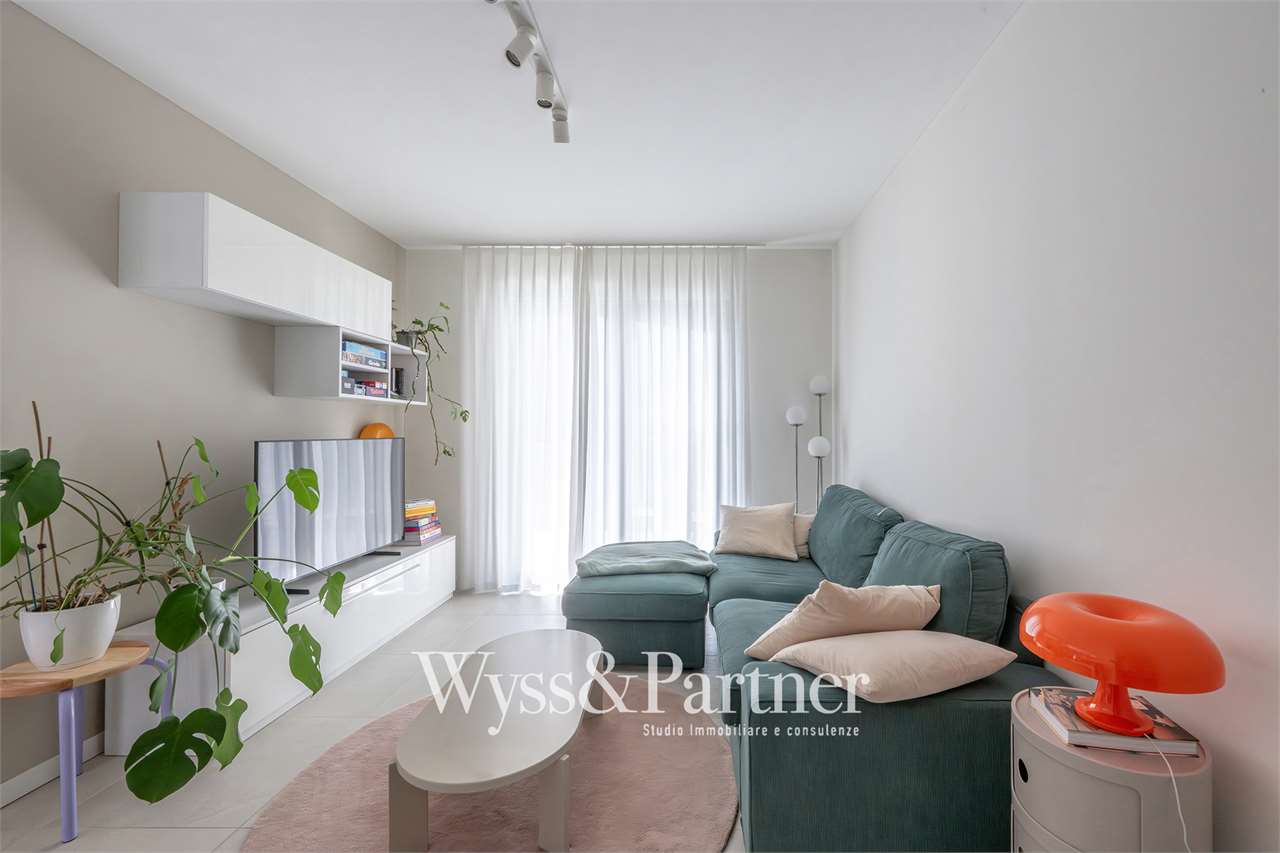
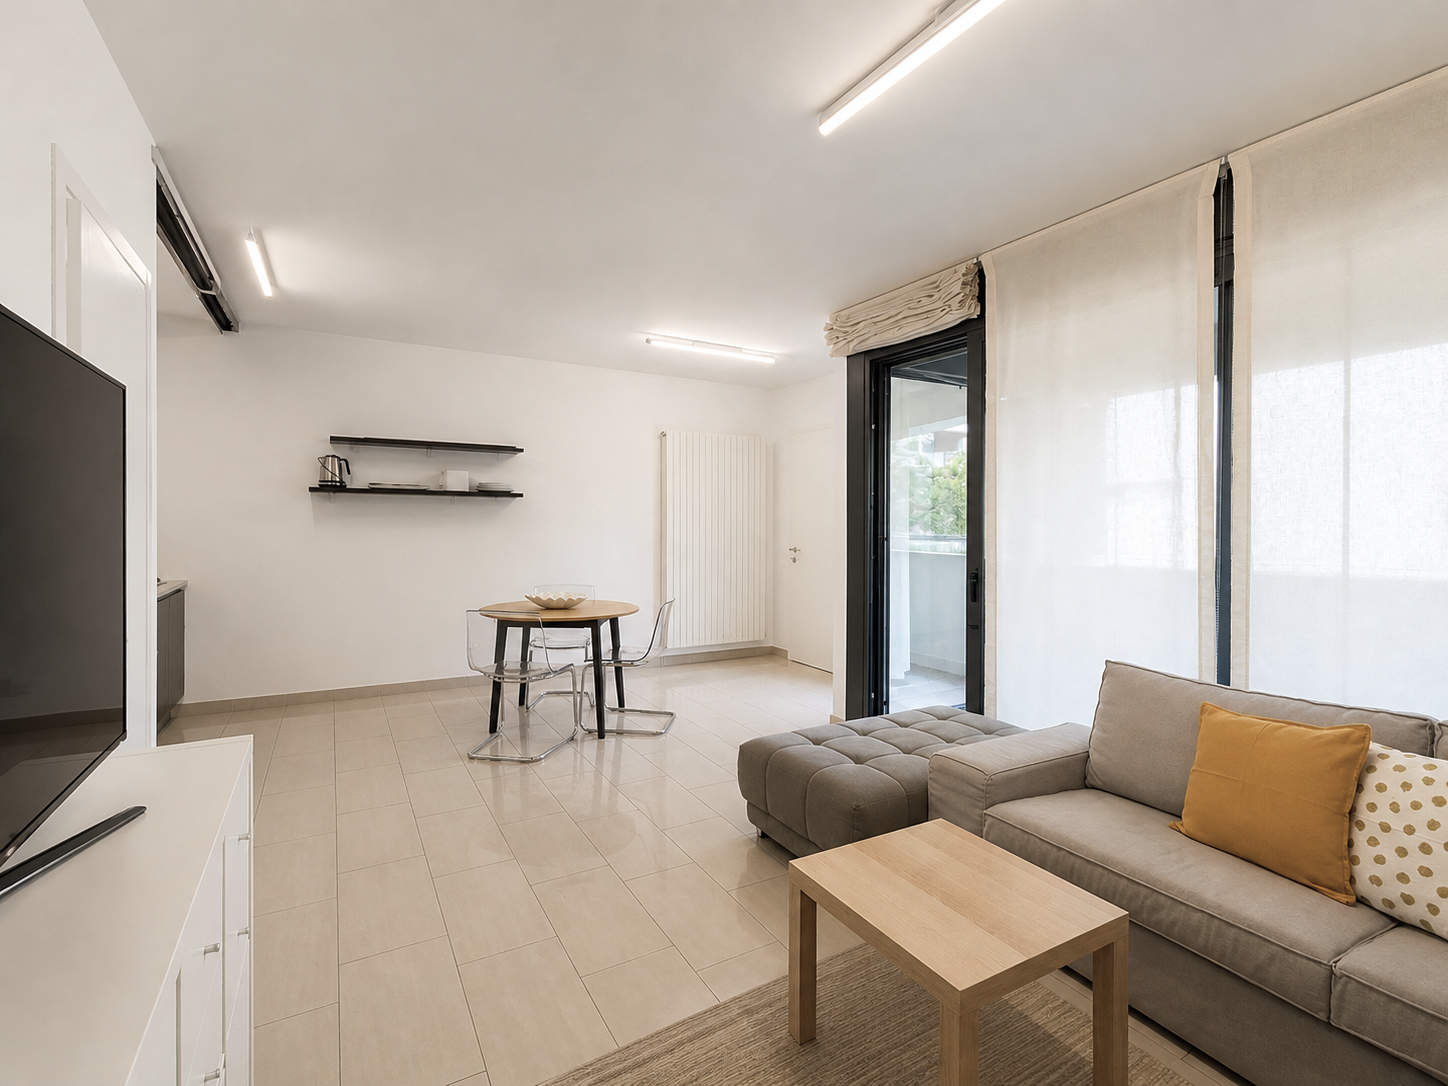
  • modern living room with couches, coffee table, dining table, windows, wooden floor
  • A balcony with white railing and glass partition offering a scenic view of mountains and cityscape.
  • open plan living room and kitchen, large windows, sliding glass doors to terrace
  • empty room, large windows, balcony, wooden floors, white walls
  • View of buildings in a hilly area with mountains in the background
  • Building with mountains, sea and lake in the background.
  • empty room, large sliding glass door leading to balcony, white walls, hardwood floor, balcony with views
  • A yellow building with multiple floors, surrounded by greenery and trees. It has a clear view of the mountains and a lake in the distance.
  • Empty room, hardwood floors, white walls, glass windows, power outlets, no furniture.
  • modern tile, glass shower enclosure, white sink, white toilet, mirror, water faucet
  • Large balcony, glass railings, stunning mountain views, modern architecture
  • Modern bathroom with glass shower, white ceramic tiles, white vanity, silver faucet, silver shower head, mirror, and toilet
  • corridor with wooden floor, large windows, and bright room
1 / 14
2.5 rooms80m²CHF 695,000.–
Top
Via al Ponte 25, 6900 Massagno

Spacious 2.5-room apartment in new building with open view

Property in Massagno!MG Advisory SAGL proposes for sale a 2.5-room apartment (with two generous balconies), new construction (October 2023).A strategic position par excellence, this one in Massagno: a few steps from the transformation and redevelopment area of the trench (Trima and Staz&Lu2) and 300 meters from the railway station. 150 m from Via San Gottardo, in a sheltered position from traffic, but convenient to bus stops. Access to the northern part of the A2 highway is 4 minutes by car.The new school complex and related gym in Massagno are located just 400 meters from the Kristall Domus condominium.Buses to the city center and the periphery have stops on Via S. Gottardo (2 minutes on foot) and Via Besso (4 minutes on foot).The accommodation is located on the second floor with a lift and consists of an entrance to the living area with open kitchen (Stosa) with direct access to a large balcony, a storage room with private washing machine/dryer, a second bathroom with shower and window, a double bedroom with balcony. The apartment has a heating system with autonomous management for each room and electronic controlled dehumidification, Schüco windows with triple glazing and domotics.A private cellar completes the property.A covered parking space for exclusive use in the garage at a price of 55,000 CHF.For any further information, do not hesitate to contact us. We are also available on Saturdays for on-site appointments.

Travel time
-
1 / 13
  • Parking space
  • Elevator
  • Mountain view
  • +3
2.5 roomsCHF 720,000.–
Via Remorino 19 C, 6648 Minusio

Residence Parco Tre Torri PPP28

Residence Parco Tre Torri In Minusio, just a few steps from the lakeside promenade and the historic center, we offer this prestigious apartment—ideal for those who want the convenience of the center without giving up contact with nature. The modern, high-standard architecture, generous terraces, swimming pool, and especially the natural surroundings of the residence provide true quality of life.The 2.5-room apartment is located on the first floor of the block Camelia in the prestigious Residence Parco Tre Torri, building and features a beautiful terrace. With 65 m² of indoor space, it is arranged as follows:The living area includes a spacious and bright living room with a modern open kitchen and direct access to the 18 m² covered terrace. The sleeping area consists of a large master bedroom and a fully equipped bathroom.The layout and finishes of the kitchen and bathroom can be customized by the buyer.Shared among the co-owners are a SPA & wellness area with relaxation zones, an indoor and outdoor swimming pool with hydromassage, sauna, hammam, and a gym on the ground floor—making this property truly unique. The residence features an underground garage with direct access. A parking space in the garage is available for CHF 40’000.— .Highlights: • Central location, near to the lake • Mountain views • Fitness room • Indoor and outdoor pool • Spa and wellness area • Underground parking space • Primary residence

  • Parking space
  • Elevator
  • Mountain view
  • +3
Travel time
-
New building
1 / 13
  • Parking space
  • Balcony / Terrace
  • Garage
  • +5
2.5 rooms101m²CHF 1,190,000.–
Via Sempione, 6600 Muralto

Appartamento 2.5 locali SECONDARIO - Residenza Grand Hotel Locarno

La Residenza – Grand Hotel Locarno è un nuovo ed esclusivo progetto residenziale composto da 15 appartamenti di prestigio, che coniuga il fascino storico del Grand Hotel con un'architettura contemporanea, finiture di alto livello e standard abitativi d'eccellenza. Immersa nel verde e affacciata sul Lago Maggiore, la residenza gode di una posizione privilegiata nel cuore di Muralto, a pochi passi dalla stazione ferroviaria, dal lungolago e dal centro di Locarno. Un contesto unico, dove eleganza, comfort e qualità della vita si incontrano per offrire un'esperienza abitativa esclusiva e un investimento di grande valore.Appartamento -2.01- La Residenza Grand Hotel LocarnoQuesto luminoso appartamento di 2.5 locali situato al piano meno due fuori terra è progettato per garantire ambienti funzionali e confortevoli.L'ingresso conduce alla spaziosa zona giorno di circa 36.25 m², caratterizzata da soggiorno e sala da pranzo in un unico ambiente open space con cucina moderna a vista. Le ampie vetrate garantiscono un'ottima luminosità e un collegamento diretto con la terrazza, ideale per pranzi all'aperto e momenti di relax.La zona notte è caratterizzata dalla camera padronale di 16.3 m².L'appartamento dispone di un ampio bagno completo di doccia ed una zona lavanderia separata, per la massima praticità nella vita quotidiana.Possibilità di personalizzare l'appartamento nella scelta di materiali e finiture.Completano la proprietà una cantina privata.Posteggi in autorimessa disponibili (esclusi da prezzo)Consegna prevista a fine 2027.----------------------------------------------------------------------------------------Die Residenz – Grand Hotel Locarno ist ein neues und exklusives Wohnprojekt mit 15 hochwertigen Eigentumswohnungen. Es verbindet den historischen Charme des Grand Hotels mit zeitgenössischer Architektur, erstklassigen Materialien und höchsten Wohnstandards.Eingebettet in eine grüne Umgebung und mit Blick auf den Lago Maggiore geniesst die Residenz eine privilegierte Lage im Herzen von Muralto, nur wenige Gehminuten vom Bahnhof, der Seepromenade und dem Zentrum von Locarno entfernt. Ein einzigartiges Wohnumfeld, in dem Eleganz, Komfort und Lebensqualität aufeinandertreffen und sowohl ein exklusives Wohnerlebnis als auch eine wertbeständige Investition bieten.Wohnung -2.01 – Die Residenz Grand Hotel LocarnoDiese helle 2,5-Zimmer-Wohnung auf dem zweiten Untergeschoss mit Tageslicht wurde so konzipiert, dass sie funktionale und komfortable Wohnräume bietet.Der Eingangsbereich führt direkt in den grosszügigen, rund 36,25 m² grossen Wohnbereich. Dieser vereint Wohnzimmer und Essbereich in einem offenen Raumkonzept mit einer modernen Küche. Die grossen Fensterfronten sorgen für viel Tageslicht und bieten einen direkten Zugang zur Terrasse, die sich ideal für Mahlzeiten im Freien und entspannte Stunden eignet.Der Schlafbereich umfasst ein grosszügiges Hauptschlafzimmer mit einer Fläche von 16,3 m².Die Wohnung verfügt über ein geräumiges Badezimmer mit Dusche sowie über einen separaten Waschraum mit privatem Waschturm und bietet damit höchsten Komfort im Alltag.Die Wohnung kann hinsichtlich Materialien und Ausstattungen individuell gestaltet werden.Zur Wohnung gehört ausserdem ein privater Kellerraum.Tiefgaragenparkplätze sind verfügbar und nicht im Kaufpreis inbegriffen.Die Fertigstellung und Übergabe ist für Ende 2027 vorgesehen.

  • Parking space
  • Balcony / Terrace
  • Garage
  • +5
Travel time
-
1 / 18
2.5 rooms100m²CHF 1,050,000.–
Via G. G. Nessi 12, 6600 Muralto

Exclusive 2.5-room apartment in the heart of Muralto

Residenza Cataleya - Muralto The Residenza Cataleya is located in Muralto, in the VIA GIAN GASPARE NESSI 12, in a perfect spot that combines tranquility and practicality. Just a few minutes' walk from LAGO MAGGIORE, you can enjoy pleasant walks along the shore, surrounded by the natural beauty of the surrounding landscape. Additionally, the location is extremely practical for everyday life, with food stores and other services within less than 500 meters.A WIDE RANGE OF CUSTOMIZED SPACES FOR YOUR LIFESTYLE Cataleya offers living solutions tailored to different space and comfort needs: • 2.5-room apartments – from approximately 100 m² to approximately 103.3 m² • 3.5-room apartments – from approximately 123.2 m² to approximately 126.6 m² • 4.5-room apartments – approximately 150 m² • 5.5-room penthouse – approximately 254 m², with terraces of approximately 94.5 m². Each housing unit has spacious covered terraces, ranging from approximately 21.3 m² to approximately 26.2 m², perfect for enjoying moments of relaxation outdoors. The lower floors offer a partial view of the lake, while breathtaking panoramas of the surrounding landscape open up from the third floor. The ground-floor apartments have private gardens, equipped with automatic irrigation and lighting systems – ideal for those who want to be close to nature without giving up the comfort of a private outdoor area.

Travel time
-
1 / 9
2.5 roomsCHF 640,000.–
via Cantonale, 6953 Lugaggia

Large 2.5 rooms in the green in Lugaggia - Capriasca

Large 2.5 rooms in the green in Lugaggia, Capriasca, in a residential complex of recent construction composed of only 4 residential units.The property of over 70 sqm is exposed to southwest, therefore it enjoys excellent natural lighting all day.The interior spaces are distributed as follows: entrance with space for a comfortable wardrobe, large living room with open kitchen, double bedroom and bathroom. The space extends further outside thanks to a terrace accessible from the living room.The apartment is located on the first floor of a 3-level building built in 2018 and is in perfect condition. PVC windows with double glazing, modern kitchen signed Ernesto Meda and equipped with latest generation appliances, parquet floors. The heating is done with floor serpentine connected to a centralized system powered by a heat pump.The price includes 1 private laundry room/storage, while 1 large parking space in the garage is available at a cost of 40,000 CHF.The residential complex is located in a quiet and sunny residential area, surrounded by greenery, a few steps from a forest with natural trails and a fitness path. Thanks to its position, the apartment is the ideal solution for young couples who work in Lugano and want to live in a serene environment, without giving up the convenience of reaching the city in a few minutes. It is also perfect for older couples who appreciate nature and outdoor walks, while having all services within a short distance, with Tesserete just 1 km away.MEASURESApartment: 74 sqmTerace: 10 sqmCommercial area: 79 sqmRef: V-BA-LUG-PIA-8

Travel time
-
1 / 13
2.5 rooms98m²CHF 760,000.–
via Massagno 24, 6900 Lugano

Prestigious 2.5-Room Apartment in Parco Maraini

Lugano - just 5 minutes on foot from the city center, we propose for sale a bright 2.5-room apartment of over 90 m², located on the 2nd floor of the prestigious Residenza Parco Maraini. The property has a covered terrace, ideal for relaxing or dining outdoors, enjoying the view of the surrounding greenery.Parco Maraini was born as a residential structure of high standing towards the end of the 80s. Situated on an area of over 24,000 m², it offers an oasis of peace and tranquility in a dynamic city like Lugano. Large lawns, centuries-old trees, and manicured gardens guarantee an ideal environment for families, pets, and those seeking a relaxed lifestyle.Recently, maintenance work has been carried out in the residence, including the replacement of elevators and the renovation of external facades and internal parts.The apartment consists of a spacious entrance with wall closet, a guest bathroom with connections for the washing machine, a bright living area with large living room and open kitchen connected to the covered terrace, a spacious bedroom, which can be optionally divided to create an ideal home office area, and a second bathroom with shower.The spaces are particularly bright thanks to the large windows that overlook the park's greenery.Residenza Parco Maraini offers numerous exclusive services: internal restaurant, fitness center, physiotherapist, covered swimming pool with free access for residents, large communal garden, and historic park accessible to all condominiums.The apartment includes a cellar and has two indoor parking spaces, available for CHF 70,000 each (not included in the apartment price).The property is located in a strategic position, just 5 minutes on foot from the center of Lugano, close to the railway station, and with easy access to the main road arteries.This apartment is suitable for those who want to live in the city but in a context surrounded by greenery, always feeling on vacation thanks to the tranquility offered by the large historic park.The apartment is currently rented with a contract in place until the expected expiration in 3 years, representing an interesting opportunity for those seeking a profitable real estate investment.For further information or to organize a visit, do not hesitate to contact us:Claudia Andrei +41 77 420 03 56.

Travel time
-
1 / 15
2.5 roomsCHF 1,020,000.–
Via delle Vigne 139, 6648 Minusio

Luxuriöse 2.5 Zimmerwohnung mit Seesicht, grosser Sonnenterrasse, Schwimmbad und Wellnessbereich

Wohnen wie in den Ferien - 2.5-Zimmerwohnung mit Seesicht, Wellness & Hobbyraum Deutsche Beschreibung weiter unten...Esclusivo appartamento di 2,5 locali con ampio locale hobby, area wellness e vista lago a MinusioNell'esclusiva residenza di pregio «Paradiso al Sole» a Minusio, vi attende questo elegante appartamento di 2,5 locali situato in una tranquilla e soleggiata posizione sul versante sud, con una splendida vista sul Lago Maggiore.L'appartamento si distingue per il luminoso soggiorno con zona pranzo, la cucina aperta, l'ampia camera da letto, il bagno e il WC ospiti separato. L'ingresso è valorizzato da un armadio a muro lungo circa 3 metri. La generosa terrazza coperta di circa 28 m² amplia lo spazio abitativo verso l'esterno e invita a rilassarsi e a godere del sole ticinese.Materiali di alta qualità e un'elegante architettura d'interni conferiscono all'abitazione un'atmosfera esclusiva. Raffinate finiture in travertino pregiato e parquet in nobile legno di rovere sottolineano l'elevato standard della residenza.Un ulteriore punto di forza è rappresentato dal locale hobby/disponibile situato al piano interrato, direttamente assegnato all'appartamento, con una superficie di oltre 30 m², nonché dalla lavanderia privata di quasi 13 m². Che si tratti di un ufficio per il lavoro da casa, una palestra, un atelier, una camera per gli ospiti o uno spazio di deposito aggiuntivo, le possibilità di utilizzo sono molteplici.Dati principaliAppartamento di 2,5 localiSuperficie abitabile ca. 62 m²Terrazza coperta ca. 28 m²Locale hobby/disponibile ca. 31 m²Lavanderia privata ca. 13 m²Oltre 100 m² di superficie totale utilizzabileSplendida vista sul Lago MaggiorePossibilità di utilizzo come residenza primaria o secondaria1-2 posti auto nell'autorimessa sotterranea disponibili a CHF 60'000.- ciascunoResidenza esclusiva con area wellnessLa residenza «Paradiso al Sole» è tra i complessi residenziali più ricercati della regione e offre ai suoi residenti:Piscina esternaSaunaWhirlpoolSala fitnessArea barbecueAmpio giardino con palme e vegetazione mediterraneaSostenibile ed efficiente dal punto di vista energeticoL'immobile è dotato di una moderna pompa di calore acqua-acqua, di un impianto solare per la produzione di acqua calda sanitaria e di un sistema di raffrescamento per i mesi estivi. Ciò garantisce un elevato comfort abitativo e costi energetici contenuti.Posizione idealeLa fermata dell'autobus si trova a pochi passi dalla residenza, così come la nuova stazione ferroviaria. La passeggiata lungolago di Minusio, con i suoi ristoranti e caffè, è comodamente raggiungibile a piedi. In auto si raggiunge Locarno in pochi minuti, Ascona in circa 10 minuti e Lugano in circa 30 minuti.Un appartamento ideale per chi desidera godere di tutti i vantaggi del Ticino in un contesto residenziale curato ed esclusivo.Consegna prevista: primavera 2027 Exklusive 2.5-Zimmerwohnung mit grossem Hobbyraum, Wellness und Seesicht in MinusioIn der hochwertigen Residenz «Paradiso al Sole» in Minusio erwartet Sie diese attraktive 2.5-Zimmerwohnung an ruhiger, sonniger Südhanglage mit wunderschöner Sicht auf den Lago Maggiore.Die Wohnung überzeugt mit einem hellen Wohn- und Essbereich, einer offenen Küche, einem grosszügigen Schlafzimmer sowie einem Badezimmer und separaten Gäste-WC. Der Eingang punktet mit einem ca. 3 Meter langen Wandschrank. Die grosszügige, gedeckte Terrasse von rund 28 m² erweitert den Wohnraum nach aussen und lädt zum Entspannen und Geniessen der Tessiner Sonne ein.Hochwertige Materialien und eine elegante Innenarchitektur verleihen der Wohnung ein exklusives Wohngefühl. Edle Oberflächen aus hochwertigen Travertin und edlem Eichenholzparkett unterstreichen den gehobenen Standard der Residenz.Ein besonderes Highlight ist der direkt zugeordnete Hobby- und Disponibelraum im Untergeschoss mit über 30 m² Fläche sowie eine private Waschküche von knapp 13 m². Ob Homeoffice, Fitnessraum, Atelier, Gästezimmer oder zusätzlicher Stauraum - hier eröffnen sich zahlreiche Nutzungsmöglichkeiten.Eckdaten2.5-ZimmerwohnungWohnfläche ca. 62 m²Gedeckte Terrasse ca. 28 m²Hobby-/Disponibelraum ca. 31 m²Private Waschküche ca. 13 m²Total über 100 m² nutzbare FlächeSchöne Sicht auf den Lago MaggioreErst- oder Zweitwohnsitz möglich1 - 2 Parkplätze in der Einstellhalle zu je CHF 60'000.- möglichExklusive Residenz mit WellnessbereichDie Residenz «Paradiso al Sole» zählt zu den begehrtesten Wohnanlagen der Region und bietet ihren Bewohnern:AussenpoolSaunaWhirlpoolFitnessraumGrillplatzGrosszügige Gartenanlage mit Palmen und mediterraner BepflanzungNachhaltig und energieeffizientDie Liegenschaft verfügt über eine moderne Wasser-Wasser-Wärmepumpe, Solaranlage für die Warmwasseraufbereitung sowie ein Kühlsystem für die Sommermonate. Dies sorgt für hohen Wohnkomfort und tiefe Energiekosten.Ideale LageDie Bushaltestelle befindet sich nur wenige Schritte entfernt, kaum weiter ist der neue Bahnhof. Die Seepromenade von Minusio mit ihren Restaurants und Cafés erreichen Sie bequem zu Fuss. Per Auto ist Locarno in wenigen Minuten erreichbar, Ascona in rund 10 Minuten und Lugano in etwa 30 Minuten.Eine ideale Wohnung für alle, die die Vorzüge des Tessins in einem gepflegten und exklusiven Wohnumfeld geniessen möchten.Bezug Frühling 2027

Travel time
-
  • Multi-story building, balconies on each floor, large green area with trees, patio area with tables and chairs
  • large concrete block apartment, 6 floors, balconies, green roof, green ground, garden
  • multi-storey building, balconies, greenery, trees, plants, garden, entrance
  • Modern residential building with multiple floors, balconies, landscaped gardens, and a paved pathway.
  • Two multi-story buildings, green area, patio tables, large windows
  • modern bathroom with white fixtures, granite walls, shower with shower head, bidet, two sinks, and round mirror
  • Double bed, nightstand, lamps, window with balcony, vase, curtains, gray walls, large mirror, dark hardwood flooring, and wooden wardrobe.
  • large living room, corner sofa, coffee table, dining table, dining chairs, tv stand, tv, large windows
  • Atrium, Bedroom and Kitchen, Double bedroom, Bathroom, Living room, Terrace
1 / 9
large concrete block apartment, 6 floors, balconies, green roof, green ground, garden
multi-storey building, balconies, greenery, trees, plants, garden, entrance
Modern residential building with multiple floors, balconies, landscaped gardens, and a paved pathway.
  • Parking space
  • Balcony / Terrace
  • View
  • +5
2.5 rooms70m²CHF 630,000.–
Via Ceresio 62, 6963 Pregassona

PREGASSONA – PARCO CERESIO, LIVE IN COMFORT WITH STYLE (B.1.1)

New high-end constructions, surrounded by greenery but just a few steps from all major services.Where: In the heart of the Pregassona residential area, Parco Ceresio is a project designed for those who want to live with balance and style. Here, every space is designed to offer light, functionality, and quality, creating a living experience that combines the serenity of nature with the convenience of city life.What: Exclusive 2.5-room apartment on the first floor, 63.2 m² of living space and a 10.70 m² terrace.A unique advantage of this offer is the possibility to personalize the interior spaces, with the freedom to choose high-quality finishes and materials.Thanks to the Minergie certification, this new construction meets the highest standards of energy efficiency, ensuring low consumption and a reduced environmental impact.The two buildings in the complex each host twelve units and offer a variety of housing solutions, from practical 2.5-room apartments to more spacious 4.5-room apartments.The delivery is planned for spring 2027, but your new beginning can start today. SALES PRICE CHF 630’000.00A cellar is included in the price and a parking space in the underground garage can be purchased for CHF 55’000.–.

  • Parking space
  • Balcony / Terrace
  • View
  • +5
Sarah Ferrari Giussani

Sarah Ferrari Giussani

Direttrice Capifid Immobiliare SA

Travel time
-
  • Modern residential apartment complex, concrete walls, large windows, multiple balconies, greenery, ground floor entrance
  • Multi-story residential building with balconies, landscaped gardens, and pathways
  • modern apartment building, concrete exterior, large windows, multiple balconies
  • 3 story building, multiple balconies, green spaces, several outdoor seating areas
  • Modern apartment buildings with balconies and parking
  • U-shaped couch, side table, TV, dining table, chairs, balcony
  • a bed with pillows, nightstand with lamp, a mirror, and a cabinet with drawers, an open balcony
  • modern bathroom with granite tiles, white toilet, shower area, sink, round mirror, wooden vanity
  • Living room, double bedroom, single bedroom, kitchen, double bathroom, terrace
1 / 9
Multi-story residential building with balconies, landscaped gardens, and pathways
modern apartment building, concrete exterior, large windows, multiple balconies
3 story building, multiple balconies, green spaces, several outdoor seating areas
  • Parking space
  • Balcony / Terrace
  • View
  • +5
2.5 rooms76m²CHF 670,000.–
Via Ceresio 62, 6963 Pregassona

PREGASSONA – PARCO CERESIO, LIVE IN COMFORT WITH STYLE (A.4.2 – B.4.2)

New high-standard buildings, surrounded by greenery but just a few steps from all major services.Where: In the heart of the Pregassona residential area, Parco Ceresio is a project designed for those who want to live with balance and style. Here, every space is designed to offer light, functionality, and quality, creating a living experience that combines the serenity of nature with the convenience of city life.What: Two exclusive 2.5-room apartments on the fourth floor, 68.1 m² SUL and two terraces for a total of 13.3 m², available in both Block A and Block B.A unique advantage of this proposal is the possibility of personalizing the interior spaces, with the freedom to choose high-quality finishes and materials.Thanks to the Minergie certification, this new construction meets the highest standards of energy efficiency, ensuring low consumption and reduced environmental impact.The two buildings in the complex each host twelve units and offer a variety of residential solutions, from practical 2.5-room apartments to larger 4.5-room apartments,The delivery is scheduled for spring 2027, but your new beginning can start today. SALES PRICE CHF 670’000.00A cellar is included in the price and a parking space in the garage can be purchased for CHF 55’000.–.

  • Parking space
  • Balcony / Terrace
  • View
  • +5
Sarah Ferrari Giussani

Sarah Ferrari Giussani

Direttrice Capifid Immobiliare SA

Travel time
-
1 / 6
2.5 rooms83m²CHF 550,000.–
Via Campagne, 6596 Gordola

Magnifico 2.5 di alto standing con terrazza

Residenza alle Campagne NUOVISSIMA RESIDENZA CENTRALE MA IMMERSA NELLA TRANQUILLITÀ DELLE CAMPAGNE DI GORDOLAITALIANOScopra il video di uno dei nostri esclusivi appartamenti sul nostro sito: https://omninvest.ch/vendita/residenza-alle-campagne/#videocampagneCaratteristiche principali:· Standing elevato· Terrazza coperta· Spazi generosi · Ampie vetrate che garantiscono luminosità· Finiture personalizzabili· Cucina moderna con isola· Armadio a muro nell'atrio· Allacciamento per lavatrice e asciugatrice in appartamento · Possibilità di avere un impianto ibrido di raffrescamento + clima· Beton facciavista· Ottima isolazione termica e fonica· Costi accessori contenuti· Quattro piccole unità da sette appartamenti l'una· Autorimessa interrata· Parco privato· Zona tranquilla e soleggiata· Ben servito da mezzi pubblici· Vicino ai servizi (supermercati, scuole, luoghi di svago)La lussuosa residenza viene costruita nelle campagne di Gordola in una zona abitativa tranquilla. È la posizione ottimale per raggiungere tutti i maggiori punti di interesse a piedi o in bicicletta. Scuole, campo di calcio, il centro del paese con i suoi ottimi ristoranti, oppure il Centro Commerciale Coop e il Campo Sportivo di Tenero sono facili da raggiungere. Il vicino lago e la valle Verzasca con le sue acque caraibiche invitano a godersi le giornate al sole. Gli appartamenti vengono venduti solo quale residenza primaria.La sua generosa dimora è costituita da 4 piccole unità ciascuno composto da 5 generosi appartamenti (di cui 2 con giardino) e 2 squisiti attici. Tutti dispongono di grandi terrazze coperte, camere spaziose, una moderna cucina con isola aperta verso l'accogliente soggiorno, e uno o due bagni completamente arredati, di cui uno con l'attacco per la propria torre lava-asciuga. La cantina e il pratico armadio nell'atrio creano ulteriori spazi di deposito. Le finestre alte garantiscono la luminosità e danno un tocco di classe al vostro appartamento da sogno.Sta cercando la casa ideale per sé e il suo amico a quattro zampe? La sua famiglia è formata da quattro vivaci membri? Oppure cerca un'abitazione accogliente con il suo partner dove rilassarsi? Le vari dimensioni di 2.5, 3.5, 4.5 e 5.5 locali fanno emozionare tutti. L'architettura convince con la sua leggerezza del beton facciavista e i parapetti in vetro. Il progetto permette la personalizzazione degli appartamenti scegliendo tutte le rifiniture interne presso i nostri artigiani. Per garantire la massima privacy e tranquillità facciamo particolarmente attenzione all'ottima isolazione termica e fonica della costruzione. Il riscaldamento con pompa di calore e i pannelli solari fanno sì da contenere i costi. Su richiesta può essere installato un sistema di raffrescamento ibrido che combina un sistema di circolazione di acqua fredda nelle serpentine e l'installazione un'unità di aria condizionata come supporto al sistema di raffrescamento a pavimento. Il cuore della residenza costituisce un piccolo parco curato che invita a passare momenti rilassanti.DEUTSCHEntdecken Sie das Video einer unserer exklusiven Wohnungen auf unserer Website: https://omninvest.ch/vendita/residenza-alle-campagne/#videocampagneUnsere Highlights:· Hoher Ausbaustandard· Überdachte Terrassen· Großzügige Räume· Große Fenster sorgen für Helligkeit· Individuell gestaltbare Ausführungen· Moderne Open-Space Küche mit Insel· Einbauschrank im Eingangsbereich· Anschluss für Waschmaschine und Trockner in der Wohnung· Möglichkeit eines hybriden Kühl- und Klimasystems· Sichtbeton· Hervorragende Wärme- und Schalldämmung· Niedrige Nebenkosten· Vier kleine Einheiten mit je sieben Wohnungen· Tiefgarage· Privater Park· Ruhige und sonnige Lage· Gute Anbindung an öffentliche Verkehrsmittel· Nähe zu allen Dienstleistungen (Supermärkte, Schulen, Freizeiteinrichtungen)Die luxuriöse Residenz ersteht in einer malerischen Umgebung im nahen Gordola mitten in einer ruhigen Wohnzone. Die Lage ist ideal, um alle bedeutenden Orte des täglichen Lebens zu Fuss oder mit dem Fahrrad zu meistern. Schulen, Sportplätze, das Ortzentrum mit seinen Restaurants, aber auch das Einkaufszentrum Tenero sind in Kürze zu erreichen. Die Nähe zum See und ins Verzascatal mit seinem karibisch blauen Gewässer locken den Bewohner ins Freie.Die Wohnungen werden nur als Erstwohnsitz verkauft.Ihr sonniges Zuhause besteht aus vier kleinen Einheiten mit je fünf grosszügig geschnittenen Wohnungen (zwei davon mit Garten) und zwei exquisiten Attikas. Alle verfügen über grosse gedeckte Terrassen, geräumige Zimmer, eine moderne, zum behaglichen Wohnzimmer hin offene Küche mit Kücheninsel sowie je nach Wohnungstyp ein oder zwei vollausgestattete Badezimmer, eines davon mit praktischem Anschluss für die eigene Waschmaschine. Der Keller sowie der praktische Einbauschrank im Atrium sorgen für zusätzlichen Stauraum. Dank der hohen Fenstern sind die Wohnräume lichtdurchflutet und verleihen der edlen Wohnung ein Hauch von Klasse. Suchen Sie das ideale Heim für sich und Ihren Vierbeiner? Besteht Ihre Familie aus vier quirligen Mitgliedern? Oder suchen Sie ein gemütliches Zuhause mit Ihrem Partner? Die verschiedenen Wohnungsgrössen von 2.5-, 3.5-, 4.5- und 5.5-Zimmern lassen die Herzen aller höher schlagen.Die Architektur besticht durch die leichte Optik des hellen Sichtbetons und der Glasbrüstungen. Das Projekt erlaubt die personalisierte Gestaltung der Wohnungen durch freie Wahl der Böden und Wandverkleidung, der Küchen und Badezimmer bei unseren professionellen Handwerkern. Um ein Maximum an Privatsphäre und Ruhe zu gewährleisten, achten wir besonders auf die Wärme- und Schalldämmung der Gebäude. Die Heizung mit Wärmepumpe und Sonnenkollektoren halten die Kosten niedrig. Auf Wunsch kann ein hybrides Kühlsystem installiert werden, das die Kaltwasserzirkulation in den Serpentinen und die Installation einer Klimageräteinheit als Unterstützung der Fussbodenkühlung kombiniert.Das Herzstück der Residenz bildet eine liebevoll bepflanzte Grünanlage, die zum erholsamen Flanieren einlädt.

Travel time
-
1 / 12
2.5 rooms73m²CHF 802,000.–
Strada di Pregassona 50, 6963 Lugano

Modern 2.5-room apartment in Pregassona, Lugano

Discover this wonderful, newly built apartment on the first floor in Strada di Pregassona 50, in the quiet neighborhood of Pregassona in Lugano. With a planned completion date of September 2027, this property represents a unique opportunity for those who want to live in a modern and comfortable environment.The apartment offers: • Living space: 73 m² of living space, optimally distributed in 2.5 rooms (possibility of conversion into 3.5 rooms) • Total area: 112 m², ensuring spacious rooms, comfort, and livable terraces • Two bathrooms: Modern and functional for maximum comfort • Sunny location: Enjoys good sunlight during the summer months • Quiet environment: Residential area, ideal for quiet nights Strategic location: The property is located in a well-served area, with the "Ligaino" bus stop just 2 minutes away on foot. For daily needs, Migros is within an 11-minute walk, while the Bozzoreda pharmacy is 12 minutes away. Families will appreciate the proximity to the Pregassona kindergarten, located just 7 minutes away on foot.This apartment is the perfect choice for those looking for a modern housing solution in one of the most sought-after areas of Lugano, combining a quiet residential area with the convenience of nearby services. An ideal investment for the future in a newly built building that guarantees the highest standards of quality and energy efficiency.Price for parking spaces in the underground garage: 65,000 CHF

Travel time
-

Other interesting objects