2 results - Properties for sale with Balcony / Terrace: Mezzovico

1 / 17
3.5 rooms, 83m², CHF 380,000.–
Via Vira, 6805 Mezzovico-Vira

Original apartment in the core

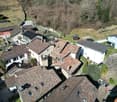
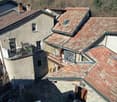
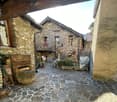
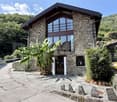
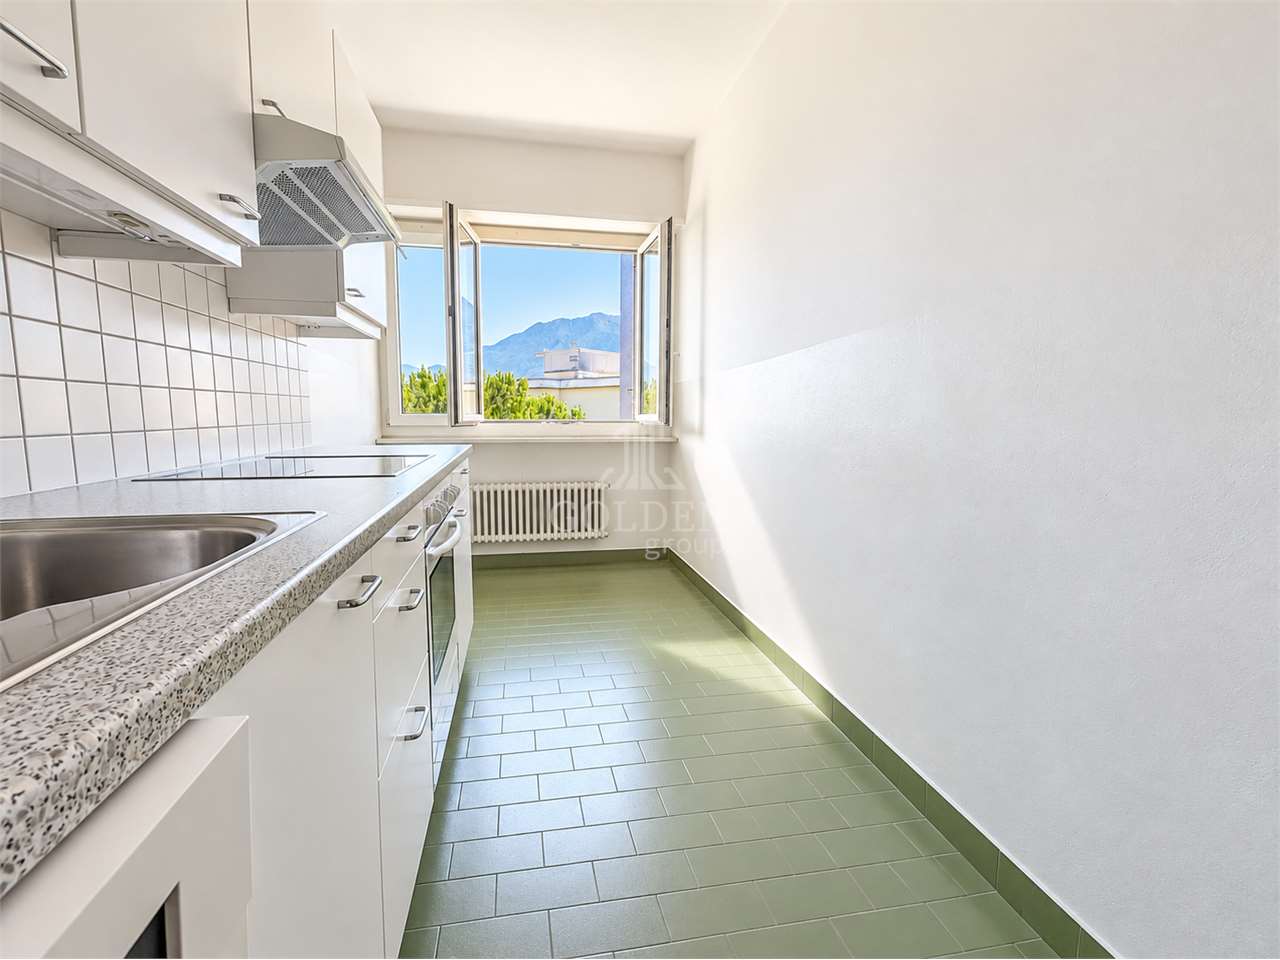
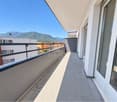
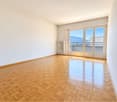
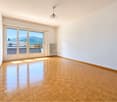
The property is located near the main square of the Church of Sant’Antonio Abate and is easily accessible from Mezzovico.The type of construction and the tranquility of the area are two well-presented and much-appreciated characteristics.The construction dates back to the early 90s, the buildings were made in a traditional building style, with massive masonry and cladding of the facades in stone, with a pitched roof and attic in wood with exposed beams.The heating is centralized and takes place through an oil-fired boiler, the heat distribution with heating modules placed on the wall.The apartment is located on the second floor and can be reached from the first floor by crossing the stone vault and climbing the elegant terracotta staircase.The living space is cozy and warm, the insertion of natural stone walls also inside the house gives a touch of originality and appreciated architectural quality.Even the wooden roof with exposed beams gives a sense of breadth and breath.The living area presents itself with a well-furnished kitchen, discreetly placed in the center of the living area, which develops the space towards the two adjacent windows, located on the main wall.The nice balcony overlooks the internal courtyard of the property.The bedrooms are located in two separate areas of the apartment, the first bedroom, opposite the entrance and the bathroom, is enriched by a balcony, the second is located behind the living room.The laundry room and the technical room are common spaces located on the ground floor.The numerous parking spaces available are located on the communal space just a few steps from the house.

Travel time
-
1 / 2
3.5 rooms, 86m², CHF 690,000.–
6805 Mezzovico-Vira

Autentico rustico ticinese con charme, giardino edificabile e scorci di assoluta tranquillità

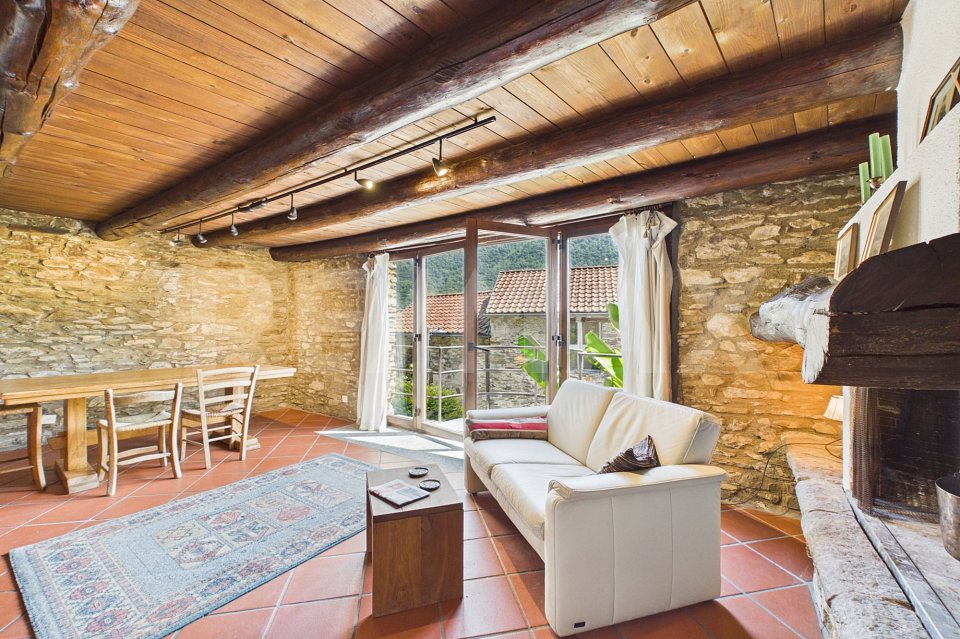
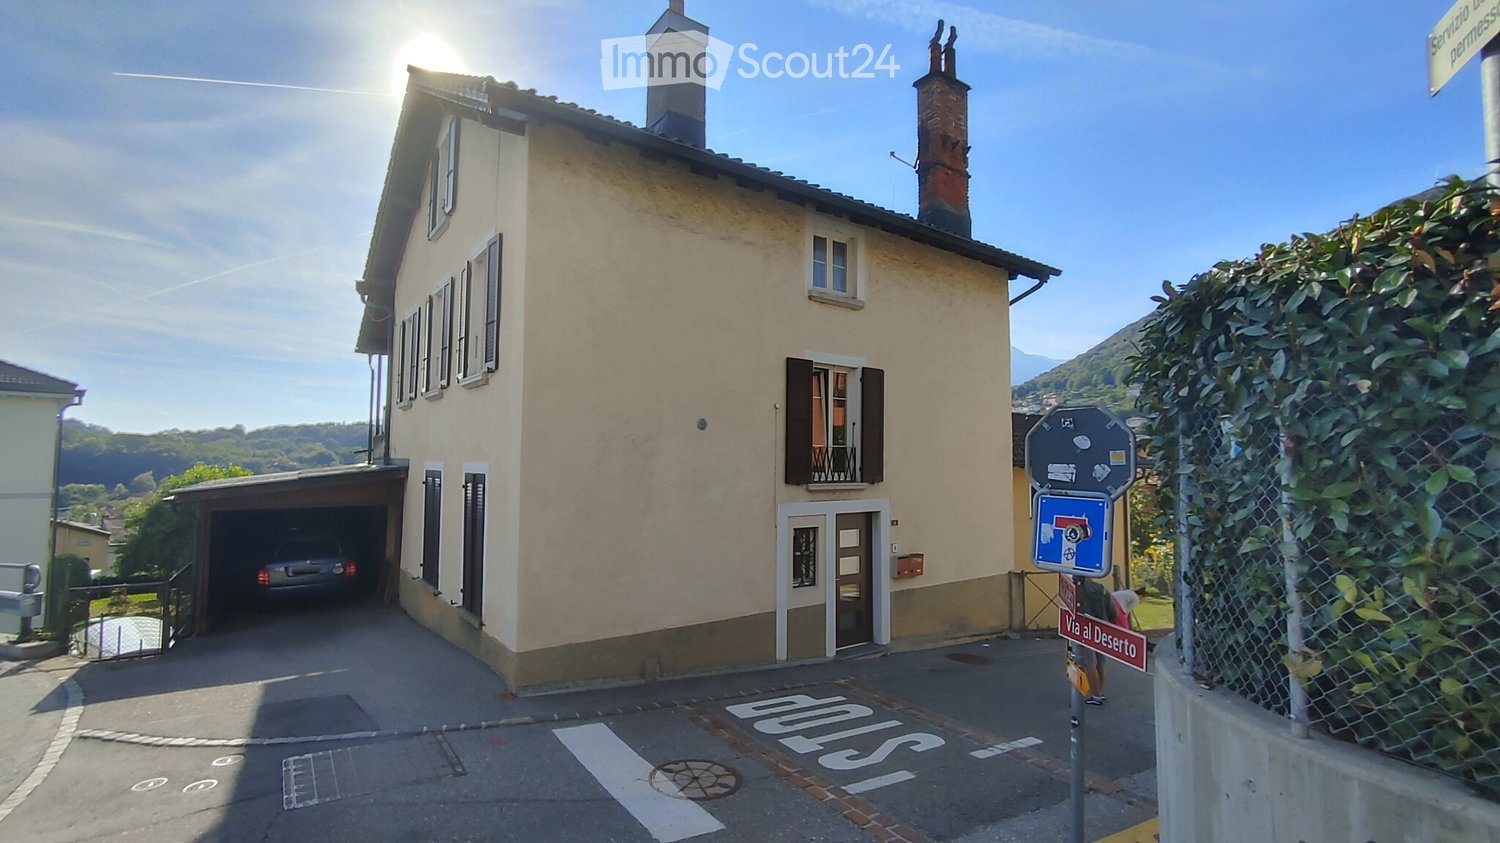

Nel cuore di Mezzovico-Vira, immersa nella tranquillità e nel verde del territorio ticinese, proponiamo una proprietà unica nel suo genere, capace di conquistare chi desidera vivere l'autenticità di un vero rustico ticinese senza rinunciare ai comfort moderni.Realizzata nel 1989 con grande attenzione ai dettagli e ai materiali, questa affascinante abitazione si distingue per le sue pregiate finiture: sasso a vista, importanti travi in antico castagno, grandi superfici vetrate che regalano luce naturale in ogni ambiente e raffinati bagni impreziositi dal marmo del Portogallo. Ogni elemento contribuisce a creare un'atmosfera calda, accogliente e ricca di carattere.L'ingresso al piano terra conduce direttamente nell'ampia zona giorno, dove il suggestivo soggiorno con splendido camino e la grande vetrata panoramica diventano il cuore della casa. La cucina, completamente attrezzata con tutti gli elettrodomestici, si integra perfettamente con la sala da pranzo, creando uno spazio ideale per la vita quotidiana e per accogliere amici e familiari.Il primo piano ospita una spaziosa camera padronale, caratterizzata da dimensioni generose che permettono di ricavare anche un comodo angolo studio o relax, oltre a un elegante bagno con vasca. Al piano seminterrato trova invece spazio una seconda ampia camera da letto servita da un bagno con doccia, ideale per ospiti, figli o come spazio indipendente. Pratici armadi a muro, collocati nei vani scala sia del primo piano che del piano seminterrato, garantiscono ulteriore spazio contenitivo.La casa è stata aggiornata anche dal punto di vista energetico grazie all'installazione, nel 2021, di una moderna termopompa con impianto di riscaldamento ad aria e di pannelli solari, assicurando comfort abitativo e maggiore efficienza energetica.Gli spazi esterni rappresentano un autentico valore aggiunto. Il curato giardino offre numerosi angoli dedicati al relax, tra cui il caratteristico tavolo in sasso sotto la tradizionale torba, una piacevole zona barbecue e diversi spazi ricchi di fascino dove godersi la natura e la tranquillità circostante.Completano la proprietà un locale tecnico con lavanderia, una suggestiva cantina ricavata nella pietra naturale, un posto auto privato e, non da ultimo, un importante potenziale di sviluppo: parte del giardino e una porzione dell'abitazione risultano ancora edificabili, offrendo interessanti possibilità di ampliamento o valorizzazione futura.Una proprietà dal carattere autentico, dove la tradizione architettonica ticinese incontra il comfort contemporaneo, ideale sia come residenza principale sia come rifugio esclusivo per chi cerca tranquillità, privacy e un'atmosfera ricca di charme.-Im idyllischen Mezzovico-Vira, eingebettet in die wunderschöne Natur des Tessins, erwartet Sie eine einzigartige Liegenschaft, die den unverwechselbaren Charme eines traditionellen Tessiner Rusticos mit modernem Wohnkomfort verbindet.Das im Jahr 1989 erbaute Haus wurde mit viel Liebe zum Detail und hochwertigen Materialien realisiert. Sichtmauerwerk aus Naturstein, eindrucksvolle Deckenbalken aus altem Kastanienholz, grosszügige Panoramafenster sowie elegante Badezimmer mit edlem portugiesischem Marmor verleihen dieser Immobilie ihren ganz besonderen Charakter. Jeder Raum strahlt Wärme, Gemütlichkeit und zeitlose Eleganz aus.Der Eingang im Erdgeschoss führt direkt in den grosszügigen Wohnbereich. Das helle Wohnzimmer mit seinem beeindruckenden Kamin und der grossen Fensterfront bildet das Herzstück des Hauses und schafft eine behagliche Atmosphäre. Die vollständig ausgestattete Küche mit sämtlichen Elektrogeräten geht harmonisch in den Essbereich über und bietet den idealen Rahmen für gesellige Stunden mit Familie und Freunden.Im Obergeschoss befindet sich das aussergewöhnlich geräumige Hauptschlafzimmer, das neben dem Schlafbereich genügend Platz für ein Homeoffice, eine Leseecke oder einen persönlichen Rückzugsort bietet. Ergänzt wird diese Etage
More objects in your automatically expanded search area
20 results - Radius: + 10km
New building
1 / 14
  • Parking space
  • Balcony / Terrace
  • Garage

  • +5
3.5 rooms, 114m², CHF 1,650,000.–
Premium
Via Sempione, 6600 Muralto

Appartamento SECONDARIO - Residenza Grand Hotel Locarno

La Residenza – Grand Hotel Locarno è un nuovo ed esclusivo progetto residenziale composto da 15 appartamenti di prestigio, che coniuga il fascino storico del Grand Hotel con un'architettura contemporanea, finiture di alto livello e standard abitativi d'eccellenza. Immersa nel verde e affacciata sul Lago Maggiore, la residenza gode di una posizione privilegiata nel cuore di Muralto, a pochi passi dalla stazione ferroviaria, dal lungolago e dal centro di Locarno. Un contesto unico, dove eleganza, comfort e qualità della vita si incontrano per offrire un'esperienza abitativa esclusiva e un investimento di grande valore.Appartamento 1.02 - La Residenza Grand Hotel LocarnoQuesto luminoso appartamento di 3.5 locali situato al piano terra è progettato per garantire ambienti funzionali e confortevoli.L'ingresso conduce alla spaziosa zona giorno di circa 36 m², caratterizzata da soggiorno e sala da pranzo in un unico ambiente open space con cucina moderna a vista. Le ampie vetrate garantiscono un'ottima luminosità e un collegamento diretto con la terrazza, ideale per pranzi all'aperto e momenti di relax.La zona notte è caratterizzata dalla camera padronale di circa 17 m², e da un ulteriore camera di circa 12mq, perfetta come camera per ospiti, bambini o studio.L'appartamento dispone di due bagni: un bagno principale, presente all'interno della camera padronale completa di doccia, e un secondo bagno con inclusa lavanderia privata, per la massima praticità nella vita quotidiana.Possibilità di personalizzare l'appartamento nella scelta di materiali e finiture.Completano la proprietà: una cantina privata.Posteggi in autorimessa disponibili (esclusi da prezzo)Consegna prevista a fine 2027.----------------------------------------------------------------------------------------------Die Residenz – Grand Hotel Locarno ist ein neues und exklusives Wohnprojekt mit 15 hochwertigen Eigentumswohnungen. Es verbindet den historischen Charme des Grand Hotels mit zeitgenössischer Architektur, erstklassigen Materialien und höchsten Wohnstandards.Eingebettet in eine grüne Umgebung und mit Blick auf den Lago Maggiore geniesst die Residenz eine privilegierte Lage im Herzen von Muralto, nur wenige Gehminuten vom Bahnhof, der Seepromenade und dem Zentrum von Locarno entfernt. Ein einzigartiges Wohnumfeld, in dem Eleganz, Komfort und Lebensqualität aufeinandertreffen und sowohl ein exklusives Wohnerlebnis als auch eine wertbeständige Investition bieten.Wohnung 1.02 – Die Residenz Grand Hotel LocarnoDiese helle 3,5-Zimmer-Wohnung im Erdgeschoss wurde so konzipiert, dass sie funktionale und komfortable Wohnräume bietet.Der Eingangsbereich führt direkt in den grosszügigen, rund 36 m² grossen Wohnbereich. Dieser vereint Wohnzimmer und Essbereich in einem offenen Raumkonzept mit einer modernen Küche. Die grossen Fensterfronten sorgen für viel Tageslicht und bieten einen direkten Zugang zur Terrasse, die sich ideal für Mahlzeiten im Freien und entspannte Stunden eignet.Der Schlafbereich umfasst ein rund 17 m² grosses Hauptschlafzimmer sowie ein weiteres, rund 12 m² grosses Zimmer, das sich ideal als Gästezimmer, Kinderzimmer oder Homeoffice eignet.Die Wohnung verfügt über zwei Badezimmer: ein En-suite-Badezimmer im Hauptschlafzimmer mit Dusche sowie ein zweites Badezimmer mit integrierter privater Waschküche, das höchsten Komfort im Alltag bietet.Die Wohnung kann hinsichtlich Materialien und Ausstattungen individuell gestaltet werden.Zur Wohnung gehört ausserdem ein privater Kellerraum.Tiefgaragenparkplätze sind verfügbar und nicht im Kaufpreis inbegriffen.Die Fertigstellung und Übergabe ist für Ende 2027 vorgesehen.


  • Parking space
  • Balcony / Terrace
  • Garage
  • +5
Travel time
-
1 / 7
  • Parking space
  • Balcony / Terrace
  • Elevator
3.5 rooms, 110m², CHF 570,000.–
Premium
Via San Gottardo 150, 6648 Minusio

Minusio - 3.5 rooms with lake view and only primary destination

Minusio proposes the sale of a 3.5-room apartment of approximately 110 sqm, located in a quiet residential complex and close to schools, supermarkets, shops, pharmacies, restaurants, and bars, as well as public transport stops, which allow for quick connections.The building, built in 1992, spans five floors and consists of 28 apartments. The residence also features functional and well-organized common areas and a condominium garage.The apartments in the residential complex are exclusively intended for primary residence.A renovation of the internal and external common areas of the building is planned, which will include the renewal of mailboxes, video intercoms, lighting, and electrical outlets, as well as the repainting of the internal common areas and the renovation of the facade. The interventions will contribute to giving the building a more contemporary, harmonious, and curated image.The apartment consists of:- Living-dining room- Kitchen- 2 Bedrooms- Corridor with built-in wardrobe- 2 Bathrooms- 3 BalconiesAn additional value is represented by a renovation fund of CHF 150,000.A private cellar and the use of the condominium laundry room complete the property.Sale price: CHF 570,000It is also possible to purchase a parking space in the garage separately for CHF 35,000.

  • Parking space
  • Balcony / Terrace
  • Elevator
Travel time
-
1 / 13
  • Parking space
  • Balcony / Terrace
  • Garage
  • +3
3.5 rooms, 65m², CHF 640,000.–
Top
Via Falò 126, 6646 contra

Casa di 3.5 locali / 3.5 - Zimmer - Haus

RES. PRIMARIA O SECONDARIA - Situata in una zona tranquilla e soleggiata di Contra (Tenero), troviamo questa graziosa casa di 3.5 locali distribuiti su due livelli, ideale per chi cerca comfort, funzionalità e un’atmosfera accogliente. L’ingresso si apre su una luminosa zona giorno con cucina aperta e soggiorno/sala da pranzo con un bel camino a legna che regala una calda atmosfera familiare, e un pratico bagno con doccia. A sua volta la zona giorno dà accesso alla generosa terrazza che offre una meravigliosa vista sul Lago Maggiore e sulle montagne circostanti. Il piano superiore ospita la camera padronale e una seconda camera da letto con lucernario, entrambe spaziose e luminose, nonché un secondo bagno con doccia. Un’ulteriore terrazza con tavolo in sasso, pergola e grill offre l’ambiente ideale per trascorrere splendidi momenti all’aperto in totale privacy in compagnia di amici e familiari ed è raggiungibile percorrendo pochi scalini all’esterno della proprietà. Per completare questa incredibile offerta, il piano terra ospita un’ampia cantina, la lavanderia e un comodo garage (box), con accesso diretto all’abitazione. Un posteggio esterno completa l’offerta.ERST- ODER ZWEITWOHNSITZ - In einer ruhigen und sonnigen Gegend von Contra (Tenero) befindet sich dieses schöne 3,5-Zimmer-Haus auf zwei Ebenen. Es ist ideal für all jene, die Komfort, Funktionalität und eine gemütliche Atmosphäre suchen. Der Eingang führt in einen hellen Wohnbereich mit offener Küche und einem Wohn-/Esszimmer mit schönem Holzkamin, der für eine warme Familienatmosphäre sorgt. Ein praktisches Badezimmer mit Dusche ist ebenfalls vorhanden. Vom Wohnbereich aus gelangt man auf die grosszügige Terrasse, die einen herrlichen Blick auf den Lago Maggiore und die umliegenden Berge bietet. Im Obergeschoss befinden sich das Hauptschlafzimmer und ein zweites Schlafzimmer mit Dachfenster. Beide Zimmer sind geräumig und hell. Ausserdem gibt es ein zweites Badezimmer mit Dusche. Eine weitere Terrasse mit Steintisch, Pergola und Grill ist über ein paar Stufen ausserhalb des Grundstücks erreichbar und bietet den idealen Rahmen, um wunderbare Momente im Freien in absoluter Privatsphäre in Gesellschaft von Freunden und Familie zu verbringen. Ein grosser Keller, eine Waschküche und eine Garagenbox mit direktem Zugang zum Haus vervollständigen dieses unglaubliche Angebot. Ein Aussenparkplatz rundet das Angebot ab.

  • Parking space
  • Balcony / Terrace
  • Garage
  • +3
Travel time
-
Laetitia Wyss

Laetitia Wyss

1 / 13
Laetitia Wyss

Laetitia Wyss

  • Parking space
  • Balcony / Terrace
  • Elevator
3.5 rooms, 68m², CHF 610,000.–
Top
Via San Jorio 15, 6600 Locarno

Locarno - luminoso appartamento di 3.5 locali

In una palazzina moderna di recente costruzione, situata in una zona residenziale tranquilla ma centrale, proponiamo in vendita un appartamento di 3.5 locali al terzo piano.Labitazione si distingue per spazi ben distribuiti e finiture di qualità, ed è composta da: ingresso, luminosa cucina open space, accogliente zona giorno con accesso diretto alla terrazza, due camere da letto di cui una con bagno en suite dotato di doccia e uscita su un secondo balcone, un ulteriore bagno con doccia e un pratico locale lavanderia.Lappartamento è dotato di riscaldamento a pavimento e impianto di condizionamento canalizzato, garantendo comfort abitativo elevato durante tutto lanno.Attualmente locato, rappresenta anche uninteressante opportunità dinvestimento a reddito.Completano la proprietà una cantina privata e un posto auto in autorimessa, disponibile a CHF 35'000.00.La posizione è particolarmente strategica: a pochi passi dalla città vecchia e da tutti i principali servizi, tra cui negozi, ristoranti, mezzi pubblici e centri culturali.Nota: lappartamento è destinato esclusivamente a residenza primaria.Contattaci per maggiori informazioni o per organizzare una visita!**********************************In einem modernen, kürzlich erbauten Mehrfamilienhaus in ruhiger, aber zentraler Wohnlage bieten wir eine 3.5-Zimmer-Wohnung im dritten Obergeschoss zum Verkauf an.Die Wohnung überzeugt durch eine durchdachte Raumaufteilung und hochwertige Ausstattungsdetails und setzt sich wie folgt zusammen: Eingangsbereich, helle offene Küche, einladender Wohnbereich mit direktem Zugang zur Terrasse, zwei Schlafzimmer eines davon mit en-suite Badezimmer mit Dusche sowie Zugang zu einem zweiten Balkon , ein weiteres Badezimmer mit Dusche sowie ein praktischer Hauswirtschaftsraum.Die Wohnung ist mit Fussbodenheizung sowie einer zentral gesteuerten Klimaanlage ausgestattet und gewährleistet somit ganzjährig einen hohen Wohnkomfort.Derzeit vermietet, stellt sie zudem eine interessante Renditeliegenschaft dar.Zur Wohnung gehören ein privater Kellerraum sowie ein Doppelparkplatz in der Tiefgarage, verfügbar für CHF 35'000.00.Die Lage ist besonders attraktiv: Nur wenige Schritte von der Altstadt und sämtlichen wichtigen Infrastrukturen entfernt, darunter Einkaufsmöglichkeiten, Restaurants, öffentliche Verkehrsmittel und kulturelle Einrichtungen.Hinweis: Die Wohnung darf ausschliesslich als Erstwohnsitz genutzt werden.Kontaktieren Sie uns gerne für weitere Informationen oder zur Vereinbarung eines Besichtigungstermins!

  • Parking space
  • Balcony / Terrace
  • Elevator
Travel time
-
  • Modern building with a sloped driveway and balconies, surrounded by greenery and mountains
  • dark wood floor, sliding glass doors, tall windows, open to balcony
  • Open-plan living room, with wooden floors, kitchen area, sliding doors, balcony
  • modern empty room with tiled floor, glass doors, white walls, view to outside
  • Balcony with railing, tiled floor, open to a kitchen area, large windows, distant mountains
  • Empty room with brown floor, white walls, full length mirror, and ceiling lamp
  • modern bathroom with brown tiles, bathtub, toilet, sink, mirror, glass door, showerhead
  • Empty room, white walls, sliding glass door to balcony, brown tiles, power outlets on the wall.
  • tiled floor, tiled wall, glass enclosed shower, toilet reflected in glass, white door, heating radiator
  • A few cars parked, multiple charging stations, pillar for support, wide passage.
  • Living room, kitchen, 2 bedrooms, 2 bathrooms, storage, balcony
  • Main floor: Living room, Kitchen, 2 bedrooms, 2 bathrooms, storage room
1 / 12
3.5 rooms, 113m², CHF 915,000.–
Top
Via San Quirico 6B, 6648 Minusio

App 3.5 locali a Minusio – residenza secondaria – parcheggio con colonnina EV

In una zona residenziale tranquilla e ben curata a Minusio, vendiamo un moderno appartamento di 3,5 locali con parziale vista lago, ideale sia come residenza primaria che secondaria. L'immobile offre un valore aggiunto concreto e raro da trovare in oggetti simili nella zona, tra cui un'ampia cantina privata e un posto auto coperto dotato di stazione di ricarica per veicoli elettrici.In ruhiger und gepflegter Wohnlage in Minusio verkaufen wir eine moderne 3.5-Zimmer-Wohnung mit Teilseesicht, geeignet sowohl als Hauptwohnsitz als auch als Zweitwohnsitz. Die Wohnung bietet echte Mehrwerte, die in vergleichbaren Objekten in dieser Lage selten zu finden sind, darunter ein sehr grosser privater Keller sowie ein gedeckter Parkplatz mit Ladestation für Elektrofahrzeuge. • Moderne Küche - Cucina Moderna • 2 Schlafzimmer, davon eines mit eigenem Bad - 2 camere da letto, di cui una con bagno privato • 2 Badezimmer insgesamt, eines mit integrierter Waschküche - 2 bagni, uno con lavanderia • Abstellraum - Ripostiglio • Balkon - Balcone • Grosser privater Keller - Cantina privata di ampie dimensioni • Gedeckter Parkplatz mit E-Ladestation - Posto auto coperto con colonnina EV Inserito in condominio ben mantenuto, con comoda vicinanza a servizi, mezzi pubblici e lungolago.Die Wohnung befindet sich in einem gut unterhaltenen Mehrfamilienhaus mit angenehmem Wohnumfeld. Die Lage ist unschlagbar: Einkaufsmöglichkeiten, Apotheke, Bus und Bahnhof befinden sich in unmittelbarer Nähe. Die Seepromenade ist zu Fuß bequem zu erreichen.Vendita diretta dal proprietario – contatto diretto per informazioni e visite.Direktverkauf vom Eigentümer – direkter Kontakt für Informationen und Besichtigungen

Travel time
-
  • modern kitchen with white cabinets, black countertops, double sink, oven, windows, wooden floor
  • Modern bathroom with marble tiles, a floating vanity, a large mirror, a toilet, and decorative vases with candles.
  • modern bathroom with glass shower enclosure, marble tiles, vanity with mirror, black fixtures
  • Bedroom with a bed, white rug, white walls, wooden floor, white chair, plants, window with curtains, nightstands with lamps and plants
  • L-shaped sofa, white rug, wooden coffee table, candles, white walls, large windows, balcony, plants
  • 2 bedrooms, 2 bathrooms, living room, dining room, kitchen, balcony
1 / 6
3.5 rooms, 103m², CHF 950,000.–
Top
Via Baraggie, 6612 Ascona

Charmante 3.5-Zimmerwohnung in Ascona, 5 Gehminuten vom Zentrum (Zweitwohnsitz)

Elegante 3.5-Zimmerwohnung, komplett renoviert, Obersten Stock.In privilegierter und ruhiger Lage bieten wir eine wunderschöne 3.5-Zimmer-Wohnung mit 103 m² Nettowohnfläche zum Verkauf an. Die Liegenschaft befindet sich in einer verkehrsberuhigten Zone (Tempo 30) an der Via Baraggie, welche direkt ins Zentrum von Ascona führt.Die Wohnung befindet sich derzeit in kompletter Renovation (2026) und wird sich durch hochwertige Ausstattungen sowie ein modernes, elegantes Design auszeichnen. Die Wohnung eignet sich zudem als Zweitwohnsitz.Hauptmerkmale:Nettowohnfläche: 103 m²Zwei Balkone, davon einer beim Wohnzimmer mit Ausrichtung zur Via BaraggieEinbauschränke nach Mass inklusiveInnenausbau & Ausstattung:Designerküche gemäss Renderings, mit hochwertigen Materialen un Siemens-Geräten der SpitzklasseEichenparkett in allen WohnbereichenModerne Designerbäder mit:Hochwertigen Wand- und BodenplattenMatten, weissen SanitärapparatenArmaturen und Accessoires in Gun Metal PVDAnschluss für Waschmaschine und Tumbler, elegant versteckt hinter einer SpiegeltüreLage:Historisches Zentrum (Borgo) in nur 5 Gehminuten erreichbarSeepromenade von Ascona in ca. 10 GehminutenBushaltestellen in 2 Gehminuten erreichbarSehr ruhige, dennoch zentrale WohnlageWeitere Vorteile:Heizung der Liegenschaft kürzlich vollständig erneuertParkplatz verfügbar in nur 2 Gehminuten (CHF 50’000.–)Viele öffentliche Parkplätze in unmittelbarer Nähe mit 2 Stunden kostenlos (Posteggio San Materno)Eine ideale Wohnlösung sowohl als Hauptwohnsitz als auch als Ferienwohnung, in einer der begehrtesten Lagen im Tessin.ITALIANOElegante appartamento all'ultimo piano di 3.5 locali completamente ristrutturato ad AsconaIn una posizione privilegiata e tranquilla, proponiamo in vendita uno splendido appartamento di 3.5 locali di 103 m² netti, situato in una zona residenziale a traffico moderato (zona 30) lungo Via Baraggie, che conduce direttamente al centro di Ascona.L’immobile è attualmente in fase di ristrutturazione completa (2026) e si distinguerà per finiture di alto standing e uno stile moderno ed elegante. L’appartamento può inoltre essere utilizzato come residenza secondaria.Caratteristiche principali:Superficie netta: 103 m²2 balconi, di cui uno sul soggiorno con affaccio su Via BaraggieArmadi a muro su misura inclusiInterni e finiture:Cucina di design come da render, con materiali di pregio ed elettrodomestici Siemens di alta gammaParquet in legno di rovere in tutti gli ambienti principaliBagni eleganti e moderni con:Piastrelle di alta qualitàSanitari bianchi opachiRubinetteria e accessori in finitura Gun Metal PVDPredisposizione per lavatrice e asciugatrice nascosta dietro anta a specchioPosizione:Centro storico (Borgo) raggiungibile in 5 minuti a piediLungolago di Ascona a soli 10 minuti a piediZona estremamente tranquilla ma ben collegataFermate dell'autobus a 2 minuti a piediUlteriori vantaggi:Riscaldamento dello stabile appena messo a nuovoPosteggio disponibile a soli 2 minuti a piedi (CHF 50’000.–)Posteggi pubblici nelle immediate vicinanze con prime 2 ore gratuite (Posteggio San Materno)Una soluzione abitativa ideale sia come residenza primaria che come casa vacanza, in una delle località più ricercate del Ticino.

Travel time
-
  • Modern living and dining area with a grey sofa, wooden dining table, chairs, a refrigerator, TV, and a balcony view.
  • Modern bathroom with a glass-enclosed shower, toilet, bidet, bathtub, and sink. Includes a towel rack, shower rack with toiletries, a potted plant, and a decorative picture frame on the wall.
  • Balcony with tiled floor, glass railing, and a view of the city and greenery. Includes a small table and chairs.
  • Modern bedroom with a large bed, headboard, nightstand, and lamp. The room features wooden flooring and large windows with blinds.
  • Modern kitchen with white cabinets, stainless steel appliances, and a black countertop.
1 / 5
3.5 rooms, 127m², CHF 890,000.–
Top
Via Ceresio 6, 6963 Lugano

Penthouse in Pregassona

In Via Ceresio in Pregassona (Lugano), in a strategic and extremely well-served residential location, we propose for sale a splendid 3.5-room attic of 103 m², located on the fifth and last floor of a well-maintained building with a lift.The apartment enjoys excellent natural light throughout the day, maximum privacy, and a generous panoramic balcony of 24 m² with a pleasant open view, perfect for outdoor living and entertaining guests.Composition of the interior spaces: • Living area: Spacious and bright living room with large windows and direct access to the covered terrace; • Kitchen: Functional, modern, and perfectly integrated into the living area; • Sleeping area: Two spacious bedrooms, well-distributed; • Double services: • Main bathroom with shower and whirlpool tub; • Second modern bathroom with shower cubicle. Exclusive comforts and amenities: • Air conditioning/air conditioning system installed; • Armored door; • Private laundry room directly inside the apartment; • Private cellar included in the building. Building, parking, and management costs: • Parking: 1 convenient indoor parking space in the garage is included in the price; • Heating: Centralized gas heating; • Condominium fees: Approximately CHF 4'800.– per year (including a share of the renovation fund). Location and connections: Excellent location in close proximity to all amenities: supermarkets, pharmacies, TPL public transport stop right in front of the house with continuous connections to the center of Lugano and the train station, schools, and highway accesses (Lugano Nord) just a few minutes away by car.Ideal solution as a primary or secondary residence for couples or professionals, or as a good investment with rental income in the Lugano residential market.Sales conditions: • Sales price: CHF 890'000.– • Parking space in the garage: Included • Availability: To be agreed Contact for information and visits: Mauro 079 8786861

Travel time
-
1 / 13
  • Balcony / Terrace
  • View
  • Quiet neighborhood
3.5 rooms, CHF 375,000.–
Via Cortivallo 22, 6900 Lugano

apartment with garage

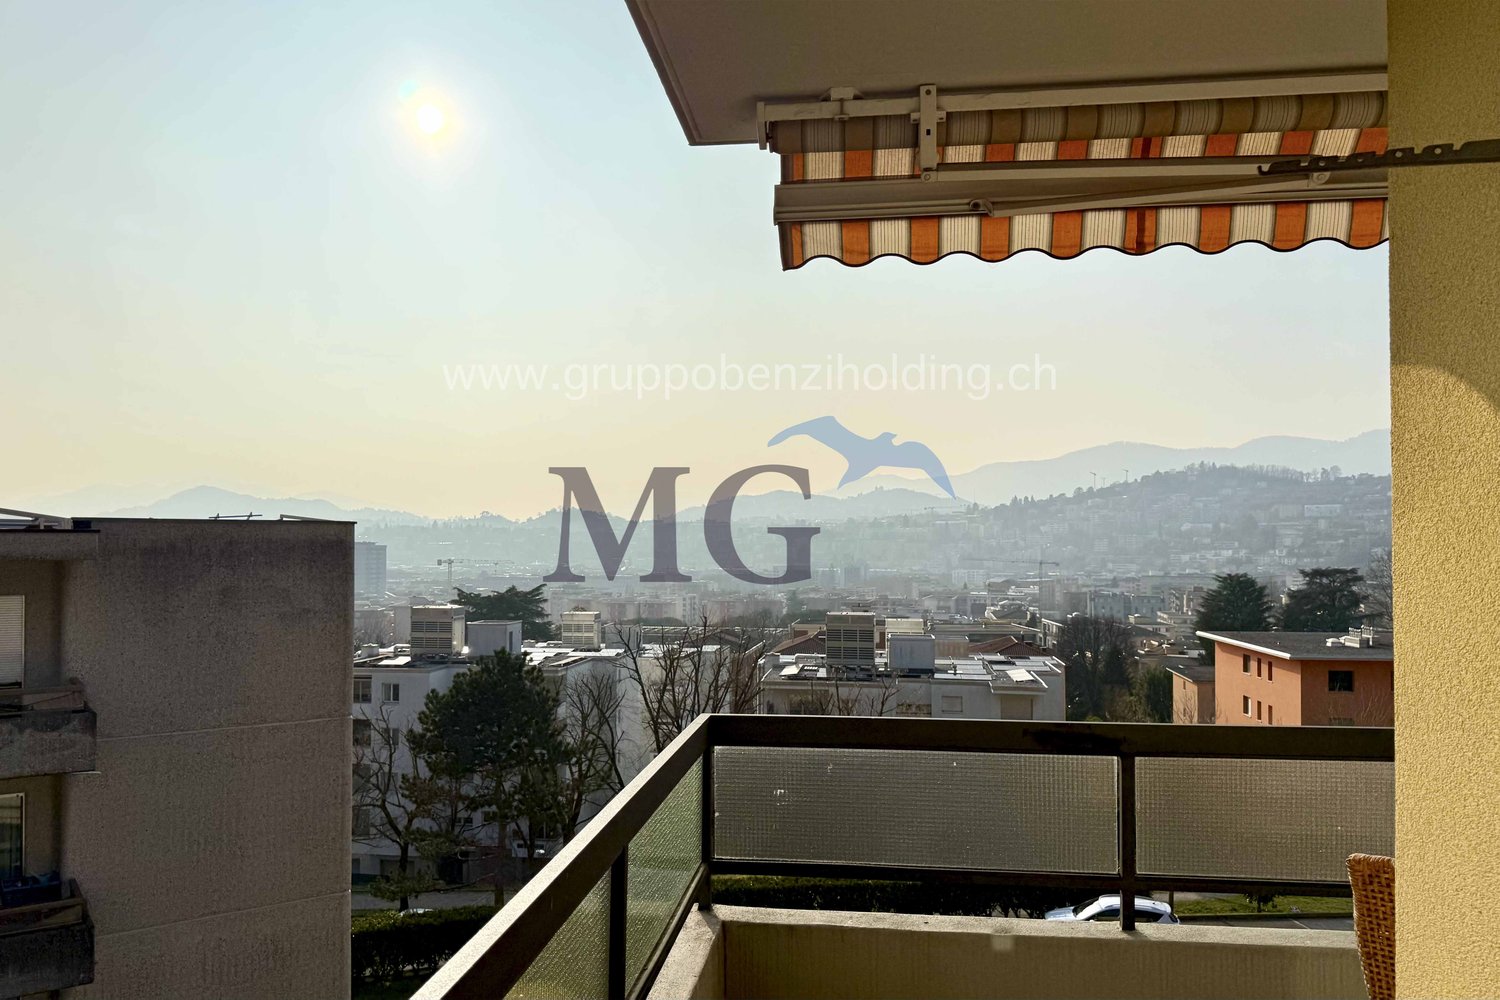
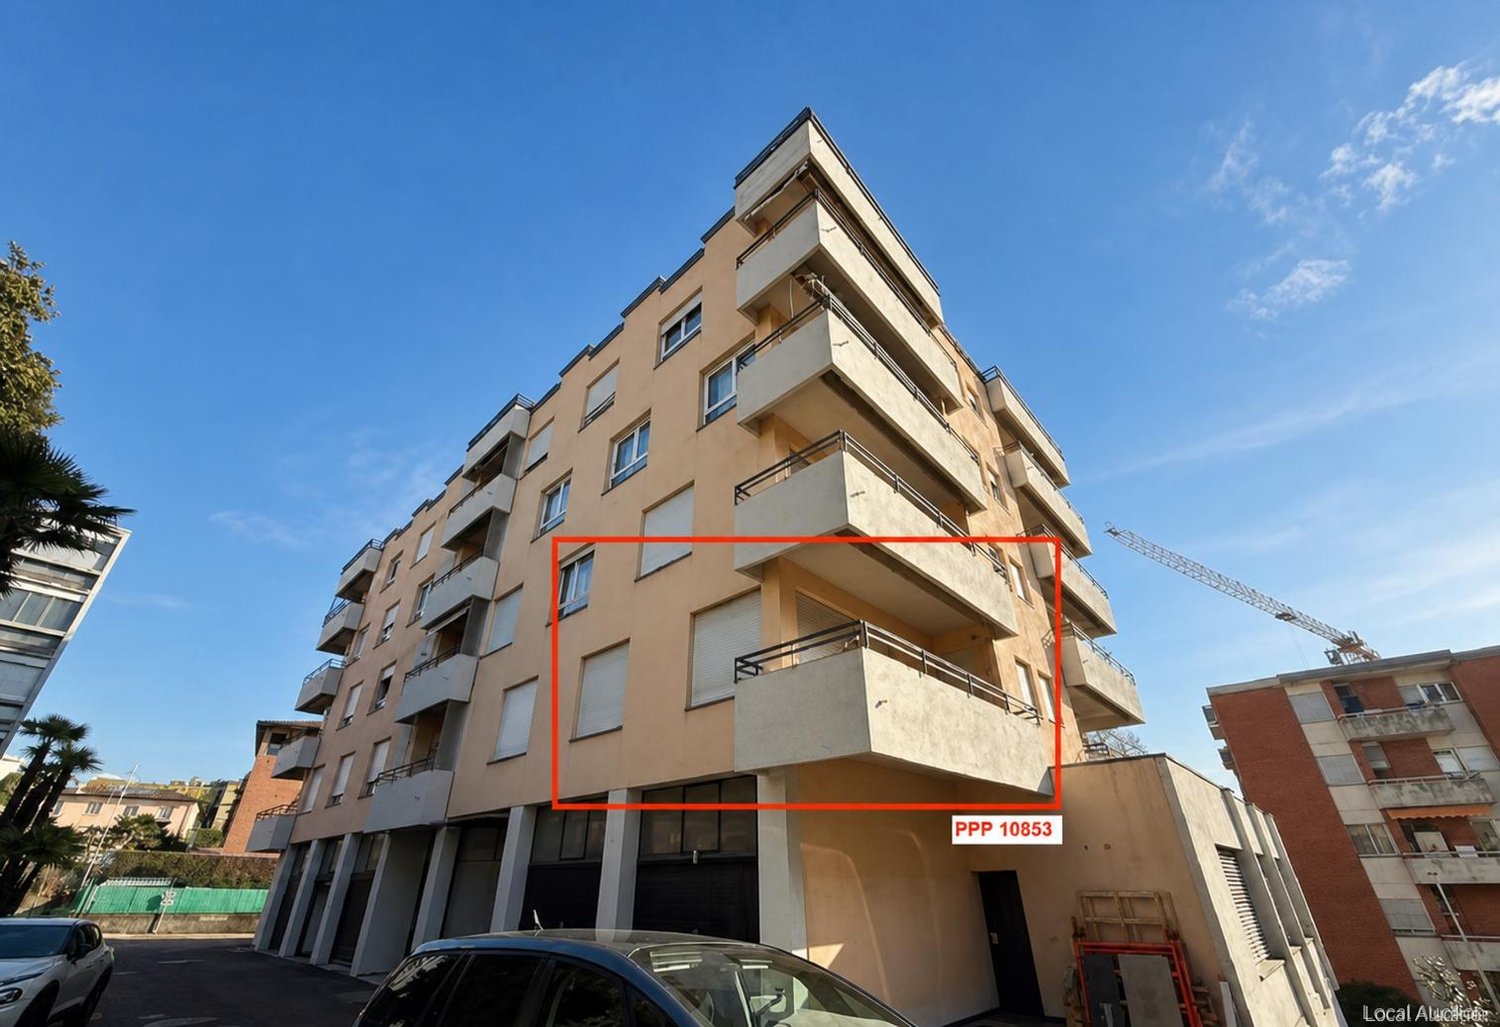
Bright 3.5 room apartment on the 2nd floor with balcony and separate garage. The apartment has a hallway/entrance, kitchen, living room, two bedrooms and a bathroom. Some interior renovations in 2013 included new floor coverings, a renewed kitchen and the replacement of windows with PVC elements. The solid building was renovated on the flat roof in 2010 and painted on the outside in 2013; the central heating was converted to gas in 2013. The property is situated on a plot of 1,307 m² and combines solid construction with functional equipment and a balcony.This property is offered by the competent authorities as part of an official foreclosure auction. The officially determined estimated value is CHF 375'000.–. The final hammer price depends on the bids submitted during the auction and may be lower or higher than this value.On LocalAuction.ch, the leading platform for foreclosure auctions in Switzerland, you will find all the important details about this auction – including the auction venue, date, time, photos, information about the municipality and, where available, an estimate of the property.Our platform offers you a reliable and always up-to-date overview of upcoming real estate auctions across Switzerland. With structured and clearly presented information, we help you make well-informed decisions.Discover all available foreclosure auctions now: https://www.localauction.ch

  • Balcony / Terrace
  • View
  • Quiet neighborhood
Travel time
-
1 / 18
  • Parking space
  • Balcony / Terrace
  • Garage
  • +9
3.5 rooms, 96m², CHF 750,000.–
Via Roigo 7, 6965 Lugano

Splendid apartment with pool

Modern 3.5-room apartment with furnished lake view, large park and pool In Lugano-Cadro, in one of the most panoramic and quiet areas of Lugano, a 3.5-room apartment is for sale, completely renovated and furnished with taste. The property is located within a residential complex surrounded by a large condominium park with two pools and a splendid open view of the lake and the city of Lugano.The apartment, the result of an interior design project with custom-made furniture, was designed to combine aesthetics and functionality for the benefit of the owner. The rooms are bright, tidy and well organized: the living area opens with a design kitchen with clean lines, equipped with a central island with induction hob and integrated wine cellar. The living room with fireplace overlooks a glazing that frames the landscape, giving a feeling of openness and serenity.The sleeping area consists of a master bedroom with custom-made wardrobes and a second bedroom, currently organized as a nursery with a study corner, perfect also as a home office.The two bathrooms, one with a large walk-in shower, feature elegant finishes and integrated LED lighting.A non-negligible added value is the additional space: two large cellars (for a total of approximately 35 m²), one of which is equipped as a bicycle or sports equipment depot with direct access to the outside.Main features • Custom-made furniture included • Integrated LED lighting on the ceiling and wall backlighting • Fireplace • Terrace with panoramic view • Garage parking with electric vehicle charging point • Two cellars with electrical connections Condominium services • Large private park of over 5,000 m² • Two pools (one for adults and one for children) with free use of sun loungers • Large relaxation areas, green lawn and panoramic view of lake and mountains • Condominium laundry

  • Parking space
  • Balcony / Terrace
  • Garage
  • +9
Travel time
-
Marco Tresoldi

Marco Tresoldi

1 / 13
Marco Tresoldi

Marco Tresoldi

  • Balcony / Terrace
  • Elevator
3.5 rooms, 117m², CHF 760,000.–
Via delle scuole 34, 6900 Lugano

117 sqm apartment in Cassarate, just a few steps from the lake and the city center

In the heart of Cassarate, one of the most prestigious and sought-after areas of Lugano, we propose for sale an elegant and spacious 117 sqm apartment on the 2nd floor of a noble building from the 80s, well maintained and composed of 32 residential units.The location is one of the main strengths: the property is located just a few steps from the lake and in the immediate vicinity of parks, schools, universities, public transport, and all major services.Internal distributionThe apartment stands out for its large, bright, and well-distributed spaces.It consists of:EntranceLarge living room with balconySeparate kitchen with balconyMaster bedroomSecond bedroom, ideal as a guest room, studio, or nurseryLarge hallway with the possibility of creating a small walk-in closetSpacious bathroom with bathtub and showerThere is also the possibility of further enhancing the property by creating a modern open space, demolishing the wall between the kitchen and living room.Finishes and featuresThe apartment features good quality materials, including:Teak parquet in the living room and bedroomsPorcelain stoneware with marble effect in the kitchen, bathroom, and corridorSeparate, linear, white kitchenGas heating with radiatorsAluminum windowsInternal doors in woodSecurity entrance doorThe property also includesPrivate basementAccess to the condominium bunkerCondominium laundry roomBicycle parking in the garageCommon areas for bicycles and motorcyclesPrice and expensesSale price: CHF 760000.Condominium expenses: CHF 470.- per month, including renovation fundInvestmentThe property also represents an interesting income opportunity, with a gross indicative return on invested capital of around 4%.An ideal solution both as a main residence and as an investment, perfect for those who want to live in one of the most exclusive areas of Lugano, just a few steps from the lake and with all services within reach.

  • Balcony / Terrace
  • Elevator
Travel time
-
1 / 18
  • Parking space
  • Balcony / Terrace
  • Garage
  • +7
3.5 rooms, Price on request
Via Roncone 6, 6900 Lugano

Exclusive luxury apartment with pool and lake view in Lugano

Discover the charm of this unique apartment, located in the prestigious Figino Resort residential complex in Lugano. Designed in a modern style and built according to the highest sustainability standards, it offers spacious and bright rooms with a view of the picturesque waters of Lake Lugano. Interiors and Design: • Sales area of 122 m²: bright rooms with high-quality finishes. • 2 bedrooms and 2 bathrooms: attention to detail and high-quality materials. • Large living area: ideal for socializing or relaxation. Comfort: • Air conditioning • Mechanical ventilation with CO2 measurement for always pure air Outdoor areas and well-being • 20 m² large terrace for your daily relaxation. An exclusive lifestyle, unparalleled services The Figino Resort offers an exclusive lifestyle and the following amenities: • Private beach and covered swimming pool with heated water. • Equipped fitness studio and manicured gardens. • Equipped event room with kitchen and toilet, for meetings and special occasions. • Covered parking: comfortable and reserved, to protect your vehicles in any season. • EV car and e-bike sharing, for environmentally friendly and shared electric mobility. Zero-energy building The Figino Resort not only exceeds the MINERGIE-P standards but also stands out as a zero-energy building (ZEB), thanks to complete energy autonomy guaranteed by renewable energies. This allows for the management of the building with zero energy costs and low operating costs. A flagship project that harmoniously integrates well-being, design, environmental protection, and energy efficiency. Thanks to the excellent construction, you can benefit from a healthy environment, a significant improvement in the quality of life, and high savings in operating costs, which will enhance your investment in the long term. Strategic location The resort is located in a green and quiet environment in the municipality of Lugano, just a few minutes from the center and close to internationally renowned institutions such as TASIS and Franklin University. There are also numerous supermarkets and shopping centers, schools, pharmacies, and a highway entrance nearby. An ideal location for families and professionals. The proximity to Lugano-Agno airport, the easy metro in the district, and the FFS/SBB/CFF train station completes the offer, ideal for quick transfers. Handover and customization The handover is planned by the end of 2027, with the possibility of customizing the interiors according to your wishes. A unique opportunity for those looking for an exclusive apartment in a unique environment, where technology, sustainability, and comfort blend together in an uncompromising lifestyle. For more information or to book a visit, contact us and visit our website.

  • Parking space
  • Balcony / Terrace
  • Garage
  • +7
Travel time
-

Suggested properties for you based on search results

Other interesting objects