160 results - Properties for sale: Massagno

1 / 9
2.5 rooms, 60m², CHF 400,000.–
Parco Campestro, 6900 Lugano

2.5 locali con AMPIA TERRAZZA - 2.5 Zimmer Wohnung mit GROSSER TERRASSE !!

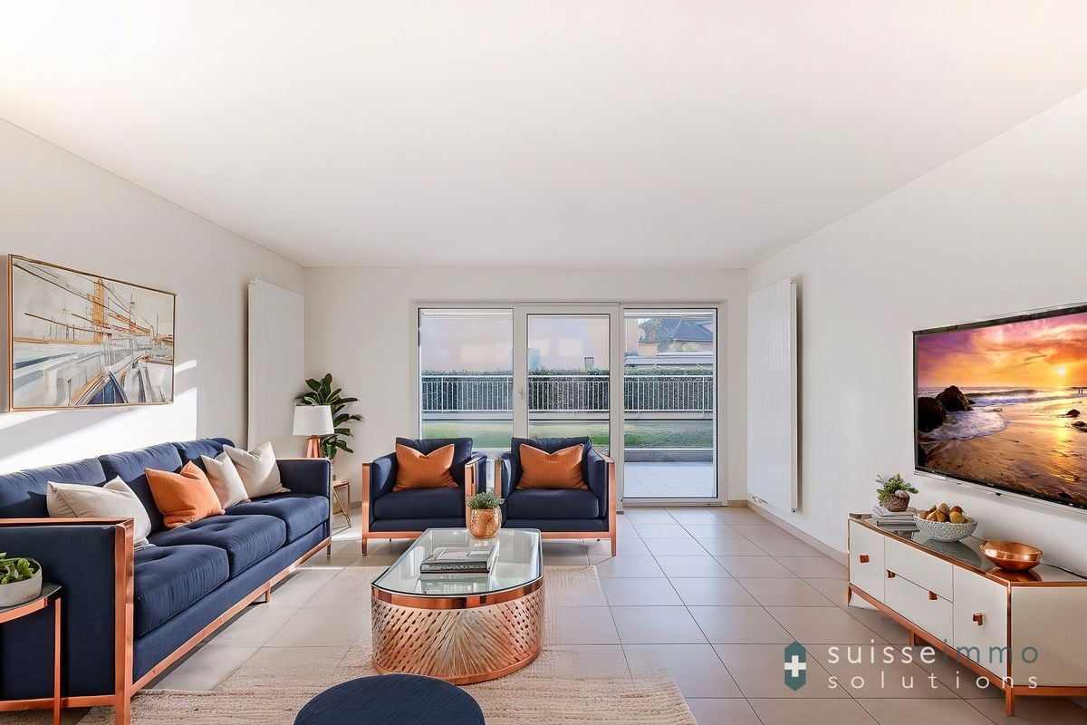
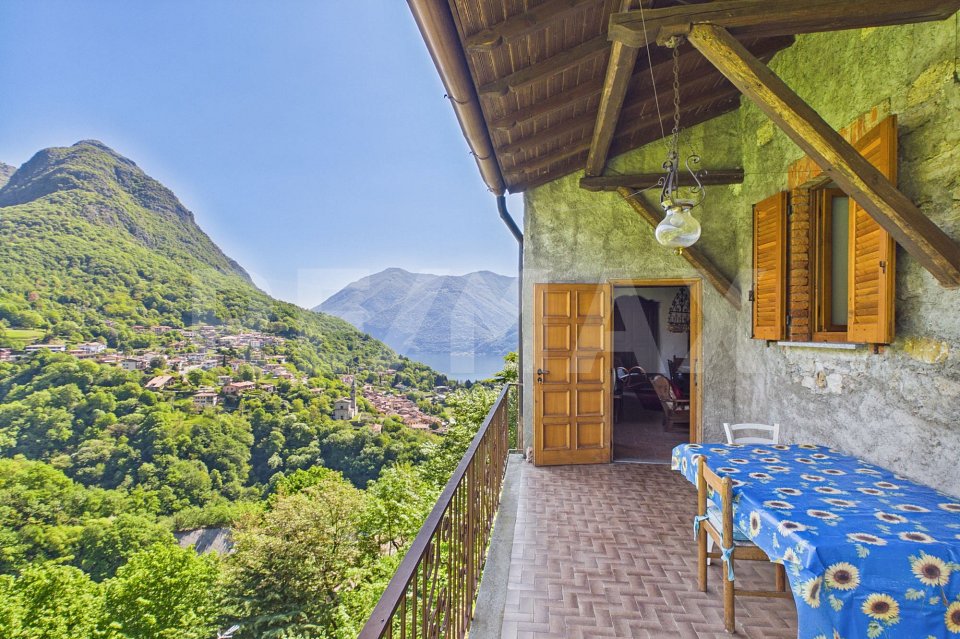
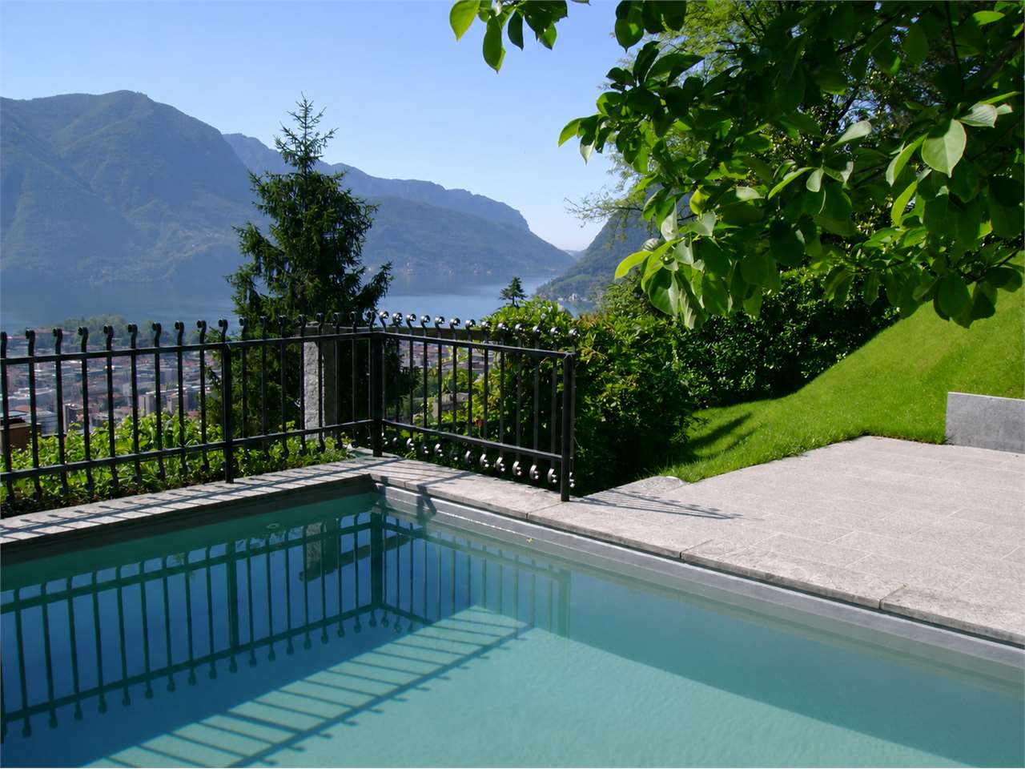
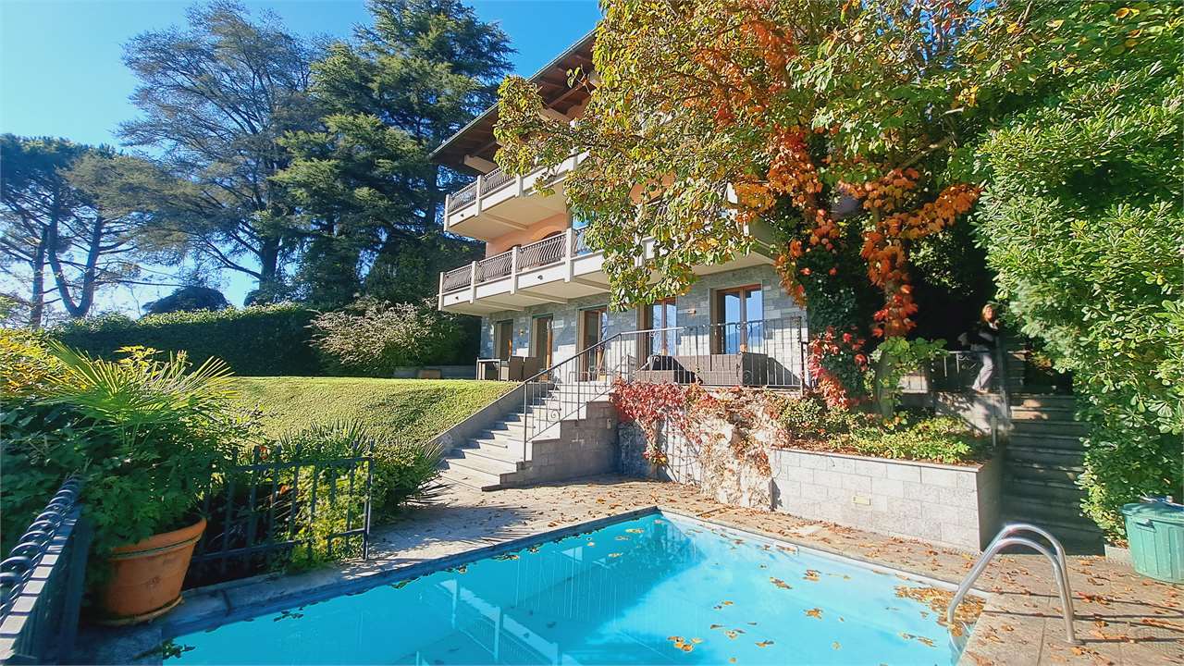
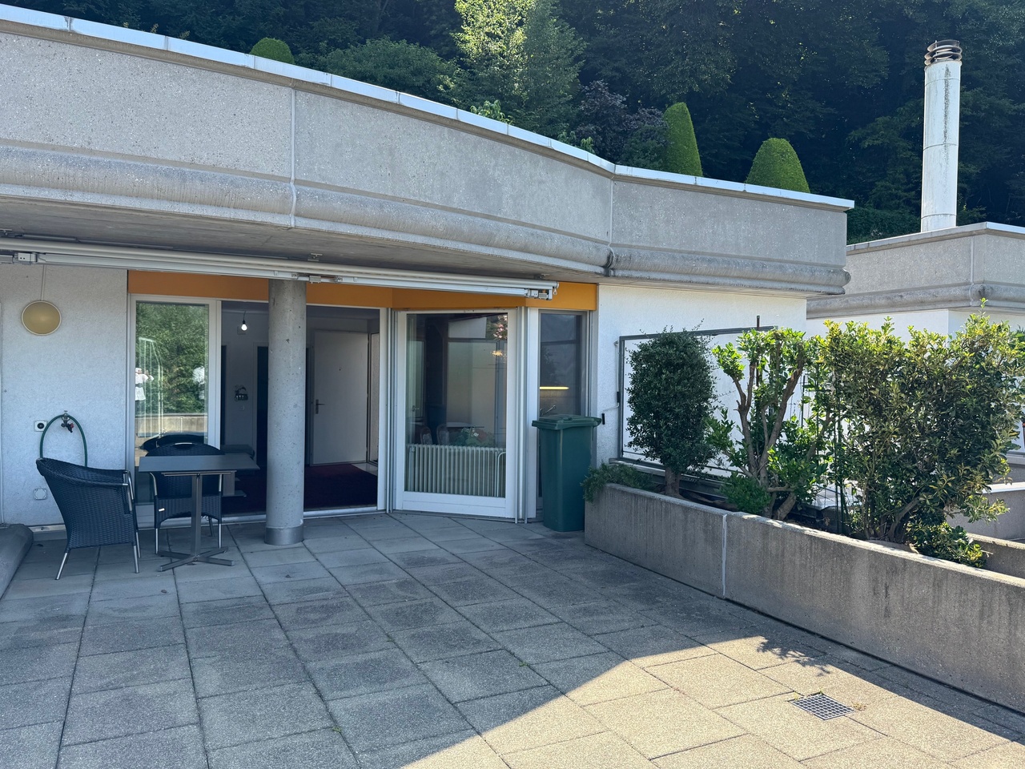
Vendesi in posizione rialzata, con bella vista aperta, immerso nella natura, appartamento 2.5 locali con accesso indipendente. Il condominio si trova nella zona collinare del Luganese immerso nel verde e ai margini del bosco. È splendidamente posizionato, in zona molto soleggiata e tranquilla. L'interessante architettura a terrazzata conferisce a tutti gli appartamenti assoluta privacy e indipendenza, come vivere in una casa monofamiliare. L'accesso all'appartamento avviene direttamente dall'esterno. Suddivisione: Dal posteggio (garage box privato), dove si trovano anche numerosi posteggi esterni liberi e per ospiti, si accede direttamente alla proprietà. Internamente troviamo l'atrio, un ampio salotto con uscita sulla grande terrazza da dove si gode di una splendida vista aperta sulle colline circostanti e sulla vallata di Figino, cucina, ampia camera da letto divisa in due, bagno. Splendida proprietà, molta privacy, molto soleggiato. Il condominio offre una magnifica zona relax con piscina esterna e molti posteggi per ospiti.Superficie appartamento ca. 60 m2Superficie terrazza ca. 40 m2Prezzo di vendita di Fr. 400'000.-- incluso grande box auto privato e posteggio esterno---Zu verkaufen an erhöhter Lage, mit schöner, offener Aussicht, umgeben von der Natur, 2.5 Zimmer-Wohnung mit unabhängigem Zugang. Das Kondominium befindet sich eingebettet im Grünen und am Waldrand. Die Liegenschaft befindet sich an wunderschöner, sonniger und ruhiger Lage. Vom Kondominium aus ist der Dorfkern zu Fuss über eine bequeme Fussgängerzone erreichbar, oder man begibt sich unmittelbar in den Wald und beschreitet die unzähligen Wanderwege des Monte San Salvatore. Die interessante Terrassenarchitektur verleiht allen Wohnungen absolute Privatsphäre und Unabhängigkeit, als ob man in einem Einfamilienhaus leben würde. Der Zugang zur Wohnung erfolgt direkt von aussen. Unterteilung: Vom Parkplatz (private Garage und Aussenparkplatz) hat man direkten Zugang zur Wohnung. Im Innenbereich befinden sich ein geräumiges Wohnzimmer mit Ausgang zur Terrasse, von der aus man einen herrlichen Blick auf die umliegenden Hügel und die Talebene von Figino geniesst, die grosse Küche, grosses Schlafzimmer in zwei unterteilt und ein Bad. Eine prächtige Liegenschaft, viel Privatsphäre, sehr sonnig. Das Kondominium bietet einen herrlichen Erholungsbereich mit Aussenschwimmbad und vielen Gästeparkplätzen.Fläche Wohnung ca. 60 m2 + Terrasse ca. 40 m2Verkaufspreis Fr. 400'000.-- inlusiv Privat Garage und Aussenparkplatz.

1 / 15
3.5 rooms, CHF 1,150,000.–
6900 Massagno

Elegant apartment with terrace and beautiful open view

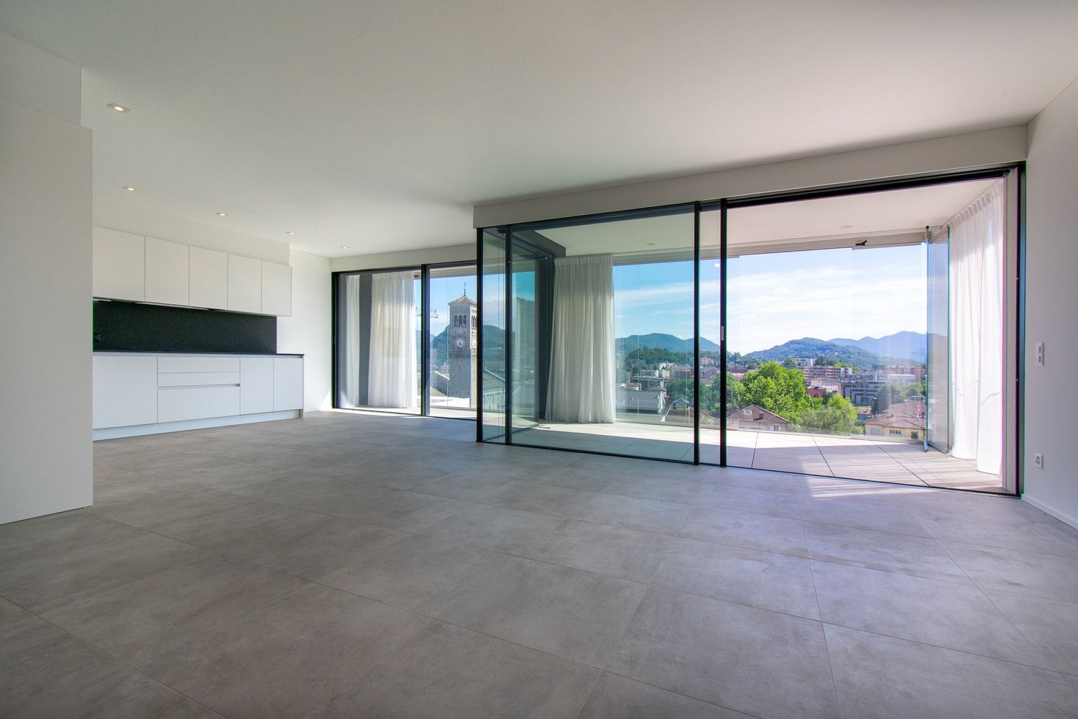
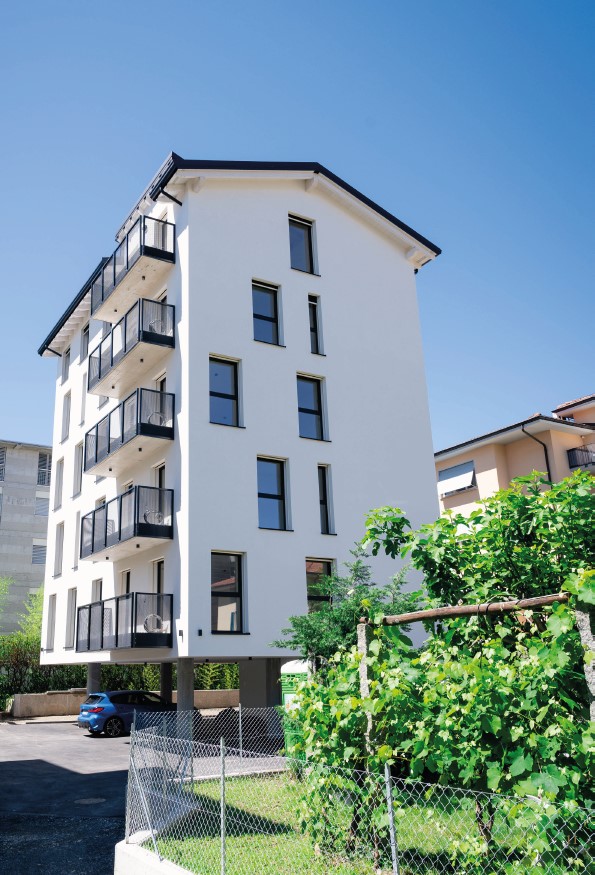
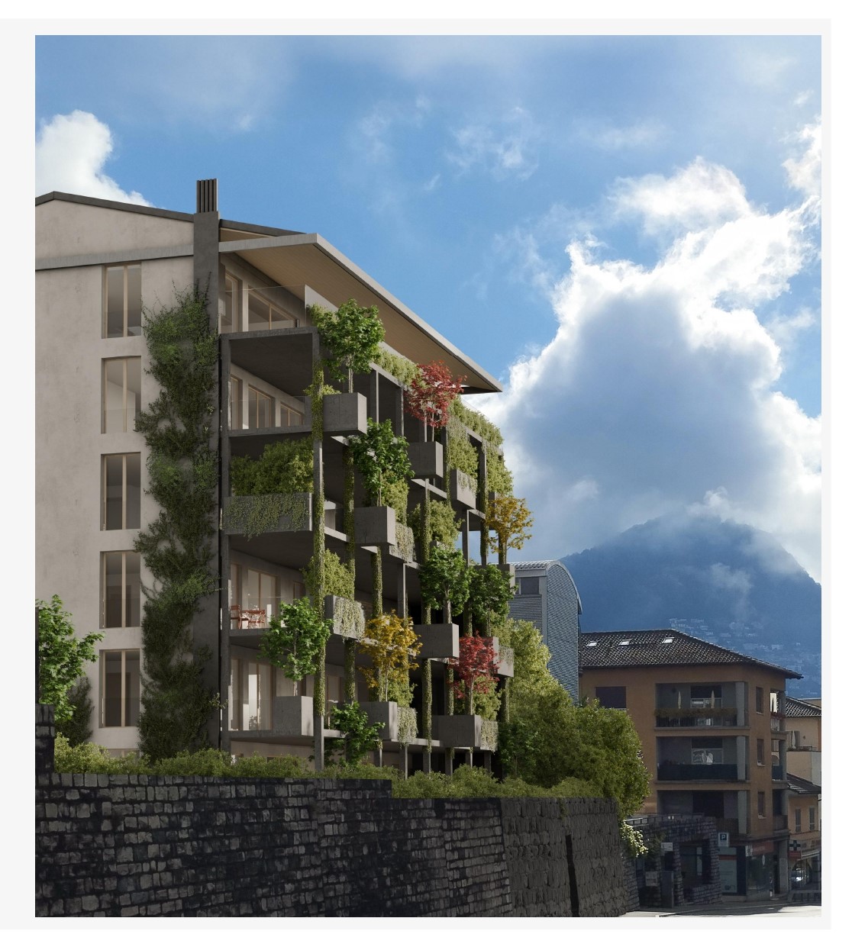
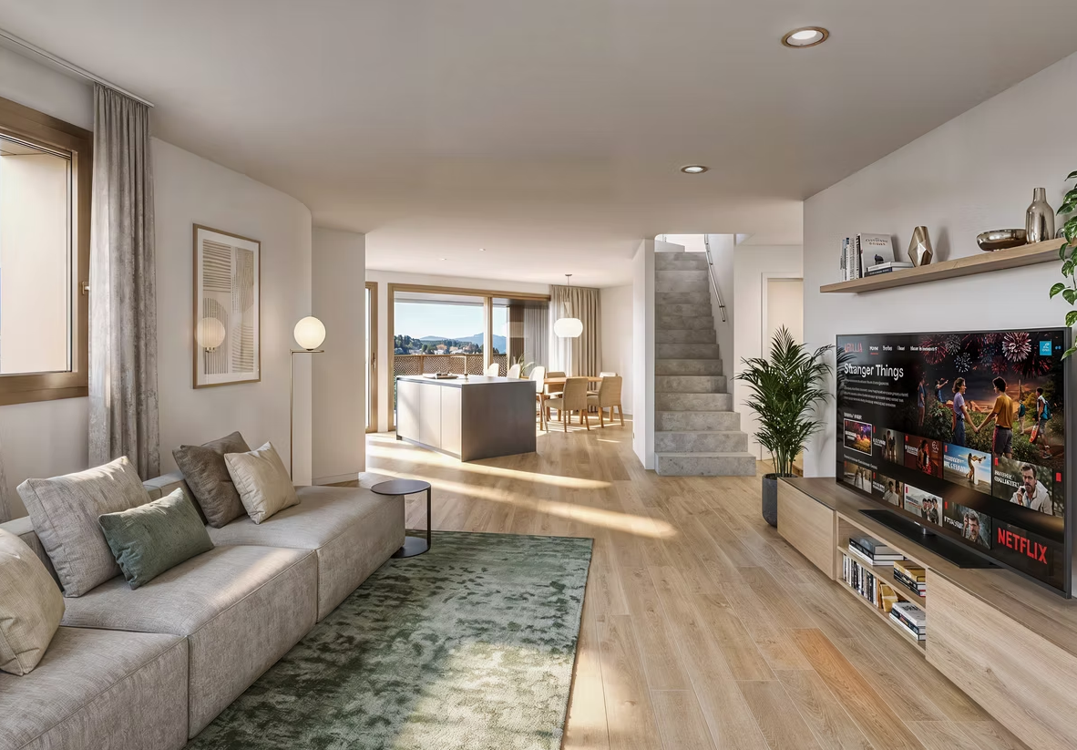
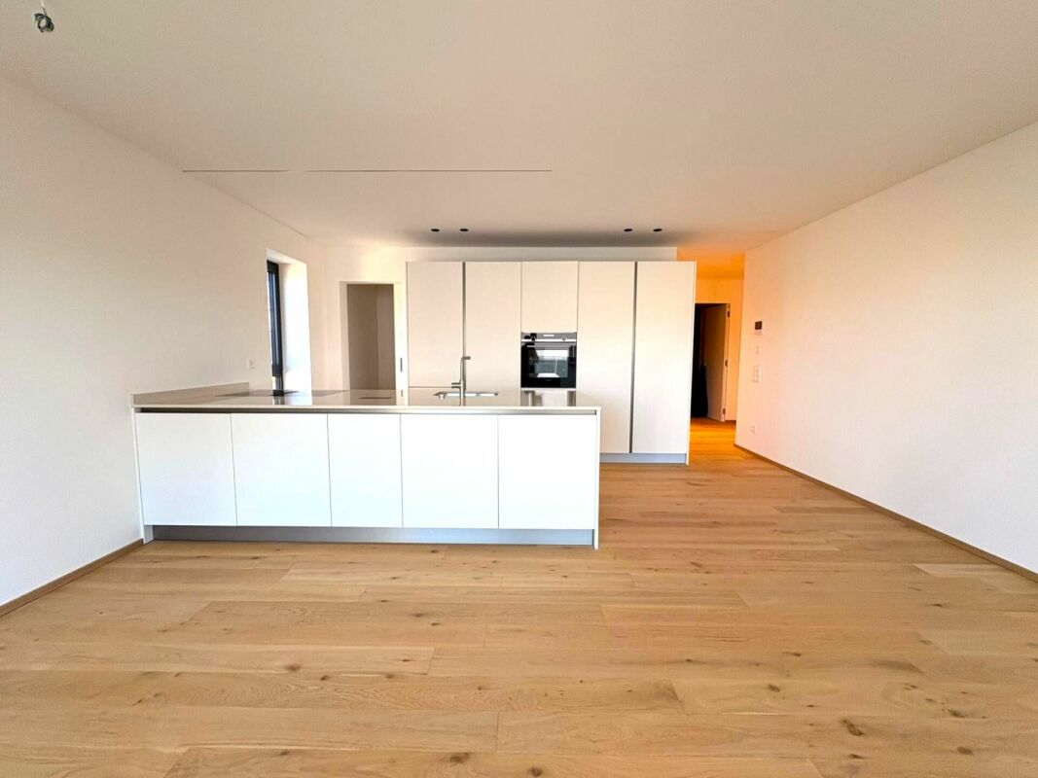
Overview In Massagno, in a strategic area as it is a short distance from the city center, Lugano station, and all services, we offer a bright 3.5-room apartment on the 4th floor of a new and elegant condominium, Residenza 99, one of the first buildings designed in Lugano with the "green" concept. The building is characterized on the north side by a suggestive wall covered with a vertical garden featuring particular types of plants and on the south side by large covered terraces, which allow you to enjoy the light and tranquility of the area.Elegantly finished, the apartment consists of a bright living area with a large kitchen with an island and dining area. The large windows offer a beautiful open view with glimpses of Lake Lugano and access to the covered terrace where you can appreciate the panorama and enjoy the light and tranquility of the area, and which, thanks to sliding panels, can be transformed into a winter garden usable for most of the year.In the sleeping area, we find a hallway with a fitted laundry room, a bathroom with a shower, and two bedrooms, one of which is the master bedroom enriched with a walk-in closet and a large en-suite bathroom with a window.Every detail has been carefully studied and personalized to offer maximum comfort and functionality, with underfloor heating and cooling, air conditioning (living and sleeping area) and custom-made wardrobes.The apartment is sold furnished.​The property is completed by a cellar and a parking space in the garage (CHF 50,000) with the possibility of preparing an electric car charging column.​The residence also has a common garden equipped with games for children.

1 / 2
2.5 rooms, 65m², CHF 570,000.–
6900 Massagno

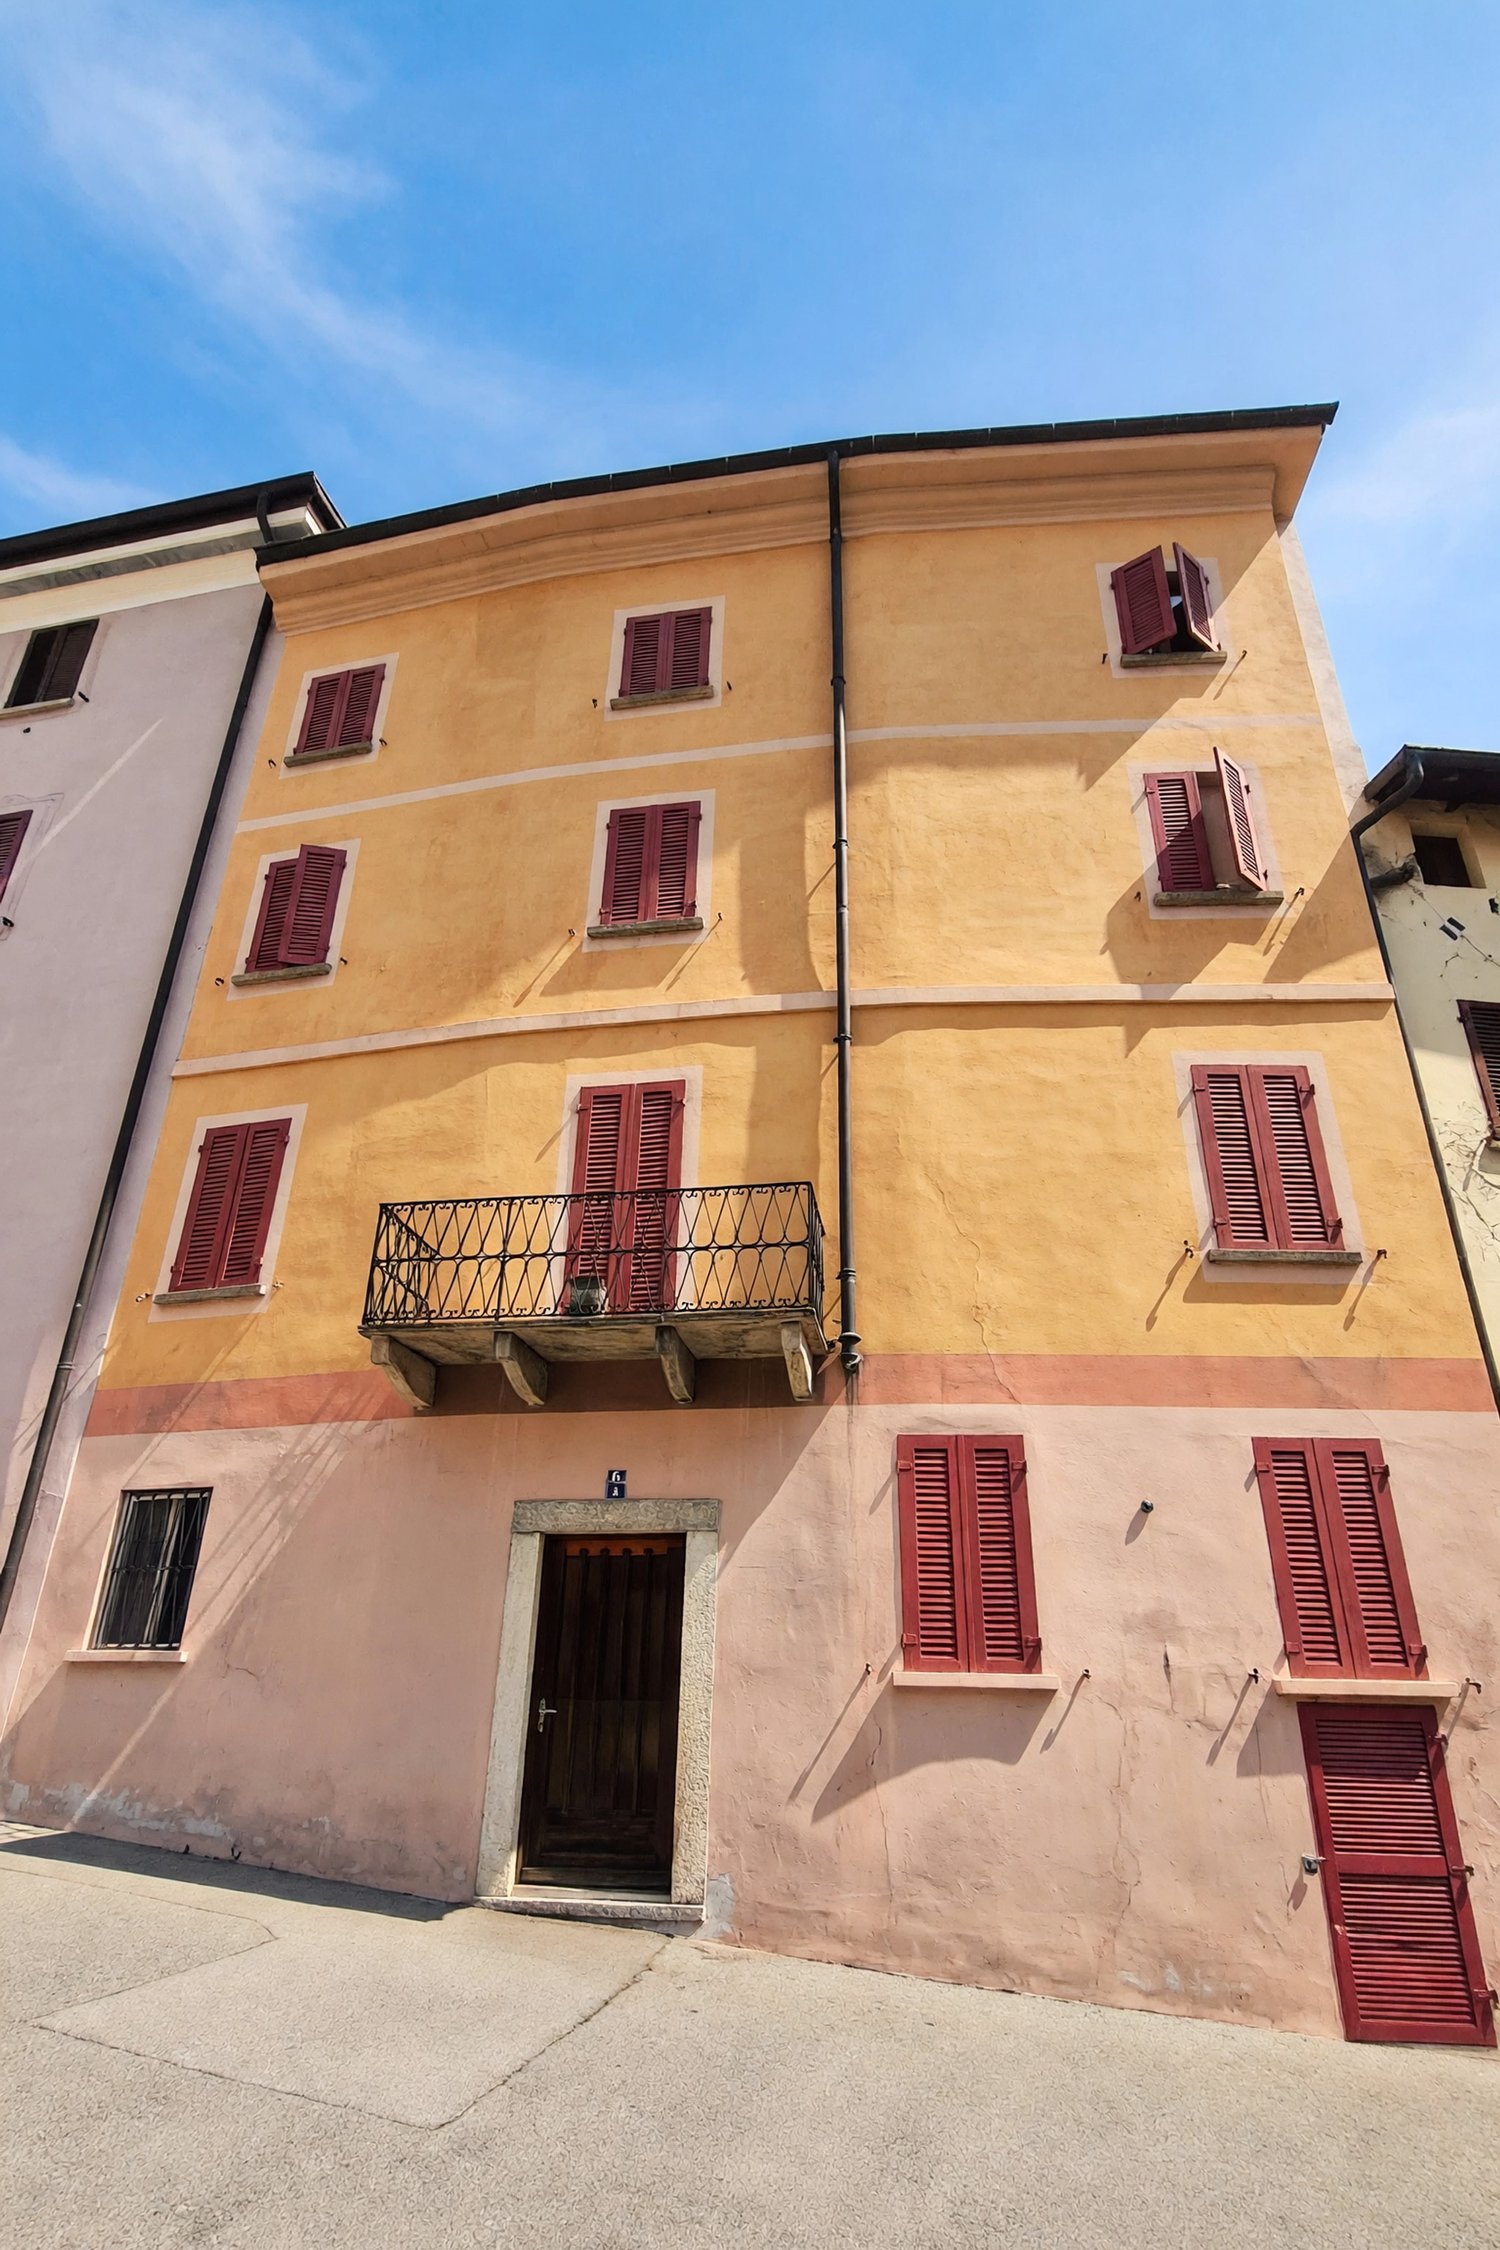
Bilocale moderno con cantina e posteggio

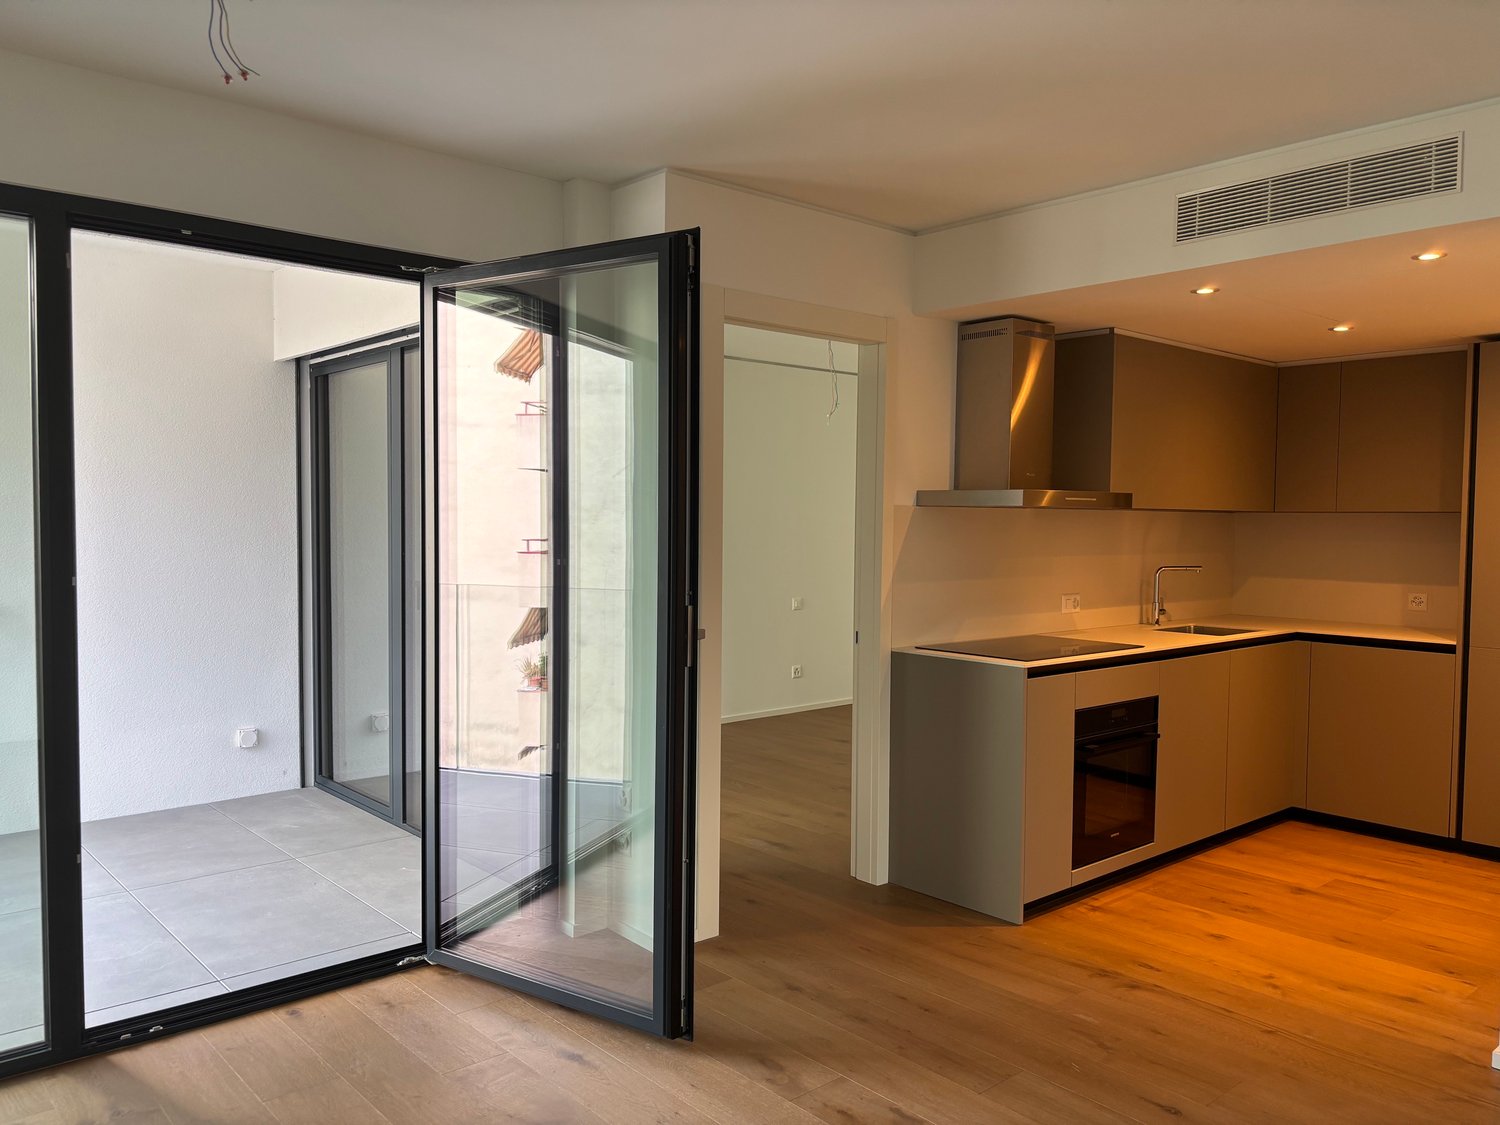
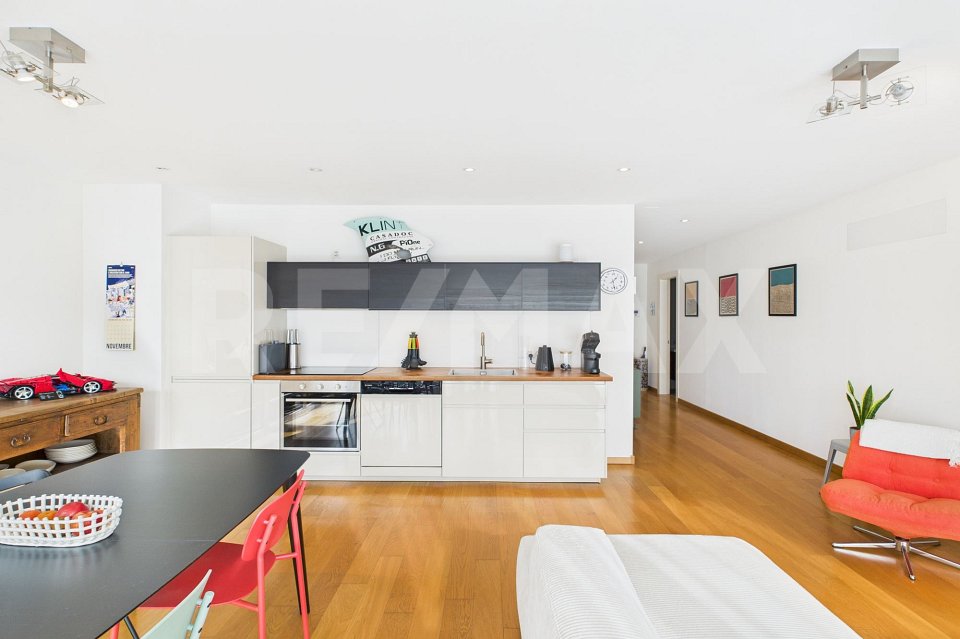
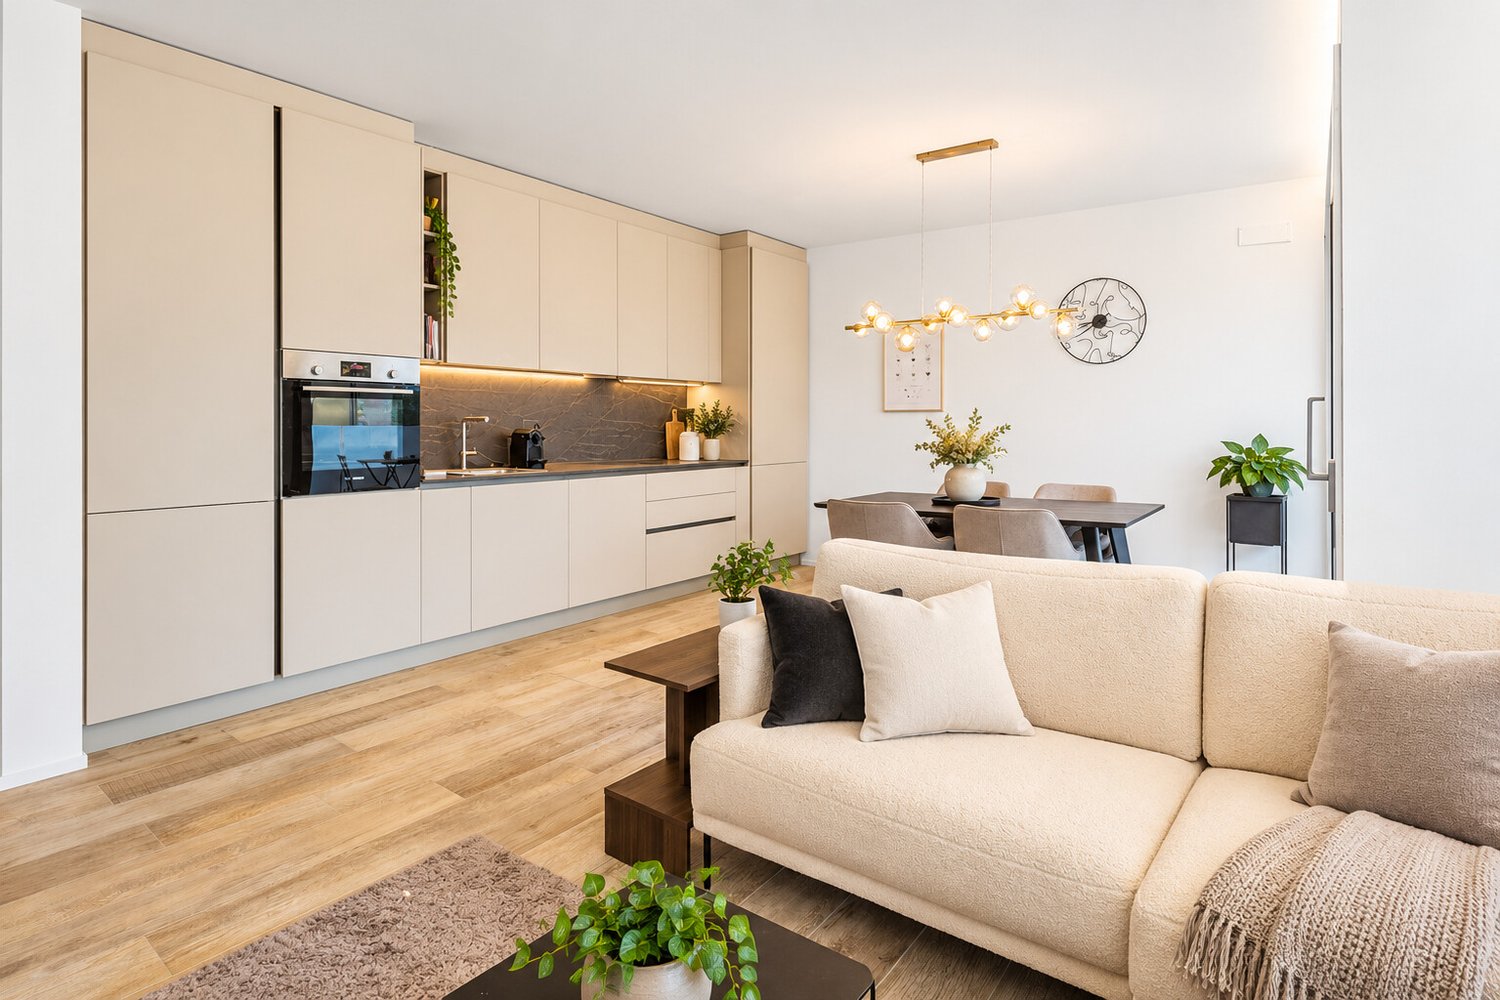
*** Tutti gli immobili e foto su www.remax.ch e su www.newhome.ch ***Al quarto piano di una palazzina contemporanea edificata nel 2014, proponiamo un appartamento bilocale accogliente e luminoso, ideale come abitazione principale o come investimento.Lingresso con porta blindata introduce in un ampio ambiente open space che integra soggiorno, cucina e zona pranzo in modo armonioso. Le grandi finestre con tapparelle esterne Griesser garantiscono una piacevole luminosità naturale e un piccolo scorcio sul lago di Lugano.La camera da letto, di dimensioni generose, assicura comfort e privacy, mentre il bagno, curato nei dettagli, è dotato di vasca, termoarredo elettrico, mobile con lavabo, water e bidet.L'appartamento dispone anche della predisposizione per l'impianto di raffrescamento condominiale.Le finiture interne comprendono pavimenti in parquet di qualità che donano calore agli spazi. A completare la proprietà vi sono una cantina privata e un comodo posteggio nella autorimessa condominiale.Un appartamento pratico, moderno e pronto da abitare, situato in una posizione comoda e ben collegata con Lugano e i principali servizi. Attualmente lappartamento è affittato e può rappresentare una interessante fonte di reddito, grazie alle spese condominiali contenute.In qualità di referente responsabile, sono a vostra disposizione per inviarvi la documentazione di vendita completa via e-mail. Sarò poi lieto di fissare un appuntamento per una visita dopo una consultazione telefonica. Attendo con piacere la vostra richiesta per consigliarvi personalmente e per mostrarvi questo interessante immobile.Parlo italiano, tedesco, inglese e francese sarò lieto di assistervi in ogni lingua-*** Alle Immobilien und Fotos auf www.remax.ch und www.newhome.ch ***Im vierten Stock eines modernen Gebäudes aus dem Jahr 2014 bieten wir eine helle und einladende 2-Zimmer-Wohnung an, ideal als Hauptwohnsitz oder als Investition.Der Eingang mit Sicherheitstür führt in einen großzügigen offenen Wohnbereich, der Wohnzimmer, Küche und Essbereich harmonisch miteinander verbindet. Große Fenster mit außenliegenden Griesser-Rollläden sorgen für eine angenehme natürliche Helligkeit und gewähren einen kleinen Blick auf den Luganersee.Das geräumige Schlafzimmer bietet Komfort und Privatsphäre, während das geschmackvoll ausgestattete Badezimmer mit Badewanne, elektrischem Handtuchheizkörper, Waschbecken mit Unterschrank, WC und Bidet überzeugt.Die Wohnung verfügt auch über einen Anschluss für die gemeinschaftliche Klimaanlage.Die Innenausstattung umfasst hochwertige Parkettböden, die den Räumen Wärme verleihen. Zur Wohnung gehören zudem ein privater Keller und ein praktischer Parkplatz in der gemeinschaftlichen Tiefgarage.Eine moderne, funktionale Wohnung, sofort bezugsbereit, in bequemer und gut angebundener Lage zu Lugano und allen wichtigen Dienstleistungen. Die Wohnung ist derzeit vermietet und kann dank der niedrigen Nebenkosten eine interessante Einkommensquelle darstellen.Als zuständiger Ansprechpartner stehe ich Ihnen gerne zur Verfügung, um Ihnen die kompletten Verkaufsunterlagen per E-Mail zukommen zu lassen. Gerne vereinbare ich dann nach einem telefonischen Beratungsgespräch einen Besichtigungstermin. Ich freue mich auf Ihre Anfrage, um Sie persönlich zu beraten und Ihnen diese interessante Immobilie zu zeigen.Ich spreche Italienisch, Deutsch, Englisch und Französisch gerne unterstütze ich Sie in jeder Sprache.

1 / 2
5 rooms, 140m², CHF 390,000.–
6900 Gandria

Meravigliosa casa nel borgo storico di Castello Valsolda (Italia)

*** Tutti i dettagli e le foto su www.remax.ch/119001050-316 ***Proponiamo in vendita una casa situata nel cuore del borgo storico di Castello Valsolda, uno dei nuclei più suggestivi della sponda italiana del Lago di Lugano. Il paese, noto per la sua pianta medievale e per aver dato i natali allo scrittore Antonio Fogazzaro (Piccolo mondo antico), conserva ancora oggi unatmosfera autentica, fatta di vicoli, scorci sul lago e architetture di grande valore storico.La proprietà si inserisce armoniosamente in questo contesto e si distingue per una buona esposizione al sole mattutino e per una piacevole vista sul lago, godibile dal comodo terrazzo.Allinterno, la casa offre ambienti accoglienti e ben distribuiti. Il soggiorno è valorizzato da un imponente camino, elemento centrale che contribuisce a creare unatmosfera calda e conviviale.Allesterno, la proprietà dispone di un giardino terrazzato, ideale per momenti allaperto, oltre a una particella di prato nelle vicinanze inclusa nella vendita, che rappresenta un valore aggiunto non comune allinterno del nucleo storico.La casa si presta sia come residenza principale sia come casa di vacanza, per chi desidera vivere un contesto ricco di storia, in posizione tranquilla e a breve distanza dal lago e dai principali servizi.Vuole saperne di più sulla proprietà? MI CONTATTI DIRETTAMENTE -per ulteriori informazioni o un sopraluogo sono volentieri a Sua disposizione!Questo e tanti altri immobili sono visibili su www.remax.ch e www.newhome.ch Ha anche Lei una casa o un appartamento che vorrebbe vendere? La supporteremo nella vendita del Suo immobile con solide capacità relazionali, empatia, attenzione e trasparenza. Ci prendiamo il tempo necessario e troviamo soluzioni creative e ottimali anche in situazioni complesse.-*** Alle Details und Fotos auf www.remax.ch/119001050-316***Wir bieten ein Haus im Herzen des historischen Dorfkerns von Castello Valsolda zum Verkauf an, einem der eindrucksvollsten Orte am italienischen Ufer des Luganer Sees. Der Ort, bekannt für seinen mittelalterlichen Grundriss und als Geburtsort des Schriftstellers Antonio Fogazzaro (Piccolo mondo antico), bewahrt bis heute eine authentische Atmosphäre mit engen Gassen, Blicken auf den See und historisch wertvoller Bausubstanz.Die Liegenschaft fügt sich harmonisch in dieses Umfeld ein und zeichnet sich durch eine angenehme Morgensonne sowie eine schöne Seesicht aus, die vom gemütlichen Terrassenbereich aus genossen werden kann.Das Haus eignet sich sowohl als Hauptwohnsitz als auch als Ferienobjekt für alle, die ein geschichtsträchtiges Umfeld in ruhiger Lage und in Seenähe schätzen.Sie möchten mehr über das Objekt erfahren? KONTAKTIEREN SIE MICH DIREKT Für weitere Informationen oder eine Besichtigung stehe ich Ihnen gerne zur Verfügung und sende Ihnen eine ausführliche Dokumentation zu!Ich freue mich auf Ihre Kontaktaufnahme. Bitte teilen Sie uns immer auch Ihre vollständige Adresse und Ihre Handy-Nummer mit.Dieses und viele weitere Objekte finden Sie unter www.remax.ch und www.newhome.ch ---------------------------------------------------Haben Sie selber ein Haus oder eine Wohnung, welche Sie verkaufen möchten? Ich begleite Sie beim Verkauf Ihrer Liegenschaft mit hoher Sozialkompetenz, einfühlend, achtsam und transparent. Ich nehme mir Zeit und finde auch bei komplexen Situationen kreative, optimale Lösungen.

1 / 1
4.5 rooms, 201m², CHF 3,305,000.–
6900 Massagno

Modern attic apartment with terraces and private garden in Massagno

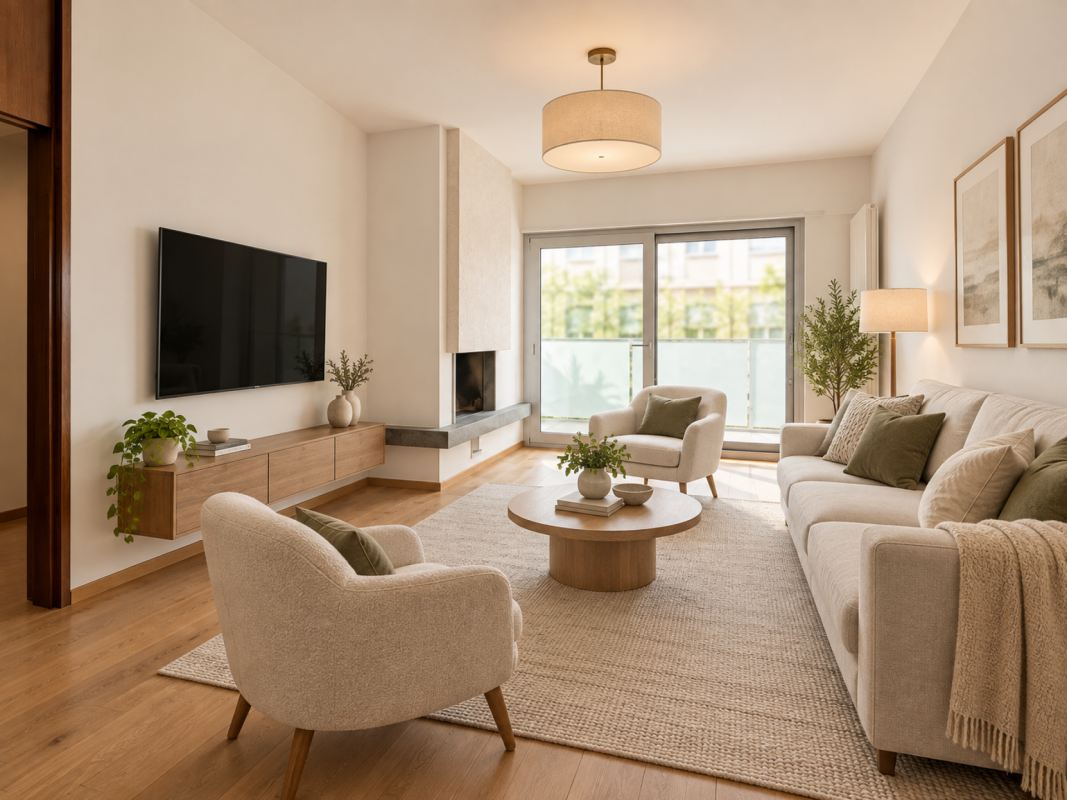
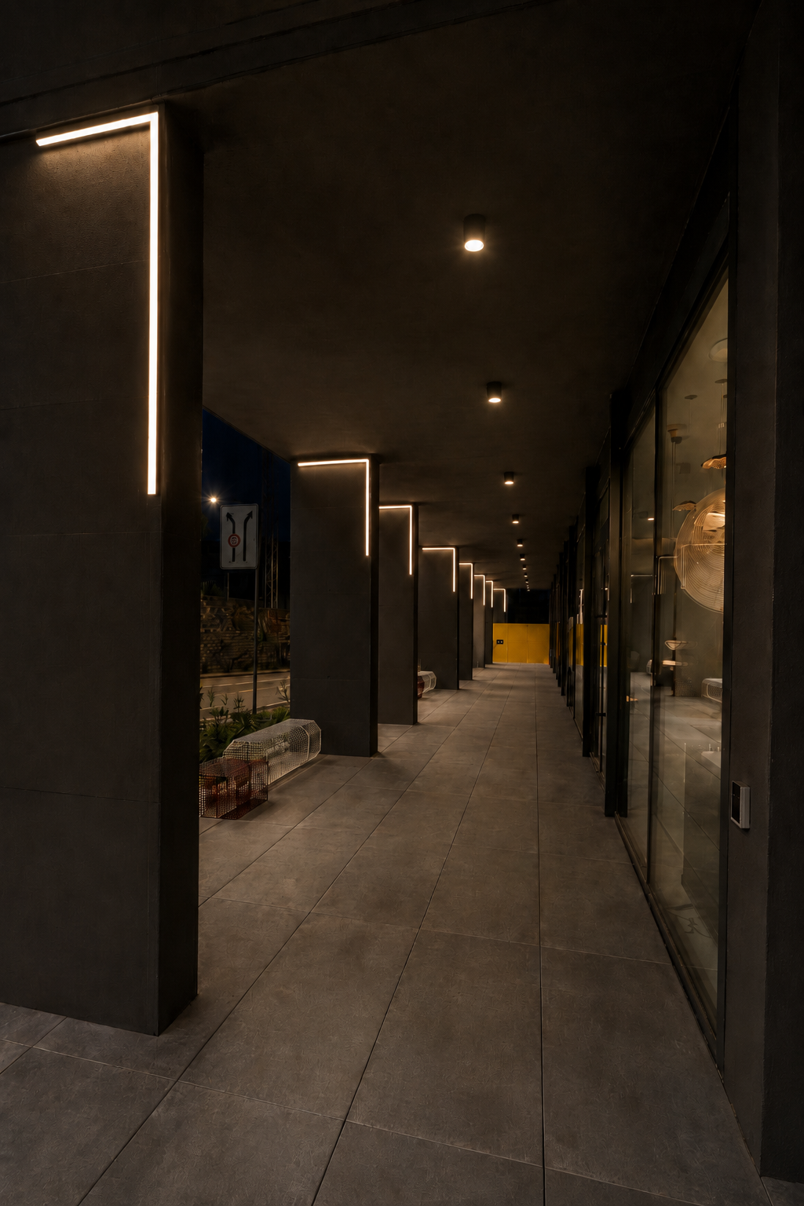
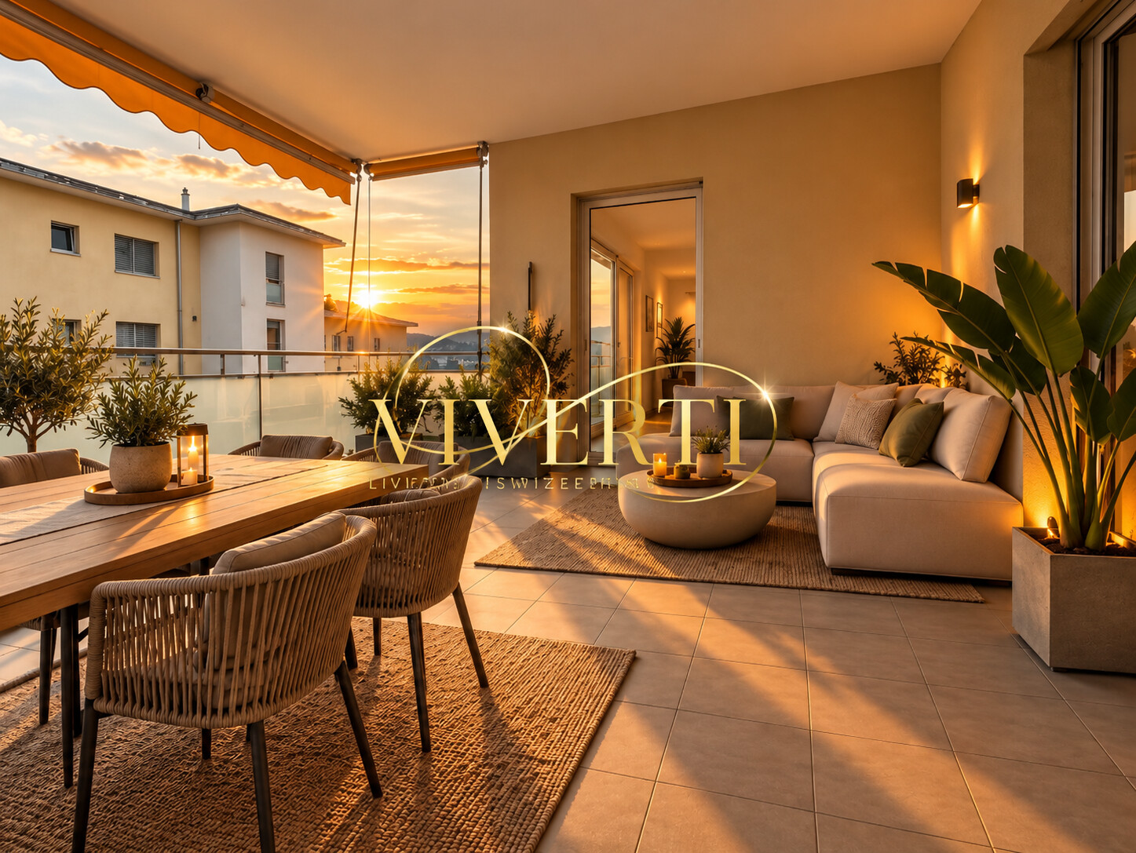
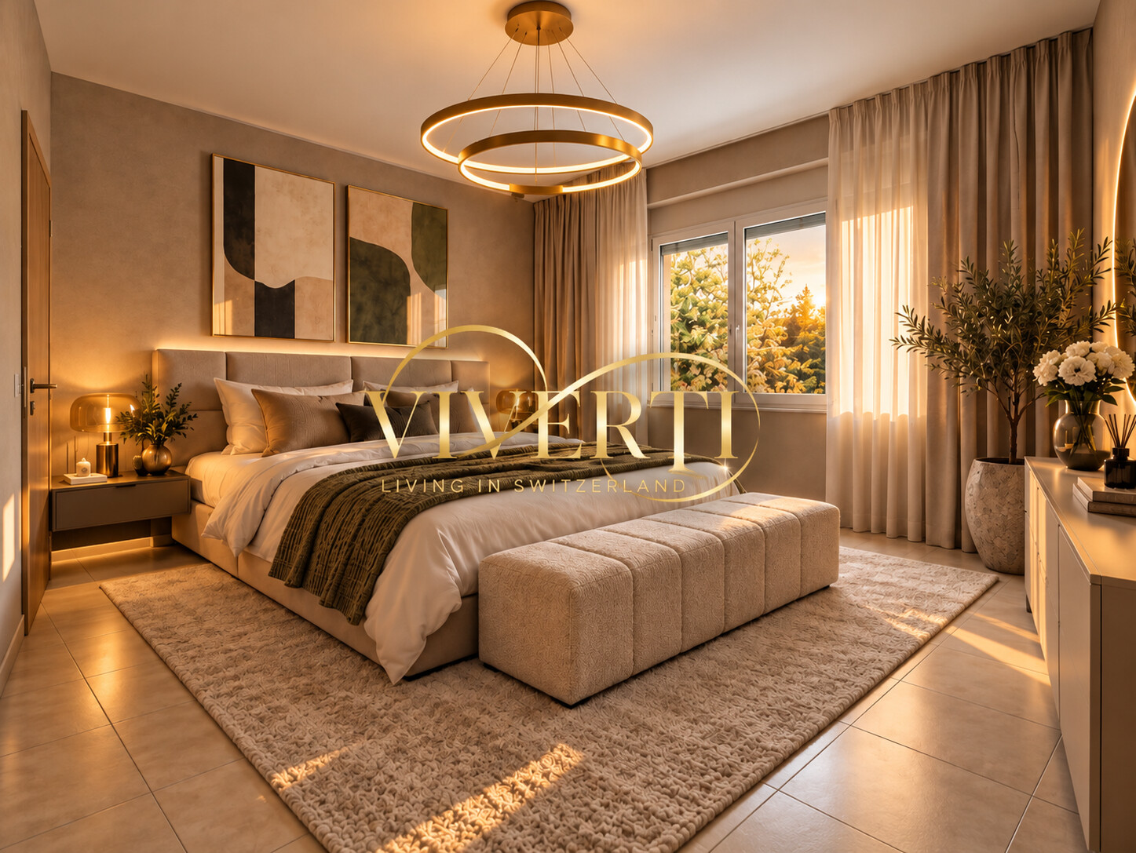
In Massagno, in a residential area near Lugano, we offer an exclusive attic apartment that has been completely redesigned through a project of modern renovation, currently in its final phase.An object that stands out for its large interior spaces and a particularly rare exterior dimension: terraces, patio, and private garden extend the house and define an open, flowing, and strongly convivial living style.The project interprets the spaces through an essential and sophisticated language, where bright tones, noble materials, architectural lighting, and large openings to the outside create a residence with a contemporary and measured character. An open living area to the outsideThe heart of the object is the large living area, designed as a spacious room where the living room and dining room communicate directly with the outdoor areas.The large glass openings enhance the perception of the spaces and create a visual continuity between inside and outside, making the terrace and garden an integral part of the living experience.The living room is completed by a fireplace integrated into the architecture, a scenographic element that introduces a more intimate and inviting dimension into a room with clean and contemporary lines. A contemporary, elegant, and functional kitchenThe kitchen was designed with a minimalist and strict language, through a high composition, large work surfaces, and a central island that underlines its convivial vocation.The bright tones communicate with the marble-effect surfaces and the darker elements of the integrated appliances, creating a refined environment, but designed for daily use.The relationship with the dining area and the surrounding rooms allows the kitchen to maintain its own identity without interrupting the overall continuity of the house. Almost 200 m² of terraces and private gardenIt is in the exterior dimension that this object expresses one of its most distinctive elements.In addition to the approximately 107 m² of outdoor spaces, there are approximately 92 m² of private garden, creating an ensemble of outdoor spaces that are rarely found in a property of this type.Terraces, patio, green areas, and relaxation areas can be used as real additional rooms of the house, allowing different scenarios for outdoor meals and dinners, social moments, or simply enjoying a private space in nature.The direct relationship with the interior spaces enhances this feeling of continuity and transforms the outdoor space into a real extension of the living area. A sleeping area focused on privacy and comfortThe private area offers three bedrooms, arranged to ensure privacy and a clear separation from the conviviality rooms.The master bedroom benefits from particularly generous dimensions.The other bedrooms maintain the same language as the residence, characterized by neutral tones, integrated lighting, and an essential conception aimed at valorizing the quality and tranquility of the spaces.The object has a total of three bathrooms, as well as a practical storage room and the necessary secondary rooms for daily needs. Contemporary comfort in every seasonThe renovation was developed with particular attention to the technical comfort of the residence.The apartment has air conditioning in all rooms and underfloor heating to ensure a uniform temperature and high living comfort throughout the year.The completion of the work is planned in about three months. Services that expand the living experienceThe object is located in a building constructed in the 80s, where various common areas for well-being and daily needs are available.Residents can use the sauna, fitness room, and conference room, services that add to the living comfort.To complete the object, three parking spaces are available, which can be purchased separately.A residence designed for those seeking large spaces, contemporary architecture, and a private outdoor area in the Lugano city context.************************Main features: • Living area: approximately 201 m² • Usable area: approximately 281 m² • Outdoor spaces: approximately 107 m² • Private garden: approximately 92 m² • Bedrooms: 3 • Bathrooms: 3 • Outdoor areas: terraces, patio, and private garden • Heating: underfloor heating • Cooling: air conditioning in the entire apartment • Common services: sauna, fitness room, and conference room • Building year: 80s • Renovation: complete renovation in progress, expected completion November 2026 • Parking spaces: 3 parking spaces, CHF 65,000.– each • Sale price of the apartment: CHF 3,305,000.– • Total price with 3 parking spaces: CHF 3,500,000.– ** To protect privacy and enhance the presentation of the property, some images may have been subject to post-production, rendering, or digital home-staging. The published images have an illustrative character and may not accurately reflect the current or final state of the interior furnishings. The information, descriptions, plans, areas, measurements, prices, and all other data are provided solely for informational purposes and do not constitute a binding part of the contract. Despite careful preparation, HOME LAB Real Estate Sagl cannot guarantee that there are no errors, omissions, or subsequent changes.
1 / 13
10 rooms, 572m², Price on request
6900 Massagno

Villa with swimming pool

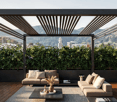
The villa has a surface area of 572 mq, spread over three levels, and is located in an exclusive residential area near the Parco dei Pini in Massagno Alta.This property offers elegant and functional spaces, perfect for those who want to live in a prestigious villa with large interior spaces, private garden, and swimming pool.The entire house enjoys a splendid view of the lake and the city, and on each floor, we find a large balcony that runs along the entire building.First entrance: the heart of the living area hosts a spacious, double, and habitable kitchen adjacent to the dining room, both ideal for dinners and entertainment. The living room and living area are double, offering large, open, and bright spaces with access to the terrace, perfect for enjoying the tranquility of the area. On the same floor, we also find a room/study with its own bathroom with shower and a guest bathroom.Lower floor: the floor is dedicated to the sleeping area, with four bedrooms. Two of the rooms are double rooms, one with a fireplace, en-suite bathroom, with whirlpool and view of the entire city, the second double room also has access to the terrace and an en-suite bathroom with whirlpool and shower. The other two bedrooms are served by two additional bathrooms with shower. To complete the floor, there is a boiler room and a laundry room.Ground floor: we find a habitable kitchen, a living room with fireplace, a double bedroom with bathroom; the entire ground floor has direct access to the garden, as well as a cellar, a shelter, and an available room.This floor can also be used as a separate apartment. Gross floor area lower floor (including 50% terraces) 145 mqHabitable area intermediate floor (including 50% terraces) 216 mqHabitable area upper floor (including 50% terraces) 211 mqTotal gross floor area 573 mqOutside, the villa is surrounded by a large private garden, which offers privacy and tranquility, enriched by a splendid swimming pool.In addition, the property includes an internal garage with two parking spaces, as well as two external parking spaces at the level of the entrance.This property is a unique opportunity for those looking for an exclusive, spacious, and quiet villa.Saleable as a secondary residence.

1 / 13
10 rooms, 572m², Price on request
6900 Massagno

Villa con piscina a Massagno - Villa with Swimming Pool in Massagno

We offer for sale a 572 sqm villa arranged over three levels, located in an exclusive residential area near Parco dei Pini, in Massagno Alta.This prestigious property features elegant and functional spaces, ideal for those seeking a refined residence with generous interiors, a private garden, and a swimming pool.The entire villa enjoys stunning panoramic views of the lake and the city, and each floor is enhanced by a large wrap-around balcony extending along the full perimeter of the building.Main Entrance LevelThe heart of the living area hosts a spacious double, fully equipped kitchen adjacent to the dining room, both perfectly suited for dining and entertaining.The double living and lounge areas offer bright, open spaces with direct access to the terrace, ideal for enjoying the peace and privacy of the surroundings.On the same level, there is also a bedroom or study with its own bathroom featuring a shower, as well as a guest bathroom.Lower LevelThis floor is dedicated to the sleeping area and comprises four bedrooms.Two are master bedrooms:one featuring a fireplace, en-suite bathroom with whirlpool bathtub, and breathtaking views over the entire city;the second also benefits from direct access to the terrace and an en-suite bathroom with whirlpool bathtub and shower.The remaining two bedrooms are served by two additional bathrooms with showers.This level also includes a boiler room and a laundry area.Ground FloorHere we find a fully equipped kitchen, a spacious living room with fireplace, and a master bedroom with bathroom.The entire floor enjoys direct access to the garden and also includes a wine cellar, a shelter room, and a versatile additional space.This level can also be used as a separate apartment, offering excellent flexibility.Outdoor AreasThe villa is surrounded by a large private garden, ensuring privacy and tranquility, and is complemented by a beautiful swimming pool.ParkingThe property further benefits from an internal garage with two parking spaces, as well as two additional outdoor parking spaces at entrance level.This villa represents a rare opportunity for those seeking an exclusive, spacious residence immersed in serenity, with immediate access to the green areas of Parco dei Pini.Proponiamo in vendita una villa di 572 mq distribuita su tre livelli, situata in una zona residenziale esclusiva vicino al Parco dei Pini a Massagno Alta.Questa proprietà offre spazi eleganti e funzionali, perfetti per chi desidera vivere in una dimora di prestigio con ampi spazi interni, giardino privato e piscina.Tutta la casa gode di una splendida vista lago e città, inoltre in ogni piano troviamo una ampia balconata che percorre l'intero edificio.Primo entrata: il cuore della zona giorno ospita una spaziosa cucina doppia ed abitabile adiacente alla sala da pranzo, entrambe ideali per cene e intrattenimento. Il soggiorno e l'area living sono doppi, offrendo ampi spazi aperti e luminosi con affaccio sul terrazzo, perfetto per godere della tranquillità della zona. Sullo stesso piano, troviamo inoltre una camera/locale studio con il suo bagno dotato di doccia ed un bagno per ospiti.Piano inferiore: il piano è dedicato alla zona notte, con quattro camere da letto. Due delle camere sono matrimoniali di cui una con camino, bagno en-suite, con vasca idromassaggio e vista sull'intera città, l a seconda matrimoniale anch'essa gode di uscita sul terrazzo e bagno en-suite con vasca idromassaggio e doccia. Le altre due camere da letto sono servite da due ulteriori bagni con doccia. A completare il piano, vi sono un locale caldaia e la lavanderia.Piano Terra: troviamo una cucina abitabile, un salone con camino, una camera da letto matrimoniale con bagno; tutto il piano ha l'uscita diretta sul giardino oltre una cantina, un rifugio ed un locale disponibile.Questo piano puo' essere utilizzato anche come appartamento separato. All'esterno ...

Suggested properties for you based on search results

Other interesting objects