1 result - Properties for sale with Balcony / Terrace: Mamishaus

1 / 12
6.5 rooms149m²CHF 770,000.–
Thunstrasse 215, 3152 Mamishaus

Multigenerational Dream

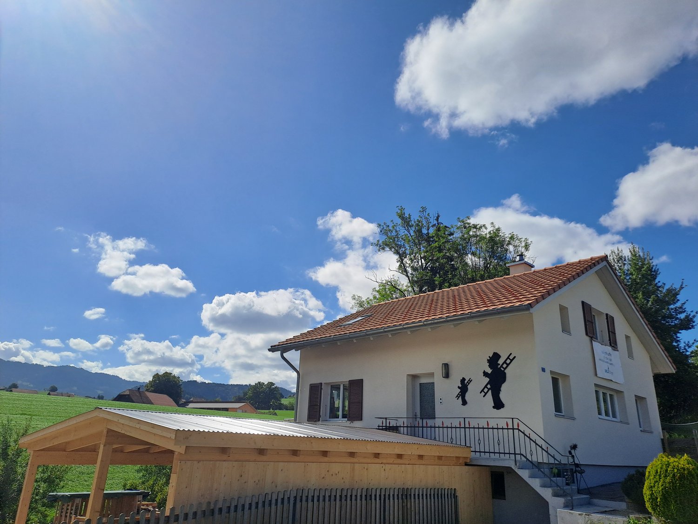
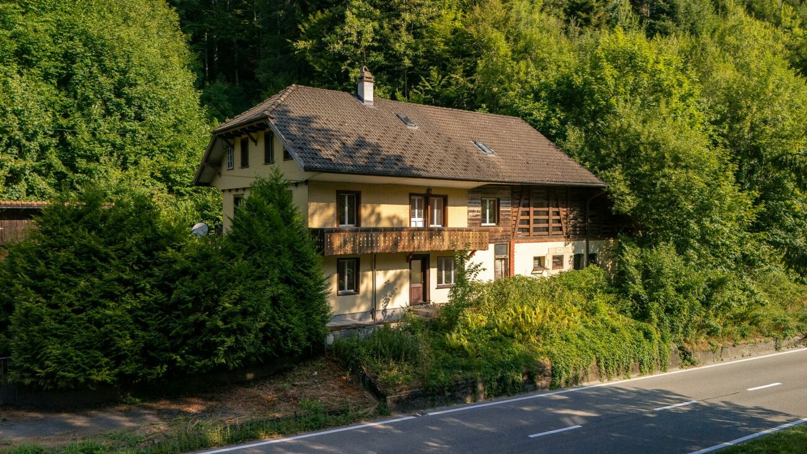
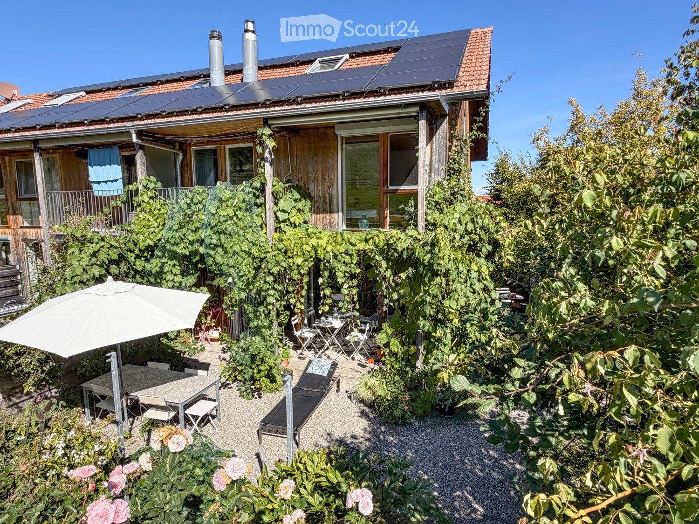
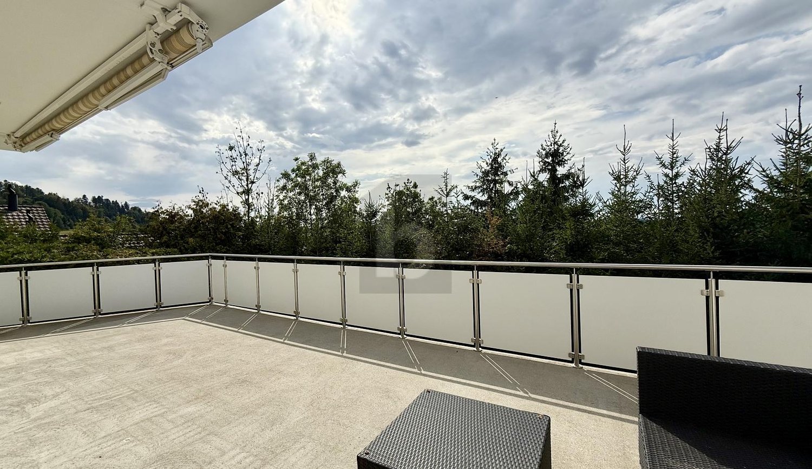
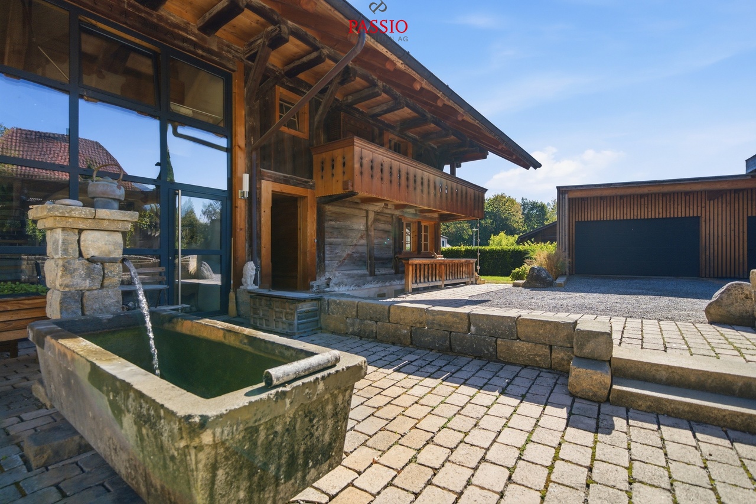
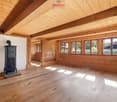
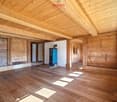
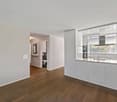
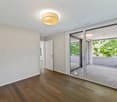
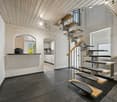
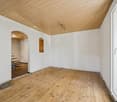
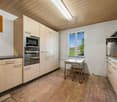
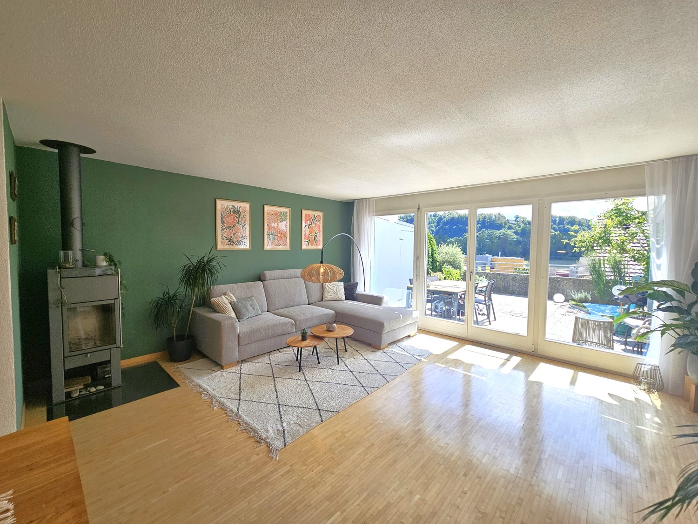
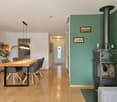
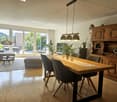
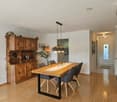
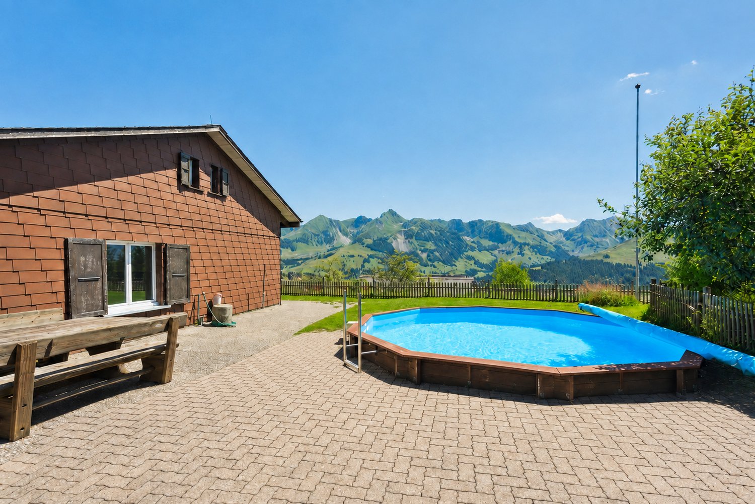
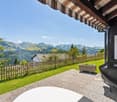
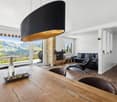
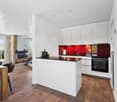
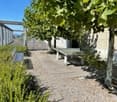
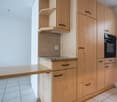
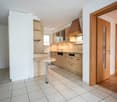
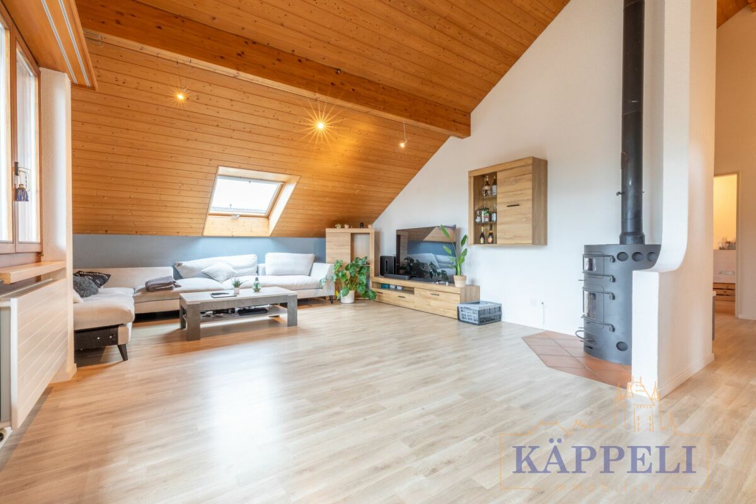
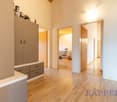
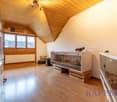
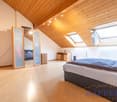
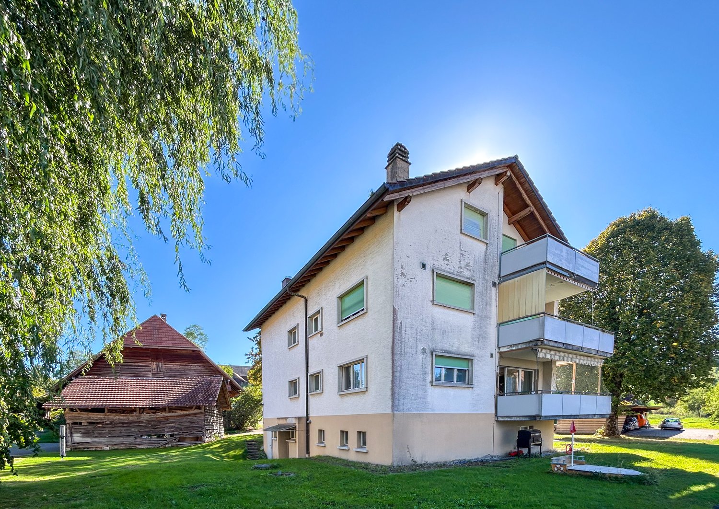
The spacious property offers a lot of space and versatile usage possibilities - ideal for a larger family or people with a handicraft flair. The two recently renovated 3.5-room apartments are ready for occupancy. In the attic and in the barn, there are also around 387 square meters with potential for additional living space and ancillary areas. A former grain store, a garage for two vehicles, and a large shed with a well complement the space offer and provide space for hobbies, workshops, or storage.The plots of land with a total of around 5,738 m² are located in the agricultural zone and offer a lot of free space in the green. The garden design also offers numerous possibilities for cozy seating areas and beautiful hours with family and friends.What you can also expect: • approx. 149 m² of net living space distributed over two 3.5-room apartments • new condition, which allows for immediate occupancy • modern interior design • high-quality flooring (parquet + ceramic) • ideal room layout for a multigenerational house • approx. 387 m² of ancillary areas, partially with expansion potential • quiet environment in the green • various outbuildings • garage building for 2 vehicles • large covered parking lot, e.g. for campers • visitor parking spaces available • total plot area of 5,738 m² (in agricultural zone) Does the property inspire you just as much as it does us?Then we would be happy to send you the detailed documentation with many more information and look forward to a joint viewing appointment!-A property presented by Immobilien Concierge-

Travel time
-
More objects in your automatically expanded search area
20 results - Radius: + 10km
New building
1 / 17
4.5 rooms142m²CHF 910,000.–
Premium
Bagerstrasse 4, 3185 Schmitten

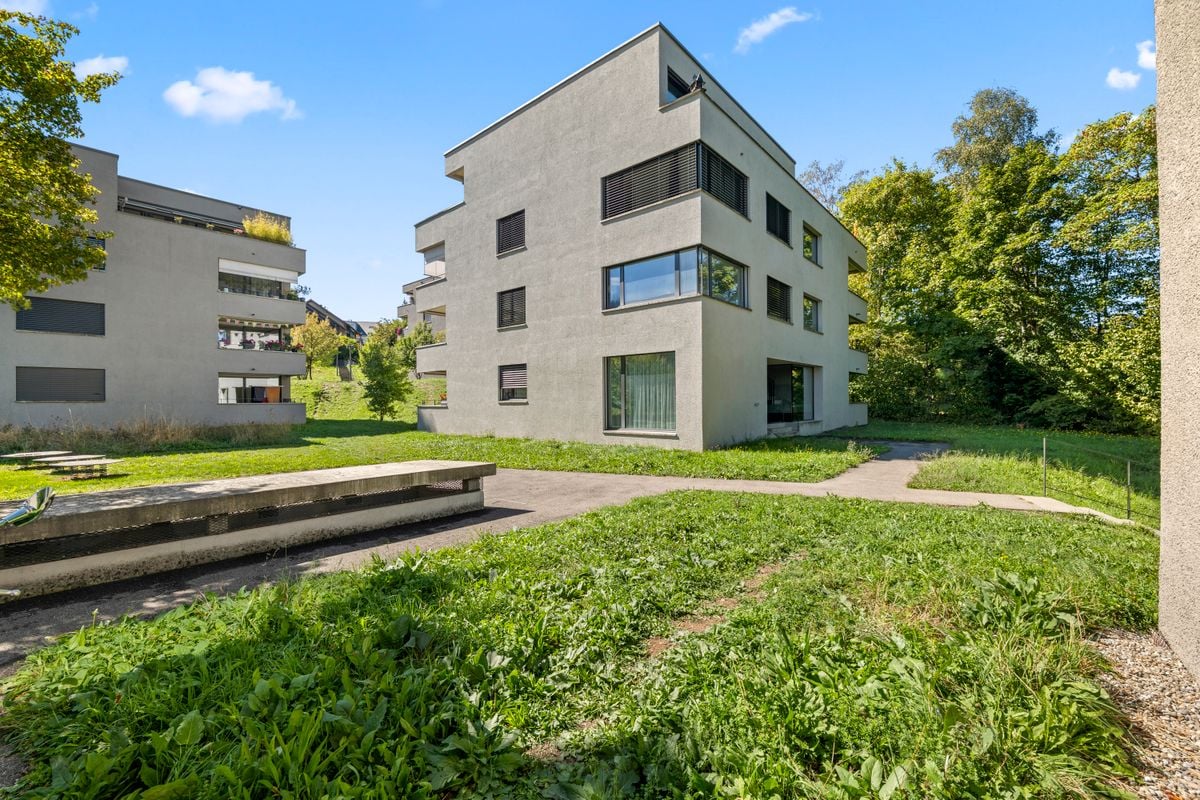
The last 4.5-room apartment with 2 balconies in the heart of Schmitten

Discover this last exclusive 4.5-room apartment in a modern new building in Schmitten. With a spacious living area of 144 m², these apartments offer a luxurious living experience. Top-of-the-line kitchen. Two bathrooms. Charging station available in the outdoor area.Possible move-in date: end of September 2026.SALES OVERVIEW THE WAVEAPARTMENTSGROUND FLOORWO 0.1 3½ apartment including land share 190m² SOLDWO 0.2 4½ apartment including land share 62m² SOLDWO 0.3 2½ apartment including land share 60m² SOLD1ST FLOORWO 1.1 2½ apartment SOLDWO 1.2 4½ apartment SOLDWO 1.3 4½ apartment CHF 910'000.-2ND FLOORWO 2.1 2½ apartment SOLDWO 2.2 3½ apartment SOLDWO 2.3 2½ apartment SOLDATTIC FLOORWO 3.1 4½ duplex attic apartment SOLDWO 3.2 3½ attic apartment SOLDOFFICESGROUND FLOORBÜ 0.4 office including land share 62m² SOLDBASMENTBÜ -1.1 office RESERVEDBÜ -1.2 office RESERVEDSTORAGE storage room SOLDPARKING parking hall CHF 38'000.-The building impresses with its modern architecture featuring a curved facade and beige exterior shell. The numerous windows and balconies provide bright and airy rooms and a magnificent view.This apartment combines urban comfort with the tranquility of a small town and is ideal for those who value quality of life and good connections. Whether you want to start a family or simply need more space - you'll find your new home in Schmitten.

Travel time
-
New building
1 / 9
6.5 rooms159m²CHF 1,249,000.–
Premium
Denkmalstrasse 13, 3176 Neuenegg

Panoramaview | House A1

Project description On the sun-kissed southern slope of Neuenegg, the "Panorama View" development is being built with three attractive and family-friendly semi-detached houses.The elevated location guarantees optimal sunlight and an unobstructed panoramic view to the pre-Alps.The houses are characterized by their modern architecture and well-thought-out floor plans, which offer a high level of living quality and possibilities for individual use for the whole family.The development includes a shared garage with connections for electric mobility, bike and visitor parking spaces.Naturally designed green spaces, paths, and squares complement the offer and provide space for encounter, stay, and play.In terms of heat and power generation, the focus is on renewable energy.The houses share a central heating system with a ground-source heat pump and use the self-produced solar power from their own photovoltaic system.Highlights: • Quiet and sunny location • Bright rooms • Spacious living and dining area with adjacent terrace • Gallery and terrace in the attic • Two bathrooms and a guest toilet • Laundry room with washing machine and dryer • Ground-source heat pump and PV system • Garage with 12 parking spaces and connections for electric mobility We would be happy to present the project to you in a personal conversation and advise you on financing questions.Realize your dream home and contact us today to arrange a meeting.We look forward to hearing from you!

Travel time
-
  • Multi-story residential building with a red roof and white windows, surrounded by greenery and parked cars in a parking lot.
  • Bright, open room with wooden staircase leading to an upper level, white tiled floor, white walls, and wooden ceiling beams. The space is empty with no furniture.
  • Bright hallway with wooden staircase, white tiled floor, and built-in wooden cabinet. Exposed wooden beams on the ceiling and a window providing natural light.
  • Empty room with white tiled floor, white walls, wooden staircase leading to an upper level, and a view of a kitchen area with modern cabinets and a window.
  • Bright, open attic space with wooden staircase, wooden beams, skylights, and tiled floor.
  • Modern kitchen with light blue cabinets, granite countertops, stainless steel appliances, and large windows offering a view of the roof.
  • Modern kitchen with granite countertops, white cabinets, stainless steel appliances, and a wooden ceiling with exposed beams.
  • Open-plan kitchen and living area with white tiled flooring, light wooden beams, and modern appliances including a refrigerator, oven, and sink.
  • Modern bathroom with white tiles, double sink, toilet, bathtub, radiator, and washing machine. Features a wooden slanted ceiling and a large mirror above the sink.
  • Balcony with wooden ceiling, tiled floor, metal railing, and a view of the neighborhood.
  • Bright, empty room with white walls, wooden ceiling, and large windows offering a view of greenery. The floor is covered with light-colored tiles.
  • Bright, empty attic room with wooden slatted ceiling, white walls, light wooden floor, and large windows offering natural light and views of the outdoors.
  • Empty room with wooden slanted ceiling, white walls, and a large skylight window. The floor is light-colored wood, and there is a white door on the left side.
  • Empty room with wooden ceiling, white walls, and a skylight window. The floor is light-colored and the space is minimalistic with no furniture.
  • Empty room with white walls, light wooden ceiling, and light-colored floor. Features a small wooden cabinet and a white door.
  • An empty attic space with wooden floors and exposed wooden beams, featuring a wooden railing and two windows with frosted glass panels.
  • A narrow hallway with a wooden slatted partition on one side, white tiled wall on the other, and a window at the end.
  • Modern multi-story residential building with light-colored facade, multiple windows, and a well-maintained garden area in front.
  • Multi-story residential building with balconies, surrounded by a well-maintained lawn and playground equipment.
1 / 19
4.5 rooms96m²CHF 525,000.–
Top
Schwirrenstrasse 44, 3150 Schwarzenburg

Attractive 4.5-room attic apartment with balcony and gallery in Schwarzenburg

🏡 Object descriptionThe charming attic apartment is located in the heart of Schwarzenburg, in a quiet residential area on a low-traffic street without through traffic. Thanks to its central location, you benefit from short distances in everyday life: shopping facilities, schools, and public transport are easily accessible on foot.The apartment, built in 2002, is located on the third floor and can be easily reached by lift or via the staircase.On approximately 95.5 m² of living space, the attic apartment offers three bedrooms, a bathroom with double sink, double mirror cabinet, and its own washing machine, as well as a bright living and dining area with open kitchen and a magnificent view of the Gantrisch. From the living area, you can access the spacious balcony, while the gallery is accessible via a stylish wooden staircase.This attic apartment is more than just a home - it's a feel-good oasis with plenty of space for families, couples, or anyone who appreciates living comfort and individuality.✅ The advantages of the apartment at a glance • Spacious gallery as an architectural highlight with versatile usage possibilities. • Quiet living atmosphere under the roof with plenty of privacy. • Bright living rooms thanks to large window areas and skylights with plenty of daylight. • Visible wooden construction and warm wooden ceilings give the apartment a unique charm. • Generous storage possibilities thanks to optimally usable roof slopes, practical storage space under the stairs, and own cellar compartment. • The covered balcony invites you to linger. In the evening, you can enjoy the pleasant evening sun here. • The skylights not only let in plenty of daylight but also offer fascinating views of the night sky. • Low-maintenance plank floor in the entrance, living room, kitchen, and wet cells. • A lift takes you comfortably to the apartment on the third floor. 🔎 Details • The property can be taken over flexibly, by agreement. • We ask that no inquiries be made by brokers. 📄 Sales documentation/ViewingWe would be happy to provide you with the sales documentation and are available for a non-binding viewing appointment.We look forward to your contact!


Travel time
-
New building
1 / 14
4.5 rooms163m²CHF 950,000.–
Top
Dorfstrasse 8, 3182 Ueberstorf

Unique sunny 4.5-room attic apartment with gallery and far-reaching views

This exceptional attic apartment is available immediately!Discover this beautiful sunny 4.5-room attic apartment with a gallery in a new building in the heart of the village of Ueberstorf. With 163 m² of net living space and an impressive ceiling height of up to 4.5 meters, this light-flooded apartment on the 3rd floor offers an exceptional living experience with far-reaching views to the Jura. • Generous room layout: 4.5 rooms and a gallery with high-quality parquet floors with underfloor heating, electric sunshades. The 10m2 entrance area is at your private disposal. • The heat pump; provides warmth in winter via the earth probe and in summer as freecooling for a pleasant cooling living climate. • Two modern bathrooms: One with a walk-in glass shower, bathtub, mirror cabinets, and washing machine, - tumble dryer. • 18m2 large loggia: Accessible via a spacious sliding door with a view to the Jura. • Built-in closets: at the wardrobe and entrance area offer optimal generous storage space. • Modern equipment: Dishwasher, fiber optic connection for TV and home office, as well as barrier-free access from the garage to the apartment. Special advantages: This quiet apartment impresses with its sunny location, generous floor plans, and impressive views. The property is child-friendly, has a direct elevator, and a covered garage parking space with a cellar compartment. As a new building, it meets the most modern standards.Central location: Ueberstorf offers an ideal combination of rural tranquility and good connections. The Albligenstrasse bus stop is located in front of the house door, school, shopping facilities, as well as bank/post and restaurant are within a few steps, centrally accessible - perfect for families.We look forward to your email or call!Daniel Willfratt079 797 17 58daniel@willfratt.ch

Travel time
-
1 / 13
5.5 rooms196m²CHF 1,090,000.–
Top
Dorfmatta 21, 1719 Brünisried

Family paradise in sunny Brünisried

On these approximately 196 m² of living space, this single-family house offers a well-thought-out room concept with four bedrooms, a living-dining area, an open kitchen, and three bathrooms. The spacious rooms create the best conditions for families with children, guests, and home offices. Particularly attractive is the plot oriented southwest, which promises many sunny hours and a pleasant living feeling.The house is very well maintained and convinces with a large cubic content and numerous practical extras. A chimney provides a cozy atmosphere, while the modern geothermal heating and ventilation system offer additional living comfort. A separate entrance for a prepared annex room opens up flexible usage possibilities, such as for older children, guests, or a quiet study.Even in the outdoor area, hardly any wishes remain unfulfilled: The large building land reserve, the spacious garden house with electricity and water, 2 garage spaces for cars, 1 garage space for motorcycles, and 6 outdoor parking spaces offer a lot of space for family, hobby, and visitors. This offer is ideal for all those who want to live generously and plan long-term.Brünisried with the postal code 1719 is located in the Sense district of the canton of Fribourg and is particularly popular with families due to its quiet, natural living quality. The surroundings offer a lot of free space for children, short distances in village life, and a pleasant community feeling. Thanks to the connection to the region, Tafers and Fribourg are easily accessible, making shopping facilities, schools, and other services easily usable.This house in Brünisried combines generous living with a lot of privacy, sun, and a particularly family-friendly environment. Located at the end of a cul-de-sac, you can enjoy a quiet and relaxed living situation in the popular Dorfmatta quarter - ideal for couples and families who appreciate space, security, and quality of life.

Travel time
-
  • A modern two-story house with a grey exterior, dark roof, and large windows, situated on a grassy plot with a driveway, patio, and outdoor seating area.
  • Modern living room with exposed wooden beams, large windows offering a scenic view, a brown leather sofa, a coffee table, an ottoman, a bench, a bookshelf, and a kitchen island.
  • Open-concept living and dining area with exposed wooden beams, a modern kitchen, a dining table with chairs, a sofa, and a fireplace.
  • Modern living room with exposed wooden beams, large windows, a fireplace, a sofa, a dining table, and chairs.
  • Modern kitchen with stainless steel appliances, wooden cabinets, and a black countertop. Features include a large island with a sink, pendant lights, and various kitchen utensils and appliances.
  • Modern living room with a white sofa, fireplace, wooden coffee table, and decorative bowls on the mantel.
  • Modern bedroom with a large bed, nightstand, round mirrors, wall-mounted lamps, and decorative artwork.
  • Modern bathroom with dark tiled walls, wooden floor, double sink vanity with wooden cabinet, bathtub, toilet, and a small wooden stool.
  • Elegant hallway with a wooden console table, framed botanical prints, a small sculpture, and a bowl of fruit. A staircase leads to an upper level, with a patterned rug and a seating area visible in the background.
  • A well-furnished room with a leather sofa, wooden desk, chairs, a lamp, and decorative bird figurines. Large windows with white curtains allow natural light to fill the space.
  • Modern bedroom with a large bed, decorative pillows, a knitted blanket, a wooden wardrobe, and three framed pictures above the bed. Large windows with curtains offer a view of greenery outside.
  • Modern bathroom with a sauna area, wooden benches, a sink, and a mirror. The sauna features wooden walls and a glass partition, with a towel on a wooden stool near the entrance.
  • Well-equipped home gym with wooden flooring, large mirror, treadmill, elliptical machine, weight machine, exercise ball, and a small chair.
  • A modern two-story house with a grey exterior, dark roof, and a covered patio area. The house features a garage, a driveway, and is surrounded by a well-maintained lawn and trees.
  • Modern two-story house with grey siding, stone accents, large windows, and a balcony on the upper level. Features a garage and is situated on a grassy slope with a gravel driveway.
  • A modern outdoor patio with lounge chairs, small tables, and potted plants, overlooking a well-maintained lawn and scenic mountain backdrop.
  • Balcony with a table, chairs, umbrella, and potted plants, overlooking a scenic mountain view.
  • Modern outdoor patio with grey furniture, including a sofa, chairs, coffee table, and umbrella, surrounded by greenery and potted plants.
1 / 18
5.5 rooms180m²CHF 1,920,000.–
Top
1719 Zumholz

Exclusive country house with privacy, large land and far-reaching views

• Living, working and hobbies in nature with 4,000 m2 of land • 5.5 rooms with separate office/fitness room and garden house • 35 minutes from Bern / 25 minutes from Fribourg This modern country house offers a lot of peace, nature and privacy. It is located on a large plot of land with a beautiful view of the Fribourg Pre-Alps.The house was newly built in 2019 and is made of high-quality, natural materials such as reclaimed wood and oak. Bright rooms and an open living structure provide a pleasant living experience.On the upper floor is the spacious living and dining area with a fireplace and open kitchen. The kitchen is high-quality equipped, including a large stove and functional kitchen island. A storage room and access to the attic provide additional storage space. On this floor, there is also the main bedroom and a bathroom with shower and bathtub. Balcony and terrace extend the living space outdoors.On the ground floor there is a bedroom, a second bedroom/office, a guest toilet and a large luxury bathroom with sauna and shower. Additionally, there is a large laundry room, cellar and a double garage.The garden is spacious and lovingly designed: own spring with well, a large garden house, three raised beds, several seating areas, many plants and fruit trees. An additional room with separate entrance – currently used as a fitness room – offers further possibilities.The country house has modern technology such as a heat pump and video surveillance. It is located without direct neighbors in quiet nature. The village of Plaffeien with many shopping opportunities, schools and restaurants is only 5 minutes away. What's next? • Please contact us for documentation or arrange a viewing of this unique property today. • Please no calls from brokers/real estate agencies.

  • Bright, wooden-floored room with a fireplace, wooden bench, and a small table with suitcases.
  • Bright living room with wooden floors, a staircase leading to another level, a sofa, a chair, a dining table with chairs, a lamp, and a view of the garden through large windows.
  • A modern living room with wooden flooring, a staircase leading to an upper level, a television on a stand, a bookshelf, a small table, a wooden cabinet, a wicker basket, and a coat hanging on the wall.
  • Modern kitchen with light wooden cabinets, stainless steel appliances, and a tiled backsplash.
  • Modern bathroom with white tiled walls, a double sink vanity, a large mirror, a bathtub with a grab bar, and a wicker basket under the sink.
  • Cozy bedroom with a white bed, floral bedding, a wooden ceiling, a large window with a view of greenery, a desk with a chair, and a mirror.
  • Minimalist bedroom with wooden flooring, a single bed with colorful bedding, a small white table, a wooden bookshelf filled with books, and a modern pendant light fixture.
  • Balcony with wooden ceiling, striped awning, concrete floor, and railing, overlooking a green, hilly landscape with houses and trees.
  • Modern bathroom with white tiled walls, beige tiled floor, a toilet, a sink with a mirror cabinet, and a radiator. The door is wooden with a silver handle.
  • Modern concrete building with a balcony, surrounded by lush greenery and a paved pathway.
  • A two-story house with a visible balcony and a covered patio area, surrounded by overgrown vegetation and trees.
1 / 11
3.5 rooms120m²CHF 690,000.–
Top
Spitzmatte 8, 3175 Flamatt

Spacious 3.5-room gallery apartment with fireplace and two balconies

Purchase price: CHF 690,000.– including 2 outdoor parking spaces and separate hobby room In an attractive location on the outskirts of Flamatt, we are selling a spacious 3.5-room attic gallery apartment with approximately 120 m² of living space. The apartment spans the 1st and 2nd upper floors and impresses with its special room layout, plenty of daylight, and a warm, cozy atmosphere. Visible wooden ceilings, parquet flooring, the spacious gallery, and the fireplace give it an individual character. A special plus is the two balconies, which offer additional private outdoor space. The property was built in 1990 and comprises only six condominiums. Highlights • approximately 120 m² of living space • living on two levels • spacious living and dining area with high ceiling • open, versatile gallery • fireplace • 2 balconies • plenty of daylight • separate kitchen with plenty of storage space • additional bathroom on the gallery floor • private laundry room • spacious basement room • separate hobby room • 2 outdoor parking spaces (No. 2 and No. 7) • small condominium community • good connection to Bern and Fribourg Living with special character The heart of the apartment is the spacious living and dining area. The high wooden ceiling and the gallery above create an open and cozy living atmosphere. The fireplace adds to the ambiance. Up the open wooden staircase is the spacious gallery. This is ideal as a workspace, reading area, or hobby room. On this level, there is also an additional bathroom. The two balconies extend the living space outdoors and offer beautiful opportunities to enjoy the green surroundings. In the basement, the apartment has a private laundry room and a spacious basement room. A separate hobby room and two outdoor parking spaces are also included in the purchase price. Location The property is located at Spitzmatte in 3175 Flamatt, on the outskirts of the village and yet well connected. Flamatt offers shopping facilities, schools, and various services. The train station has direct S-Bahn connections to Bern and Fribourg. The A12 motorway access is also nearby. The apartment is ideal for people who want to combine spacious living, plenty of space, and an individual living character with good accessibility. Purchase price: CHF 690,000.– including separate hobby room and both outdoor parking spaces. Viewings are possible by appointment. If you are seriously interested, we will provide further documents and floor plans.

Travel time
-
  • Two-story building with a tiled roof, multiple windows, and a storefront with awnings and signage. The ground floor has glass windows displaying various items, and the upper floor features balconies and decorative railings.
  • Two-story building with a mix of brick and plaster exterior, multiple windows, and a storefront with awnings and signage.
  • Two-story building with a tiled roof, white and brown facade, large windows, and a balcony on the upper floor. The ground floor has storefronts with glass windows and awnings.
  • Two-story building with wooden and brick exterior, multiple windows, and a visible downspout.
  • Two-story wooden building with a tiled roof, multiple windows, and a balcony. Two parked cars are visible in front of the building.
1 / 5
11 rooms612m²CHF 1,515,000.–
Top
Freiburgstrasse 4, 3150 Schwarzenburg

Charming multi-family house in a central location in Schwarzenburg

Welcome to Freiburgstrasse 4 in Schwarzenburg! This impressive, two-story multi-family house from 1900 combines historic charm with modern comfort thanks to a renovation in 2018. With 11 rooms and a spacious living area of 612 m² on a plot of 758 m², this property offers exceptional opportunities - whether as a rental property or as a representative residential house.Overview of the property: • Spacious living area: 612 m² distributed over two floors with a total of 11 rooms. • Historic building: Built in 1900, • Characterful facade: Two-story building with a tiled roof, wooden and brick exterior facade, as well as large windows and decorative balconies on the upper floor. • Balcony: An inviting outdoor area on the upper floor. • Parking: Parking options available. • Ground floor with retail space: Shop window with glass fronts and awnings - ideal for commercial use. • Room height: 2.2 m ceiling height. The property is fully rented and all tenants would have to be taken over for the time being.Location and surroundings:The property is located in an extremely central location in Schwarzenburg. In the summer, the property benefits from plenty of sunshine. The infrastructure in the immediate vicinity is excellent: • Bus stop Schwarzenburg: only 2 minutes' walk away. • Migros supermarket: conveniently accessible within 1 minute's walk. • Schwarzenburg train station: can be reached on foot in just 2 minutes. • Primarschule Schlossgasse: ideal for families, only 6 minutes' walk away. • Schwarzwasser-Apotheke AG: can be reached in 3 minutes' walk. This versatile multi-family house combines historic flair with a first-class infrastructure and offers a unique opportunity for both investors and owner-occupiers in the heart of Schwarzenburg. Don't miss out on this special property!Private sale! No broker inquiries desired.

Travel time
-
Remo Wyss

Remo Wyss

1 / 16
Remo Wyss

Remo Wyss

  • Balcony / Terrace
  • Garage
  • Pets allowed
  • +2
4.5 roomsCHF 915,000.–
Gartenstrasse 3, 3176 Neuenegg

Modern apartment with studio in Neuenegg

Two worlds, one home: apartment and commercial space/studio At Gartenstrasse 3, 3176 Neuenegg, there is a rare opportunity to acquire a spacious owner-occupied apartment with an additional commercial space. A combination that creates the highest flexibility for living and working under one roof. The property was built in 2008 in solid massive construction and is located centrally in the village center of Neuenegg.Room layout in detailThe apartment has 4.5 rooms, which are distributed over a well-thought-out and practical floor plan. Rooms 1 and 2 have direct access to the terrace and are ideal as bedrooms. Room 3 can also be used as a bedroom, but due to its location and room layout, it is particularly suitable as a home office or workspace. From here, there is direct access to the loggia via a window door. Next to the rooms is the bathroom with a bathtub. In addition, the apartment has a separate guest toilet with an integrated washing tower, which provides an additional toilet next to the main bathroom.The living room, with its open and bright design, forms the heart of the apartment. The high-quality, oiled Doussié wood floor made of noble African hardwood gives the room a warm and elegant atmosphere. The Swedish stove provides additional comfort, creating a cozy atmosphere, especially on cooler days.The direct access to the terrace connects the indoor and outdoor areas in a pleasant way and invites you to coffee breaks, relaxed evenings, or cozy hours outdoors. The adjacent kitchen is open and functionally connected to the living area, so cooking, eating, and lingering harmoniously blend together - ideal for everyday life with family and guests.The commercial space - versatile and usableIn addition to the apartment, there is a separate commercial space that can be used flexibly for different purposes: as a practice, studio, sales area, hobby room, extended living space, or as an additional, professionally separated office. This dual use makes the property particularly interesting for buyers who want to combine business and private use, but also for investors who want to rent out the commercial space separately and thus open up an additional source of income. The clear separation of residential and commercial units ensures discretion and professionalism without the two uses disturbing each other.Equipment and technical featuresThe property is equipped with underfloor heating, which provides a pleasant and uniform room climate. The full basement provides additional storage space for wine, tools, or seasonal items. A lift in the building enables convenient, barrier-free access to the apartment, an important aspect for long-term living quality and accessibility. A garage parking space is included and provides weather-independent, secure parking. The multi-family house has a total of 11 apartments and thus conveys a manageable, well-kept living environment with a personal atmosphere.Unique location & unparalleled potentialThis owner-occupied apartment with an additional commercial space at Gartenstrasse 3 combines thoughtful, comfortable living with entrepreneurial flexibility. The commercial space offers versatile usage possibilities and is ideal for people who need additional space separated from the living area - be it as an office, studio, workshop, practice, or for other individual purposes.

  • Balcony / Terrace
  • Garage
  • Pets allowed
  • +2
Travel time
-
Stefan Burkhard

Stefan Burkhard

1 / 13
Stefan Burkhard

Stefan Burkhard

  • Balcony / Terrace
  • Garage
  • View
  • +2
4.5 rooms116m²CHF 975,000.–
Sensemattstrasse 49a + b, 3174 Thörishaus

Modern 4.5-room new building apartment with high-quality interior design

In the heart of Thörishaus, the modern new building project "Sunnhalde" is being built, with a total of 17 attractive condominiums, which impresses with contemporary architecture, high-quality materials, and sustainable construction. The location combines tranquility, nature, and excellent connections - ideal for families, commuters, and all those seeking modern living with high quality of life.The apartments convince through well-thought-out floor plans, spacious outdoor areas, and bright living rooms with a pleasant living atmosphere and beautiful views.Detailed information about the project can be found on the project website:www.neubau-sunnhalde.ch.Apartment B22 at a glance: • Open, bright living and dining area • Modern kitchen, equipped with high-quality appliances • Cozy balcony with a view of nature - ideal for relaxation • Spacious master bedroom • Two more, bright rooms • Two bathrooms with high-quality materials • Practical storage room with its own washing tower and storage space • Access via the elevator or via the staircase (wheelchair accessible) Sustainability & modern technologyThe building was constructed according to the Minergie standard. The official Minergie certification was deliberately waived for cost reasons, without compromising on energy-efficient construction and high living comfort.The project consistently focuses on sustainable and forward-looking construction: • Heat generation using geothermal heat pump • Photovoltaic system for electricity production (approx. 110 kWp) • Comfort ventilation for a pleasant room climate • Smart home system (Loxone) for controlling light, shutters, and heating • Fiber optic connection in all apartments • Preparation for e-mobility in the parking garage Architecture & materialsThe building convinces with a modern, at the same time warm and natural design: • Ventilated wooden facade made of pre-weathered white fir • High-quality materials such as oak parquet and ceramic tiles • Spacious window areas for plenty of daylight • Harmonious color and material concept Parking & ancillary rooms • Parking garage with numerous parking spaces • Preparation for e-mobility available • Bicycle rooms with sockets for e-bikes • Private basement compartment per apartment • Community room for residents Construction start & move-inThe project is currently in the construction phase.The move-in date for the apartments is 2026SummaryThe new building project "Sunnhalde" in Thörishaus combines modern architecture, sustainable construction, and a natural, central location into a convincing overall package.An ideal opportunity for all those seeking a high-quality home with long-term value and high quality of life.

  • Balcony / Terrace
  • Garage
  • View
  • +2
Travel time
-
Stefan Burkhard

Stefan Burkhard

1 / 13
Stefan Burkhard

Stefan Burkhard

  • Balcony / Terrace
  • Garage
  • View
  • +2
4.5 rooms115m²CHF 1,120,000.–
Sensemattstrasse 49a + b, 3174 Thörishaus

Modern 4.5-room new building apartment with high-quality interior design

In the heart of Thörishaus, the modern new building project "Sunnhalde" is being built, with a total of 17 attractive condominiums, which impresses with contemporary architecture, high-quality materials, and sustainable construction. The location combines tranquility, nature, and excellent connections - ideal for families, commuters, and all those seeking modern living with high quality of life.The apartments convince with well-thought-out floor plans, spacious outdoor areas, and bright living rooms with a pleasant living atmosphere and beautiful views.Detailed information about the project can be found on the project website:www.neubau-sunnhalde.ch.Apartment B44 at a glance: • Open, bright living and dining area • Modern kitchen, equipped with high-quality appliances • Cozy balcony with a view of nature - ideal for relaxation • Spacious master bedroom with en-suite bathroom • Two more bright rooms • Second bathroom with high-quality materials • Practical storage room with its own washing tower and plenty of storage space • Access via the elevator or via the staircase (wheelchair accessible) Sustainability & modern technologyThe building was constructed according to the Minergie standard. The official Minergie certification was deliberately waived for cost reasons, without compromising on energy-efficient construction and high living comfort.The project consistently focuses on sustainable and forward-looking construction: • Heat generation using geothermal heat pump • Photovoltaic system for electricity production (approx. 110 kWp) • Comfort ventilation for a pleasant room climate • Smart home system (Loxone) for controlling light, blinds, and heating • Fiber optic connection in all apartments • Preparation for e-mobility in the parking garage Architecture & materialsThe building convinces with a modern, at the same time warm and natural design: • Ventilated wooden facade made of pre-weathered white fir • High-quality materials such as oak parquet and ceramic tile • Generous window areas for plenty of daylight • Harmonious color and material concept Parking & ancillary rooms • Parking garage with numerous parking spaces • Preparation for e-mobility available • Bicycle rooms with sockets for e-bikes • Private cellar compartment per apartment • Community room for residents Construction start & move-inThe project is currently in the construction phase.The move-in date for the apartments is 2026SummaryThe new building project "Sunnhalde" in Thörishaus combines modern architecture, sustainable construction, and a natural, central location into a convincing overall package.An ideal opportunity for all those seeking a high-quality home with long-term value and high quality of life.

  • Balcony / Terrace
  • Garage
  • View
  • +2
Travel time
-
Stefan Burkhard

Stefan Burkhard

1 / 13
Stefan Burkhard

Stefan Burkhard

  • Balcony / Terrace
  • Garage
  • View
  • +2
3.5 rooms97m²CHF 965,000.–
Sensemattstrasse 49a + b, 3174 Thörishaus

Modern 3.5-room new building apartment with high-quality interior design

In the heart of Thörishaus, the modern new building project "Sunnhalde" is being built, with a total of 17 attractive condominiums, which convinces with contemporary architecture, high-quality materials, and sustainable construction. The location combines tranquility, nature, and excellent connections - ideal for families, commuters, and all those seeking modern living with high quality of life.The apartments are convincing due to well-thought-out floor plans, spacious outdoor areas, and bright living rooms with a pleasant living atmosphere and beautiful views.Detailed information about the project can be found on the project website:www.neubau-sunnhalde.ch.Apartment B43 at a glance: • Open, bright living and dining area • Modern kitchen, equipped with high-quality appliances • Cozy balcony with a view of nature - ideal for relaxation • Spacious main bedroom • Another, bright room • Bathroom with high-quality materials • Additional guest toilet • Practical storage room with its own washing tower and plenty of storage space • Access via the elevator or via the staircase (wheelchair accessible) Sustainability & modern technologyThe building was constructed according to the Minergie standard. The official Minergie certification was deliberately waived for cost reasons, without compromising on energy-efficient construction and high living comfort.The project consistently focuses on sustainable and forward-looking construction: • Heat generation using geothermal heat pump • Photovoltaic system for power generation (approx. 110 kWp) • Comfort ventilation for a pleasant room climate • Smart home system (Loxone) for controlling lighting, shutters, and heating • Fiber optic connection in all apartments • Preparation for e-mobility in the parking garage Architecture & materialsThe building convinces with a modern, yet warm and natural design: • Ventilated wooden facade made of pre-weathered white fir • High-quality materials such as oak parquet and ceramic tiles • Spacious window areas for plenty of daylight • Harmonious color and material concept Parking & ancillary rooms • Parking garage with numerous parking spaces • Preparation for e-mobility available • Bicycle rooms with sockets for e-bikes • Private cellar compartment per apartment • Community room for residents Construction start & occupancyThe project is currently in the construction phase.The occupancy of the apartments is planned for 2026In summaryThe new building project "Sunnhalde" in Thörishaus combines modern architecture, sustainable construction, and a natural, central location into a convincing overall package.An ideal opportunity for all those seeking a high-quality home with long-term value and high quality of life.

  • Balcony / Terrace
  • Garage
  • View
  • +2
Travel time
-
Stefan Burkhard

Stefan Burkhard

1 / 13
Stefan Burkhard

Stefan Burkhard

  • Balcony / Terrace
  • Garage
  • View
  • +2
5.5 rooms141m²CHF 1,245,000.–
Sensemattstrasse 49a + b, 3174 Thörishaus

High-quality 5.5-room new duplex apartment with exclusive interior design

In the heart of Thörishaus, the modern new building project "Sunnhalde" is being built, with a total of 17 attractive condominiums, which convinces with contemporary architecture, high-quality materials, and sustainable construction. The location combines tranquility, nature, and excellent connections - ideal for families, commuters, and all those seeking modern living with high quality of life.The apartments impress with well-thought-out floor plans, spacious outdoor areas, and bright living rooms with a pleasant living atmosphere and beautiful views.Detailed information about the project can be found on the project website:www.neubau-sunnhalde.ch.Apartment A32 at a glance: • Open, bright living and dining area • Modern kitchen, equipped with high-quality appliances • Cozy terrace with a view of nature - ideal for relaxation • Spacious master bedroom • Three more bright rooms • Two bathrooms with high-quality materials • Additional guest toilet • Practical storage room with its own washing tower and plenty of storage space • Access via elevator or via the staircase (wheelchair accessible) Sustainability & modern technologyThe building was constructed according to the Minergie standard. The official Minergie certification was deliberately waived for cost reasons, without compromising on energy-efficient construction and high living comfort.The project consistently focuses on sustainable and forward-looking construction: • Heat generation using geothermal heat pump • Photovoltaic system for electricity production (approx. 110 kWp) • Comfort ventilation for a pleasant room climate • Smart home system (Loxone) for controlling lighting, shutters, and heating • Fiber optic connection in all apartments • Preparation for e-mobility in the parking garage Architecture & materialsThe building convinces with a modern, at the same time warm and natural design: • Ventilated wooden facade made of pre-weathered white fir • High-quality materials such as oak parquet and ceramic tiles • Generous window areas for plenty of daylight • Harmonious color and material concept Parking & ancillary rooms • Parking garage with numerous parking spaces • Preparation for e-mobility available • Bicycle rooms with sockets for e-bikes • Private cellar compartment per apartment • Community room for residents Construction start & move-inThe project is currently in the construction phase.The move-in date for the apartments is 2026SummaryThe new building project "Sunnhalde" in Thörishaus combines modern architecture, sustainable construction, and a natural, central location into a convincing overall package.An ideal opportunity for all those seeking a high-quality home with long-term value and high quality of life.

  • Balcony / Terrace
  • Garage
  • View
  • +2
Travel time
-
Bastian Forster

Bastian Forster

1 / 13
Bastian Forster

Bastian Forster

  • Parking space
  • Balcony / Terrace
6.5 rooms161m²CHF 1,070,000.–
Spitzmatte 31, 3175 Flamatt

Versatile 6.5-room property with construction land potential

This single-family house in Flamatt is located in a grown residential area and convinces primarily through its attractive location and interesting development potential. Surrounded by a pleasant neighborhood and with good connections to the surrounding centers, a rare opportunity arises here for investors or buyers with a vision.Access is via a quarter road and allows for comfortable accessibility. Three outdoor parking spaces are available on the property.The existing building extends over several levels and comprises a total of six and a half rooms. The room structure is classically designed and provides a solid basis for a comprehensive renovation or an individual redesign according to one's own ideas. The room offer is supplemented by a winter garden, which serves as a bright retreat and pleasantly expands the living area. On the second upper floor, there is also an additional kitchen, which offers flexible usage possibilities and, for example, is suitable for multi-generation living or partial separation.The property is in a renovation-requiring condition, which opens up versatile possibilities for further development. Whether a comprehensive renovation or a reorientation of the usage concept, various paths are open here to specifically exploit the existing potential.The offer is supplemented by an attached stable, which provides additional space for storage, handicraft activities, or animal husbandry. The extensive outdoor area underlines the rural character of the property and offers sufficient space for individual design possibilities, whether for animal husbandry, gardening, or leisure use.A significant part of this offer is the generous construction land. The property provides ideal conditions for a new building project and opens up interesting perspectives for investors or builders who want to benefit from the attractive location. The combination of existing substance and construction land creates an exciting starting point for different usage ideas.A versatile property with substance, space, and development perspectives in an attractive location. An offer that convinces both through its construction possibilities and through the generous property and allows different usage concepts.Request our detailed sales documentation for further interesting information.Not found the right one yet? The IMMOSEEKER team is at your disposal.

  • Parking space
  • Balcony / Terrace
Travel time
-
1 / 13
5.5 rooms156m²CHF 1,290,000.–
Flueacherweg 3, 3126 Kaufdorf

5.5 Room Single-Family House with Double Garage in Kaufdorf

Modern Home with Sensational Sandstone Cave in the Garden In an absolutely quiet and family-friendly dream location, this detached 5.5-room single-family house awaits you as the perfect nest for families or couples with space requirements. The property, built in 2010 and extremely well-maintained, impresses with bright rooms and a modern interior design. Since the house is not located on a busy street and offers a beautiful view into the green, you and your loved ones can enjoy maximum privacy and a completely safe living environment here. The heart of the house is the spacious living and dining area, which is flooded with light thanks to large window fronts and exudes pure coziness with a stylish chimney oven. The adjacent large kitchen becomes a sociable meeting point and offers direct access to the inviting terrace. In general, indoors and outdoors merge perfectly here: two exits lead directly into the idyllic garden, while a spacious balcony provides additional outdoor space in the sun. The large plot also offers a sensational unique selling point: a historically integrated sandstone cave in the garden, which is one of a kind. Whether as an adventure playground or a unique event lounge - this natural wonder gives your home an incomparable character. For maximum everyday comfort, the double garage directly connected to the house with an electric gate provides you with direct and dry access to the living rooms. Combined with sustainable house technology, you can expect a completely consistent overall package for modern, nature-oriented living here. Have we sparked your interest? Feel free to contact us for a viewing or further information.

Travel time
-
1 / 13
5.5 rooms120m²CHF 790,000.–
Aebnitweg 4, 3665 Wattenwil

ImmoWyss - Spacious 5.5-room garden apartment in a quiet location

On the real estate portals, we deliberately only publish a selection of our offers. You can find a complete overview of all current properties at any time on www.immowyss.ch. Detailed information about this property with additional pictures, floor plans, and complete sales documentation can be found at https://www.immowyss.ch/immobilien/?objekt-id=YG891. Located on Aebnitweg in Wattenwil, this attractive 5.5-room garden apartment is for sale in a quiet and extremely practical location. The property is situated in a pleasant residential area, just a few steps away from schools, shopping facilities, and public transportation. This apartment combines quiet living with short distances in everyday life, making it ideal for families, couples, or people who appreciate a spacious living situation with a beautiful outdoor area. The apartment impresses with a living area of over 120 m², a well-thought-out floor plan, and a bright, friendly living atmosphere. In total, four rooms are available, which can be used versatilely as bedrooms, children's rooms, offices, or guest rooms. The spacious room layout creates a pleasant living feeling and offers enough space for different living situations. The living and dining area is the heart of the apartment. It is bright, inviting, and offers plenty of space for cozy hours with family and friends. On cooler days, the Swedish stove provides a particularly cozy atmosphere and gives the room additional charm. The kitchen, renewed in 2020, blends harmoniously into the living area and offers ideal conditions for everyday cooking as well as for social cooking evenings with its modern design, practical workspaces, and good storage space. The two bathrooms also present themselves as modern and well-maintained. They were completely renewed in 2019 and contribute significantly to the comfortable living standard with their modern equipment. A special highlight of this apartment is the lovingly designed outdoor area. The spacious, covered seating area extends the living space outdoors and invites you to linger, enjoy, and socialize. This area is supplemented by additional garden areas, which offer plenty of space for the whole family, relaxed hours outdoors, or individual design ideas. The apartment also includes a basement compartment and an additional separate room with its own washing machine for private use. A parking space in the garage rounds off this attractive offer and provides additional comfort in everyday life. Why should you take a closer look at this offer: - Spacious outdoor area as a real living highlight - Quiet and yet central location in Wattenwil - Bright floor plan with plenty of space for different living situations - Modern living comfort thanks to the renewed kitchen and bathrooms Have we sparked your interest? Arrange a viewing appointment today and take a look at the interesting Immo Wyss offer on site. *** SALES DOCUMENTATION *** Download the sales documentation, including address, floor plans, and many pictures, from www.immowyss.ch. Simply fill out the contact form and you will receive the documents immediately and around the clock by email.

Fabian Wyss

Fabian Wyss

Travel time
-
1 / 14
110m²CHF 1,150,000.–
Dörfli 9, 3099 Rüti b. Riggisberg

Idyllic farmhouse in a quiet location with two apartments and a tiny house

CONVINCE YOURSELF OF A UNIQUE JEWEL IN A QUIET LOCATION. THE PERFECT SYMBIOSIS OF QUALITY OF LIFE, NOSTALGIA, AND MODERNITY. A RESIDENTIAL OASIS WITH ENDLESS POSSIBILITIES AND EVEN MORE NATURE. The municipality of Riggisberg is located about 21 kilometers south of the federal capital Bern and also includes the town of Rüti bei Riggisberg. At the foot of the Gantrisch Nature Park, nestled in an idyllic landscape and yet only a few minutes' drive from Riggisberg, lies Rüti bei Riggisberg - and in the middle of it, the residential jewel at Dörfli 9. In 1817, the farmhouse at Dörfli 9 was built - a piece of history that has been preserved to this day. Over time, more buildings were added, including the Hünerhaus (Tiny House) and a garage with a covered seating area. The farmhouse comprises two apartments and a separate entrance to the studio on the ground floor, supplemented by a shelter and a workshop. The 2½-room apartment on the ground floor has direct access to the studio and can be converted into a 3½-room apartment with two bathrooms with minimal structural effort. Nostalgic elements such as the fireplace in the kitchen and the original visible beams take you back in time. The apartment on the upper floor was completely renovated in 2009. It offers 5½ rooms, a gallery, and direct access to the utility area, which is used as an attic. Originally built as a single-family house, the internal staircase was preserved despite being divided into two apartments. This allows the farmhouse to be used as a single-family house again at any time. In addition to the living space, the former Hünerhaus was converted into a charming tiny house. It is equipped with its own kitchen, bathroom, and separate underfloor heating. Detailed plans as well as extensive documents on this property are available upon request. We are available to answer your questions at any time. Do not hesitate to arrange a personal meeting on site today for your new dream home. You can find more exciting properties at tophome.ch

Travel time
-

Suggested properties for you based on search results

Other interesting objects