215 results - Properties for sale: Lugano

1 / 25
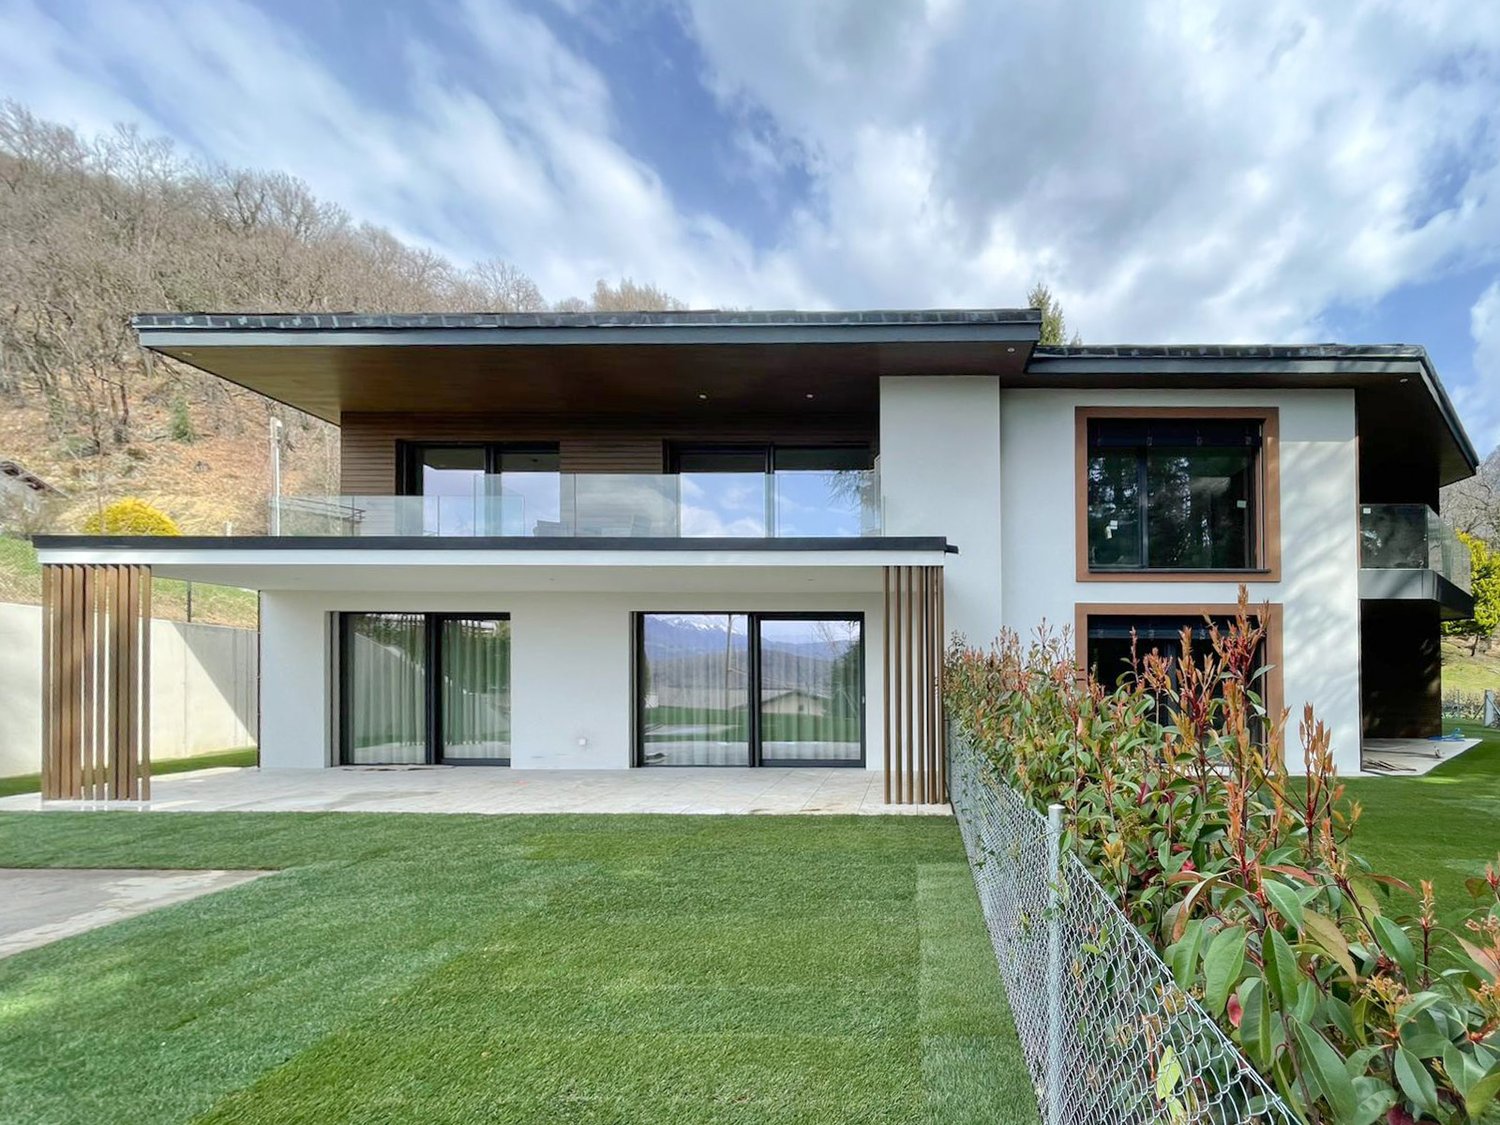
4.5 rooms115m²CHF 915,000.–
6900 Lugano

ELEGANTE APPARTAMENTO DI 4,5 LOCALI IN RESIDENZA SIGNORILE

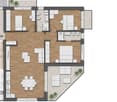
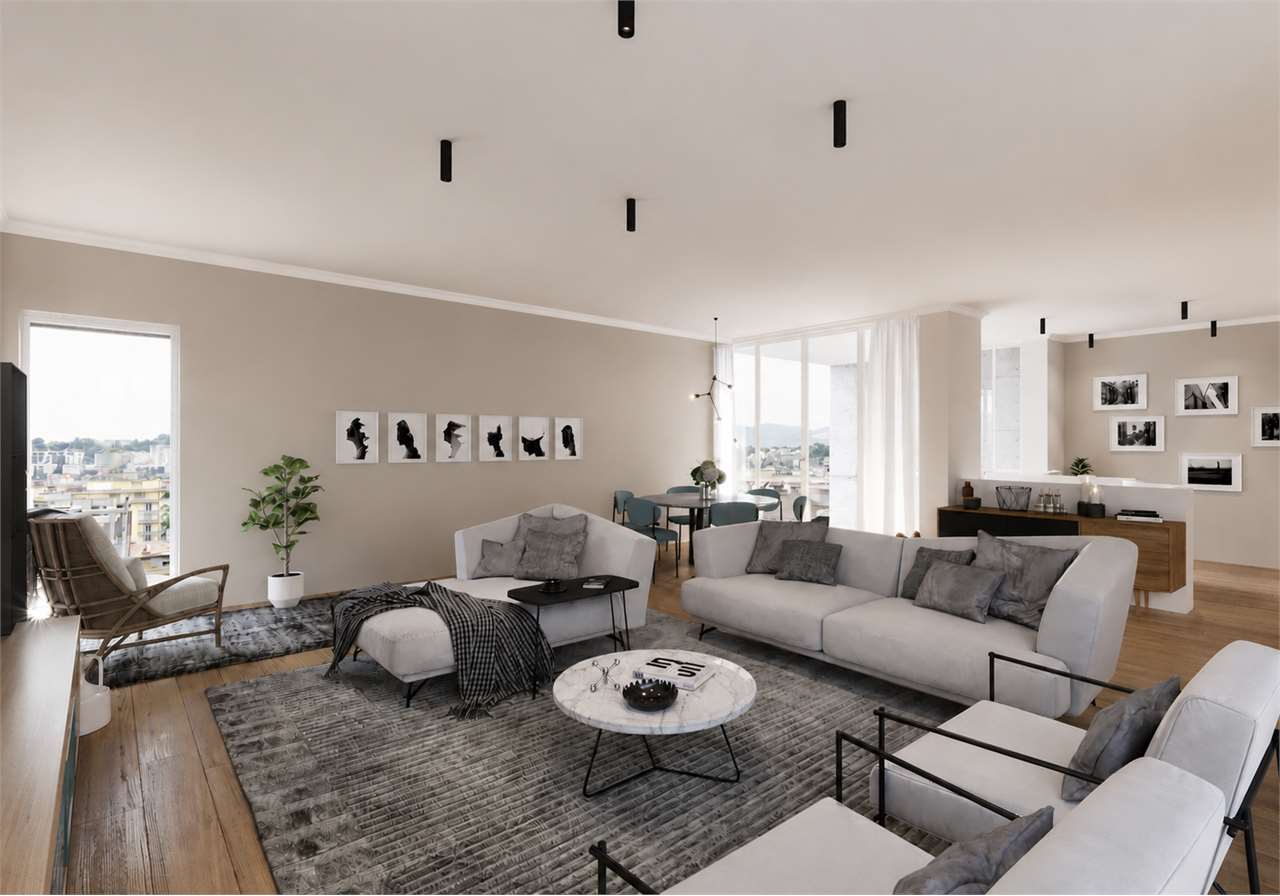
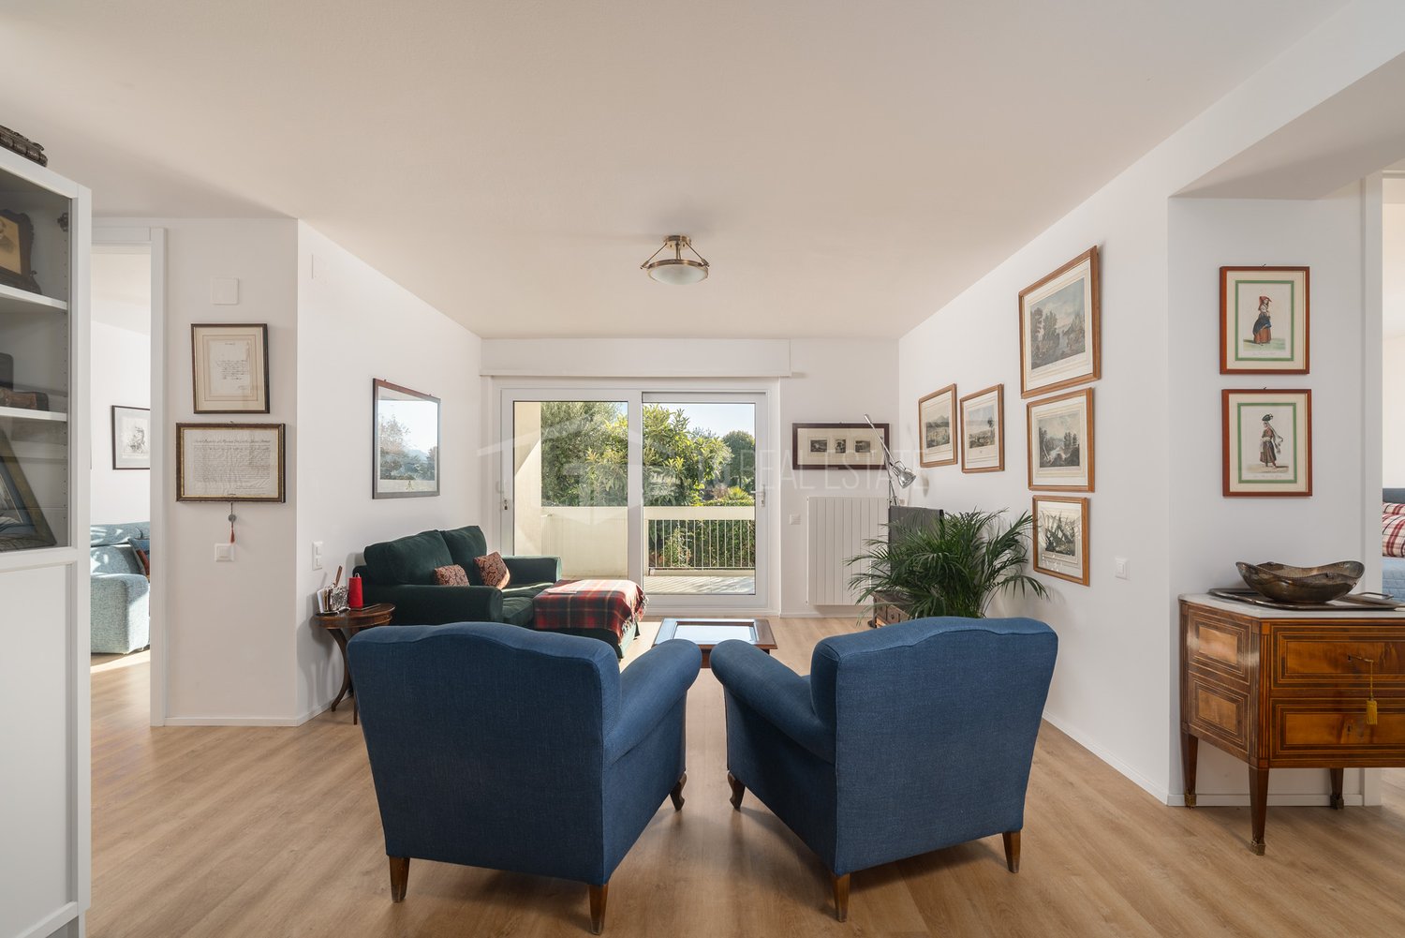
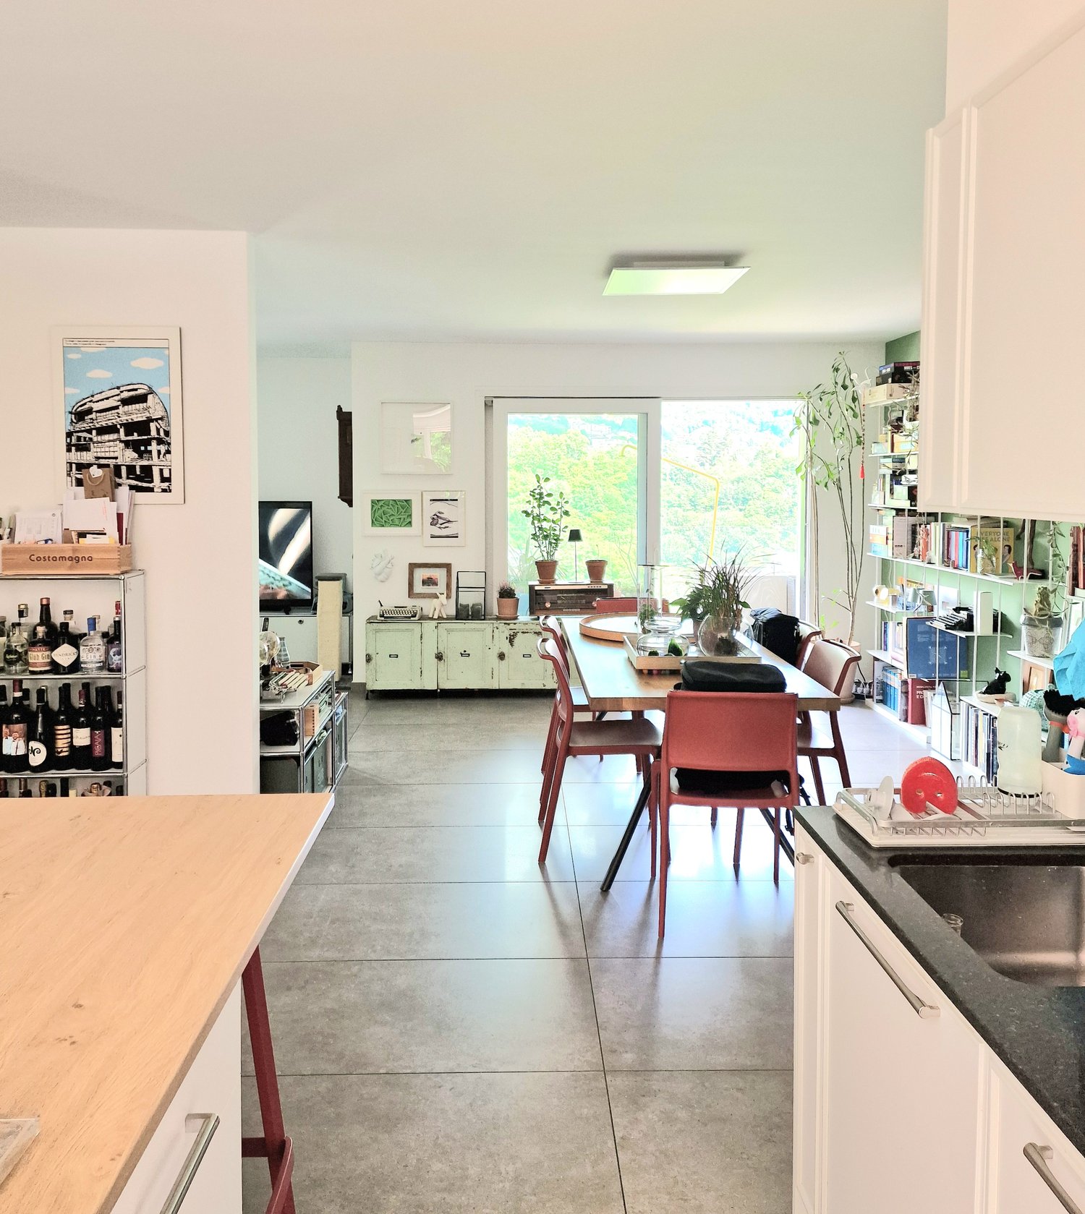
A Pregassona,in posizione centrale, strategica e ottimamente servita, proponiamo in vendita un appartamento di 4.5 locali situato al secondo piano della signorile Residenza Cornaredo, inserita in un contesto elegante e curato, a pochi minuti dal centro di Lugano.L’ingresso si apre su un disimpegno funzionale, dotato di armadiatura, che accoglie un bagno di servizio con predisposizione per colonna lavasciuga e organizza in modo ordinato gli spazi dell’abitazione, conducendo alla zona giorno.Quest'ultima si presenta come un ambiente ampio e luminoso, caratterizzato da un living open space con cucina su misura, completa di elettrodomestici e impreziosita da una isola con piano in granito, perfettamente integrata con il soggiorno.Dal living si accede al balcone con vista aperta.La zona notte si sviluppa lungo un corridoio che conduce a tre camere da letto e a un bagno con doccia; la camera padronale dispone di bagno en suite dotato di vasca.L’appartamento è dotato di porta d’ingresso blindata, finestre con doppi vetri, porte interne in legno, tapparelle automatizzate e riscaldamento a gas con serpentine a pavimento, elementi che assicurano efficienza energetica, sicurezza e un elevato comfort abitativo.Completano la proprietà una cantina e due posti auto in autorimessa, acquistabili separatamente al prezzo complessivo di CHF 80’000.–.Non esitate a contattarci per ricevere la documentazione completa e fissare una visita: saremo lieti di assistervi in qualità di responsabili dell'immobile.______________________________________________________________________Geräumige und helle 4,5-Zimmer-Wohnung in einer eleganten WohnanlageIn zentraler, strategisch günstiger Lage mit optimaler Verkehrsverbindung bieten wir eine 4,5-Zimmer-Wohnung im zweiten Stock der eleganten Residenza Cornaredo zum Verkauf an, die sich in einer eleganten und gepflegten Umgebung nur wenige Minuten vom Zentrum von Lugano entfernt befindet.Der Eingangsbereich öffnet sich zu einem funktionalen Flur mit Schränken, der ein Gäste-WC mit Vorrichtung für eine Waschmaschine und einen Trockner bietet und die Räume der Wohnung übersichtlich organisiert und zum Wohnbereich führt.Der Wohnbereich ist ein grosser und heller Raum, der sich durch einen offenen Wohnbereich mit massgefertigter Küche auszeichnet, die mit Elektrogeräten ausgestattet ist und durch eine Insel mit Granit-Arbeitsplatte bereichert wird, die sich perfekt in das Wohnzimmer einfügt.Vom Wohnzimmer aus gelangt man auf den Balkon mit freiem Blick.Der Schlafbereich erstreckt sich entlang eines Flurs, der zu drei Schlafzimmern und einem Badezimmer mit Dusche führt; das Hauptschlafzimmer verfügt über ein eigenes Badezimmer mit Badewanne.Die Wohnung ist mit einer gepanzerten Eingangstür, doppelt verglasten Fenstern, Innentüren aus Holz, automatisierten Rollläden und einer Gasheizung mit Fussbodenheizung ausgestattet, was Energieeffizienz, Sicherheit und hohen Wohnkomfort gewährleistet.Eine Kellerabstellkammer und zwei Parkplätze in der Garage, die separat zum Gesamtpreis von CHF 80'000.– erworben werden können, vervollständigen das Angebot.Kontaktieren Sie uns gerne, um die vollständigen Unterlagen zu erhalten und einen Besichtigungstermin zu vereinbaren: Wir stehen Ihnen als Immobilienverwalter gerne zur Verfügung.
1 / 13
4.5 rooms380m²CHF 3,700,000.–
Via Carolina Maraini, 6900 Lugano

Prestigious Apartment with Garden and Lake View

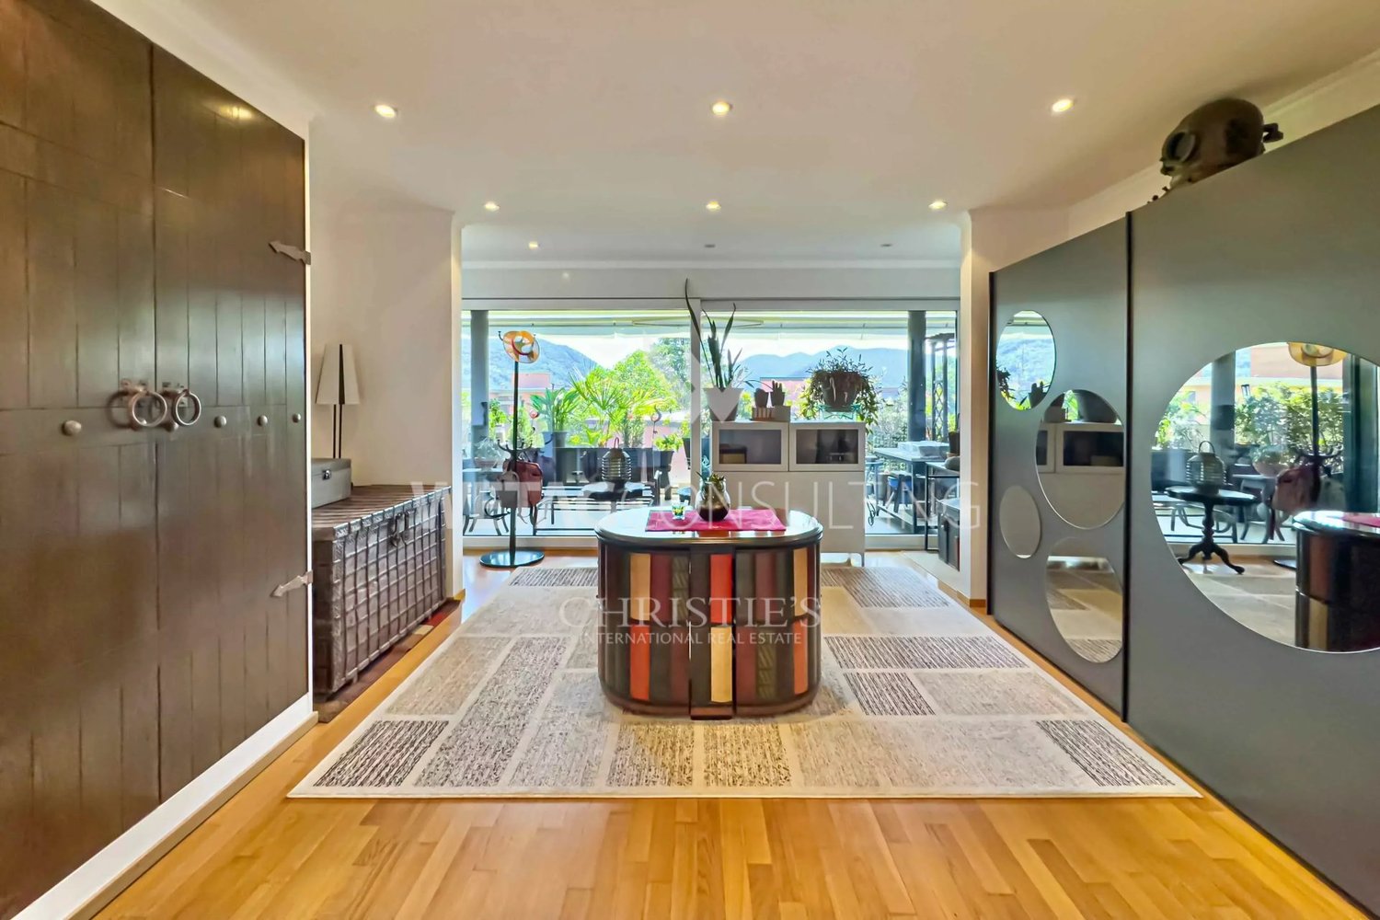
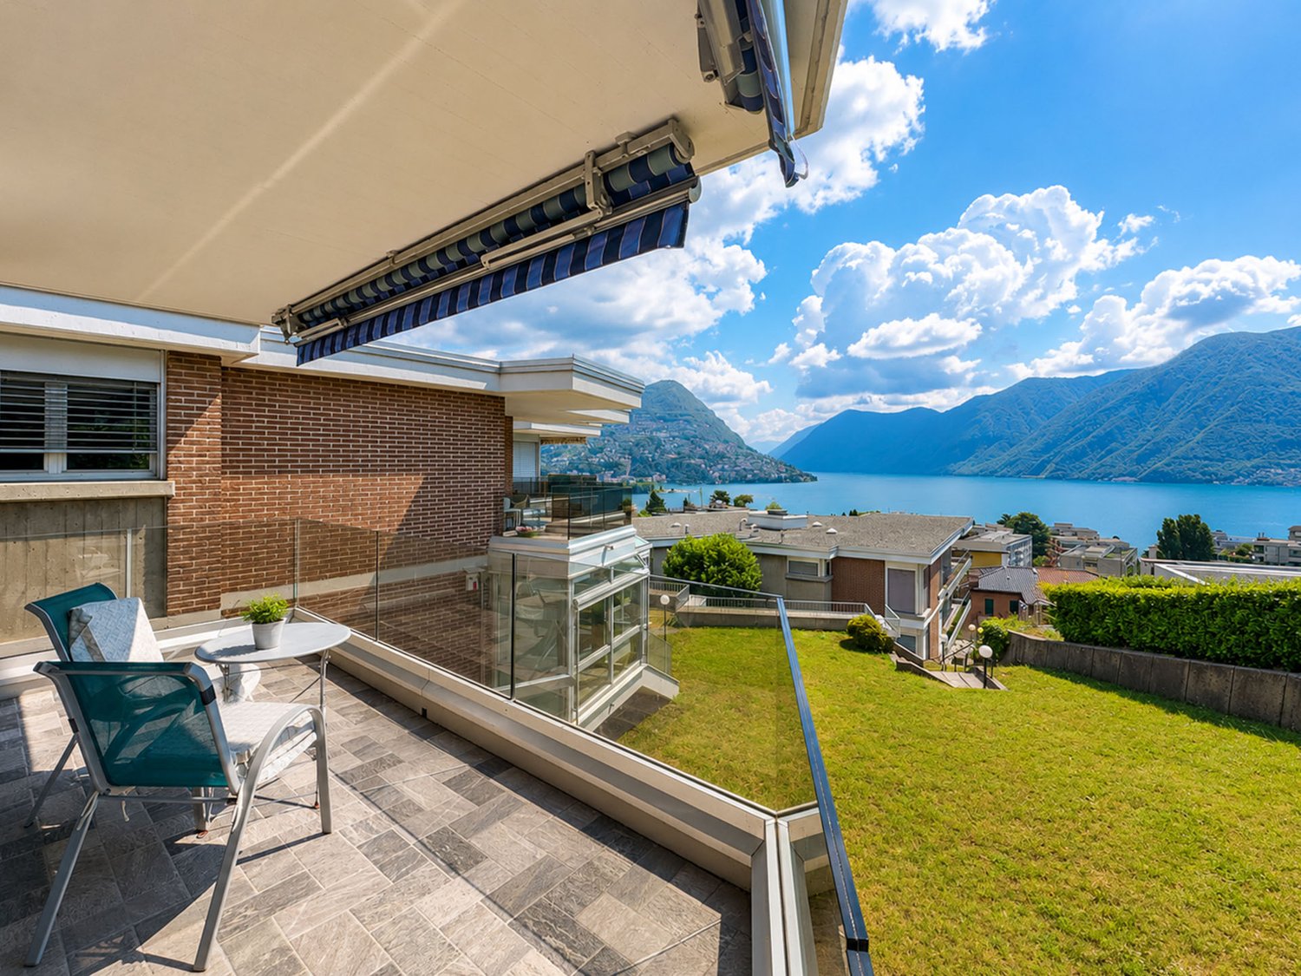
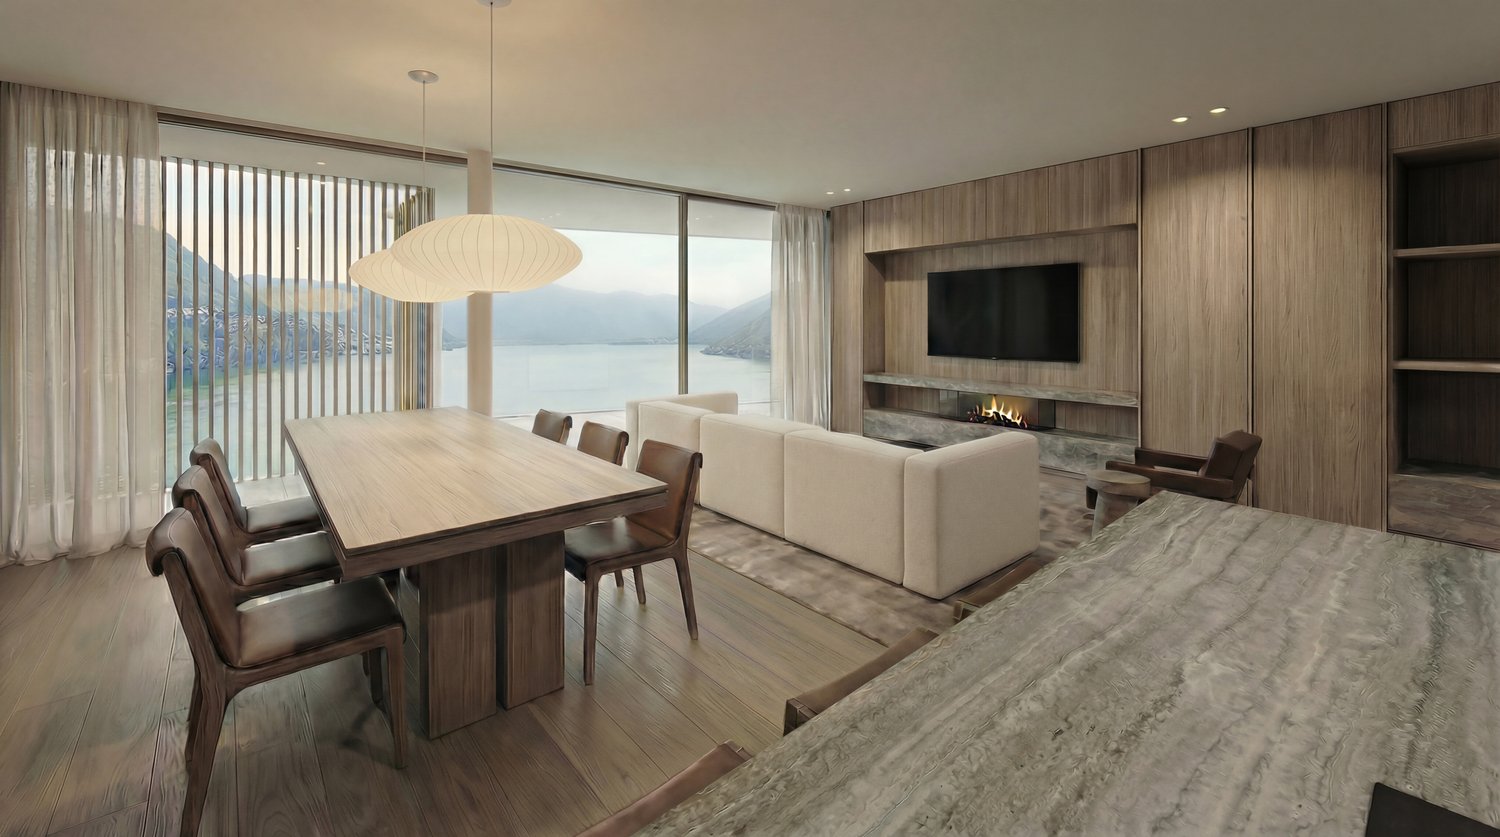
LUGANO - Immersed in an exclusive context, just a few minutes from the heart of Lugano, this prestigious apartment offers the perfect balance between elegance, comfort, and nature. Located in a privileged position, it gives a splendid view of the lake and the city, while ensuring absolute tranquility and privacy at the same time.The main entrance is conveniently accessed via a private elevator, which leads directly into the apartment. The living area is bright and refined with ample spaces and is embellished by an elegant fireplace. The living room opens directly onto the lush garden, a green oasis ideal for moments of relaxation and conviviality. The kitchen, separate and habitable, is perfectly equipped with high-end finishes. The living area is completed by a practical guest bathroom.The sleeping area consists of two spacious bedrooms. The master suite is a true luxury corner, equipped with a custom-made walk-in closet and a large private bathroom with a bathtub and shower, for an unparalleled wellness experience. The second bedroom, also generously sized, is served by another bathroom with a bathtub. Both rooms have direct access to the garden.2 parking spaces in the garage and a large wine cellar complete this property.This exclusive apartment represents a rare opportunity for those who want to live in a refined environment, surrounded by nature and with a breathtaking view of Lake Lugano, without giving up proximity to the city center.

1 / 13
4 rooms170m²CHF 1,900,000.–
6900 Lugano

Villa with Garden and Pool

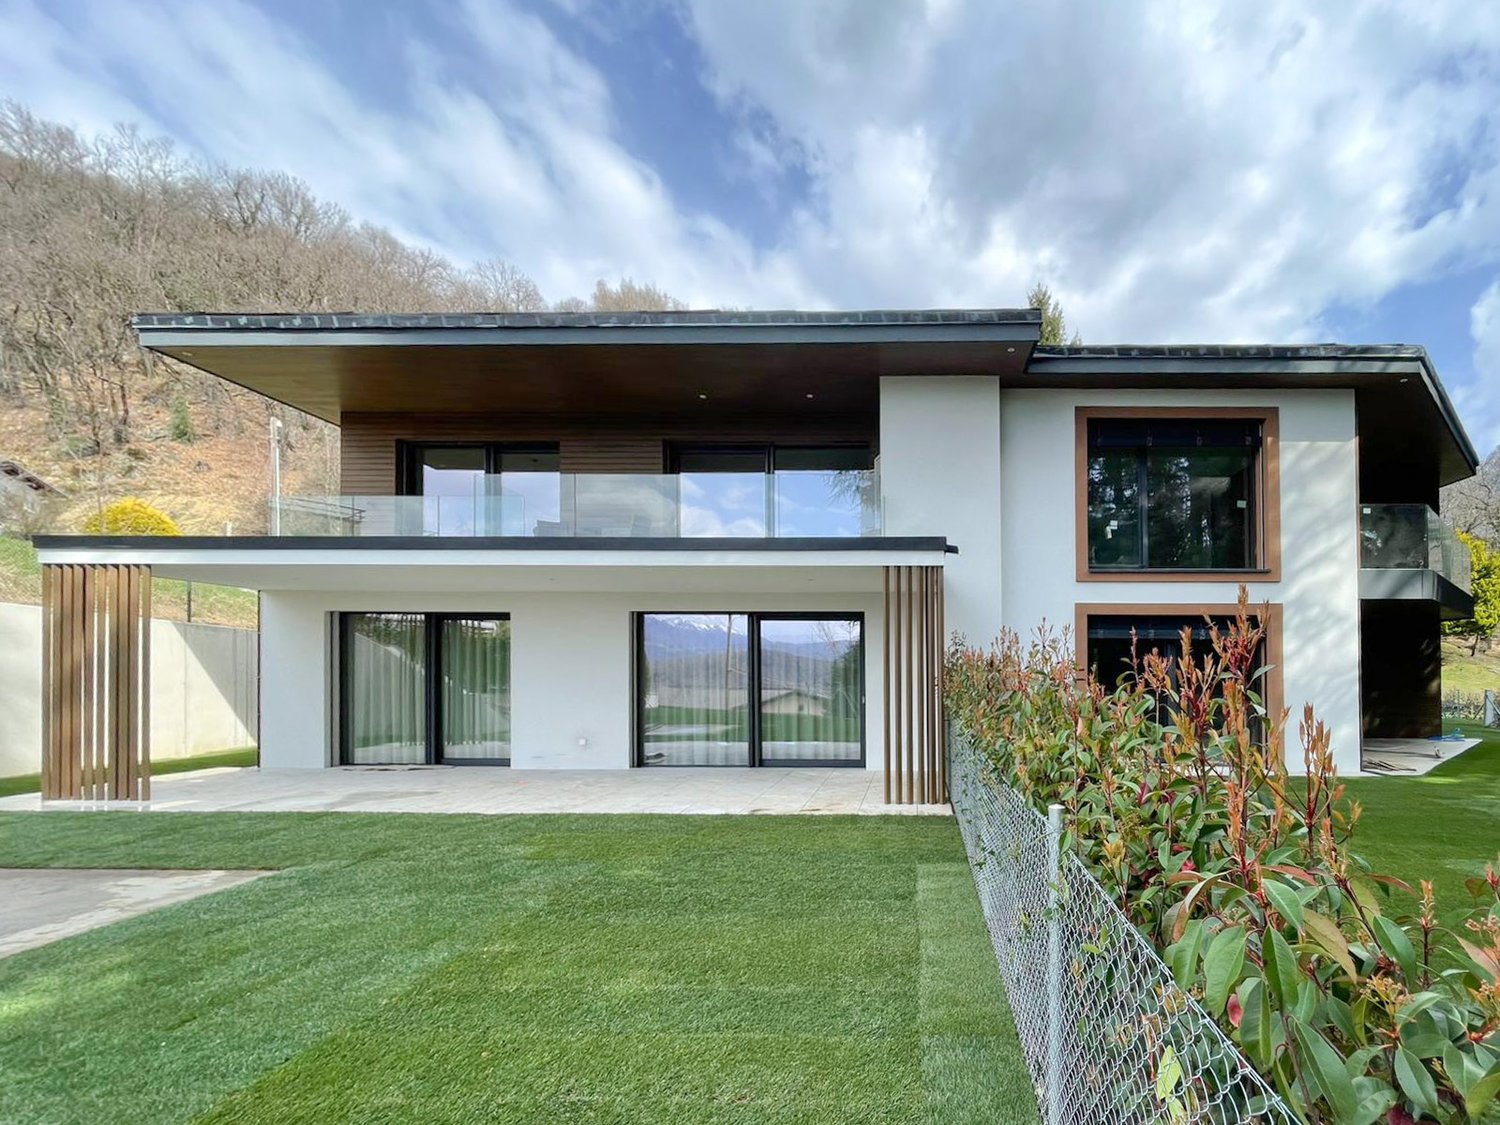
In the municipality of Lugano, in the residential area of Villa Luganese, we offer to families seeking excellent comfort in all four seasons of the year and refined environments - a villa in modern architecture, built in 2013.The internal and external finishes have been made with high-quality materials - the flooring of the entire villa in white, opaque tiles with a stone-hammered effect is particularly striking - large-format porcelain stoneware, while the walls of the bathrooms have been covered with light-colored resins, the internal doors are in white, opaque color with hidden hinges - photovoltaic system - the heating is powered by a heat pump, the heat is distributed through underfloor heating, air conditioning in the living and sleeping areas - the windows are made of aluminum with triple glazing, the kitchen has high-gloss, white, opaque cabinets, an island with induction cooking and integrated extractor hood, worktop and splashback in porcelain stoneware - the appliances are from ZUG, the garden is a flat, rectangular area, the lawn is very well-maintained, as well as the tree planting, in the beautiful season, the outdoor pool offers moments of pleasure and freshness, for those who want to use the pool in the less warm seasons - the pool water can be heated.The staircase connecting the day area to the night area, together with the glazing, forms an elegant architectural element that characterizes the living room.The internal layout of the villa is as follows:BasementTechnical room - heat pumpStorage roomLaundry roomBathroom with showerDay area approx. 61.03 m² - walkableLiving room - Garden approx. 157 m², pool 3.59 m x 8.70 mPorch approx. 47 m²PantryCooking areaWorkstationNight area approx. 66.86 m² - walkableDouble bedroom with en-suite bathroom with showerSingle roomBathroom with showerSingle roomParking spaces2 covered1 uncoveredSales price CHF 1,900,000.More information will be provided upon request.

1 / 14
4.5 rooms102m²CHF 1,090,000.–
Via Loreto 24, 6900 Lugano

Lugano Loreto: Modern and refined 4.5-room apartment in central location

In the prestigious residential district of Lugano Loreto, just a few steps from the city center, we offer for sale a modern 4.5-room apartment with a spacious terrace, located in the luxurious Residenza "Lithos".The refined residential complex, completed in 2013 and consisting of only 7 apartments, is situated in an exclusive and strategic area of Loreto (Via Loreto 24), just a few steps from the lake, the lakeside promenade, and the historic center. It is a location of great value, ideal for those who want to live in the heart of the city, enjoying all urban services and amenities, without giving up the tranquility and privacy that only the Loreto district can offer.Located on the second floor of the building, the apartment stands out for its bright spaces and modern, refined design, organized into the following areas:- Living area: entrance hall, a first bathroom with shower, a bright living room with modern open-plan kitchen signed Varenna, characterized by large windows and direct access to the terrace (14 sqm), perfect for relaxation moments during the beautiful season;- Sleeping area: corridor that separates the living area from the sleeping area, equipped with wall-mounted cabinets. There are a second bathroom with bathtub, two comfortable bedrooms, and a spacious master bedroom, two of which are equipped with wall-mounted cabinets.To complete the offer, a comfortable basement/storage room with predisposition for the connection of the washing machine and two convenient parking spaces in the garage are available at a price of CHF 75,000 each (CHF 150,000 for both).A comfortable and refined apartment, perfect for those looking for a luxurious and quiet environment. The property can also be sold as a secondary residence.Location: The Loreto district, located near the Lugano South exit and the train station, is a particularly sought-after and valuable location within the municipality of Lugano, thanks to its central location and at the same time remarkable tranquility and privacy, guaranteed by the numerous plants and green areas that shield the area from the busiest streets (the beautiful park of Villa Florida in Via Mazzini is particularly noteworthy).Living in Loreto allows you to reach the city center and your office comfortably on foot in just a few minutes, passing through the beautiful lakeside promenade. Just a few steps from Via Loreto, you will also find the famous cultural center LAC and the luxurious Splendide Royal hotel.

Travel time
-
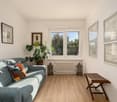
  • large blue sofa, glass coffee table, wooden cabinet, bookshelves, large window, painting
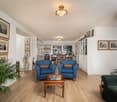
  • living room with large windows, blue sofa, coffee table, two armchairs, paintings, radiator, TV, lamp
  • marble floor, wooden desk, decorative items, picture frame, lamp, radiator
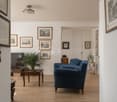
  • wooden floor, wooden door, glass cabinet, radiator, umbrella stand, picture frame, mirror, wooden table
  • modern kitchen with yellow cabinets, tiled floor, stainless steel appliances, sink, faucet, dining table with chairs, window with blinds, microwave, oven
  • Balcony with tiled floor, metal railing, and a view of mountains and buildings
  • A bedroom with a bed, nightstands, a chair, a chandelier, and a picture frame on the wall
  • wooden floor, white walls, large wardrobe, bed, chair, chandelier, window with curtains, decorative bowl on table
  • bedroom with wooden floor, bed, nightstand, lamp, picture frame, wooden dresser, bathroom with sink and mirror
  • long hallway, tiled floor, mirrored walls, wooden door, wooden bench, radiator, picture frames on wall
  • Bathroom with shower, toilet, sink, towel rack, and blue tiles
  • modern building entrance with marble steps, decorative plant, and a lamp
  • Multi-story building, concrete exterior, multiple windows, ground floor with commercial space, street level parking
1 / 13
4.5 rooms173m²CHF 1,420,000.–
Via Molinazzo 14, 6900 Lugano

Elegant attic with partial view of Lake Lugano

The Fiduciaria Immobiliare LA LUGANO Sagl offers, in a residential area in the heart of Lugano Cassarate, on the 6th and last floor, a "city attic with partial lake view". This beautiful and elegant attic apartment of 173.15 m² (including 50% of the terrace) is located in a residential building from the 80s in excellent condition. New gas heating system, 2 elevators, parking space. The solution consists of:A large entrance hall, a very spacious living room with large windows and a terrace that surrounds the entire apartment, a separate kitchen with balcony, a master bedroom with en-suite bathroom, a guest bedroom with complete bathroom, a storage room and a area with built-in wardrobes. There is the possibility to create a studio and/or a third bedroom. Air conditioning. Modern shutters and window system. The apartment is in excellent condition, the southwest exposure guarantees brightness throughout the day. A cellar and 2 indoor parking spaces (CHF 50'000 each) complete the solution. Strategic location:This property is located in an extremely strategic and central position. The building has a bus stop directly at the entrance, while on the ground floor of the building there are a gym, a spa area and a physiotherapy service. The location is ideal for all daily needs: just 3 minutes walk away are the Coop and the pharmacy, while the Cassarate elementary school is reachable in 7 minutes. Furthermore, the Cassarate landing stage is just 9 minutes walk away, ensuring convenient connections by lake. The proximity to the shores of the lake and the surrounding waterways gives this property an additional value and attractiveness.

Travel time
-
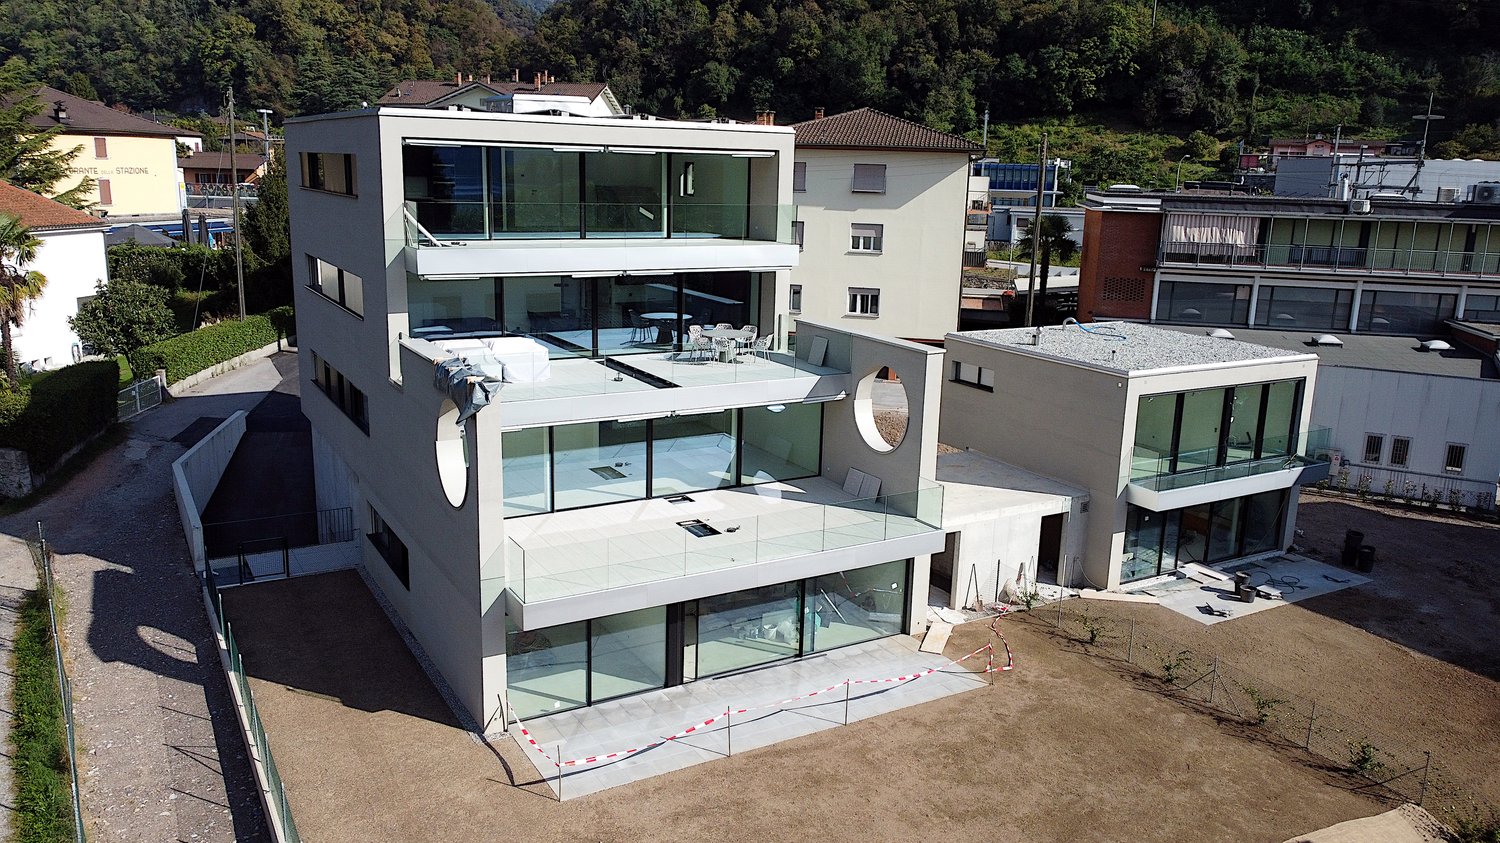
  • Modern building with glass walls, multiple balconies, roof terrace
  • 2 story house, modern design, glass walls, terrace
  • large floor to ceiling windows, tiled floor, balcony with glass walls
  • modern kitchen, large windows, balcony, black cabinets, marble countertops, stainless steel appliances
  • contemporary kitchen with black cabinets, marble countertop, wine cooler, modern appliances, large window
  • spacious room, large sliding doors, white walls, tile floor, modern kitchen
  • white walls, hardwood floor, a sliding door, a white door, black cabinet
  • empty room, wooden floor, white walls, large window with view of trees and mountains, ceiling lights
  • modern bathroom with two sinks, mirror, toilet, white walls, wooden floor
  • Double sink vanity with modern faucets, large mirrors, walk-in shower with glass door, blue cabinets
  • large glass windows, tiled floor, clear view of the mountains and lake
  • Empty room with tile flooring, white walls, white doors, power outlets, lamps on wall.
  • empty room, tiled floor, white walls, large windows with mountain views, two power outlets
  • modern bathroom, glass shower, white sink, white toilet, white walls, mirror
  • Modern bathroom with glass shower, round mirror, white sink, modern toilet, wooden tile floor, and white walls.
  • glass railing, tiled floor, stunning lake and mountain view
  • elevator, staircase, hardwood flooring, clean modern interior
1 / 18
4.5 rooms128m²CHF 1,295,000.–
6900 Lugano

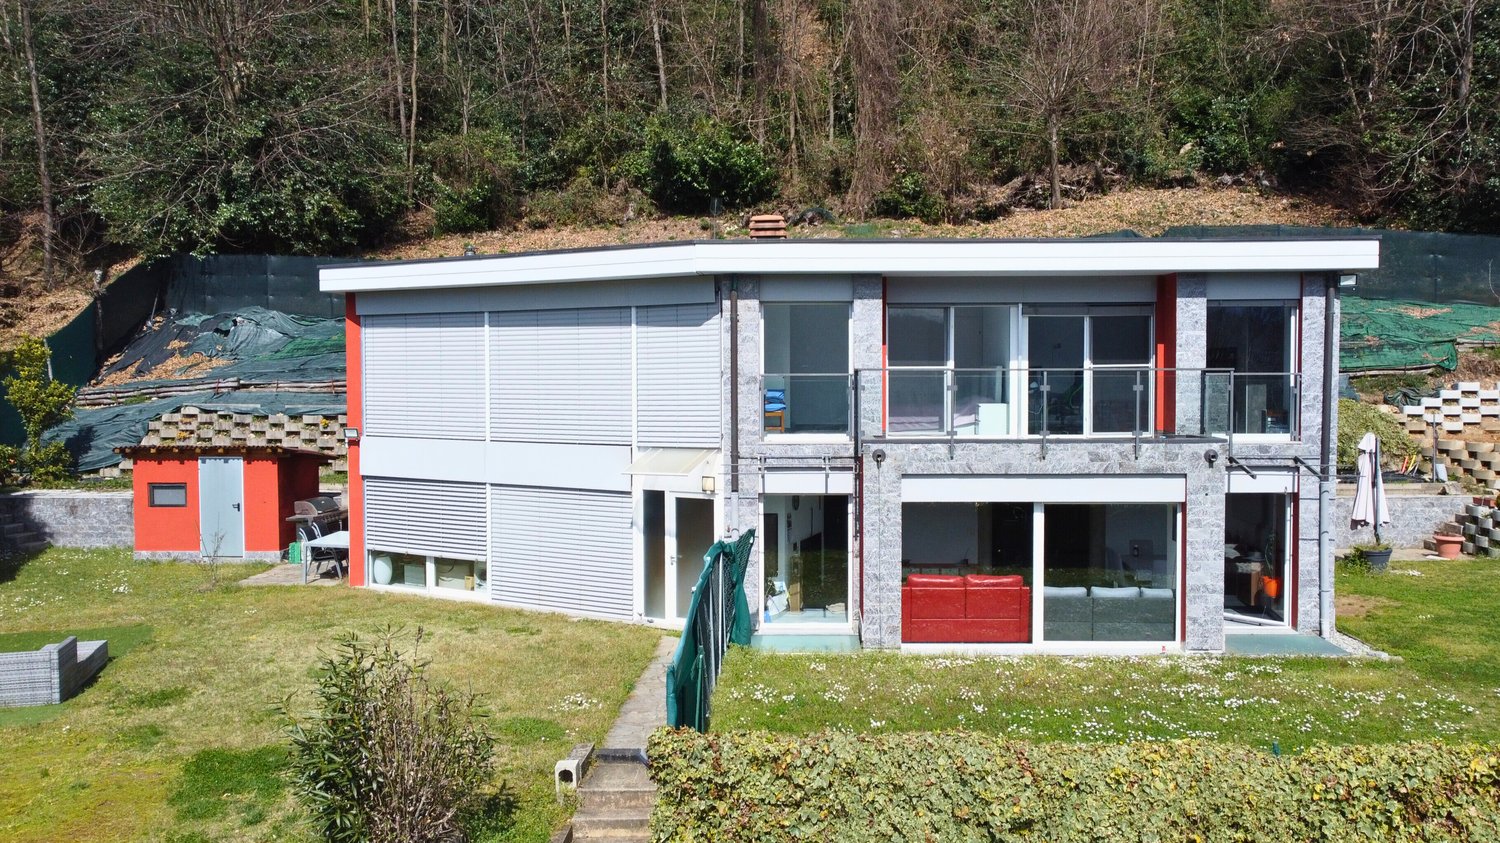
Elegante 4.5 locali al primo piano con terrazza e parziale vista lago

Residenza Marmel - Eleganza e tranquillità a pochi passi dal lagoNel cuore del nuovo comune di Val Mara, a 50 metri dalla riva del lago di Lugano, nasce Residenza Marmel: un complesso esclusivo di sole cinque unità abitative. Immersa nel verde, in prossimità di un parco ottocentesco e servita da un sentiero pedonale che conduce direttamente al lago, la Residenza offre un connubio raro tra riservatezza e qualità paesaggistica. La posizione, a pochi minuti da Lugano e Mendrisio, con la stazione ferroviaria di Maroggia nelle immediate vicinanze, è ideale per chi cerca uno stile di vita tranquillo ma ben collegato. L’edificio, attualmente in fase finale di ultimazione, è visitabile e sarà consegnato al grezzo per permettere all'acquirente la personalizzazione delle finiture.Appartamento 2 - Primo piano - 4.5 locali con terrazza e scorcio lagoL’appartamento si trova al primo piano e si distingue per la grande terrazza parzialmente coperta, rivolta a sud, con una piacevole vista aperta che si spinge fino al lago. Gli interni offrono un soggiorno con cucina open space, una camera matrimoniale con bagno privato, due ulteriori camere, un secondo bagno, lavanderia e guardaroba. L’ascensore arriva direttamente all’interno dell’unità, garantendo privacy e comfort.La proprietà è destinata unicamente a residenza primaria.Prezzo appartamento CHF 1'295'000Posto auto in autorimessa CHF 40'000 (obbligatorio)Superficie in vendita ca. 181 m²***Residenza Marmel - Elegance and tranquility just steps from the lakeIn the heart of the newly established municipality of Val Mara, just 50 meters from the shores of Lake Lugano, Residenza Marmel is a refined residential project consisting of only five exclusive units. Nestled in greenery and adjacent to a 19th-century park, the residence is connected by a charming pedestrian path that leads directly to the lake—offering a rare balance between privacy and scenic quality.The location, just minutes from both Lugano and Mendrisio, benefits from excellent connectivity, with the Maroggia train station within easy walking distance.The building, now in the final stages of completion, is available for viewing and will be delivered in shell condition to allow buyers to fully customize the interior finishes.Apartment 2 - First floor - 4.5 rooms with terrace and lake viewLocated on the first floor, this apartment features a spacious partially covered terrace facing south, with pleasant open views extending to the lake. The interior includes a living area with open kitchen, a master bedroom with en-suite bathroom, two additional bedrooms, a second bathroom, laundry room and a walk-in wardrobe. The private elevator access directly into the apartment ensures maximum comfort and discretion.The property is available exclusively as a primary residence.Apartment price CHF 1,295,000Underground parking space CHF 40,000 (mandatory)Total saleable surface approx. 181 m²

  • Two-story modern house with a flat roof, large windows, and a balcony or terrace. The exterior is a combination of white and red panels, with some stone accents. The house is surrounded by a grassy yard and trees.
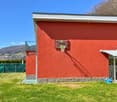
  • Two-story building with a red exterior, basketball hoop, and a grassy area in front. The building appears to be located in a mountainous area with a blue sky in the background.
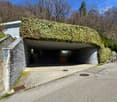
  • A unique, partially underground building with a curved, ivy-covered roof. The building has a stone exterior and a paved entrance area with benches. The surrounding area is forested with bare trees, indicating a spring or fall season.
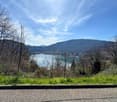
  • The image shows a scenic view of a lake surrounded by mountains and forests. The lake appears to be a vibrant turquoise color, contrasting with the bare trees and lush green vegetation on the slopes. The sky is partly cloudy, adding to the picturesque nat
  • Spacious open-plan living area with large windows overlooking a garden, red leather sofa, gray sectional sofa, glass coffee table, dining table and chairs, tiled flooring, artwork on the walls
  • Spacious living room with red leather sofa, coffee table, wall-mounted TV, religious decor such as a cross and framed photo, and tiled flooring.
  • Modern kitchen with grey cabinets, black countertop, built-in appliances including dishwasher and washing machine, large windows providing natural light
  • Modern kitchen with black granite countertops, built-in dishwasher, stainless steel appliances, and tile flooring.
  • Spacious dining area with a large wooden dining table and white chairs, a mounted TV on the wall, and a sideboard with various decor items. The room has gray walls and a sliding glass door leading to a balcony or terrace.
  • The image shows a staircase with granite steps and a metal railing. The walls are painted in a light color and there are some framed pictures hanging on the walls. The staircase appears to be the main entrance to the building.
  • The image shows a hallway with a wooden cabinet or storage unit, a tiled floor, and a doorway leading to another room.
  • The image shows a small office space with a desk, chair, and various storage cabinets. The room has tile flooring and wooden cabinetry. There is a window visible, and the walls are painted a light color. The room appears to have a washing machine and dish
  • Spacious bedroom with large windows offering a scenic view, white walls, gray bedding, white dresser, and artwork on the wall
  • Spacious bedroom with large windows offering a scenic view of the mountains and lake. The room features a plush, floral-patterned comforter on the bed, built-in storage cabinets, and a comfortable-looking gaming chair by the window.
  • Bathroom with gray tile walls and floors, toilet, bidet, and a window overlooking the outdoors.
  • Large windows with a view of the surrounding mountains and buildings, wooden balcony railing, exercise equipment such as a stationary bike, and a covered outdoor seating area visible through the windows.
  • Two-story modern house with white and red exterior, large windows, surrounded by lush greenery and trees, with a balcony or terrace visible on the upper level.
1 / 17
4.5 rooms245m²CHF 1,420,000.–
Via ai Ronchi 19, 6900 Lugano

Splendida abitazione con vista lago a Ponte Tresa e importanti possibilità edificatorie

A Ponte Tresa, in una posizione collinare tranquilla e riservata, proponiamo una magnifica proprietà costituita da due abitazioni e realizzata con materiali di alto standing. La proprietà offre una vista mozzafiato sul lago e gode di un’esposizione solare ottimale.Distribuzione degli spaziLa villa si sviluppa su tre livelli: • Piano terra: ampio garage con accesso diretto all’atrio d’ingresso e alla zona di disimpegno. Da qui si accede a un pratico locale multiuso, attualmente adibito ad area fitness, e al locale tecnico con caldaia e lavanderia. • Primo piano: zona giorno luminosa con soggiorno e accesso al giardino, moderna cucina a vista ben rifinita e bagno di servizio. • Secondo piano: area notte composta da due camere da letto, entrambe con balcone e vista panoramica, bagno padronale con vasca e doccia, oltre a un’area svago aperta sul corridoio. Seconda abitazione indipendenteInclusa nella proprietà vi è una seconda abitazione di circa 100 m², caratterizzata da un ampio soggiorno con zona bar e un’area notte mansardata. Le grandi vetrate regalano un’eccezionale vista sul paesaggio circostante. L’unità è attualmente affittata, garantendo un reddito stabile.Spazi esterni e potenzialità edificatorie • Terreno di oltre 4’000 m², di cui 1’112 m² edificabili e un’ampia area boschiva. • Indice edificatorio residuo, con possibilità di realizzare ulteriori 200 m² di superficie utile lorda. • Ampio giardino che circonda l’abitazione su tre lati, perfetto per chi cerca privacy e natura senza rinunciare al comfort. ***In Ponte Tresa, in ruhiger und abgeschiedener Hanglage, bieten wir eine herrliche Liegenschaft mit zwei Wohneinheiten an, die mit hochwertigen Materialien erbaut wurde. Die Liegenschaft bietet einen atemberaubenden Blick auf den See und profitiert von einer optimalen Sonneneinstrahlung.RaumaufteilungDie Villa erstreckt sich über drei Etagen: • Erdgeschoss: Große Garage mit direktem Zugang zum Eingangsbereich und Flur. Von hier aus gelangt man in einen vielseitig nutzbaren Raum, derzeit als Fitnessbereich eingerichtet, sowie in den Technikraum mit Heizungsanlage und Waschküche. • Erster Stock: Heller Wohnbereich mit Zugang zum Garten, moderne und hochwertig ausgestattete offene Küche sowie ein Gäste-WC. • Zweiter Stock: Schlafbereich mit zwei Schlafzimmern, beide mit Balkon und Panoramablick, ein Hauptbadezimmer mit Badewanne und Dusche sowie ein zusätzlicher Freizeitbereich, der an den Flur angrenzt. Separates WohnhausZur Liegenschaft gehört zudem ein unabhängiges Wohnhaus mit ca. 100 m² Wohnfläche, das einen großzügigen Wohnbereich mit Bar sowie eine Schlafgalerie unter dem Dach bietet. Die großen Fensterfronten bieten einen spektakulären Ausblick auf die Umgebung. Das Objekt ist derzeit vermietet und generiert stabile Mieteinnahmen.Außenbereiche & Bebauungspotenzial • Grundstück von über 4’000 m², davon 1’112 m² bebaubar, mit angrenzendem Waldstück. • Zusätzliches Bebauungspotenzial mit Möglichkeit zur Errichtung von weiteren 200 m² Bruttogeschossfläche. • Weitläufiger Garten, der die Villa auf drei Seiten umgibt – ideal für alle, die Privatsphäre und Natur genießen möchten, ohne auf Komfort zu verzichten.

Travel time
-
1 / 8
  • Parking space
  • Balcony / Terrace
  • View
4.5 rooms170m²CHF 2,240,000.–
6900 Lugano

4.5 rooms with large garden and lake view in Lugano

We are in Lugano, in an extremely residential and quiet area, where the beauty of the lake meets the tranquility of a garden all your own. Here we present to you a charming 4.5-room apartment with private garden and lake view, ready to become your oasis of comfort and serenity.The position is strategic and privileged: just a few minutes from the Civic Hospital, this property is the ideal solution for doctors and healthcare professionals who want to live close to their workplace without giving up the tranquility of a high-quality residential context. Schools, shops, restaurants, and all major connections are easily accessible, making daily life simple and pleasant.Imagine waking up every morning and, with a coffee in hand, going out into your private garden while Lake Lugano shines under the first lights of the day. Imagine summer evenings under the covered portico of 74 sqm, a dinner with your family, the scent of nature, and the silence interrupted only by the singing of birds. This is not a dream: it's your new daily reality.With its 170 sqm of surface area, the apartment welcomes you with bright rooms and an internal distribution designed to offer you maximum comfort. Two spacious double bedrooms and a single bedroom guarantee privacy and relaxation, perfect for a couple who wants their own spaces or for a family looking for the ideal nest. The living room, spacious and flooded with light, opens directly onto the private garden of 141 sqm, creating a perfect continuity between inside and outside.Every comfort has been thought of to make your daily life impeccable: quality finishes, modern systems, acoustic and thermal insulation, latest-generation windows, and preparation for every technology. An apartment where nothing is missing, where every detail is carefully curated to guarantee you the well-being you deserve.The garden is the true jewel of this property: an exclusive green space where you can live in total privacy, let your children play safely, cultivate your passions, or simply be enveloped by the tranquility. The covered portico adds an additional living space, perfect for every season: summer evenings under the stars, spring breakfasts, or a reading corner protected on cooler days.The property is currently under construction: a unique opportunity to personalize your future home. Some finishes are still up to your choice, allowing you to put your personal touch on every room and create the space you've always wanted.A property designed for couples or families looking for quality of life, comfort, and an enviable location. You don't find this every day. And when you do, you know it's the right one.Sales price: CHF 2’240’000.-Parking spaces: CHF 60’000.-To receive more information or to organize a private viewing, please kindly leave your NAME, SURNAME, and PHONE NUMBER; you will be called back soon by our consultants.For more information, call us at +41 91 921 24 28 or write to us at +41 78 404 56 75.ViverTI Living in Switzerland

  • Parking space
  • Balcony / Terrace
  • View
1 / 13
  • Parking space
  • Balcony / Terrace
  • View
  • +7
4.5 rooms200m²CHF 1,900,000.–
6900 Lugano

PENTHOUSE WITH LAKE VIEW IN ELEGANT HISTORIC COMPLEX

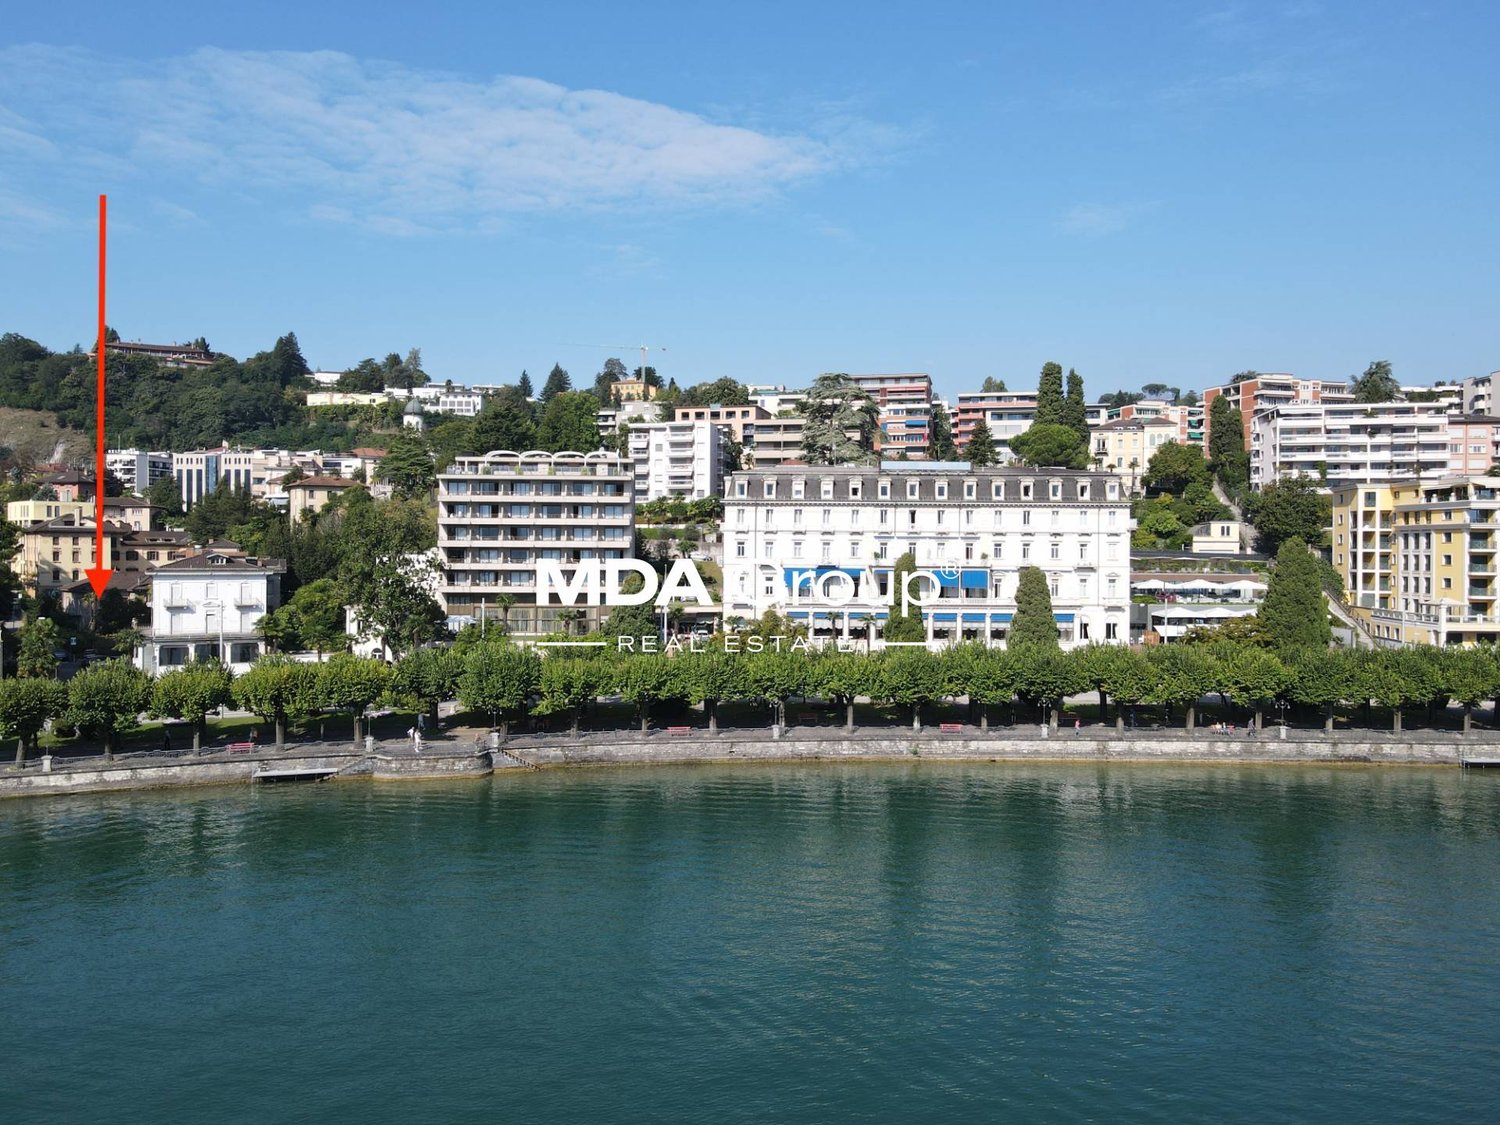
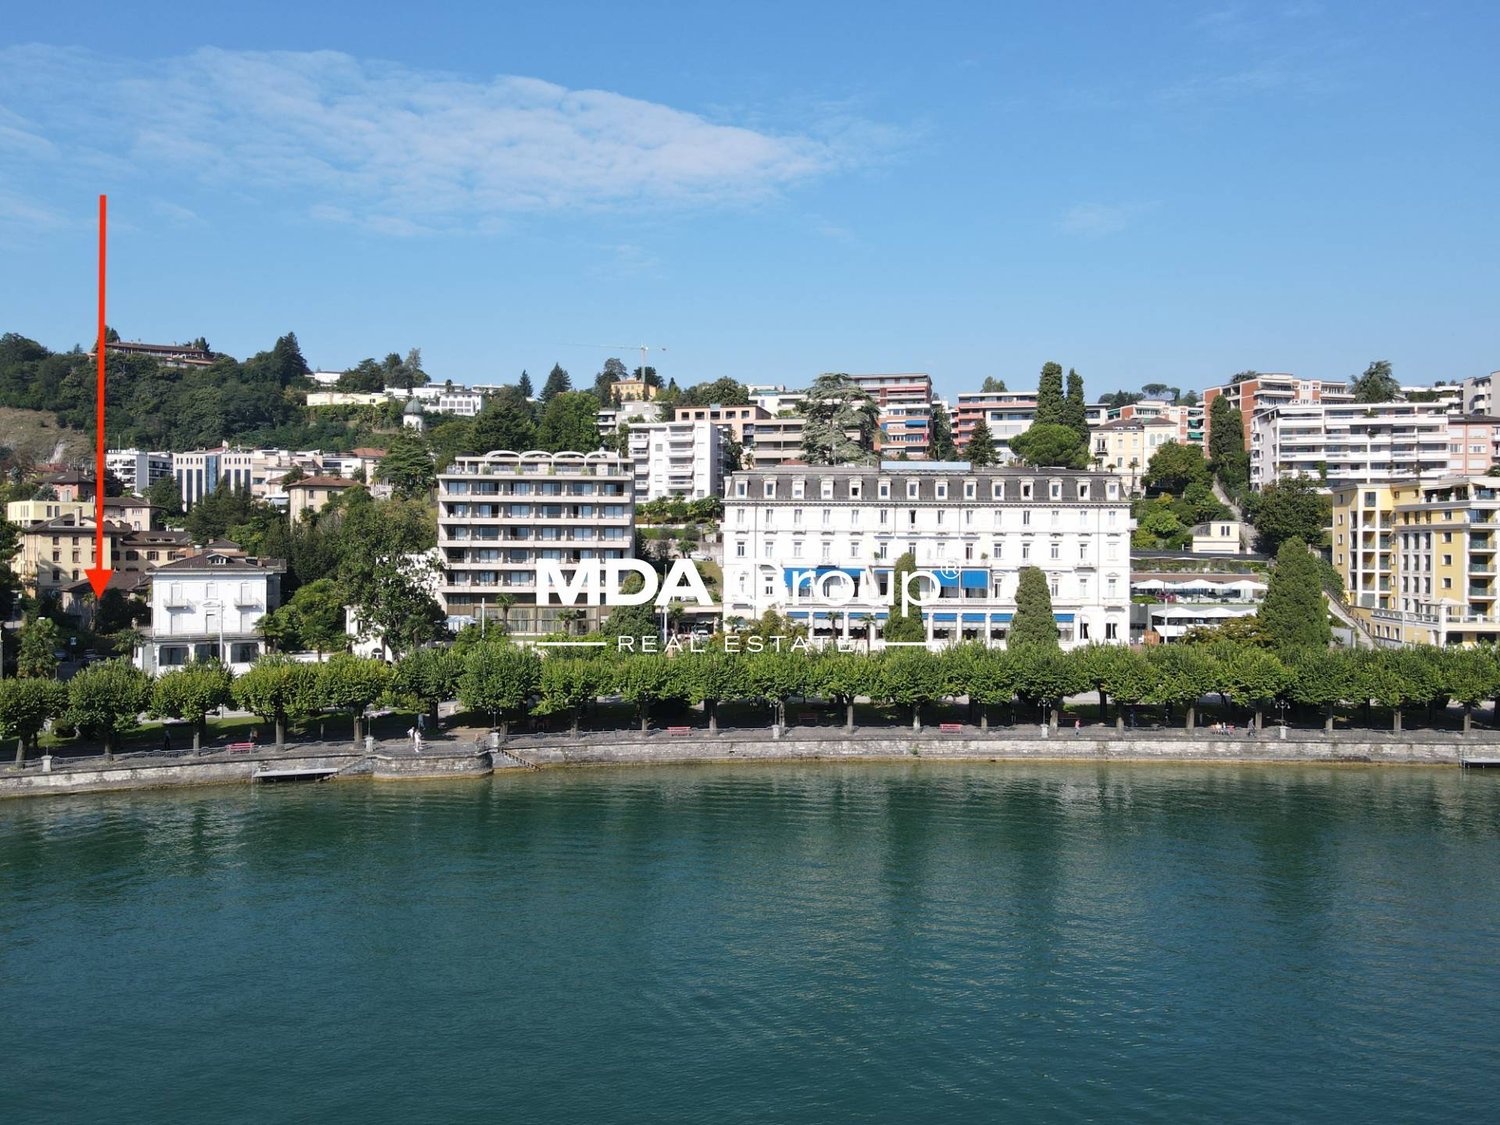
PENTHOUSE WITH LAKE VIEW IN ELEGANT HISTORIC COMPLEX Directly overlooking the picturesque shores of Lake Lugano in Southern Switzerland, the historic Don Bosco residence is a prestigious former Salesian boarding school dating back to the late 17th century.The building has preserved the timeless charm of its original architecture, featuring impressive vaulted ceilings, generous volumes and refined historical details that create a truly unique atmosphere. Carefully restored in the early 2000s, the property now comprises a collection of exclusive private residences and prestigious representative offices.We are pleased to offer one of the most exclusive residences within this remarkable estate: an elegant penthouse, completed in 2008, combining the character of the historic building with modern comforts and high-quality finishes.The spacious living area enjoys magnificent views through its large windows, overlooking Lake Lugano, the surrounding mountains, the charming local chapels and the iconic clock tower, creating a truly breathtaking Swiss panorama.The location is exceptional: the residence sits directly on the lakefront, just a few steps from Lido di Maroggia and the scenic lakeside promenade, ideal for relaxing walks and enjoying the beauty of the lake throughout the year. Maroggia is one of the region’s most charming lakeside villages, offering a peaceful and exclusive residential setting while remaining conveniently connected to Lugano and the surrounding area.The property is further complemented by two outdoor parking spaces, conveniently located directly in front of the residence.

  • Parking space
  • Balcony / Terrace
  • View
  • +7
1 / 13
  • Parking space
4.5 rooms192m²CHF 2,600,000.–
6900 Lugano

Splendid duplex with 4.5 rooms and lake view

In the prestigious Ruvigliana district, in an exclusive residence immersed in greenery and tranquility, we propose this elegant 4.5-room duplex apartment, where architecture, light, and panorama blend into a unique living experience.The property enjoys a splendid view of Lake Lugano, offering suggestive glimpses to be lived every day, both from the interior spaces and from the large exterior areas.The apartment develops on two levels, offering a harmonious distribution of spaces. On the main floor, a spectacular living area opens up, characterized by large windows that flood the rooms with natural light and create a perfect continuity with the covered loggia and private garden. The habitable kitchen, spacious and functional, is ideal for both daily life and receiving guests.The upper floor hosts the sleeping area, composed of a refined master suite with walk-in closet and en-suite bathroom, two additional bedrooms, additional services, and spaces designed to guarantee maximum comfort and privacy.The residence also offers exclusive services, including an indoor pool and a sauna.A private cellar and two convenient parking spaces in the garage complete the property.This property represents a rare opportunity for those who desire a prestigious residence in one of the most exclusive locations in Lugano. The combination of spacious rooms, high-level services, lake view, and tranquility makes this duplex an ideal solution as both a main residence and a representative address.Sales price: CHF 2'600'000

  • Parking space
Federico Salvetti

Federico Salvetti

General Manager

Suggested properties for you based on search results

Other interesting objects