219 results - Properties for sale: Lugano

1 / 3
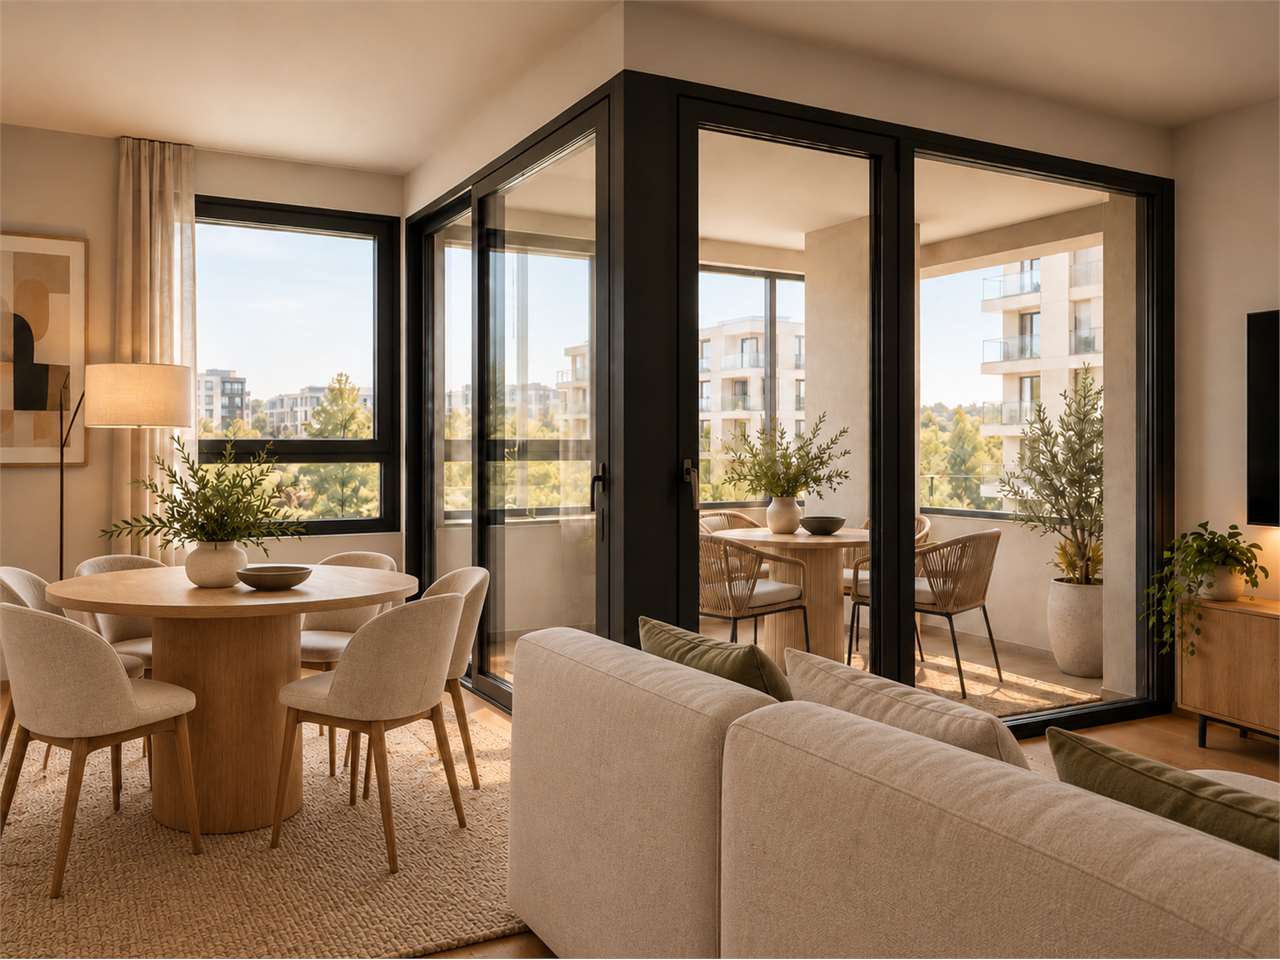
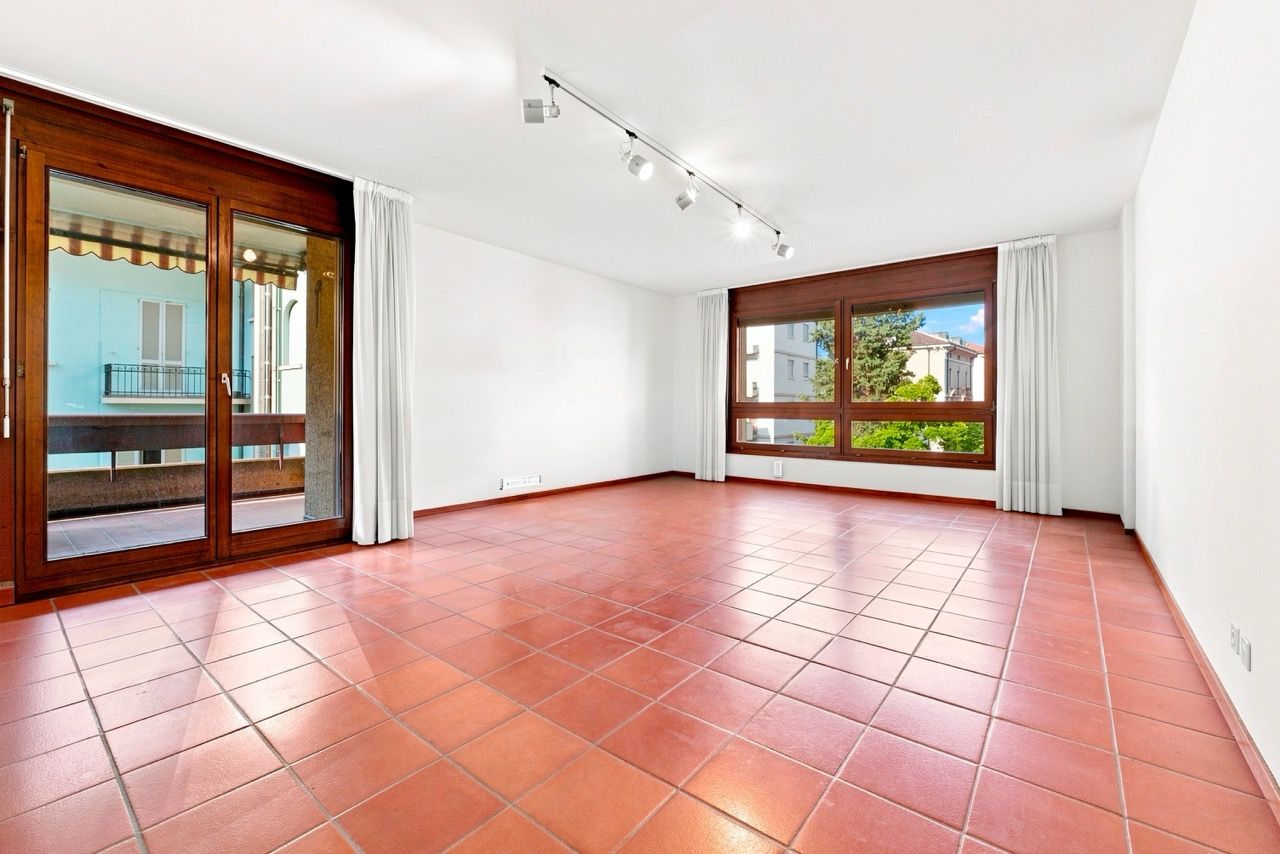
4.5 rooms, 172m², Price on request
Via C. Maraini-Sommaruga, 6900 Lugano

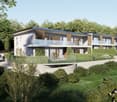
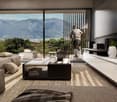
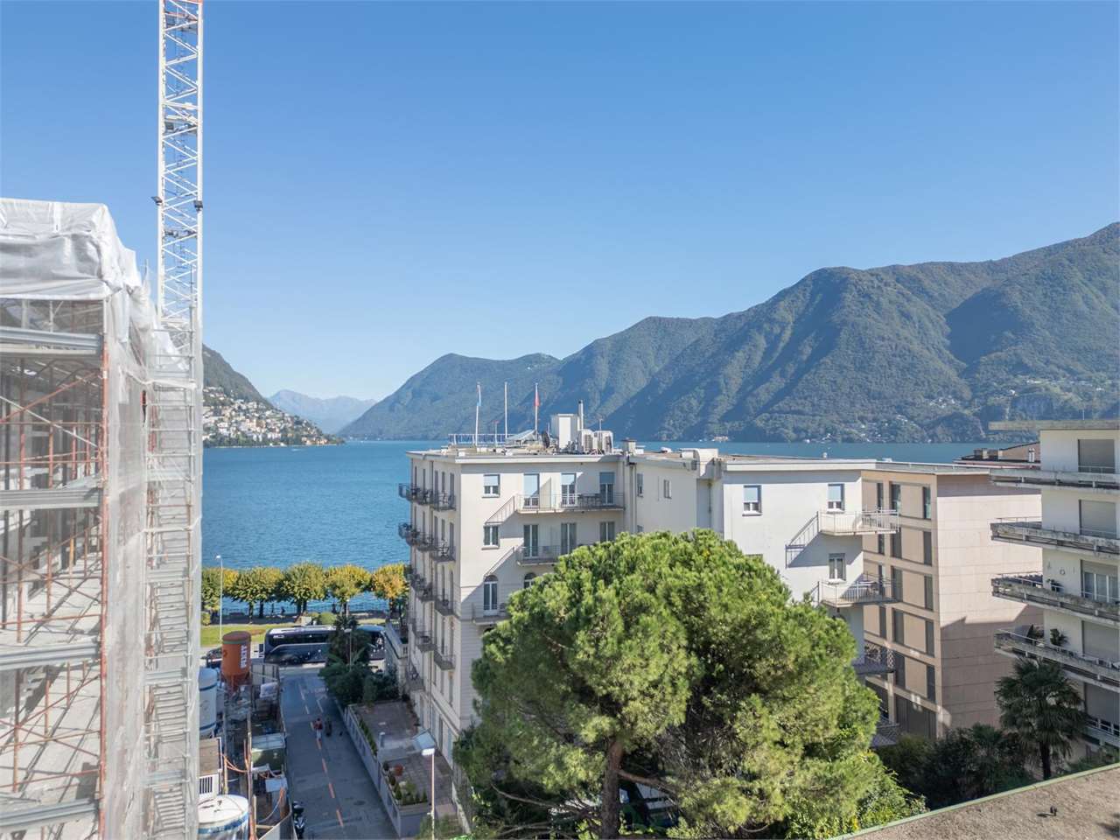
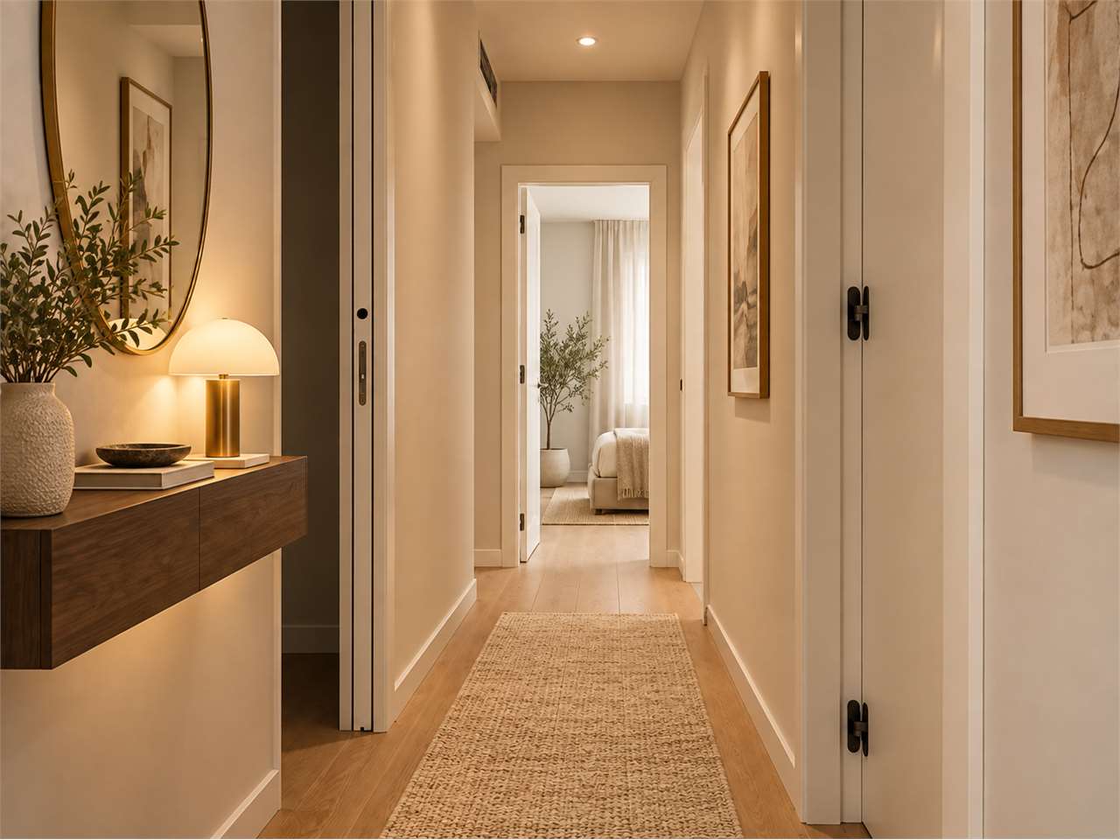
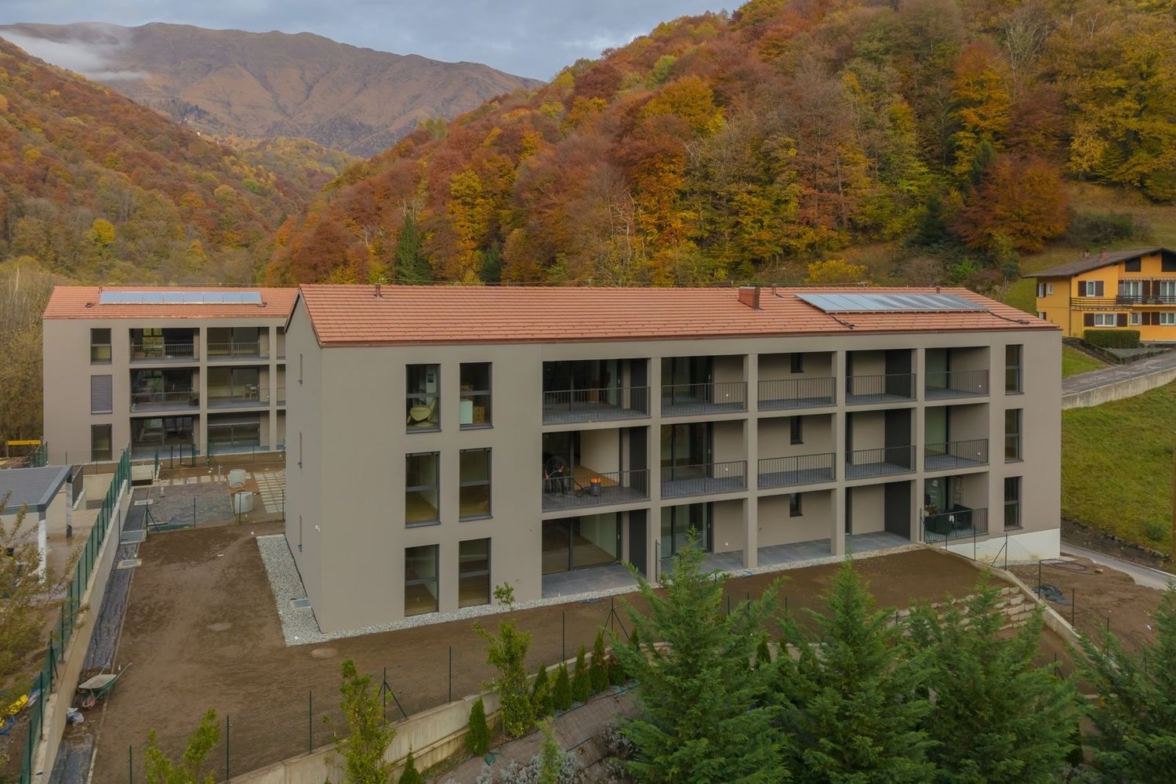
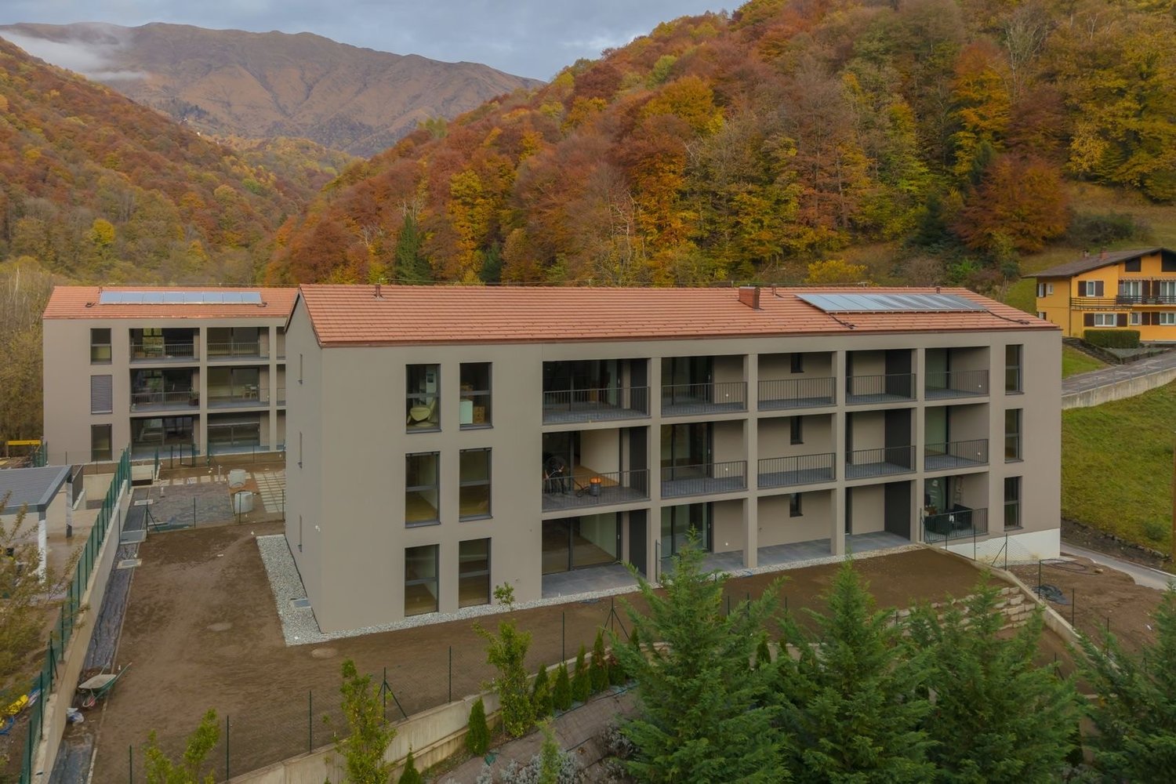
Exclusive 4.5-room apartment with garden and view of Lake Lugano

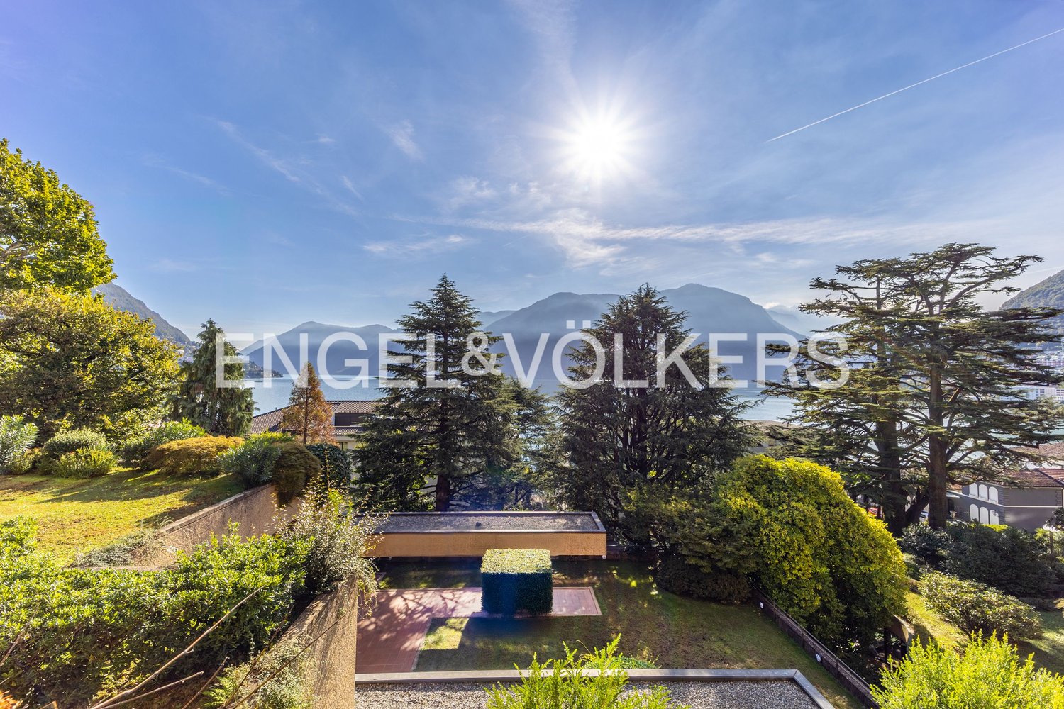
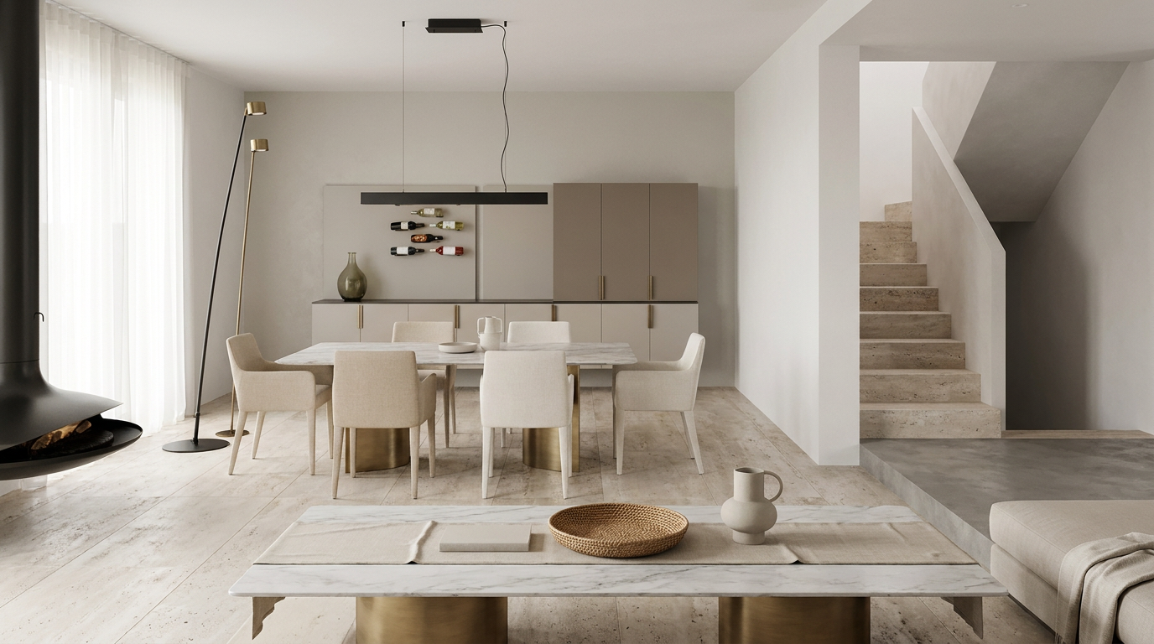
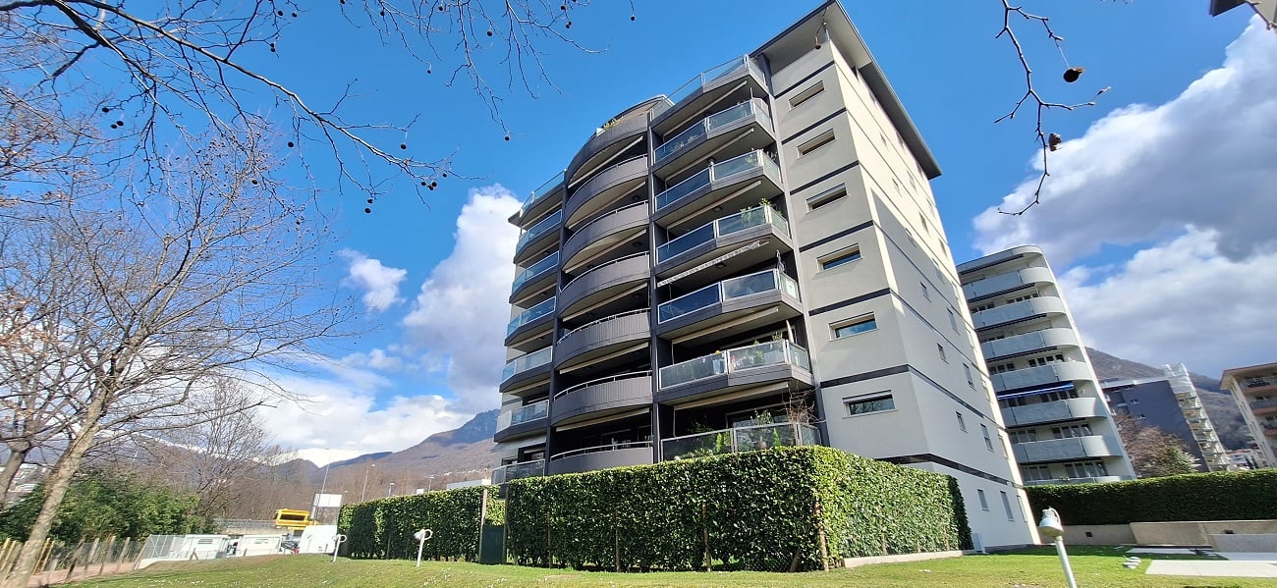
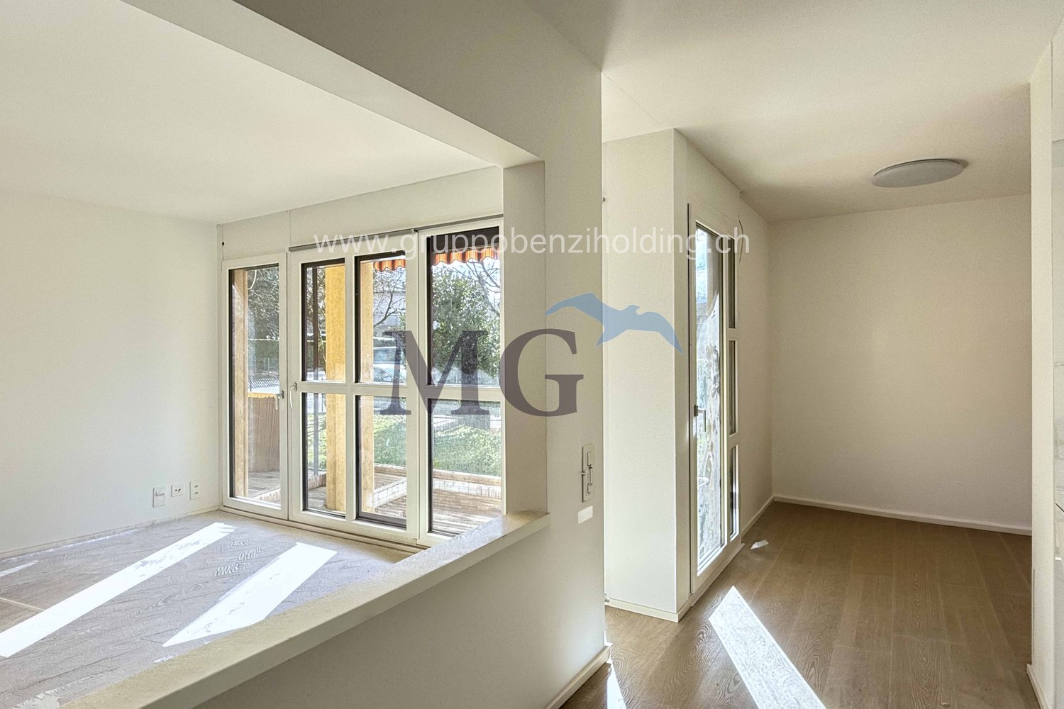
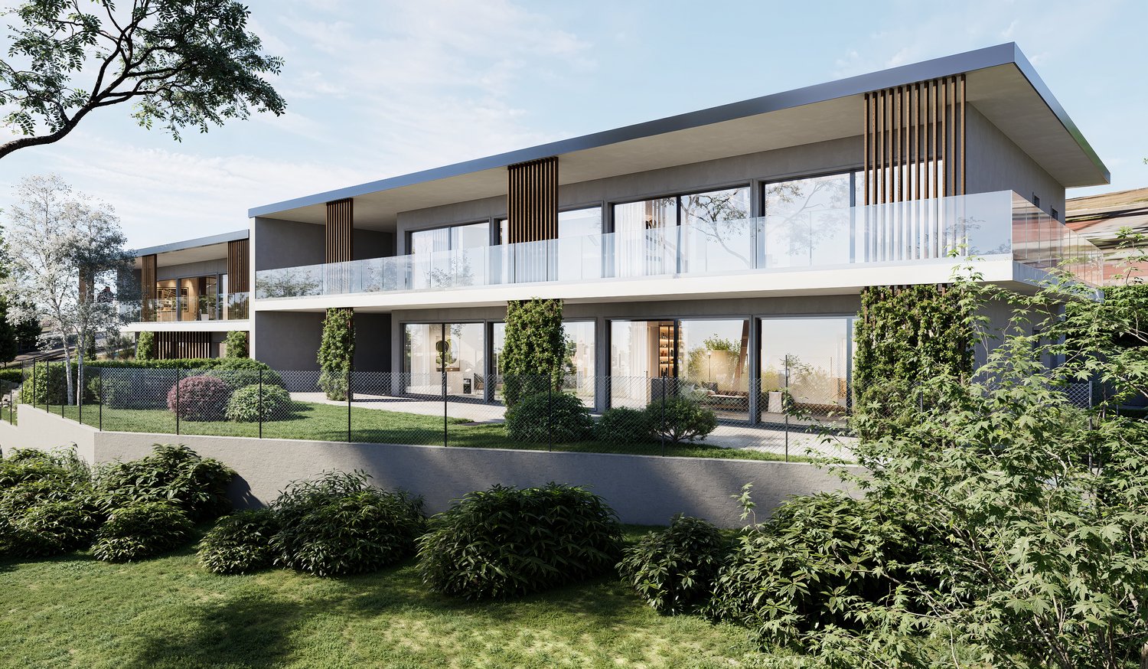
Discover this refined apartment with 4.5 rooms, 143 m² of private garden and 73 m² of covered porch, within a modern residence under construction in Lugano with high residential standing.An exclusive apartment that stands out for its elegance and prestige, offering spacious and bright environments.Possibility of using it as a second home.Main features: • Living area: 172 m² of pure elegance and functionality • Rooms: 4.5, perfect for families or for those who love large spaces • Panoramic view: Large windows that give a spectacular view of the lake • Balcony: A private outdoor space to enjoy the panorama • Garage and bike parking: available (car parks are not included in the price) • Elevator: For easy access to all floors • Ceiling height: Generous internal height of 2.70 meters Strategic location:The property is located in a quiet and silent area, ideal for families with children, for those who want to live close to the city center or for professionals who appreciate the convenience of being close to the Civic Hospital. • Quiet: Silent area, perfect for those who want to live in relax. • Exposure: The position also enjoys good sunlight throughout the year, offering bright and pleasant environments both in summer and winter. This property represents a unique opportunity for those looking for a modern apartment of high level, within a residential context that is curated, elegant and rich in comfort, just a few minutes from Lugano.📞 Contact us for more information and follow us on Instagram 📸 @Swissproject_studio

Travel time
-
1 / 9
4.5 rooms, 140m², CHF 950,000.–
via Gelsi 7, 6900 Lugano

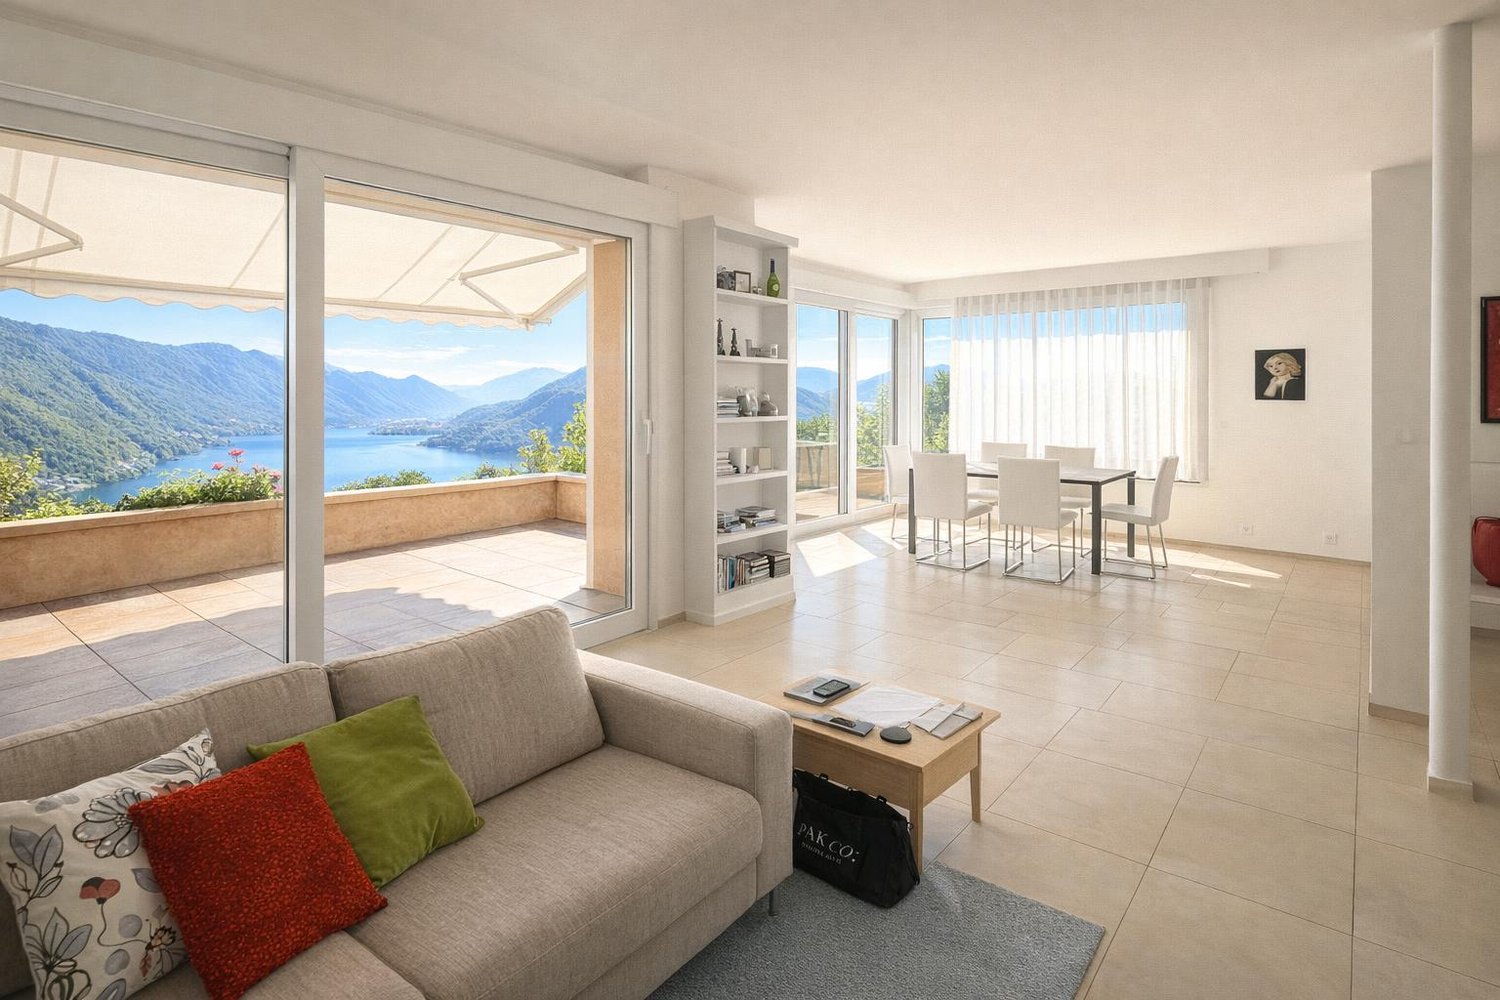
Spacious 4.5-room apartment on the 5th floor with terrace, open view and great potential

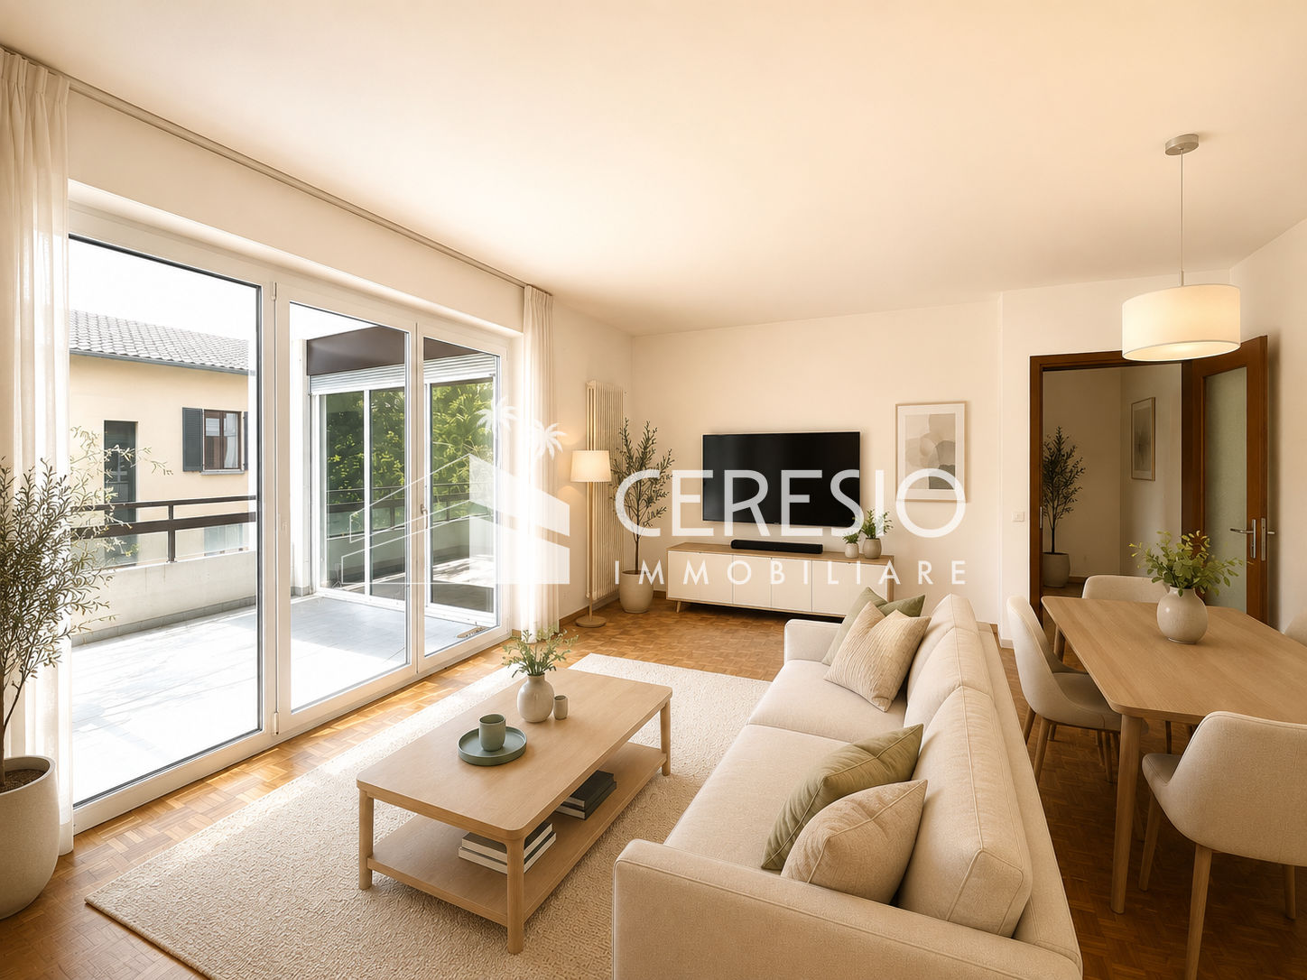
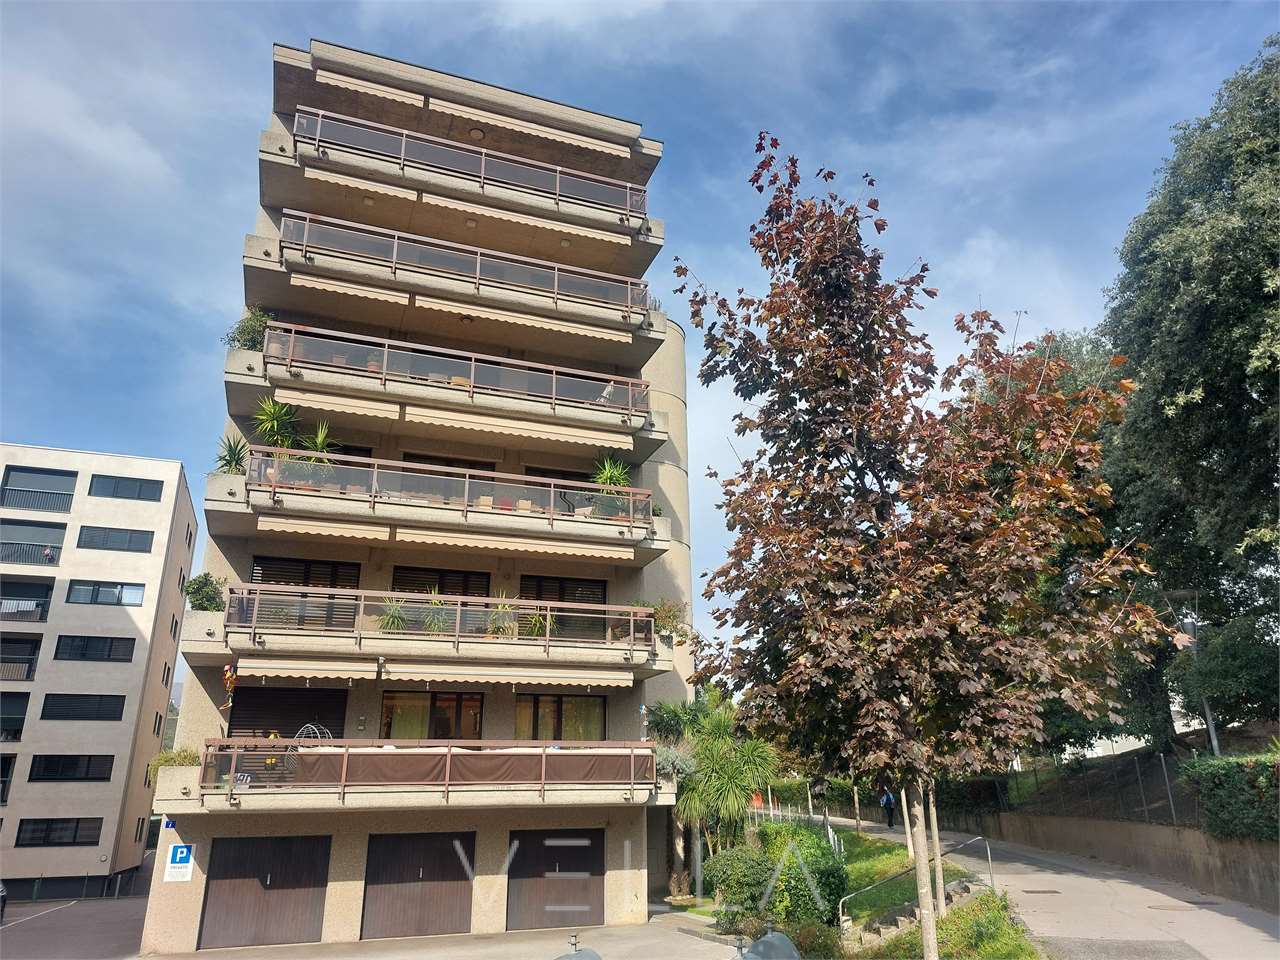
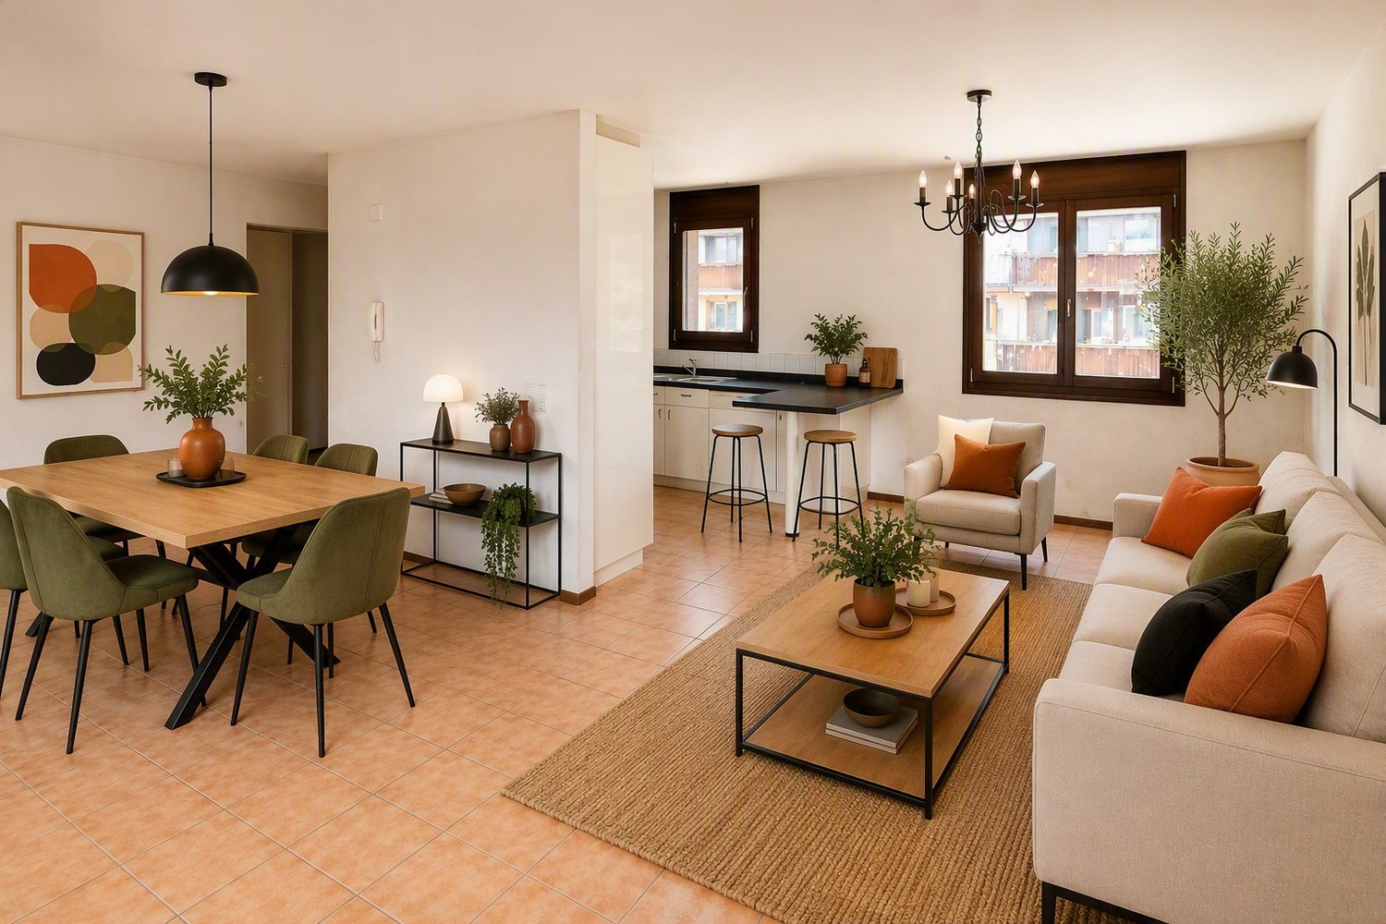
In a central and well-served location, we propose the sale of a spacious 4.5-room apartment on the 5th floor, inserted in a building composed of only 6 residential units.The apartment, free on four sides, enjoys excellent exposure and a pleasant open view, which guarantees brightness and privacy throughout the day.The entrance leads to a large atrium that harmoniously distributes the living spaces between the night and day areas. The entire flooring of the apartment is in travertine with serpentine.Day area:- a large and bright living room with fireplace, with direct access to the large south-facing terrace- a separate kitchen- guest bathroom- atrium with wall closetNight area:- a spacious master bedroom with large en-suite bathroom- two bedrooms- bathroom with shower- atrium with wall closetsThe large terrace, directly connected to the living room, is one of the distinctive elements of the property and offers a pleasant outdoor space to live and personalize.The location is particularly interesting: central, convenient and well-served, with all main services and connections easily accessible.The property requires renovation, but it presents a high potential and offers the possibility of creating a modern, elegant and personalized residence, maintaining the spacious rooms and distinctive characteristics of the apartment.Parking spaces (excluding the sale price): - A large garage with direct access to the inside of the building- 2 external parking spaces in front of the building An ideal solution for those looking for spacious rooms, brightness, a central location and important possibilities for enhancement through renovation.

Travel time
-
1 / 2
4.5 rooms, 177m², EUR 750,000.–
6900 Lugano

Attraktive Wohnung inmitten von Geschichte und Natur in Lanzo d'Intelvi, Italien

***Tutti gli immobili e foto su www.remax.ch e su www.newhome.ch******Alle Immobilien und Fotos auf www.remax.ch und www.newhome.ch***Zwischen Geschichte und Natur, im Herzen von Lanzo d'Intelvi, in der schönen Gemeinde Alta Valle Intelvi (Italien), bieten wir eine herrliche 3½-Zimmer-Wohnung im Erdgeschoss und zwei Zimmer im 1. Stockwerk mit einer Bruttowohnfläche von ca. 177 m² zum Verkauf an. Die Immobilie befindet sich in der historischen Villa Poletti, einer eleganten Residenz aus dem 20. Jh., welche von dem berühmten Architekten Giuseppe Sommaruga, einem der wichtigsten Vertreter des italienischen Jugendstils, erbaut wurde. Die perfekte Mischung aus architektonischem Charme und natürlicher Schönheit verleiht dieser Immobilie ein exklusives Wohnerlebnis in einem Kontext von seltener historischer und landschaftlicher Schönheit.Elegant, charaktervoll und hell, so präsentiert sich die wunderschöne Wohnung zum Verkauf. Eine Wohnung, in der viele reizvolle Details bewahrt wurden, welche an den Charme vergangener Zeiten erinnern: hohe Decken mit ornamentalen Stuckarbeiten, charmante Tapeten, grosse Fenster und klassische Parkettböden. Eine einzigartige Immobilie!Der Wohnbereich der Immobilie ist geräumig und voller Tageslicht. Der Bereich ist in drei elegante Räume unterteilt:- ein schönes Wohnzimmer mit elegantem Kamin und zwei Balkons mit Blick ins Grüne;- eine romantische Ecke, welche ideal ist, um bei Sonnenaufgang zu frühstücken;- eine geräumige Küche mit Esszimmer voller Charakter.Eine herrliche Wohnterrasse vervollständigt den Wohnbereich. Der perfekte Rahmen, um an heißen Tagen schöne Momente im Freien zu verbringen.Im Erdgeschoss befinden sich auch zwei Schlafzimmer, welche zum Entspannen einladen, eine elegante Eingangshalle und ein Badezimmer mit Fenster und Badewanne.Das praktische und charakteristische Hochparterre ist über eine elegante und funktionelle meergrüne Wendeltreppe zu erreichen und besteht aus:- einem eleganten Korridor;- einem grossen, offenen Raum, der auf vielfältige Weise genutzt werden kann: als Arbeitszimmer, Gästezimmer, Atelier usw.- ein praktisches Badezimmer mit Dusche und Waschmaschine/Trockner;- ein wunderschönes kleines Schlafzimmer/Büro mit Blick auf das Doppelzimmer im Erdgeschoss.Es handelt sich um exklusive Räume, welche die Wohnung nicht nur erweitern, sondern ihr auch Einzigartigkeit und Prestige verleihen und gleichzeitig ihren Wert steigern.Ein Garagenstellplatz und ein Aussenstellplatz runden das Angebot ab.Worauf warten Sie noch? Kontaktieren Sie mich für weitere Informationen über diese wunderschöne, historische Wohnung! Ich freue mich auf Sie und berate Sie gerne.-***Tutti gli immobili e foto su www.remax.ch e su www.newhome.ch******Alle Immobilien und Fotos auf www.remax.ch und www.newhome.ch***Tra storia e natura, nel cuore di Lanzo d'Intelvi, all'interno del suggestivo Comune di Alta Valle Intelvi (Italia), proponiamo in vendita un incantevole appartamento 3½ grandi locali al piano terra e due locali al piano rialzato, con una superficie abitabile lorda di circa 177 m². L'immobile è situato nella storica Villa Poletti, un'elegante dimora risalente al ventesimo secolo, progettata dal celebre architetto Giuseppe Sommaruga, uno dei più importanti esponenti dello stile liberty italiano. Un perfetto connubio tra fascino architettonico e bellezze naturali, questo appartamento offre un'esperienza abitativa esclusiva, immersa in un contesto di rara bellezza storica e paesaggistica.Elegante, caratteristica e luminosa, così si presenta la meravigliosa abitazione in vendita. Un appartamento in cui sono stati preservati diversi dettagli che riportano ad un fascino d'altri tempi: alti soffitti con stucchi ornamentali, incantevoli carte da parati, grandi finestre e classici pavimenti in parquet. Una proprietà unica nel suo genere! La zona living della proprietà è ampia e colma di luce naturale. L'area si suddivide in

1 / 2
4.5 rooms, 140m², CHF 1,250,000.–
6900 Lugano

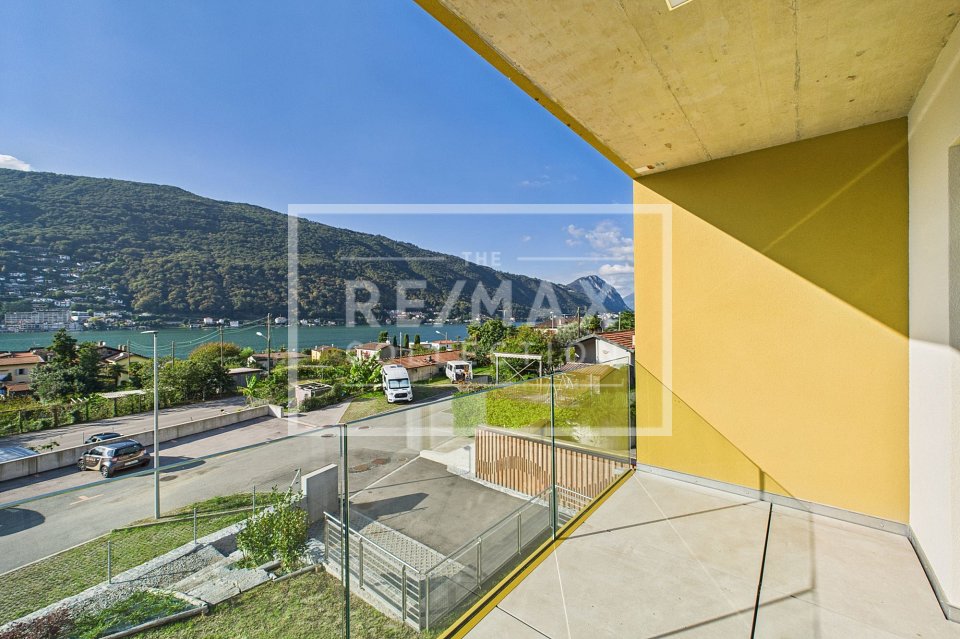
Moderne Wohnung in einer reizvollen neuen Residenz

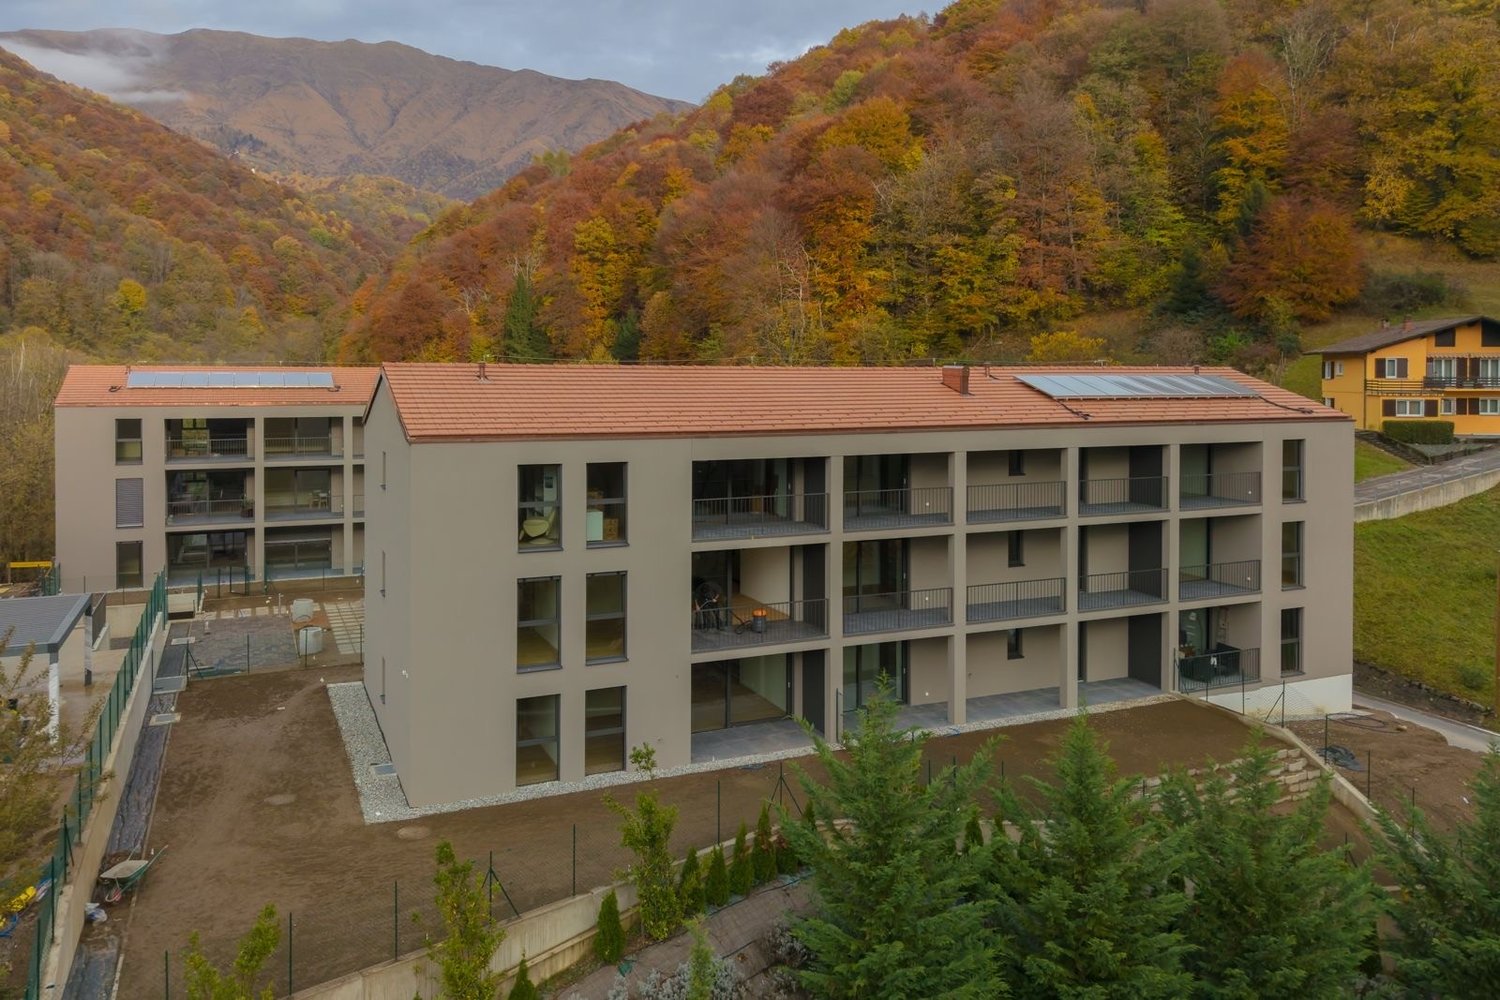
***Tutti gli immobili e foto su www.remax.ch e su www.newhome.ch******Alle Immobilien und Fotos auf www.remax.ch und www.newhome.ch***Hochwertige Materialien, innovative Farben und ein herrlicher Ausblick charakterisieren die moderne 4½ Zimmerwohnung mit ca. 140 m² Bruttowohnfläche, welche wir in der brandneuen Residenz Maison du Lac in Brusino Arsizio zum Verkauf anbieten.Die Wohnung besticht durch ihre grosszügigen und hellen Räume, welche strategisch wie folgt aufgeteilt sind:- ein grosser Wohnbereich mit gemütlichem Wohnzimmer, Esszimmer und Küche. Die Küche kann vom Käufer ausgewählt werden, um den Raum ganz individuell und einzigartig zu gestalten. Der Wohnbereich öffnet sich zu einer herrlichen Terrasse, ideal für Aperitifs in Gesellschaft mit Blick auf den malerischen Luganersee.- ein modernes Badezimmer mit grosser Duschkabine und Zugang zu einem kleinen Balkon, das mit modernen Materialien und ausgewählten Farben ausgestattet ist.- drei geräumige Schlafzimmer, eines davon mit eigenem Badezimmer, Vorraum/Ankleidezimmer und herrlichem Panoramablick.Highlight der Wohnung: eine wunderschöne private Grünfläche im Erdgeschoss des Gebäude, die direkt vom Treppenhaus aus zugänglich ist. Ein wahres Paradies, perfekt zum Entspannen oder um an heissen Sommertagen Zeit mit Freunden zu verbringen.Zum Angebot gehören weiters: - zwei praktische Parkplätze in der Garage und ein dritter Aussenparkplatz.- eine Waschküche direkt in der Wohnung.- ein Keller.- Sonnenkollektoren auf dem Dach des Wohnhauses.Alle Zimmer verfügen über einen eleganten Parkettboden, der der gesamten Immobilie eine warme und raffinierte Atmosphäre verleiht.Worauf warten Sie noch? Kontaktieren Sie mich für weitere Informationen zu diesem interessanten Neubau. Ich freue mich auf Sie und werde Sie gerne beraten.-***Tutti gli immobili e foto su www.remax.ch e su www.newhome.ch******Alle Immobilien und Fotos auf www.remax.ch und www.newhome.ch***Materiali di alta qualità, colori innovativi e un'incantevole panorama caratterizzano l'incantevole appartamento di 4½ locali e ca. 140 m² di superficie abitabile lorda che proponiamo in vendita nella nuovissima residenza "Maison du Lac" a Brusino Arsizio.Labitazione si distingue per spazi ampi e luminosi, distribuiti strategicamente come segue:- una grande zona giorno con accogliente soggiorno, sala da pranzo e cucina. Questultima può essere scelta direttamente dagli acquirenti, per rendere lambiente unico e completamente personalizzato. Larea living si apre su un incantevole terrazzo, ideale per aperitivi in compagnia con vista sul pittoresco lago di Lugano;- un moderno bagno con ampio box doccia e accesso a un piccolo balconcino, impreziosito da materiali contemporanei e colori ricercati;- tre spaziose camere da letto, di cui una con bagno en-suite, ampio atrio/cabina armadio e un delizioso terrazzo.Fiore all'occhiello dellappartamento: una splendida area verde privata al piano terra della proprietà, accessibile direttamente dal pianerottolo della residenza. Un vero angolo di paradiso, perfetto per rilassarsi o trascorrere momenti in compagnia durante le calde giornate estive.Completano l'offerta: - due comodi posti auto in autorimessa e un terzo posto auto esterno;- un locale lavanderia interno allappartamento;- una cantina;- pannelli solari installati sul tetto della residenza.Tutti gli ambienti sono valorizzati da un elegante pavimento in parquet, il quale dona calore e raffinatezza allintera proprietà.Cosa state aspettando? Contattatemi per maggiori informazioni riguardo a questa interessante nuova costruzione. Sarà un piacere sentirvi e offrirvi la mia migliore consulenza.

1 / 2
4 rooms, 96m², CHF 1,200,000.–
6900 Lugano

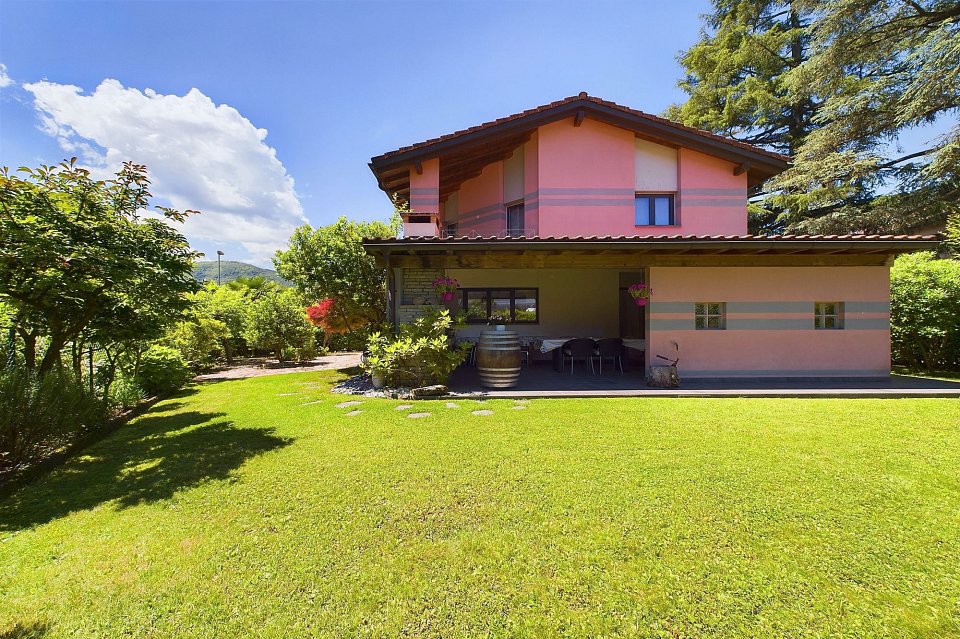
Charmante Liegenschaft mit Garten in Traumlage

***Tutti gli immobili e foto su www.remax.ch e su www.newhome.ch******Alle Immobilien und Fotos auf www.remax.ch und www.newhome.ch***Das charmante Einfamilienhaus, das wir zum Verkauf anbieten, befindet sich an traumhafter Lage in Figino, im Ortsteil Barbengo in Lugano. Die Liegenschaft wurde in den frühen 1990er Jahren erbaut und ist derzeit in 4 geräumige Zimmer und 98 m² Nettowohnfläche aufgeteilt.Die Immobilie verfügt über einen grossen, gepflegten Garten und eine grosse, überdachte Terrasse mit einem Waschbecken und einem charmanten Steingrill. Zwei Bereiche, welche ideal sind, um im Kreise der Familie und Freunde Erinnerungen zu schaffen.Der Wohnbereich im Erdgeschoss des Anwesens besteht aus einem grossen Wohnzimmer mit gemütlichem Kamin, einer modernen Küche mit Kochinsel, welche mit allen Geräten ausgestattet ist (ein idealer Bereich für Kochbegeisterte) und einem grossen Essbereich. Die Etage verfügt auch über den Haupteingang, eine Gästetoilette und zwei praktische Zugänge zur Terrasse/Garten.Die erste Etage des Hauses ist dem Schlafbereich gewidmet. Hier befinden sich drei geräumige Schlafzimmer und ein modernes Badezimmer mit Badewanne.Das Highlight der Immobilie:Im Untergeschoss befindet sich ein grosser Raum von ca. 20 m², welcher sich ideal als Hobbyraum, Weinkeller und/oder Grottino nutzen lässt. Nicht zu vergessen:- ein praktischer Raum im Untergeschoss, ideal als Keller und/oder Lagerraum zu nutzen;- eine grosse Waschküche;- ein praktisches Zwischengeschoss im ersten Stock der Liegenschaft.Die Liegenschaft ist nur 20 Meter von der Postauto Haltestelle und nur 300 Meter vom malerischen Luganer See und dem bekannten Park von Pian Casoro entfernt.Worauf warten Sie noch? Kontaktieren Sie mich für weitere Informationen über diese wunderbare Immobilie. Ich freue mich auf Sie und werde Sie bestens beraten.-***Tutti gli immobili e foto su www.remax.ch e su www.newhome.ch******Alle Immobilien und Fotos auf www.remax.ch und www.newhome.ch***L'incantevole casa contigua che proponiamo in vendita si trova in posizione da sogno a Figino, nel quartiere di Barbengo a Lugano. L'immobile è stato costruito agli inizi degli anni '90 ed è attualmente suddiviso in 4 ampi locali e 98 m² di superficie abitabile netta.La proprietà dispone di un grande giardino curato e di un ampio terrazzo coperto con lavello e un'incantevole griglia in pietra. Due ambienti ideali per creare ricordi in compagnia di famiglia e amici.La zona giorno si trova al pianoterra della proprietà ed è composta da un ampio soggiorno con accogliente camino, da una moderna cucina con isolotto completa di tutti gli elettrodomestici (ambiente ideale per gli appassionati della cucina) e da una grande zona pranzo/cena. Il piano dispone anche dell'ingresso principale, di una toilette per gli ospiti e di due pratici accessi al terrazzo/giardino.Il primo piano della proprietà è dedicato alla zona notte. L'area dispone di tre ampie camere da letto e di un moderno bagno con vasca da bagno.Highlight della proprietà:Al seminterrato della proprietà si trova un grande locale di ca 20 m² ideale da utilizzare come locale hobby, cantina vini e/o grottino.Da non perdere:- un pratico locale al piano seminterrato ideale da utilizzare come cantina e/o deposito;- una grande lavanderia;- un pratico soppalco al primo piano della proprietà.La proprietà si trova a soli 20 metri dalla fermata dell'Autopostale e a soli 300 metri dal pittoresco Lago di Lugano e dal popolare parco di Pian Casoro.Cosa state aspettando? Contattatemi per avere maggiori informazioni su questa meravigliosa proprietà. Sarà un piacere sentirvi e offrirvi la mia migliore consulenza.

1 / 16
4.5 rooms, 101m², CHF 490,000.–
6900 Lugano

Ampio 4.5 locali con balcone loggiato, ultimo piano AGNO

In Contarda San Marco 43 a Agno, proponiamo in vendita un ampio appartamento di 4.5 locali di 97.5 m², con balcone loggiato di 8 m², situato in zona pianeggiante e ben servita, con supermercati, farmacie, banche, scuole e i principali servizi nelle immediate vicinanze.La proprietà è facilmente raggiungibile sia in auto sia con i mezzi pubblici e si trova a pochi passi dalla riva del lago.Grazie agli spazi generosi e alla disposizione dei locali, l’appartamento si presta sia come abitazione per una famiglia sia come residenza secondaria per trascorrere vacanze e soggiorni in Ticino.L’appartamento si trova al 3° e ultimo piano di un complesso residenziale ben mantenuto, edificato nel 1986/87, ed è così composto: • ingresso e spaziosa zona giorno open space con cucina, zona pranzo e soggiorno con camino • balcone loggiato • corridoio • 3 camere • bagno con vasca • bagno con doccia • 2 cantine • posto auto esterno coperto Il riscaldamento è centralizzato a gas, con distribuzione tramite serpentine a pavimento.La proprietà è libera da subito e necessita di qualche lavoro di sistemazione, offrendo così la possibilità di personalizzare gli ambienti secondo le proprie esigenze.Posto auto esterno coperto disponibile a CHF 20'000.–Spese condominiali: CHF 340.– mensiliFondo di rinnovamento: CHF 100.– mensiliPer maggiori informazioni o per concordare una visita:Paola, Veronica, Monika Tel. / WhatsApp: +41 79 877 35 44AV090 – Grosszügige 4.5-Zimmer-Wohnung mit LoggiaIn Contarda San Marco 43 a Agno, steht eine grosszügige 4.5-Zimmer-Wohnung mit 97,5 m² Wohnfläche und einer 8 m² grossen Loggia zum Verkauf, in flacher und gut erschlossener Lage. Supermärkte, Apotheken, Banken, Schulen sowie die wichtigsten Dienstleistungen befinden sich in unmittelbarer Nähe.Die Liegenschaft ist sowohl mit dem Auto als auch mit öffentlichen Verkehrsmitteln bequem erreichbar und liegt nur wenige Schritte vom Seeufer entfernt.Dank der grosszügigen Raumverhältnisse und der praktischen Aufteilung eignet sich die Wohnung sowohl als Familienwohnsitz als auch als Zweitwohnsitz für Ferien und Aufenthalte im Tessin.Die Wohnung befindet sich im 3. und obersten Stockwerk einer gepflegten, 1986/87 erbauten Wohnanlage und ist wie folgt aufgeteilt: • Eingangsbereich • grosszügiger, offener Wohnbereich mit Küche, Essbereich und Wohnzimmer mit Cheminée • Loggia • Korridor • 3 Schlafzimmer • Badezimmer mit Badewanne • Badezimmer mit Dusche • 2 Keller • gedeckter Aussenparkplatz Die Beheizung erfolgt über eine zentrale Gasheizung mit Wärmeverteilung über eine Fussbodenheizung.Die Wohnung ist per sofort verfügbar und benötigt einige Auffrischungsarbeiten. Dadurch bietet sich die Möglichkeit, die Räume nach den eigenen Vorstellungen und Bedürfnissen zu gestalten.Ein gedeckter Aussenparkplatz steht zu CHF 20'000.– zur Verfügung.Nebenkosten: CHF 340.– pro MonatErneuerungsfonds: CHF 100.– pro MonatFür weitere Informationen oder zur Vereinbarung eines Besichtigungstermins:Paola, Veronica, Monika Tel. / WhatsApp: +41 79 877 35 44AV090 – Spacious 4.5-room apartment with covered balconyIn Contarda San Marco 43 in Agno, we are pleased to offer for sale a spacious 4.5-room apartment with 97.5 m² of living space, featuring an 8 m² covered balcony, situated in a flat and well-served area, with supermarkets, pharmacies, banks, schools and all main amenities in the immediate vicinity.The property is easily accessible both by car and public transport and is located just a few steps from the lakeshore.Thanks to its generous spaces and practical layout, the apartment is suitable both as a family home and as a second residence for holidays and stays in Ticino.The apartment is located on the 3rd and top floor of a well-maintained residential complex built in 1986/87 and comprises: • entrance hall • spacious open-plan living area with kitchen, dining area and living room with fireplace • covered balcony/loggia • corridor • 3 bedrooms • bathroom with bathtub • bathroom with shower • 2 cellars • covered outdoor parking space The property has central gas heating with underfloor heat distribution.The apartment is available immediately and requires some updating, offering the opportunity to personalise the interiors according to individual needs and preferences.A covered outdoor parking space is available for CHF 20'000.–Condominium charges: CHF 340.– per monthRenovation fund: CHF 100.– per monthFor further information or to arrange a viewing:Paola, Veronica, Monika Tel. / WhatsApp: +41 79 877 35 44

1 / 13
4 rooms, 170m², CHF 1,695,000.–
6900 Lugano

Villa with Garden and Pool

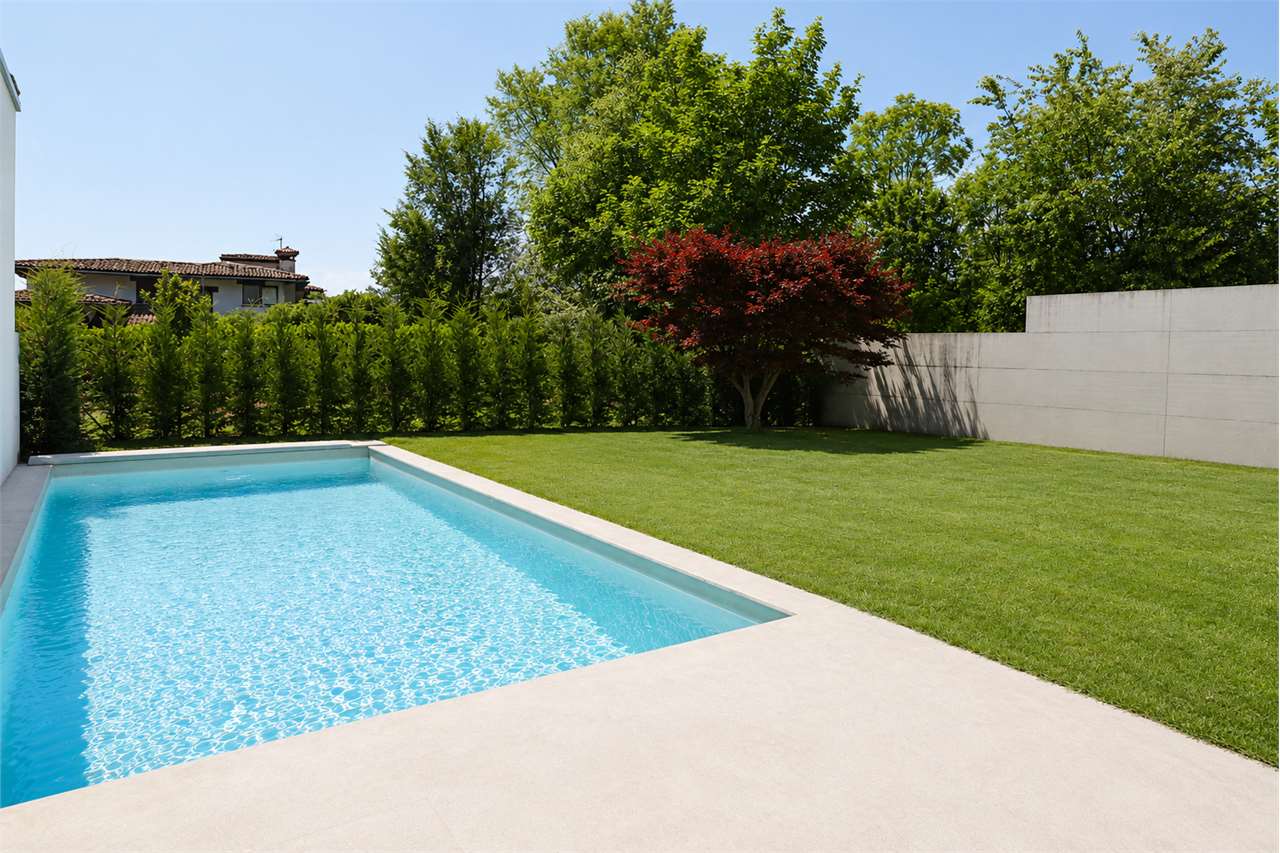
In the municipality of Lugano, in the residential area of Villa Luganese, we offer to families seeking excellent comfort in the four seasons of the year and refined environments - a villa in modern architecture, built in 2013. The internal and external finishes have been made with high-quality materials - the flooring of the entire villa in white, opaque tiles with a stone-hammered effect is particularly striking - large-format porcelain stoneware, while the walls of the bathrooms have been covered with light-colored resins, the internal doors are white and opaque, wall-to-wall with hidden hinges - photovoltaic system - the heating is powered by a heat pump, the heat is distributed through floor serpentine, air conditioning in the living and sleeping areas - the windows are made of aluminum with triple glazing, the kitchen has high-gloss, white, opaque cabinets, an island with induction cooktop and integrated hood, worktop and splashback in porcelain stoneware - the appliances are from ZUG, the garden is a flat, rectangular area, the lawn is very well-maintained, as is the tree planting, in the beautiful season, the outdoor pool offers moments of pleasure and freshness, for those who want to use the pool in the less warm seasons - the pool water can be heated. The staircase connecting the day area to the night area, together with the glazing, forms an elegant architectural element that characterizes the living room. The internal layout of the villa is described as follows: Basement Technical room - heat pump Storage room Laundry room Bathroom with shower Day area, approx. 61.03 m² - walkable Living room - Garden, approx. 157 m², pool, 3.59 m x 8.70 m Portico, approx. 47 m² Pantry Cooking area Workstation Night area, approx. 66.86 m² - walkable Master bedroom with en-suite bathroom with shower Single room Bathroom with shower Single room Parking spaces 2 covered 1 uncovered Sales price: CHF 1,900,000. More information will be provided upon request.

1 / 21
4.5 rooms, 139m², CHF 1,100,000.–
6900 Lugano

Splendido 4.5 locali con stupenda vista mozzafiato, VERNATE

In soleggiata posizione collinare, nel nucleo di Vernate, un idilliaco comune nel Malcantone, immerso nel verde e nella tranquillità, situato al secondo piano di un piccolo condominio ben tenuto, vendiamo uno splendido appartamento di 4.5 locali dagli spazi generosi (122 mq + grande terrazza 34 mq), completamente ristrutturato nel 2012 con gusto raffinato e moderni materiali di pregio, così composto:· ampio atrio-ingresso con guardaroba· soggiorno-pranzo open space· grande terrazza con vista spettacolare· cucina moderna perfettamente attrezzata· camera padronale con bagno en-suite· 2 camere· bagno con doccia· cantina· posto auto esterno copertoIl riscaldamento a gasolio (nuovo 2013) e panelli solari avviene con serpentine a pavimento.Il condominio, dotato di lift (nuovo 2010), dispone inoltre di una favolosa zona wellness (rinnovata nel 2013) con sauna, piscina coperta riscaldata, un grande giardino, un locale hobby e un ampio locale lavanderia.L’unità di complessivi 139 mq commerciali viene proposto al prezzo interessante di CHF 1’100'000.Un buon investimento, dato che a Vernate è difficile trovare una residenza secondaria/ di vacanze. Non perda l’opportunità di visitare questa splendida proposta.Contatti Paola, Veronica o Monika per e-mail, telefono e whatsapp:079-877.35.44 Wunderschöne 4,5-Zimmer-Wohnung mit atemberaubender AussichtIn sonniger Hanglage, im Ortskern von Vernate, einer idyllischen Gemeinde im Malcantone, umgeben von viel Grün und Ruhe, im zweiten Stock eines kleinen, gepflegten Mehrfamilienhauses, verkaufen wir eine wunderschöne 4,5-Zimmer-Wohnung mit grosszügigen Räumlichkeiten (122 m² + grosse Terrasse 34 m²), die 2012 mit viel Geschmack und hochwertigen modernen Materialien komplett renoviert wurde und wie folgt aufgeteilt ist:· grosser Eingangsbereich mit Garderobe· offener Wohn- und Essbereich· große Terrasse mit spektakulärem Ausblick· moderne, perfekt ausgestattete Küche· Hauptschlafzimmer mit en-suite Bad· 2 Schlafzimmer· Badezimmer mit Dusche· Keller· überdachter AußenparkplatzDie Fußbodenheizung wird über eine zentrale Ölheizung (neu 2013) und Solarpaneele betrieben.Die Wohnanlage verfügt über einen Aufzug (neu 2010) und bietet zudem einen fantastischen Wellnessbereich (2013 renoviert) mit Sauna, beheiztem Hallenbad, einen großen Garten, einen Hobbyraum und einen geräumigen Waschraum.Die kommerziell 139 m² große Einheit wird zum attraktiven Preis von CHF 1'100'000 angeboten.Eine gute Investition, da es in Vernate schwierig ist, eine Zweit- oder Ferienwohnung zu finden. Verpassen Sie nicht die Gelegenheit, dieses wunderschöne Objekt zu besichtigen.Kontaktieren Sie Paola, Veronica oder Monika per E-Mail, Telefon oderWhatsApp: 079-877.35.44 Stunning 4.5-room apartment with breathtaking viewsIn a sunny hillside location, in the heart of Vernate, an idyllic village in Malcantone, surrounded by greenery and tranquillity, situated on the second floor of a small, well-maintained block of flats, we are selling a splendid 4.5-room apartment with generous spaces (122 sqm + large 34 sqm terrace), completely renovated in 2012 with refined taste and high-quality modern materials, comprising:· spacious entrance hall with cloakroom· open-plan living and dining area· large terrace with spectacular views· modern, fully fitted kitchen· master bedroom with en-suite bathroom· 2 bedrooms· bathroom with shower· cellar· covered outdoor parking spaceHeating is provided by diesel (new in 2013) and solar panels, with underfloor coils.The building, equipped with a lift (new in 2010), also features a fabulous wellness area (renovated in 2013) with a sauna, a heated indoor swimming pool, a large garden, a hobby room and a spacious laundry room.The property, with a commercial floor area of 139 sqm, is offered at the attractive price of CHF 1,100,000.A sound investment, given that it is difficult to find a second home or holiday residence in Vernate. Don’t miss the opportunity to view this splendid property.Contact Paola, Veronica or Monika by email, phone orWhatsApp: 079-877.35.44
Suggested properties for you based on search results

Other interesting objects