











219 results - Properties for sale: Lugano

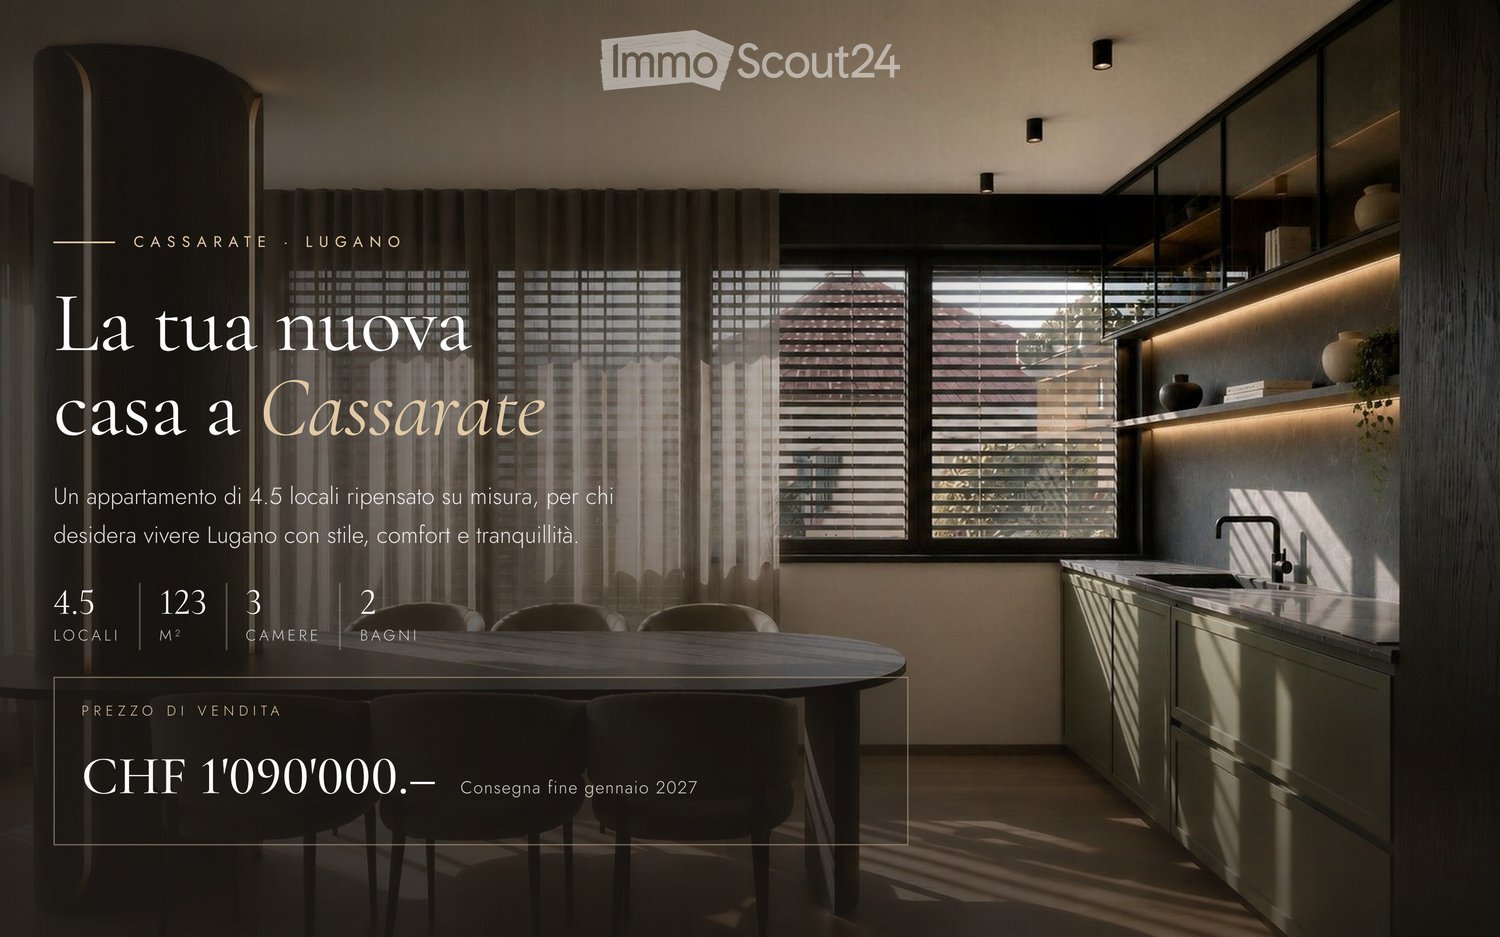
  • Living room with a dining table and chairs, a kitchen run along the right wall with an open shelving unit above, and a window with blinds overlooking a rooftop; text overlay shows property details.
  • Dark Italian-language finishes slide listing flooring, bathroom, faucet, shower, sink, comfort, kitchen, and outdoor materials in a grid.
  • Floor plan with a studio/bedroom, a living room with kitchen, 2 bedrooms, 2 bathrooms, a laundry room, and a small terrace.
  • Property data sheet listing room areas totaling 123 m², a price of CHF 1'090'000.-, a 4.5-room apartment on the 2nd floor with elevator, and a terrace and cellar.
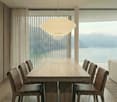
  • Living room and kitchen concept images with a sofa, a wall-mounted TV, a dark kitchen with a built-in oven, and a dining table with chairs.
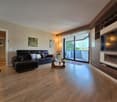
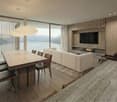
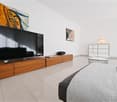
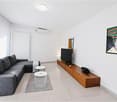
  • Living room with a curved sofa, a wall-mounted TV, and a kitchen run with a dining table visible in the adjacent area.
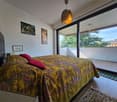
  • Presentation slide with two interior renderings: a living area with a dining table, dark kitchen wall, and sofa, and a bedroom with a bed, armchair, and sheer curtains.
  • Two rendered interior views: a bedroom with a single bed, reading woman, desk and shelves, and a bathroom with a walk-in shower, oval mirror and vanity.
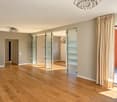
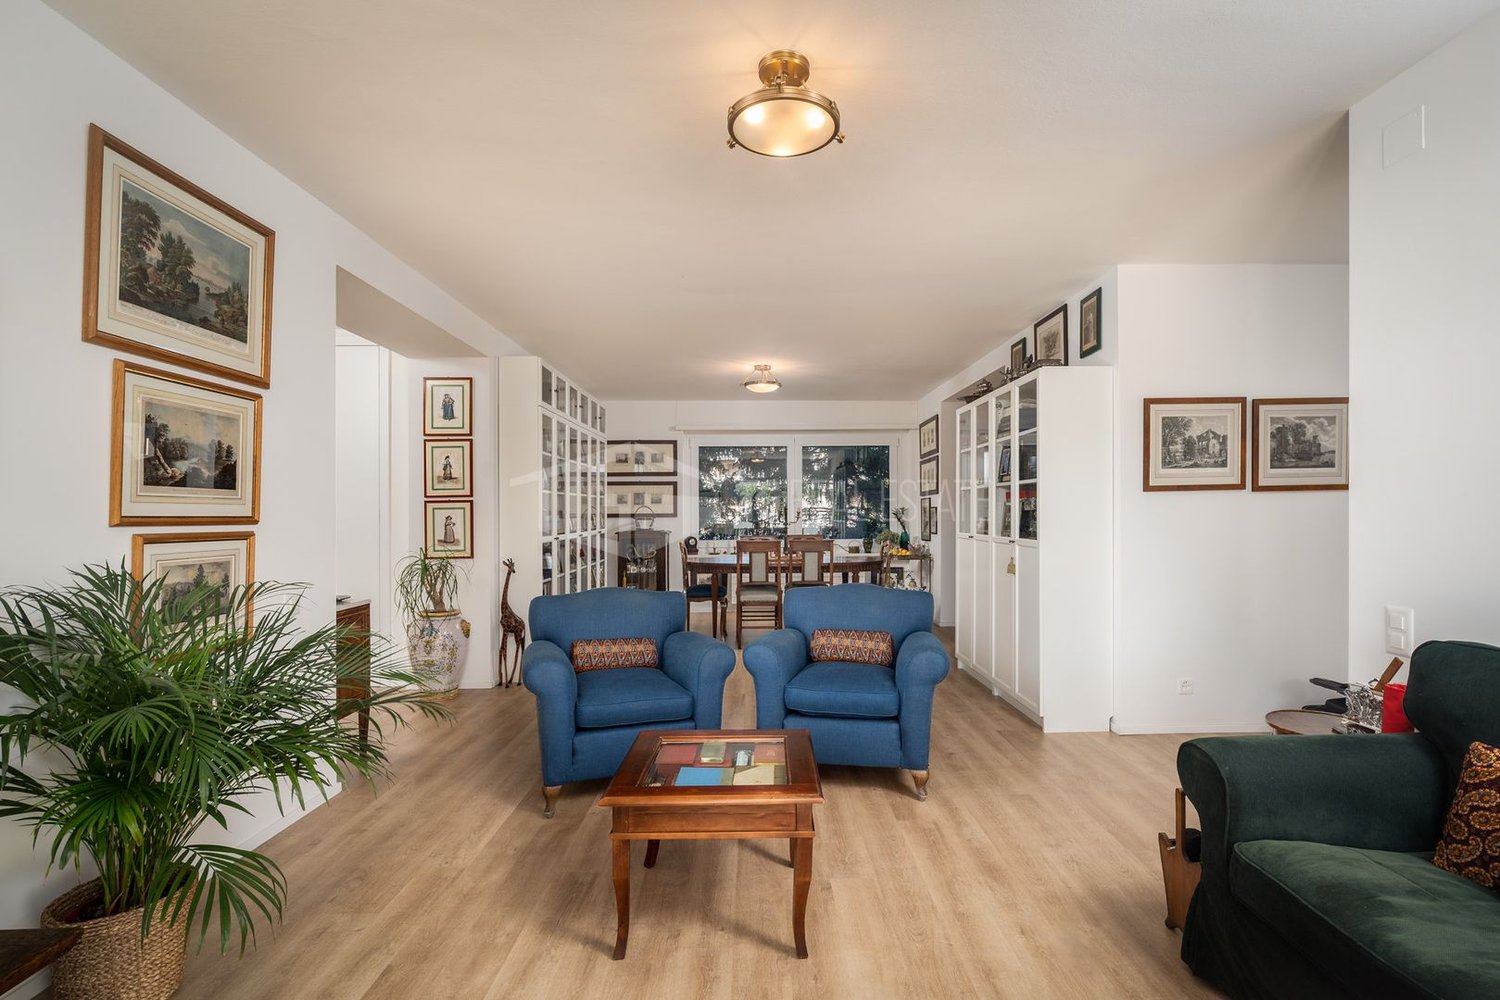
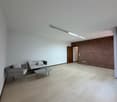
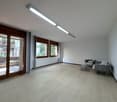
  • Presentation slide showing an unfurnished apartment entrance corridor and a bright empty living area with wooden floors, large windows with blinds, and a white column.
  • Kitchen with white cabinets, a stainless steel sink, and an open-looking dishwasher panel beside the sink, with an empty room visible through a doorway.
  • Bathroom with grey wall tiles, a wall-mounted sink, toilet, bidet, and bathtub.
  • Building common area with a lobby entrance featuring a planter with a plant and a chandelier, alongside an atrium with two elevators.
  • Map graphic with an Italian location panel, showing a marked spot at Via delle Scuole near Lugano and Lake Lugano.
  • Promotional contact card for a property sale with a Valeur Concept logo, a price and address line, and contact buttons on a dark background.
1 / 15
4.5 rooms, 123m², CHF 1,090,000.–
Top
Via delle Scuole 34, 6900 Lugano

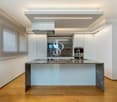
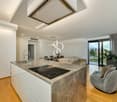
Lugano-Cassarate Apartment | 4.5 designer rooms, fully renovated, 123 m²

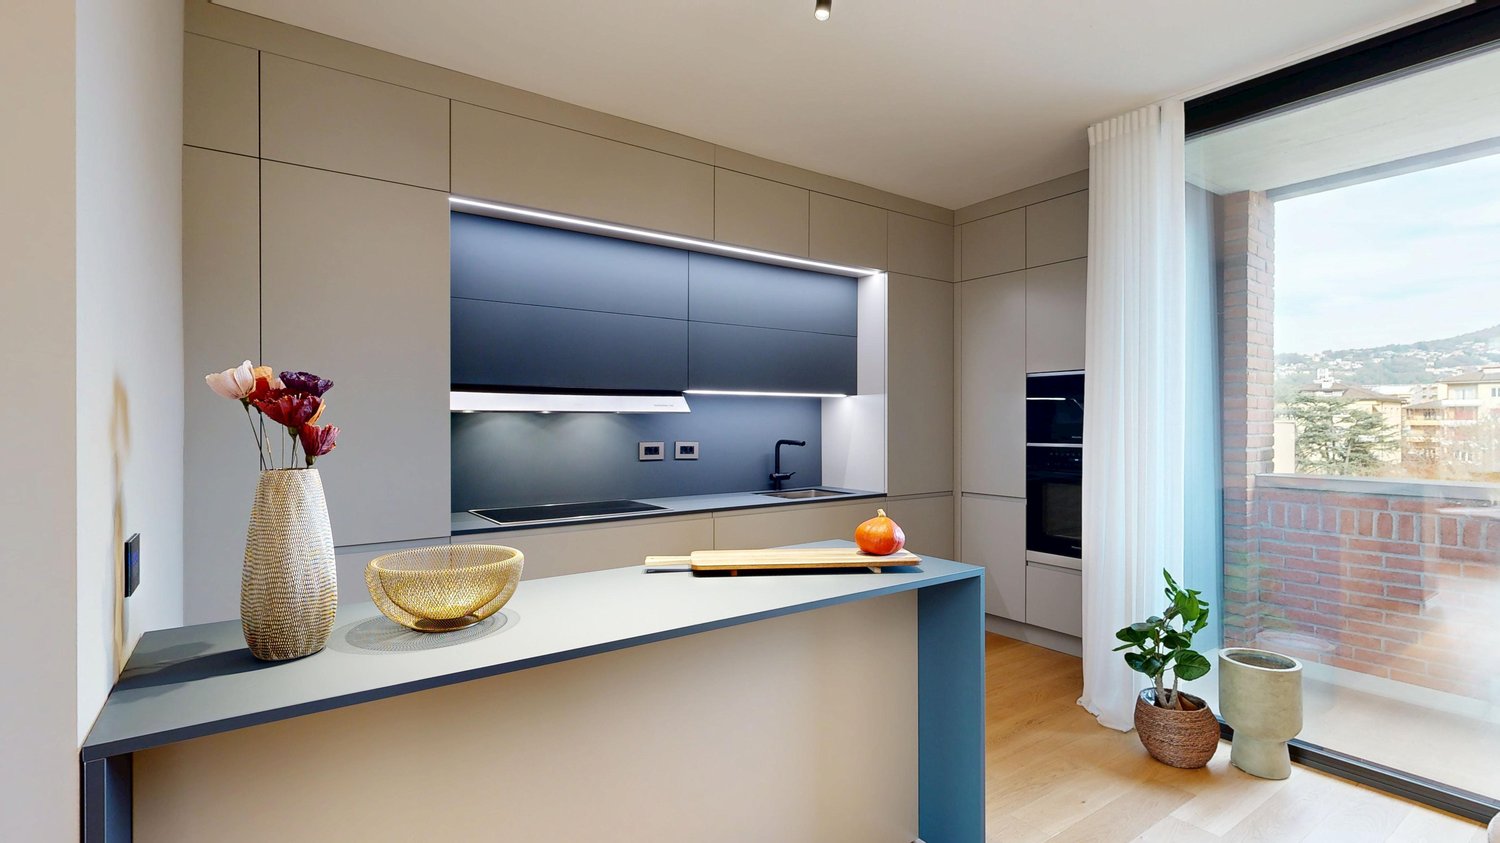
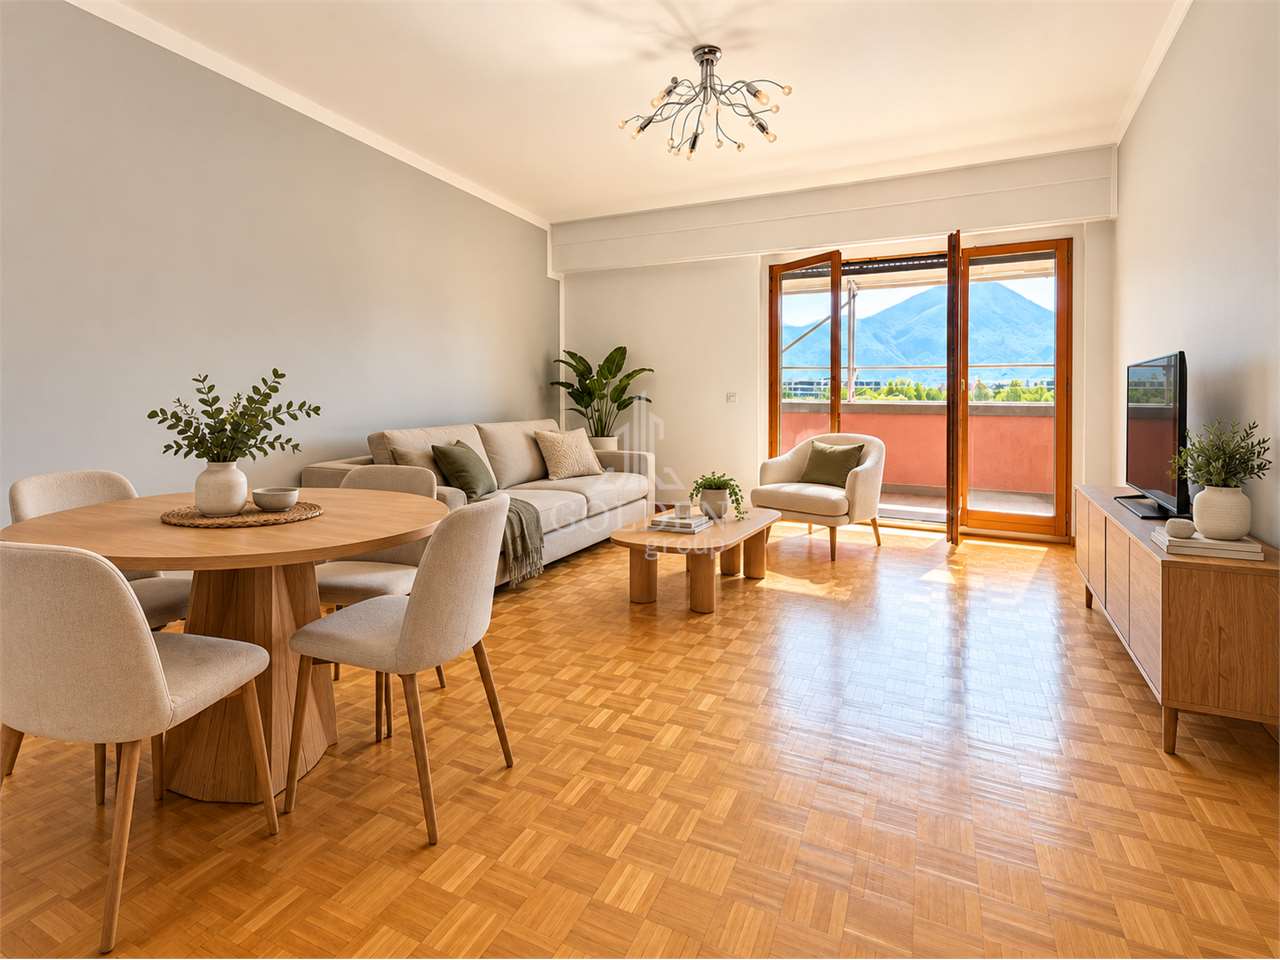
In the heart of Lugano-Cassarate, on Via delle Scuole 34, Valeur Concept offers a 4.5-room apartment that has been completely redesigned: 123 m² of living space on the second floor, with a lift and a 3 m² terrazzino, as well as a basement, where contemporary aesthetics meet the comfort of the location.The projectThe apartment is being fully and custom-renovated. The rooms are designed with attention to detail and high-end finishes give the house a unique character, ready to live in.The ongoing renovation- Wooden flooring- Ariostea bathroom claddings (https://www.ariostea.it/)- Gessi faucets (https://www.gessi.com/it/emporio/via-manzoni)- Custom-made shower trays and enclosures by Rare Sistemi Doccia (https://www.raresistemidoccia.com/)- Corian sinks- Air conditioning in every room- High-end kitchen with built-in appliancesThe spaces- Living room with open kitchen of about 34 m², bright, with dining area and access to the terrazzino- Studio/room of 11.5 m²- Master bedroom of 17.4 m²- Secondary bedroom of 17.9 m²- Bathroom of 6.9 m² with shower- Second bathroom of 3.5 m² with shower- Laundry room with connection for washing machine and dryer- Entrance and corridors- Terrazzino of 3 m²- BasementThe locationIn a quiet residential area, just a few minutes from the center of Lugano, with public transport and main services easily accessible.Renovation in progress, expected completion by the end of January 2027.Contact us to receive the complete documentation or to schedule a visit.The images are illustrative renderings; the renovation is in progress. Surfaces and finishes are indicative and may vary.VALEUR CONCEPT SAViale Giuseppe Cattori 126900 Luganowww.valeurconcept.com/areavendite

Travel time
-
  • Modern kitchen with beige cabinets, dark blue countertops, built-in appliances, and a large window overlooking a balcony or terrace.
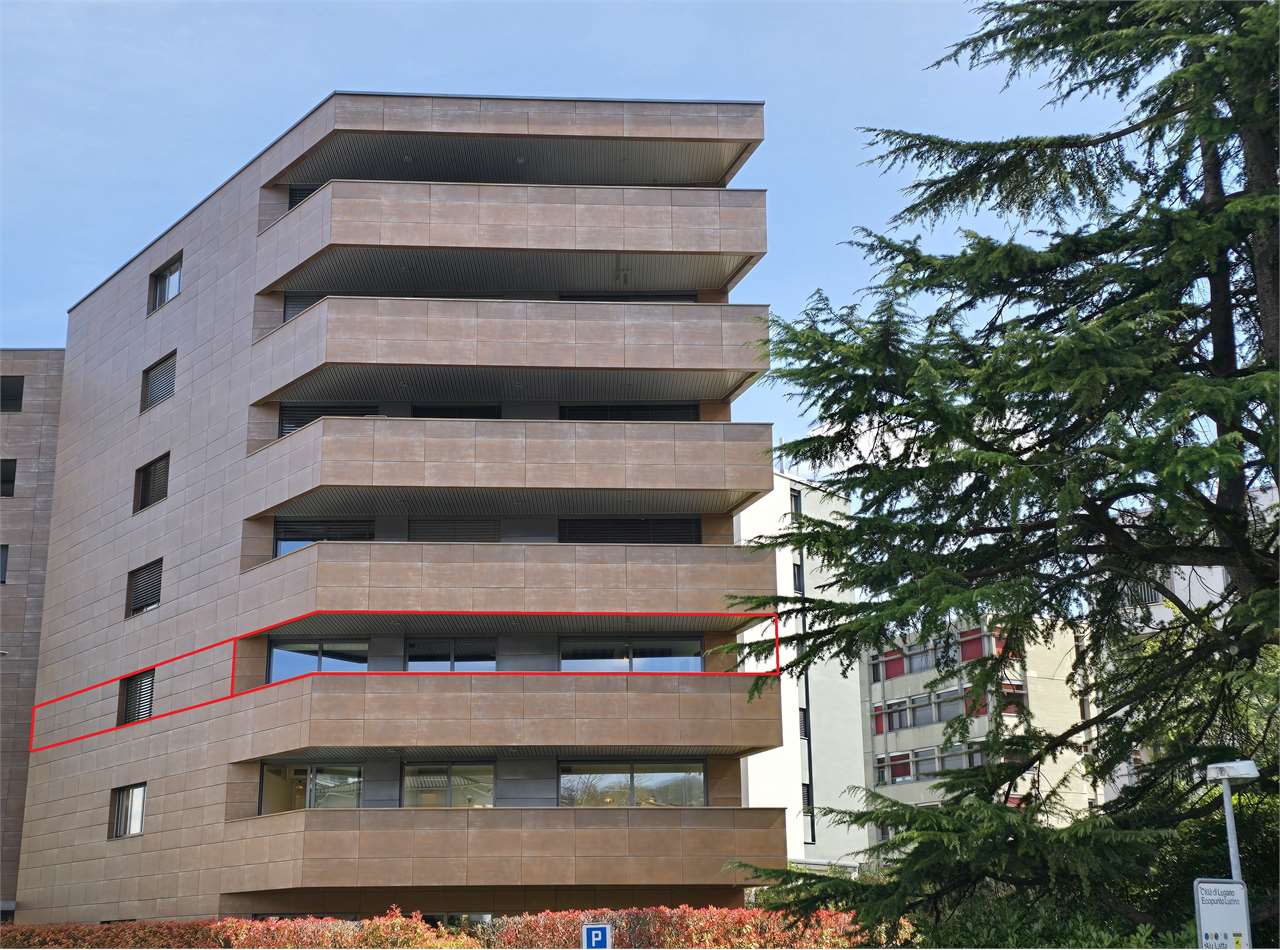
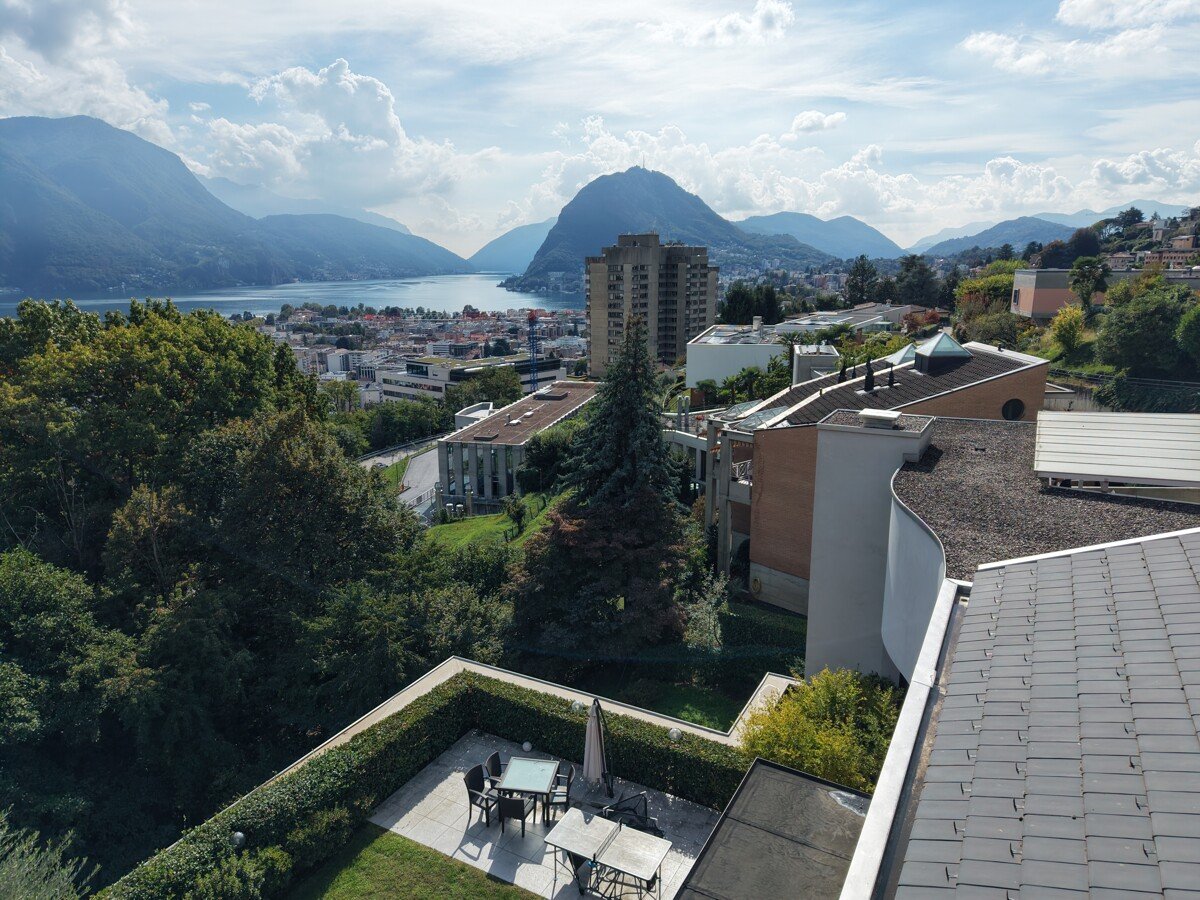
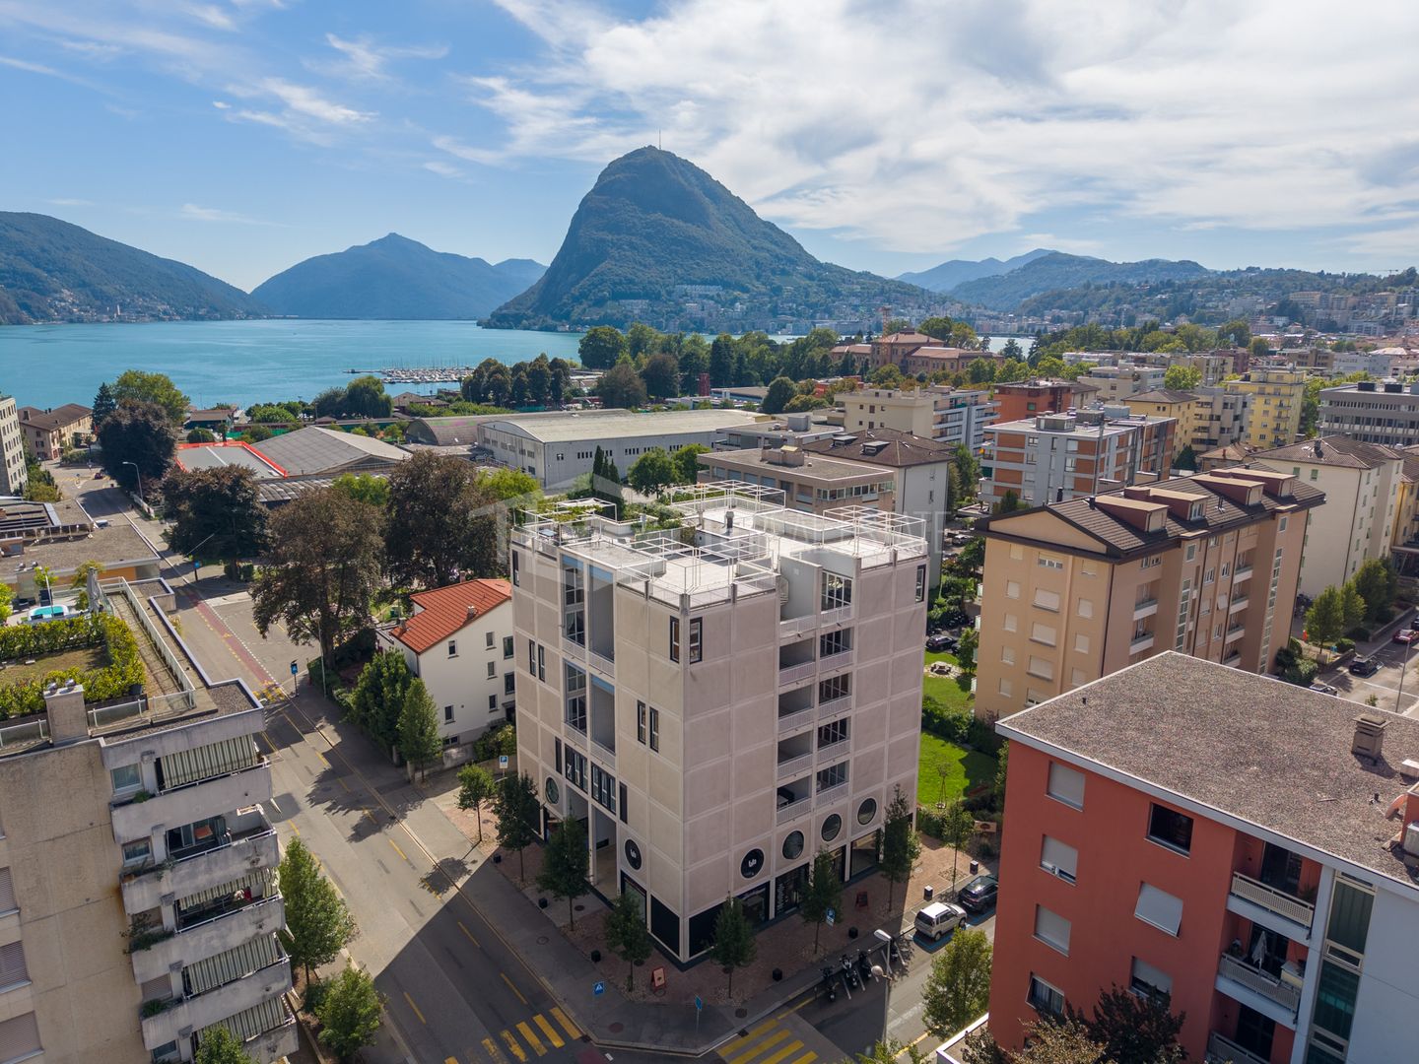
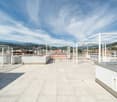
  • The image shows a panoramic view of a city surrounded by mountains. There are several multi-story residential and commercial buildings visible, with a balcony or terrace on one of the buildings in the foreground. The sky is partly cloudy, creating an atmo
  • Spacious dining area with a large white table and blue chairs, modern kitchen with built-in appliances, hardwood flooring, and large windows providing natural light
  • Modern bathroom with white walls, large vanity sink, black faucets, glass shower enclosure, and recessed lighting.
  • Open-concept living space with wooden stairs, blue and white built-in cabinets, dining table, and a cozy seating area with a pink sofa.
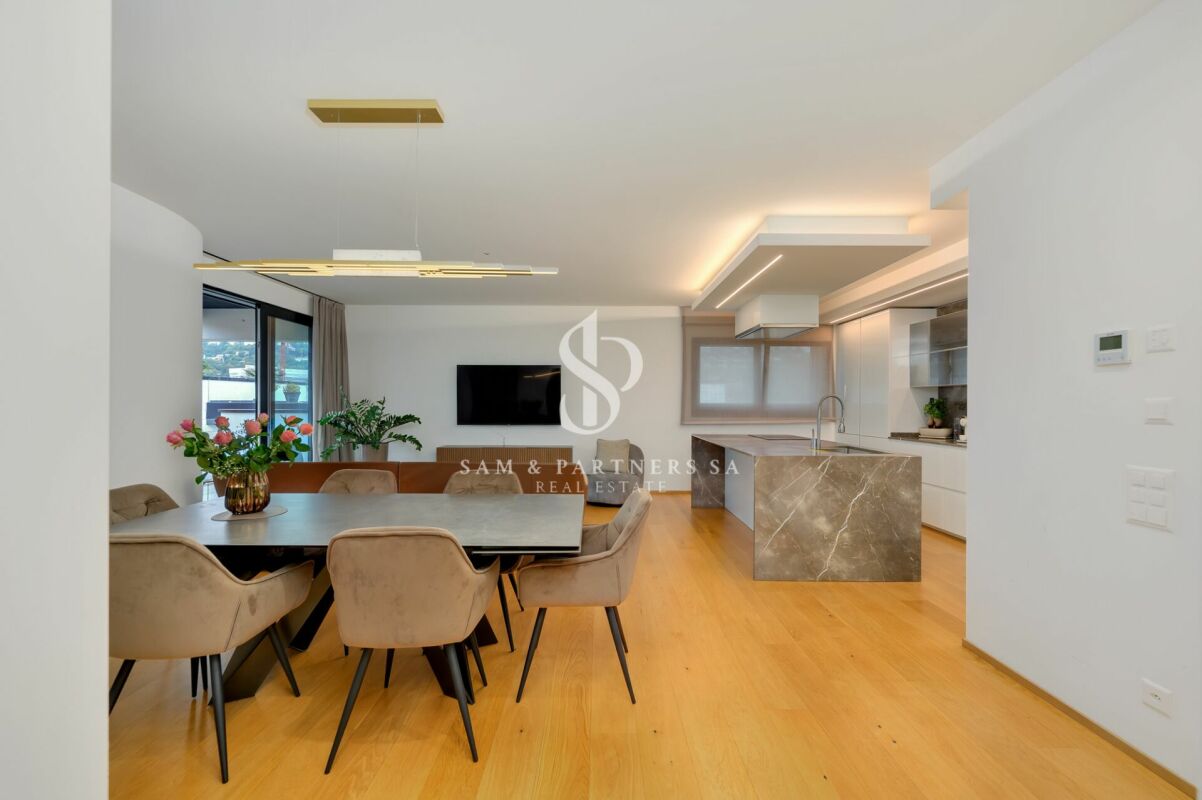
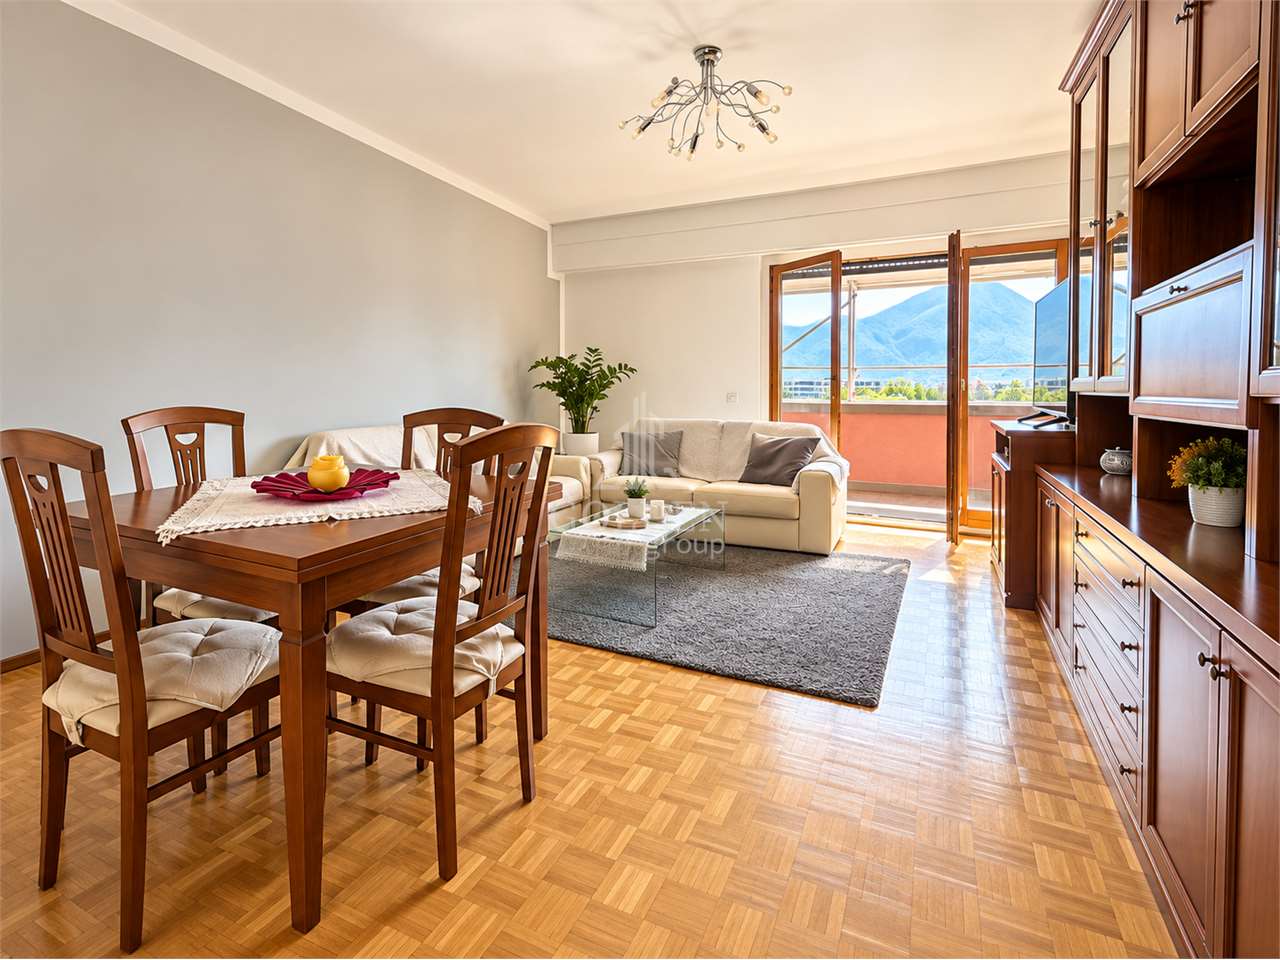
  • Spacious open-concept living area with a modern kitchen, dining table, and living room furniture. The room features gray walls, hardwood floors, and a built-in entertainment unit. The kitchen is visible in the background and appears to have a dishwasher.
  • Modern bathroom with a red vanity cabinet, white sink, and glass shower enclosure. The room has a minimalist and sleek design with neutral colors and lighting fixtures.
  • Spacious bedroom with a large bed, gray upholstered headboard, and wooden flooring. The room has a clean, minimalist design with white walls and a doorway leading to another room.
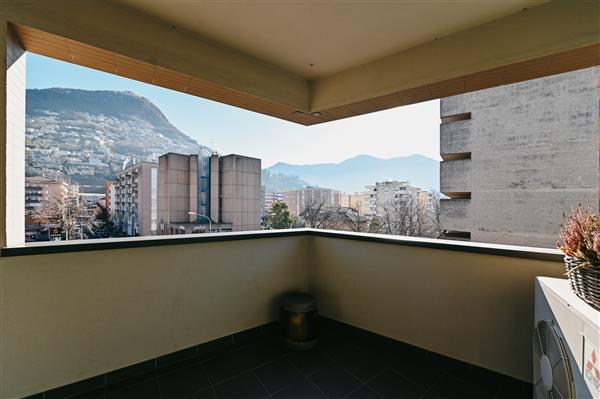
  • Spacious outdoor terrace with wooden decking, potted plants and shrubs, overlooking a scenic mountain landscape with a blue sky and clouds.
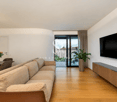
  • Spacious living room with large windows, hardwood floors, gray accent wall, built-in TV unit, comfortable sofa and armchair, and a balcony with a view
1 / 10
4.5 rooms, 200m², CHF 1,800,000.–
Top
6900 Lugano

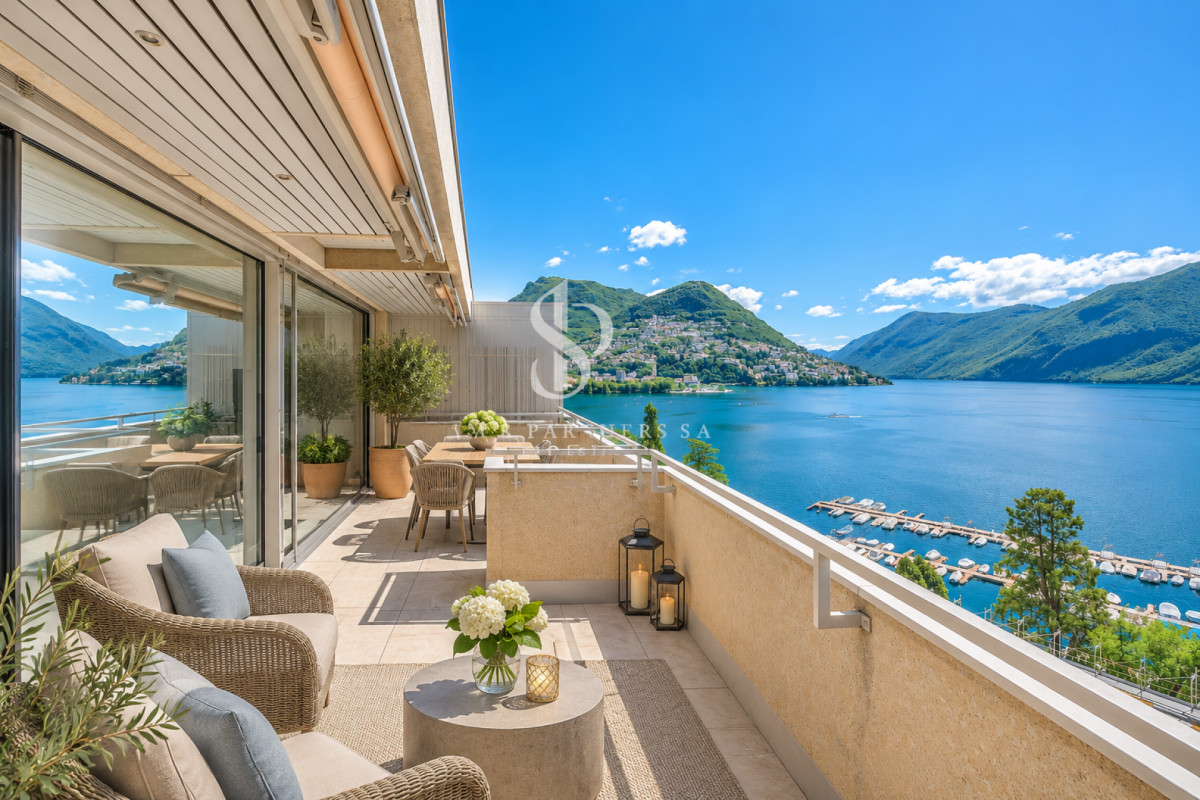
Lake view duplex attic with terrace

We offer a luxurious attic duplex, completely renovated and custom furnished, located in Via Molinazzo 21 in Lugano-Viganello.The entrance is situated on the fifth floor, from where you access the spacious living and dining area with double exposure, served by two balconies. On the same floor, we also find the guest bathroom and a convenient service area..Going down one floor, the fourth floor is structured with the master bedroom with en-suite bathroom with shower, two other large bedrooms, and the third bathroom of the house with bathtub/shower. On the fourth floor, there are also two balconies that offer a pleasant view of the lake to the south and a park to the north.The most exclusive area of the property is certainly the magnificent rooftop, which enjoys a 360° view of the lake and the center of Lugano. The large terrace is easily accessible from the internal staircase and is equipped to accommodate a hot tub and a kitchen/barbecue area. This wonderful space is perfect for enjoying moments of total relaxation in complete privacy and surrounded by greenery and an open view of the entire city.Heating with underfloor heating. Air conditioning in all rooms.The connections for the washing machine/dryer are directly in the apartment, on both floors.Domotic system.The apartment is sold complete with furnishings carefully designed by the interior designers of Studio A++ in Lugano.Completing the property is a cellar and 3 indoor parking spaces.Possibility of purchasing as a secondary residence/vacation homePrice 1'800'000.- CHF + 150'000.- CHF for 3 parking spaces + 50'000.- CHF for furnishings

Marco Tresoldi

Marco Tresoldi

1 / 13
Marco Tresoldi

Marco Tresoldi

  • Parking space
  • Elevator
4.5 rooms, 160m², CHF 1,190,000.–
Via Gemmo 3, 6900 Lugano

Elegant 4.5 rooms with terrace and laundry room in the house

In a recently built residence (2014), a 4.5-room apartment with 160 sqm of living space and a large, livable terrace is for sale.The apartment is located on the second floor (out of a total of six floors) in Lugano-Massagno in a convenient and well-served area. The apartment is finished with modern materials and first-class amenities, and is divided as follows:-A spacious living room with dining area and fireplace, direct access to the terrace;-A modern, habitable kitchen with sliding door;-A large terrace;-A master bedroom with en-suite bathroom (bathtub and bidet) and exit to the terrace;-Second bedroom with windows and closets;-Third bedroom currently used as a walk-in closet; -Second bathroom with shower, sink and toilet;-A guest bathroom with sink and toilet;-A corridor with built-in wardrobe;-A room for private laundry and pantry directly in the house;-A private cellar on the lower floor with generous dimensions;-Two parking spaces in the underground garage for 100,000.- CHF for both with storage room opposite the parking lot;The apartment also features the following characteristics:-Heating with heat pump and heat distribution through serpentine;-Temperature control in each room;-Anti-graffiti double glazing with electric shutters;-Window darkening by curtains with manual adjustment;-Fast internet connection via fiber optic;-Custom-made built-in wardrobes;Additional financial data:-The annual cost of condominium fees is around 5,500.- CHF - -Also available for sale as a secondary residence

  • Parking space
  • Elevator
Travel time
-
1 / 24
  • Parking space
  • Pets allowed
  • View
  • +3
4.5 rooms, 280m², CHF 2,350,000.–
Viale dei Faggi 9, 6900 Lugano

DUPLEX PENTHOUSE WITH ROOF TERRACE AND LAKE VIEWS

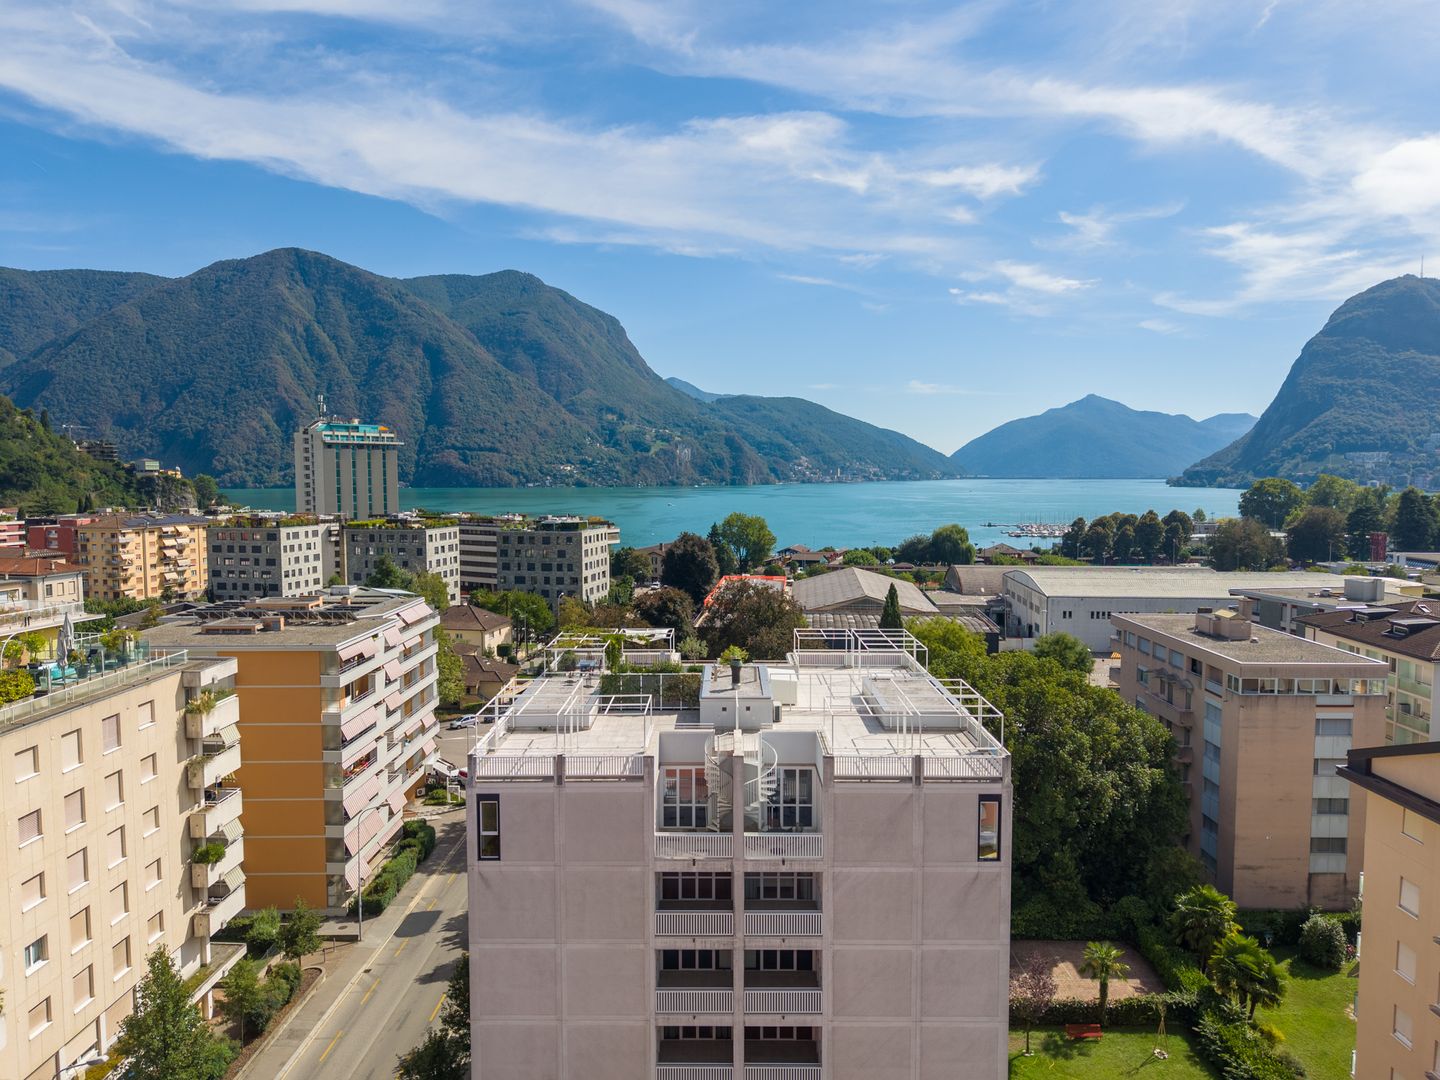
DUPLEX PENTHOUSE WITH ROOF TERRACE AND LAKE VIEWS Located on the fifth and sixth floors of a fully renovated building in Lugano-Cassarate, this elegant penthouse with a private roof garden combines generous living spaces, comfort and pleasant views over Lake Lugano.The apartment offers approximately 170 sqm of living space, complemented by 28 sqm of terraces and an exclusive 76 sqm roof garden, accessible via a spiral staircase from the spacious terrace with gazebo, creating the perfect setting for relaxing outdoors.The living area features a bright lounge with large floor-to-ceiling windows, a separate kitchen, a guest bathroom, high ceilings, a lake-view terrace and an excellent south-east exposure that ensures natural light throughout the day.The sleeping area, located on the lower floor, comprises three bedrooms of approximately 27 sqm, 25 sqm and 10 sqm, all with direct access to the terrace and served by two bathrooms, one with a bathtub and the other with a shower.The property features high-quality finishes, including double-glazed windows, blackout blinds, pre-installation for air conditioning, underfloor heating, parquet and porcelain stoneware flooring, a private washer-dryer column, a spacious cellar and two tandem parking spaces in the underground garage.The building comprises only eight residential units, was completely renovated around four years ago and enjoys a strategic location within walking distance of the lake, Lugano city centre and all major amenities.

  • Parking space
  • Pets allowed
  • View
  • +3
Travel time
-
1 / 13
  • Parking space
  • Balcony / Terrace
  • Pets allowed
  • +5
4.5 rooms, 160m², CHF 1,390,000.–
Via Vedreggio, 6900 Lugano

Modern Attic with Rooftop

Modern Attic with Rooftop Contemporary elegance, privacy, and a privileged view, just a few minutes from the heart of Lugano.In the residential context of Pregassona, in a quiet and optimally sunny position, we propose for sale a refined attic of 4.5 rooms of about 120 sqm, enhanced by an extraordinary private rooftop of about 146 sqm, from which you can admire a suggestive panoramic view of the city of Lugano and the surrounding hills.Located on the third and last floor of an elegant residence built in 2018, this property stands out for its modern architecture, the brightness of the rooms, and the perfect balance between living comfort and outdoor spaces of great breath.The apartment has a commercial area of about 160 sqm, with harmoniously distributed rooms and finishes of excellent standard.The living area welcomes with a bright living room, an elegant dining area, a contemporary open-space kitchen, creating a convivial and pleasant environment, and a laundry room.The large openings to the outside enhance the natural light and lead to the 10 sqm terrace, from which a private staircase allows direct access to the exclusive rooftop.The true protagonist of the property is the magnificent panoramic rooftop: a private space of rare generosity, ideal for creating an elegant lounge, organizing pleasant convivial moments outdoors, or simply indulging in moments of absolute relaxation.The sleeping area, well separated from the representative rooms, includes two comfortable bedrooms served by a bathroom with shower and a spacious master bedroom, equipped with a private bathroom complete with bathtub, shower, and a reserved terrace of about 11 sqm.Every detail is designed to offer a high level of living quality, thanks to the presence of air conditioning, electric shutters, and underfloor heating, triple-glazed aluminum windows.The property also features a large, ventilated cellar/storage room of about 15 sqm and two comfortable parking spaces in the garage, available at a price of CHF 50,000.- each. The residence also offers parking spaces for guests, with additional parking possibilities in the immediate vicinity.The location represents an additional value: immersed in a reserved and well-served residential neighborhood, the property allows easy access to shops, supermarkets, infrastructure, and public transport, while the center of Lugano is just five minutes away.

  • Parking space
  • Balcony / Terrace
  • Pets allowed
  • +5
Travel time
-
1 / 16
  • Parking space
  • Pets allowed
  • Elevator
  • +6
4.5 rooms, 180m², CHF 3,700,000.–
Riva Antonio Caccia, 6900 Lugano

Attic with lake view

Attic with lake view in the center of Lugano In the heart of Lugano, within the renowned Residenza Central Park, lies this refined and unique 180 sqm attic that perfectly interprets the concept of contemporary living, combining exclusivity, comfort, and a strategic position among the most coveted in the city.The property welcomes with spacious and bright environments, enhanced by a studied distribution of spaces designed to guarantee maximum residential well-being. The refined finishes and discreet elegance of the interiors create a sophisticated and welcoming atmosphere, ideal both as a main residence and as a prestigious pied-à-terre in the center of Lugano.The significant renovation carried out in 2020 has given the apartment a modern and functional style, further enhancing its exclusive character and high construction quality.Air conditioning present, aluminum windows with triple glazing and in the living area with sliding doors, parquet floorsResidenza Central Park offers its residents a reserved context and high-level services, including a splendid condominium pool dedicated to relaxation and leisure time. The property is completed by two private cellars and two garage parking spaces at a price of 300,000 CHF not included in the sale price, essential elements to guarantee practicality, comfort, and safety in daily life.A prestigious residence intended for those who want to live in the center of Lugano with elegance, benefiting from all the advantages of one of the most requested and representative locations in the city.

  • Parking space
  • Pets allowed
  • Elevator
  • +6
Travel time
-
1 / 16
  • Parking space
  • Pets allowed
  • Elevator
  • +6
4.5 rooms, 179m², CHF 2,224,000.–
Via Tesserete, 6900 Lugano

New apartments

Lugano 6900 Lugano is located in the Lugano district, in the canton of Ticino. The population in the political municipality of Lugano has varied by an average of +0.3% per year over the last 5 years, standing at 63,629 inhabitants (as of December 31, 2024). The tax burden is equivalent to 10.8% (Canton: 11.0%). The municipality has recorded an average annual residential construction activity of 0.9% over the last 5 years, while the current vacancy rate stands at 2.1% (as of June 1, 2025). Property prices have changed by +13.9% over the last 5 years (Canton: +10.6%). New apartments Elegant 4.5-room apartment, distributed over an internal area of 179 sqm and a commercial area of 236 sqm, characterized by spacious rooms and a functional and harmonious layout. The bright living area is enhanced by a modern open-plan kitchen and large windows on two sides, which give the rooms a great sense of airiness and offer a pleasant view of the surrounding woods.The sleeping area is developed on both sides of the living area and consists of a spacious master bedroom with en-suite bathroom, fitted wardrobes, and a storage room prepared for the realization of a refined walk-in closet. The two additional double bedrooms both have a private en-suite bathroom. The property is completed by a convenient private laundry room.All rooms have direct access to the large 74 sqm terrace and the 48 sqm garden, enriched by a pergola with a modern design, ideal for guaranteeing comfort and protection during sunny days.The apartment is equipped with underfloor heating and cooling, a forced ventilation system with air recirculation and purification, as well as high-quality parquet flooring.Located in a strategic position, at the southern end of the first floor of the Mirador Residence, the property ensures high levels of privacy and tranquility.Additional 4.5-room apartments with different sizes and layouts are available.The parking spaces in the underground garage can be purchased separately at a price of CHF 65,000.- each.

  • Parking space
  • Pets allowed
  • Elevator
  • +6
Travel time
-
1 / 13
  • Parking space
  • Balcony / Terrace
  • Garage
  • +3
4.5 rooms, 120m², Price on request
Via Soldino 28, 6900 Lugano

An elegant 4.5-room flat with terraces, close to the centre and the railway station in Lugano

An elegant 4.5-room flat with terraces, close to the centre and the railway station in Lugano In a quiet, well-connected residential area of Lugano, we are offering for sale an elegant 4.5-room flat in a well-maintained block of flats that has recently been refurbished to modern energy standards, featuring a geothermal system and solar panels. The flat, with a floor area of approximately 130 m², stands out for its bright, well-proportioned and particularly comfortable rooms, as well as a contemporary design that enhances every space. The living area forms the heart of the home: a spacious living room with a dining area, featuring large windows that provide excellent natural light and direct access to the spacious covered terraces. These outdoor spaces, overlooking the quiet communal garden that runs along both sides of the property, offer an oasis of tranquillity and privacy, ideal for relaxing at any time of year. The separate, functional kitchen is fully equipped and seamlessly connected to the living area. The sleeping area comprises three generously sized bedrooms, including a spacious master bedroom. The flat is completed by two bathrooms and practical hallways and wardrobes, which contribute to a harmonious and efficient internal layout. The location is particularly convenient: the city centre and the railway station are within easy reach, making the property ideal both as a primary residence and as an investment. The property also includes a private cellar (C02) and a parking space (no. P10).

  • Parking space
  • Balcony / Terrace
  • Garage
  • +3
Travel time
-
1 / 26
  • Parking space
  • Balcony / Terrace
  • Garage
  • +5
4.5 rooms, 170m², CHF 2,350,000.–
6900 Lugano

Beautiful duplex in strategic position

Beautiful duplex in strategic position In Lugano-Cassarate, just 2 minutes from the center of Lugano and 1 minute from the lake, we offer a spacious apartment on the fourth floor of a building with only 8 units, completely renovated about four years ago.The property offers approximately 170 m² of living space, to which 28 m² of terraces and a private roof garden of 76 m² are added. The latter, accessible directly from the large terrace via a spiral staircase, is one of the distinctive elements of the apartment and features a gazebo, creating a pleasant outdoor space to enjoy during the beautiful season.The living area is characterized by large, bright rooms, enhanced by high ceilings and large glass surfaces. The living room opens directly onto the terrace and benefits from good southeast exposure. The kitchen is separate and the floor is completed by a practical guest bathroom.The sleeping area is located on the lower floor and consists of three double bedrooms, all with access to the terrace. The rooms are served by two bathrooms, one with a bathtub and the second with a shower, offering a functional and well-organized distribution of private spaces.The apartment features parquet and gres floors and is equipped with double glazing, blackout curtains, heating with heating coils and preparation for air conditioning. Also available is a private washing machine and a large cellar.Two double parking spaces in line in the garage complete the property.The proximity to the center of Lugano and the lake, combined with the generous internal and external surfaces and the private roof garden, makes this property a particularly interesting solution for those who want to live in a residential area, while keeping the city center and the lake easily accessible.

  • Parking space
  • Balcony / Terrace
  • Garage
  • +5
1 / 28
  • Parking space
  • Balcony / Terrace
  • Garage
  • +4
4.5 rooms, 128m², CHF 1,080,000.–
Via Luigi Lavizzari 2A, 6900 Lugano

Apartment with 4.5 rooms, terrace and double parking

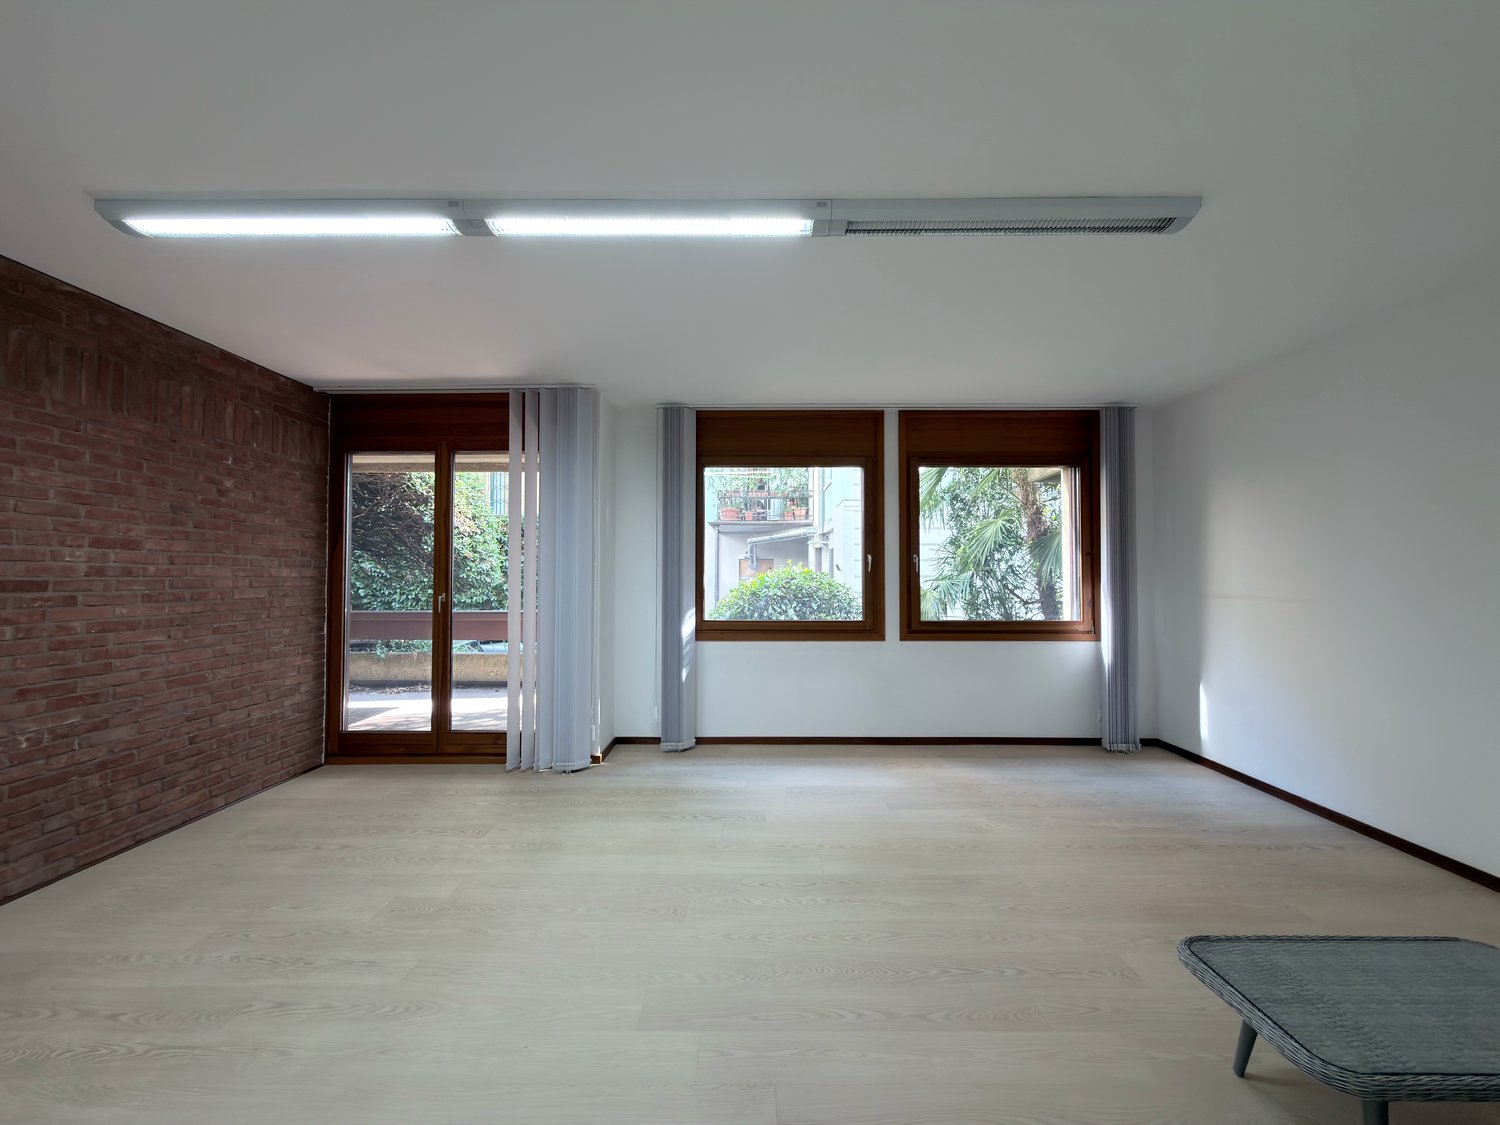
In the center of Lugano, we offer a spacious property with 4.5 rooms and about 128 m², located on the ground floor of an elegant building, characterized by carefully designed common areas and a representative entrance.Originally conceived as an apartment and currently used as an office, the property can be used for both residential and professional purposes, offering an interesting flexibility of use.The rooms are spacious, bright and well distributed. The large windows ensure excellent natural light and create a pleasant connection with the terrace of about 13 m², accessible directly from the living room, kitchen and one of the rooms.In the residential configuration, the property has a living room, separate kitchen, three bedrooms and two bathrooms, with a clear separation between the day and night areas.For professional use, the same spaces lend themselves to a configuration with three offices, a large main room, kitchen and two services, making them suitable for professional studios, companies or representative offices.Each room is equipped with air conditioning and the property has a fiber optic connection, which guarantees comfort and functionality in both residential and professional use.Two parking spaces, one in a garage and one outside, complete the property.Despite being located in the heart of Lugano, the property enjoys a quiet and reserved context, with the lake shore, public transport and main services easily accessible on foot.Main features: • 4.5 rooms • about 128 m² • central location in Lugano • residential or commercial use • bright rooms with large windows • living room and separate kitchen • 3 bedrooms or 3 offices • 2 bathrooms • terrace of about 13 m², accessible from several rooms • air conditioning in each room • fiber optic connection • 1 parking space in the garage • 1 outdoor parking space • elevator • available immediately A spacious and versatile solution in the heart of Lugano, ideal for both residential and professional use.

  • Parking space
  • Balcony / Terrace
  • Garage
  • +4
Travel time
-

Suggested properties for you based on search results

Other interesting objects