










441 results - Properties for sale with Elevator: Lugano

1 / 13
1.5 rooms, 51m², CHF 354,000.–
Strada du Nuranch 10, 6900 Lugano

New construction - apartments of different sizes

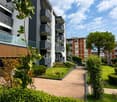
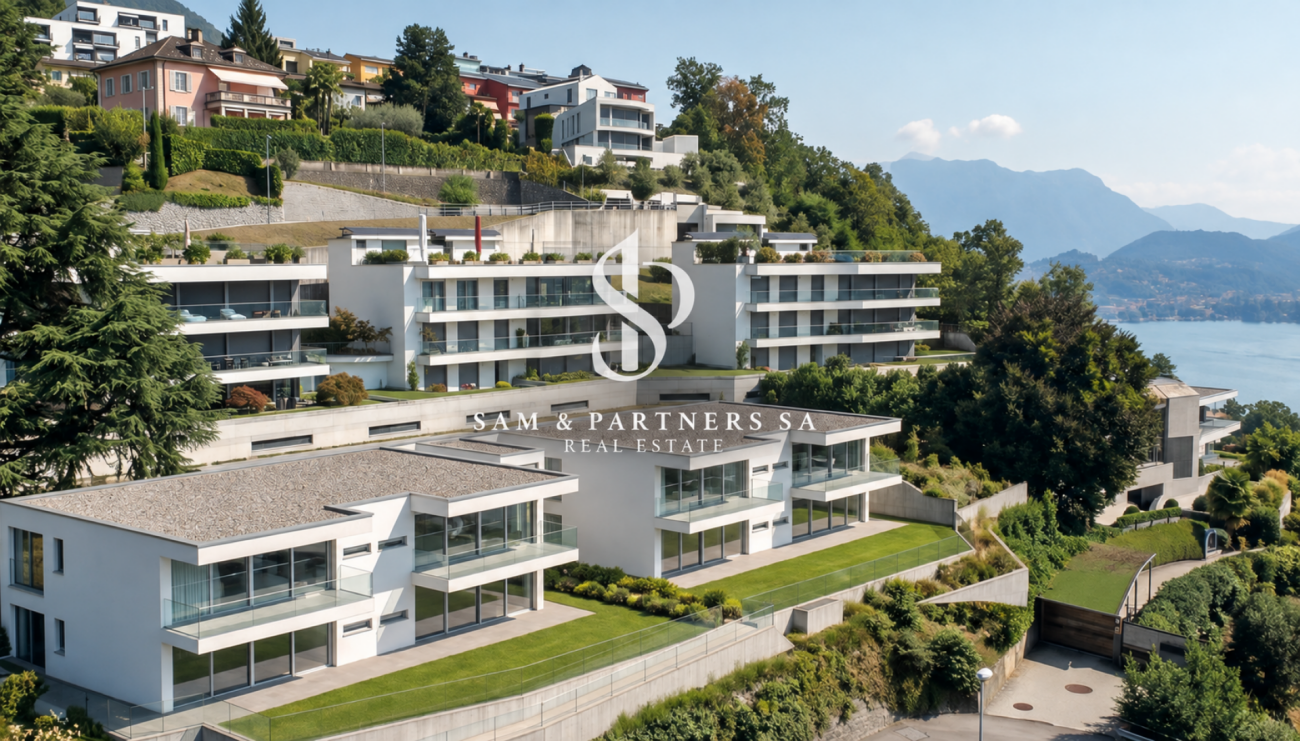
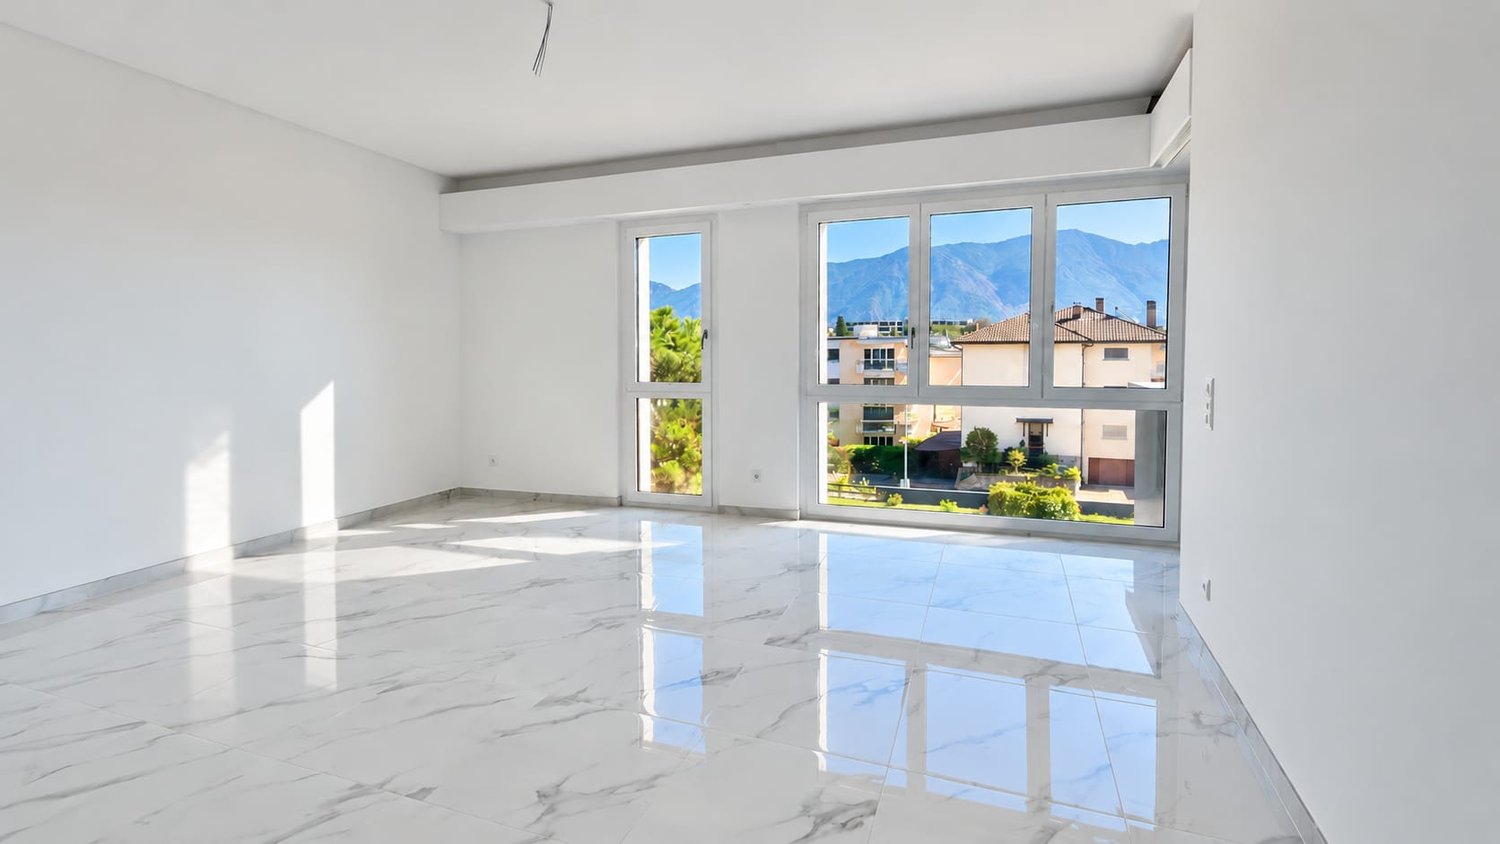
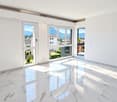
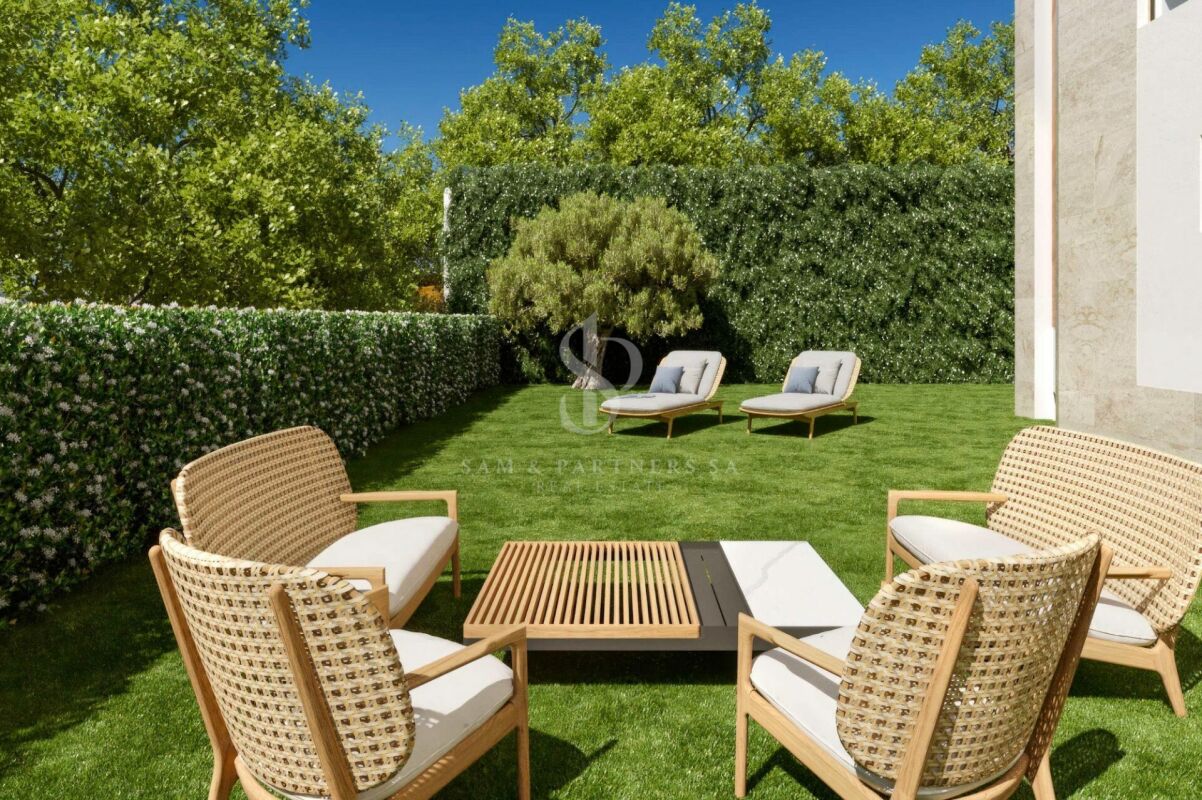
A new residential project is being built in Pambio Noranco, designed for those seeking a balance between nature, comfort, and quick connections to the city.The complex consists of 24 apartments distributed in two modern buildings: Building A with 10 apartments Building B with 14 apartmentsBoth buildings are developed on two levels above ground, with an underground garage.Different types of housing are available, from 1.5 to 4.5 rooms.During the construction phase, it is also possible to combine several units and create apartments up to 5.5 rooms or more, offering great flexibility in design.The apartments on the ground floor and first floor have a private garden, ideal for those who love living in outdoor spaces.Light, space, and comfortThe apartments are designed with great attention to natural light and the functionality of spaces.Large sliding windows connect the daytime areas and bedrooms to the covered terraces and generous outdoor spaces, a true extension of the house.Each apartment has:- underfloor heating;- preparation for cooling by fan coil;- spacious private cellarThe project also includes a communal garden with green space, designed for relaxation and conviviality.Strategic location 2 minutes from the Lugano South highway exit 5 minutes from the center of Lugano 20 minutes from Bellinzona 25 minutes from Como 45 minutes from MilanAdditional information Parking space in the garage: CHF 50,000 Possibility of acquiring as a secondary residence Direct saleDifferent sizes and floor plans are available to meet all needs.For more information:Studio Wullschleger LuganoTatjana Jurisic+41 76 464 49 60t.jurisic@studiowull.ch

Travel time
-
1 / 15
  • Parking space
  • Balcony / Terrace
  • Garage
  • +5
3.5 rooms, 100m², CHF 770,000.–
6900 Lugano

Cozy 3.5-room apartment with garden in Lugano

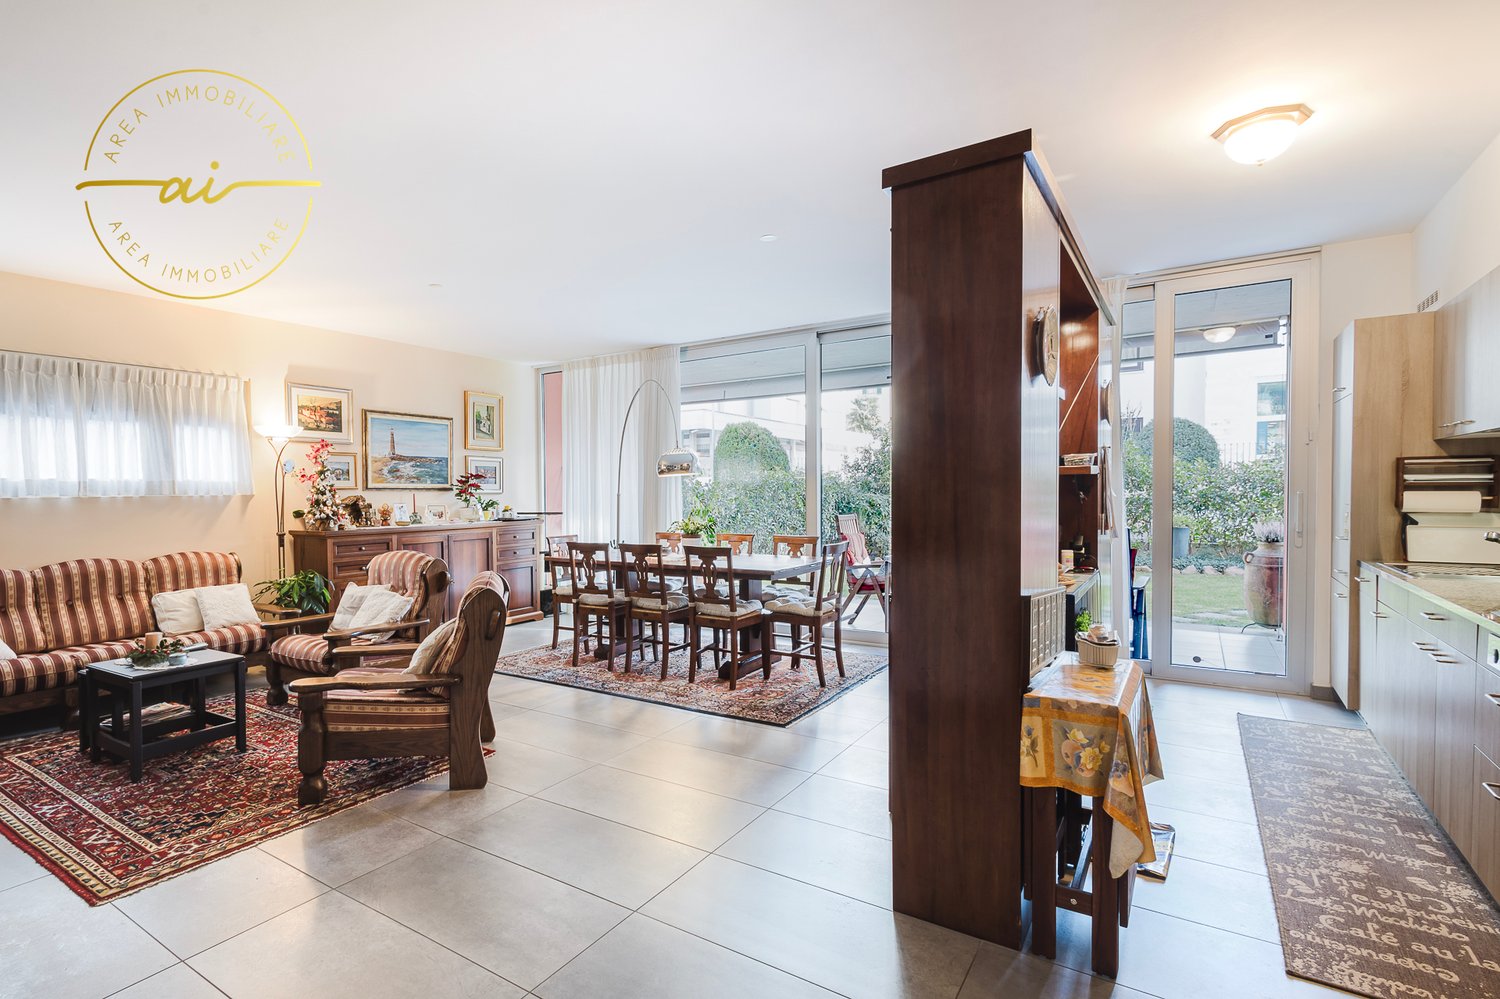
We are offering for sale an elegant 3.5-room apartment with a private garden, located in the heart of Lugano, in a quiet residential area.The property is situated in a strategic position, a short distance from Lake Lugano and the university, and benefits from the proximity to numerous services, including banks, post office, public transport stops, schools, and shops, offering great convenience in daily life.The apartment, approximately 100 sqm, is located on the ground floor of a well-maintained condominium and consists of a spacious entrance hall with built-in wardrobes, leading to the living area. Here, we find a bright living room, enriched by large windows that provide direct access to the covered terrace and the private garden of approximately 90 sqm, ideal for relaxing moments outdoors. The open, modern, and functional kitchen is perfectly integrated into the environment. The living area is completed by a convenient guest bathroom with a shower.The sleeping area includes a spacious master bedroom with an en-suite bathroom with a shower and a single room of generous dimensions.The property also includes two parking spaces in the underground garage for CHF 35,000 each and two cellar compartments. The garden, surrounded by a hedge that guarantees privacy, offers a reserved and quiet area to enjoy the greenery and the outdoors.The apartment has an autonomous heating system with a heat pump and underfloor heating, ensuring high efficiency and comfort throughout the year.In summary, this property combines comfort, tranquility, and a strategic location, offering a high quality of life.

  • Parking space
  • Balcony / Terrace
  • Garage
  • +5
1 / 9
  • Parking space
  • Pets allowed
  • Elevator
  • +3
1.5 rooms, 44m², CHF 340,000.–
Via Beltramina, 6900 Lugano

Studio for personal use or investment

Studio for personal use or investment Elegant studios in a strategic location in LuganoIn Via Beltramina, in Lugano, we are offering for sale two elegant studios located on the 1st floor of a modern residential building constructed in 2011.With a commercial area of approximately 44 m² and ceilings of 2.60 meters high, the apartment offers bright, well-organized spaces characterized by modern finishes. An ideal solution both as a residence and as an interesting investment opportunity.The apartment features a pleasant open-plan living area, designed to harmoniously integrate the living and sleeping areas. The oak wood floor contributes to creating a warm and elegant atmosphere, while the large windows ensure good natural light.The kitchen, modern and functional, is perfectly integrated into the environment and also features a dishwasher. The sleeping area is completed by practical storage furniture, while the bathroom, with a contemporary design, offers a functional and comfortable solution with a shower.The property is completed by a private cellar and access to the condominium laundry room.A convenient and well-served locationThe location is one of the strengths of the property: the bus stop is reachable in about one minute on foot and in the immediate vicinity, there are a Coop supermarket, a pharmacy, schools, and a university.Thanks to the location and the characteristics of the apartment, the property is particularly suitable for professionals, students, or investors looking for a modern and well-connected solution in Lugano.Sales price for each apartment: CHF 340'000.-Outdoor parking: CHF 45'000.-Both apartments are currently rented with an indefinite-term contract and have a net yield of 4%.

  • Parking space
  • Pets allowed
  • Elevator
  • +3
Travel time
-
1 / 13
  • Parking space
  • Balcony / Terrace
  • Garage
  • +8
4.5 rooms, 218m², CHF 3,300,000.–
6900 Lugano

The elegance of living with a lake view and garden

The elegance of living with a lake view On the lower side of Monte Brè, we present a new Residence, an exclusive residential project inserted in one of the most sought-after contexts of Lugano. Two elegant twin buildings integrate naturally into the landscape, enhancing a privileged and dominant position with an open view of the lake and the city.The residence interprets a contemporary concept of exclusivity, where privacy, tranquility, and architectural quality coexist in perfect balance. Large terraces, private gardens, and generous glass surfaces create a continuous dialogue between the interior spaces and the surrounding landscape, transforming the panorama and natural light into central elements of the living experience.The project includes a total of four 4.5-room apartments, distributed in two separate buildings. On the ground floor, two apartments with private gardens are available, each with a commercial area of approximately 250 m², of which approximately 200 m² are living space. On the first floor, there are two apartments with large terraces, with a commercial area of approximately 218 m² and approximately 198 m² of living space.Each unit has two parking spaces in the garage. The residences will be realized with high-quality finishes, with the possibility, in this phase, of personalizing the choice of materials and, compatible with the project-specific and technical requirements, the subdivision of the interior spaces according to the client's preferences.Particular attention is also paid to the comfort and efficiency of the residence: the project includes a heating system with serpentines and heat pump, air conditioning, and solar panels, solutions designed to offer a high level of well-being throughout the year.The ground-floor apartments with gardens are proposed at CHF 3'400'000.-, including two parking spaces in the garage. The first-floor apartments are proposed at CHF 3'000'000.-, also including two parking spaces.The delivery of Residenza Alba is planned for summer 2028.A project designed for those who want to live in Lugano from a privileged perspective, surrounded by the tranquility of Monte Brè, without giving up comfort, quality, and the beauty of an extraordinary view.To receive further information, plans, specifications, or more detailed information about the project, do not hesitate to contact us.

  • Parking space
  • Balcony / Terrace
  • Garage
  • +8
1 / 13
  • Parking space
  • Balcony / Terrace
  • Garage
  • +8
4.5 rooms, 218m², CHF 2,900,000.–
6900 Lugano

The elegance of living with a lake view

The elegance of living with a lake view On the lower part of Monte Brè, we present a new residence, an exclusive residential project integrated into one of the most sought-after areas of Lugano. Two elegant twin buildings blend naturally into the landscape, enhancing a privileged and dominant position with an open view of the lake and the city.The residence interprets a contemporary concept of exclusivity, where privacy, tranquility, and architectural quality coexist in perfect balance. Large terraces, private gardens, and generous glass surfaces create a continuous dialogue between the interior spaces and the surrounding landscape, transforming the panorama and natural light into central elements of the living experience.The project comprises a total of four 4.5-room apartments, distributed in two separate buildings. On the ground floor, two apartments with private gardens are available, each with a commercial area of approximately 250 m², of which approximately 200 m² are living space. On the first floor, there are two apartments with large terraces, with a commercial area of approximately 218 m² and approximately 198 m² of living space.Each unit has two parking spaces in the underground garage. The residences will be realized with high-quality finishes, with the possibility of personalizing the choice of materials in this phase and, in accordance with the project-specific and technical requirements, adapting the division of the interior spaces to the client's preferences.Particular attention is also paid to the comfort and efficiency of the apartment: the project includes a heating system with serpentines and heat pump, air conditioning, and solar panels, solutions designed to offer a high level of well-being throughout the year.The ground-floor apartments with gardens are offered at CHF 3'400'000.-, including two parking spaces in the underground garage. The first-floor apartments are offered at CHF 3'000'000.-, also including two parking spaces.The delivery of Residenza Alba is planned for summer 2028.A project designed for those who want to experience Lugano from a privileged perspective, surrounded by the tranquility of Monte Brè, without sacrificing comfort, quality, and the beauty of an extraordinary view.To receive further information, plans, specifications, or more detailed information about the project, do not hesitate to contact us.

  • Parking space
  • Balcony / Terrace
  • Garage
  • +8
1 / 7
  • Balcony / Terrace
  • Garage
  • Pets allowed
  • +4
3.5 rooms, 114m², CHF 1,644,720.–
Via Luigi Canonica 9, 6900 Lugano

ELEGANTE 4.5 LOCALI NEL CENTRO DI LUGANO

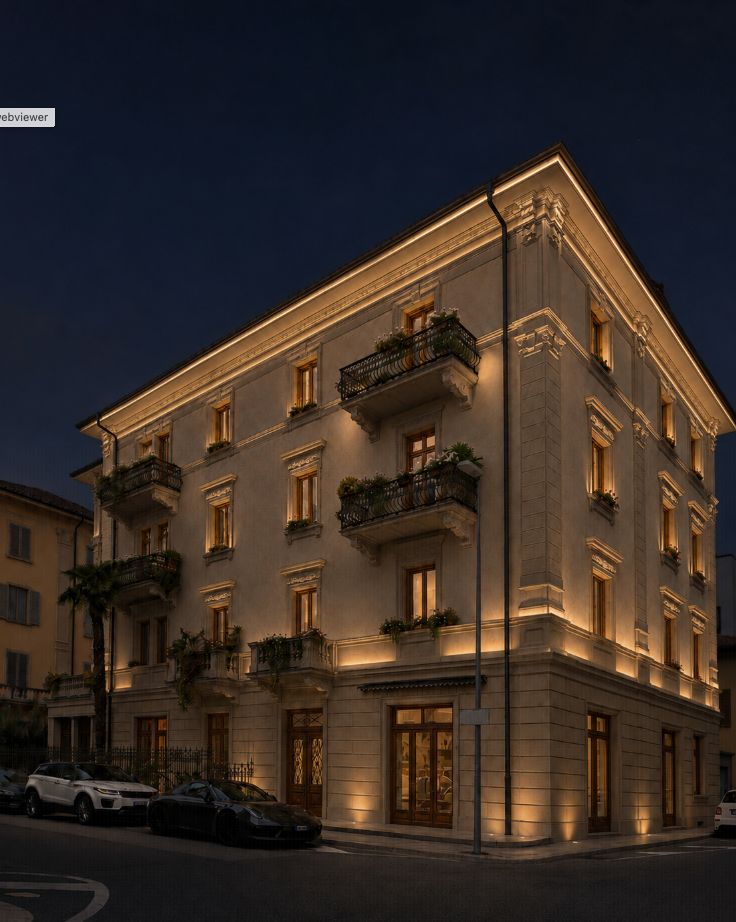
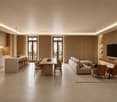
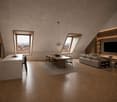
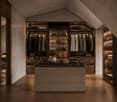
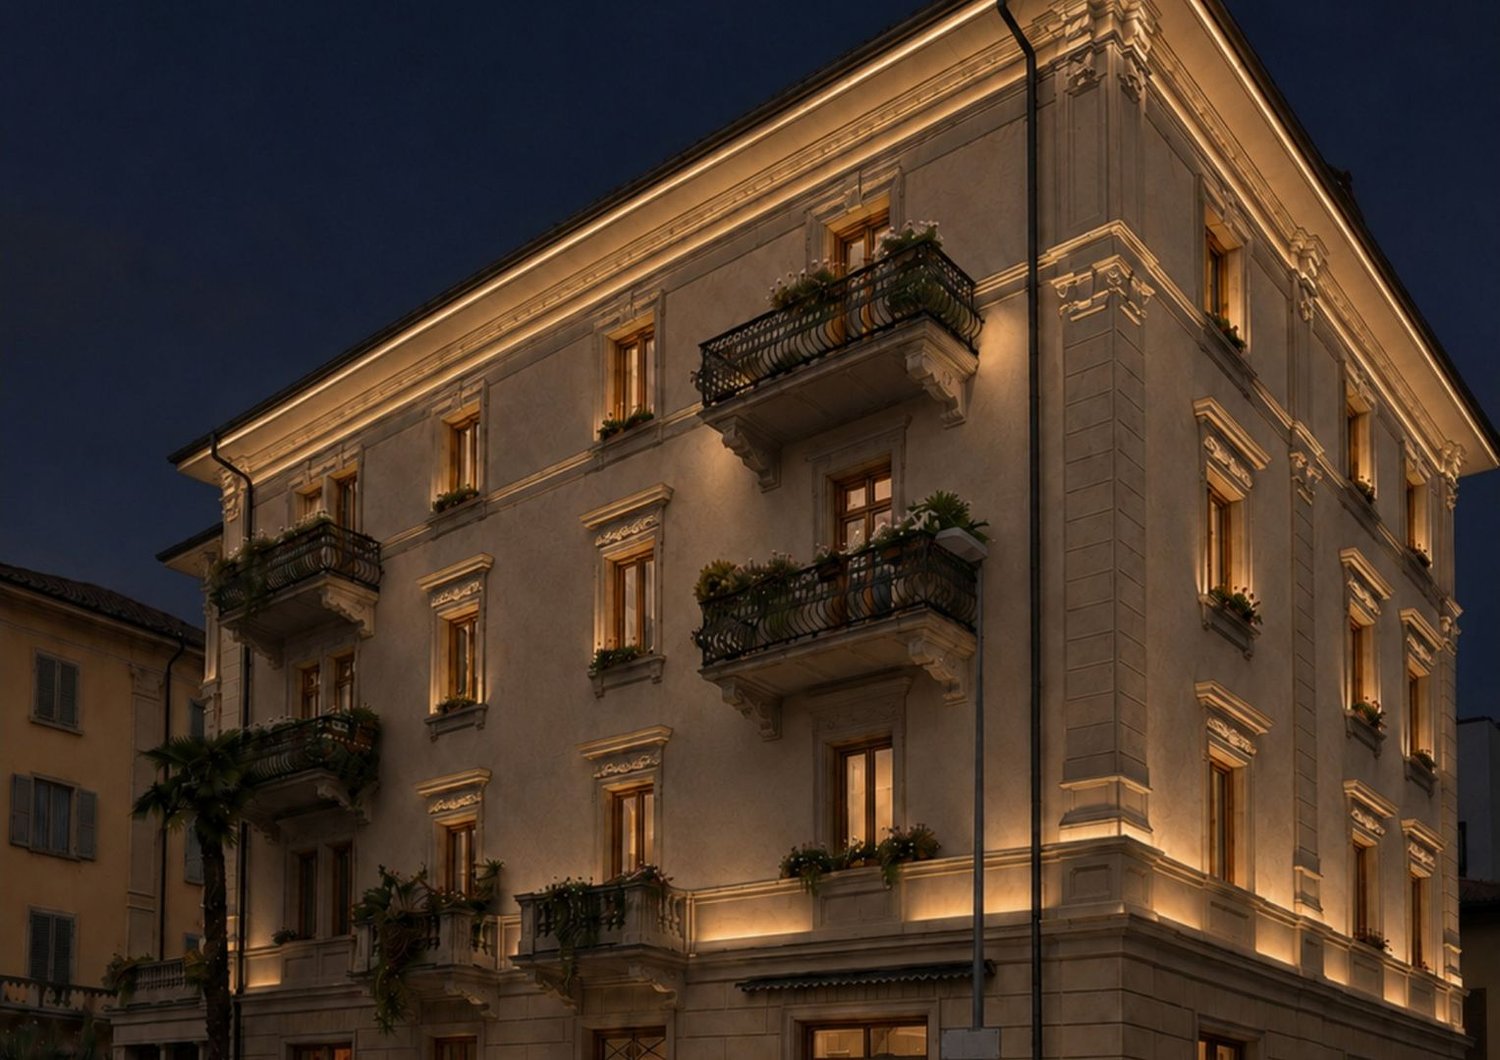
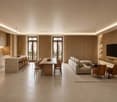
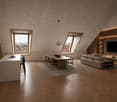
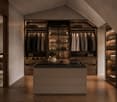
ELEGANT 3.5-ROOM APARTMENT IN THE CENTRE OF LUGANO In the centre of Lugano, a historic townhouse is being completely renovated to accommodate ten apartments of different sizes and types. A residential project that enhances the architectural character of the existing building, reinterpreting it in a contemporary key and creating homes designed to meet different needs.The residence includes 2.5-, 3.5- and 4.5-room apartments, offering diversified solutions within the same building. The renovation concerns the entire townhouse and aims to preserve its historic identity, integrating it with interiors in a contemporary language and with a layout suitable for modern living.The project pays particular attention to the dialogue between the original architecture and the new interiors. The project images show spaces characterised by natural tones, wood, tactile surfaces and integrated lighting, with a conception of spaces oriented to continuity between kitchen, dining area and living room. The different configurations allow choosing between more compact apartments and larger units, maintaining a coherent design line throughout the building.Particular interest is given to the spaces created on the top floor, where the roof geometries become an integral part of the interior architecture, contributing to create spaces with strong personality.The location in the centre of Lugano is one of the distinctive elements of the property and makes the project particularly interesting for those who wish to live in an urban context within a completely renovated historic building.A proposal that combines the charm of a period townhouse with a comprehensive renovation and a selection of 2.5-, 3.5- and 4.5-room apartments in the heart of Lugano.

  • Balcony / Terrace
  • Garage
  • Pets allowed
  • +4
Travel time
-
1 / 7
  • Pets allowed
  • Elevator
  • Tumble dryer
  • +1
1.5 rooms, 36m², CHF 390,500.–
Via Luigi Canonica 9, 6900 Lugano

Palazzina storica in centro a Lugano Oggetto 1

CHARMING STUDIO IN THE CENTRE OF LUGANO In the centre of Lugano, a historic building is being completely renovated to accommodate ten apartments of various sizes and types. A residential project that enhances the architectural character of the existing building, reinterpreting it in a contemporary key and creating homes designed to meet different needs.The residence includes 1.5-, 3.5- and 4.5-room apartments, offering diversified solutions within the same building. The renovation affects the entire building and was conceived with the goal of preserving its historical identity, integrating it with interiors in a contemporary language and with a layout of spaces suitable for modern living.The project places particular attention on the dialogue between the original architecture and the new interiors. The project images show spaces characterized by natural tones, wood, textured surfaces and integrated lighting, with a conception of spaces oriented toward continuity between kitchen, dining area and living room. The different configurations allow choosing between more compact apartments and larger units, maintaining a coherent design line throughout the entire building.Of particular interest are the spaces created on the top floor, where the roof geometries become an integral part of the interior architecture, helping to create spaces with a strong personality.The location in the centre of Lugano represents one of the distinctive elements of the property and makes the project particularly interesting for those who wish to live in an urban context within a fully renovated historic building.A proposal that combines the charm of an old building with a complete renovation intervention and a selection of 2.5-, 3.5- and 4.5-room apartments in the heart of Lugano.

  • Pets allowed
  • Elevator
  • Tumble dryer
  • +1
Travel time
-
1 / 24
  • Parking space
  • Balcony / Terrace
  • Garage
  • +4
3.5 rooms, 105m², CHF 790,000.–
6900 Lugano

Lugano-Breganzona: 3.5 rooms renovated, 105 m², terrace and 2 bathrooms

In the heart of Lugano-Breganzona, in a quiet and well-served residential area, we offer a 3.5-room apartment with approximately 105 m² of interior space, completely renovated in 2026 and available immediately.The property is set in a reserved context, back from the main road and surrounded by a communal park of over 2,000 m², for the exclusive use of residents.The property can be purchased as either a primary or secondary residence.Main features • 3.5 rooms • approximately 105 m² interior space • terrace of approximately 14 m², facing south • 2 bedrooms • 2 bathrooms • private basement of approximately 12 m² • complete renovation in 2026 • condominium fees of approximately CHF 295/month • immediate availability Parking spaces can be purchased separately • covered parking: CHF 50,000 • outdoor parking: CHF 30,000 The day area includes an entrance with a large built-in wardrobe, living room with direct access to the terrace, separate kitchen, custom-made, and external storage room.The night area has two bedrooms with generous dimensions, main bathroom with multifunctional shower, and second bathroom with WC and sink.The renovation involved the interior spaces and electrical and hydraulic systems.The custom-made kitchen is equipped with Electrolux appliances, induction hob, oven, refrigerator/freezer, dishwasher, and extractor fan.The finishes include porcelain stoneware in Carrara marble style and gray tones, wall-mounted toilets, LED backlighting, and motorized blinds.Also present are: • certified armored door REI • preparation for air conditioning • preparation for washing machine and dryer directly in the apartment One of the distinctive elements of the property is the large communal park of over 2,000 m², fenced and reserved for residents, with a relaxation area, benches, LED lighting, centralized irrigation, and video surveillance.The building also has a communal laundry room, storage rooms for bicycles, scooters, and motorcycles, and a photovoltaic system for the common areas.Location • bus stop: about 100 m • public parking: about 50 m • pharmacy: about 400 m • kindergarten: about 800 m • Lugano train station: less than 1 km • Moncucco hospital: about 1 km • Civic hospital: about 2 km • Lugano city center: about 1.5 km • Lugano North highway access: about 4 km A ready-to-live solution, characterized by generous spaces, terrace, two bathrooms, private basement, and complete renovation, just a few minutes from the center of Lugano.The property can be visited by appointment.

  • Parking space
  • Balcony / Terrace
  • Garage
  • +4
1 / 26
  • Parking space
  • Balcony / Terrace
  • Garage
  • +5
4.5 rooms, 170m², CHF 1,820,000.–
6900 Lugano

Beautiful Duplex in Strategic Location

Beautiful Duplex in Strategic Location In Lugano-Cassarate, just 2 minutes from the center of Lugano and 1 minute from the lake, we offer a spacious apartment on the fourth floor of a building with only 8 units, completely renovated about four years ago.The property offers approximately 170 m² of living space, to which 28 m² of terraces and a private roof garden of 76 m² are added. The latter, accessible directly from the large terrace via a spiral staircase, is one of the distinctive elements of the apartment and features a gazebo, creating a pleasant outdoor space to live in during the beautiful season.The living area is characterized by large, bright rooms, enhanced by the high ceilings and large glass surfaces. The living room opens directly onto the terrace and benefits from good southeast exposure. The kitchen is separate and the floor is completed by a practical guest bathroom.The sleeping area is located on the lower floor and consists of three double bedrooms, all with access to the terrace. The rooms are served by two bathrooms, one with a bathtub and the second with a shower, offering a functional and well-organized distribution of private spaces.The apartment features parquet and gres floors and is equipped with double glazing, blackout curtains, radiators, and preparation for air conditioning. A private washing machine and a large cellar room are also available.Two double car parking spaces in the garage complete the property.The proximity to the center of Lugano and the lake, combined with the generous internal and external surfaces and the private roof garden, make this property a particularly interesting solution for those who want to live in a residential area, while keeping the city center and the lake easily accessible.

  • Parking space
  • Balcony / Terrace
  • Garage
  • +5
1 / 28
  • Parking space
  • Balcony / Terrace
  • Garage
  • +4
4.5 rooms, 128m², CHF 1,100,000.–
Via Luigi Lavizzari 2A, 6900 Lugano

4.5-room apartment for sale in Lugano

In the center of Lugano, we offer a spacious property with 4.5 rooms and about 128 m², located on the ground floor of an elegant building, characterized by carefully maintained common areas and a representative entrance.Originally conceived as an apartment and currently used as an office, the property can be used for both residential and professional purposes, offering an interesting flexibility of use.The rooms are spacious, bright, and well-distributed. The large windows ensure excellent natural light and create a pleasant connection to the terrace of about 13 m², which is directly accessible from the living room, kitchen, and one of the rooms.In the residential configuration, the property has a living room, a separate kitchen, three bedrooms, and two bathrooms, with a clear separation between the day and night areas.For professional use, the same spaces lend themselves to a configuration with three offices, a large main room, a kitchen, and two bathrooms, making them suitable for professional studios, companies, or representative offices.Each room is equipped with air conditioning, and the property has a fiber optic connection, which guarantees comfort and functionality for both residential and professional use.Two parking spaces, one in a garage and one outside, complete the property.Despite being located in the heart of Lugano, the property enjoys a quiet and reserved environment, with the lakeshore, public transportation, and main services easily accessible on foot.Main features: • 4.5 rooms • about 128 m² • central location in Lugano • residential or commercial use • bright rooms with large windows • living room and separate kitchen • 3 bedrooms or 3 offices • 2 bathrooms • terrace of about 13 m² accessible from multiple rooms • air conditioning in each room • fiber optic connection • 1 parking space in the garage • 1 outdoor parking space • elevator • available immediately A spacious and versatile solution in the heart of Lugano, ideal for both residential and professional use.

  • Parking space
  • Balcony / Terrace
  • Garage
  • +4
Travel time
-
1 / 13
  • Balcony / Terrace
  • Garage
  • View
  • +7
5.5 rooms, 220m², CHF 2,300,000.–
Via Orti 8, 6900 Lugano

STYLISH PENTHOUSE JUST A SHORT WALK FROM THE CENTRE OF LUGANO

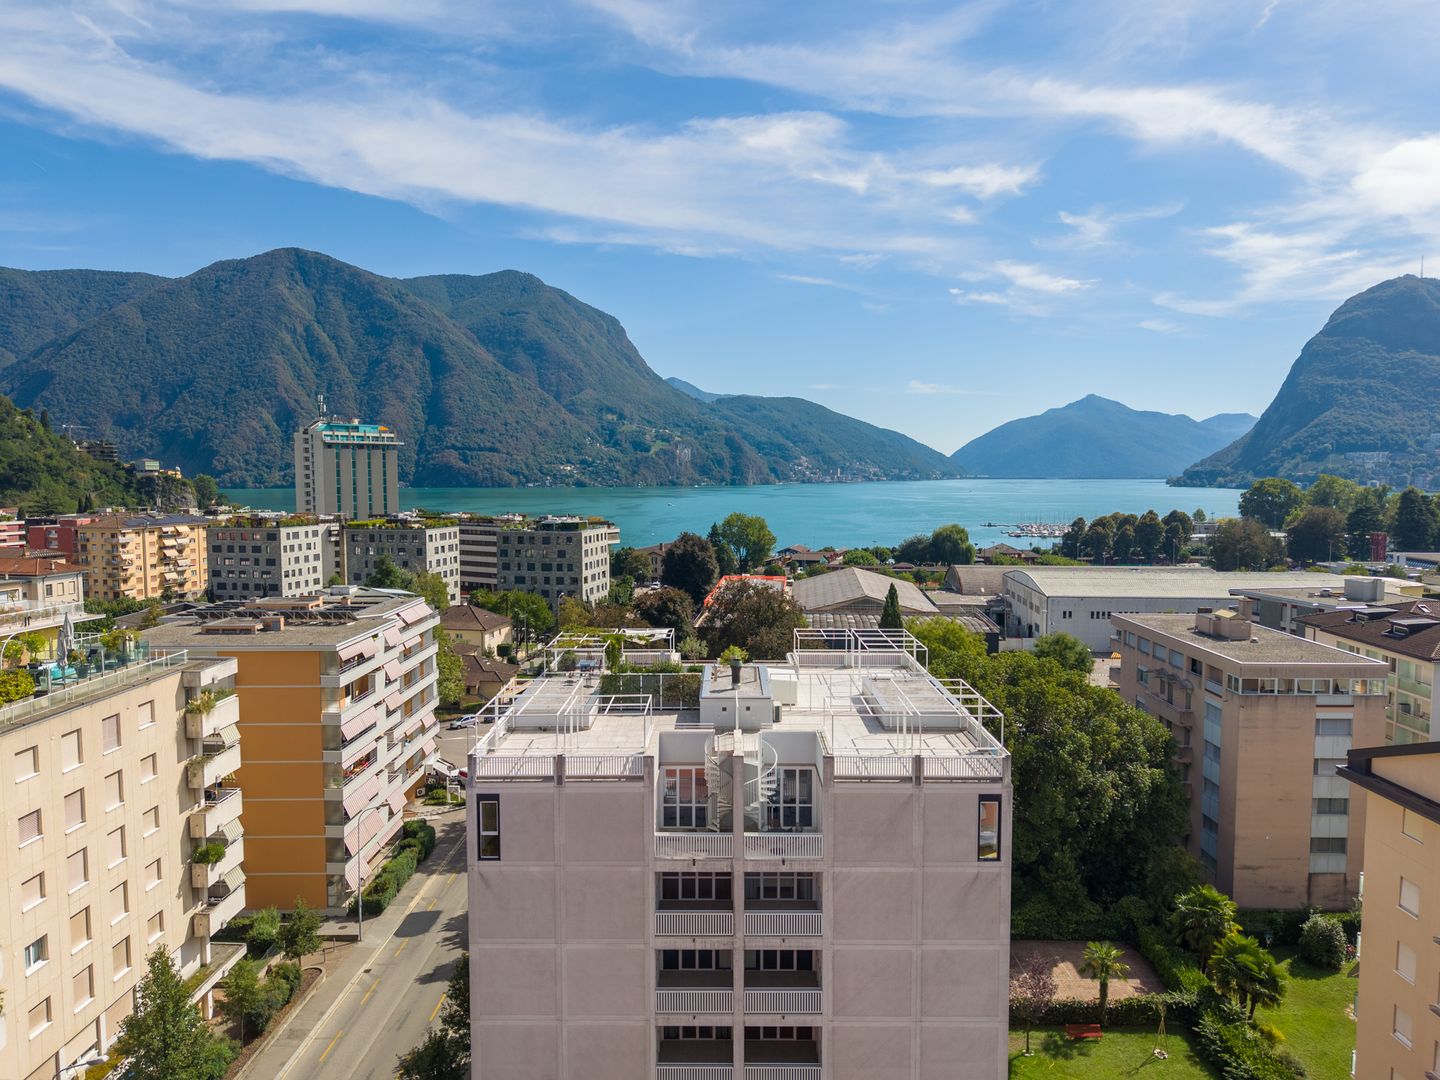
STYLISH PENTHOUSE JUST A SHORT WALK FROM THE CENTRE OF LUGANO Situated on the top floor of the modern Residenza Agorà, built in 2017, this elegant penthouse offers approximately 220 m² of living space and represents a rare opportunity for those wishing to live in a bright, refined and well-planned home, just a few minutes’ walk from the centre of Lugano. The flat stands out for its generous spaces, excellent internal layout and the pleasant natural light provided by the large windows. The living area features a spacious living room with an open-plan kitchen, designed to offer a convivial, modern and comfortable setting. The living area opens onto two spacious balconies, ideal for enjoying pleasant moments outdoors. The main sleeping area comprises three bedrooms. The master bedroom has an elegant en-suite bathroom complete with a bath and shower, whilst the other two bedrooms share a second bathroom with a window. Separate from the main sleeping area, near the entrance, is a fourth independent room, ideal as a guest room, study or gym, equipped with a private en-suite bathroom. The property has a total of three bathrooms, and a spacious private utility room with built-in cupboards completes the home’s service areas. The property also includes two convenient parking spaces in the garage, available at a price of CHF 70’000.– each. Thanks to its strategic location, the quality of the property and the clever layout, this penthouse is the ideal solution for those wishing to live in the heart of Lugano in comfort, privacy and elegance.

  • Balcony / Terrace
  • Garage
  • View
  • +7
Travel time
-
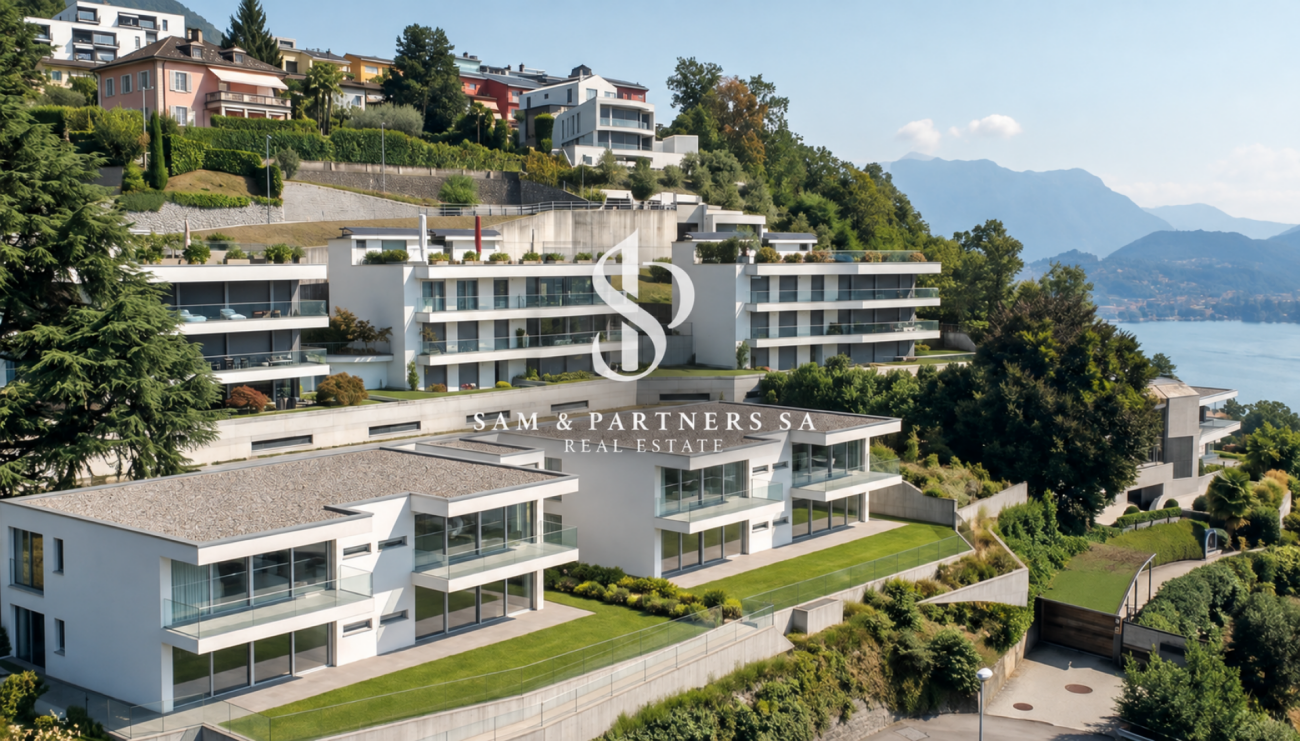
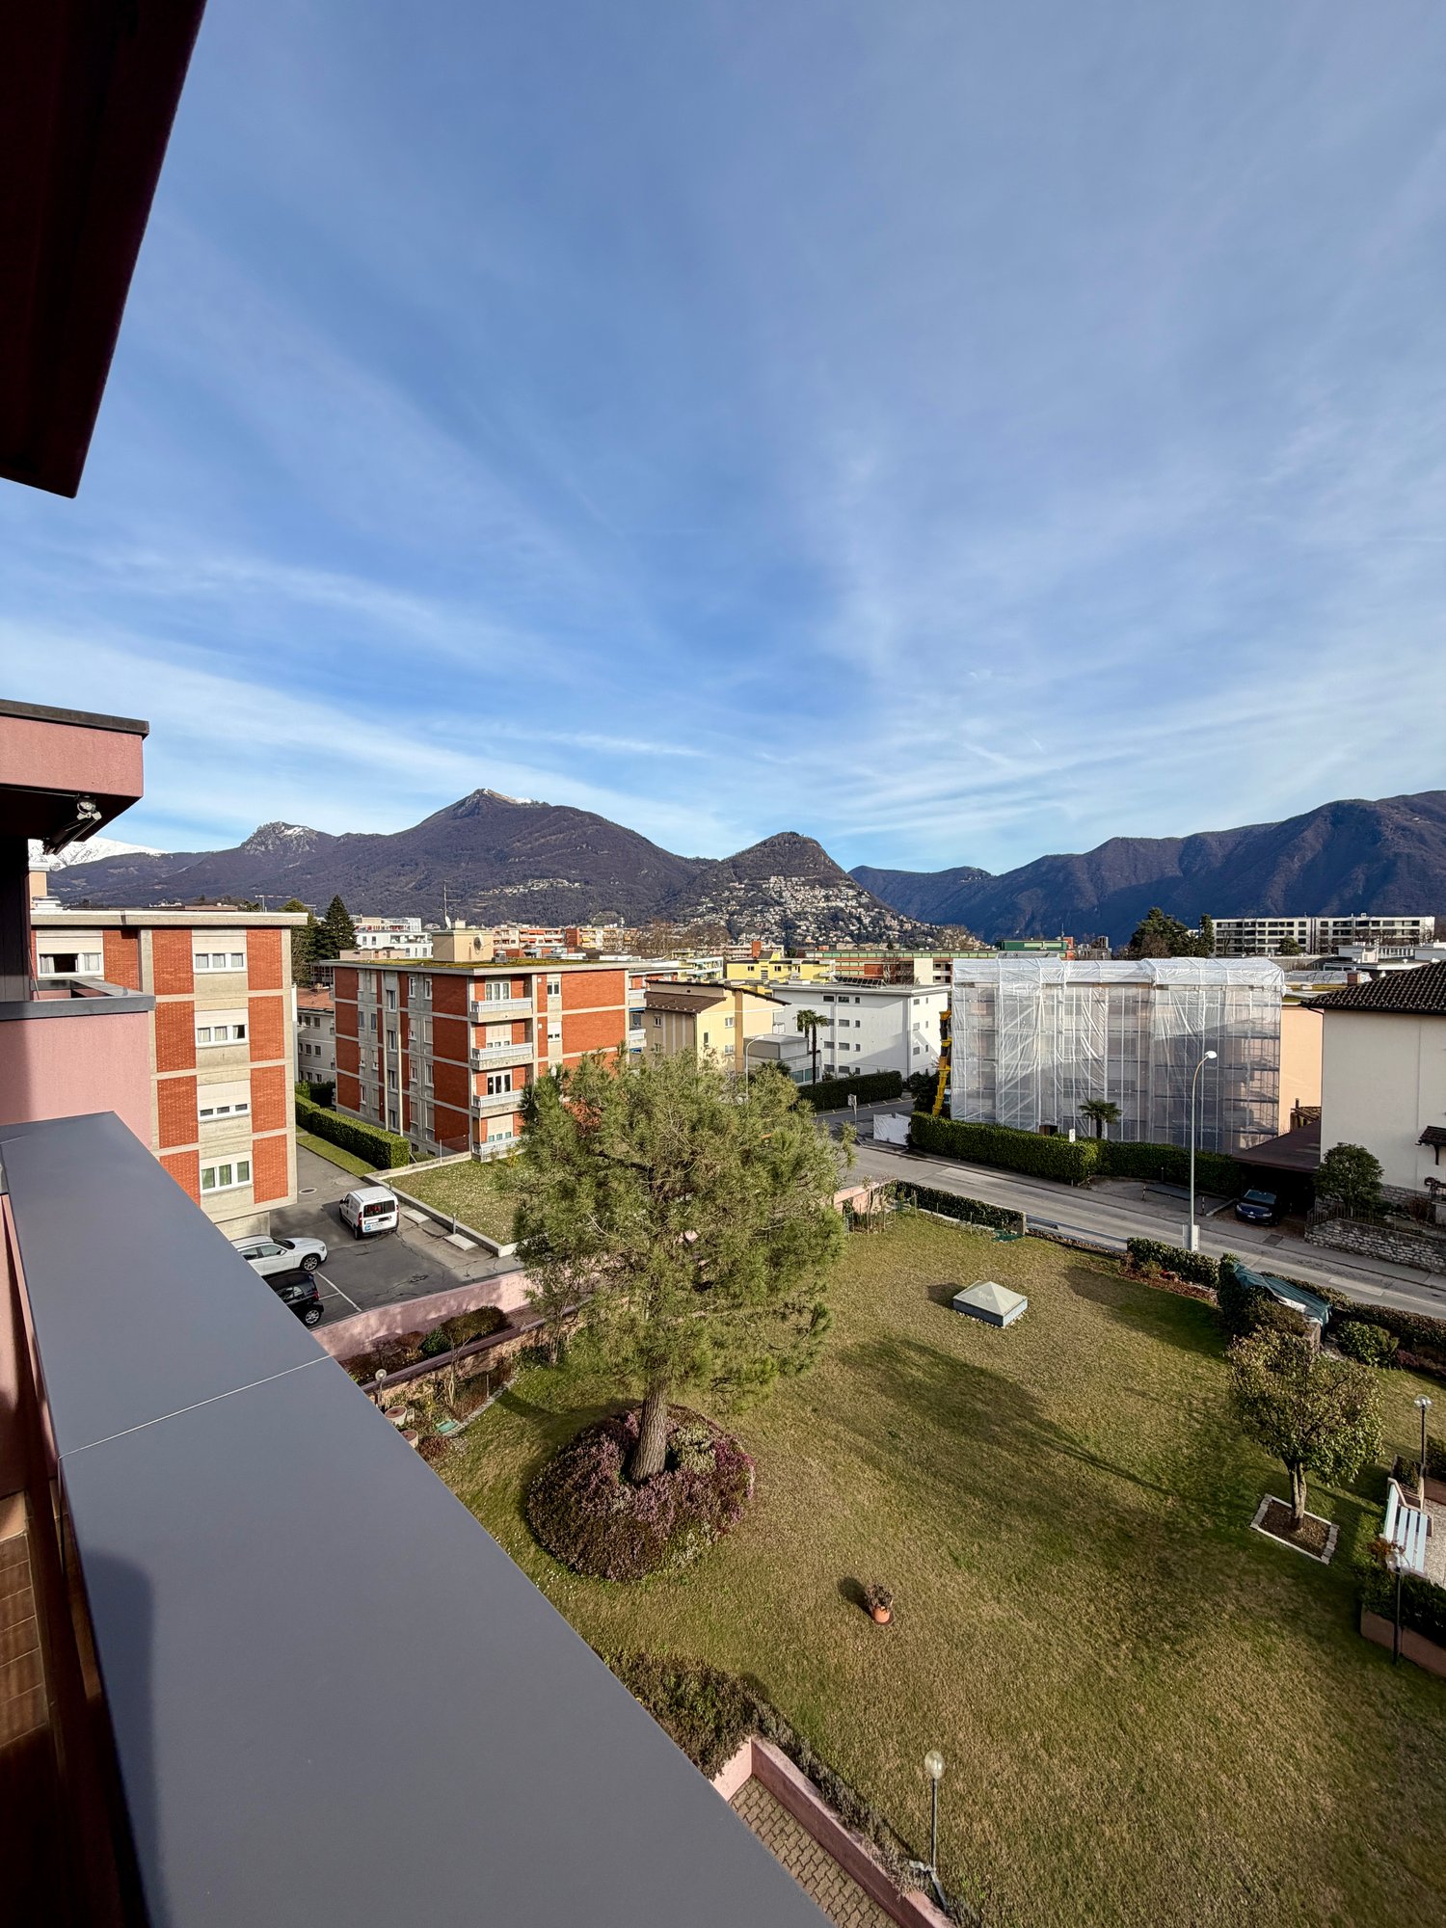
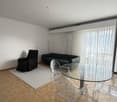
  • Aerial view of a garden with a tree, plants, and a building in the background.
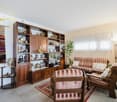
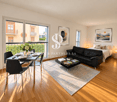
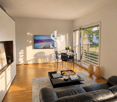
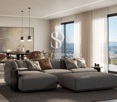
  • modern living room with a couch, a recliner, a glass table, and a white rug
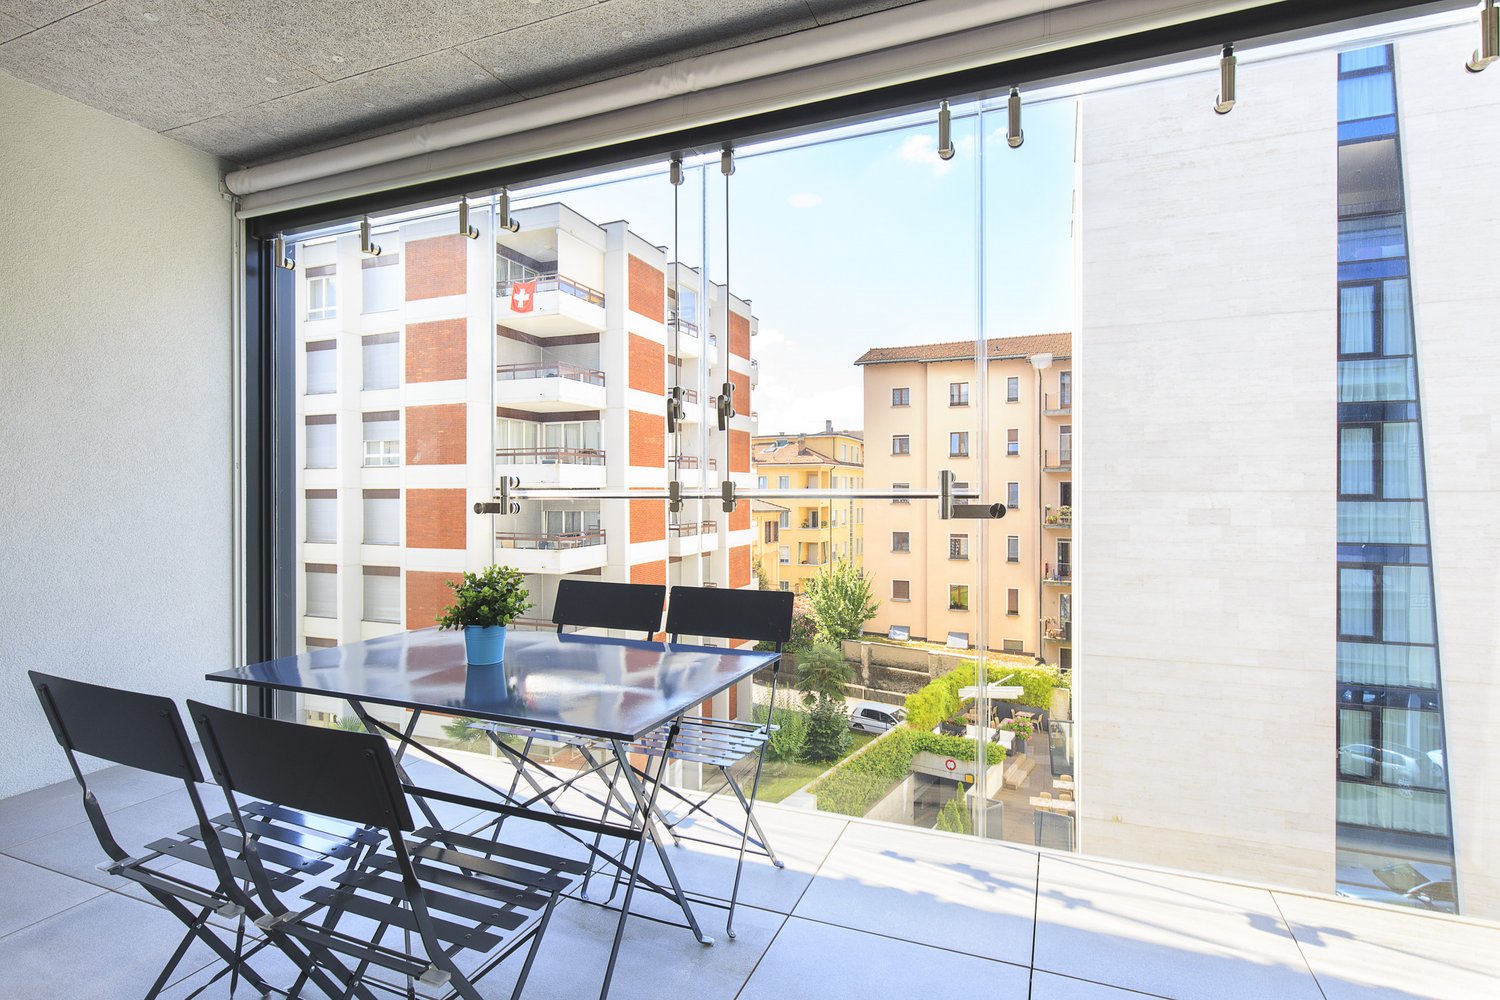
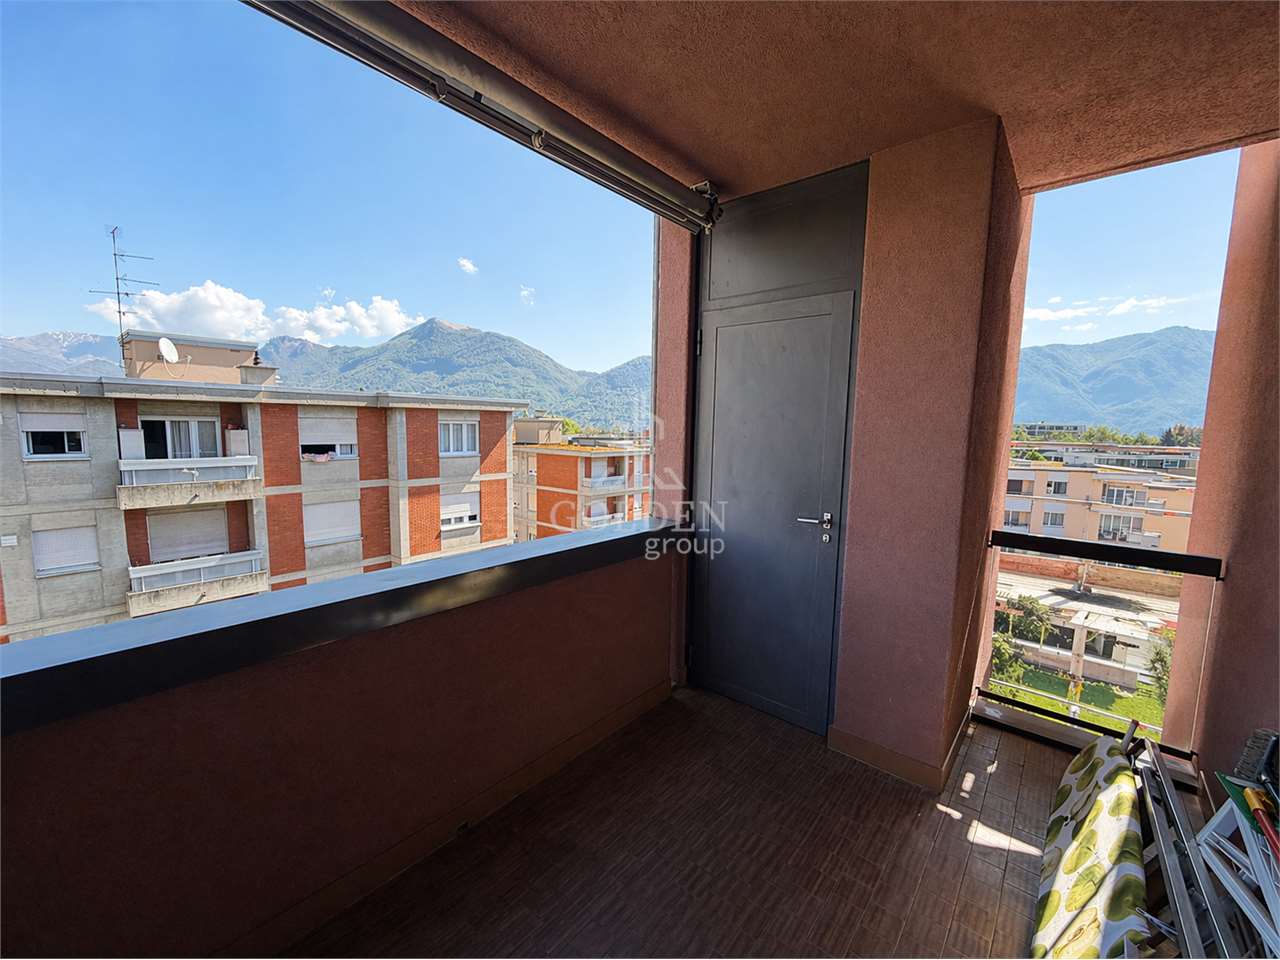
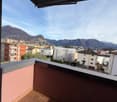
  • Balcony with tiled floor, view of mountains and city
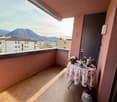
  • Balcony with wooden floor, table with flowers, vase, mountains view
  • Bathroom with white toilet, sink, mirror, and towel rack
  • bedroom with a bed, a chair, a cabinet, a shelf, a rug, and a balcony with a view
  • Empty room with wooden floor, white walls, large windows with white curtains, built-in wardrobes, and a red rug
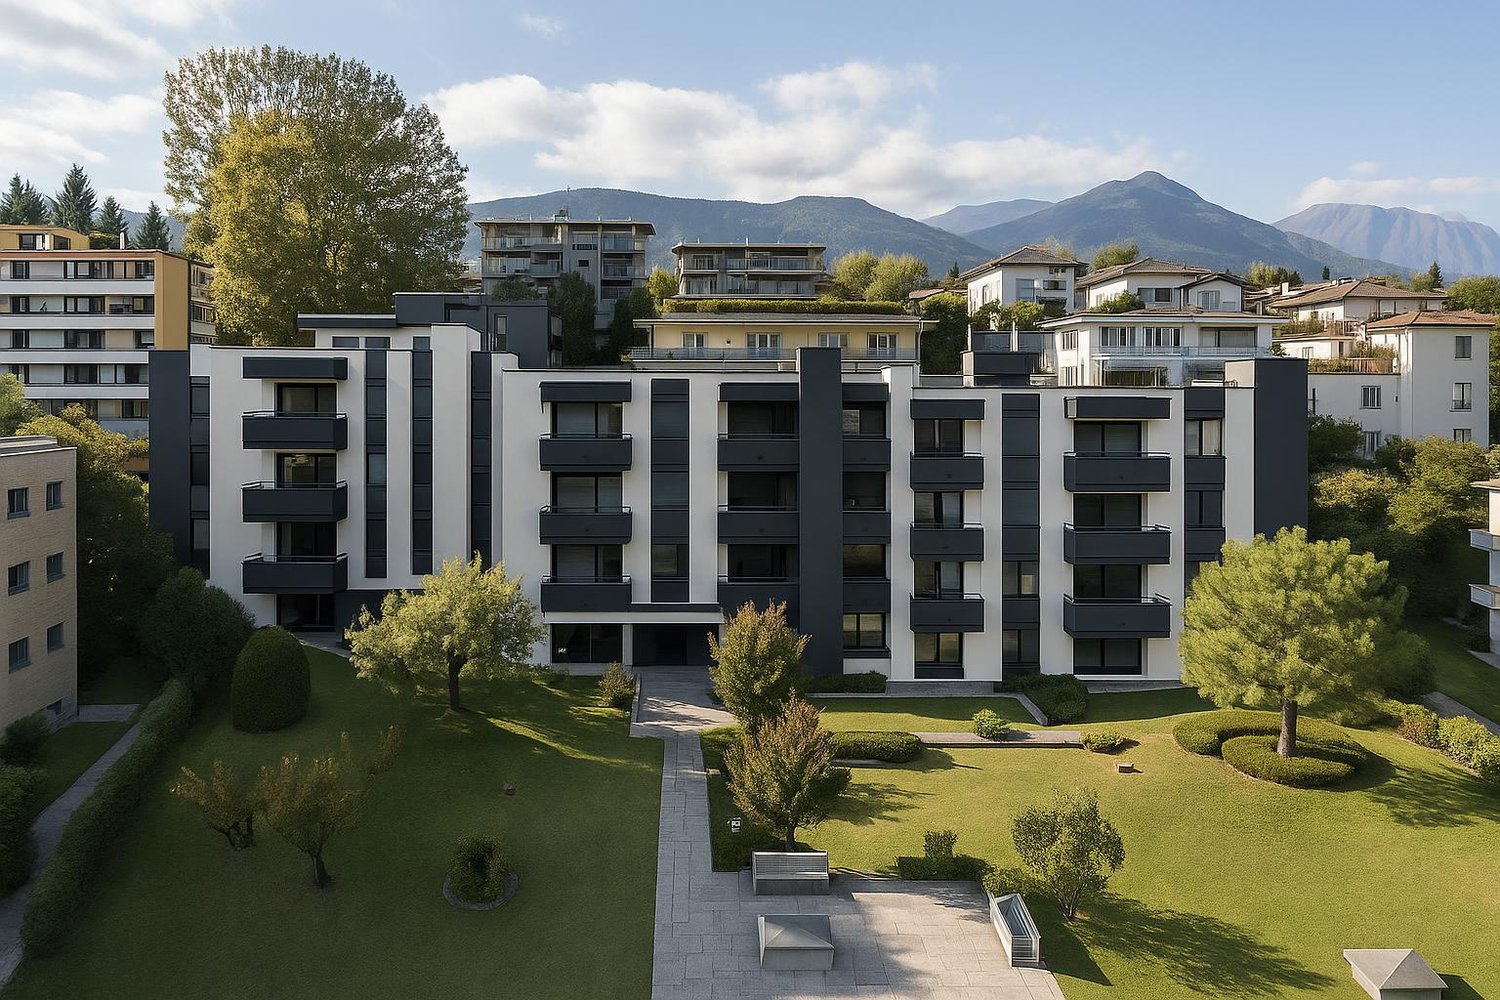
  • Modern apartment building with multiple floors, balconies, and a landscaped garden area.
  • Modern apartment building with multiple floors, underground parking, and a landscaped garden area.
1 / 9
modern living room with a couch, a recliner, a glass table, and a white rug
Balcony with tiled floor, view of mountains and city
Balcony with wooden floor, table with flowers, vase, mountains view
  • Parking space
  • Balcony / Terrace
  • Elevator
  • +2
3.5 rooms, CHF 510,000.–
Via Lucino, 6900 Lugano

Spacious rooms and natural light: 3.5 rooms in Via Lucino

We offer a 3.5-room apartment in a strategic and residential location in Breganzona, Via Lucino, ideal for those seeking comfort, brightness, and quality of life.The property stands out for its spacious and well-distributed rooms, which provide comfort and functionality. The dual orientation is one of the main advantages: natural light accompanies the rooms throughout the day, from morning to late afternoon.The living area opens onto a pleasant balcony with an open view, perfect for relaxation moments, while the internal arrangement includes: • large, bright living room • functional kitchen area • two bedrooms • two bathrooms, practical and well-organized The building is currently undergoing a facade renovation, which will further increase the value of the property in the future. It also features a photovoltaic system on the roof, which allows covering the energy costs of the common areas and provides a significant advantage in managing condominium fees.Large, green communal park in front of the house, a rare feature in the Lugano area, offering space, air, and quality of life.The location is extremely convenient: schools, supermarkets, pharmacies, hospitals, and public transport are nearby, making the property ideal for families and as an investment.Owners also benefit from: • possibility of purchasing a parking space in the garage for 50,000 CHF • possibility of purchasing an outdoor parking space for 30,000 CHF A perfect solution for those seeking a bright, spacious, and well-located apartment in an up-and-coming environment.

  • Parking space
  • Balcony / Terrace
  • Elevator
  • +2
Travel time
-

Suggested properties for you based on search results

Other interesting objects