3 results - Properties for sale with Balcony / Terrace: Lugaggia

1 / 10
  • Balcony / Terrace
  • Garage
  • Elevator
3.5 rooms, 121m², CHF 730,000.–
via lugano 2, 6953 Lugaggia

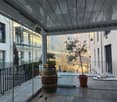
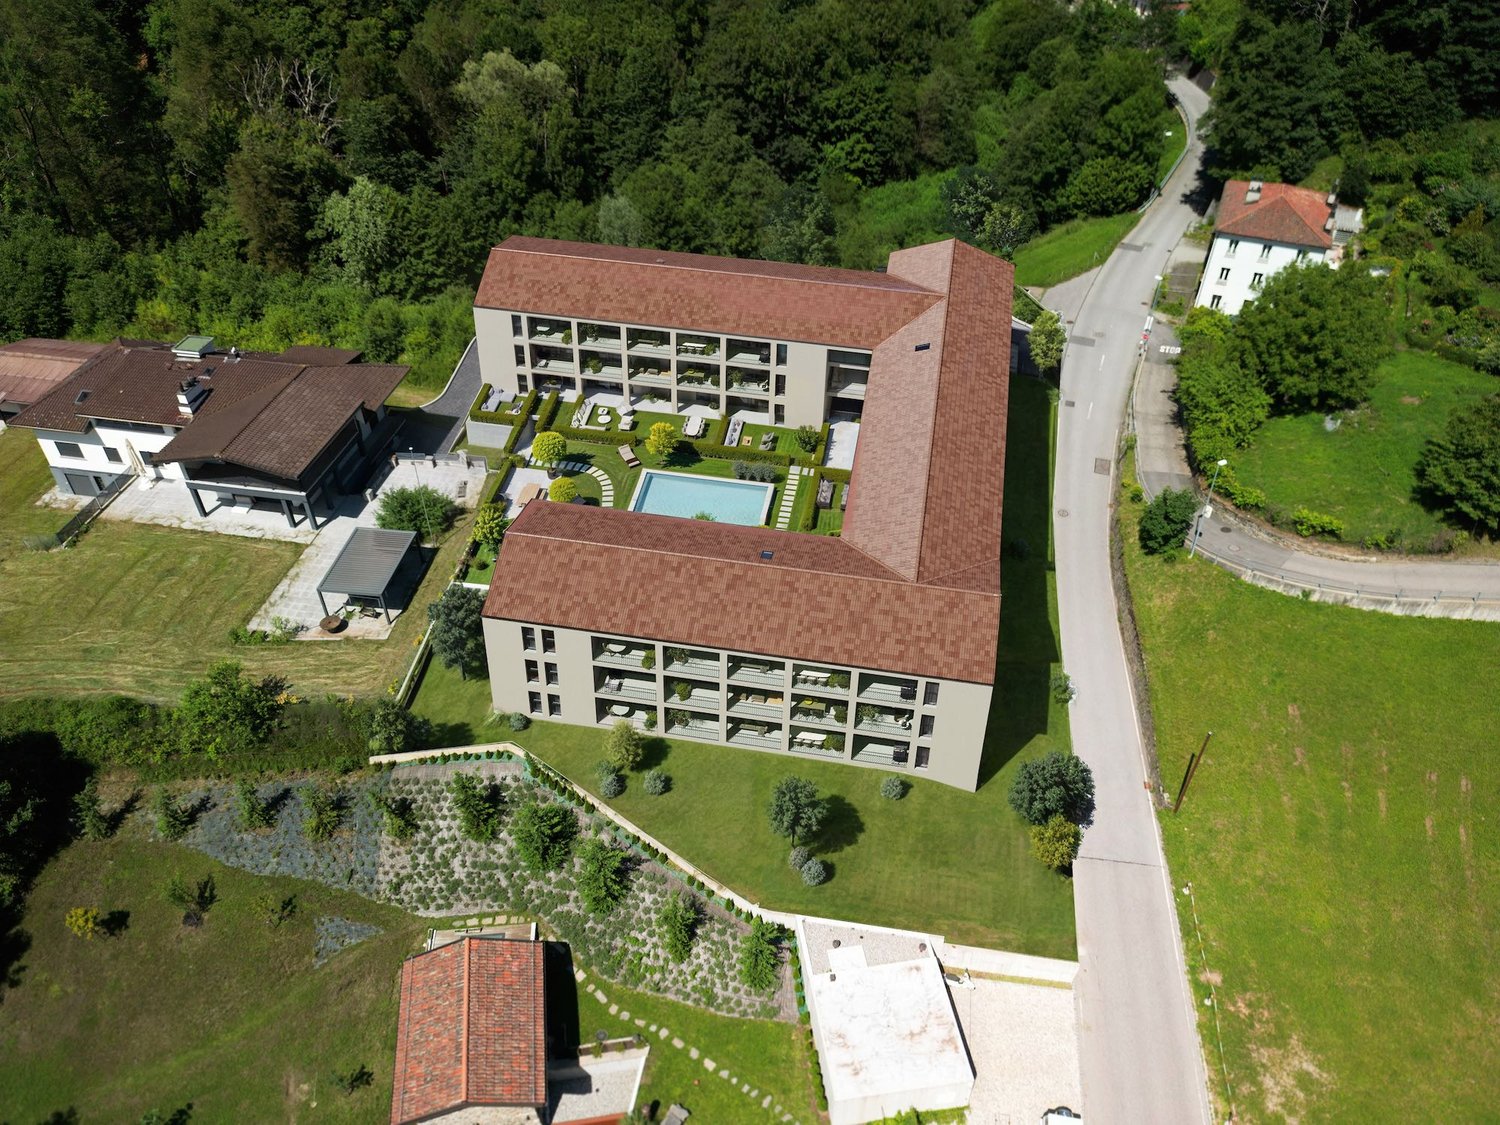
3.5 rooms with hobby area and winter garden

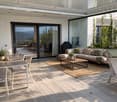
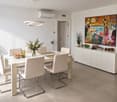
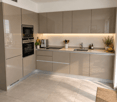
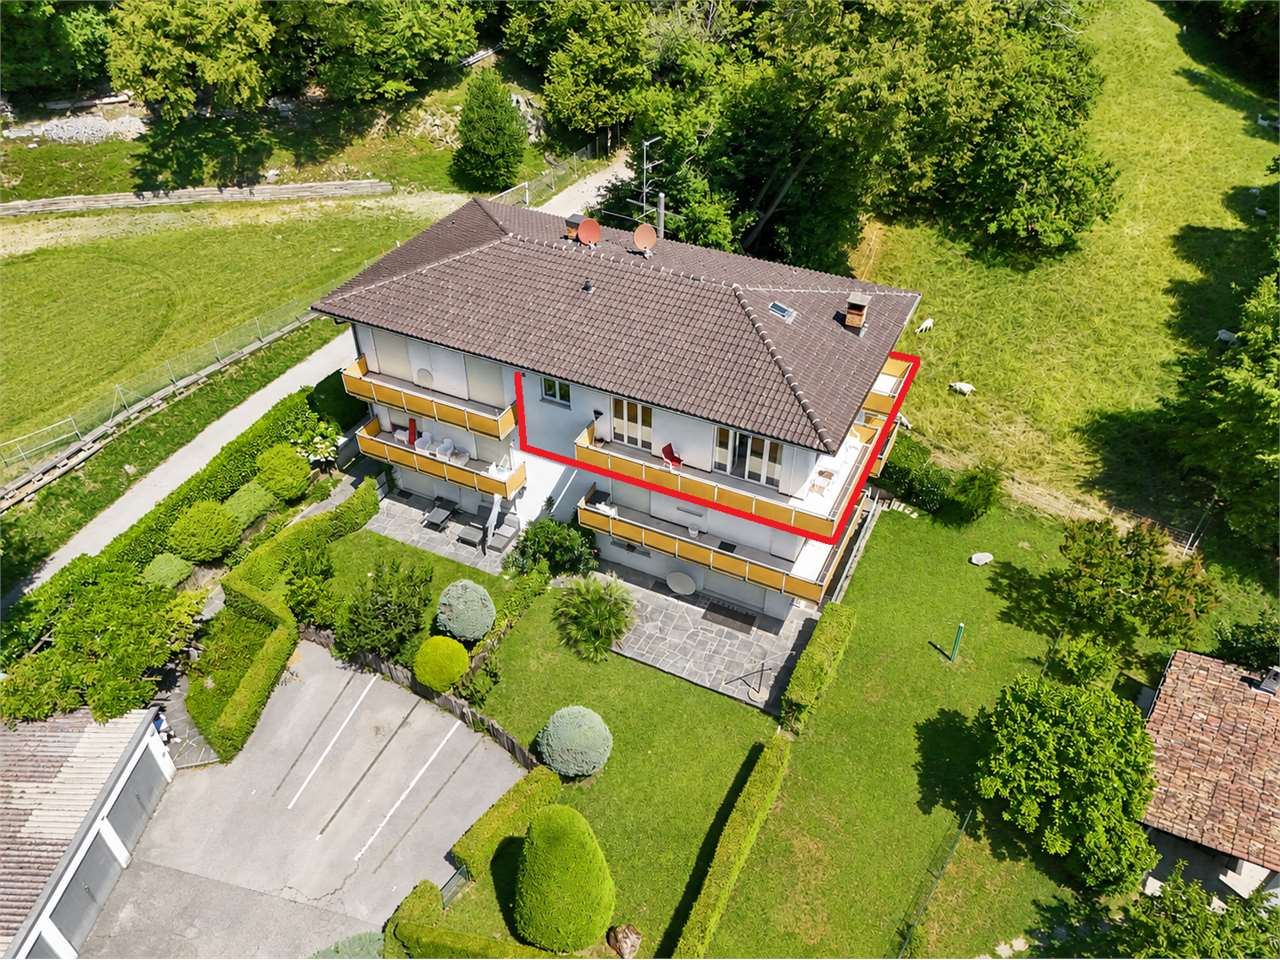
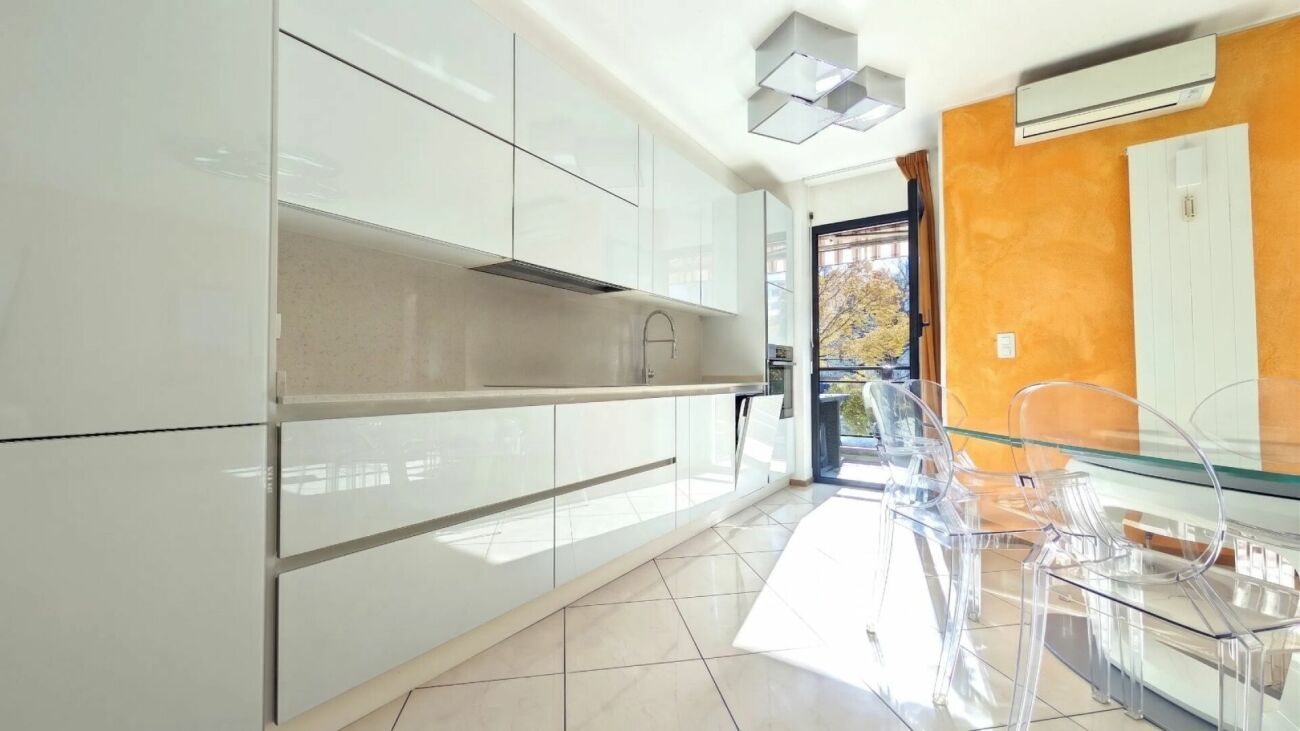
We offer for sale an elegant apartment located in a residential complex of recent construction. The property offers spacious rooms, high-quality finishes, and has been designed to obtain the "MINERGIE" certification, in order to guarantee excellent energy savings and a high level of living comfortThe property is characterized by the presence of: PVC windows with triple glazing and double chamber, which guarantee excellent thermal and acoustic insulation, parquet floors in the bedrooms and hobby area, porcelain stoneware in the living area and services, heating system with serpentine coils powered by a centralized heat pump, domotics, cooling and a fully automated winter garden/veranda. Additionally, a photovoltaic system is present, in favor of greater energy sustainability.The apartment, located on the second floor of a building with only three levels, is wisely divided as follows: entrance with wall closet, living area with large and functional open kitchen signed Ernesto Meda, hallway, bathroom (with wash/dry column and included appliances), single room, double room with large private loggia, terrace and winter garden; from the terrace you can access the spacious hobby room, completed by an additional laundry/bathroom room. The completely independent accessory room is perfect for a home office or for hosting friends and family in total privacy.The property also includes a basement, a covered parking space and a double garage for CHF 100'000Immersed in a sunny residential area surrounded by greenery, the property represents an ideal solution for those seeking tranquility and quality of life, without giving up the convenience of services. Lugaggia is 1 km from Tesserete, where you can find supermarkets, commercial activities, sports centers and schools, making this property perfect for those who want to combine comfort and natural context.

  • Balcony / Terrace
  • Garage
  • Elevator
Travel time
-
1 / 9
3.5 rooms, 140m², CHF 990,000.–
6953 Lugaggia

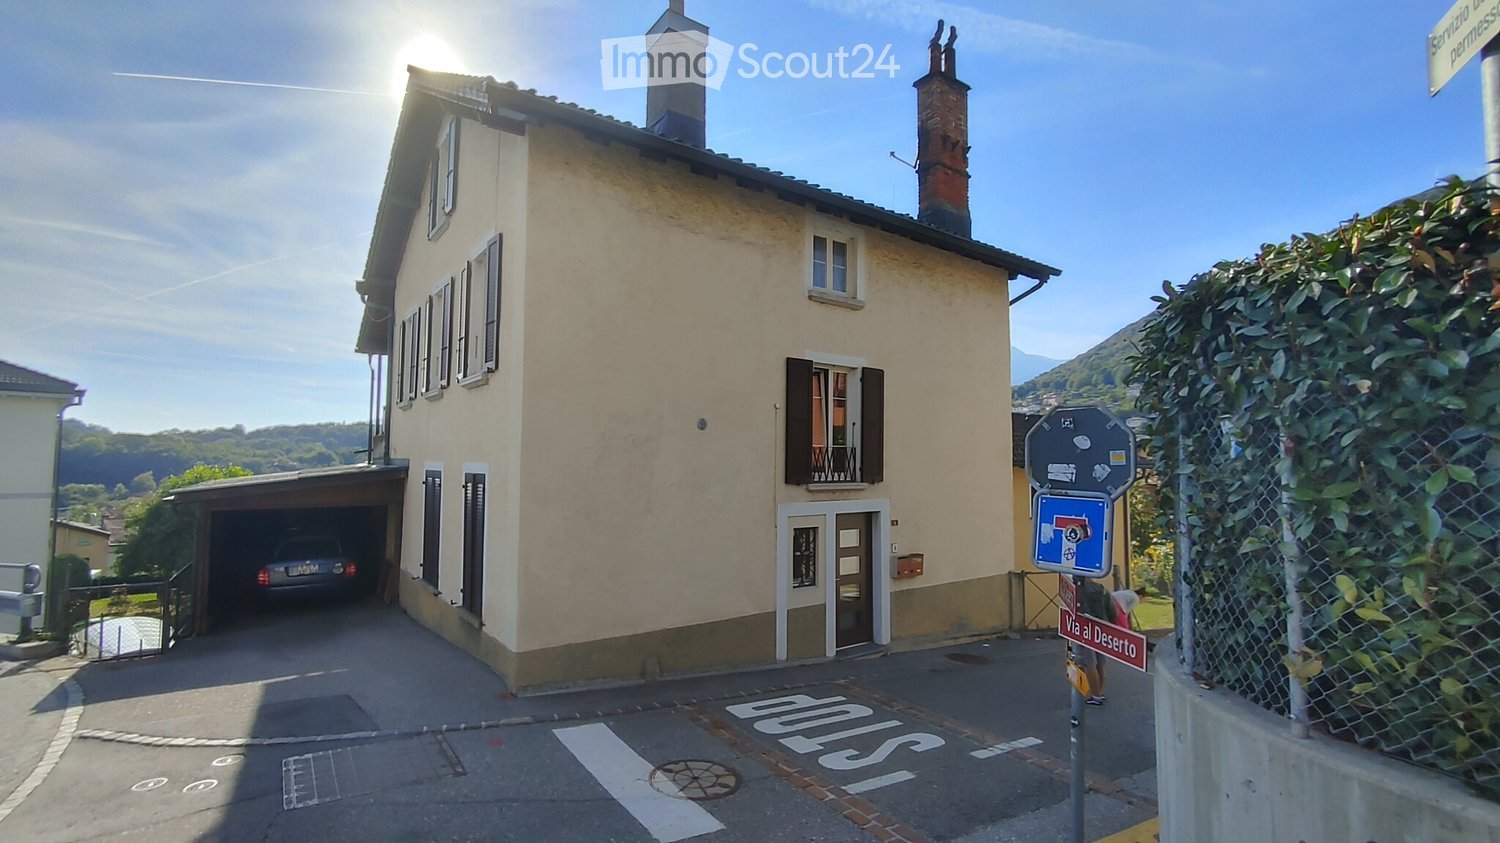
Ticinese House with Building Land in Lugaggia

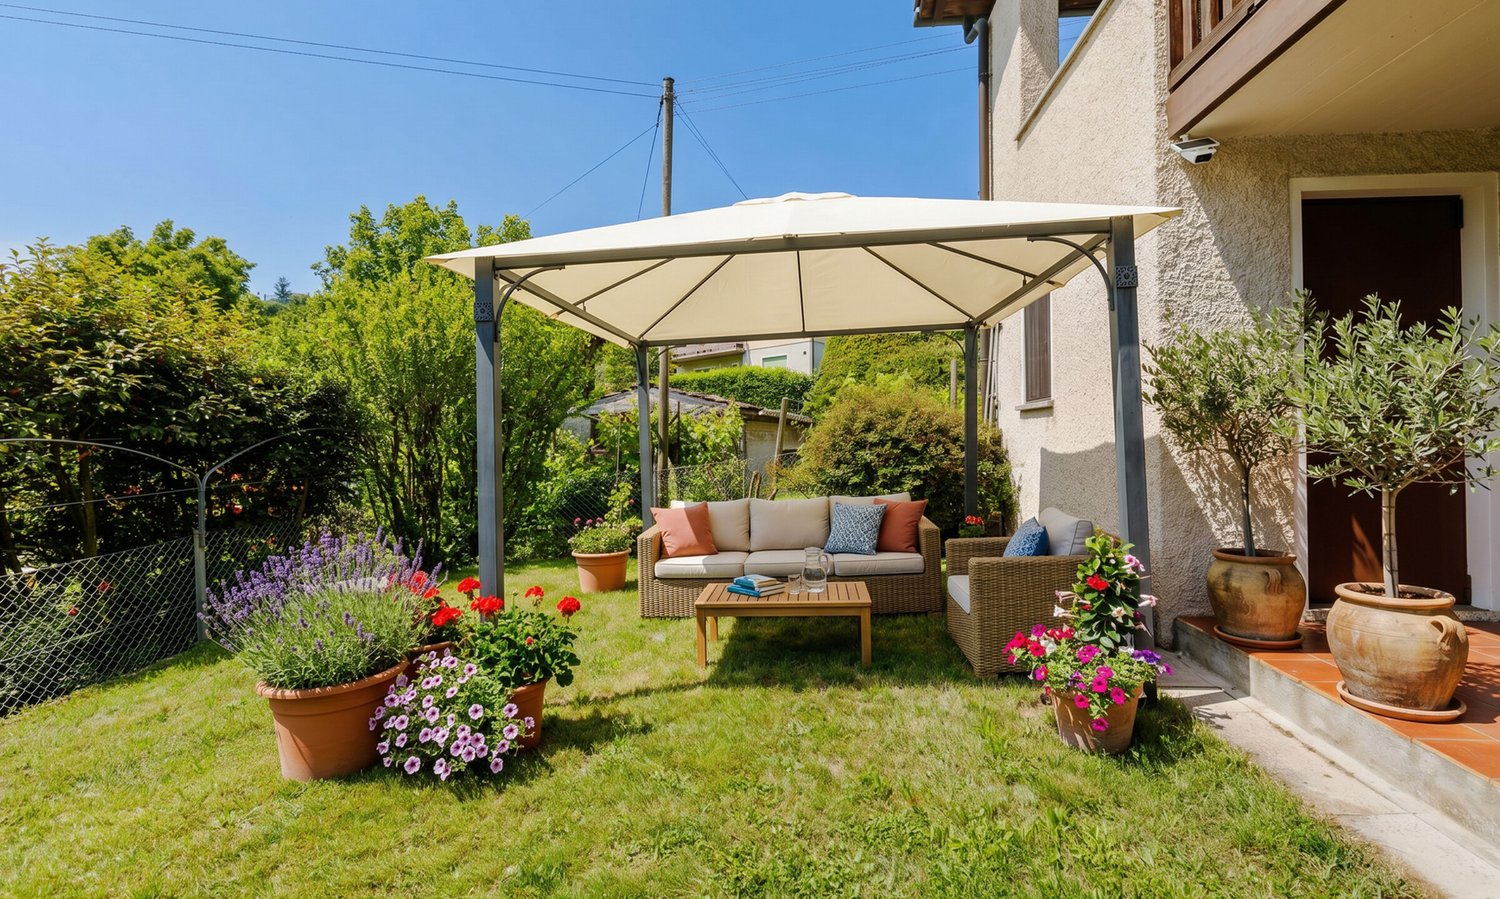
Beautiful rustic-Ticinese house of 140 sqm located in a quiet and well-served area of Lugaggia, an ideal object for those who want to live in a comfortable and nature-immersed environment. The property extends over a large plot of 673 sqm with the possibility of parceling out a part to build a second house as well.The property consists of a spacious living room with exposed beams and a characteristic fireplace that gives the house a particular imprint, making it very welcoming. The kitchen is open to the living room and allows access to a beautiful panoramic terrace.On the lower floor, we find a double bedroom and a single bedroom with doors that lead out into the garden, and on the same floor, there is a bathroom with a bathtub and a laundry room.The heating system with an oil-fired boiler and radiators ensures a warm and welcoming climate throughout the year, while the air conditioning present in the house allows for a cool and pleasant environment in the warmer seasons.The windows have triple-glazed insulation and blackout shutters.The garden and surrounding land offer multiple possibilities for expanding the house or building a second one.The strategic location also allows you to reach all services in just a few minutes, ensuring convenience and practicality for all daily needs.A unique opportunity for a property that can be transformed and personalized according to one's needs, to obtain a tailored home in a quiet and green area.Assigned to the property are 2 uncovered parking spaces for rent at CHF 60.-- per month.Don't miss out on this opportunity and contact us today for more information!

More objects in your automatically expanded search area
20 results - Radius: + 10km
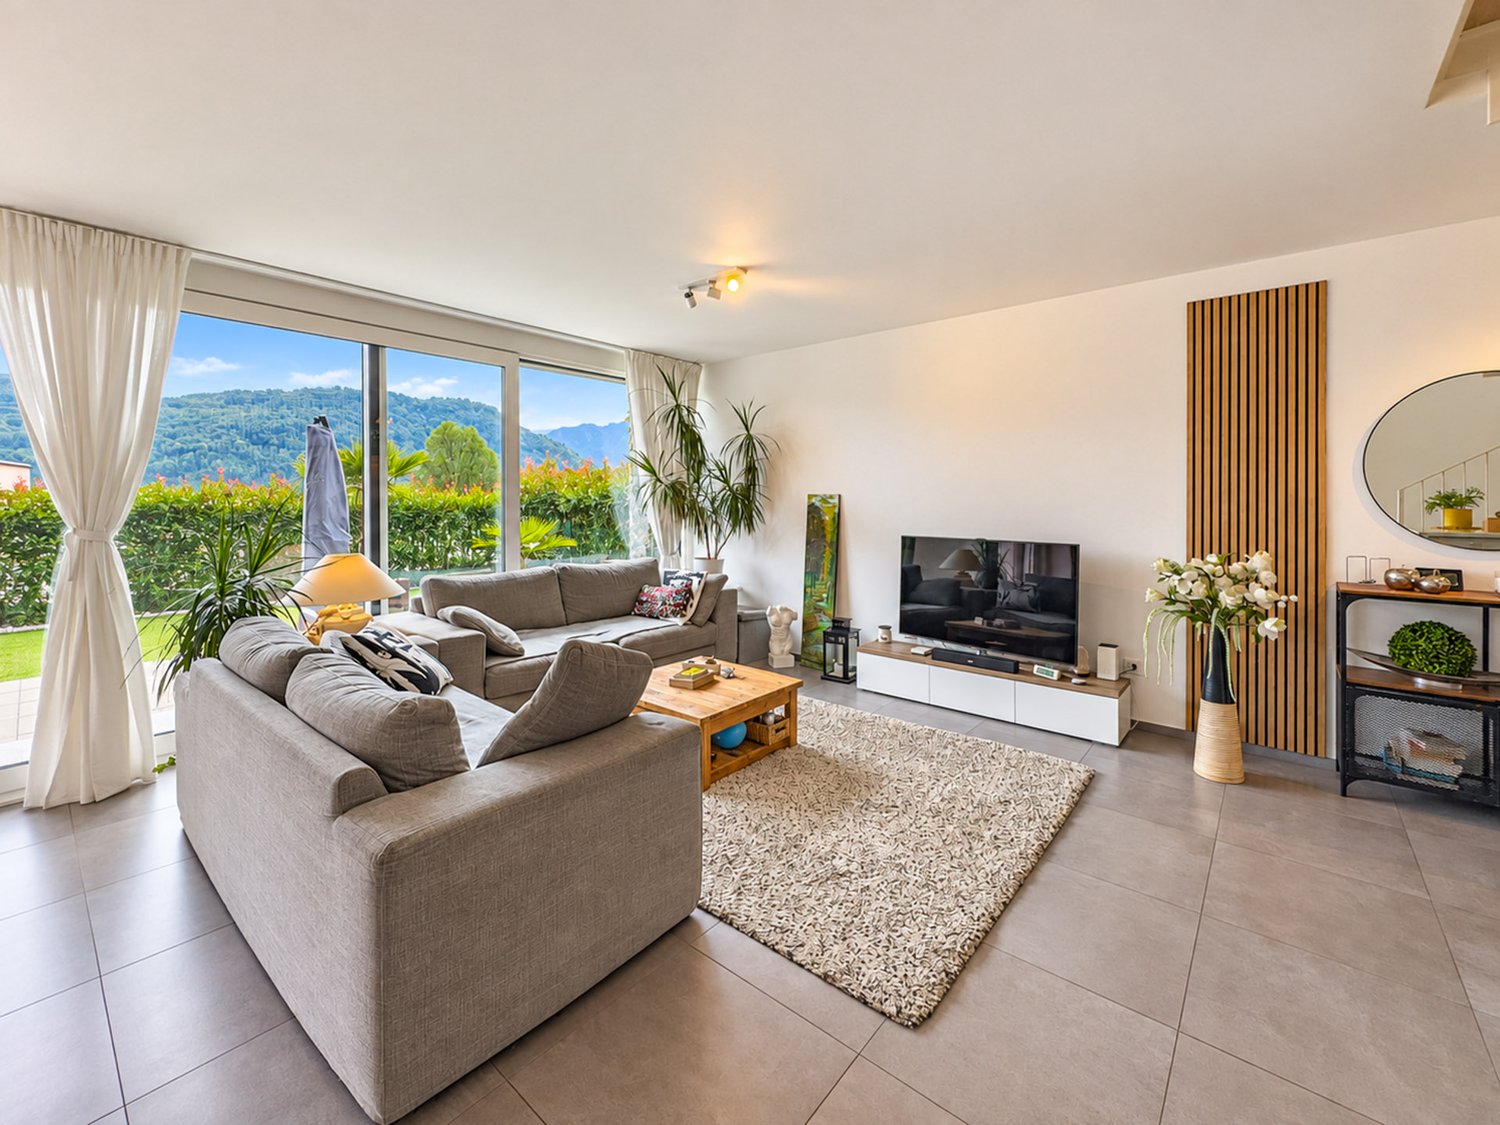
  • Modern living room with a grey sectional sofa, coffee table, dining table, chairs, and decorative items including a flower vase and picture frames.
  • Open-plan living and dining area with a grey sofa, wooden dining table, kitchen island, and modern kitchen cabinets.
  • Bright kitchen with white cabinets, wooden island, two white chairs, bowl of fruit, blender, sink, and dishwasher.
  • A clean, tiled hallway with a white cabinet on the right side, a mirror on the left, and an open doorway leading to a bathroom with a toilet and bathtub visible.
  • Modern bathroom with white tiles, a toilet with a wooden seat, a sink, a bathtub with a glass shower enclosure, a wooden cabinet, a bathrobe, and a towel.
  • Bedroom with red accent wall, white bed with blue and white patterned bedspread, nightstand with lamp, small table with items, and a decorative rug on the floor.
  • Cozy children's bedroom with a single bed, dresser, and decorative wall art featuring animals and celestial themes. Includes a small play area with toys and a hanging toy.
  • A well-maintained garden area with a modern white building in the background, surrounded by trees and a scenic mountain view.
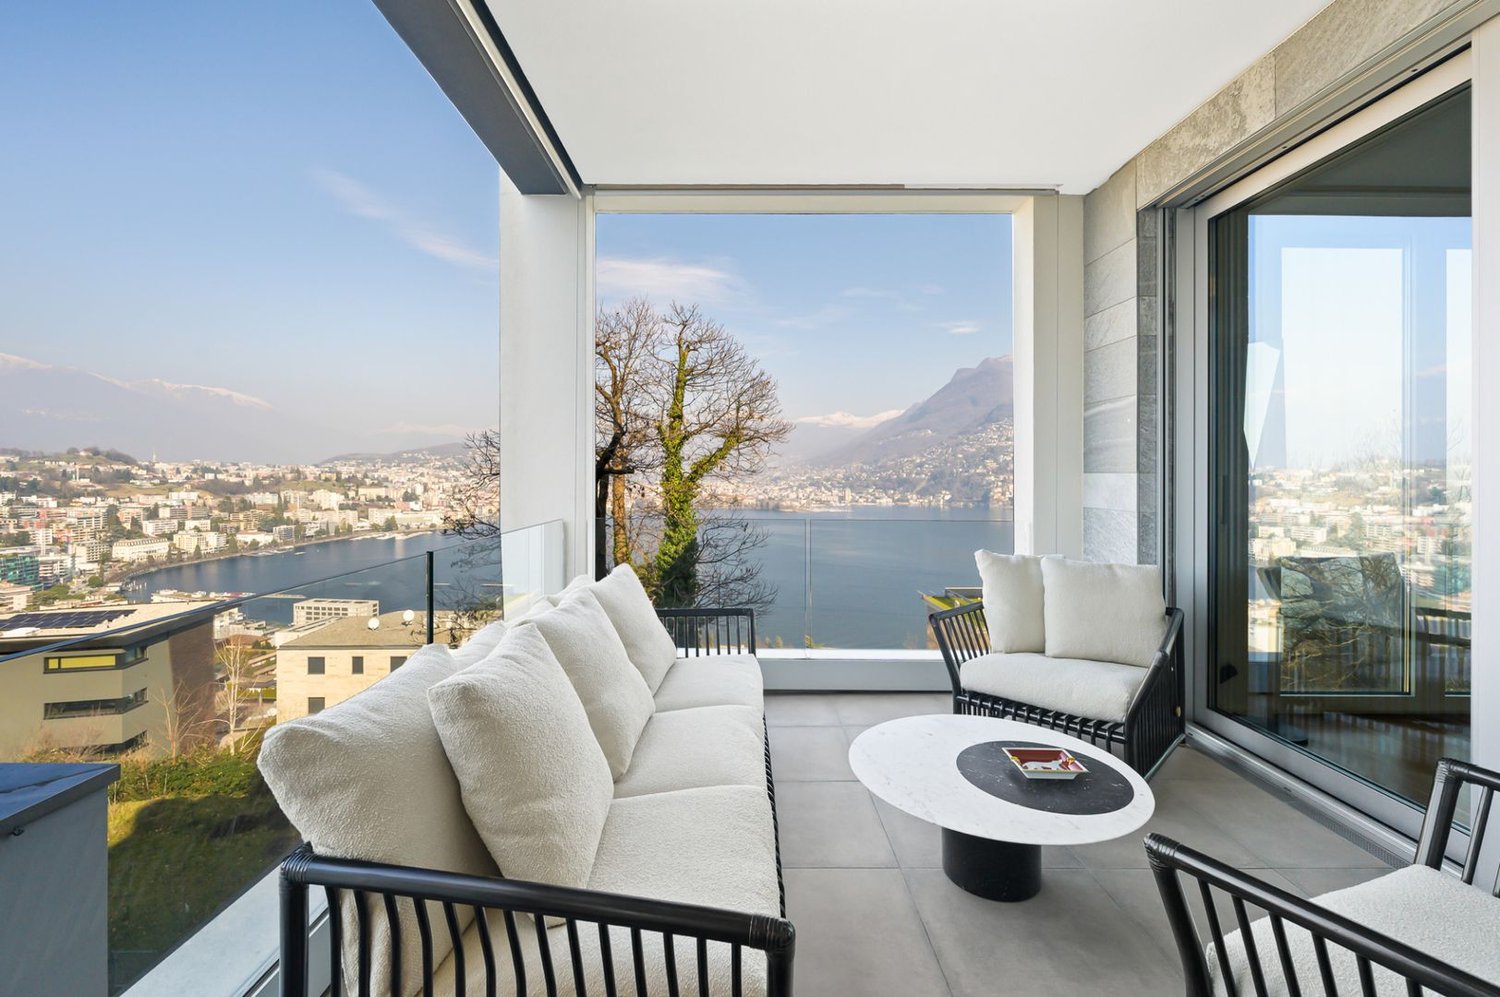
  • A scenic outdoor view from a balcony or terrace, showing a cityscape with buildings, a body of water, and distant mountains under a clear blue sky.
1 / 9
3.5 rooms, 80m², CHF 650,000.–
Top
Via Guidino 10, 6900 Paradiso

Bright apartment in Paradiso, 3.5 rooms, surrounded by greenery, renovated and modern.

Bright apartment of 3.5 rooms in Paradiso, overlooking the Panoramic Park For sale is a beautiful apartment of 3.5 rooms of about 80 sqm, located in a privileged position in Paradiso, overlooking the charming Panoramic Park. The property offers an excellent combination of tranquility, greenery, and proximity to the main services. The apartment was completely renovated in 2015 and is in excellent condition. The living room is spacious, welcoming, and very bright throughout the day. The kitchen, modern and functional, was renovated in 2021. The entrance has a practical built-in closet. The sleeping area includes two spacious bedrooms, both with custom-made wardrobes of high quality; one of the bedrooms was recently furnished, less than a year ago. The bathroom is modern and functional, with a bathtub and integrated shower. It is possible to keep part of the existing furniture, making the move easier. The property includes a large basement and the possibility of renting a parking space. The building also has a common garden with a playhouse for children and a barbecue area in the Ticino style. In 2025, the facade and terraces of the building were renovated. The location is particularly convenient: the train station is about 210 meters away, the schools about 240 meters, and the Lugano South highway exit is reachable in just 2 minutes by car. All in a green, quiet, and well-served context. Additional advantage: the tax multiplier of Paradiso is 58%. Strong points • Privileged location, close to the center but surrounded by greenery • Overlooking the Panoramic Park • Very bright apartment • Interiors renovated in 2015 • Facade and terraces renovated in 2025 • Two bedrooms with custom-made wardrobes • Large basement and possibility of renting a parking space • Common garden with play area and barbecue • Tax multiplier of 58%

Travel time
-
1 / 18
  • Parking space
  • Balcony / Terrace
  • Garage
  • +9
3.5 rooms, 96m², CHF 750,000.–
Via Roigo 7, 6965 Lugano

Splendid apartment with pool

Modern 3.5-room apartment with furnished lake view, large park and pool In Lugano-Cadro, in one of the most panoramic and quiet areas of Lugano, a 3.5-room apartment is for sale, completely renovated and furnished with taste. The property is located within a residential complex surrounded by a large condominium park with two pools and a splendid open view of the lake and the city of Lugano.The apartment, the result of an interior design project with custom-made furniture, was designed to combine aesthetics and functionality for the benefit of the owner. The rooms are bright, tidy and well organized: the living area opens with a design kitchen with clean lines, equipped with a central island with induction hob and integrated wine cellar. The living room with fireplace overlooks a glazing that frames the landscape, giving a feeling of openness and serenity.The sleeping area consists of a master bedroom with custom-made wardrobes and a second bedroom, currently organized as a nursery with a study corner, perfect also as a home office.The two bathrooms, one with a large walk-in shower, feature elegant finishes and integrated LED lighting.A non-negligible added value is the additional space: two large cellars (for a total of approximately 35 m²), one of which is equipped as a bicycle or sports equipment depot with direct access to the outside.Main features • Custom-made furniture included • Integrated LED lighting on the ceiling and wall backlighting • Fireplace • Terrace with panoramic view • Garage parking with electric vehicle charging point • Two cellars with electrical connections Condominium services • Large private park of over 5,000 m² • Two pools (one for adults and one for children) with free use of sun loungers • Large relaxation areas, green lawn and panoramic view of lake and mountains • Condominium laundry

  • Parking space
  • Balcony / Terrace
  • Garage
  • +9
Travel time
-
1 / 13
  • Balcony / Terrace
  • View
  • Quiet neighborhood
3.5 rooms, CHF 375,000.–
Via Cortivallo 22, 6900 Lugano

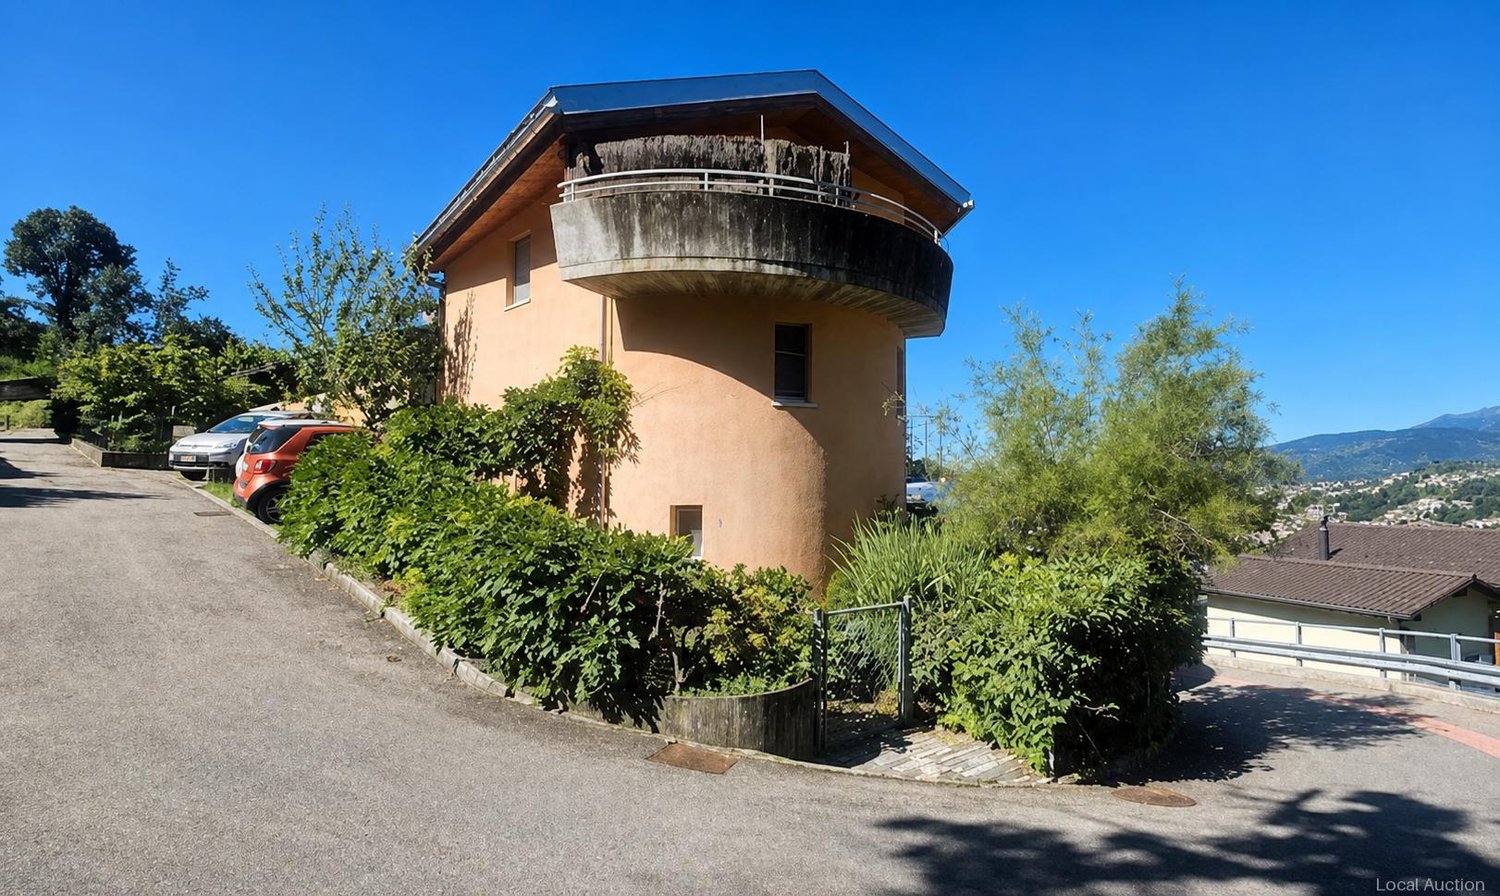
apartment with garage

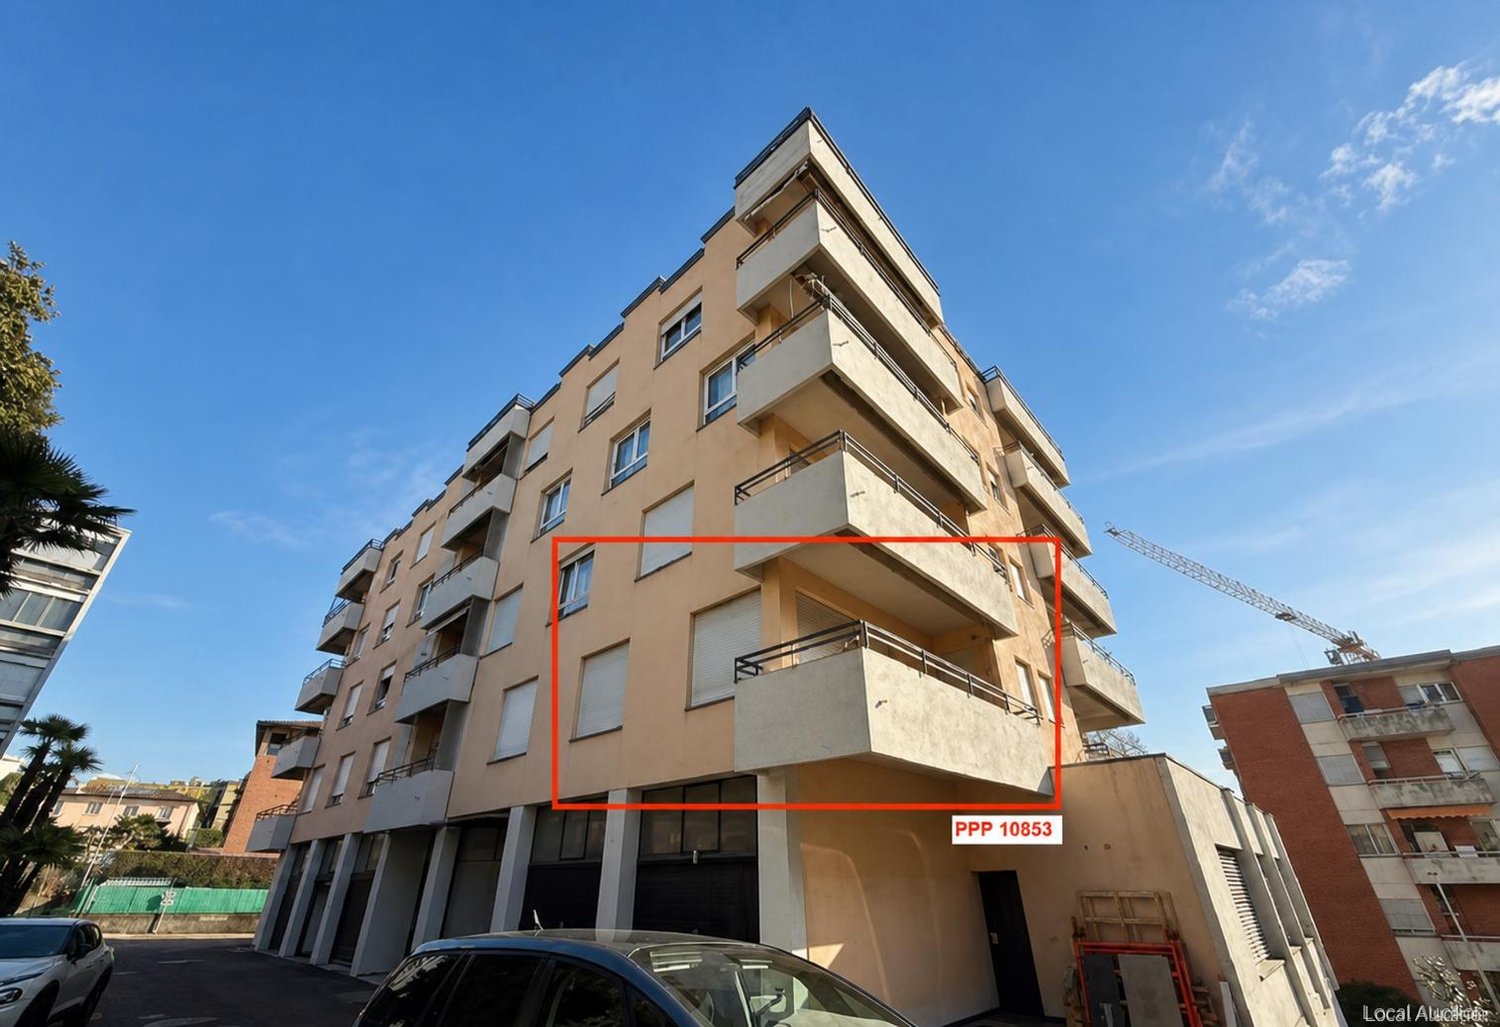
Bright 3.5 room apartment on the 2nd floor with balcony and separate garage. The apartment has a hallway/entrance, kitchen, living room, two bedrooms and a bathroom. Some interior renovations in 2013 included new floor coverings, a renewed kitchen and the replacement of windows with PVC elements. The solid building was renovated on the flat roof in 2010 and painted on the outside in 2013; the central heating was converted to gas in 2013. The property is situated on a plot of 1,307 m² and combines solid construction with functional equipment and a balcony.This property is offered by the competent authorities as part of an official foreclosure auction. The officially determined estimated value is CHF 375'000.–. The final hammer price depends on the bids submitted during the auction and may be lower or higher than this value.On LocalAuction.ch, the leading platform for foreclosure auctions in Switzerland, you will find all the important details about this auction – including the auction venue, date, time, photos, information about the municipality and, where available, an estimate of the property.Our platform offers you a reliable and always up-to-date overview of upcoming real estate auctions across Switzerland. With structured and clearly presented information, we help you make well-informed decisions.Discover all available foreclosure auctions now: https://www.localauction.ch

  • Balcony / Terrace
  • View
  • Quiet neighborhood
Travel time
-
Marco Tresoldi

Marco Tresoldi

1 / 13
Marco Tresoldi

Marco Tresoldi

  • Balcony / Terrace
  • Elevator
3.5 rooms, 117m², CHF 760,000.–
Via delle scuole 34, 6900 Lugano

117 sqm apartment in Cassarate, just a few steps from the lake and the city center

In the heart of Cassarate, one of the most prestigious and sought-after areas of Lugano, we propose for sale an elegant and spacious 117 sqm apartment on the 2nd floor of a noble building from the 80s, well maintained and composed of 32 residential units.The location is one of the main strengths: the property is located just a few steps from the lake and in the immediate vicinity of parks, schools, universities, public transport, and all major services.Internal distributionThe apartment stands out for its large, bright, and well-distributed spaces.It consists of:EntranceLarge living room with balconySeparate kitchen with balconyMaster bedroomSecond bedroom, ideal as a guest room, studio, or nurseryLarge hallway with the possibility of creating a small walk-in closetSpacious bathroom with bathtub and showerThere is also the possibility of further enhancing the property by creating a modern open space, demolishing the wall between the kitchen and living room.Finishes and featuresThe apartment features good quality materials, including:Teak parquet in the living room and bedroomsPorcelain stoneware with marble effect in the kitchen, bathroom, and corridorSeparate, linear, white kitchenGas heating with radiatorsAluminum windowsInternal doors in woodSecurity entrance doorThe property also includesPrivate basementAccess to the condominium bunkerCondominium laundry roomBicycle parking in the garageCommon areas for bicycles and motorcyclesPrice and expensesSale price: CHF 760000.Condominium expenses: CHF 470.- per month, including renovation fundInvestmentThe property also represents an interesting income opportunity, with a gross indicative return on invested capital of around 4%.An ideal solution both as a main residence and as an investment, perfect for those who want to live in one of the most exclusive areas of Lugano, just a few steps from the lake and with all services within reach.

  • Balcony / Terrace
  • Elevator
Travel time
-
Marco Tresoldi

Marco Tresoldi

1 / 13
Marco Tresoldi

Marco Tresoldi

  • Parking space
  • Balcony / Terrace
  • Garage
3.5 rooms, 95m², CHF 850,000.–
Via San Salvatore 24, 6914 Carona

Attic 3.5 rooms in Carona - also secondary residence

In the municipality of Carona, in a panoramic, elevated and very quiet location, we propose for sale an exclusive attic of 3.5 rooms located on the second and last floor of a building composed of only 6 residential units.The apartment enjoys bright, well-distributed environments and a pleasant covered terrace, ideal for being lived in throughout the year.Main featuresHabitable surface: 84.50 m²Covered terrace: 17.38 m²Condominium gardenPossibility of using it as a secondary residenceInternal distributionThe accommodation opens onto an entrance hall with a practical guest toilet.The day area consists of a large living-dining room with a fireplace and open kitchen, with direct access to the covered terrace, perfect for moments of relaxation in every season.The night area, well separated, includes a double bedroom with a balcony and a second double bedroom of generous dimensions.BathroomsThe apartment has a windowed bathroom with sink, toilet and bathtub, as well as a second bathroom with a shower.AccessoriesThe following complete the property:Car boxBasementLarge atticCondominium laundry roomGarden and relaxation areaThe residence has a beautiful condominium garden, equipped for pleasant convivial moments immersed in nature.The outdoor area includes a wood-fired fireplace, barbecue, tables and benches in Ticino granite, as well as electricity and water.Technical characteristicsThe apartment was completely renovated in 2018.Heating is through a boiler with heat distribution through radiators.The building does not have a lift.CostsCondominium expenses: approximately CHF 5000 per yearGeneral renewal fund: CHF 5500 per year, quota included in condominium expensesSale priceCHF 850000.The price includes 1 car box, basement and atticAdditional informationOnly 2 apartments out of 6 are permanently inhabited, guaranteeing a particularly quiet, reserved and ideal context for those seeking privacy and quality of life.

  • Parking space
  • Balcony / Terrace
  • Garage
Travel time
-
1 / 23
3.5 rooms, 108m², CHF 1,380,000.–
Via Ernesto Bosia 5B, 6900 Paradiso

Modern 3.5-room apartment with large terrace

The Parco Lago residence, recently built, is located in a modern and well-maintained environment, surrounded by large open spaces and green areas.The location is particularly strategic: just a few steps from all services, close to the highway and train station, with the center of Lugano reachable in a few minutes through a pleasant walk along the lake shore. An ideal solution for families and for those who want to live in the city comfortably on foot.Designed to high standards of energy efficiency and ecological sustainability, the residence integrates outstanding solutions such as the heating and cooling system with heat pumps powered by the lake, and elevators with kinetic energy recovery. Particular attention was also paid to soundproofing and refined design surfaces.The introduction of home automation systems and photovoltaic panels ensures high living comfort and at the same time low operating costs.The apartment, spacious and well-distributed, consists of:• Entrance• bright living room with large glazing• large covered terrace• modern open kitchen• main bedroom with walk-in closet and en-suite bathroom• second double bedroom• second bathroom with shower and private laundryA large cellar and a parking space in the garage for CHF 70,000 (not included in the price) complete the property.Possible purchase also as a second home.For information and visits:Angelo Gurrado – 078 657 99 10Also available on Saturdays.

Travel time
-
1 / 18
  • Parking space
  • Balcony / Terrace
  • Garage
  • +7
3.5 rooms, Price on request
Via Roncone 6, 6900 Lugano

Exclusive luxury apartment with pool and lake view in Lugano

Discover the charm of this unique apartment, located in the prestigious Figino Resort residential complex in Lugano. Designed in a modern style and built according to the highest sustainability standards, it offers spacious and bright rooms with a view of the picturesque waters of Lake Lugano. Interiors and Design: • Sales area of 122 m²: bright rooms with high-quality finishes. • 2 bedrooms and 2 bathrooms: attention to detail and high-quality materials. • Large living area: ideal for socializing or relaxation. Comfort: • Air conditioning • Mechanical ventilation with CO2 measurement for always pure air Outdoor areas and well-being • 20 m² large terrace for your daily relaxation. An exclusive lifestyle, unparalleled services The Figino Resort offers an exclusive lifestyle and the following amenities: • Private beach and covered swimming pool with heated water. • Equipped fitness studio and manicured gardens. • Equipped event room with kitchen and toilet, for meetings and special occasions. • Covered parking: comfortable and reserved, to protect your vehicles in any season. • EV car and e-bike sharing, for environmentally friendly and shared electric mobility. Zero-energy building The Figino Resort not only exceeds the MINERGIE-P standards but also stands out as a zero-energy building (ZEB), thanks to complete energy autonomy guaranteed by renewable energies. This allows for the management of the building with zero energy costs and low operating costs. A flagship project that harmoniously integrates well-being, design, environmental protection, and energy efficiency. Thanks to the excellent construction, you can benefit from a healthy environment, a significant improvement in the quality of life, and high savings in operating costs, which will enhance your investment in the long term. Strategic location The resort is located in a green and quiet environment in the municipality of Lugano, just a few minutes from the center and close to internationally renowned institutions such as TASIS and Franklin University. There are also numerous supermarkets and shopping centers, schools, pharmacies, and a highway entrance nearby. An ideal location for families and professionals. The proximity to Lugano-Agno airport, the easy metro in the district, and the FFS/SBB/CFF train station completes the offer, ideal for quick transfers. Handover and customization The handover is planned by the end of 2027, with the possibility of customizing the interiors according to your wishes. A unique opportunity for those looking for an exclusive apartment in a unique environment, where technology, sustainability, and comfort blend together in an uncompromising lifestyle. For more information or to book a visit, contact us and visit our website.

  • Parking space
  • Balcony / Terrace
  • Garage
  • +7
Travel time
-
1 / 15
3.5 rooms, 82m², CHF 700,000.–
Via Ceresio 39A, 6963 Lugano

Brightness, comfort, and ideal location!

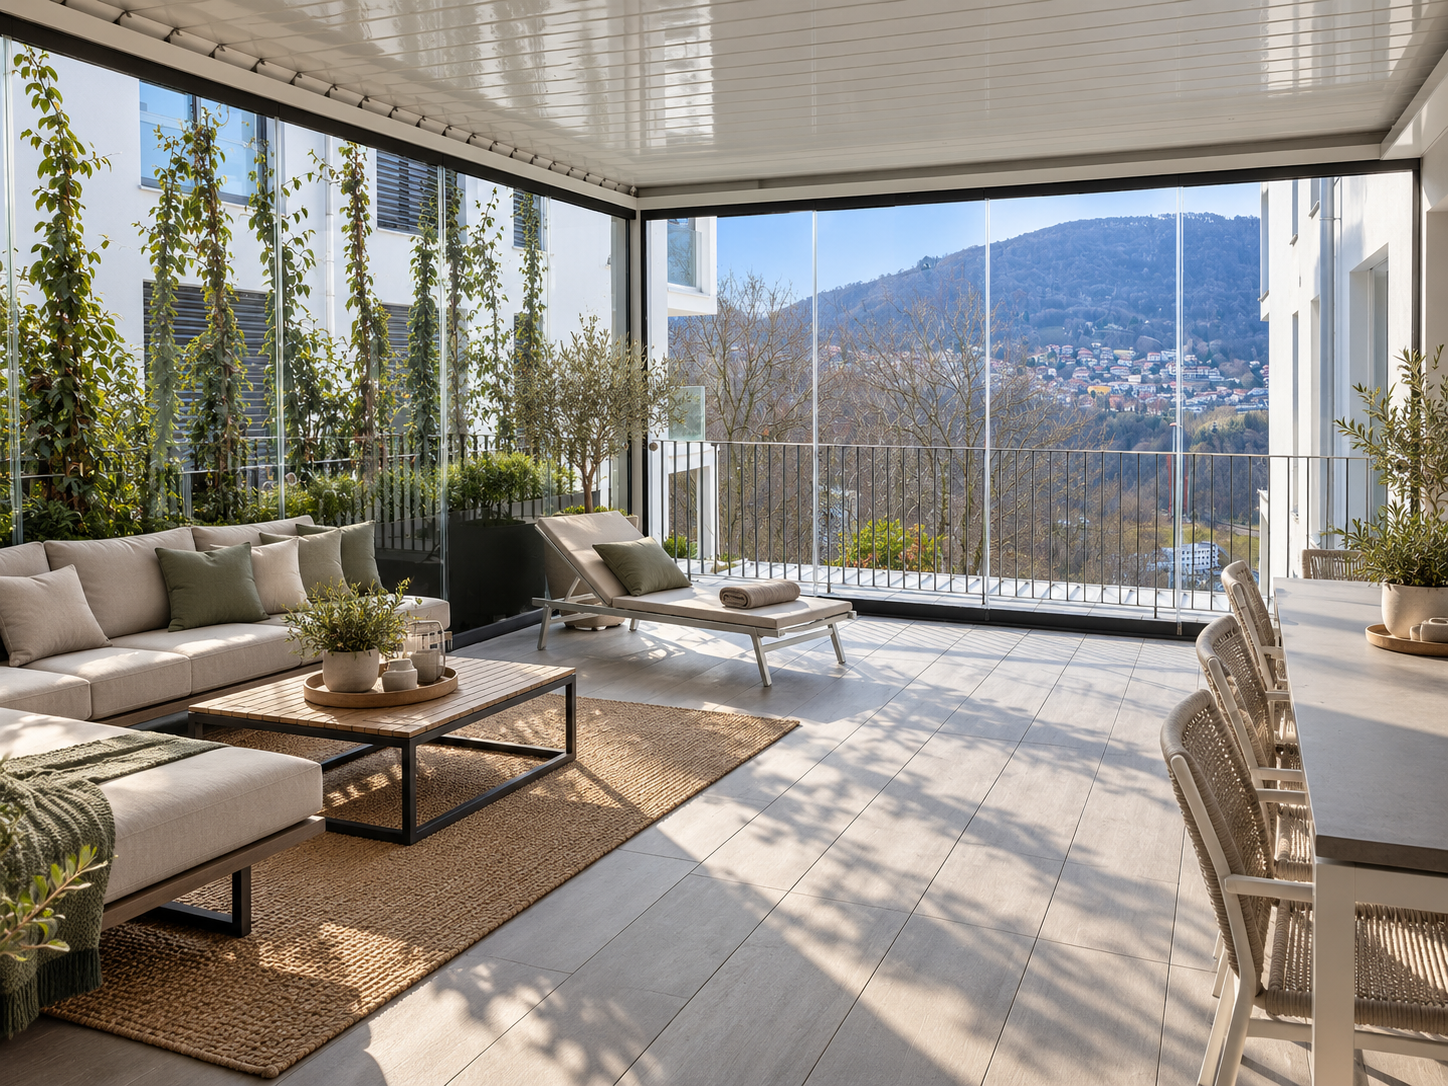
If you're looking for a bright apartment, functional, and close to all services, this is the opportunity for you!Located in a well-maintained building, subject to constant improvement, the apartment stands out for its internal distribution designed to offer maximum living comfort.In recent years, the condominium has benefited from significant updates: in 2023, the oil heating system was replaced, in 2024, the elevators were replaced, and in 2025, videophones, a video surveillance system, new ceiling lights, and modern lighting for each floor in the stairwell were installed - interventions that guarantee efficiency, safety, and added value to the entire building. A perfect layout for living and entertainingThe entrance leads to a large, bright living area, enhanced by two large windows that highlight the living room and kitchen, both overlooking the balcony. A cozy and relaxing area, ideal for families or friends.Modern and functional kitchenThe kitchen, recently renovated, boasts high-quality finishes and a space organization that combines aesthetics and practicality ? perfect for those who love cooking without sacrificing comfort.Cozy and well-distributed sleeping areaThe sleeping area includes two bedrooms, ideal for a couple or a family with a child. The rooms are well-proportioned, quiet, and carefully designed.Two comfortable bathroomsTwo bathrooms, one with a window and bathtub and the other as a service bathroom with shower, complete the apartment.The main bathroom also features a washing machine, for maximum daily convenience. Exclusive strengths • Livable balcony • First floor, ideal for a family with a child • A few minutes from the center of Lugano • Bus stop in front of the building • Parking space in the garage for maximum comfort The parking space in the garage, worth CHF 60,000.-, is to be added to the selling price.Contact us now for more information or to book a visit: this apartment combines location, light, comfort, and a constantly updated condominium in perfect balance.Discover our other residential and commercial properties on our website: https://dreieckimmo.ch/

Travel time
-
1 / 14

3.5 rooms, 112m², CHF 1,050,000.–
Via Cà di Cima, 6982 Agno

Semi-detached house with garden in Agno

Modern semi-detached house with garden in Agno, in the Serocca d'Agno fraction. Bright and functional rooms characterized by an open view of the mountains.The 3.5-room apartment develops on three floors: on the ground floor there is the living area, consisting of a large living room with open kitchen, a service bathroom and large windows with direct access to the patio and private garden.The sleeping area is located on the first floor and includes a master bedroom with private bathroom, a single bedroom and a bathroom with shower. Both rooms have access to a terrace.On the third floor, an exclusive roof terrace.The property is completed by a basement with laundry room.Completed in 2022, the apartment combines building quality and living comfort, with materials and finishes of excellent level, including parquet, tile floors, PVC windows with triple glazing, aluminum blinds and floor heating with heat pump. Included in the price are 1 basement and 2 parking spaces in the garage.This house is part of a residential complex of 10 apartments with a common playground.The house enjoys a position that combines the tranquility of a context immersed in greenery with the practicality of having the main services within reach.MEASURESHouse: 112.00 sqmTerraces: 57.14 sqmGarden: 54.00 sqmCommercial area: 145.97 sqmRef.: V-DMJ-AGN-GIR-8Contact us now for more information!

Travel time
-

Suggested properties for you based on search results

Other interesting objects