


































La Praz - Properties for sale

We recommend expanding your search criteria to get similar results. The current filters didn’t return any matches.

If you don’t want to change your current search criteria, we recommend creating a search alert, so you’ll be notified when matching offers become available.

More objects in your automatically expanded search area
48 results - Radius: + 10km
Lucie MOSIMANN

Lucie MOSIMANN

1 / 9
Lucie MOSIMANN

Lucie MOSIMANN

4.5 rooms, 133m², CHF 1,255,000.–
Premium
1115 Vullierens

A haven of peace in the heart of the countryside!

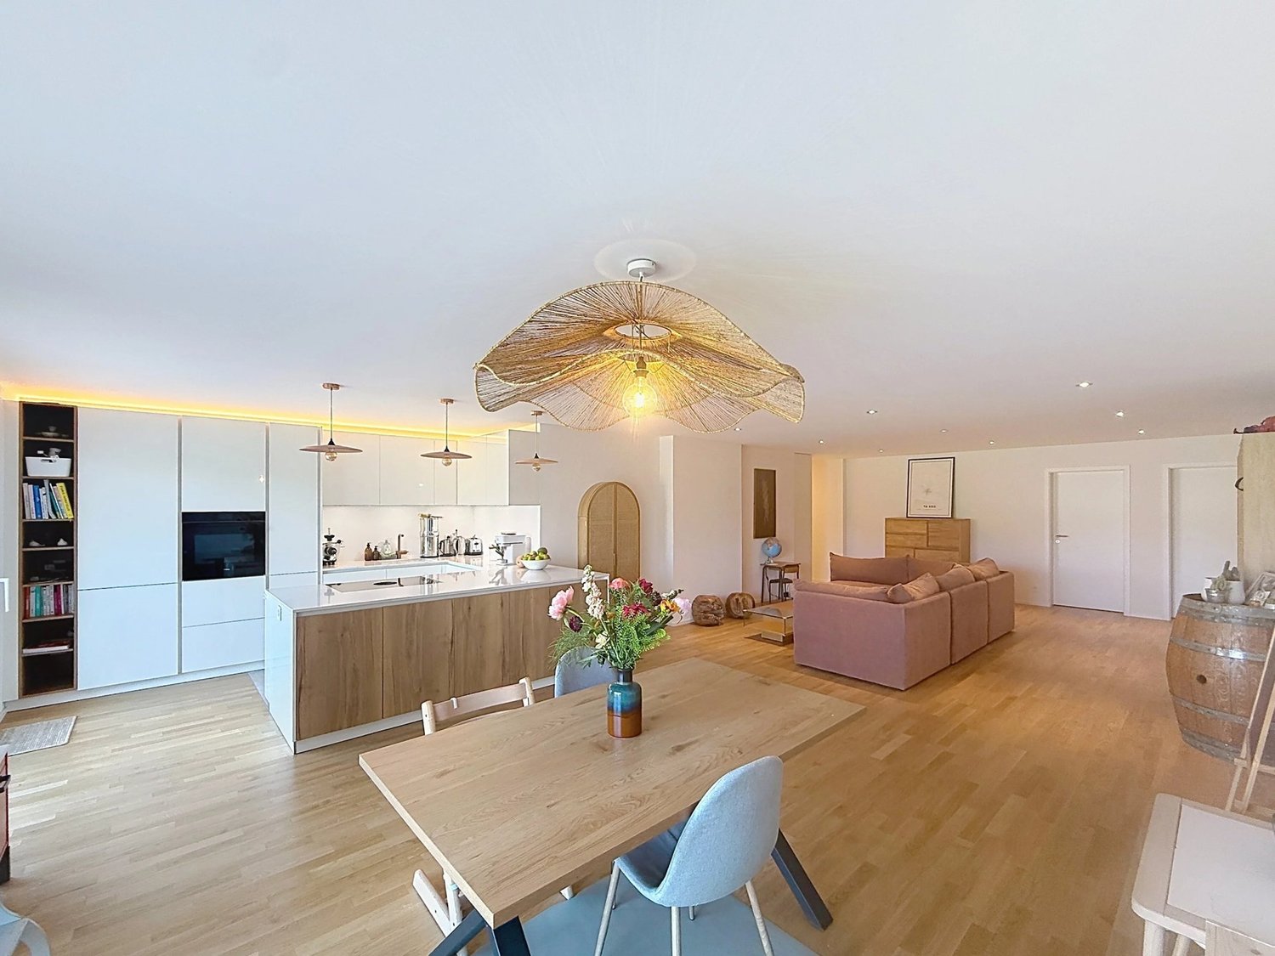
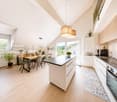
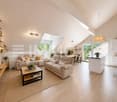
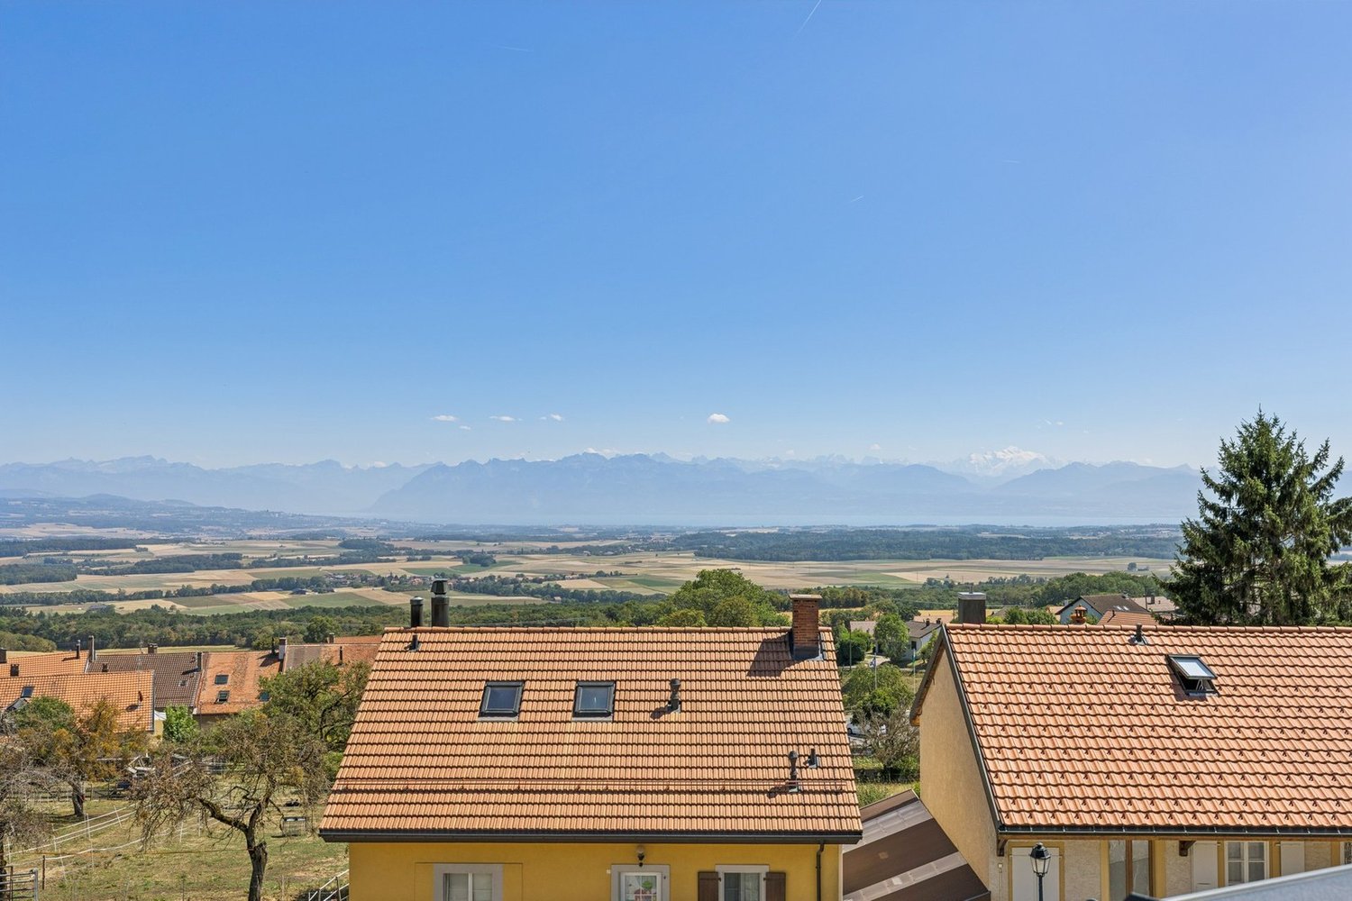
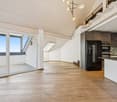
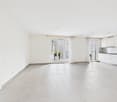
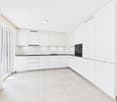
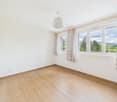
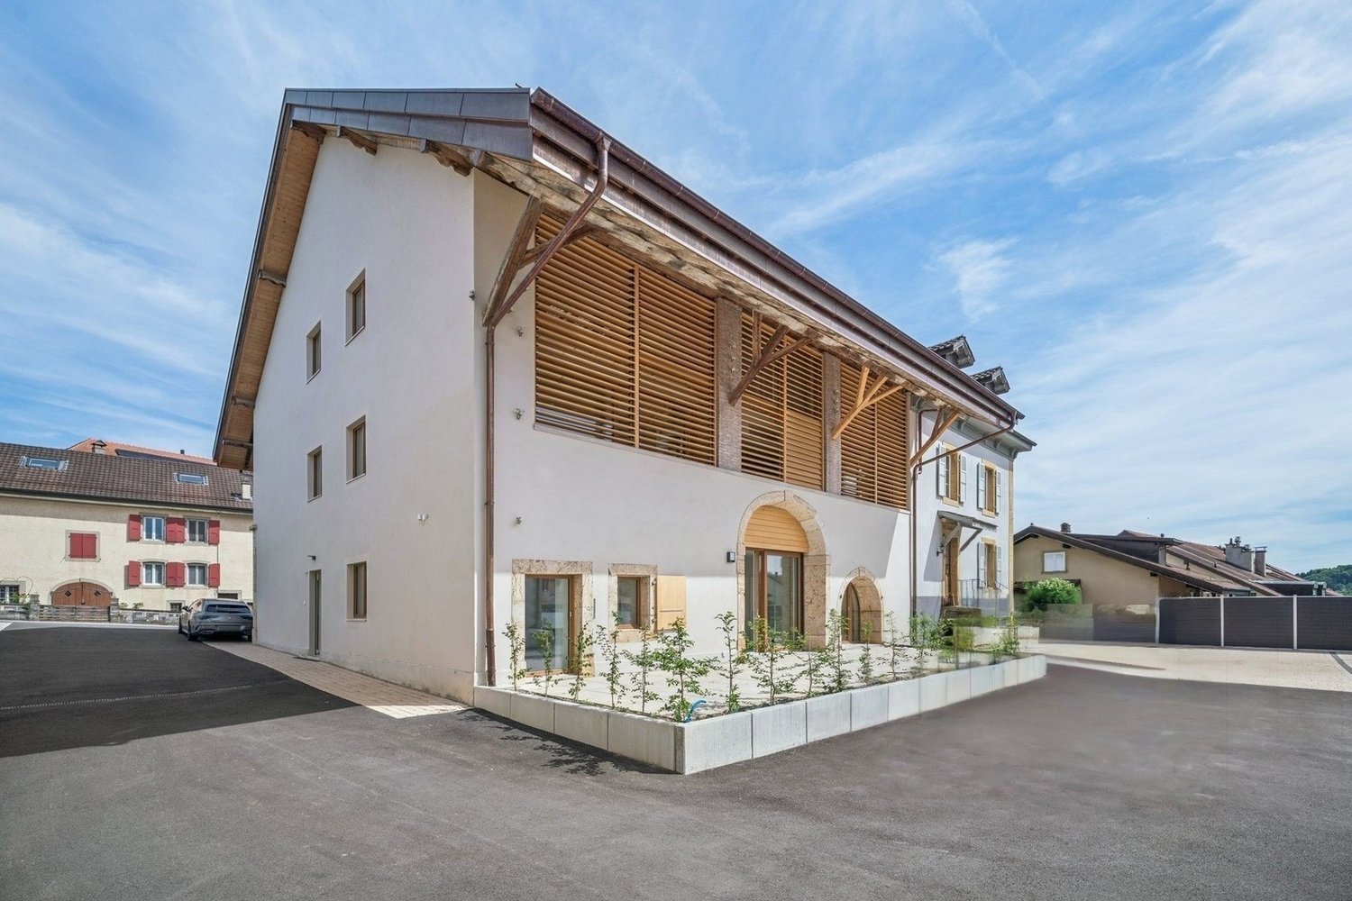
Discover this superb 4.5-room apartment nestled in the heart of a fully renovated old farmhouse with elegance in 2024-2025. This almost new property immediately seduces with its generous volumes, its cross-luminosity, and the remarkable quality of its finishes. Located on the ground floor of a small PPE with a lift, this 133 m² apartment offers a privileged living environment, perfectly adapted to all profiles thanks to its excellent accessibility. The beautiful living room opens onto a vast terrace extended by a large private garden, benefiting from an unobstructed view of the surrounding countryside and a calm, green environment. The night area has been carefully thought out, a beautiful parental suite with a dressing room, private bathroom equipped with an Italian shower and double sink, enjoys an unobstructed view of nature. Two other comfortable bedrooms give access to a pleasant small terrace located at the back of the apartment. An additional bathroom and a visitor's toilet complete the set perfectly. The services are up to the property, materials selected with a lot of taste, very beautiful finishes, electric shutters, numerous storage spaces and functional areas. The entrance has a private laundry room that can also serve as a cloakroom. On the practical side, the apartment benefits from two large cellars offering generous storage spaces, including one with direct access from the covered parking space. Two parking spaces complete this property, an outdoor space and a covered space equipped with a charging station for electric vehicles. - An outdoor parking space CHF 25,000.- - A covered parking space with a charging station for electric vehicles CHF 30,000.- Total price including parking spaces CHF 1,310,000.- A rare property, combining charm, modernity, and quality of life, in a peaceful environment with an exceptional view of the countryside.

Patrick Darbois

Patrick Darbois

1 / 27
Patrick Darbois

Patrick Darbois

  • Garage
  • Pets allowed
  • Elevator
  • +5
4.5 rooms, 104m², CHF 745,000.–
Top
Grand-Rue, 1350 Orbe

Stunning and spacious 4.5-room penthouse in downtown Orbe

Stunning and spacious 4.5-room penthouse in downtown Orbe Charm, space, and modern comfort right in the heart of downtown Orbe.Ideally located on Grande-Rue, in the heart of Orbe, this magnificent 4.5-room apartment with 104.3 m² of living space offers a privileged living environment, right next to shops, services, and amenities.Located in a building constructed in 2014, comprising 8 units including a retail space, this penthouse apartment captivates at first glance with its spacious rooms, exposed beams, and high-quality finishes. It harmoniously combines the charm of a warm, inviting interior with the comfort of contemporary construction.The entrance opens onto a large foyer with built-in cabinets and a walk-in closet, offering generous storage space. From here, there is also access to a private 11.6 m² attic, which is particularly useful for storage.The living area features a spacious living-dining room of approximately 22 m², extended by a perfectly integrated open kitchen. Fully equipped, the kitchen features a combi-steamer oven, an induction cooktop, a refrigerator with drawer-style freezer, a dishwasher, an elegant granite countertop, and ample storage.The sleeping area features three generously sized bedrooms, measuring approximately 18 m², 15 m², and 14 m². The bedrooms feature solid wood flooring, while the other rooms are finished with wood-look tile flooring, creating a beautiful visual continuity throughout the apartment.A large bathroom with a window offers all the desired amenities, including a shower, bathtub, sink, toilet, and window. A separate guest restroom completes the apartment and includes a private laundry area equipped with a washer and dryer.The exposed beams lend the apartment a unique character and give it a rare charm, while it also benefits from modern amenities such as triple-pane windows and electric blinds in every room.Underfloor heating is provided by a gas condensing boiler, supplemented by solar thermal panels. Each apartment has individual meters for hot water and heating, allowing for precise tracking of consumption.The building's energy performance is also particularly impressive, with a CECB B/B rating, attesting to its energy efficiency.Monthly maintenance fees amount to just CHF 360.-, which includes contributions to the renovation fund.The building and the apartment are accessible to people with limited mobility, and an elevator serves the various levels.Finally, this property includes a private storage unit of approximately 5 m² with an electrical outlet, as well as a parking space in the underground garage.A rare apartment in the center of Orbe, combining spacious rooms, character, high-quality construction, and excellent energy efficiency. An ideal opportunity to enjoy a comfortable and welcoming home in the heart of the city.Availability: November 15, 2026Apartment price: CHF 745,000Parking space in the underground garage: CHF 50,000Total sale price: CHF 795,000Contact us today to schedule a tour and discover this exceptional property.Contact and information:Patrick Darbois079/ 688 91 42 / patrick@pdarboisimmobilier.chwww.darboisrealestate.ch

  • Garage
  • Pets allowed
  • Elevator
  • +5
Travel time
-
1 / 10
4.5 rooms, 136m², CHF 1,290,000.–
Chemin de la Caquerette 2, 1306 Daillens

Single-family house with 4.5 rooms for sale in the center of Daillens

Single-family house with 4.5 rooms, 142 m2, for sale in the center of Daillens In the heart of the charming village of Daillens, discover a unique life project: the complete transformation of an old barn into an elegant single-family house with 4.5 rooms.Here, authenticity meets modernity. This project was designed for those who are looking for a house with character, without compromising on comfort and energy efficiency.As soon as you enter, you will be seduced by the harmony of the volumes:Ground floor: An open kitchen that opens onto a large living room, forming a convivial and warm living space. This space naturally opens onto a 22 m² terrace, ideal for your summer evenings. A 12 m² independent and quiet room will perfectly complement your needs for teleworking or guest room.First floor: Under a beautifully highlighted roof structure, the first floor offers a spectacular volume. Four large skylights flood two large bedrooms (20 m² and 17 m²) with natural light. The master bedroom has its own dressing room and private bathroom, complemented by a second bathroom for the first floor.Village life without compromise:The location is simply ideal. Within less than 100 meters, you have access on foot to all amenities: bakery, post office, restaurant, and school.Lausanne within reach: 15 minutes by car via A1 or less than 30 minutes by public transport.A project ready to start:The building permit has already been issued. The work will begin in the month following the signing of the purchase, offering you the prospect of moving into a house with new finishes within 18 months.Technical characteristics and key points:Selling price: CHF 1'290'000.-Tax advantage: Sale in the form of land shares (notary fees calculated only on the land value).Areas: 142 m² weighted area (134 m² living area).Plot: 228 m².Energy: Floor heating with heat pump (PAC) - ecology and savings.Outdoor areas: 22 m² terrace and 2 private parking spaces.You will find below a summary of the budgets for the items for which you have the choice of finishes from the project's approved suppliers:Kitchen (fittings): CHF 35'000.- incl. VATParquet (supply): CHF 120.- / m² incl. VATTiles (supply): CHF 80.- / m² incl. VATSanitary appliances: CHF 20'000.- incl. VATVolume, character, and modernity: it's an opportunity you shouldn't miss!

Travel time
-
1 / 12
4.5 rooms, 131m², CHF 960,000.–
Auf Anfrage 1, 1322 Croy

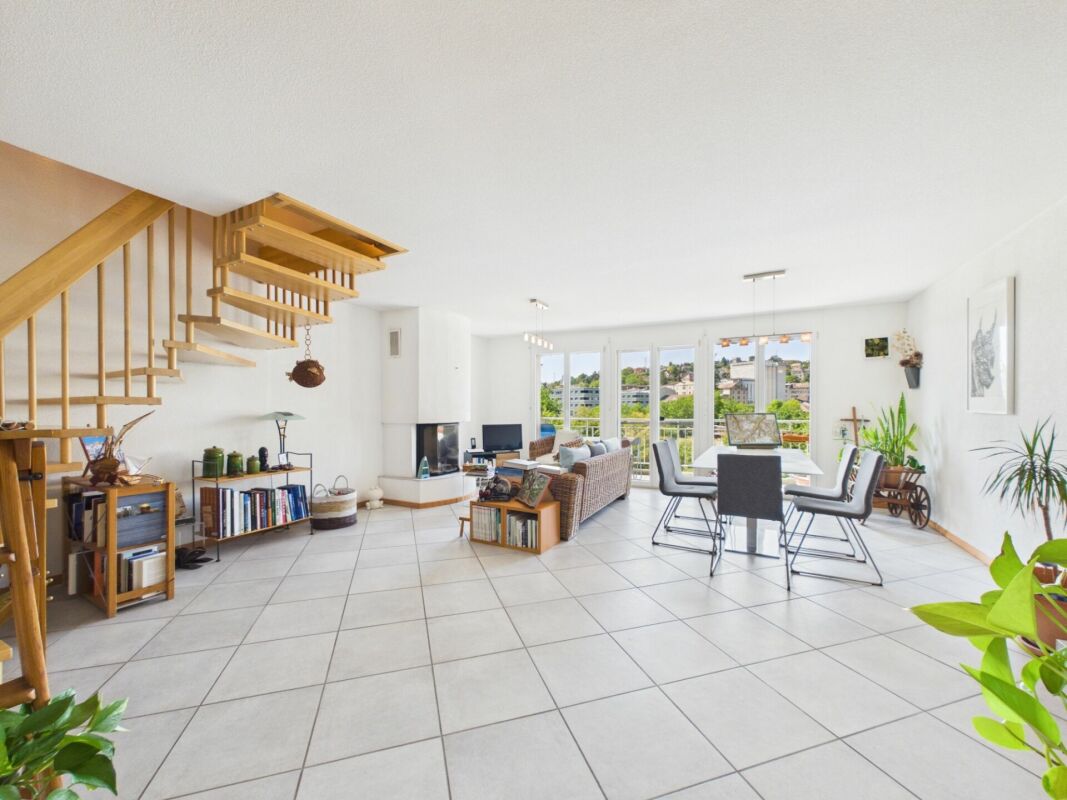
4.5-room apartment of 131 m2, 10 minutes from Orbe

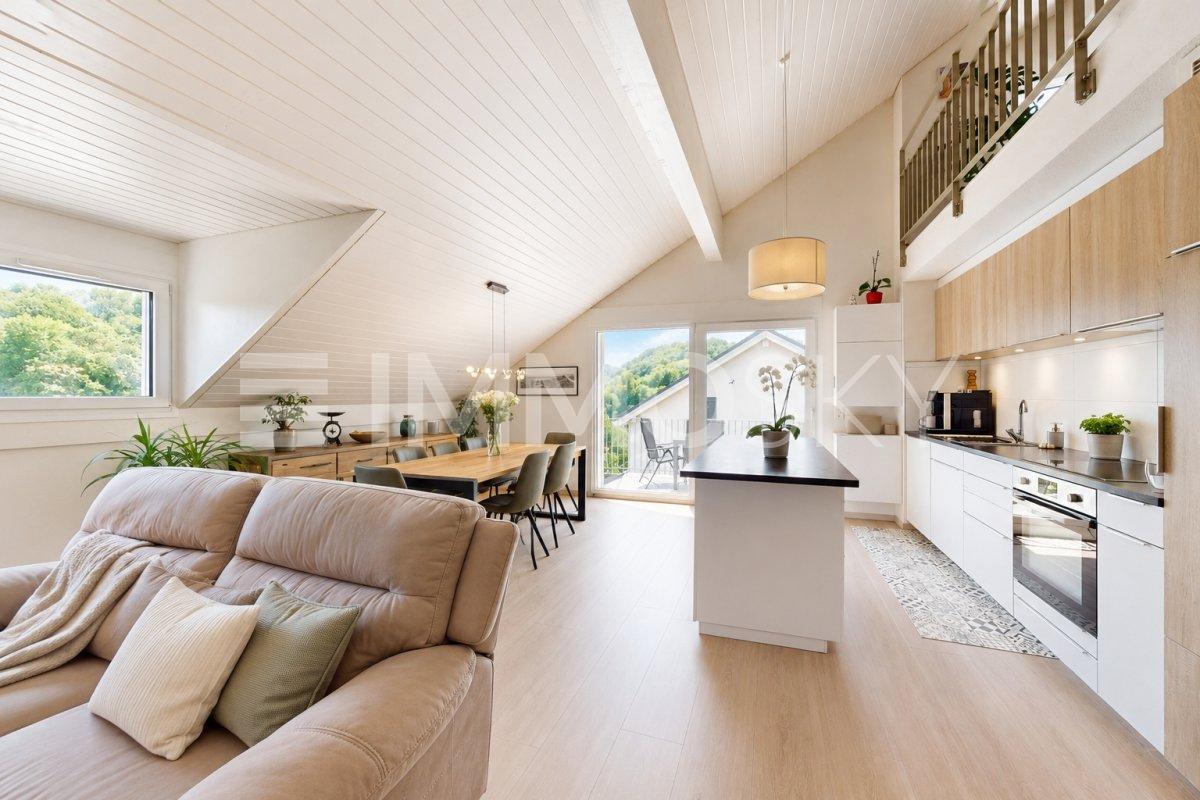
Large, bright and modern duplex on the edge of the forestLet yourself be seduced by this sumptuous 4.5-room duplex, offering generous spaces bathed in natural light and an unobstructed view of the forest. Located in a quiet environment, this apartment combines modernity and absolute comfort.A spacious and refined living areaAs soon as you enter, you will be charmed by a large and bright living room of approximately 41m2, designed for perfect harmony between conviviality and functionality. The living room, sublimated by large windows, opens onto a dining area and a modern kitchen. Equipped with quality appliances and careful finishes, the latter seduces with its pure design. Optimal comfort for the night areaThe night area includes two beautiful rooms of approximately 14 m², offering a peaceful atmosphere and exceptional brightness. Two bathrooms, one equipped with a washing column, complete this floor.On the upper floor, a beautiful mezzanine of 34m2 welcomes a third closed bedroom as well as a multipurpose open space to be arranged according to your desires: office, reading area or playroom.A pleasant exterior for rejuvenating momentsOn the outside, enjoy a 14 m² balcony to admire the landscape and recharge around a drink or a meal while enjoying the beautiful summer days.And for nature lovers, the immediate proximity to the forest invites you to fully enjoy beautiful walks and a green setting all year round.Completed by a spacious cellar and two parking spaces (1 covered and 1 outdoor, CHF 35'000.- in addition to the sale price), this recently built apartment (2017) in a small PPE of 5 lots promises an exclusive and noise-free living environment. A rare property, to be visited without delay! Contact me now for a visit:Manuela Deguara +41 76 581 74 25

1 / 13
4.5 rooms, 157m², CHF 825,000.–
1337 Vallorbe

Modern 4.5-room apartment with river terrace in Vallorbe (Lot 7)

Discover this exceptional apartment located in Vallorbe, in the canton of Vaud, nestled on the banks of a river and offering a peaceful living environment.Completely renovated in 2019, this 4.5-room apartment offers a generous surface area of 157 square meters, cleverly divided to provide optimal comfort. As soon as you enter, you will be seduced by the warm atmosphere that emanates from this unique living space. The fully equipped and functional kitchen is adjacent to a spacious living room, offering a convivial space to gather with family or friends. A 70 square meter terrace adds a pleasant outdoor space to enjoy sunny days and summer evenings.This apartment also has three bedrooms, each offering a private space conducive to relaxation and rest. A bathroom with a bathtub, toilet, and washing column, as well as a shower room with a toilet, complete this modern and functional layout.For your comfort, the apartment is equipped with double glazing, ensuring optimal sound insulation and absolute tranquility. Additionally, covered parking spaces (25,000 CHF) and outdoor parking spaces (12,000 CHF) are available at an extra cost, providing practical and secure parking for your vehicles.The privileged location on the riverbank gives this apartment an undeniable charm, offering a true parenthesis of tranquility in the heart of nature. Do not miss this rare opportunity to acquire an exceptional property in an idyllic setting.Contact us now to get more information and organize a visit.

1 / 11
4.5 rooms, 121m², CHF 740,000.–
Chemin de Venel 11, 1350 Orbe

4.5-room duplex apartment

Located on the top floor of a residential building constructed in 2003, this 4.5-room duplex apartment offers a living area of approximately 121 m².The main floor features a spacious living area combining the living room and dining room. Filled with light thanks to its large openings, this space extends to a balcony of about 12 m² benefiting from an unobstructed view of the surroundings. A fireplace completes the ensemble and brings a warm atmosphere to the room.The fully equipped kitchen, open to the living area, offers a functional and convivial configuration. A first bathroom with shower, sink, and toilet completes this floor.Accessible by an interior wooden staircase, the upper floor is located under the roof. It includes three attic rooms, whose volumes and roofing elements give the whole a particularly pleasant character. A second bathroom completes this floor.The apartment, which is well maintained, also has a basement of about 6 m².An indoor parking space with a charging station as well as an outdoor parking space ideally complete this property.Apartment: CHF 740'000.-Indoor parking space with charging station: CHF 25'000.-Outdoor parking space: CHF 15'000.-TOTAL: CHF 780'000.-A bright and spacious property, ideal for a couple or a family looking for a comfortable home in a quiet and well-served environment.Main floor • Entrance hall with built-in closet • Spacious living room with fireplace • Dining room • Fully equipped kitchen • Balcony of about 12 m² with unobstructed view • Bathroom, toilet, and sink Upper floor • Landing • Three bedrooms • Bathroom Annexes • Basement of about 6 m² • One indoor parking space with charging station (CHF 25'000.-) • One outdoor parking space (CHF 15'000.-)

Travel time
-
1 / 14
4.5 rooms, 85m², CHF 560,000.–
1337 Vallorbe

Bright 4.5-room apartment in Vallorbe – available immediately

Located on the 2nd floor of a recently built residence in 2021, this 4.5-room apartment offers a living area of approximately 85m², complemented by a magnificent 15m² southwest-facing balcony.Thanks to its excellent exposure, the living spaces benefit from generous natural light throughout the day. The building, consisting of only 6 apartments, guarantees a calm and pleasant living environment, close to amenities and the Day train station.The assets of the property • Sales area of approximately 93m² • Large 15m² southwest-facing balcony • Recent construction (2021) • Building with elevator • Open-plan kitchen and living room • 3 spacious bedrooms • Electric shutters • Gas heating with individual thermostat in each room • Photovoltaic and thermal solar panels • Apartment in excellent condition • Private cellar SituationLocated at Chemin du Contournement 3 in Vallorbe, the apartment benefits from a peaceful environment while remaining close to essential infrastructure.The Day CFF train station is just a few minutes' walk away and allows easy access to Lausanne. Vallorbe has all the amenities: shops, schools, nurseries, restaurants, sports facilities, doctors, and public transport.Surrounded by the preserved landscapes of the Vaud Jura, the commune offers a particularly appreciated quality of life for families and nature lovers.An opportunity not to be missedCombining modern comfort, energy efficiency, and excellent lighting, this apartment is an ideal property for a family, couple, or anyone looking for a recent home in a pleasant living environment.Virtual tour 360°: https://tour.giraffe360.com/36c2dc0e41f44484b590fbb1a931652aApartment price: CHF 560,000.-Garage box + one outdoor space: CHF 30,000.-TOTAL SALE PRICE: CHF 590,000.-Information and visit at 079 938 45 79

1 / 13
4 rooms, 124m², CHF 790,000.–
1304 Cossonay-Ville

Authentic village house with a pleasant garden and renovation potential

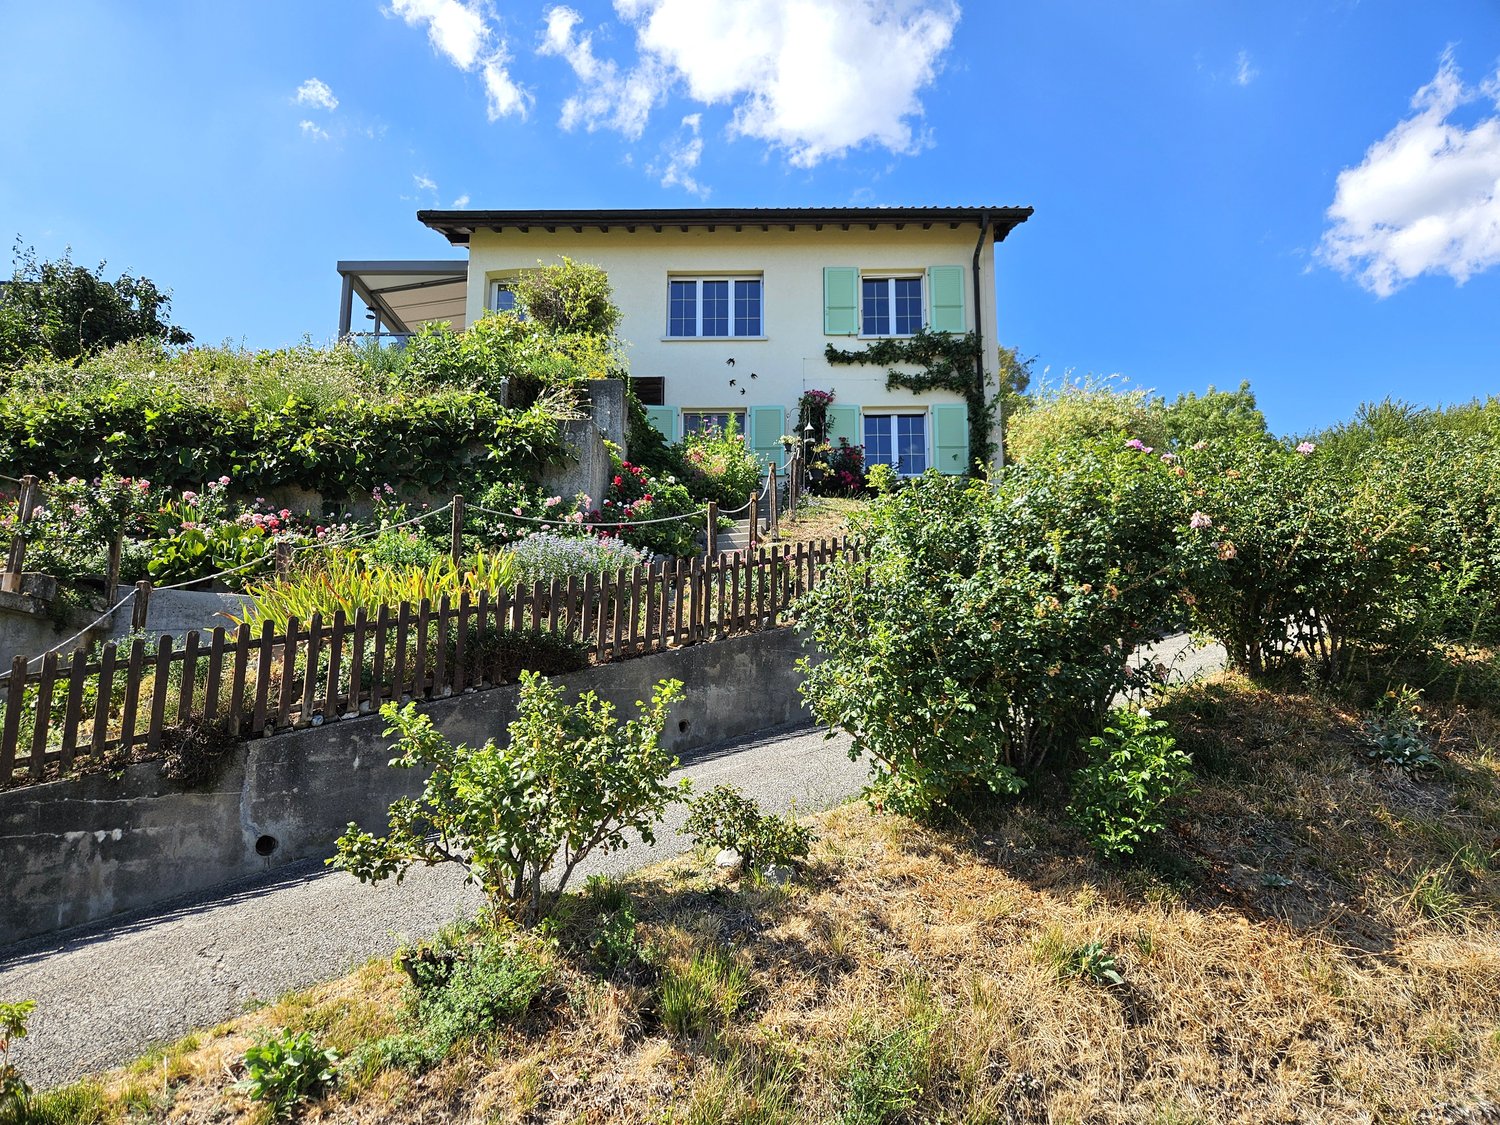
Authentic village house of character, 10 minutes from Cossonay-VilleIn the heart of the charming hamlet of La Coudre, this authentic village house will seduce lovers of character properties thanks to its preserved charm, its exposed beams, its beautiful volumes, and its strong potential for renovation. Spread over three levels, it offers a warm atmosphere and many possibilities for evolution to adapt to the needs of its future owners.The house is distributed as follows:Ground floor- Entrance hall- Open kitchen to the living room- Technical room / cellar- Guest toilet with sink1st floor- Large distribution hall that can be converted into a bedroom, office, or relaxation area- A large bedroom- Spacious bathroom with bathtub, shower, sink, and toilet- An additional room that can be converted into a bedroomAttic- Magnificent renovated space occupying the entire level, enhanced by a beautiful exposed timber frame- Toilet with sinkThe current configuration offers real renovation potential and allows for imagining different life projects, whether it's a main residence, a family home, or a property to be personalized according to one's desires, through medium-importance work.Exterior- The property benefits from two external parking spaces in a row, an appreciable asset for a village house.NOTES: SUBJECT TO AGREEMENT WITH THE NEIGHBORING OWNERS, THE USE OF THE GARDEN CAN BE GRANTED, PROVIDED THAT THIS SPACE IS MAINTAINED IN GOOD CONDITION

Other interesting objects