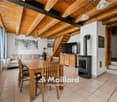
1 result - Properties for sale with Balcony / Terrace: L'Abergement

1 / 22
8 rooms180m²CHF 840,000.–
Route des Grands Prés 2, 1355 L'Abergement

Semi-Detached Village House with 2 Apartments

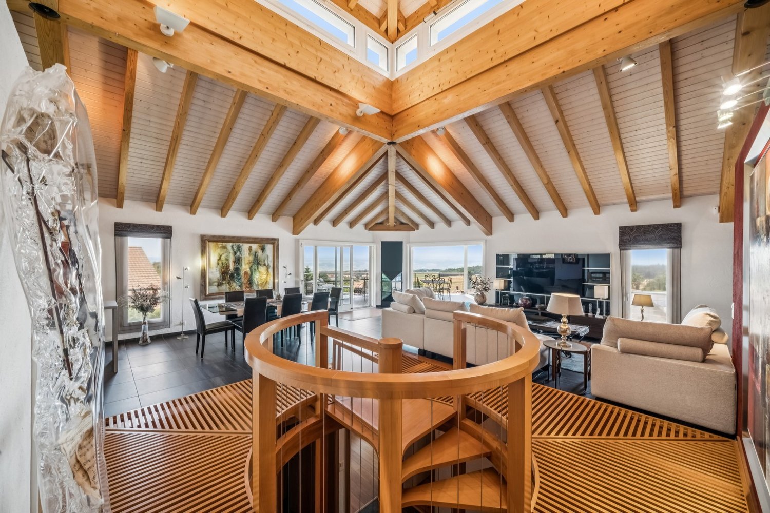
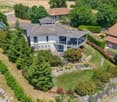
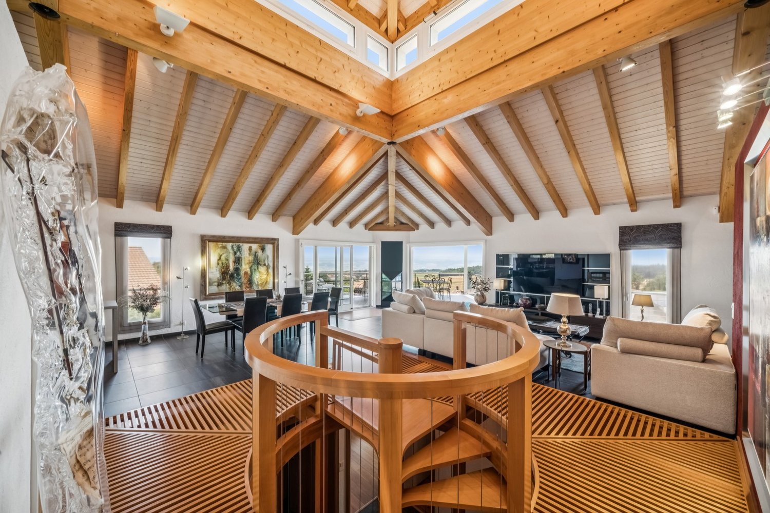
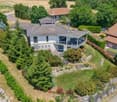
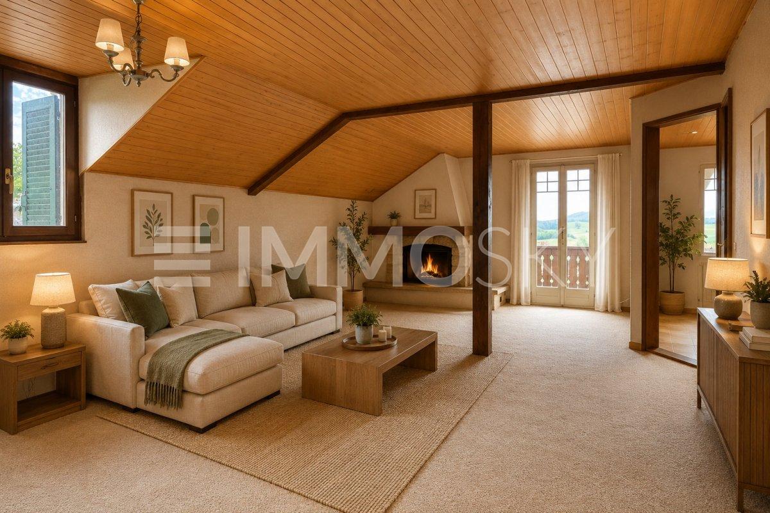
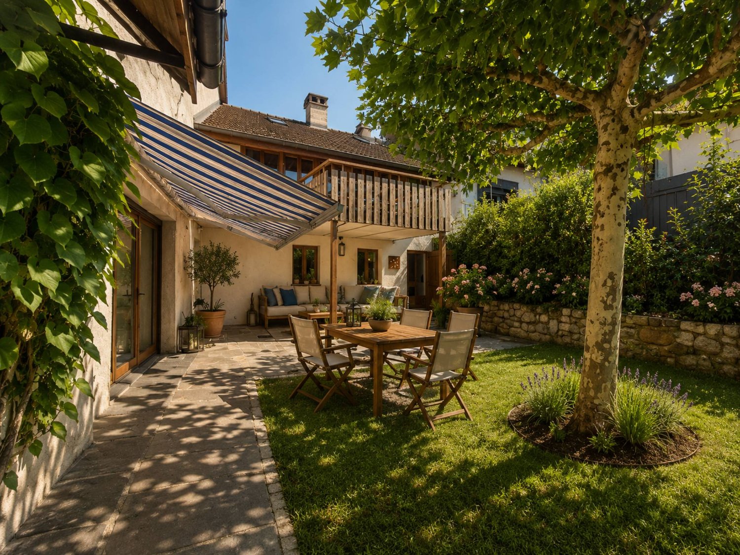
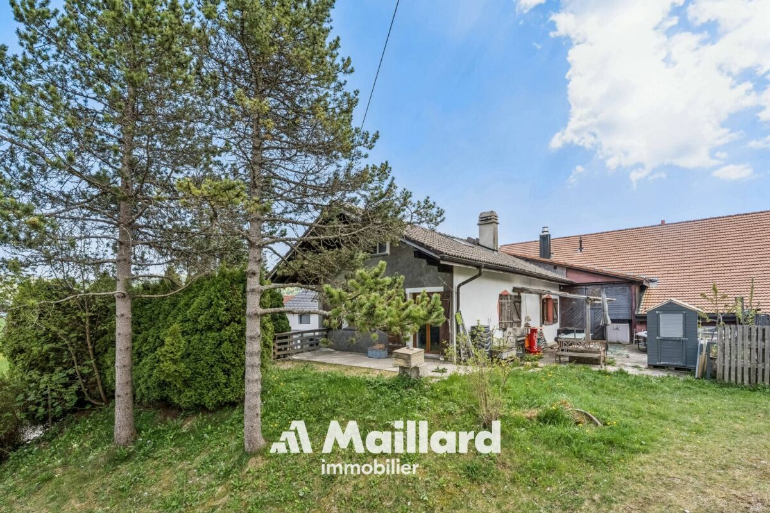
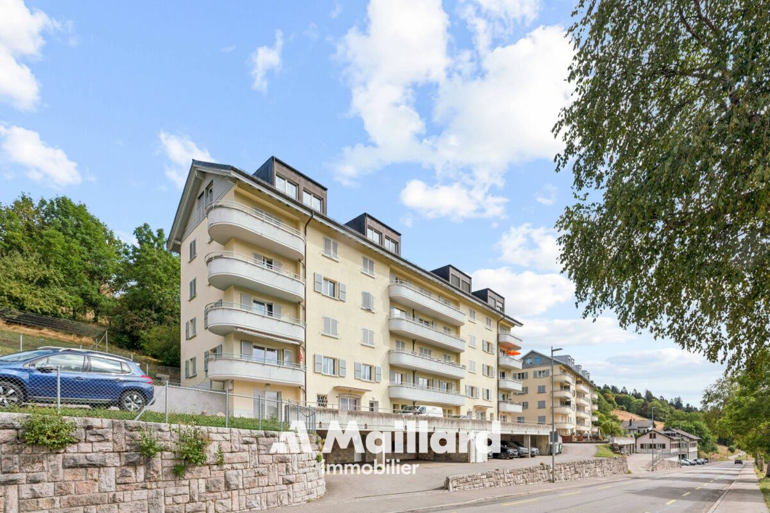
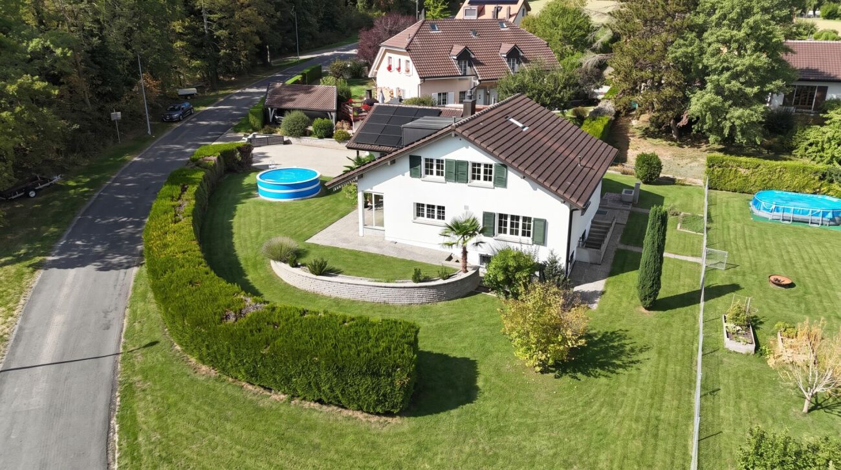
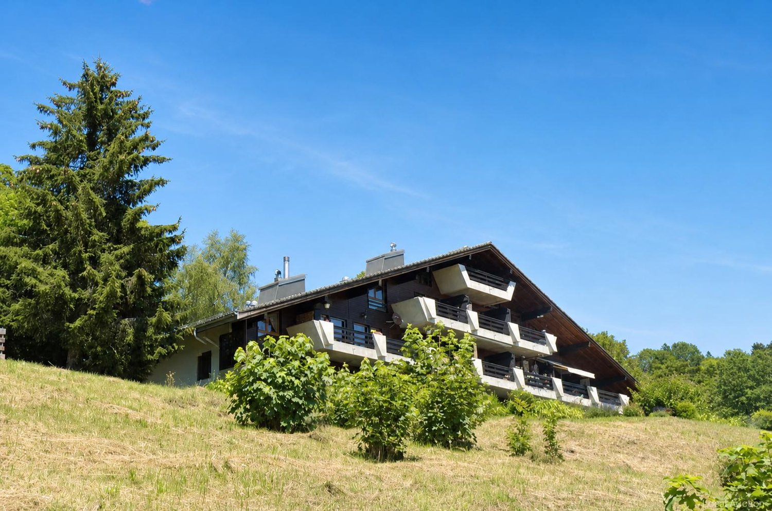
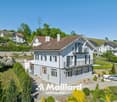
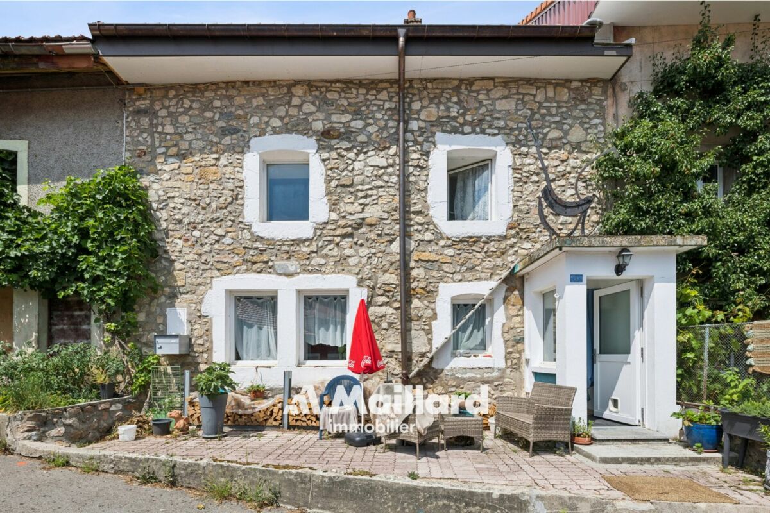
SEMI-DETACHED VILLAGE HOUSE WITH 2 APARTMENTS MORE PHOTOS AND PLANS ON WWW.CURTET-IMMOBILIER.CHL'Abergement, a charming small commune in the Jura-Nord vaudois district, at the foot of the Suchet. The upper part of the village enjoys an extended view of the Plateau and the Alps, it's magnificent.This large semi-detached village house, built in 1850, is located in the heart of the village of L'Abergement. It is an old farmhouse that has been converted into two independent apartments, each with its own entrance.The house offers beautiful volumes and different possibilities of use. It would be very suitable for a family who wants to have space, accommodate a parent or a child independently, or live in one apartment and rent the second to benefit from rental income.The 4.5-room duplex apartment is currently occupied by a family member, but will be free for sale. It was renovated in the 90s.The 3.5-room duplex apartment is currently free of tenants. It is habitable as is, but deserves some renovation work and modernization.The attic still offers an interesting volume, which could notably allow to enlarge the existing apartments or imagine other developments.In front of the property, a paved courtyard allows the parking of several vehicles.In addition to the house, we are also selling, just opposite, plots No. 93 and 94, on which there is a tarred area, a carport for two cars and a garden. Plot No. 194, in the forest area, also completes the property.Contact Julien Facchinetti for more information 024 466 21 00.

Travel time
-
More objects in your automatically expanded search area
19 results - Radius: + 10km
New building
1 / 10
  • Parking space
  • Balcony / Terrace
5.5 rooms139m²CHF 870,000.–
Premium
A Orges, 1430 Orges

New promotion: only 2 units left! Duplex with 5.5 rooms and balconies

EXCLUSIVE AT BERNARD NICOD SA.Discover the new promotion "Le domaine du Belvédère" which offers a breathtaking view of Lake Neuchâtel and the Alps. Nestled in the charming village of Orges, it is oriented south and offers a peaceful and green living environment for all its residents.Located on the edge of the agricultural zone, this project includes 8 apartments, a single villa, and a commercial space, divided into 3 separate buildings that will preserve the charm and authenticity of the existing farm.Arrange your rooms, choose the kitchen of your dreams, and finish your interior according to your tastes. Your future home will be spacious, comfortable, and adapted to your lifestyle.This 5.5-room apartment is located on the 2nd floor and in the attic, and consists of:You will find a spacious entrance with numerous built-in closets, a large living room with an open kitchen of about 38 m², which leads directly to the first balcony.The sleeping area includes three large bedrooms, including one of 16 m², as well as a bathroom with a bathtub, double sink, toilet, and space for a washing machine. A 3 m² storage room completes this level and offers a very useful storage space.On the 2nd level, there is a magnificent parental suite, which includes an open workspace with a view of the living room, a large walk-in closet with four built-in closets, as well as a shower room with toilet and double sink. The parental suite also has direct access to the second balcony.A basement and one or two outdoor parking spaces (CHF 15,000.- per unit) complete this property. It is possible to install an electric vehicle charging station.Hanging gardens will be reserved exclusively for co-owners, which is a unique and valuable advantage.The building offers its co-owners a convivial and warm cellar, ideal for shared moments and relaxation. Each resident also has a private wine cellar, perfect for storing and savoring their precious bottles in optimal conditions.All finishes are chosen by the future owners, who will have pleasant budgets at their disposal. Your home will be realized by experienced specialists who will be available to you throughout the selection process and will advise you on all your questions.ADVANTAGES:- Each apartment has outdoor areas, balconies, terraces, or gardens- Photovoltaic panels for reducing your energy bills- Finishes chosen by the buyer- Heat pump with geothermal probes- Triple glazing- High-quality finishes- Fully south-facing- Located on the edge of the village and agricultural zonesThe construction is carried out by regional craftsmen and with ecological materials. The quality of the thermal insulation of the building envelope meets the requirements of Minergie. Photovoltaic production allows for a very strong reduction in energy costs. Rainwater will be collected and used for outdoor faucets, toilets, and washing machines.Sale in the form of land shares for reduced purchase costs!DELIVERY: November 2026Information and visits ALEXANDRA JEREZ and TANIA LEITE 024 424 24 26

  • Parking space
  • Balcony / Terrace
Emmanuelle Mottaz

Emmanuelle Mottaz

1 / 16
Emmanuelle Mottaz

Emmanuelle Mottaz

  • Parking space
  • Balcony / Terrace
  • Garage
  • +3
3.5 rooms90m²CHF 420,000.–
Chemin du Belvédère 12, 1450 Ste-Croix

NO HEATWAVE ! Beautiful 3.5-room apartment in Les Rasses

Located in a quiet residence overlooking the valley, this beautiful 3.5-room apartment immediately seduces with its exceptional brightness and functional living spaces. Partially renovated, it offers an ideal balance between comfort, modernity, and potential for personalization.Thanks to its south-facing orientation, the apartment benefits from optimal sunlight throughout the day. The large windows invite natural light in and highlight a spectacular panorama visible from both the living room and the terrace.The living areas are pleasant and open, creating a warm and peaceful atmosphere, perfect for enjoying the surrounding calm. The terrace becomes a real extension of the living room, offering a privileged space to admire the view in every season.The apartment benefits from an independent entrance hall - the only one in the residence - which allows for additional storage and more comfortable access.The residence, ideally located between Les Rasses and Sainte-Croix, in a peaceful environment, guarantees tranquility and quality of life, while remaining easily accessible.An underground garage with a private parking space, a cellar, and a ski locker complete this property - a real comfort, especially appreciated during the winter periods.The advantages: • 3.5-room apartment, partially renovated • South-facing orientation • Panoramic view of the valley • Large windows and remarkable brightness • Terrace with an unobstructed view • Quiet and pleasant residence • Independent entrance • Internal parking, cellar, and ski locker • Peaceful and privileged environment A rare property for lovers of light, calm, and open landscapes.Sainte-Croix is one of the Vaud tourist municipalities where the sale of secondary residences to non-residents is authorized.Price of the apartment: CHF 420'000.-Price of the parking space: CHF 30'000.-Total sale price: CHF 450'000.-

  • Parking space
  • Balcony / Terrace
  • Garage
  • +3
Travel time
-
Danny Caldas

Danny Caldas

1 / 15
Danny Caldas

Danny Caldas

  • Balcony / Terrace
  • Garage
  • Quiet neighborhood
345m²CHF 1,650,000.–
Rue de l'Abbaye 22, 1350 Orbe

18th century property with ground floor convertible into a second apartment

18th century property with ground floor convertible into a second apartmentSITUATIONLocated within the old town of Orbe, this character property is situated in a historically rich environment, just a few steps from the amenities of the city center. The property benefits from a particularly well-preserved setting, in the heart of an old neighborhood appreciated for its authenticity and architecture.Built in the 18th century, this patrician building has spanned the centuries while preserving a remarkable architectural identity, which is now highlighted by several recent renovations.DESCRIPTIONThe property develops approximately 345 m² of living space and immediately seduces with its volumes, ceiling height, and the quality of the ancient elements preserved over the years.The lower level benefits from an independent access and currently accommodates spaces used in a professional context. This configuration allows for both the exercise of an independent activity and the creation of a separate apartment or a space for receiving family. The existing distribution offers great freedom of layout according to future needs.The main living areas occupy the noble floor of the house. The original materials occupy a central place with massive parquet floors, ancient wood paneling, several decorative fireplaces, as well as a remarkable tile stove dating from the construction period.The kitchen and reception areas have been arranged in respect of the building's charm, while integrating a current level of comfort. Several large rooms allow for different uses according to desires: lounges, library, office, or additional bedrooms.The upper floors still offer an interesting potential with a bedroom having its own bathroom, as well as significant attic volumes. A large workshop and the attics allow for various additional layout plans, such as a leisure space or additional bedrooms.EXTERIORSOutside, the fully enclosed garden constitutes a true relaxation space, sheltered from prying eyes. The favorable exposure allows for excellent sunlight throughout the day.The outdoor amenities integrate harmoniously into the property's architecture.The vaulted cellars distributed over several levels, as well as the old well, further reinforce the unique character of this historic house.PARKINGA large garage equipped with a motorized door completes the property and allows for the parking of a vehicle with additional storage space. Several annexed surfaces, as well as a storage room, come to enrich the services offered by this house.

  • Balcony / Terrace
  • Garage
  • Quiet neighborhood
Travel time
-
Danny Caldas

Danny Caldas

1 / 13
Danny Caldas

Danny Caldas

  • Parking space
  • Balcony / Terrace
  • Garage
  • +2
6.5 rooms200m²CHF 1,190,000.–
Rue du Collège 7, 1434 Ependes VD

Large house with 2 apartments, ideal for family or rental income

A Maillard exclusive - ideal for a large family or for rental incomeLocationThe house is located in the center of Ependes, benefiting from a practical location, in direct proximity to the train station and the village center. Its current configuration suits a family, while also offering a basis already prepared for transformation into two separate apartments, with two independent entrances.DescriptionThe ground floor includes two rooms, a laundry room, a bathroom, and a cellar, offering useful spaces for daily needs or for future renovation.On the upper floor, a first apartment of 2.5 rooms proposes a vast open space including the kitchen, dining room, and living room. It also includes a bedroom and a shower room. From the bedroom, an additional non-habitable room is accessible and can serve as a dressing room, office, or additional storage space.The second apartment, located on the 2nd floor, has a configuration of 3.5 rooms. It includes two large bedrooms, a third room that can be used as an office or dressing room, and a shower room.A part of the barn is also available and opens up interesting possibilities for expansion, allowing for the enlargement of the living space or the creation of additional volumes according to needs.ExteriorOutside, a pleasant terrace on the ground floor completes the ensemble and offers an appreciable space for nice days.ParkingThe property has numerous parking solutions, with 3 outdoor spaces as well as 3 individual garage boxes.

  • Parking space
  • Balcony / Terrace
  • Garage
  • +2
Travel time
-
Michael Jaques

Michael Jaques

1 / 16
Michael Jaques

Michael Jaques

  • Balcony / Terrace
  • Garage
  • Swimming pool
  • +2
5.5 rooms140m²CHF 1,195,000.–
Chemin de la Cure 4, 1433 Suchy

Suchy - Magnificent semi-individual villa with 5.5 rooms

Magnificent semi-individual villa with 5.5 roomsThis magnificent semi-individual villa with 5.5 rooms (approx. 140m² habitable) seduces with its situation and privileged living environment, calm and on the edge of an agricultural area.Thanks to its South-West orientation, it benefits from optimal sunlight throughout the day, bringing light and comfort to each room.The property offers an unobstructed view of the surrounding countryside. It is located in direct proximity to amenities. Chavornay, Orbe, and Yverdon-les-Bains are less than 10 minutes away.Its "communal" pool, its beautiful paved outdoor space, and a covered terrace connecting the two houses are additional assets.A garage/box and several outdoor parking spaces complete this property.This house is perfectly maintained, ready to welcome its future occupants...Additional information: • Prefabricated concrete construction • Oil (23kW) + burner replaced in 2004 • Mechanical tiles • Possibility of creating a studio in the annex • Double glazing, wood-metal • Cold attic, insulated with glass wool, can be used as an additional room • Garage-box • OIBT: 2019 Common area for the 2 properties: • Pool (120 m3) covered with terrace, depth of 1.2 to 2.2m • Automatic wire mower • Covered/veranda between the two houses.

  • Balcony / Terrace
  • Garage
  • Swimming pool
  • +2
Travel time
-
Emmanuelle Mottaz

Emmanuelle Mottaz

1 / 17
Emmanuelle Mottaz

Emmanuelle Mottaz

  • Parking space
  • Balcony / Terrace
  • Garage
  • +4
8.5 rooms250m²CHF 1,690,000.–
1434 Ependes VD

Generous property with 2 apartments and outbuilding

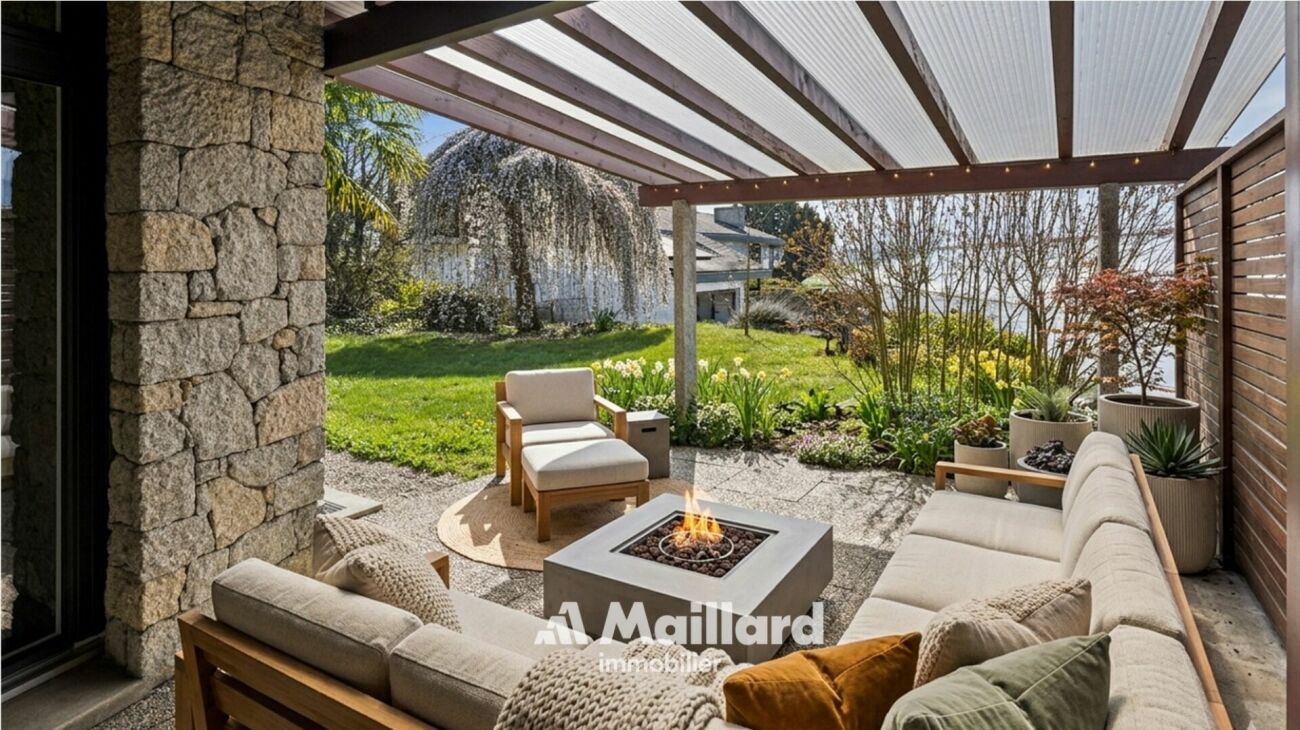
Available immediatelyMaillard Immobilier Yverdon offers you exclusively this beautiful villa with 2 apartments and 1 studio, as well as 3 garages and a large sunny garden.Located away from the village, yet close to the CFF train station (Yverdon-Lausanne line), this villa offers a quiet and sought-after living environment, ideal for a family or investors.Built in 1969 with high-quality materials and expanded in 1994, the property has been carefully maintained. Renovations (kitchen, bathroom, facade) could be undertaken, offering an interesting potential for value appreciation.LAYOUT:Ground floor - 4.5-room apartment (available) • Immediately habitable • Direct access to the garden • Bright and well-oriented Upper ground floor - Studio (rented) • Small, independent apartment • Generates additional rental income 1st floor - 3.5-room apartment (rented) • Could be combined without renovation with the ground floor apartment to create more space, comfort, and bedrooms • Interesting rental income (upon request) • Stable income Main advantages: • Multi-purpose property: main residence + immediate rental income (CHF 25,680.- net per year) • Main residence available: possibility to move in without delay • Sought-after location: quiet, close to public transportation and the village • Large south-facing garden: tree-lined, designed, with pergola and BBQ area • Generous parking: 3 garages + several outdoor parking spaces • Annexes: cellar with wine cellar, workshop, complete basement A rare opportunity not to be missed!Virtual tour: https://my.matterport.com/show/?m=w6obDaKbiYAMAIN RESIDENCE 4.5 ROOMS ON GROUND FLOOR - APPROX. 143 M² • Entrance hall • Guest toilet • Spacious living room with stone fireplace • Eat-in kitchen • Bathroom • 3 bedrooms • Direct access to basement • Outdoor access • Covered terrace • Pergola with BBQ • Private garden with shed AVAILABLEAPARTMENT 3.5 ROOMS ON 1ST FLOOR - APPROX. 63 M² • Distribution hall with built-in cupboards • Kitchenette • Dining room/living room • 2 bedrooms • Shower room/WC • Large attic space • Balcony and private garden • Laundry room and cellar in basement LEASE IN PROGRESSSTUDIO ON UPPER GROUND FLOOR - APPROX. 44 M² • Entrance • Living area with fitted kitchen • Bathroom LEASE IN PROGRESSBASMENT - APPROX. 140 M² • Available space (playroom, workshop, office) of approx. 50 m² • Storage room of approx. 16 m² • Shared laundry room with 1 washing machine, 1 dryer, 3 freezers, 1 fridge, 1 sink • Vegetable cellar of approx. 11 m² • WC with washbasin • Technical room (oil heating Viessman from 2015 - heating/ECS production • Wine cellar of approx. 16 m² • Air-conditioned wine cellar with shelving of approx. 9 m² DETAILED LIST UPON REQUEST • 1969: Construction • 1994: Expansion • 2005: Kitchen and bathroom renovation • 2015: Heating system replacement • 2017: Window and shutter replacement • 2019: Renovation of 3.5-room apartment on 1st floor • 2020: Studio renovation • 2021: Pergola creation and terrace renovation • 2023: Facade and roof renovation • 2024: Renovation of 4.5-room apartment on ground floor

  • Parking space
  • Balcony / Terrace
  • Garage
  • +4
Michael Jaques

Michael Jaques

1 / 21
Michael Jaques

Michael Jaques

  • Balcony / Terrace
  • Swimming pool
  • Child-friendly
  • +1
200m²CHF 1,385,000.–
1441 Valeyres-sous-Montagny

Property with 2 independent apartments and workshop

Detached house with two 3.5-room apartments and workshop. This detached house with 2 apartments and workshop offers an ideal living environment close to amenities.The property consists of two bright 3.5-room apartments, each benefiting from a functional layout and pleasant living spaces. This configuration is perfect for a rental investment or the combination of a main residence with a complementary income. Indeed, the attic apartment is currently rented. An independent workshop with an office of around 100m2 completes the property, offering many possibilities: artisanal activity, creative space or warehouse.Outside, you will enjoy a beautiful swimming pool and a charming covered terrace, perfect for sharing convivial moments during the summer period. This property is located on a large plot of around 1,075 m2. This property seduces with its polyvalence, its potential and its quality of life.Additional information • Oil heating (2001) - radiators • Swimming pool 5 x 13 in concrete (renovated 2004) • Attic apartment rented for Fr. 1,400.-/month (including charges) • Many outdoor parking spaces (around 5 to 7) • CECB: G - F - G Renovations • Peripheral insulation and roof + facade in 2022 • Triple glazing in 2022 (apartment 1) and double glazing in 2004 (attic apartment) • Creation of the attic apartment in 2004 • Interior renovation of apartment 1 in 2004 • Renovation of the swimming pool in 2004 • OIBT 2026 (workshop + apartment 1) • Drainage work completely renewed (separate) in 2009

  • Balcony / Terrace
  • Swimming pool
  • Child-friendly
  • +1
1 / 13
4 rooms105m²CHF 650,000.–
Av. des Alpes 1, 1450 Ste-Croix

Beautiful wooden house on the forest edge in a quiet location

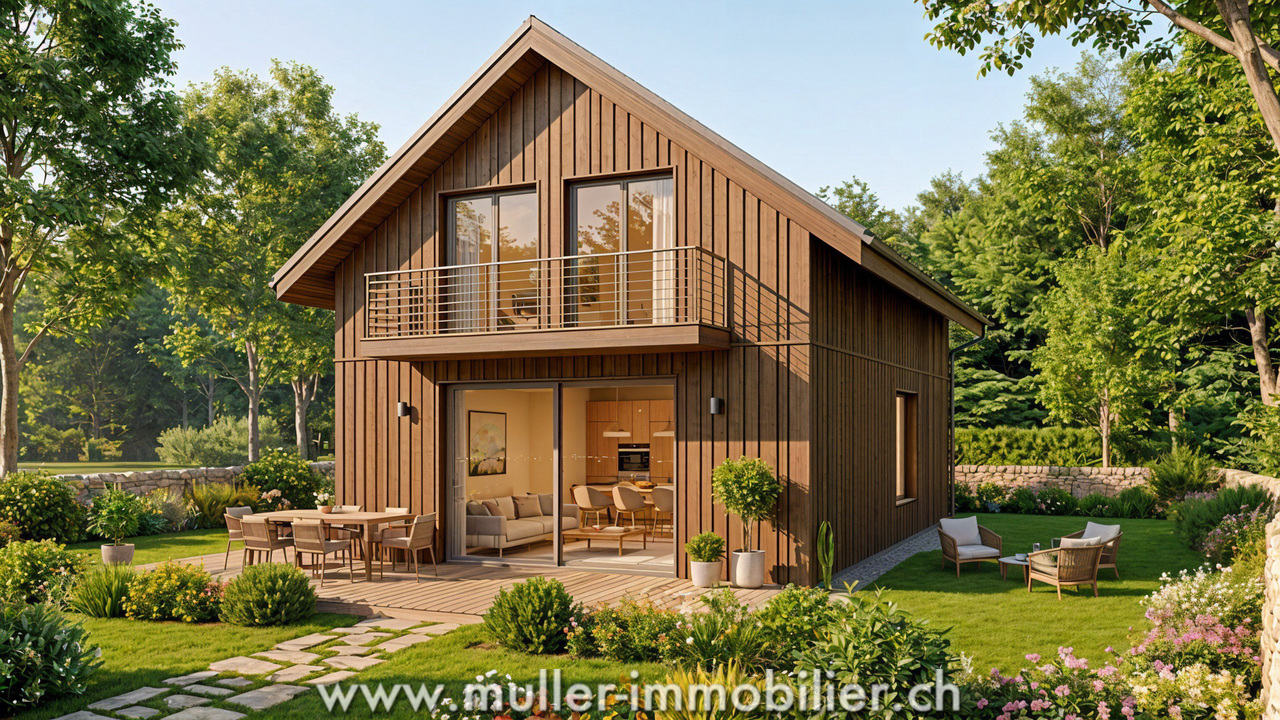
Beautiful ecological house with 4 rooms and 105 m2 in the middle of nature, on a plot of about 405 m2 in the fairy village of La Côte-aux-Fées, 14 minutes from Ste-Croix.A perfect harmonious balance between sustainability, comfort and aesthetics in a quiet environment on the edge of the forest.35 minutes from the highway and 5 minutes from the post bus.COMFORT (Lot C)Quiet mountain environmentWooden frame constructionSolar panelsCistern for rainwater harvestingTriple glazingNatural insulation with wood woolGardenTerrace of 20 m2South-facing exposureKitchen, bathroom, floor and finishes to the tenant's liking.Car parking: 2 spacesAvailability: to be agreed.ACCESS10 minutes from Val-de-Travers25 minutes from Pontarlier35 minutes from the highway40 minutes from Yverdon-les-Bains45 minutes from NeuchâtelPublic transport5 minutes from the bus stopGROUND FLOORAn entrance hall with visitor toilet, a large living room with open kitchen, dining room, living room and access to the terrace and garden.UPPER FLOOR3 beautiful bedrooms and a bathroom.OUTDOOR FACILITIESBeautiful garden with terrace of 20 m2 with south-facing exposure.Car parking for 2 cars of 30 m2.SITUATIONLocated in a quiet and silent natural protected area, this project offers direct access to nature and numerous sports activities such as hiking, skiing, mountain biking, etc.PARTICULARITIESIn addition to the ecological houses, the eco-district will include a Community Vegetable Garden, promoting exchanges between residents and strengthening bonds.REMARKS10 houses are offered for sale, discover them on our project page: www.muller-immobilier.ch/charmesAnd ask for a visit on site to feel the magic of the place!

Travel time
-
Leuenberger Serge

Leuenberger Serge

1 / 13
Leuenberger Serge

Leuenberger Serge

  • Parking space
  • Balcony / Terrace
  • Garage
  • +1
3.5 rooms80m²CHF 735,000.–
A Chavornay, 1373 Chavornay

Apartment with 3.5 rooms, balcony and view of the Jura

The Alcea project is harmoniously integrated into the heart of the village of Corcelles-sur-Chavornay, a charming commune of about 380 inhabitants ideally located between Yverdon-les-Bains and Lausanne, 3 km from the highway entrance.Located on a plot of 3'008 m², this new building will comprise two 4.5-room apartments on the ground floor, two 3.5-room apartments and one 2.5-room apartment on the first floor, as well as two 3.5-room apartments in the attic, all served by an elevator. The building will be equipped with state-of-the-art heat pumps. Its thermal insulation and acoustic performance will meet the highest standards, guaranteeing optimal living comfort.Lot 5B is located on the 1st floor and benefits from a net surface area of approximately 79.80 m². It consists of an entrance hall with cupboards, an open kitchen on a living-dining room open to a balcony, two bedrooms, a bathroom with WC and a shower room with WC. An annex, a cellar, an indoor parking space No. 2 at a price of CHF 35'000.- and an outdoor parking space No. 17 at a price of CHF 20'000.- complete this lot.Future owners will have the possibility to personalize their accommodation thanks to the free choice of finishes, kitchen layout and bathrooms.Sales will be made in the form of a purchase of land shares associated with a general contractor contract. This formula makes it possible to significantly reduce transfer fees and notary fees, thus offering a significant financial advantage to buyers.

  • Parking space
  • Balcony / Terrace
  • Garage
  • +1
1 / 13
  • Parking space
  • Balcony / Terrace
  • Garage
5.5 rooms134m²CHF 970,000.–
En Sonville 8, 1357 Lignerolle

Semi-Detached Villa "Les Coteaux" - Nature and Comfort

Just a few minutes from Orbe!Nature lovers, your future semi-detached villa in Lignerolle is waiting for you! Immerse yourself in a picturesque and peaceful setting and let yourself be seduced by this residence away from urban bustle. With its south-east orientation, this villa is bathed in light and offers a true invitation to relaxation and well-being.A peaceful haven for your familyWith its 134 m² of living space, this house has been designed to offer spacious and functional rooms, perfect for the needs of a family seeking comfort and conviviality. The modern design combines elegance and practicality, creating a warm and welcoming atmosphere.This house consists of:Basement:A shared technical roomAn individual laundry roomAn individual cellar of 15.5 m²Ground floor:An entrance hallAn open kitchen with a pleasant living roomA guest toilet1st floor:3 bedroomsA bathroomAttic:A parental bedroom with an adjacent bathroom and dressing roomThis residential complex is the ideal residence for those who aspire to a perfect combination of harmony and practicality. You will have the opportunity to choose the materials and finishes of your future villa, allowing you to create a space that suits you.Outdoor areas:A pergola (optional)A terraceA lovely gardenParking:Parking is secured by a garage and an outdoor parking space.Outdoor areas:A pergolaA nice terraceA perfectly landscaped gardenAmenities:Regional restaurant within 9 minutes by carBus stop "Lignerolle Eglise" within 7 minutes on footMigros, Coop, Aldi, Denner: within 10 minutes (Orbe)Education:Nursery: "Les Petits Castor" in Orbe, 10 minutes by carKindergarten: "Jardin d'enfants Halte-jeux les Baulminois" in Baulmes, 9 minutes by carPrimary school (1st-8th grade): Orbe and surrounding schools, 9 minutes by carSecondary school: Orbe and surrounding schools, 9 minutes by carLet yourself be seduced by this opportunity to live in harmony with nature!

  • Parking space
  • Balcony / Terrace
  • Garage
Travel time
-

Suggested properties for you based on search results

Other interesting objects