1 result - Properties for sale with Elevator: Innerberg

1 / 23
3.5 rooms, 100m², CHF 750,000.–
Top
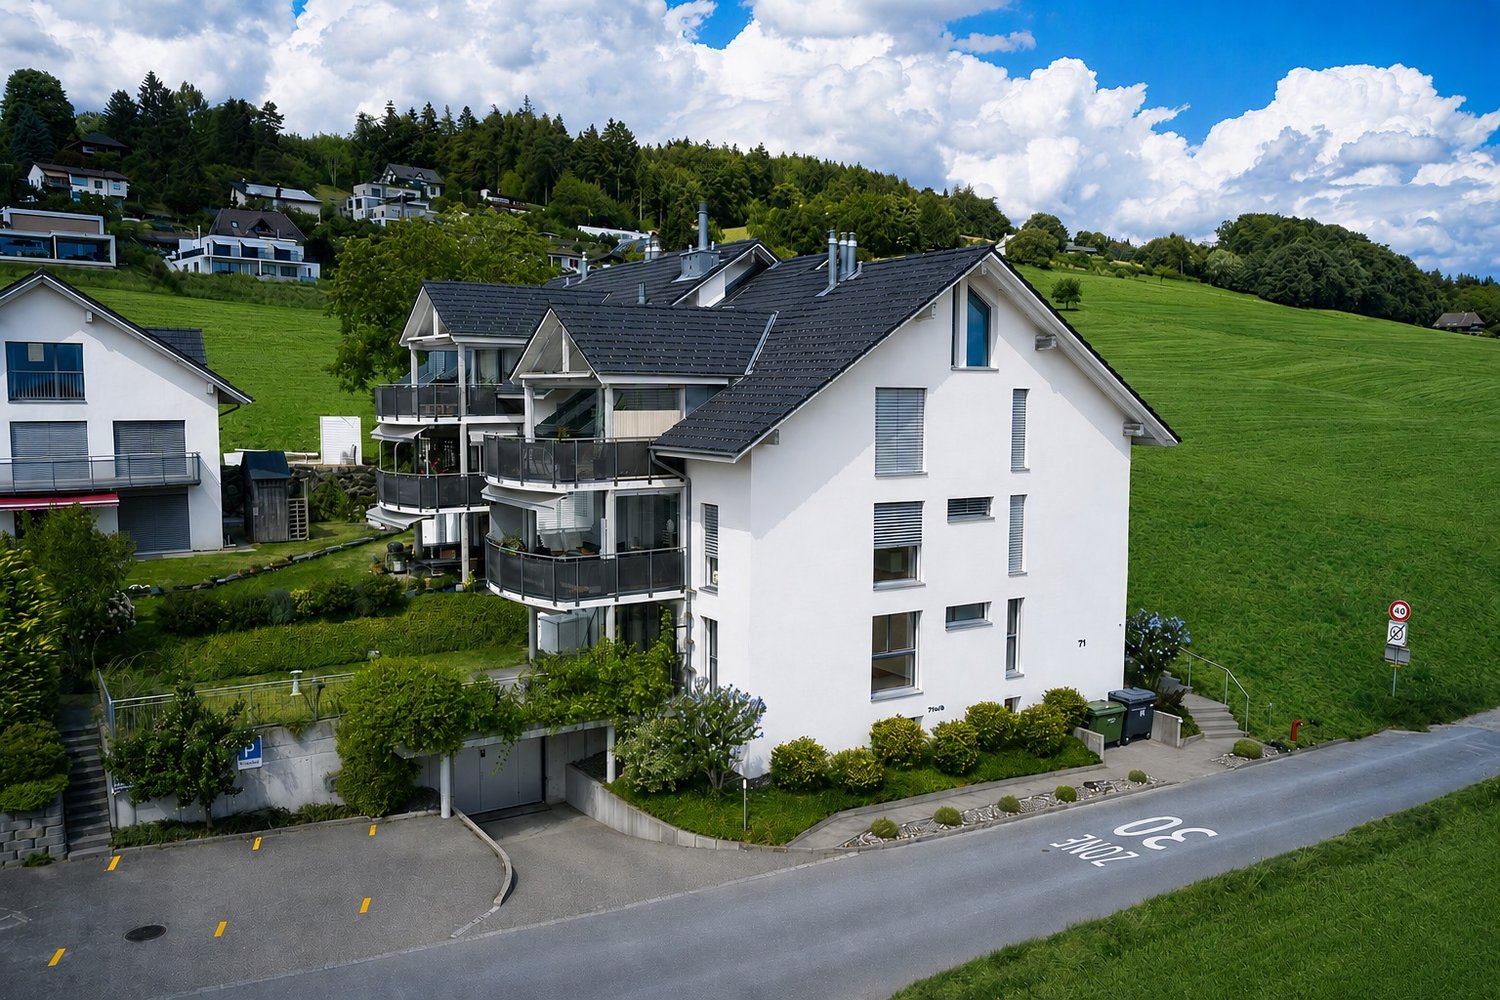
Innerbergstrasse 71, 3044 Innerberg

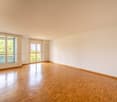
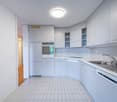
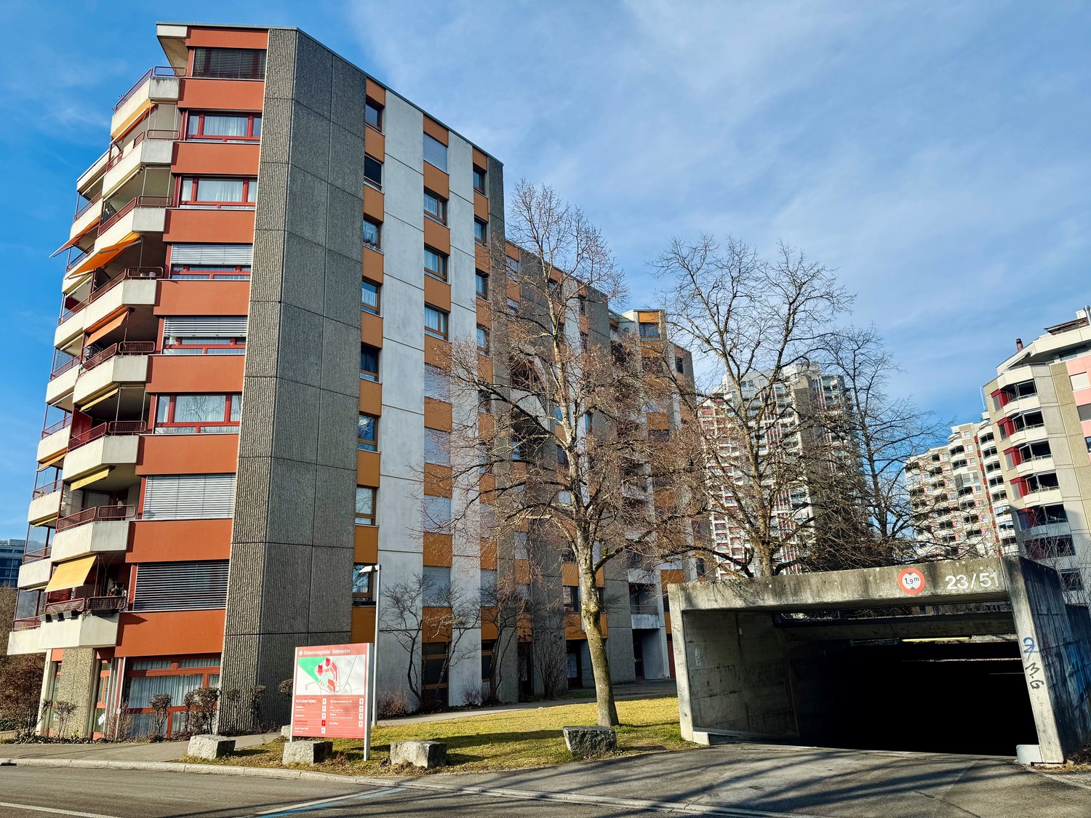
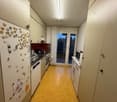
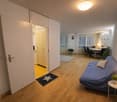
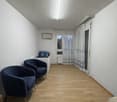
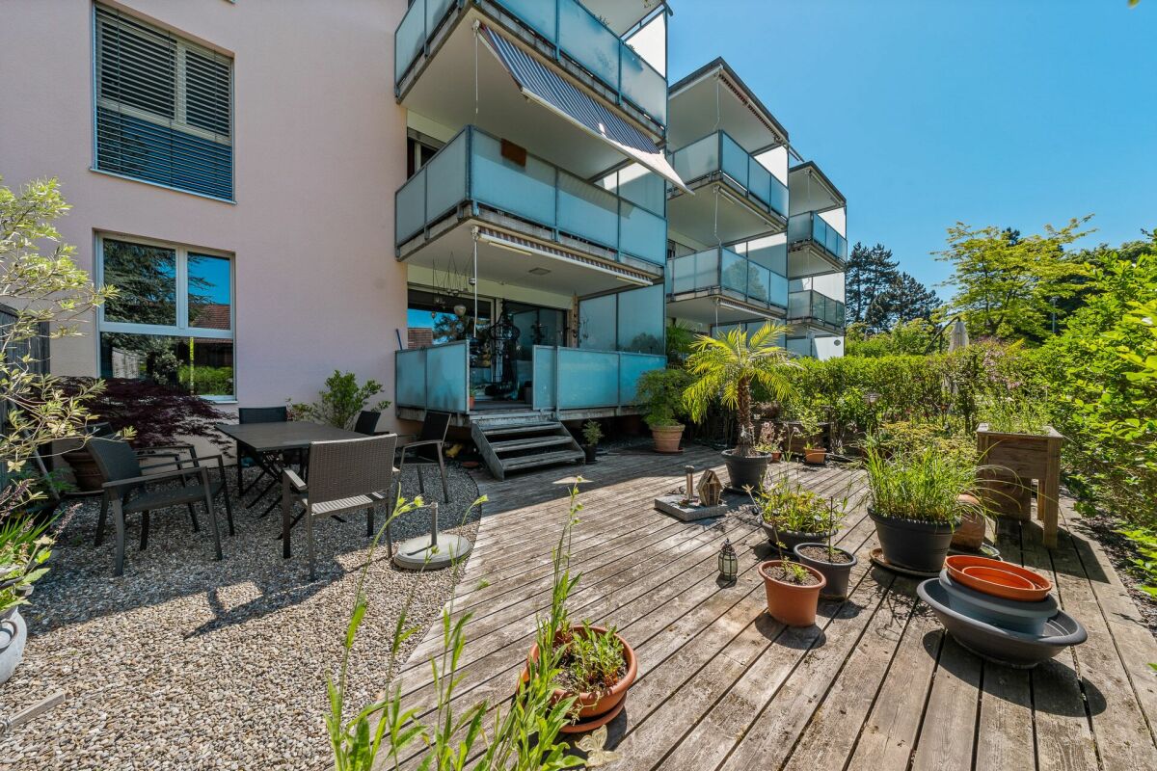
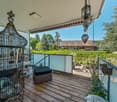
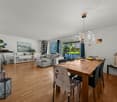
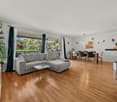
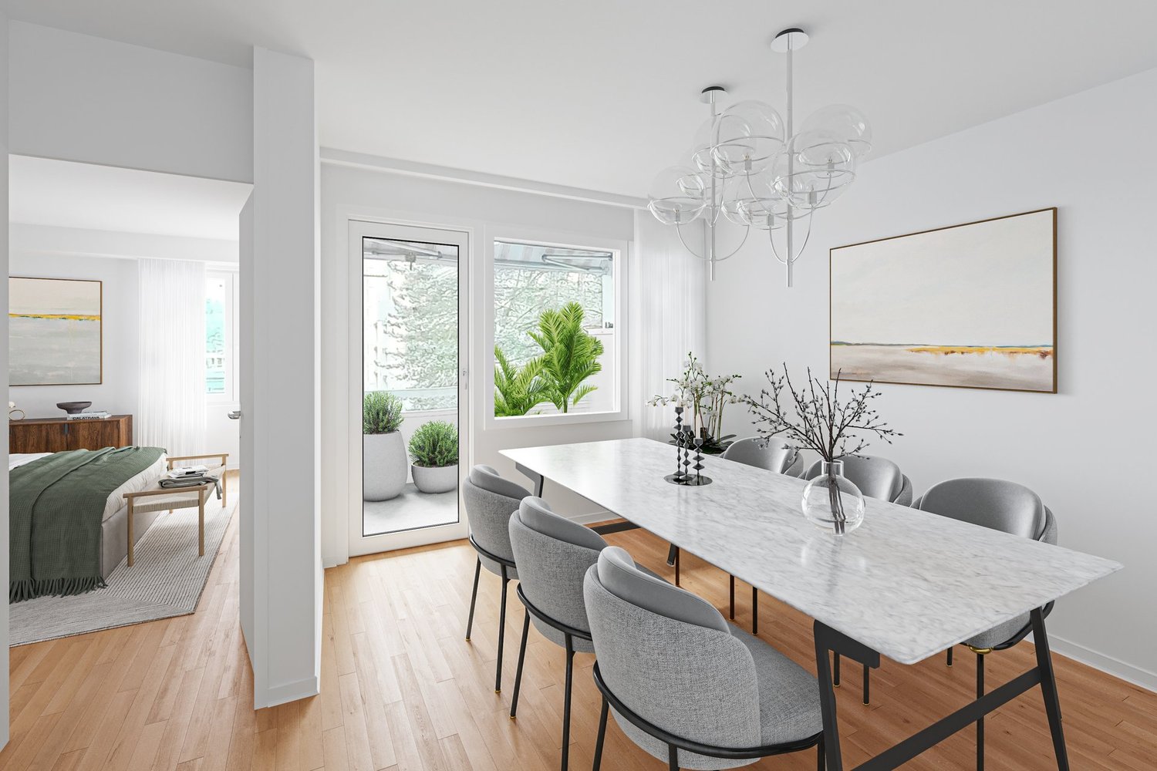
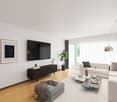
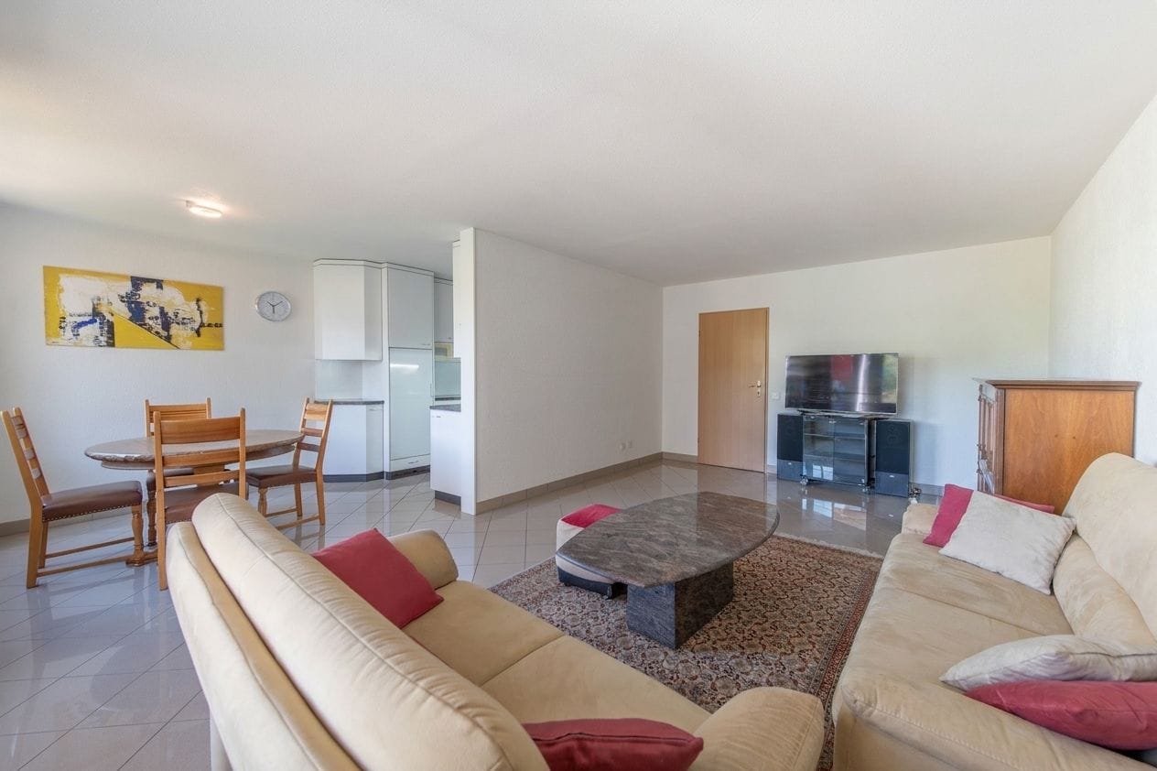
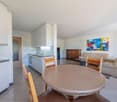
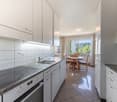
Spacious ground-floor apartment with garden seating

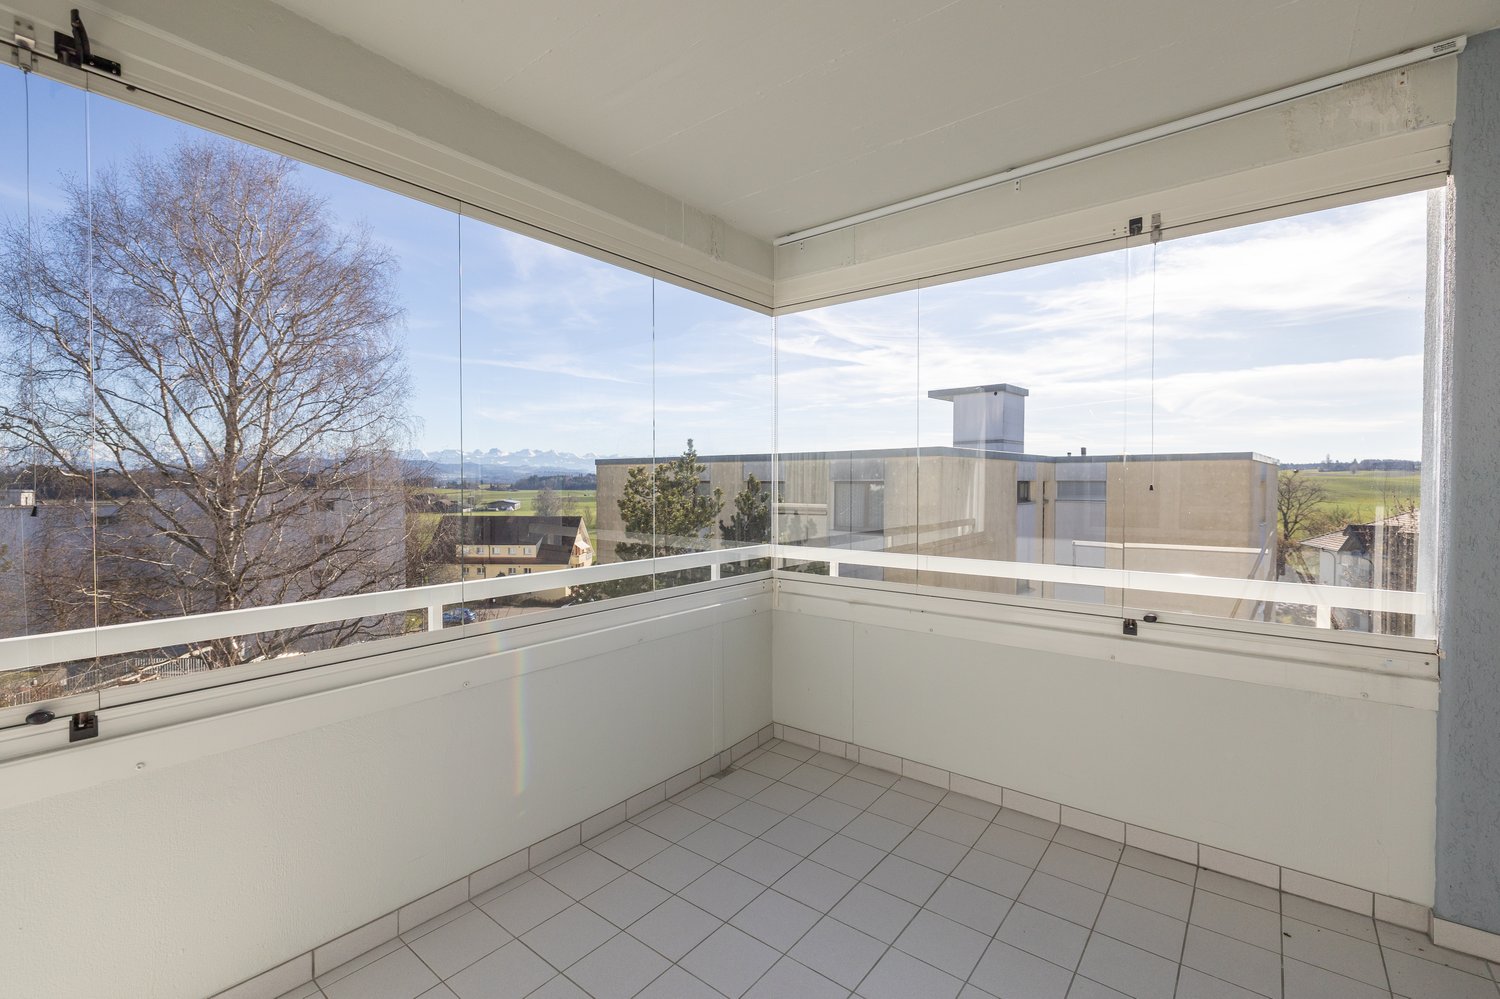
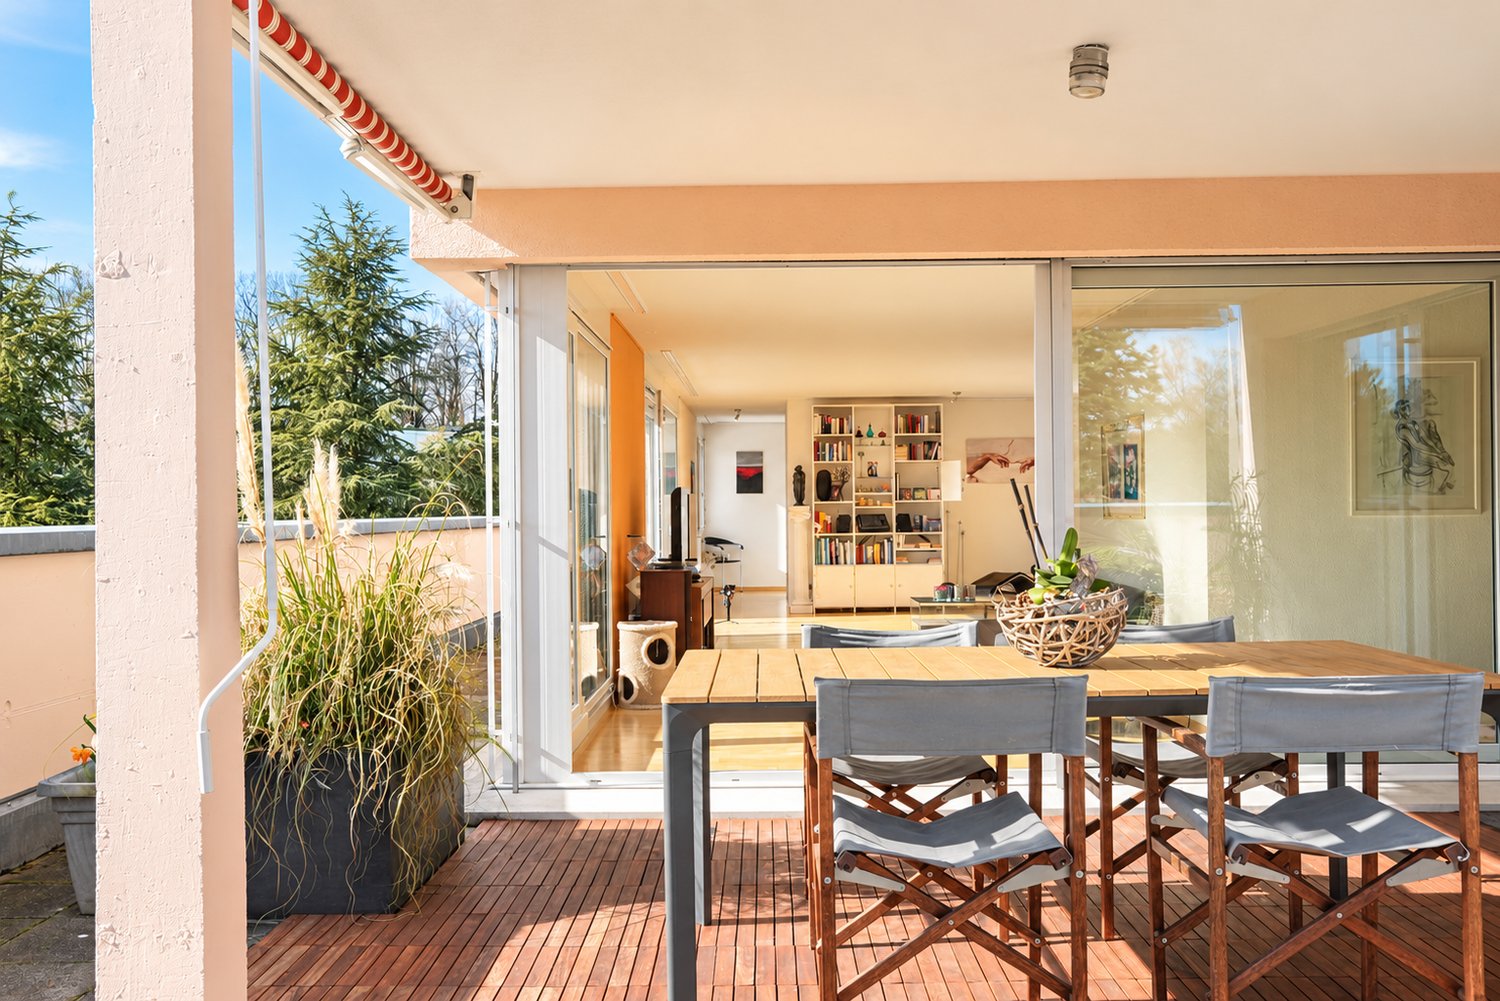
Are you looking for home ownership in a sunny, quiet, and privileged location with a fair price? Do you value a good and friendly understanding in the house within a small, manageable homeowners' association? Are nature, peace, and good neighborhood in a rural setting, but also the accessibility of Bern (13 km) with public transport (post bus) and private transport important to you? Then we may have the right offer for you! Friendly 3½ room apartment with garden The multi-family house is located on the eastern edge of the settlement of Innerberg (Wohlen municipality), adjacent to the agricultural zone. The six apartments, three 3.5 rooms and three 5.5 rooms, form a solution-oriented and well-organized condominium association (STWEG). The well-maintained, carefully lived-in apartment on the ground floor with southwest orientation offers a cozy and quiet living atmosphere at a fair price. The living rooms have a parquet floor and the wet cells have a plate floor. The apartment has the following room program (in a clockwise direction from the entrance):➢ Entrance with wardrobe, access to all living rooms➢ Room, window to the east➢ Room, one window to the east and south➢ Bathroom with bathtub, double sink, and toilet➢ Living/dining area with chimney➢ Dining area with access to the garden➢ Protected outdoor seating area with green space➢ Open kitchen➢ Reduit with practical storage space➢ Guest toilet with sink, all connections for shower availableIn the basement/basement there is a private laundry room and a separate cellar/disposal room. The parking garage and bicycle room are directly accessible from the staircase. The apartment includes two parking spaces. All floors can be easily reached with a passenger elevator.An energy-efficient, CO2-neutral geothermal heating system (new heat pump 2026) supplies the apartments with heat and hot water. On average, the total operating costs without the contribution to the renovation fund for the apartment with ancillary rooms and the two parking spaces were around CHF 4,435 per year or around CHF 370 per month over the last 4 years. The building has been continuously maintained and renovated and is in a correspondingly good and well-maintained condition. For larger maintenance work, the STWEG has regularly paid into various renovation funds (residential building, passenger elevator, heating, parking garage). On average, the annual burden for the contributions to the renovation funds was around CHF 1,660 over the last 4 years, which is around CHF 140 per month.The selling price for the apartment and the two parking spaces of total CHF 750,000 is understood as a fixed price, and no bidding process will be conducted.The apartment is uninhabited, so viewings can be easily arranged, and they take place individually and by prior appointment. We are happy to provide you with additional information or send you the sales documents. You can reach us most easily by reply mail from this page.


Travel time
-
More objects in your automatically expanded search area
19 results - Radius: + 10km
  • Aerial view of a modern residential complex with multiple buildings, green roofs, balconies, and surrounding greenery.
  • Modern two-story house with a large terrace and glass railings, surrounded by greenery and potted plants. The house features a flat roof and contemporary design.
  • Modern kitchen with white cabinets, wooden flooring, island, and large windows offering a view.
  • Bright dining area with a modern wooden dining table and chairs, large windows offering a scenic view, and built-in white cabinetry.
  • Bright dining area with wooden flooring, modern dining table and chairs, built-in cabinetry, pendant light fixture, and large windows offering a scenic view.
  • Modern terrace with expansive scenic view, white sectional sofa, glass table, lounge chair, and potted plants.
  • Modern outdoor patio with a covered seating area, white furniture, and a dining set, surrounded by plants and a scenic view.
  • Bright, open living space with light-colored walls and wooden flooring. Features a grey sofa, a single chair, a cat tree, a coffee table, and a modern oven with cabinets above.
  • Bright living room with large windows offering a scenic ocean view, featuring a cream-colored sofa, two white armchairs, a multi-level cat tree, a small coffee table with a chessboard, and a polished wooden floor.
  • Well-organized walk-in closet with white shelving, hanging clothes, storage bins, a small panda toy, and a pet carrier on the floor.
  • Well-lit bedroom with a large bed, a modern desk setup with a computer and dual monitors, a comfortable chair, and large windows with curtains. The room features light-colored wooden flooring and walls adorned with framed pictures.
  • Bathroom with a wooden vanity, sink, mirror, and a visible toilet. The room has white tiled walls and a wooden floor.
  • Modern rooftop terrace with glass railing, palm tree, and scenic view of the landscape.
  • Modern outdoor terrace with a dining table and chairs, large glass windows, and scenic mountain view.
  • Open-plan kitchen and dining area with light wood flooring, white cabinets, and modern appliances. A small dining table with chairs is positioned near large glass doors leading to a balcony.
  • Open-plan living and sleeping area with wooden flooring, large glass doors leading to a scenic outdoor view, a sofa, a table, a chair, a bed, a television, and a cabinet.
  • Modern bathroom with a white sink, chrome faucet, toilet, large mirror, and a glass-enclosed shower. The room features light-colored tiles and a wooden floor.
  • Minimalist hallway with yellow flooring, concrete walls, and framed artwork, illuminated by warm lighting.
  • Aerial view of a residential area with multiple modern houses, green roofs, a swimming pool, and parked cars.
  • Aerial view of a residential area with multiple houses, green fields, and a parking area.
1 / 20
Modern two-story house with a large terrace and glass railings, surrounded by greenery and potted plants. The house features a flat roof and contemporary design.
Modern kitchen with white cabinets, wooden flooring, island, and large windows offering a view.
Bright dining area with a modern wooden dining table and chairs, large windows offering a scenic view, and built-in white cabinetry.
3.5 rooms, 138m², CHF 1,250,000.–
Premium
3205 Gümmenen

3.5-Room Attic with Panoramic View – 100 m² Terrace & Studio

$1,250,000 including parking space: This attic apartment in Gümmenen offers around 100 m² of terrace, panoramic views, and a separately usable studio.Here, spacious living, plenty of privacy, and flexible usage possibilities come together in a special way.The main advantages • 3.5-room attic apartment • Year of construction 2018 • Around 100 m² large terrace • Partly covered outdoor area • Sun blinds • Open living and dining area • Modern kitchen • Free-standing fireplace • Parquet floor • Separately usable studio • Private entrance to the studio • Compact kitchenette in the studio • Bathroom with toilet in the studio • Ground-source heat pump • Underfloor heating • Elevator • Communally usable fitness room • Quiet location with good traffic connections The studio belongs to the same condominium unit and is not a separate apartment. The former internal staircase connection was removed and can be restored – subject to the necessary permits.Purchase conditions • Sales price: $1,250,000.– including 1 parking space • Second parking space optional for $30,000 • Available from December 1, 2026 Optional mortgage takeover • Fixed mortgage: $500,000.– • Interest rate: 0.70% • Term until October 31, 2030 • Takeover subject to bank approval Distances • Post bus stop: approx. 200 m • Gümmenen train station: approx. 1.8 km • Highway access Mühleberg: approx. 6 km • Westside Bern: approx. 10 km Has this special attic apartment caught your attention? We would be happy to send you the complete sales documentation or arrange a personal viewing appointment.

  • Bright living space with wooden flooring, large windows, a dining table with chairs, a sofa, a floor lamp, potted plants, and a wine rack.
1 / 15
4.5 rooms, 100m², CHF 470,000.–
Top
Mühledorfstrasse 1, 3018 Bern

Duplex/Maisonette apartment in Bern-Bümpliz / Apartment in building rights

The apartmentThe elevator takes you to the 12th floor, a few stairs lead up to the 13th - the apartment spans both floors and therefore feels more like a small house than a floor apartment.On the upper floor is the living and dining area with open kitchen: a bright, connected room of about 33 m² with oak parquet and a window front facing west. From the balcony, the view extends over the treetops and roofs of Bern-West to the surrounding countryside. Afternoon and evening sun until the end of the day. On the same level are two rooms, bathroom and separate toilet.The lower floor houses another room as well as a retreat with shelving and power outlet. The internal staircase with the wooden balustrade and the built-in shelf is one of the details that give this apartment its character.Equipment– Oak parquet in living rooms and corridors– Built-in kitchen from 2015 with dishwasher and oven, glass ceramic stove new from 2026– Bathroom with built-in bathtub and washing machine connection, separate toilet with sink– West-facing balcony with vertical fabric sunshade, windows with slat blinds– Basement compartment on the 7th upper floor– Parking space No. 259 in the 2nd basement, directly in the neighboring propertyThe houseThe high-rise building H10 belongs to the Fellergut development from the early 1970s and is classified by the heritage preservation as architecturally valuable. The property includes a communal laundry room with drying rooms, bike room, container room, a rooftop terrace with five covered seating areas, and a lounge area with original seating from the construction period on each floor.The property is continuously maintained. The flat roof, facades, elevators, and heating system have been renovated; currently, the renewal of the water supply and hot water preparation as well as fire protection measures are underway, financed through the well-funded renovation fund of the community.LocationBümpliz combines urban living with a lot of green space. Shopping facilities, schools, kindergartens, and services are located in the district, tram, bus, and S-Bahn connections take you to the Bern city center in just a few minutes. All around: green areas, walking paths, and sports facilities.CostsThe selling price is CHF 470,000.Rental agreementsThe apartment is currently not rented.Building rightsThe property is in the building rights of the Fambau cooperative. The building rights contract runs until December 31, 2071, and the homecoming compensation is 70% of the then-current value. The building rights rent is collected by the administration; there is no explicit solidary liability among the floor owners for this.Further informationA detailed sales documentation is attached to the advertisement.

Travel time
-
  • A large, modern residential complex with multiple white buildings arranged on a hillside, surrounded by lush greenery and trees.
  • Elegant living room with two cream-colored sofas, a glass coffee table with a vase of white flowers, side tables with table lamps, and large windows offering a scenic view of the landscape.
  • Modern living room with large windows, beige sofa, coffee table, table lamps, and a large white shag rug.
  • Modern living room with large windows offering a scenic view, featuring a striped sofa, glass coffee table, decorative vase, and floor lamp.
  • Elegant dining area with a glass table, green and white striped chairs, a flower vase with white flowers, and potted plants in the background.
  • Modern hallway with polished tile flooring, green moss wall, recessed lighting, and a large window with curtains at the end.
  • {"type": "Kitchen", "objects": ["sink", "faucet", "dishwasher", "cabinet", "countertop", "faucet", "faucet", "faucet", "faucet", "faucet", "faucet", "faucet", "faucet", "faucet", "faucet", "faucet", "faucet", "faucet", "faucet", "faucet", "faucet", "fauce
  • Modern bathroom with a double sink vanity, large mirror, glass-enclosed shower, and decorative elements including a potted plant and a vase with flowers.
  • Modern bathroom with beige patterned tiles, a white sink, toilet, and a small shelf holding a plant and decorative items.
  • A covered outdoor terrace with a glass dining table, four striped chairs, and a vase of white flowers. The terrace has a yellow and white striped awning, tiled flooring, and overlooks a landscaped garden with trimmed bushes and trees.
  • Indoor swimming pool area with large windows, tiled walls, and a decorative ceiling with a colorful pipe design.
  • Entrance to a modern building with a covered walkway, glass doors, and potted plants on either side.
1 / 12
4.5 rooms, 150m², CHF 1,450,000.–
Top
Sägemattstrasse 72, 3098 Köniz

Beautiful terrace apartment in a well-maintained and representative building

The attractive terrace house apartment on the 5th floor with a divided net living area of around 150 m2, allocated to 4.5 rooms (currently built out as 3.5 rooms), and additional areas (economat, laundry room, cellar) of around 60 m2, convinces with • bright rooms with a generous floor plan • floor-to-ceiling sliding window fronts in the living area, all shutters including shading with automatic operation (replaced in 2013) • 3 sanitary cells (1 x shower, 1 x shower/WC en-suite to the bedroom, 1 x separate guest toilet) • Living/dining area with direct access to the 70 m2 large terrace with planters including automatic irrigation • Bedroom with direct access to the 16 m2 large side terrace facing the quiet inner courtyard • Above-average large ancillary rooms with around 60 m2 (economat, laundry room, cellar) directly accessible from the apartment • A true storage wonder are the numerous built-in closets The offer includes a parking space in the garage with direct elevator access (floor) from the garage. The garage has an e-mobility basic infrastructure for connecting a charging station. It is also possible to rent additional parking spaces. Ideal also for senior living. All rooms are on one level. The wet cells were renovated in 2010 and adapted to the needs of an older population. A wellness area with a large, well-maintained indoor pool, a modernized sauna, and a separate visitor parking garage is also available for shared use by the residents. The full-time caretaker takes care of all matters concerning the property and ensures a always well-maintained appearance, contributing significantly to the general well-being. The secured access and the presence of the caretaker also take into account the security needs. The need for renovation, particularly with floors, painting, and kitchen, allows the new owners to implement their own living ideas. Request our detailed sales documentation for more interesting information. We look forward to your contact.
Travel time
-
  • Modern multi-story house with a raised ground floor, two balconies, garden, and covered terrace.
  • multiple story apartment building, large terrace on the roof, small shrubs and trees surrounding
  • Open plan kitchen and living room, black sofa, central island, TV, sliding door, balcony
  • modern kitchen with an island, white cupboards, wooden floors, large windows with balcony
  • modern balcony, view of the nature, outdoor table with 2 chairs, potted plants, grey sofa, wooden deck, grey couch with cushions
  • White walls, wooden floor, white desk, chair, printer, large painting, white curtains, round ceiling lamp
  • wooden floor, large mirror, picture frame on wall, gray cushion, round ceiling lamp
  • minimalist desk setup with two monitors, office chair, file cabinet, wood flooring, wall art
  • room with two double beds, bed linens, night lamp, wall with painting, white curtains
  • modern bathroom, double vanity with sinks, toilet, walk-in shower, glass door, wooden cabinets, tiled floor
  • large mirror, ceiling light, modern fixtures, white tiles, dark flooring, open shower, wall mounted pictures
  • Entrée, living/dining room, kitchen, 2 bedrooms, 1 bathroom, terrace
  • Main entrance, hallway, living room, 2 bedrooms, bathroom, kitchen, washing room, lift, storage, technical room
1 / 13
5.5 rooms, 155m², CHF 1,180,000.–
Top
Heilbachrain 29, 3250 Lyss

«Im Rossi Lyss» – Exclusive residential dream in a quiet location

The «Im Rossi Lyss» settlement is an exclusive development, designed and realized by the renowned ramseier + stucki architekten ag. The house was built in 2018 and contains a total of 5 apartments. It was built and certified to the Minergie standard.The modern apartment impresses with its well-thought-out floor plan. Floor-to-ceiling windows make living an experience. The spacious, bright living area opens up to the attractive outdoor area with glazed sliding fronts. The indoor and outdoor living areas merge into a unique living zone – all on one level. The spacious kitchen is state-of-the-art and leaves no wishes unfulfilled. Noble materials and fittings as well as Geberit shower toilets underline the luxurious character of the bathroom and toilet. Additionally, the apartment includes two large cellar rooms.MunicipalityLyss has retained the sympathetic charm of a manageable Seeland municipality despite its growth. Even if agriculture is hardly found in Lyss, nature still dominates the landscape with gentle hills, green meadows, and forests. And in the immediate vicinity, the Three Lakes Region with Lake Biel, Lake Murten, and Lake Neuchâtel, as well as the Jura, beckon as extended recreational areas.Transport connectionTwo direct motorway connections and the excellent connection in the public transport sector with six hourly train connections to Bern and Biel make Lyss the «transport hub».Viewing / ContactWould you like more information or a non-binding viewing of this exclusive residential dream? And are you interested in the detailed sales documentation? Then please fill out the adjacent form and contact the seller.The sale of the apartment is carried out directly by the owners. Inquiries from real estate agents are not desired.

Travel time
-
Diellza Serifi

Diellza Serifi

1 / 13
Diellza Serifi

Diellza Serifi

  • Parking space
  • Balcony / Terrace
  • Garage
  • +7
4.5 rooms, 117m², CHF 1,210,000.–
Top
3027 Bern

Where urban sophistication meets modern quality of life

This attractive ground-floor apartment convinces with four versatile rooms, a well-thought-out floor plan, and a pleasantly quiet living location.The bright living and dining area forms the heart of the apartment and offers direct access to the balcony and the terrace. The other rooms can be flexibly designed as bedrooms, children's rooms, guest rooms, or home offices, providing plenty of space for different living needs. Two bathrooms provide additional comfort in everyday life.Parquet floors, triple-glazed wooden windows, and underfloor heating create a pleasant living atmosphere. A comfort ventilation system supports a balanced room climate, while the district heating supply from ewb ensures reliable and modern heat supply.Another advantage is the complete barrier-free accessibility of the property. Step-free access, ramps, and a wheelchair-accessible elevator enable comfortable living in every phase of life.The property, built in 2008/2009, is also characterized by a high-quality timber construction with a ventilated facade. A private cellar, a parking space with an electric vehicle charging station, and a practical tire box complete the offer.The following highlights are offered by this property: • Exceptional location: Directly at Chapponière Park with excellent Westside connections • Modern, sustainable construction with timber element building quality • Ground-floor apartment with complete barrier-free accessibility (ramps, step-free access, wheelchair-accessible elevator) • Sustainable district heating supply from ewb - economical and environmentally conscious • Underfloor heating • Comfort ventilation in all living and sleeping rooms • Parking space with electric vehicle charging station and tire box excl. CHF 30,000.- Take this rare opportunity and let yourself be convinced of the uniqueness of this exceptional home during a personal viewing.Note on image representation:The images were digitally optimized, tidied up, and partially virtually furnished using AI. Room layout, room sizes, and structural conditions were not changed and correspond to the actual conditions on site.

  • Parking space
  • Balcony / Terrace
  • Garage
  • +7
1 / 11
4.5 rooms, 93m², CHF 920,000.–
Tiefenaustrasse 100A, 3004 Bern

Garden Dream in Tiefenau

This bright 4.5-room apartment convinces with a generous and well-thought-out floor plan. The open living and dining area with modern kitchen forms the heart of the apartment and offers plenty of space for cozy hours with family and friends. Thanks to the large window fronts, a friendly and inviting living atmosphere is created. The three versatile rooms are ideal as bedrooms, children's or home offices.The outdoor area not only offers a covered balcony but also a rare gem: a private garden with approximately 56 m2 of space, including a wooden deck, gravel area, and planting, invites you to relax and linger. Whether a breakfast outdoors or on cozy summer evenings, here you can enjoy your personal retreat in a quiet atmosphere.What you can also expect: • 93.2 m2 of net living space distributed over 4.5 rooms • very good condition of the apartment • ideal room layout • open living and dining area • modern kitchen • high-quality flooring (stone slabs and parquet) • bathroom with shower and bathtub • separate guest toilet • private basement with washing machine and dryer • private outdoor area with balcony (approx. 12 m2) and private garden share (approx. 56 m2) • quiet location with very good sunlight • well-maintained building • elevator • one indoor parking space and one outdoor parking space are included in the price • the apartment is in a building rights contract (until 2086), with the Burgergemeinde Bern as the building rights holder Are you equally impressed by the property as we are?Then we would be happy to send you the detailed documentation with many more information and look forward to a joint viewing appointment!-A property presented by Immobilien Concierge-

Travel time
-
1 / 14
5.5 rooms, 151m², CHF 1,295,000.–
3004 Bern

City-near 5.5 room penthouse apartment with a wonderful view

Beautiful, bright 5.5-room attic apartment in Bern, TiefenauThis spacious 5.5-room attic apartment offers everything you could wish for. The generous living and dining area, open to the kitchen and the terrace, is the ideal place for social hours with your loved ones.From the terrace, you can look out at the Bantiger, the Bernese Alps, and the Freiburg Pre-Alps!Thanks to the large window fronts, you can enjoy a lot of natural daylight and a wonderful atmosphere here.The apartment has a total of 4 lockable rooms, three of which have direct access to the terrace.Experience living comfort and relaxation at the highest level.The most important things in brief • Very large attic apartment with a net living area of approximately 151 m² • sunny, covered seating area (approx. 14.5m²) • spacious terrace (approx. 57 m²) • modern and open kitchen • living room with plenty of daylight through large window fronts • bathroom with shower and bathtub as well as an additional toilet with its own washing tower • 1x underground parking space is sold for CHF 30,000.- • 1x outdoor parking space is sold for CHF 15,000.- • huge cellar compartment (wine cellar) of approx. 20m² • the apartment is located in a building rights area (homecoming 2086) The locationThe apartment is located in a central and sunny area. In just a few minutes, you can reach the city of Bern. Shopping opportunities and public transport are only a few meters away from the apartment and can be easily reached on foot.Have we sparked your interest?Then we look forward to your contact!With the following link, you can access the apartment tour:https://youtu.be/fqxIp76obwYThe sales documentation can be found below the pictures.

1 / 13
4.5 rooms, 115m², CHF 915,000.–
Bielstrasse 36, 3270 Aarberg

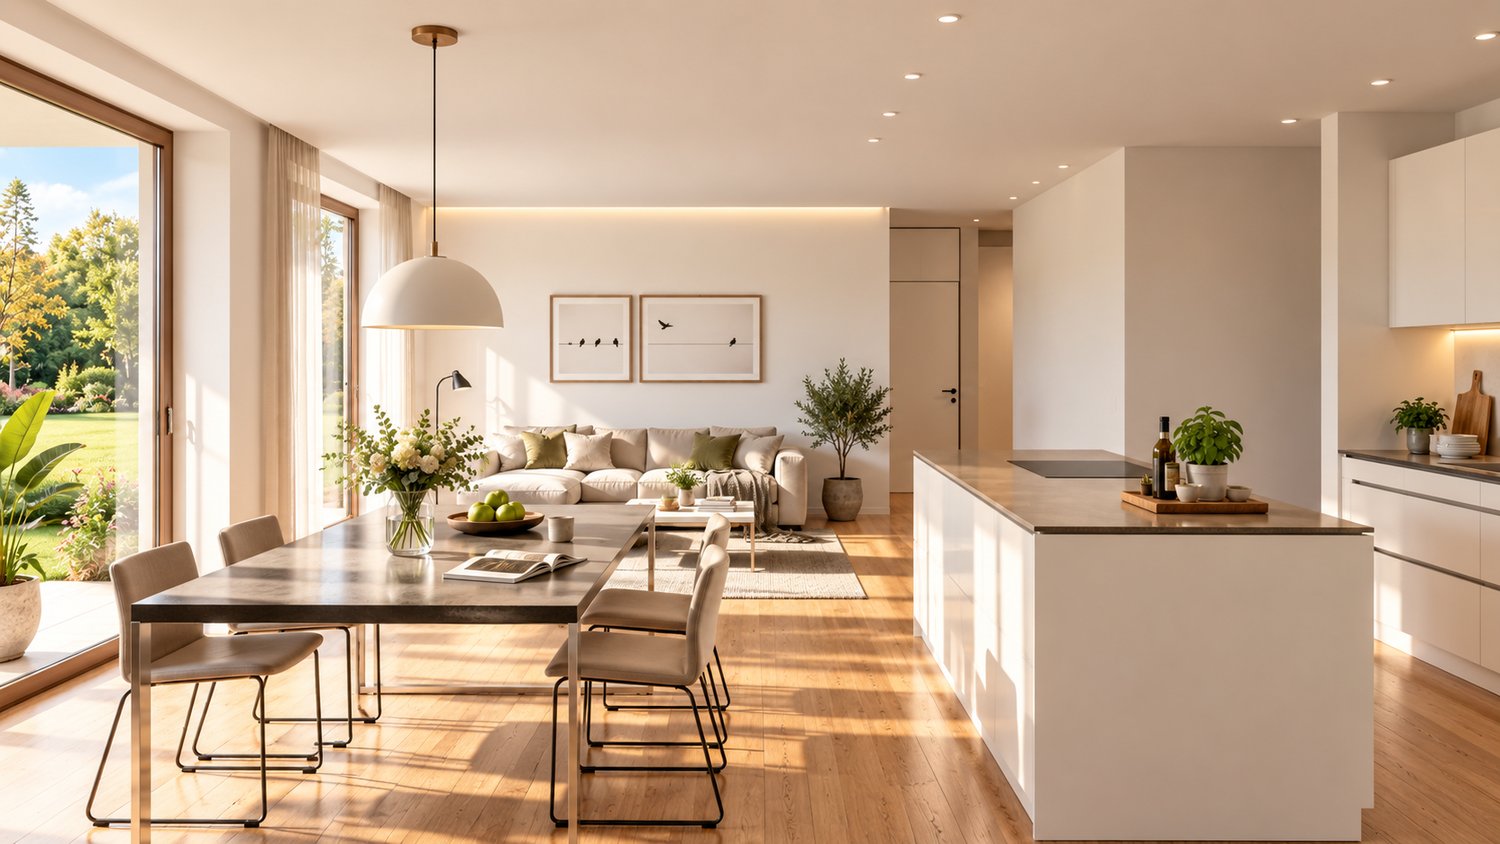
Beautiful 4.5-room garden apartment in Aarberg with a lot of comfort

The "Aarberg Living" development is more than a home - it's a new way of life!In two modern buildings with nine apartments each, you can expect a spacious garden apartment. An open living concept and sustainable, energy-efficient construction ensure the highest level of comfort.The two multi-family houses in solid construction are well-located and suitable for young and old. All apartments are wheelchair accessible from the entrance hall to the top floor. The well-thought-out floor plans offer bright, open spaces with high-quality parquet or plank flooring, combined with timeless white walls.Spacious kitchens and practical reducers with their own washing tower make everyday life easier and offer ample storage space.The floor-to-ceiling, triple-glazed windows flood your home with natural light and create a welcoming atmosphere. The modern equipment gives you a lot of leeway for your personal design – a place where you can feel completely at home.Parking is available in a shared entrance hall on the lower floor, and all apartments are accessible by elevator and a shared staircase. There are 36 parking spaces for sale in the entrance hall. A basement belongs to each apartment.Highlights of the apartment: • Spacious living space: With 115 m² of living space, this garden apartment offers plenty of space to live and relax. • Flooded with light: Thanks to the floor-to-ceiling windows, you can enjoy plenty of sunlight. • Garden seating area: A private garden seating area - ideal for children and perfect for relaxed moments outdoors. • Barrier-free: With an elevator and wheelchair-accessible design for maximum accessibility. Location and surroundings: • Quiet location despite central position in Aarberg • Excellent connection: Bus stop "Bielstrasse" just 1 minute's walk away • Aarberg train station can be reached in 11 minutes on foot • Shopping opportunities: Coop supermarket in 11 minutes on foot • Education: Traffic kindergarten in 5 minutes on foot • Health care: TopPharm pharmacy in 8 minutes on foot • Nearby river for leisure activities Discover our exceptional 4.5-room garden apartment in the heart of Aarberg. This new apartment, which is expected to be completed by the end of 2027, combines modern comfort with sustainable construction.Flexible living concepts according to your ideasThe currently planned 4.5-room apartment is just one of many possible room layouts. As the construction progresses, buyers have the opportunity to make individual adjustments and design the apartment entirely according to their personal needs.Alternative concepts – such as a spacious loft apartment – are also statically feasible and can be implemented on request. This creates a home that not only convinces architecturally but also reflects your lifestyle.Our sales object is ideal for discerning buyers who value quality, sustainability, and a prime location. The apartment not only offers a luxurious living experience but also a future-proof investment in one of the most attractive municipalities in the canton of Bern. Whether as a family home or as a sophisticated domicile for couples - here you will find your new home with style and comfort. Welcome to your new center of life!On the website www.aarberg-living.ch, you can find out more about our property. We look forward to seeing you!

Travel time
-
1 / 14
4.5 rooms, 117m², CHF 895,000.–
Bielstrasse 36, 3270 Aarberg

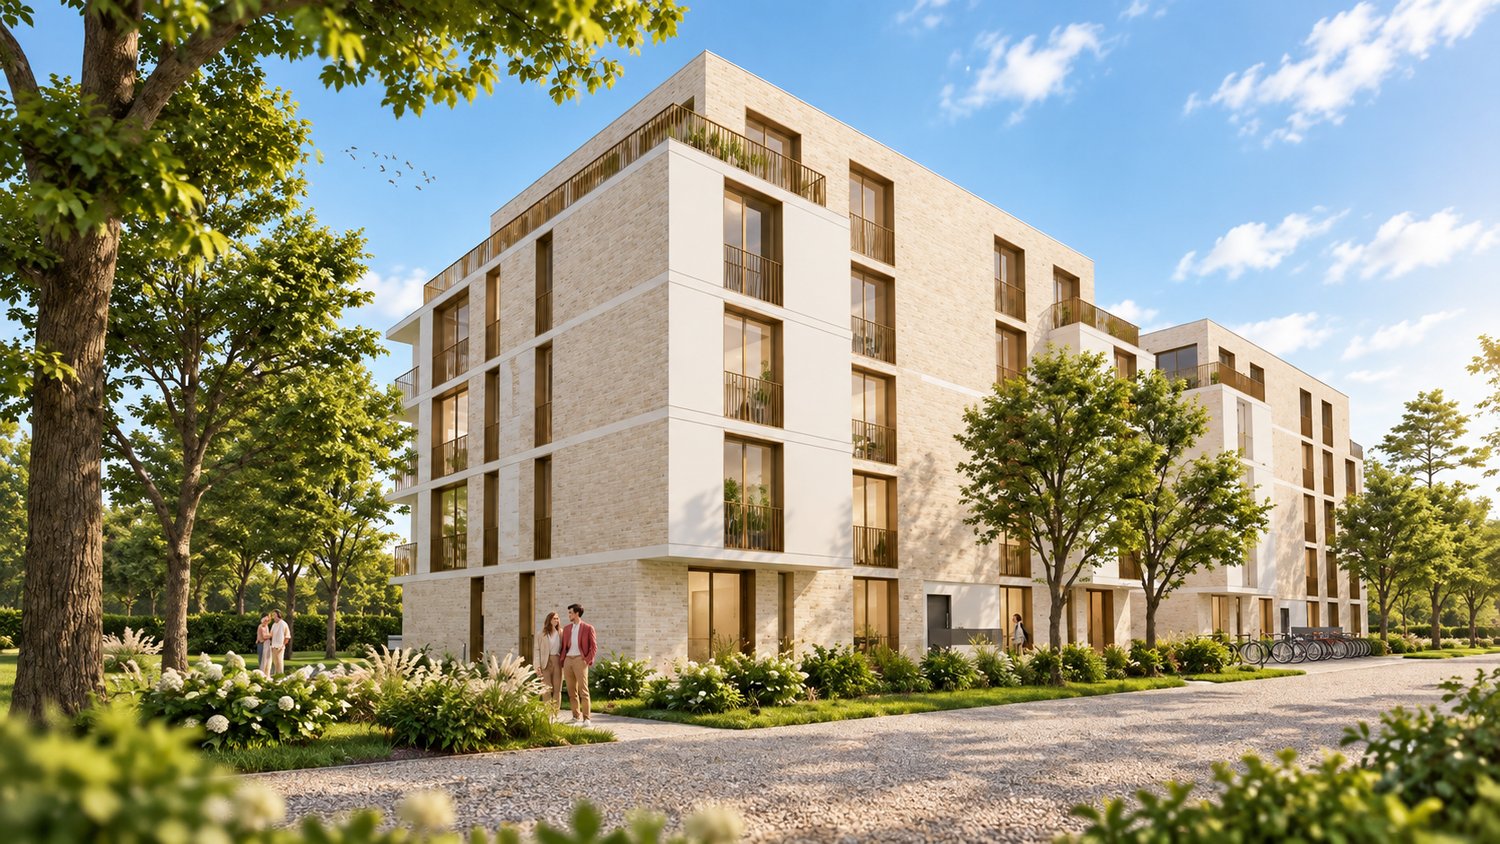
Aarberg Living - New construction of 18 exclusive residential units in Aarberg

The "Aarberg Living" development is more than just a home - it's a new way of life!In two modern buildings with nine apartments each, you'll find 18 spacious 4.5-room apartments. An open living concept and sustainable, energy-efficient construction ensure the highest level of comfort.The two multi-family houses in solid construction are well-located and suitable for young and old alike. All apartments are wheelchair accessible from the parking garage to the top floor. The well-thought-out floor plans offer bright, open spaces with high-quality parquet or plank flooring, combined with timeless white walls.Spacious kitchens and practical laundry rooms with their own washing tower make everyday life easier and provide ample storage space.The floor-to-ceiling, triple-glazed windows flood your home with natural light and create a welcoming atmosphere. The modern equipment leaves you with plenty of room for your personal design – a place where you can feel completely at home.Parking is available in a shared parking garage in the basement, and all apartments are accessible by elevator and a shared staircase. There are 36 parking spaces for sale in the parking garage. Each apartment has a basement room.Highlights of the apartments: • Spacious living space: With 113 m2 to 159 m² of living space, the attractive apartments offer plenty of room to live and relax. • Flooded with light: Thanks to the floor-to-ceiling windows, you can enjoy plenty of sunlight. • Terrace / panoramic view: A unique view over Aarberg and the surrounding landscape. Perfect for relaxed moments outdoors. • Barrier-free: With an elevator and wheelchair-accessible design for maximum accessibility. Location and surroundings: • Quiet location despite central position in Aarberg • Excellent connection: Bus stop "Bielstrasse" just 1 minute's walk away • Aarberg train station can be reached in 11 minutes on foot • Shopping opportunities: Coop supermarket in 11 minutes on foot • Education: Traffic kindergarten in 5 minutes on foot • Health care: TopPharm pharmacy in 8 minutes on foot • Nearby river for leisure activities Discover our exceptional 4.5-room apartments in the heart of Aarberg. These new apartments, which are expected to be completed by the end of 2027, combine modern comfort with sustainable construction and offer a breathtaking view of the picturesque surroundings.Space for your ideas – diversity with design flexibilityThe currently planned apartments serve as exemplary floor plan variants and can be flexibly adapted to the individual wishes of the buyers. Depending on the progress of the construction, it is possible to freely design room divisions and actively participate in the design of the future home.Even extraordinary living concepts – such as open loft apartments with a spacious room feel – are statically feasible and can be implemented on request. This creates living spaces that not only convince architecturally but also perfectly reflect different lifestyles.Our sales objects are ideal for demanding buyers who value quality, sustainability, and a prime location. The apartments offer not only a luxurious living experience but also a future-proof investment in one of the most attractive municipalities in the canton of Bern. Whether as a family home or as a sophisticated domicile for couples - here you'll find your new home with style and comfort. Welcome to your new center of life!On the website www.aarberg-living.ch, you can learn more about our construction project. We look forward to seeing you!
Travel time
-

Suggested properties for you based on search results

Other interesting objects